Anbieter kontaktieren
Properstar SA
TEAM Real Estate
- Mehr erfahren
bellevue.de-ID: 30758439
Haus zu kaufen in Sandweiler, Luxembourg
- Haus
- · 4 Zimmer
- · 320 m² Wohnfläche
- · 2.395.000 € Kaufpreis
Objektbeschreibung
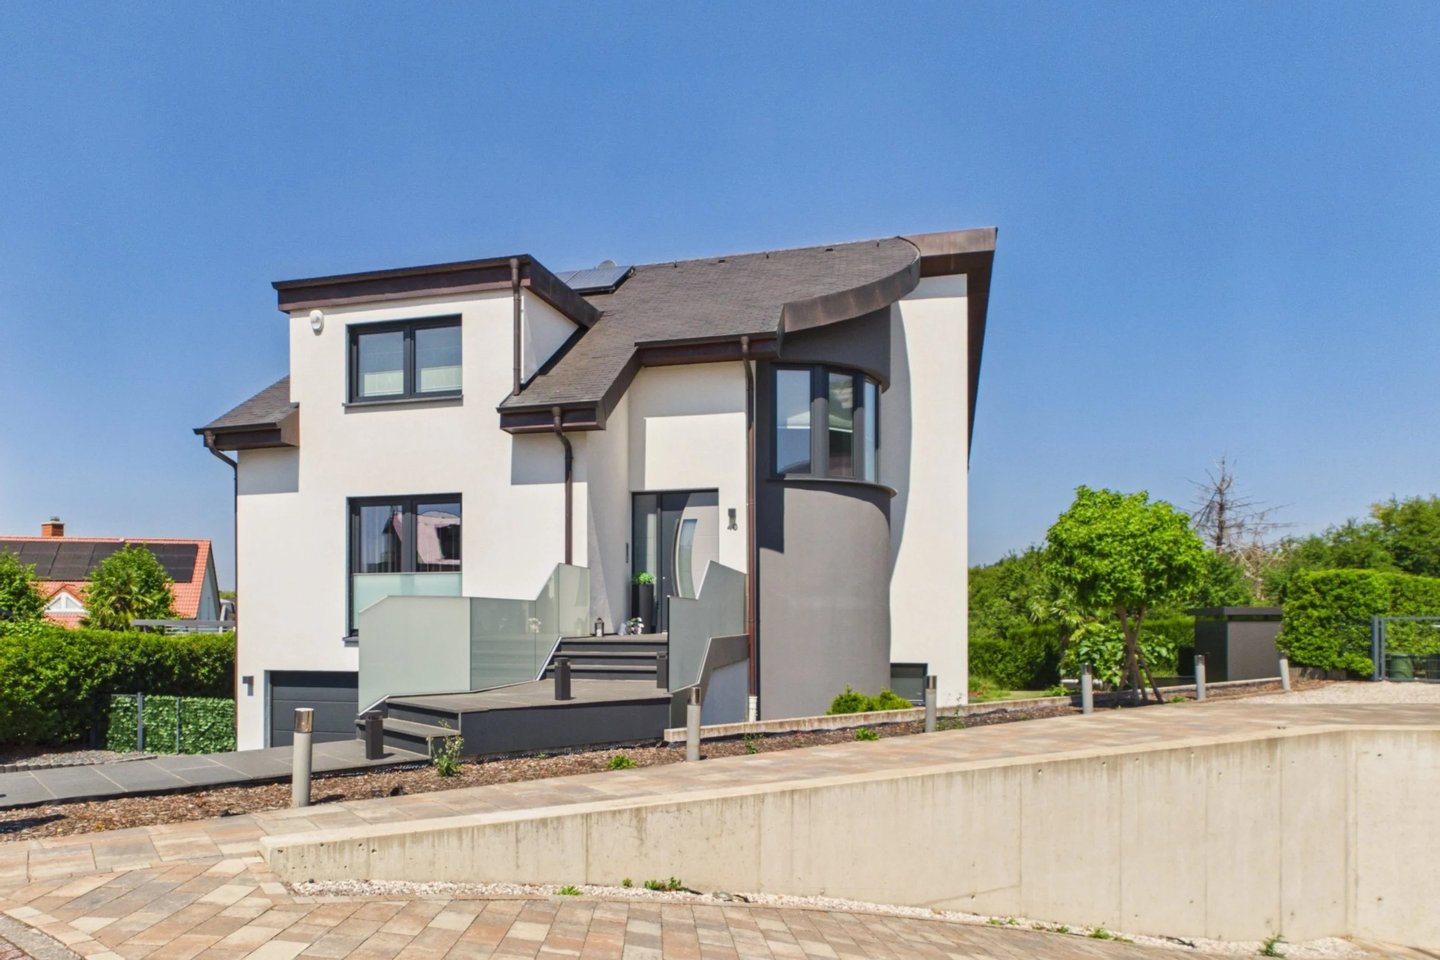
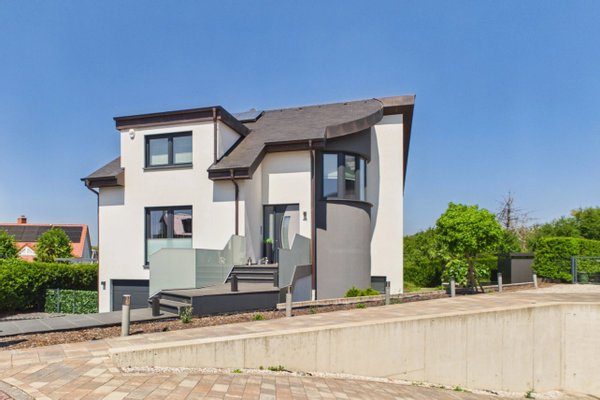
ARCHITECT'S HOUSE WITH HIGH-END FINISHES
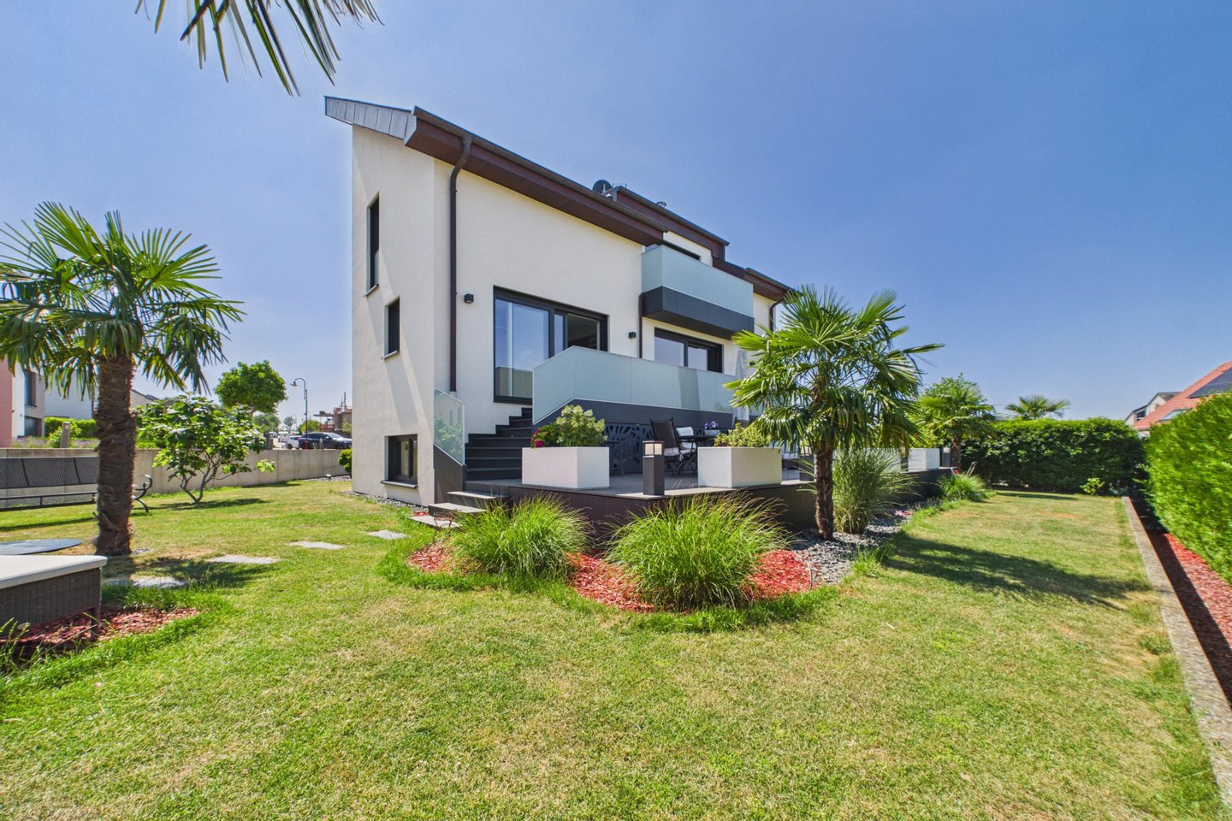
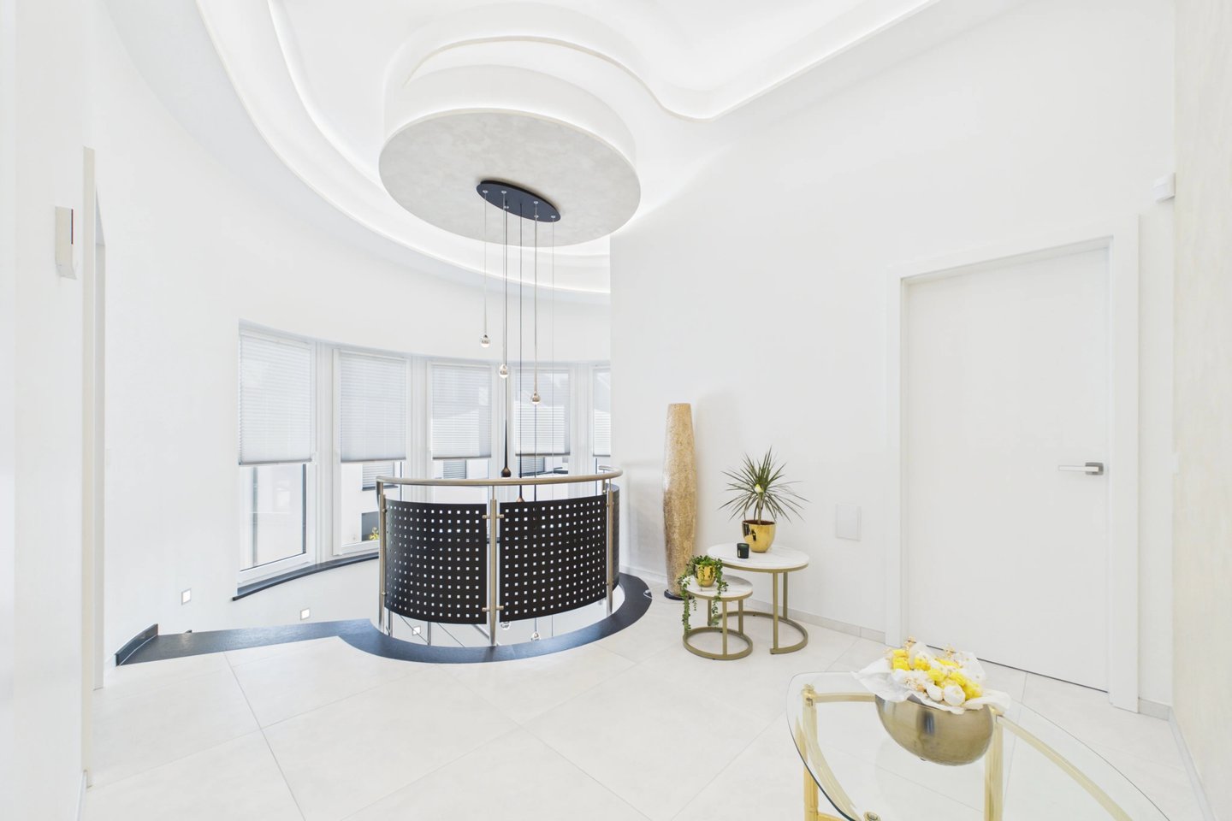
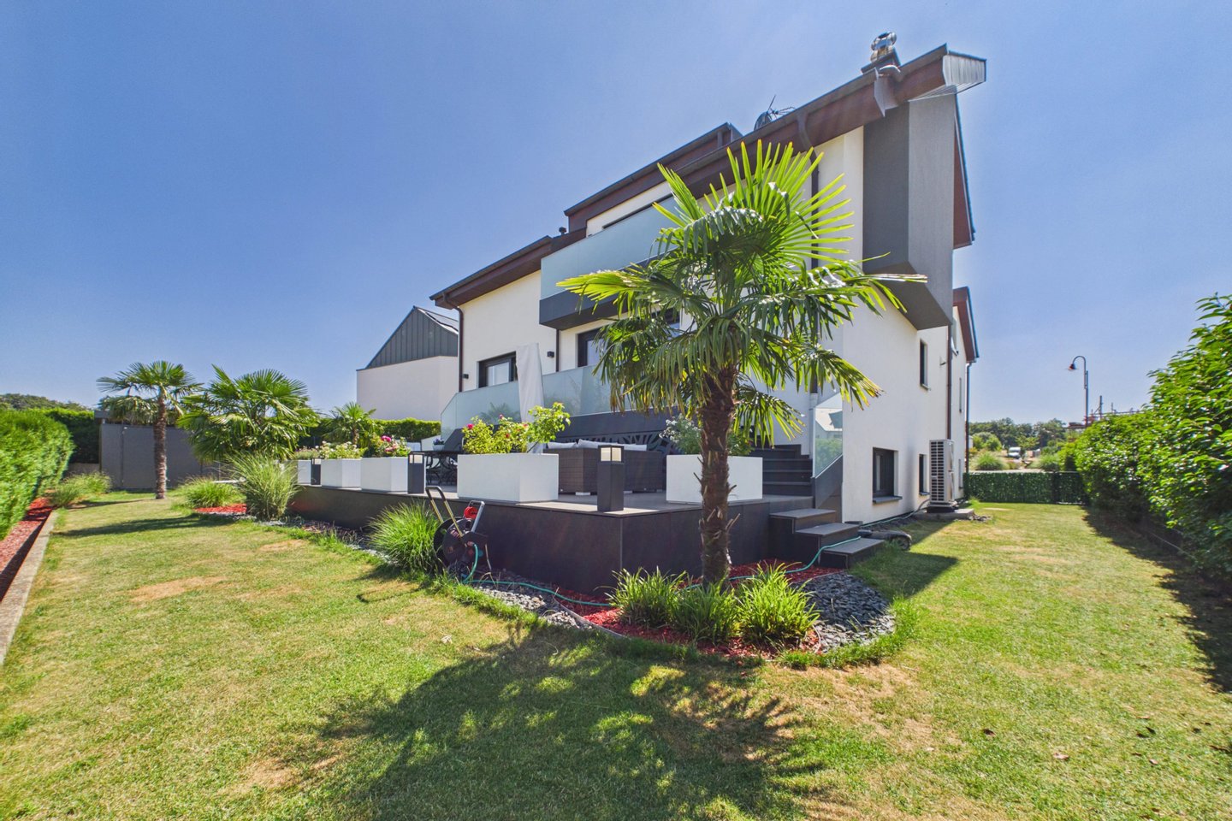
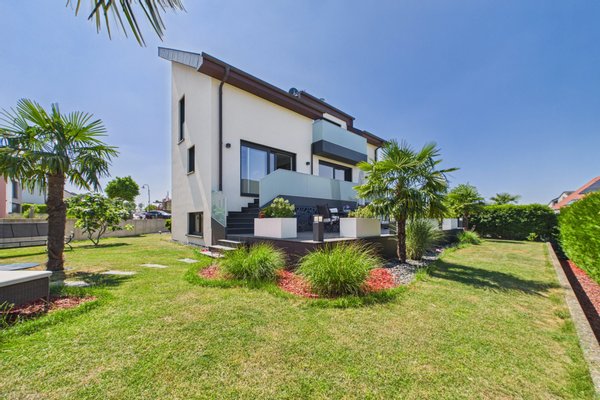
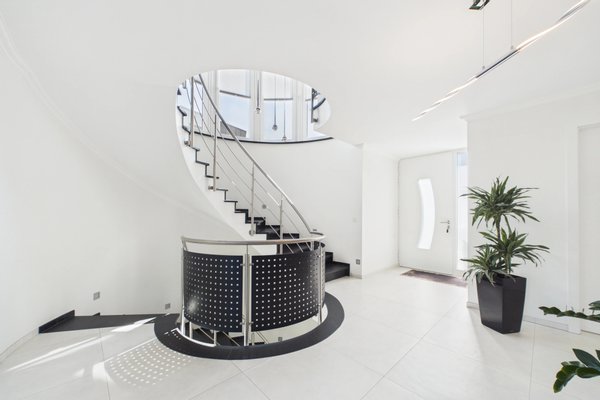
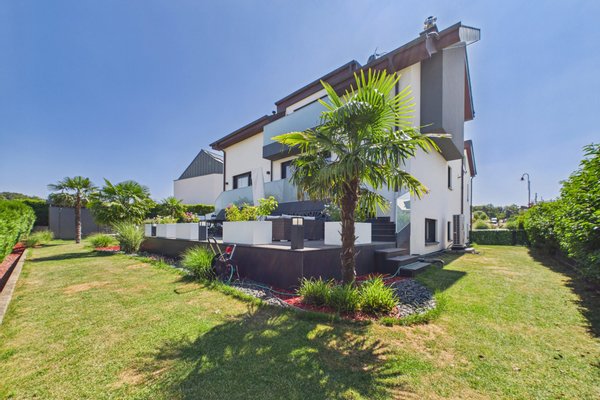
Discover this architect's house, built in 2018 on a plot of 7 ares, offering rare services and a premium level of finishing.
The property has a total surface area of approximately 320 m², of which 265 m² is ...mehr lesen
Discover this architect's house, built in 2018 on a plot of 7 ares, offering rare services and a premium level of finishing.
The property has a total surface area of approximately 320 m², of which 265 m² is ...mehr lesen
ARCHITECT'S HOUSE WITH HIGH-END FINISHES
Discover this architect's house, built in 2018 on a plot of 7 ares, offering rare services and a premium level of finishing.
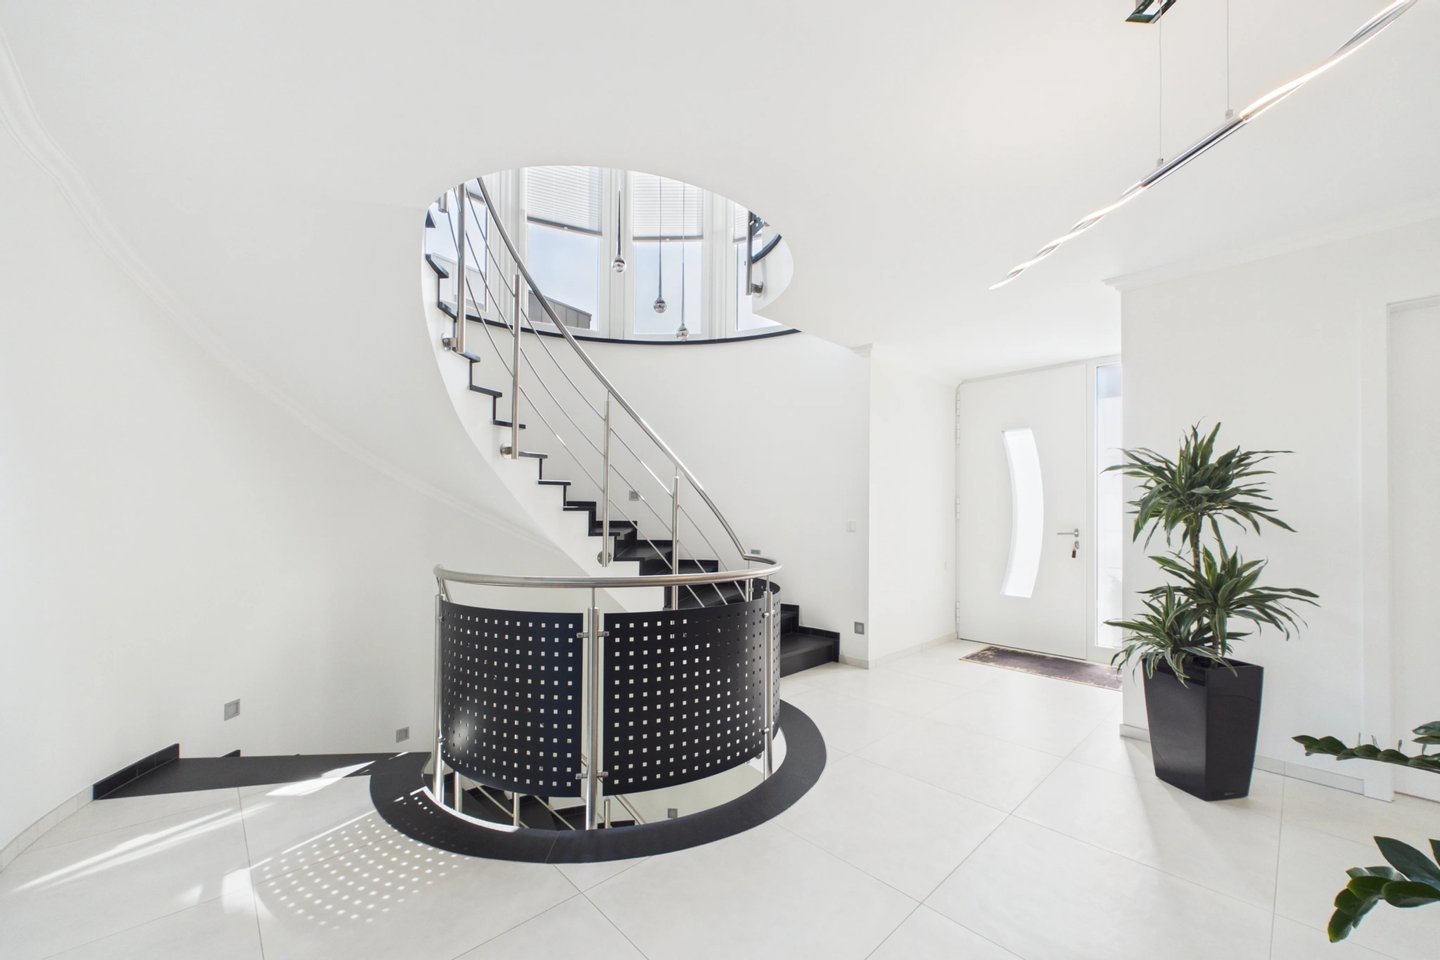
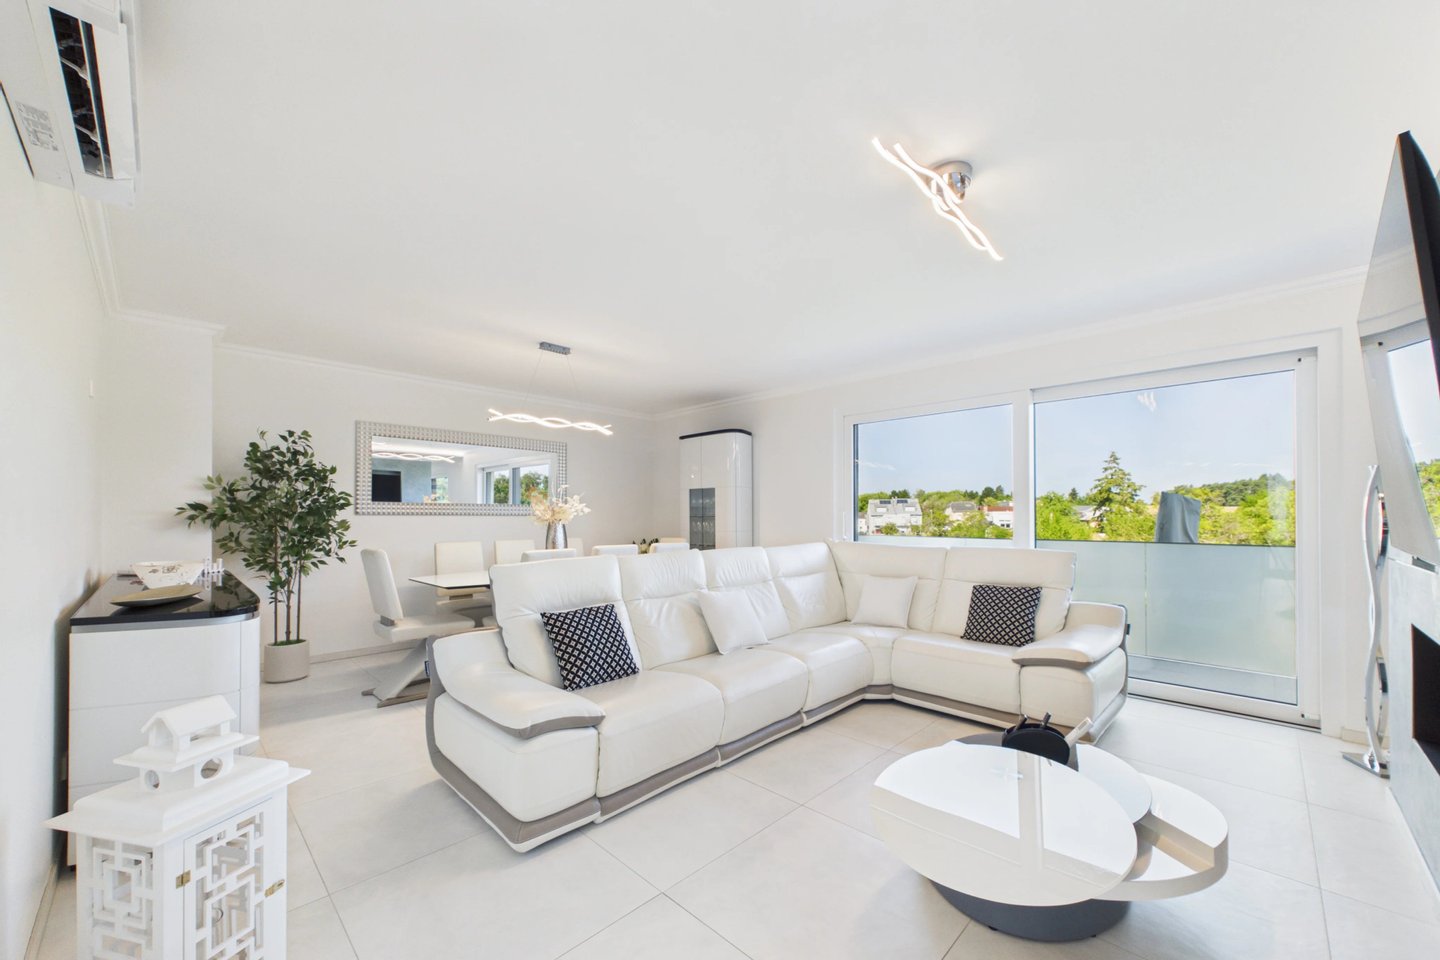
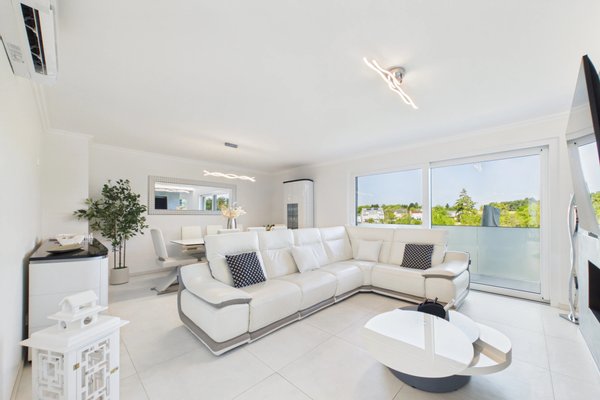
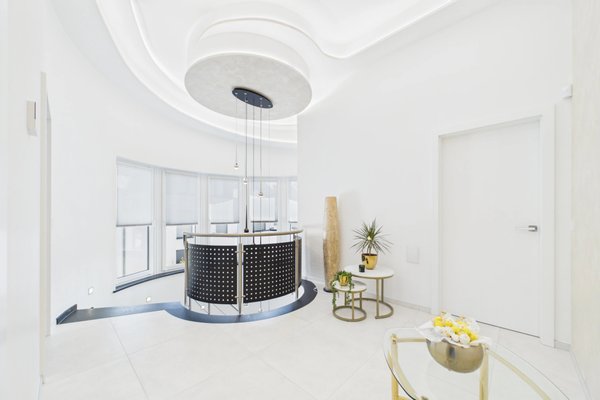
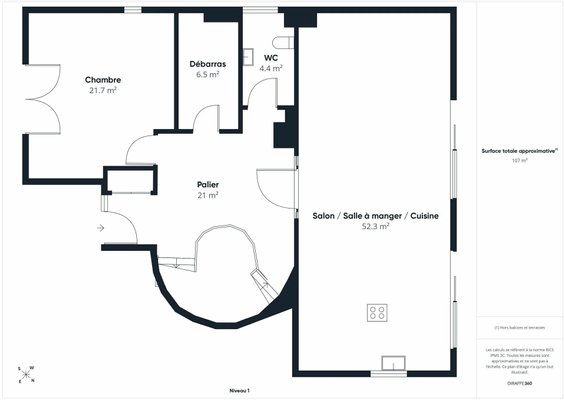
The property has a total surface area of approximately 320 m², of which 265 m² is living space, and offers generous volumes as well as particularly complete modern comfort.
The house consists of:
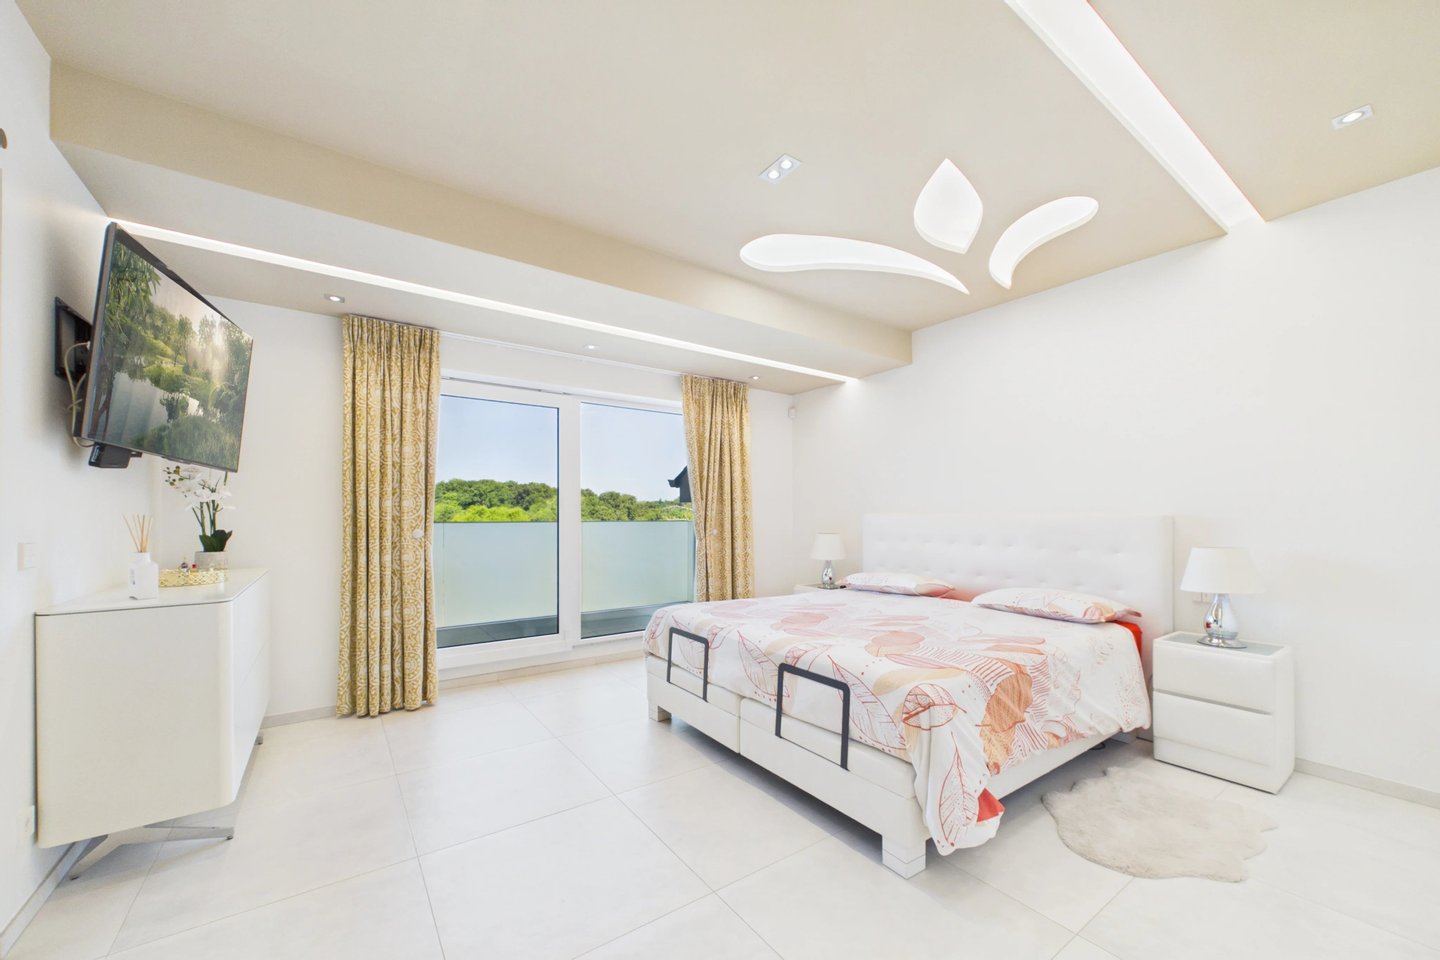
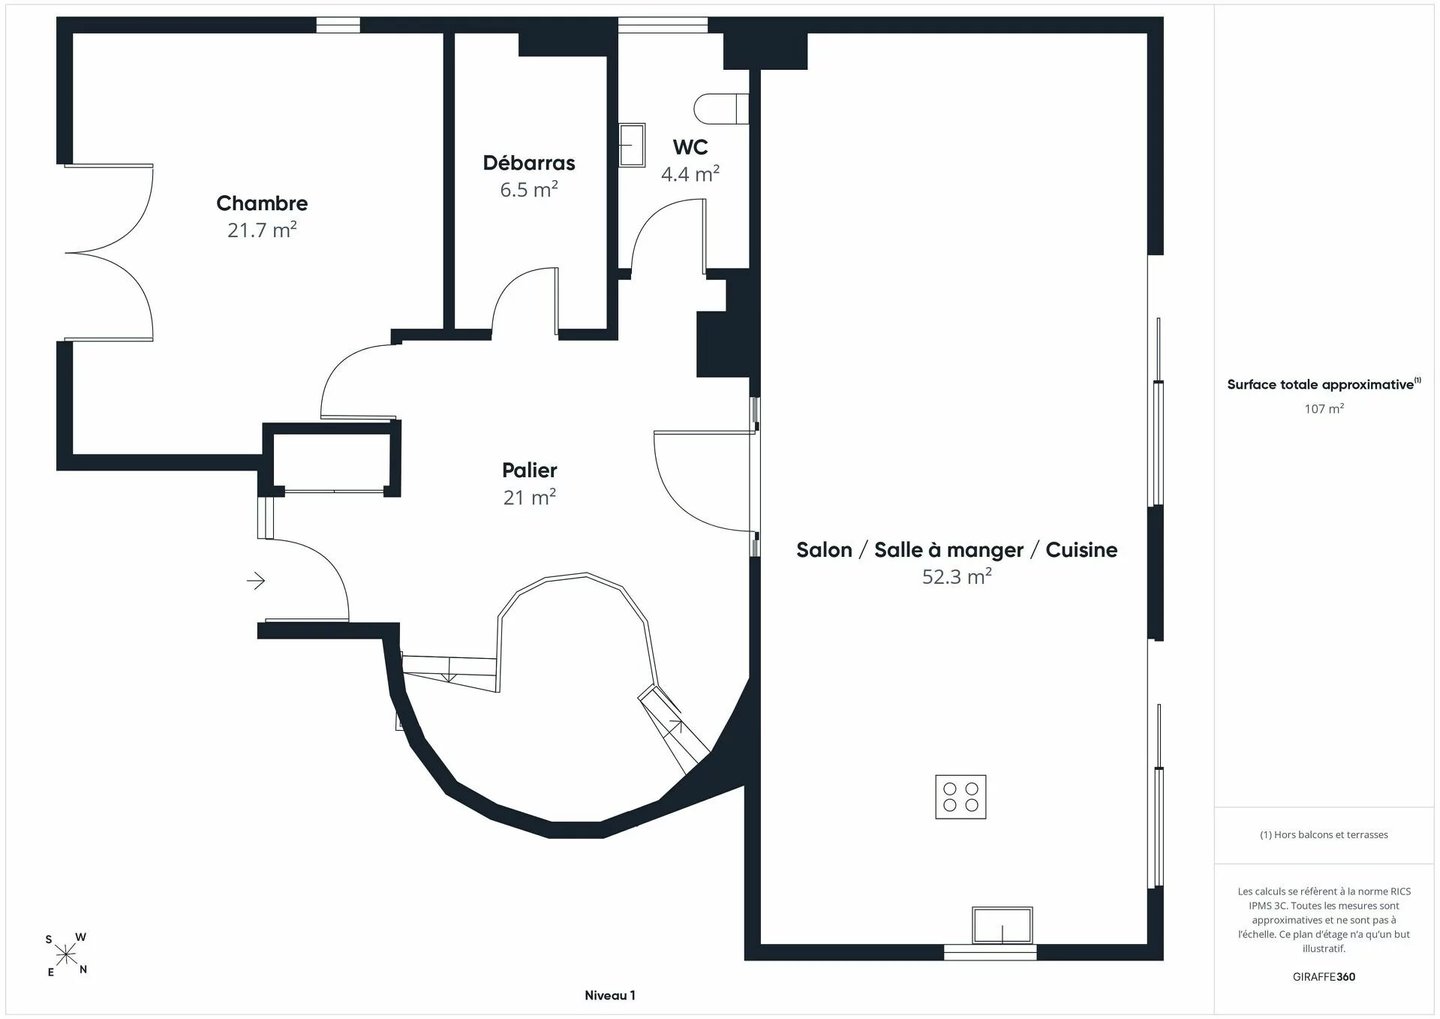
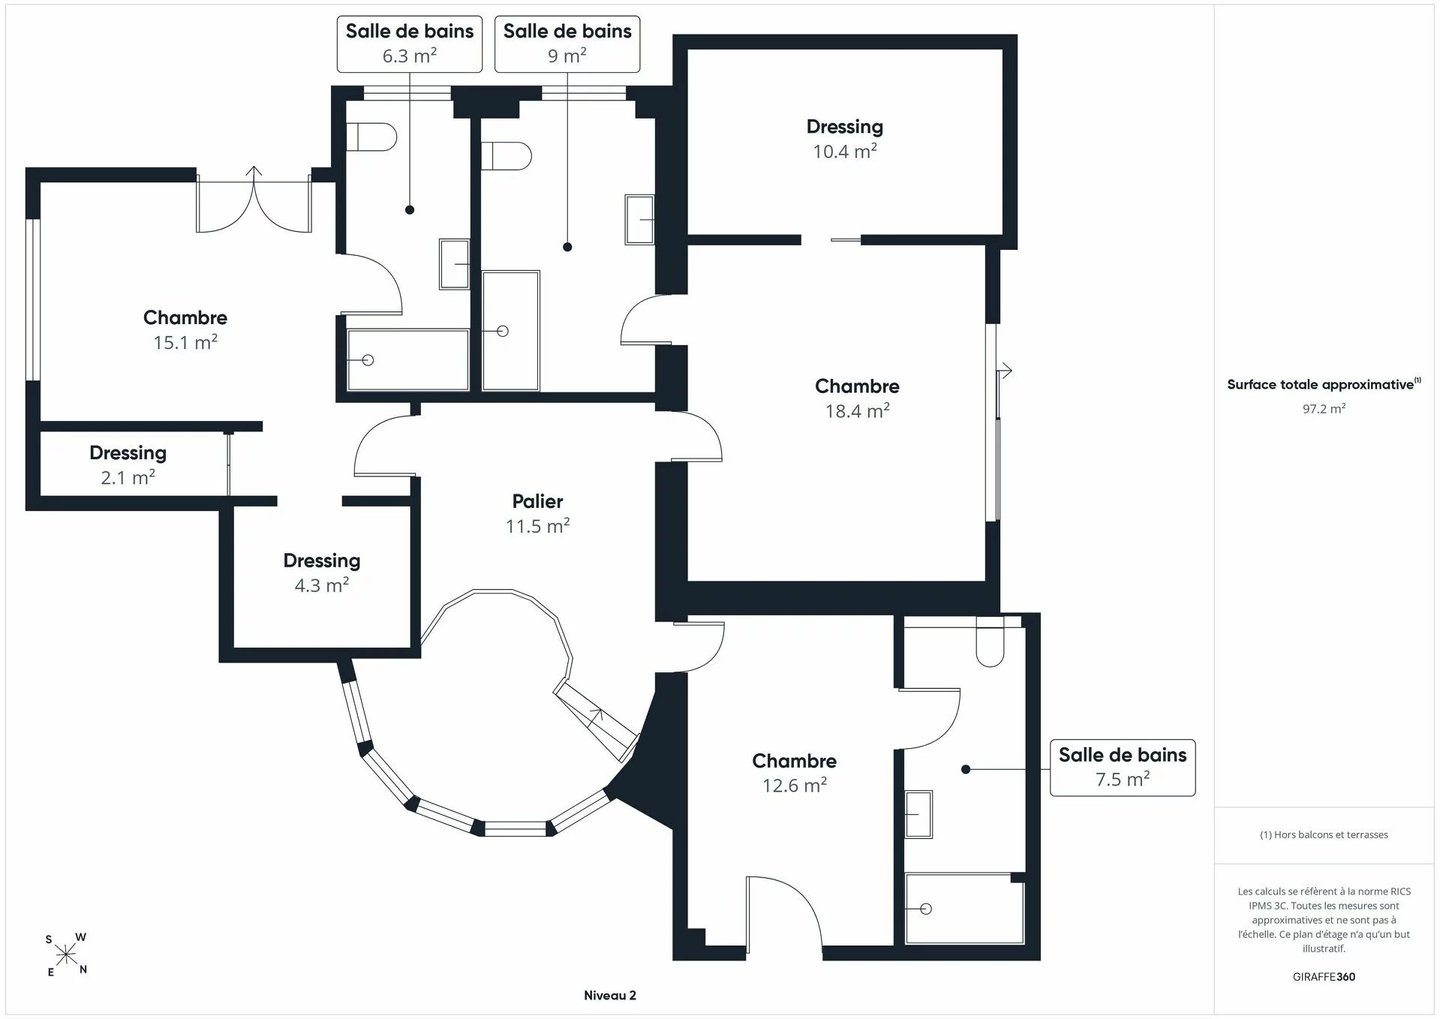
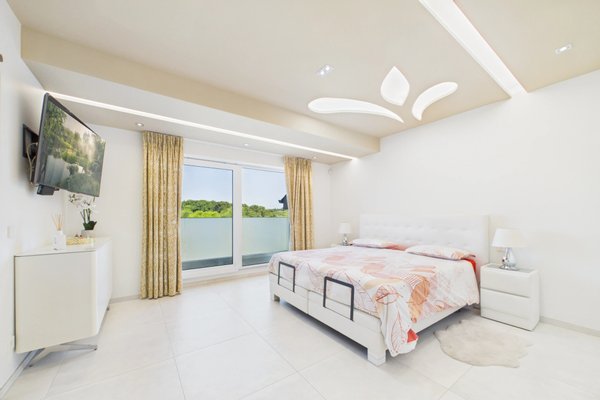
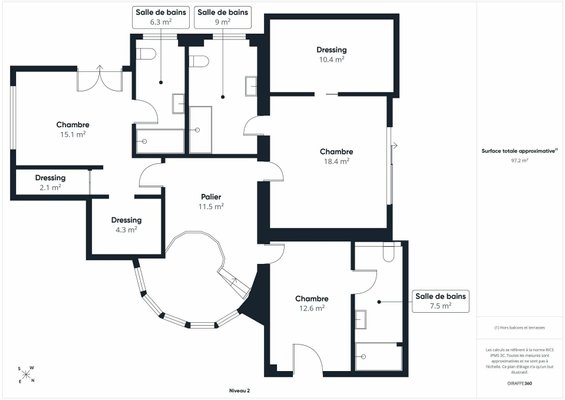
- 4 bedrooms, including 3 suites
- 3 bathrooms
- 5 toilets
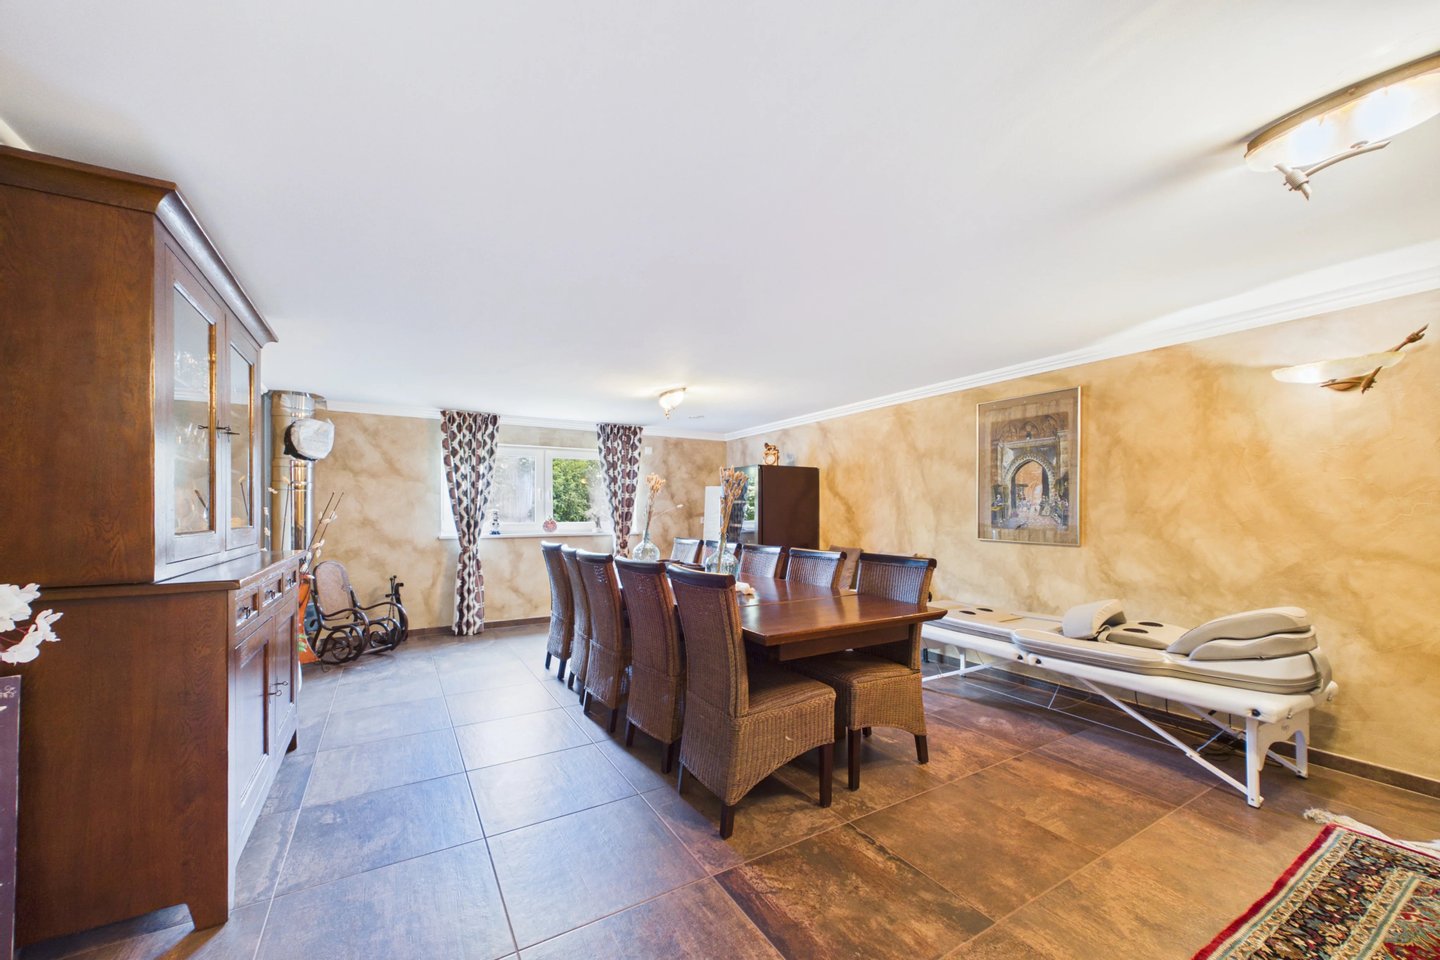
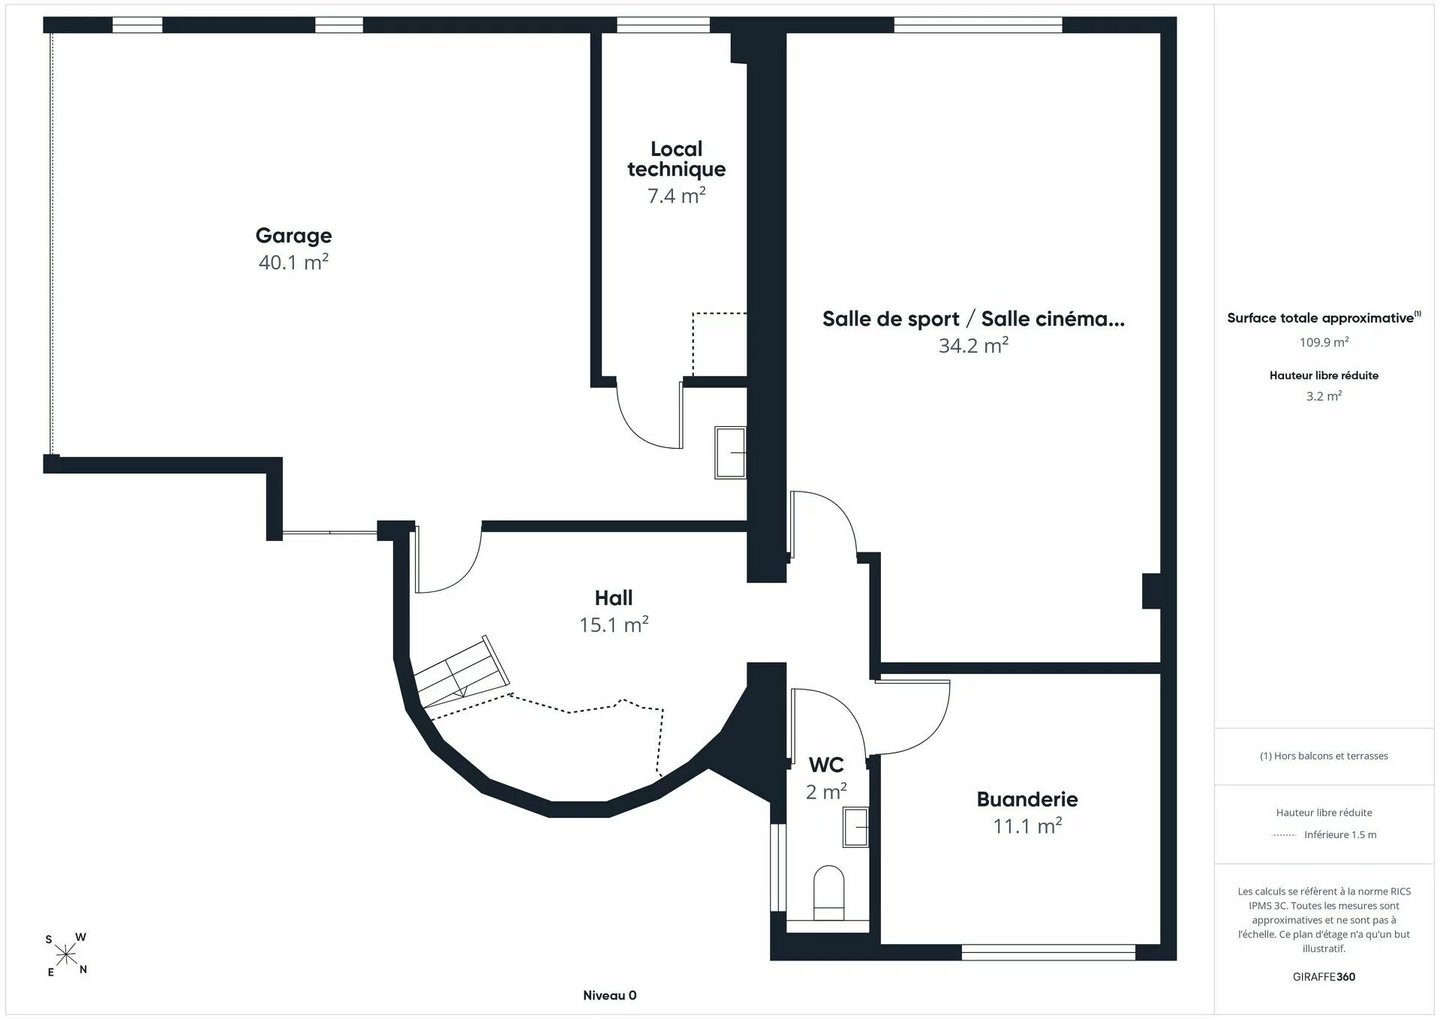
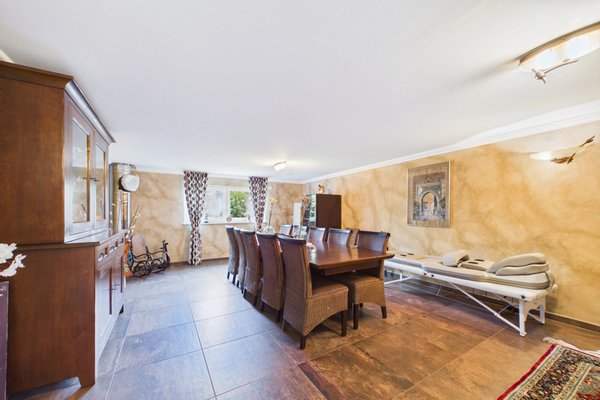
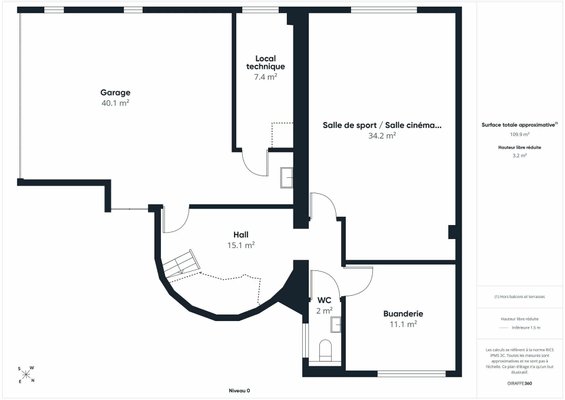
- A large multipurpose room of about 35 m², giving free rein to your desires: gym, cinema room, leisure area, office...
- A double garage
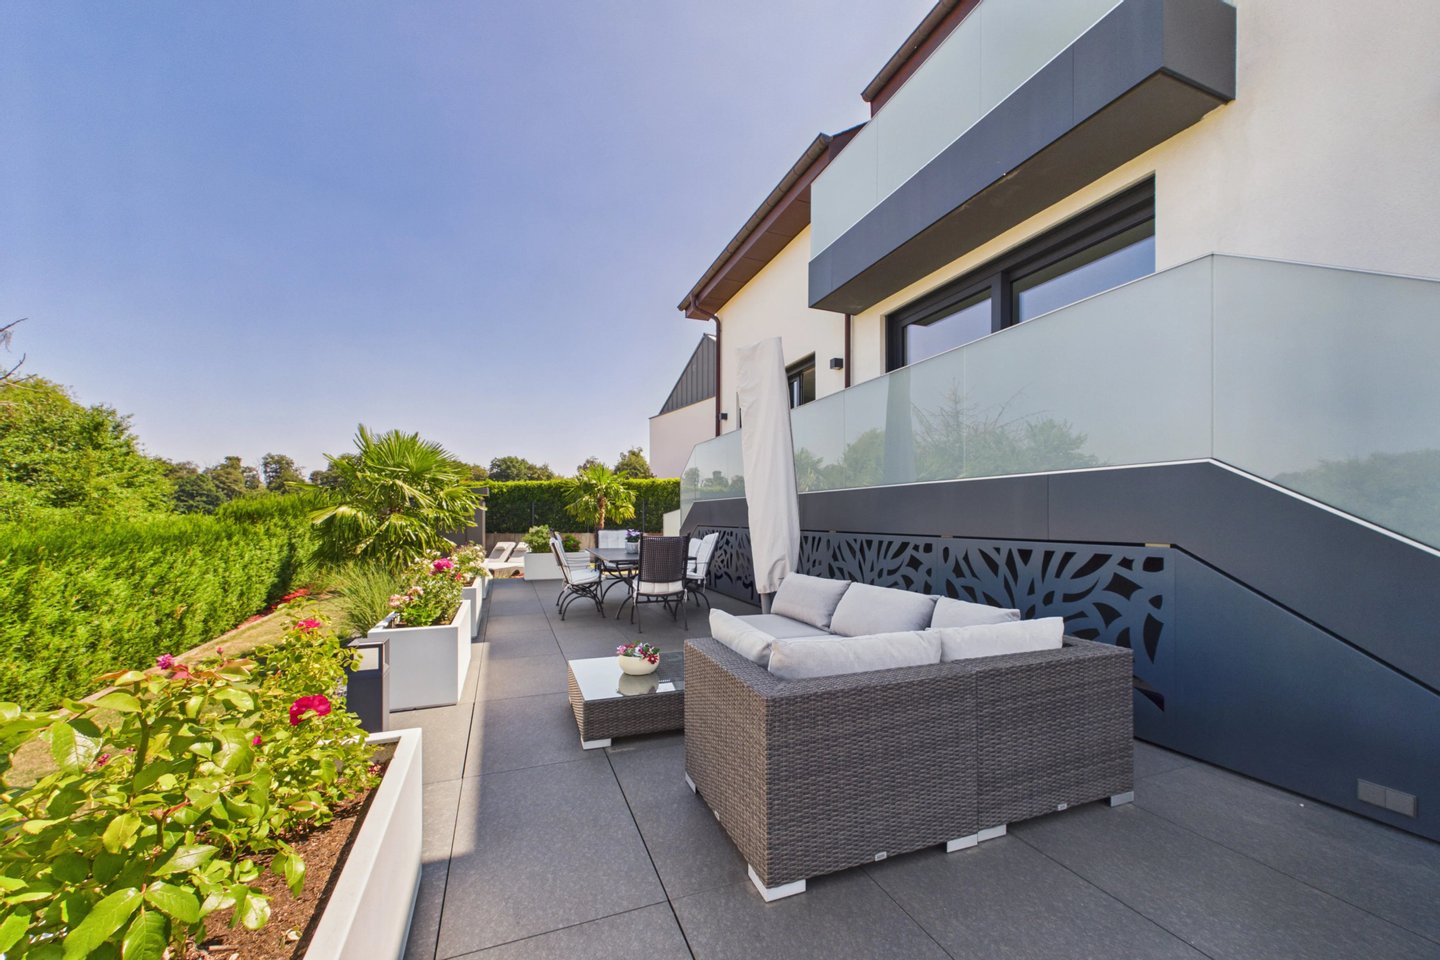
- 3 balconies
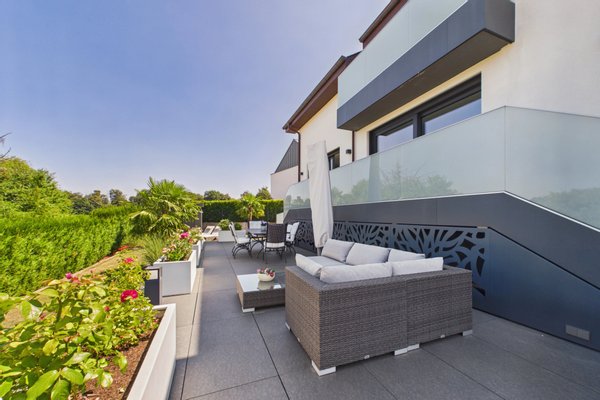
- A large terrace
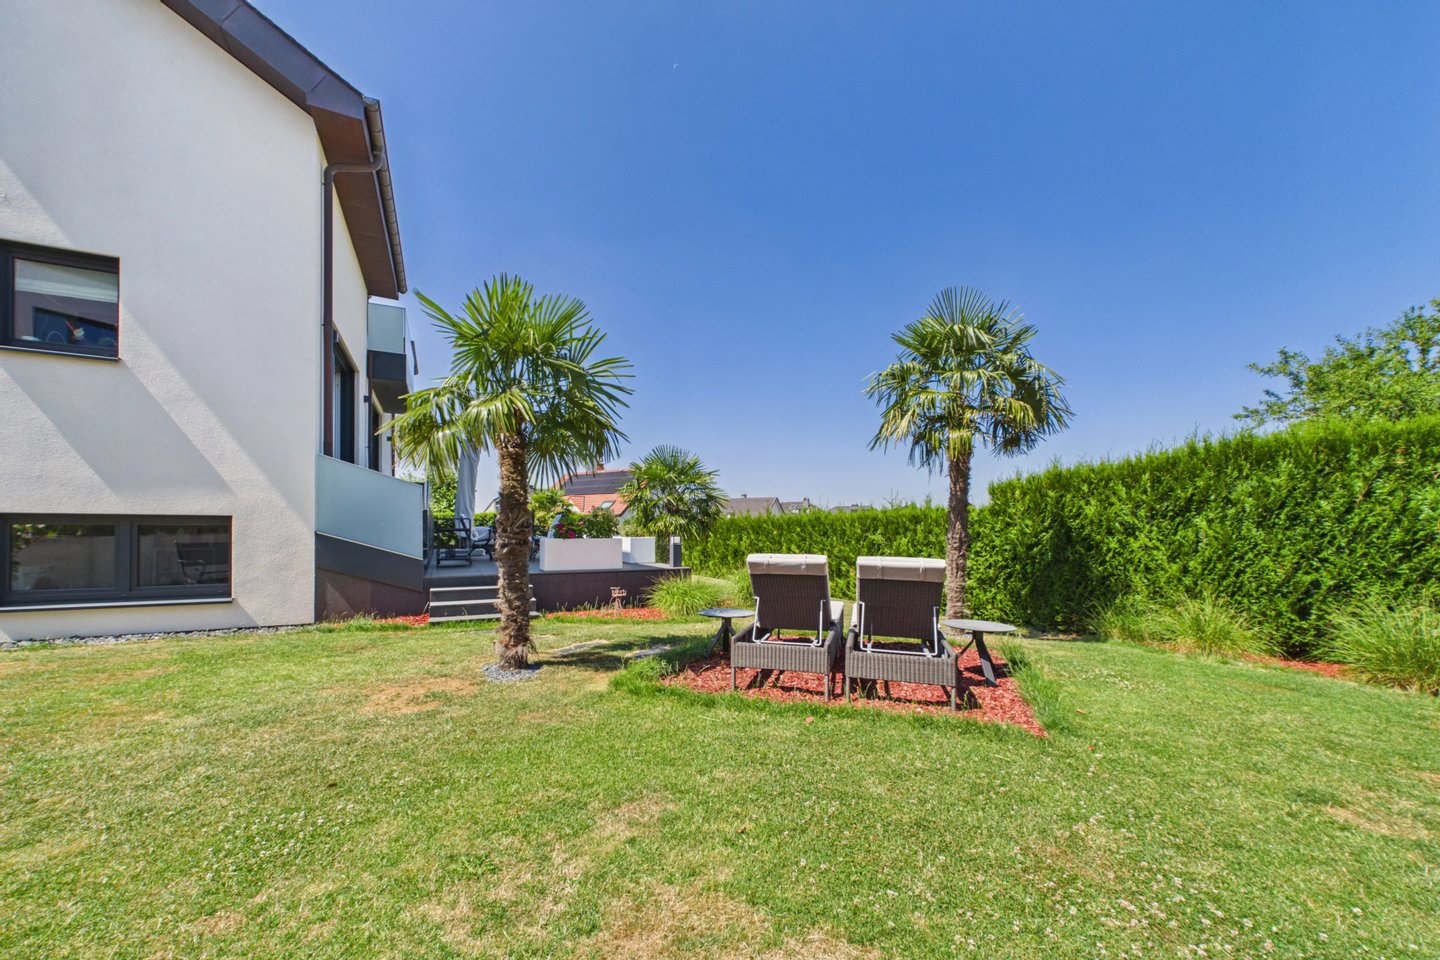
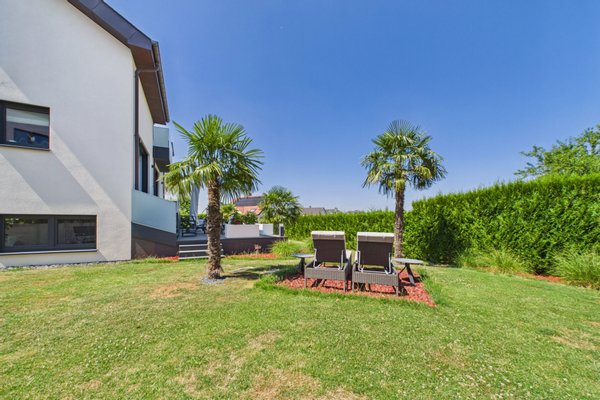
- A garden with trees
Equipment and services :
- Energy class A-B
- Heat pump
- Slate roof
- Insulating façade
- PVC triple glazing with reinforced sound insulation
- Electric roller shutters
- Water softener
- Double-flow CMV
- Alarm system
- Air conditioning
- Solar panels
- Fiber and RJ45 outlets in every room
- Home automation system
- Centralized vacuum cleaner
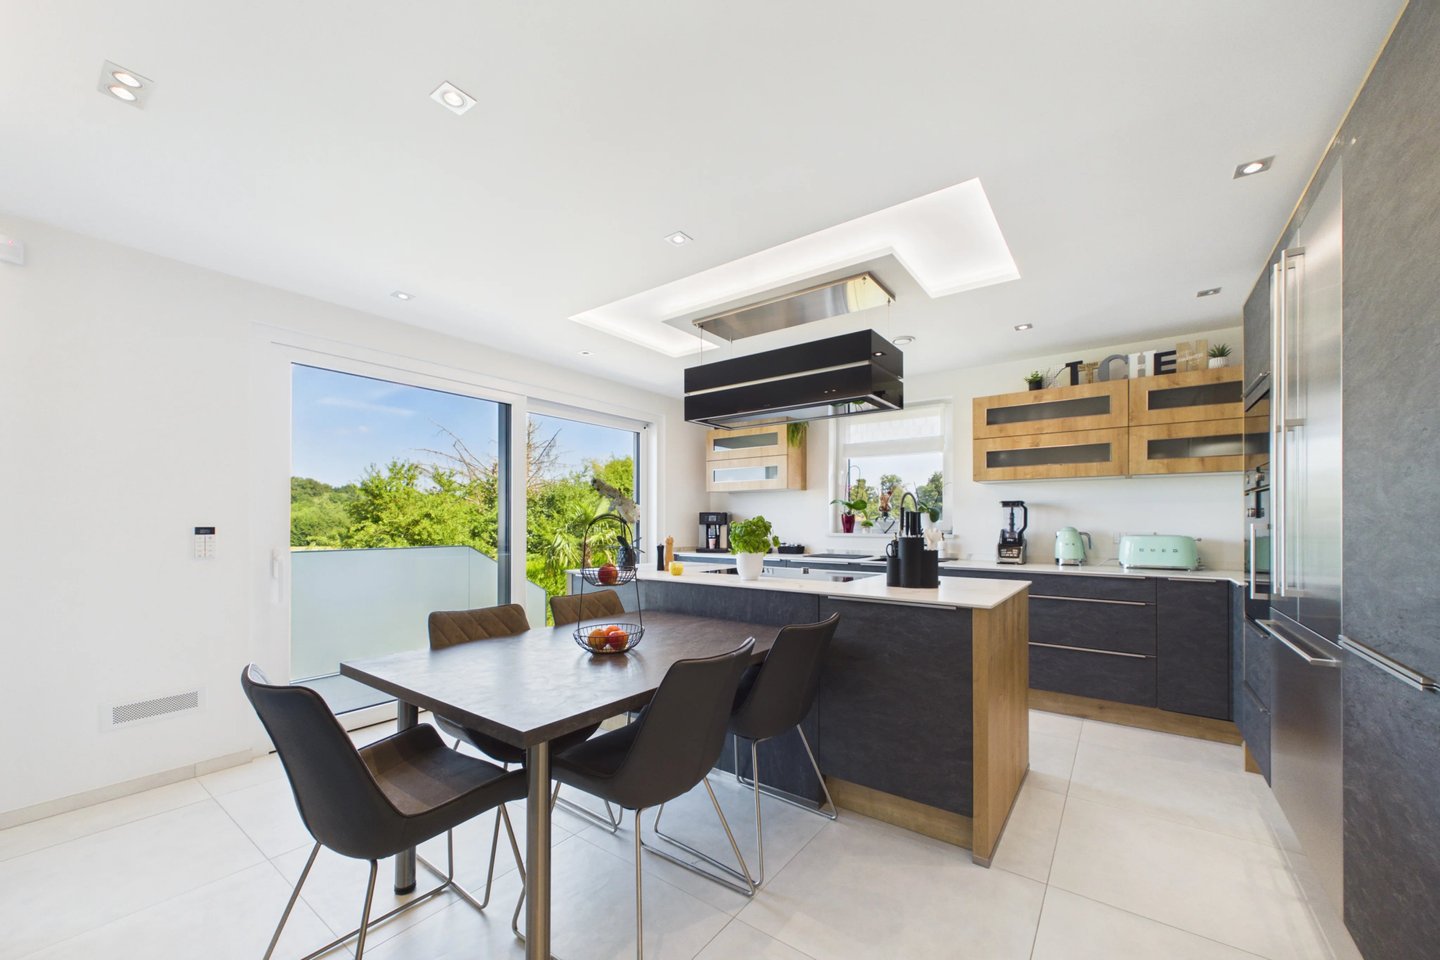
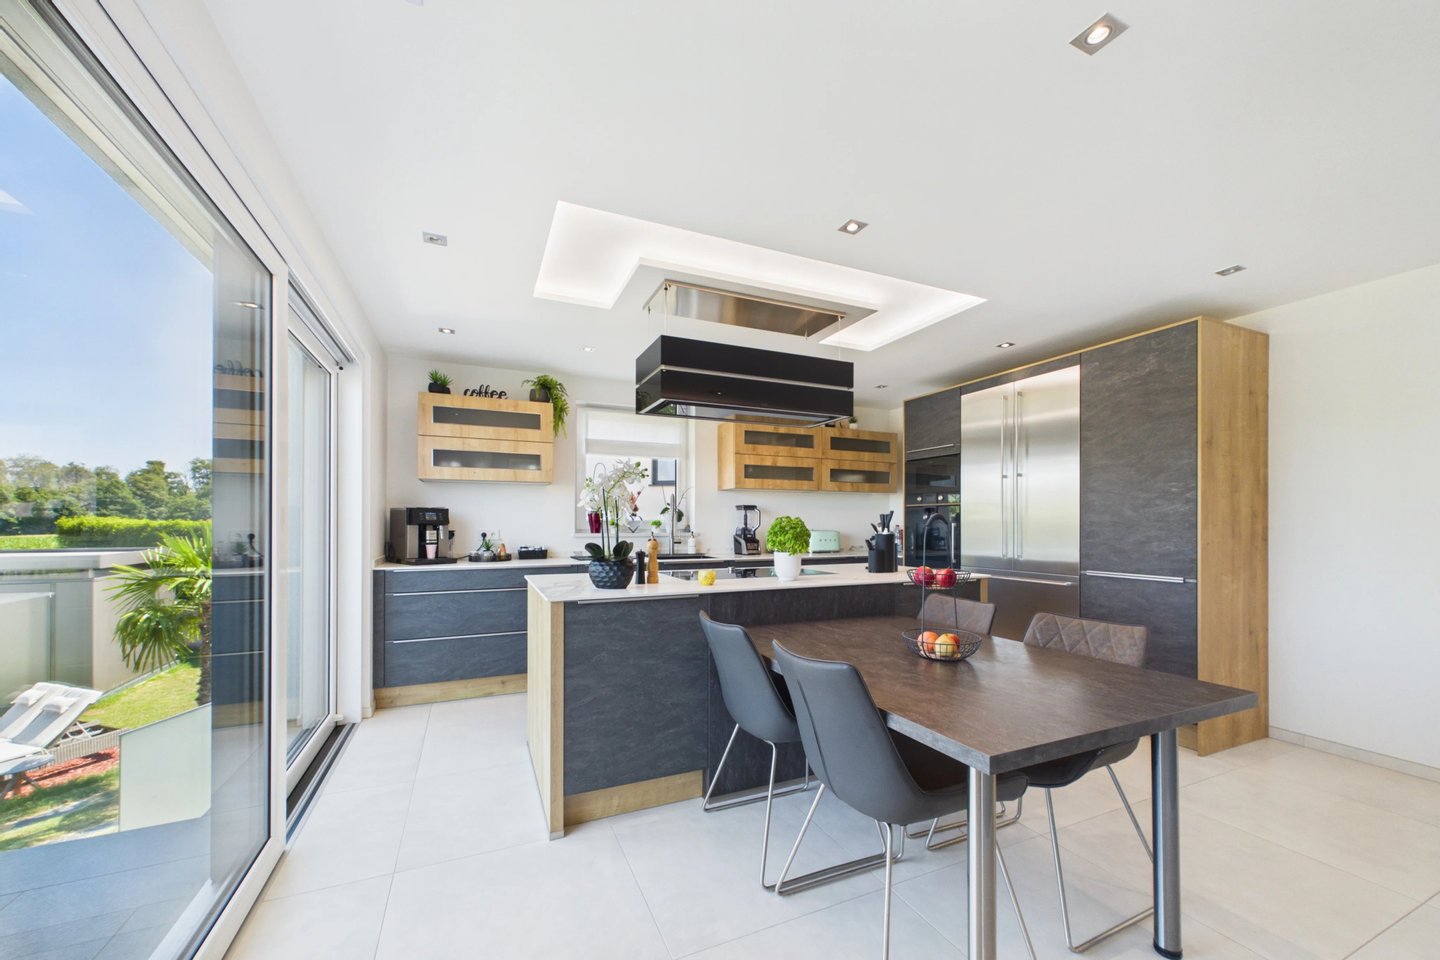
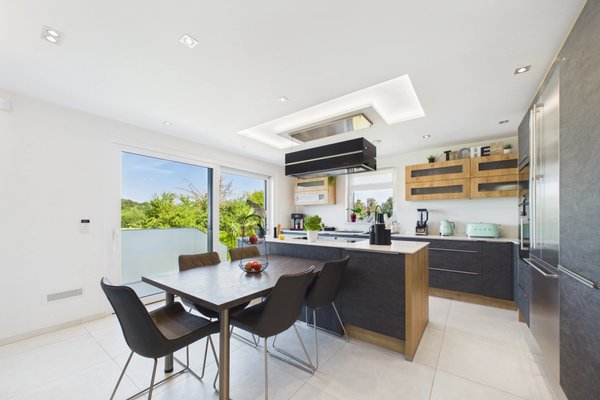
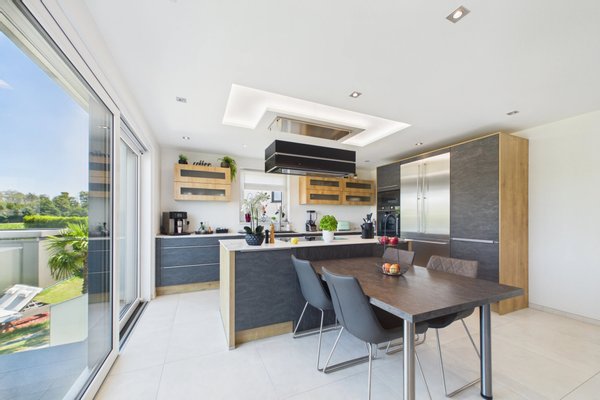
- Kitchen equipped with Gaggenau appliances
This property is aimed at a clientele looking for a rare, modern and exclusive property, offering top-of-the-range services in a particularly quiet environment.
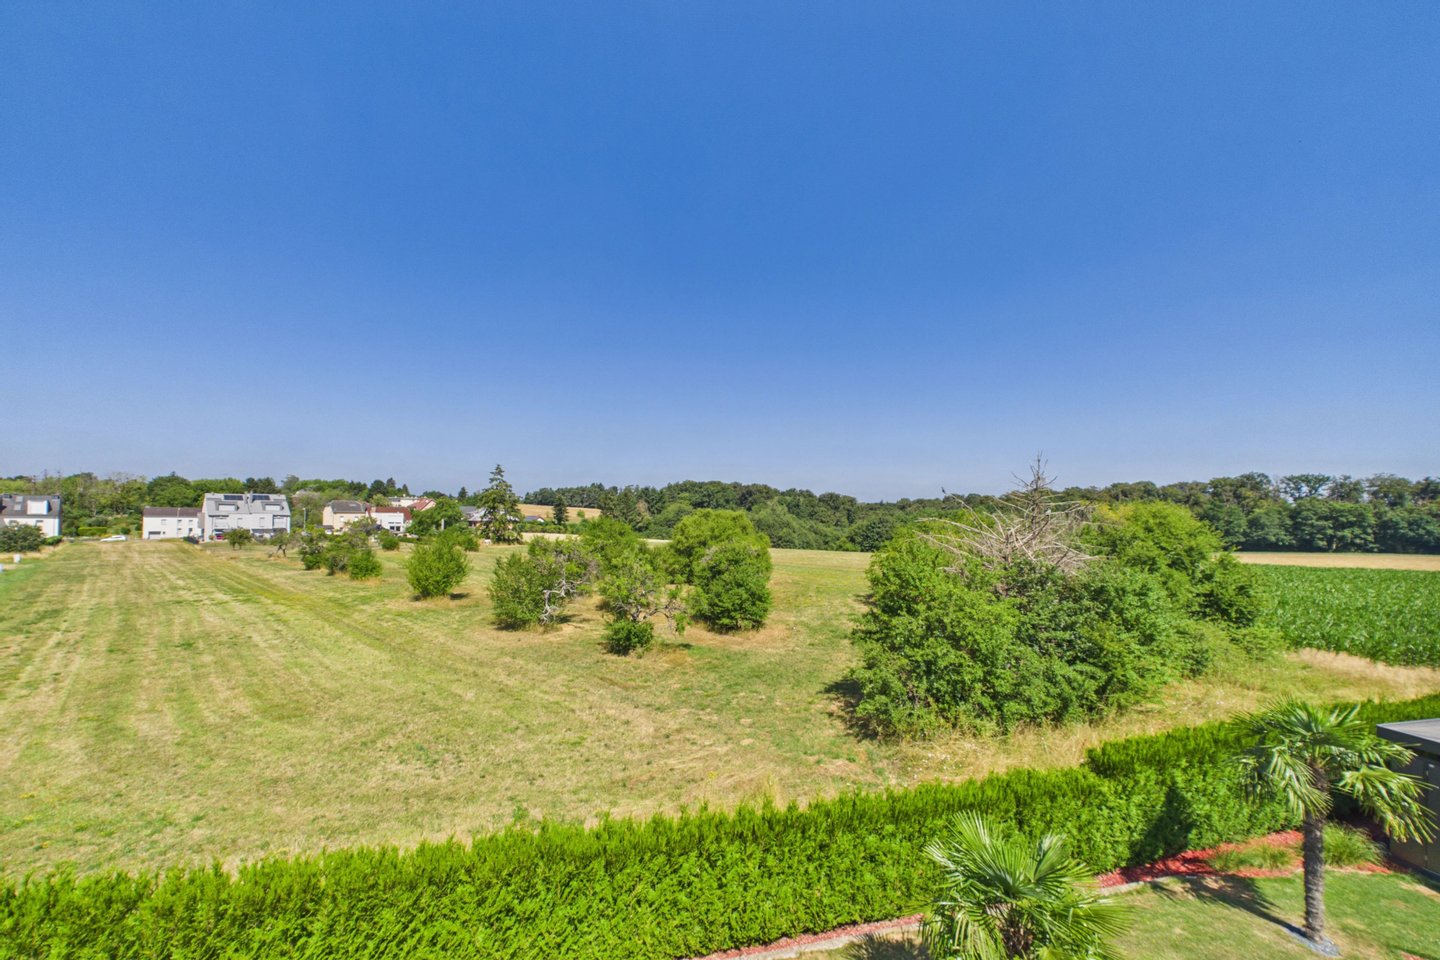
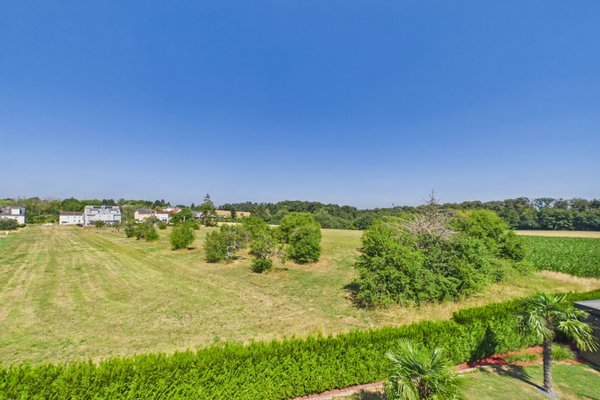
The house also benefits from a magnificent unobstructed view of the greenery and the forest, offering a privileged living environment.
The area also offers many parking facilities and a children's playground nearby.
Trust the TEAM
ENGLISH
ARCHITECT-DESIGNED HOUSE WITH HIGH-END FINISHES
Discover this architect-designed house, built in 2018 on a plot of 7 ares, offering rare features and a premium standard of finish.
The property has a total floor area of approximately 320 m², including 265 m² of living space, and offers generous room sizes as well as a particularly comprehensive range of modern comforts.
The house comprises, in particular:
- 4 bedrooms, including 3 en-suite bedrooms
- 3 bathrooms
- 5 WCs
- A large multi-purpose room of approximately 35 m², offering endless possibilities: gym, cinema room, leisure area, study...
- Double garage
- 3 balcony rooms
- A wide terrace
- A garden with trees
Features and specifications:
- Energy efficiency class A-B
- Heat pump
- Slate roof
- Insulated façade
- Triple-glazed PVC windows with enhanced sound insulation
- Electric roller shutters
- Water softener
- Dual-flow mechanical ventilation
- Alarm system
- Air conditioning
- Solar panels
- Fibre broadband and RJ45 sockets in every room
- Home automation system
- Central vacuum system
- Kitchen fitted with Gaggenau appliances
This property is aimed at clients seeking a rare, modern and exclusive home, offering high-end amenities in a particularly peaceful setting.
The house also enjoys magnificent unobstructed views over the countryside and the forest, providing a privileged living environment.
The neighbourhood also offers ample parking facilities and a children's playground nearby.
Turst the TEAM
Discover this architect's house, built in 2018 on a plot of 7 ares, offering rare services and a premium level of finishing.
The property has a total surface area of approximately 320 m², of which 265 m² is living space, and offers generous volumes as well as particularly complete modern comfort.
The house consists of:
- 4 bedrooms, including 3 suites
- 3 bathrooms
- 5 toilets
- A large multipurpose room of about 35 m², giving free rein to your desires: gym, cinema room, leisure area, office...
- A double garage
- 3 balconies
- A large terrace
- A garden with trees
Equipment and services :
- Energy class A-B
- Heat pump
- Slate roof
- Insulating façade
- PVC triple glazing with reinforced sound insulation
- Electric roller shutters
- Water softener
- Double-flow CMV
- Alarm system
- Air conditioning
- Solar panels
- Fiber and RJ45 outlets in every room
- Home automation system
- Centralized vacuum cleaner
- Kitchen equipped with Gaggenau appliances
This property is aimed at a clientele looking for a rare, modern and exclusive property, offering top-of-the-range services in a particularly quiet environment.
The house also benefits from a magnificent unobstructed view of the greenery and the forest, offering a privileged living environment.
The area also offers many parking facilities and a children's playground nearby.
Trust the TEAM
ENGLISH
ARCHITECT-DESIGNED HOUSE WITH HIGH-END FINISHES
Discover this architect-designed house, built in 2018 on a plot of 7 ares, offering rare features and a premium standard of finish.
The property has a total floor area of approximately 320 m², including 265 m² of living space, and offers generous room sizes as well as a particularly comprehensive range of modern comforts.
The house comprises, in particular:
- 4 bedrooms, including 3 en-suite bedrooms
- 3 bathrooms
- 5 WCs
- A large multi-purpose room of approximately 35 m², offering endless possibilities: gym, cinema room, leisure area, study...
- Double garage
- 3 balcony rooms
- A wide terrace
- A garden with trees
Features and specifications:
- Energy efficiency class A-B
- Heat pump
- Slate roof
- Insulated façade
- Triple-glazed PVC windows with enhanced sound insulation
- Electric roller shutters
- Water softener
- Dual-flow mechanical ventilation
- Alarm system
- Air conditioning
- Solar panels
- Fibre broadband and RJ45 sockets in every room
- Home automation system
- Central vacuum system
- Kitchen fitted with Gaggenau appliances
This property is aimed at clients seeking a rare, modern and exclusive home, offering high-end amenities in a particularly peaceful setting.
The house also enjoys magnificent unobstructed views over the countryside and the forest, providing a privileged living environment.
The neighbourhood also offers ample parking facilities and a children's playground nearby.
Turst the TEAM
Immobiliendetails
-
NutzungsartWohnen
-
ObjektartEinfamilienhaus
-
HauptobjektartHaus
-
VertragsartKauf
-
ObjektzustandNeuwertig
-
Baujahr2018
-
Zimmer (gesamt)4
-
Anzahl Schlafzimmer4
-
Wohnfläche (ca.)320 m²
-
Nutzfläche (ca.)320 m²
-
Anzahl Etagen1
-
Anbieter-Objektnummer121699590
Preise & Kosten
-
CourtageKeine besondere Angabe.
Energie
-
BefeuerungsartLuft-/Wasserwärme
-
EnergieeffizienzklasseA
-
Wesentlicher EnergieträgerLuft-/Wasserwärme
Standort & Lage
Anbieter

Properstar SA
Firma Properstar SA
Rue Centrale 8
1003 Lausanne
1003 Lausanne