Anbieter kontaktieren
Properstar SA
Santana Real State
- Mehr erfahren
bellevue.de-ID: 30758045
Grundstück zu kaufen in Cotacachi (Cotacachi, Ecuador)
- Land- und Forstwirtschaft
- · 2.036 m² Wohnfläche
- · 47.600 m² Grundstücksfläche
- · 1.458.875 € Kaufpreis
Objektbeschreibung
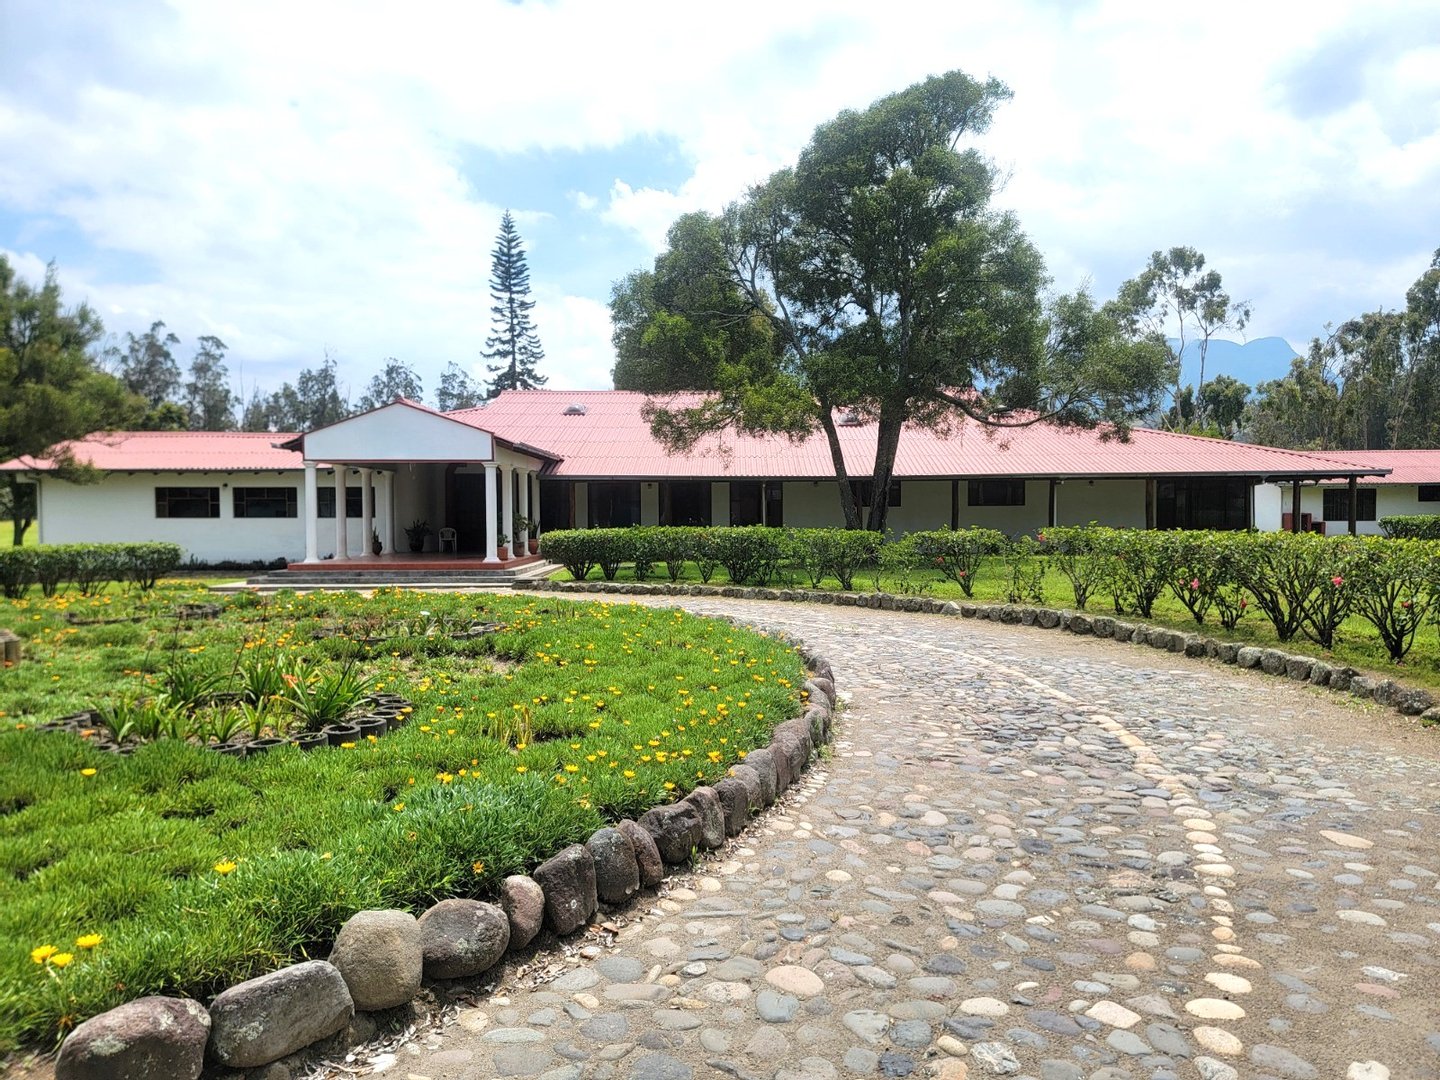
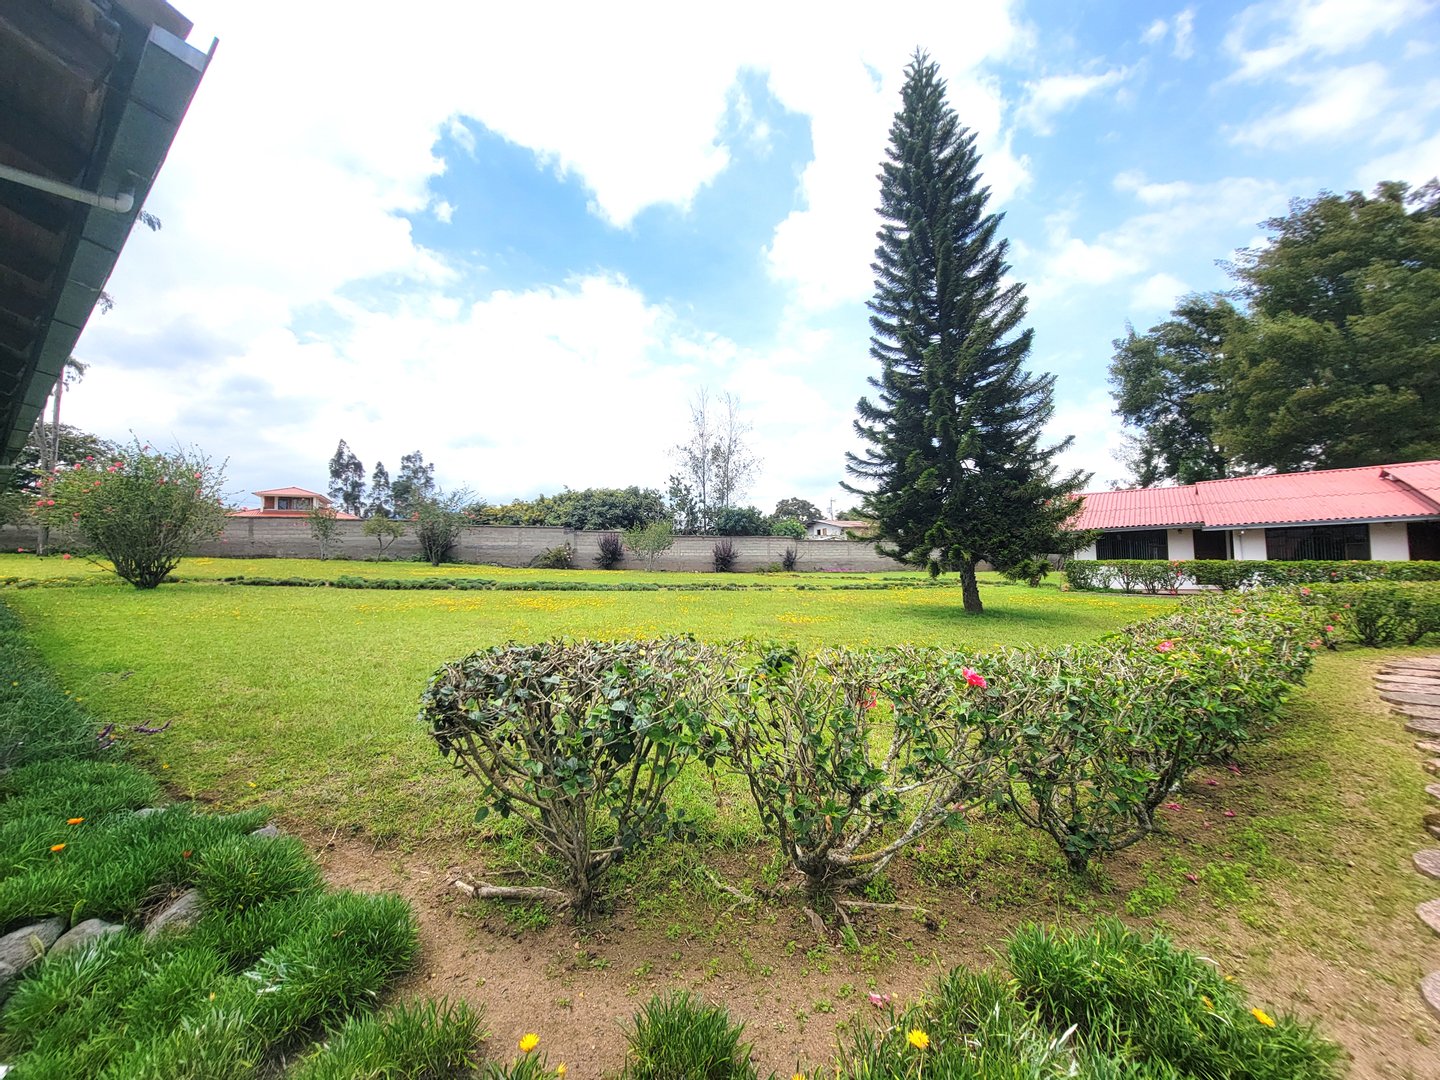
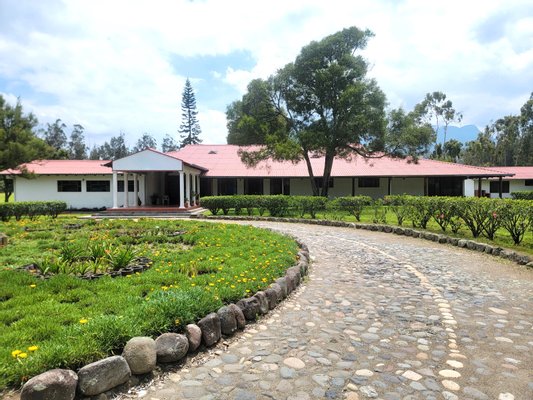
Located just steps from the urban area of Cotacachi in the Ecuadorian Andes, this property combines spaciousness, privacy, and ready-to-operate infrastructure for high-value hospitality segments such as a boutique hotel, yoga/wellness retreat center,
...mehr lesen
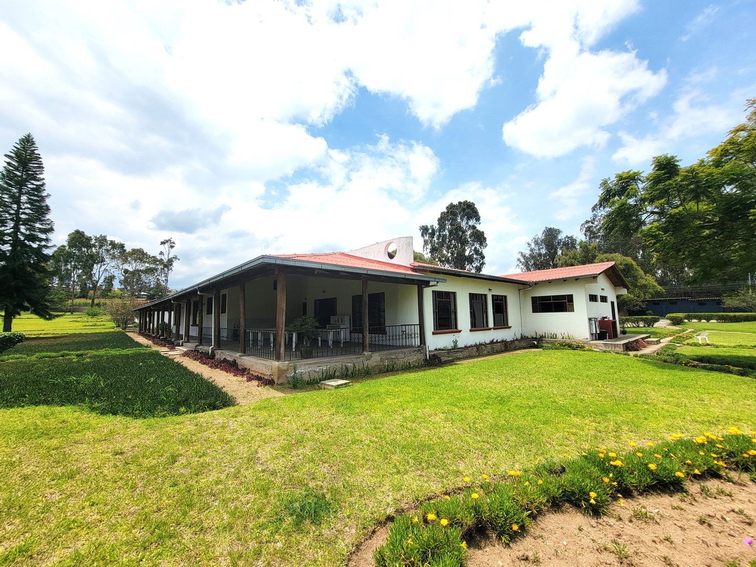
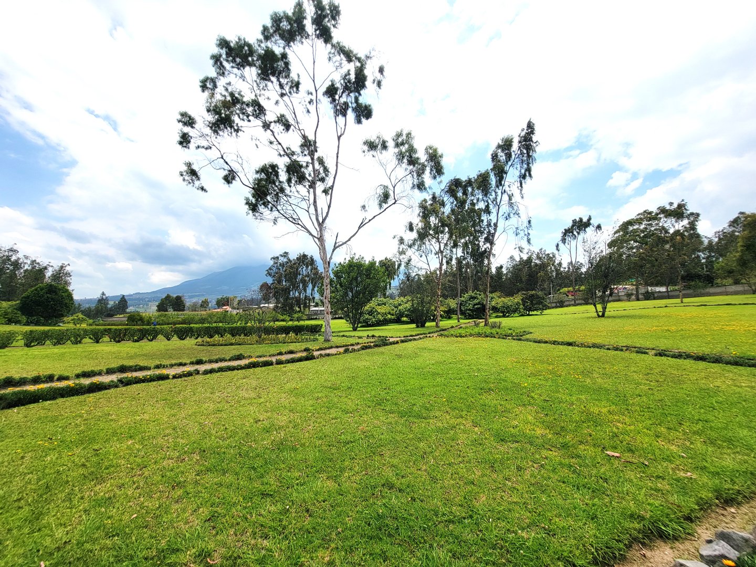
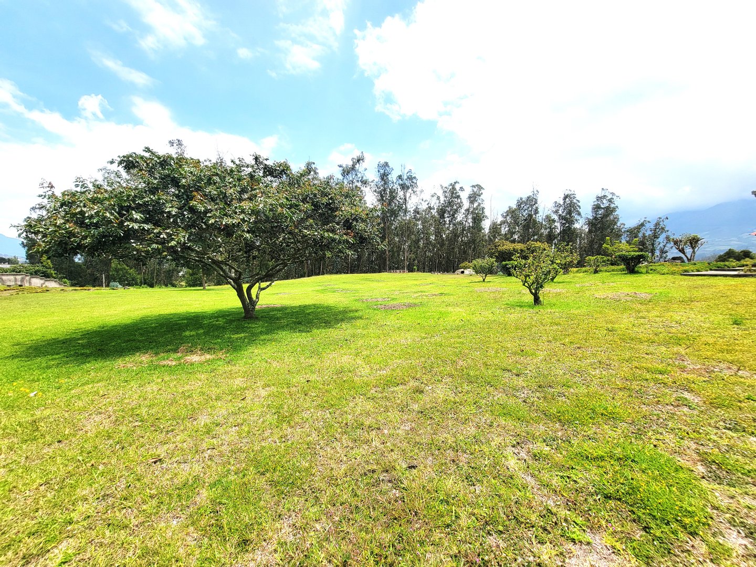
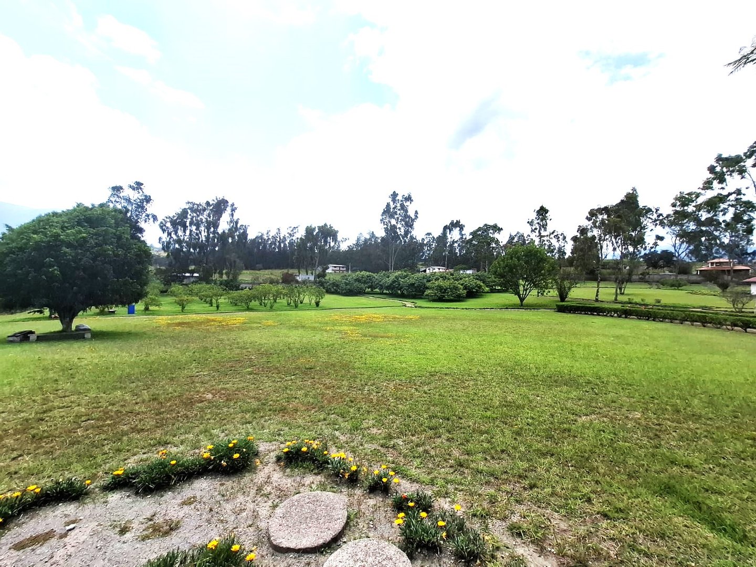
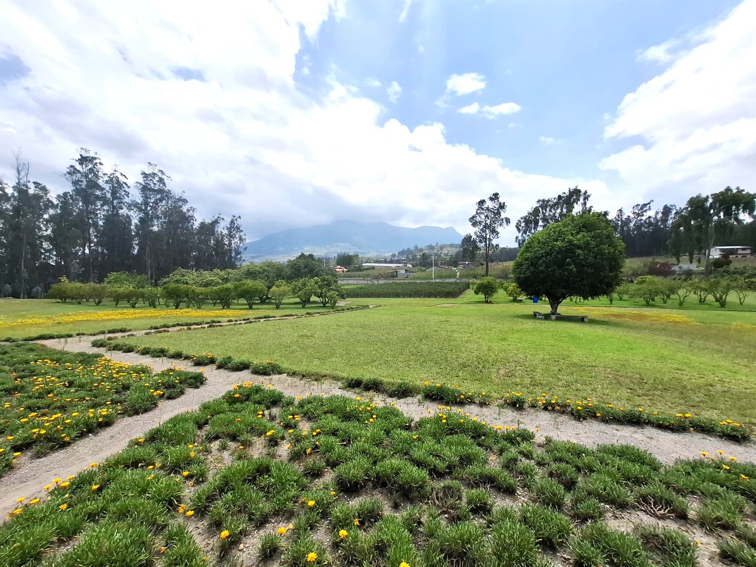
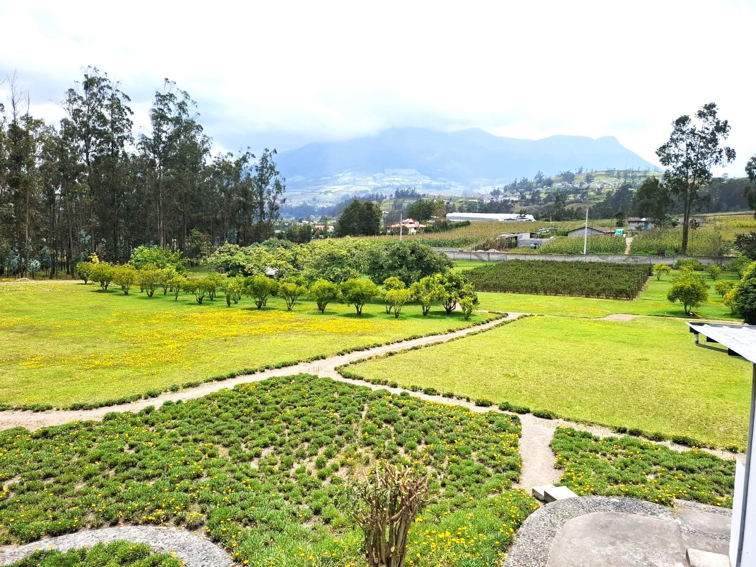
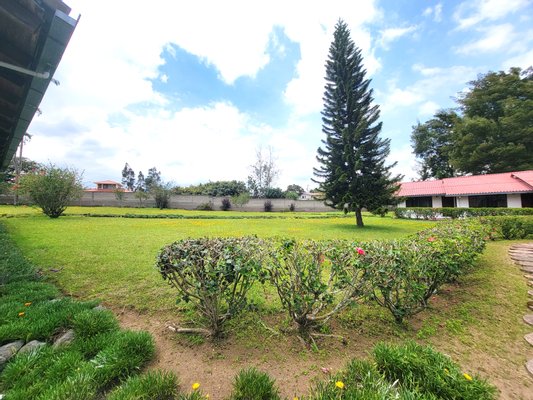
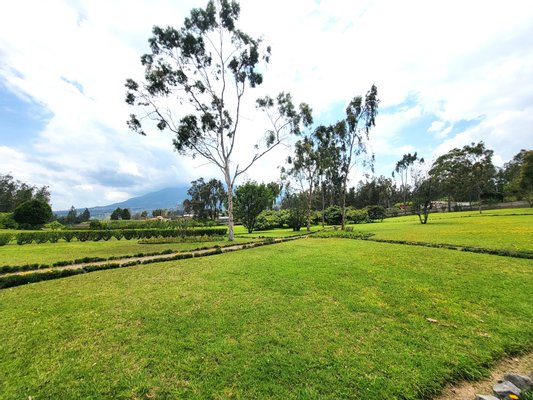
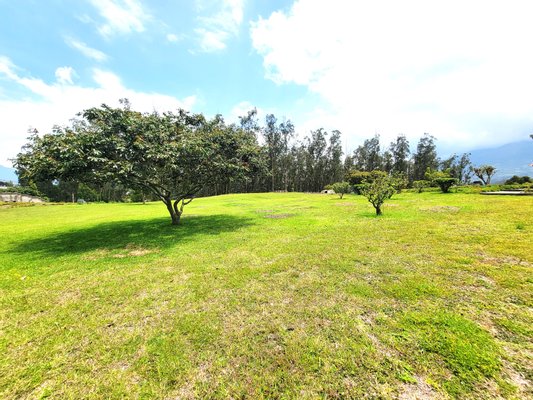
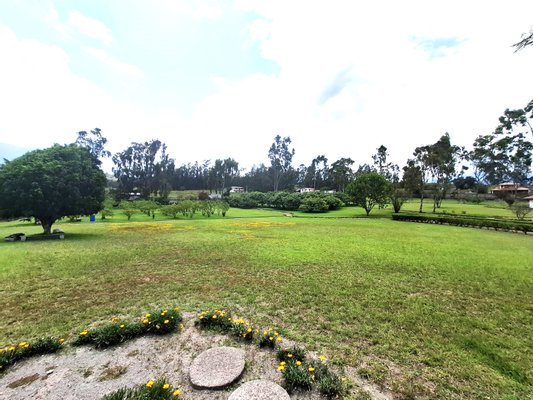
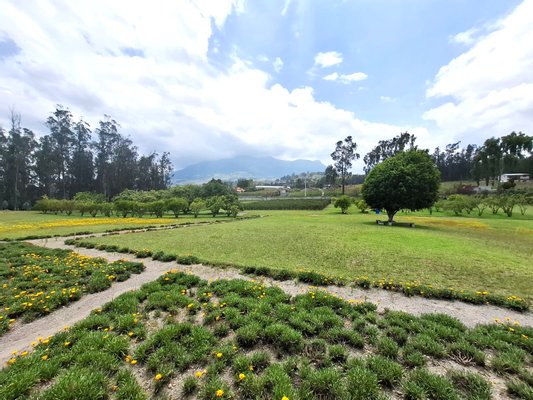
Located just steps from the urban area of Cotacachi in the Ecuadorian Andes, this property combines spaciousness, privacy, and ready-to-operate infrastructure for high-value hospitality segments such as a boutique hotel, yoga/wellness retreat center, holistic tourism, medical tourism, or corporate events. With 47,600 m² of land and 2,036 m² of built space, it offers a scalable model that pairs a serene countryside setting with convenient access to town services, suppliers, and guest transfers.
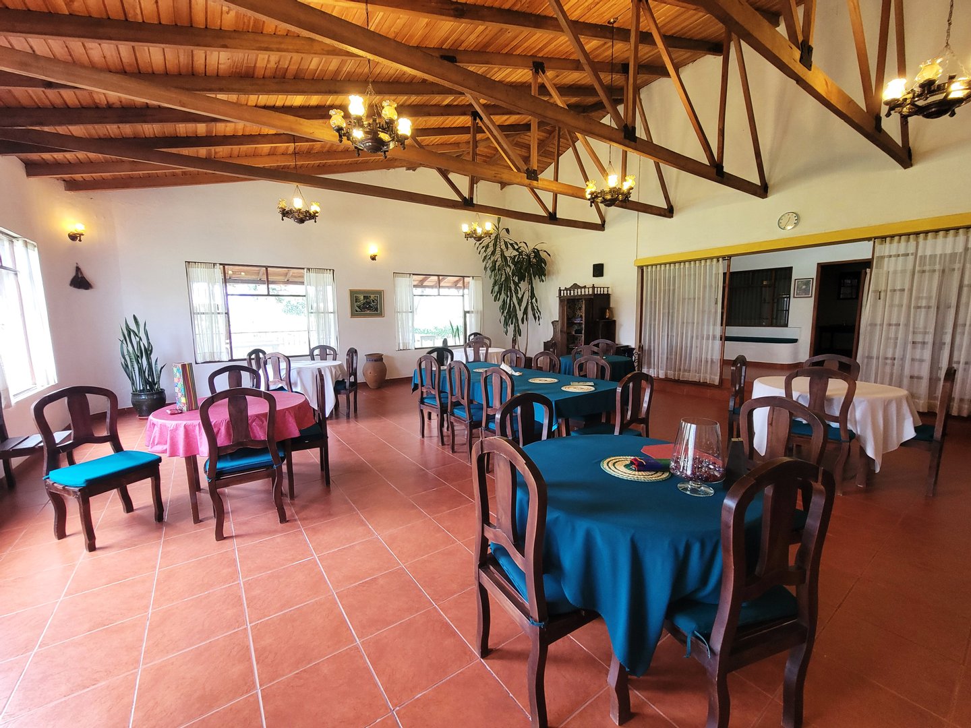
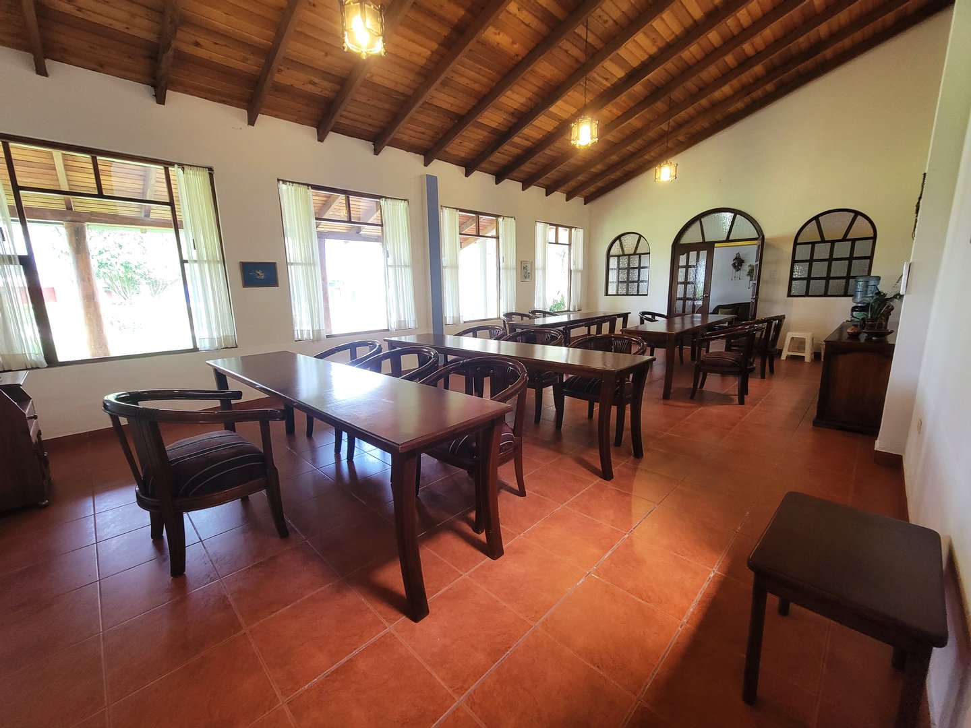
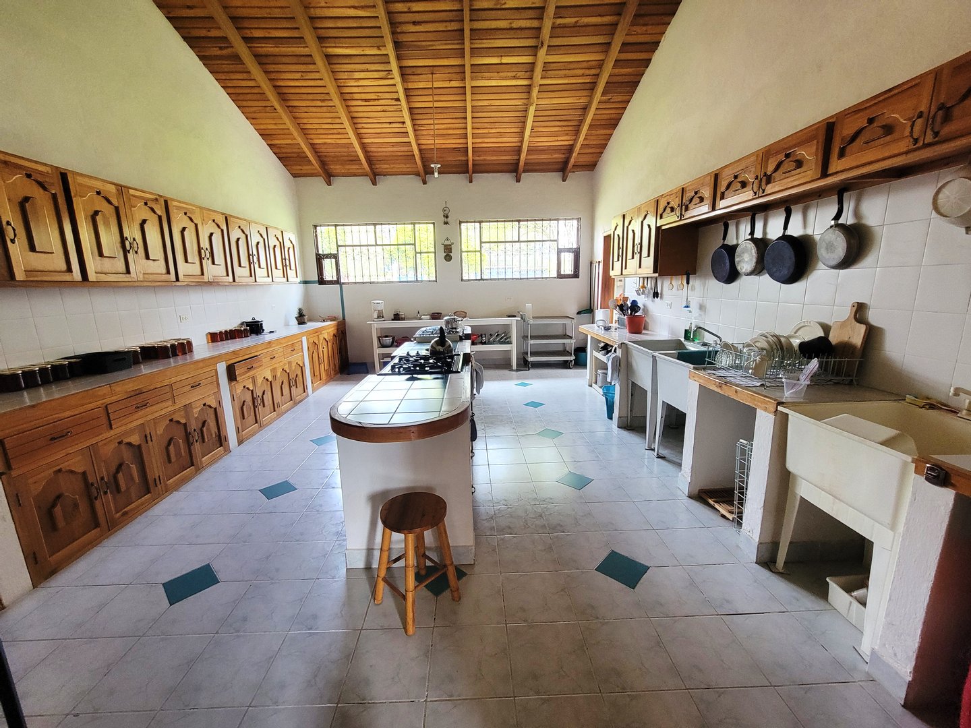
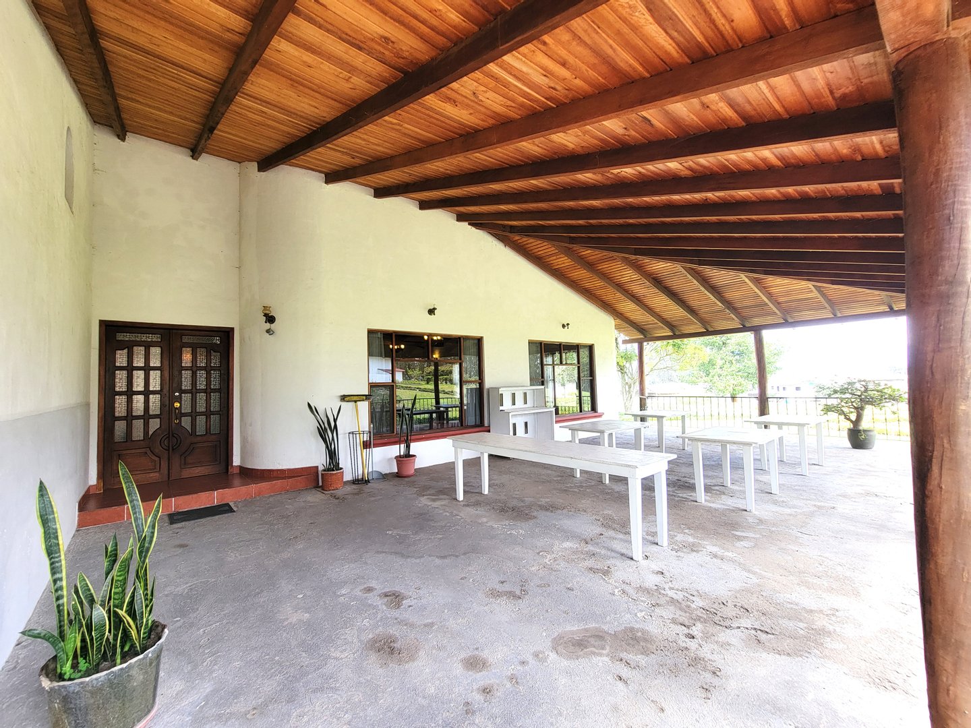
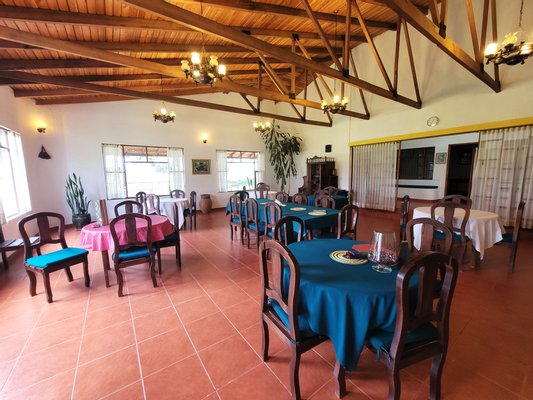
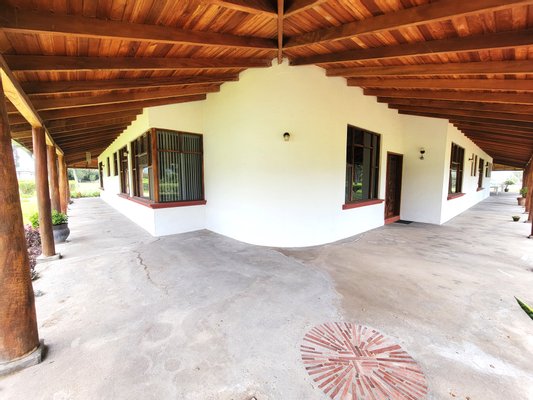
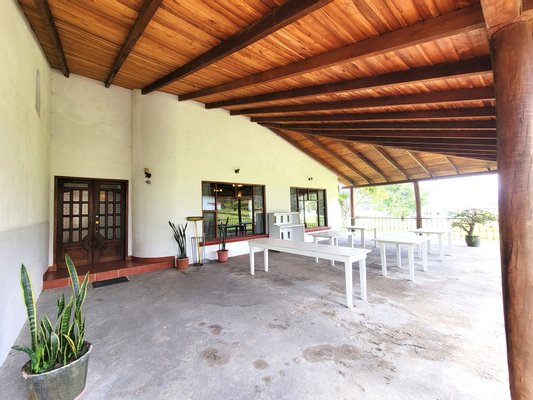
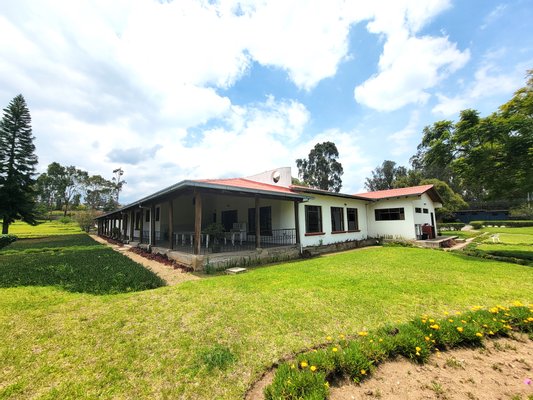
Main Building: 4 exclusive bedrooms, an inviting entryway, a fully equipped double kitchen, and a large dining room with base capacity for 32 guests (expandable up to 50), with direct access to an outdoor porch ideal for al fresco breakfasts.
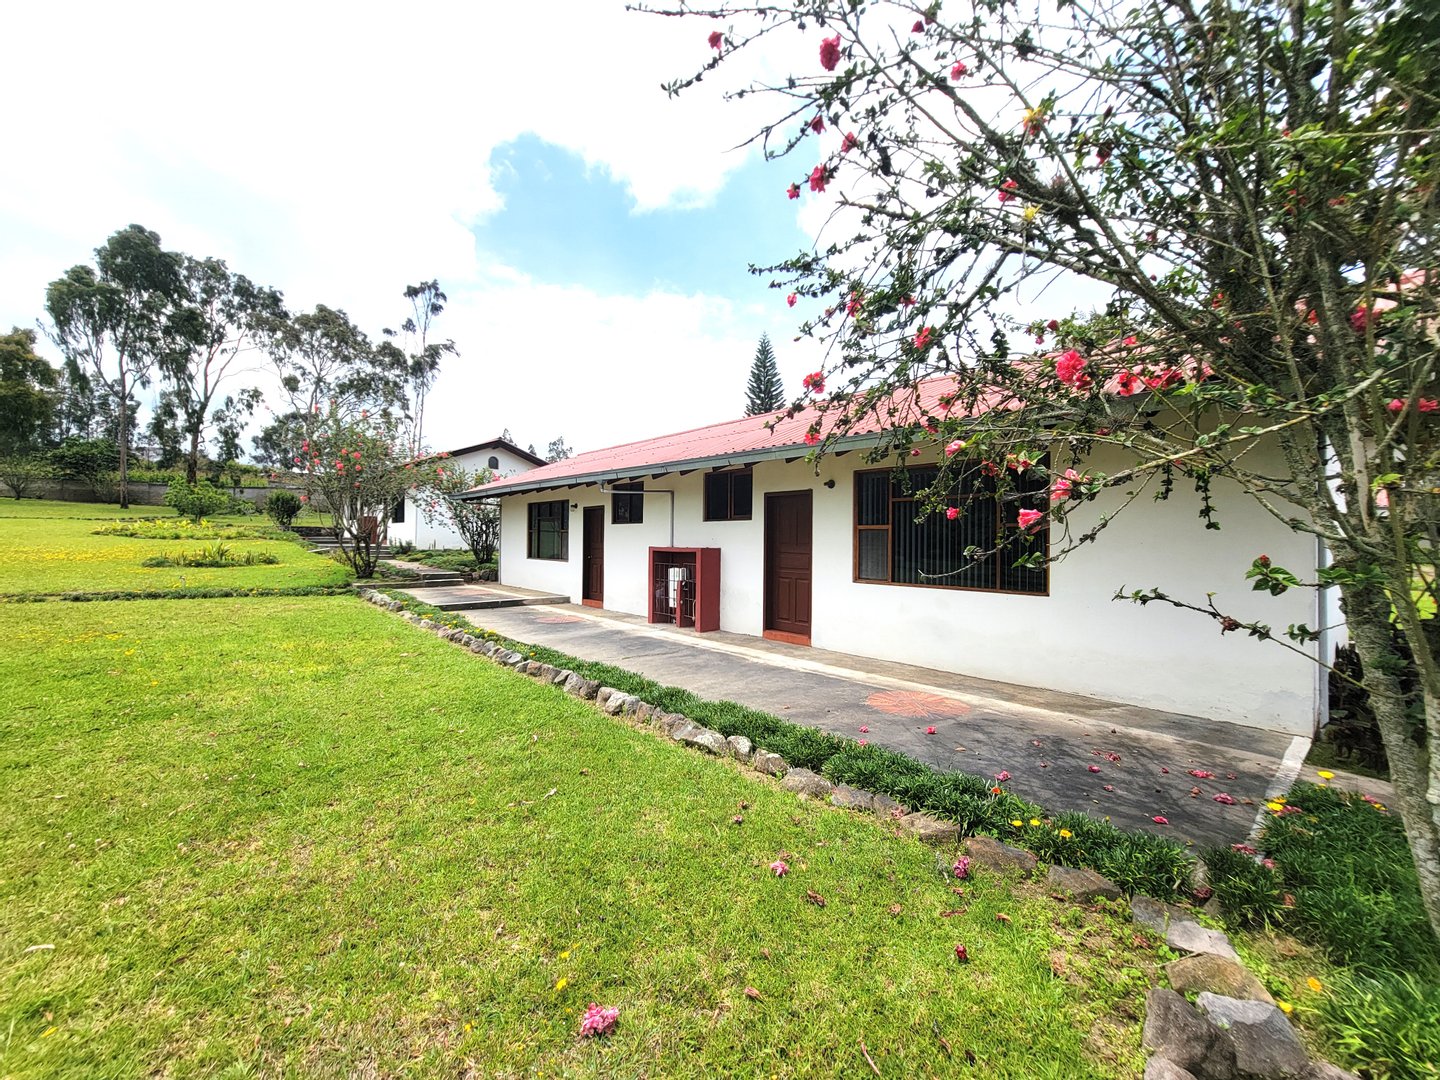
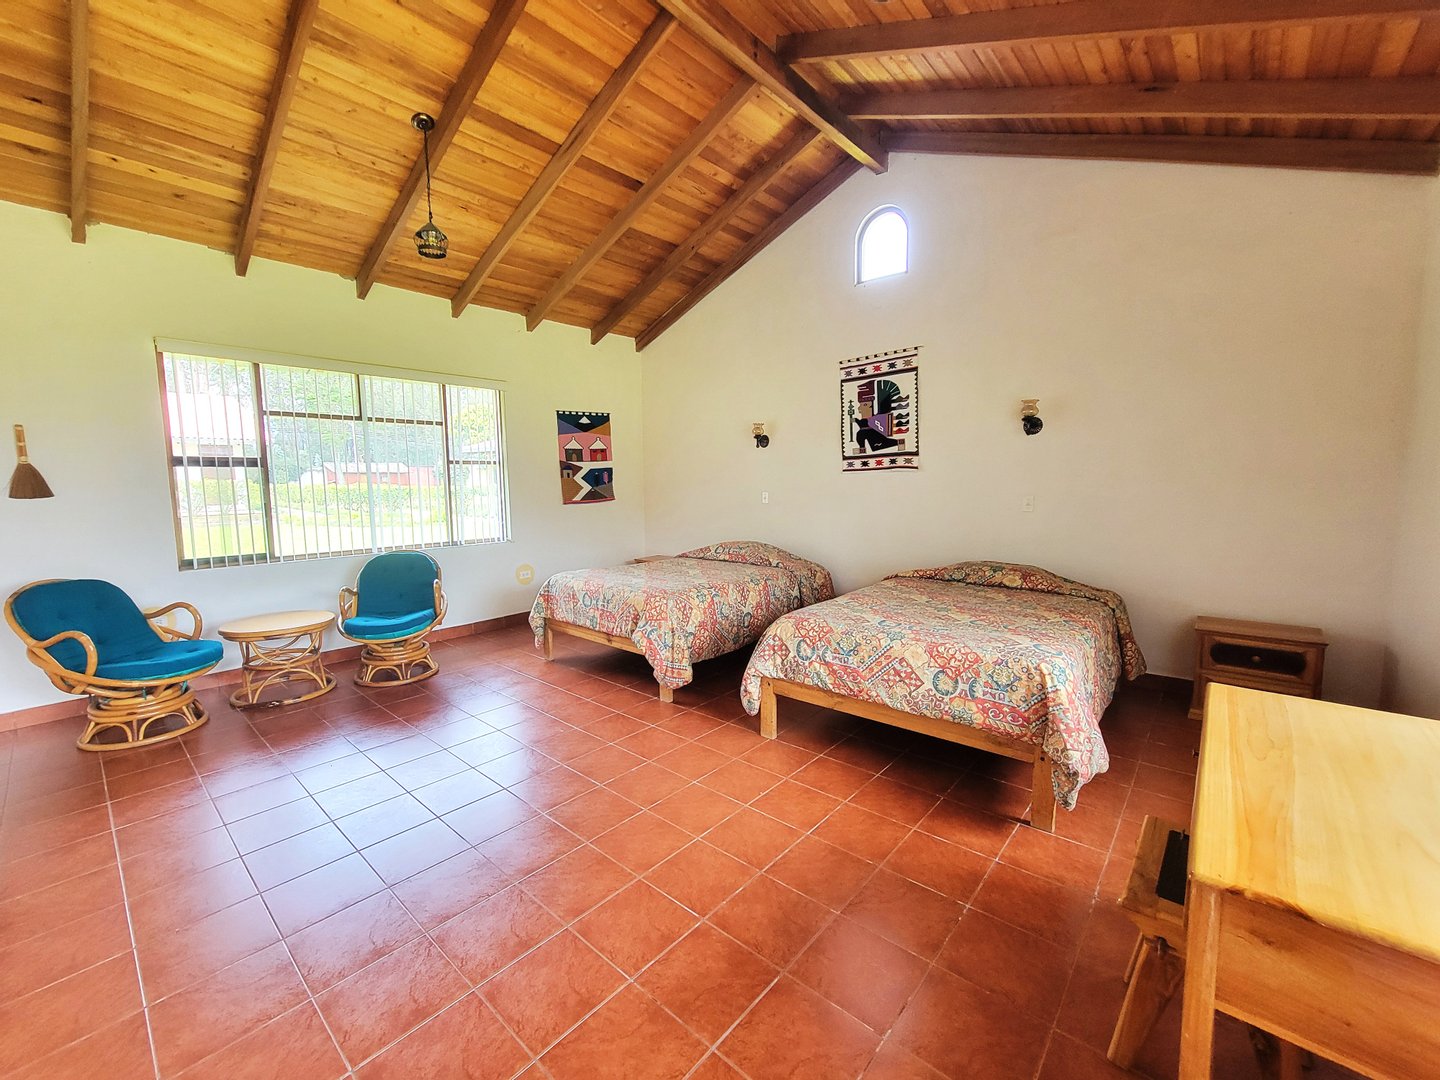
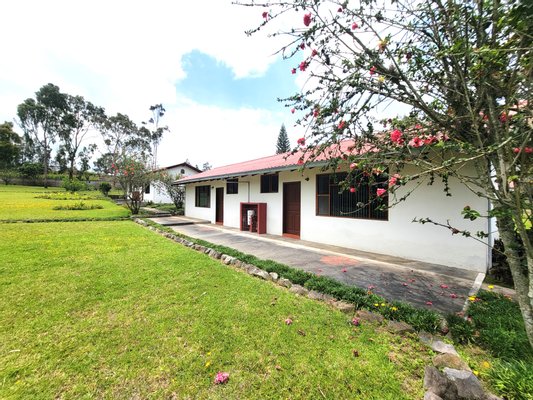
3 Independent Bungalows: 9 suites distributed to provide privacy and comfort for visitors.
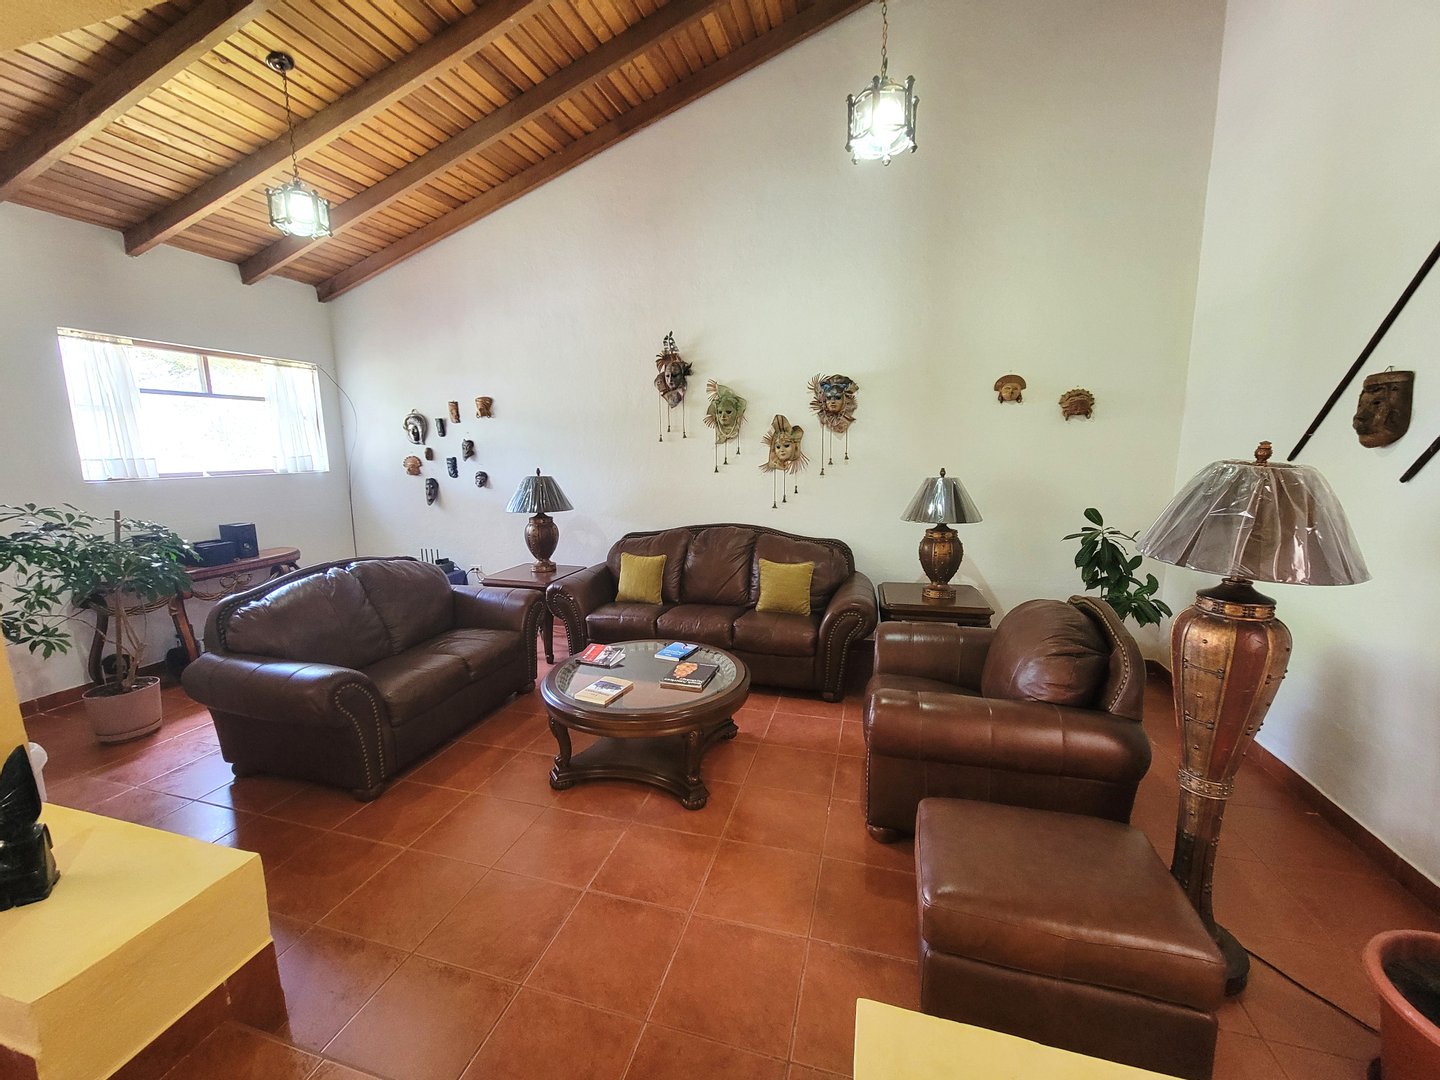
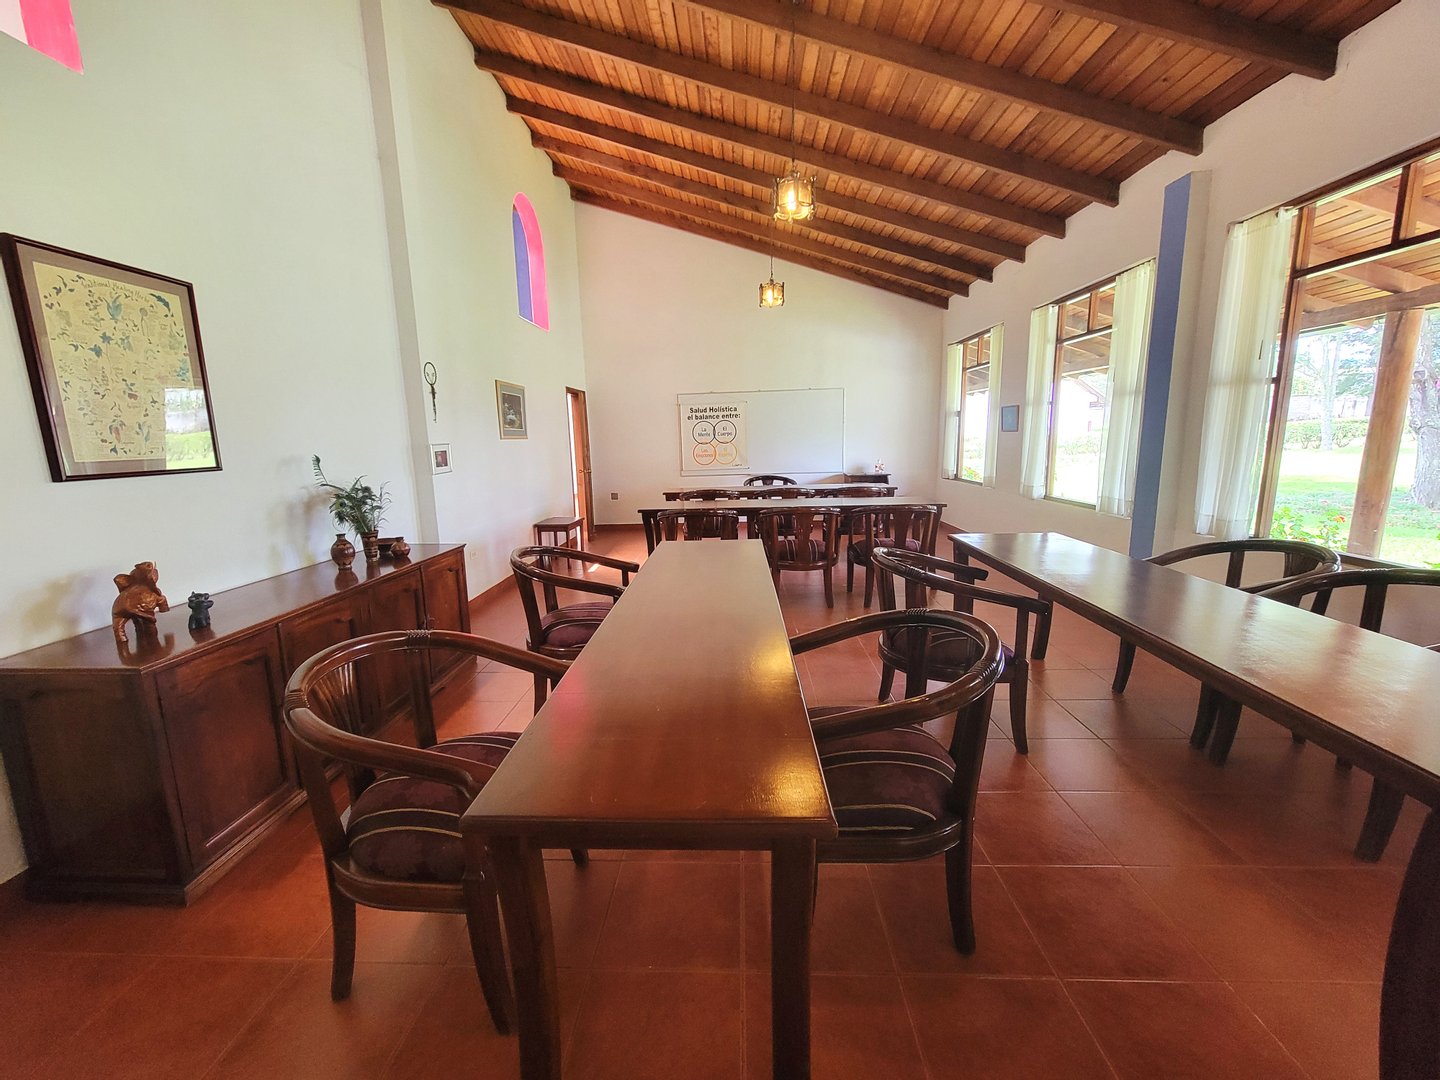
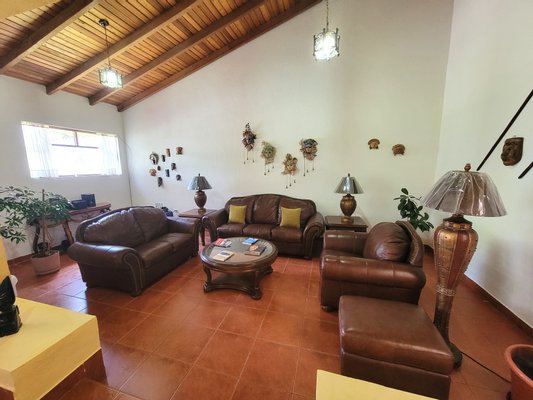
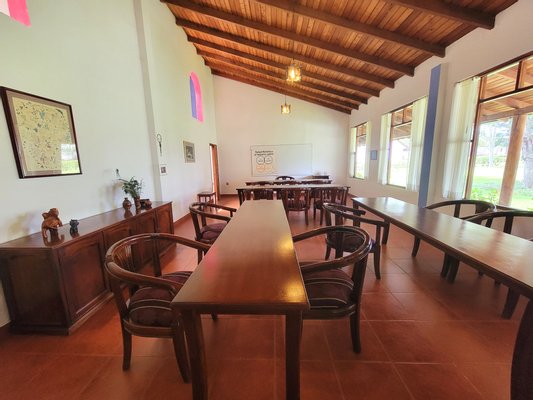
Work & Group Spaces: A conference/classroom space for 20 people, 2 administrative offices (one on each floor), and common lounge areas.
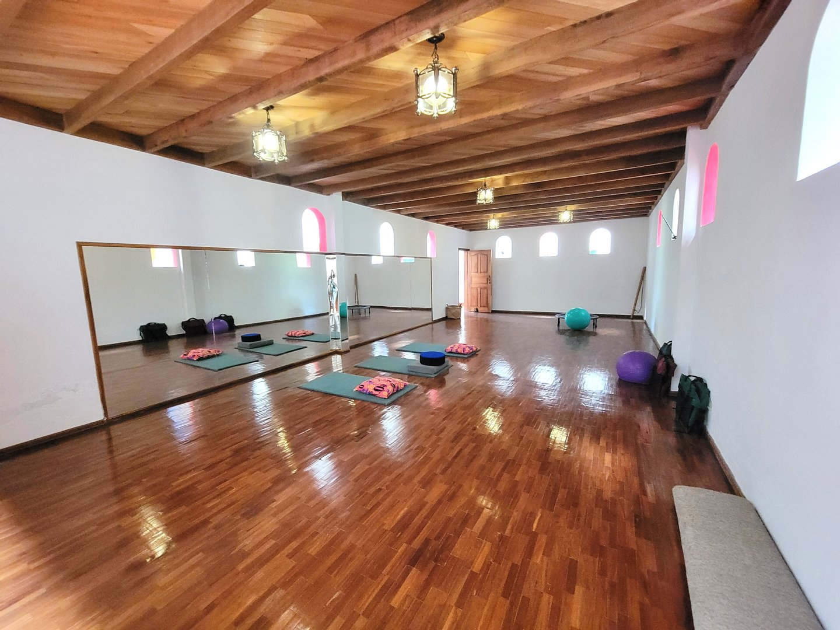
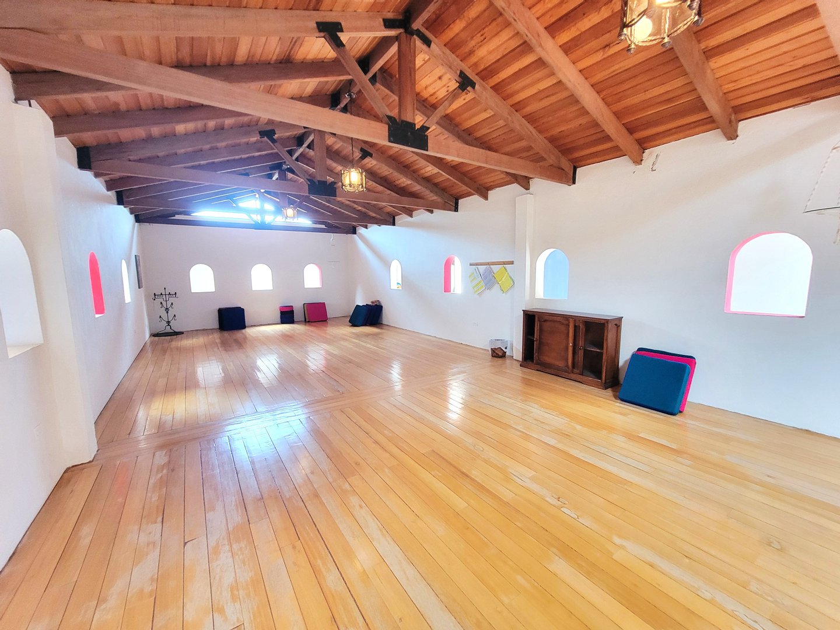
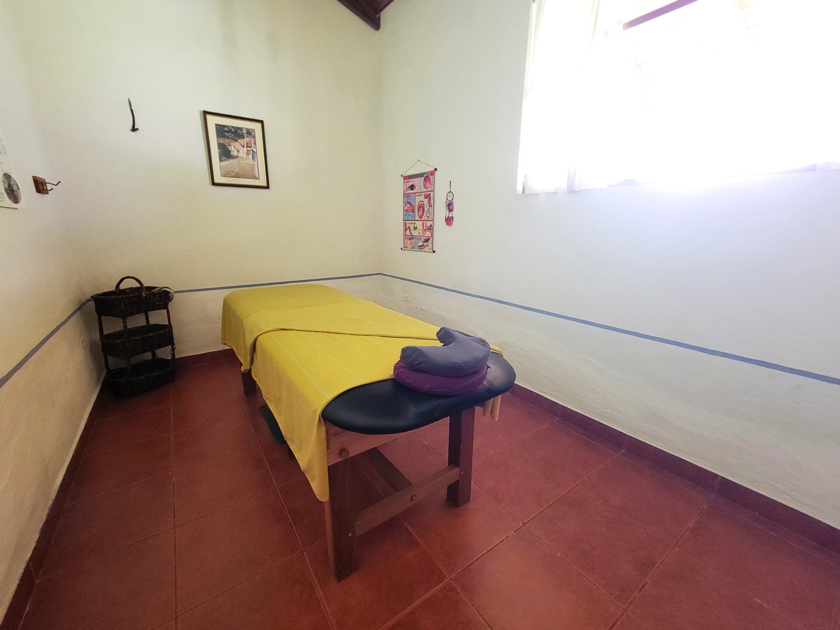
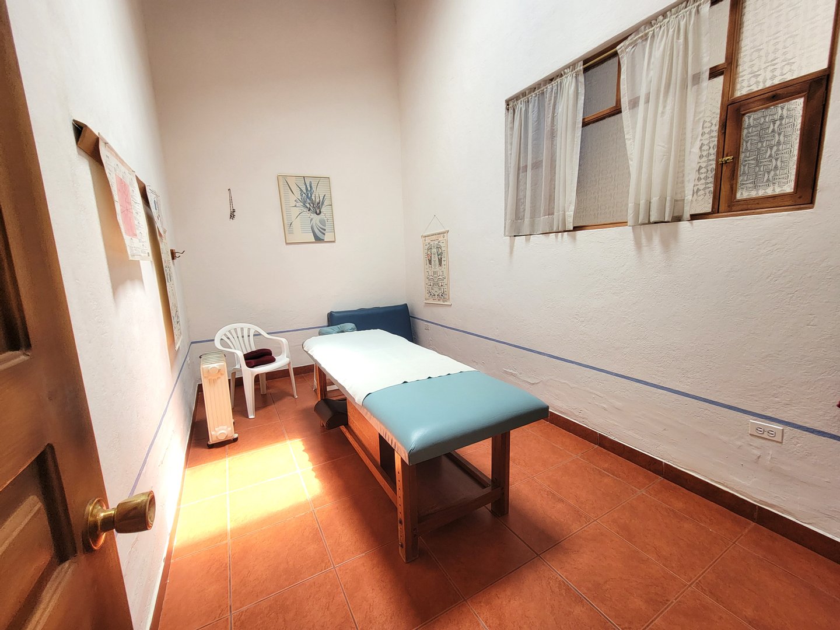
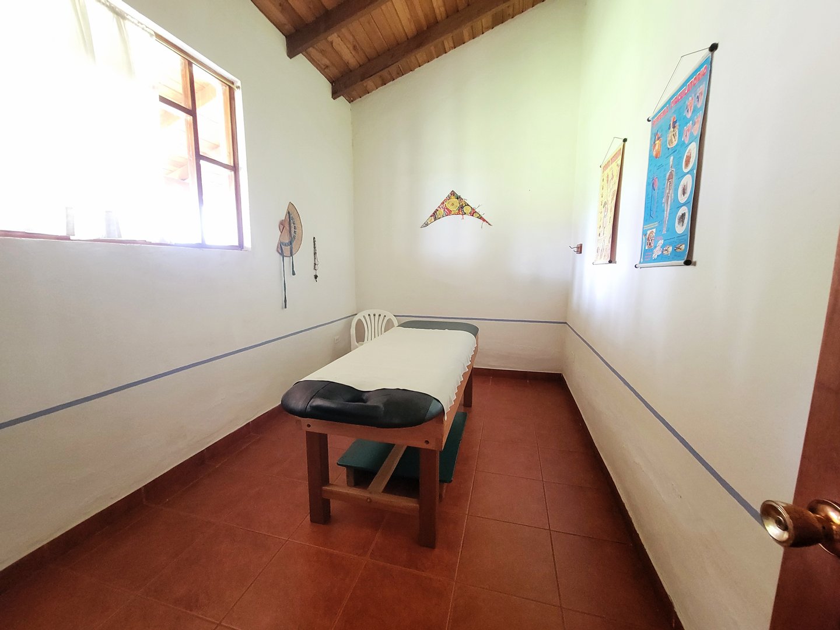
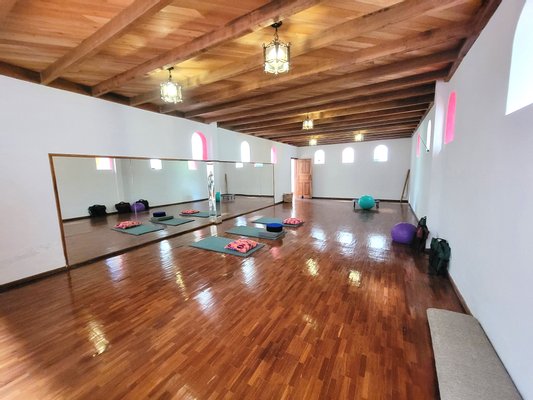
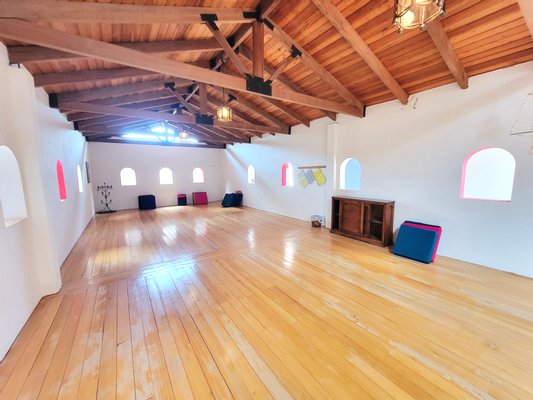
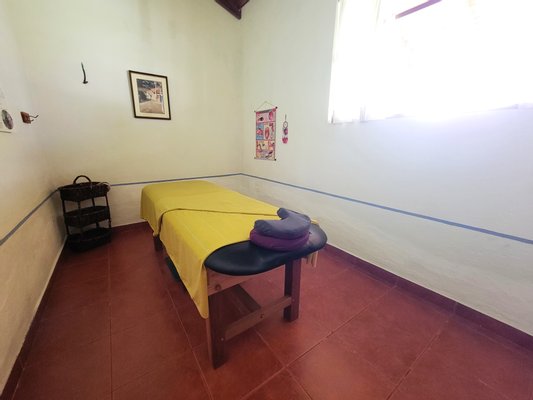
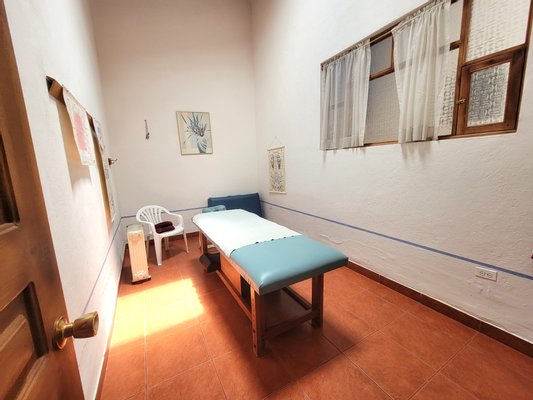
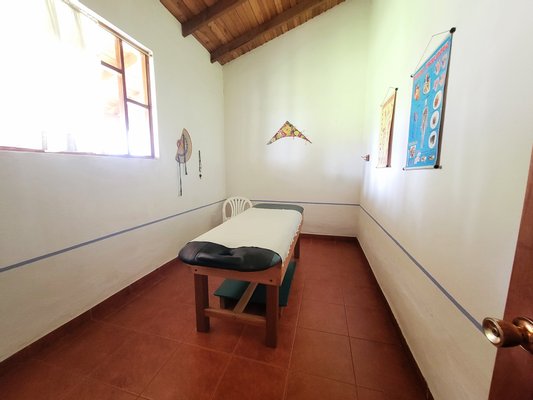
Practice & Therapies: 2 spacious halls suited for yoga, Tai Chi, or meditation (one per floor) and 3 rooms for massages or medical consultations with a nearby bathroom.
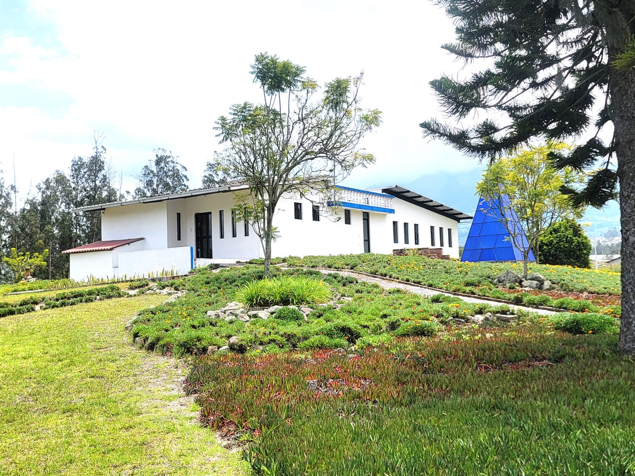
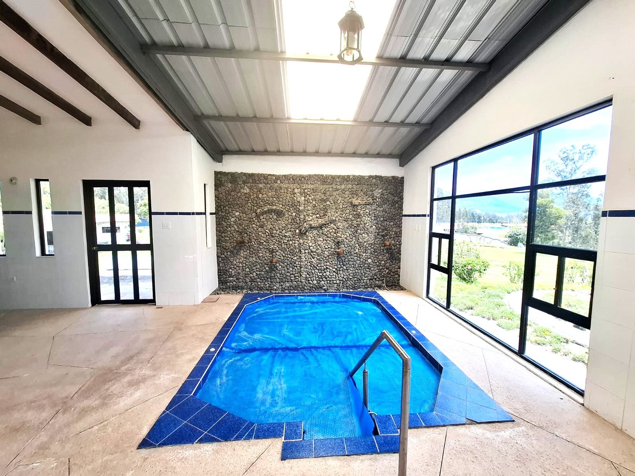
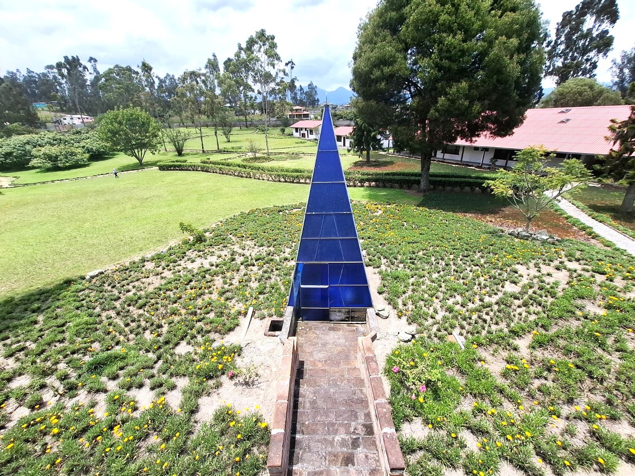
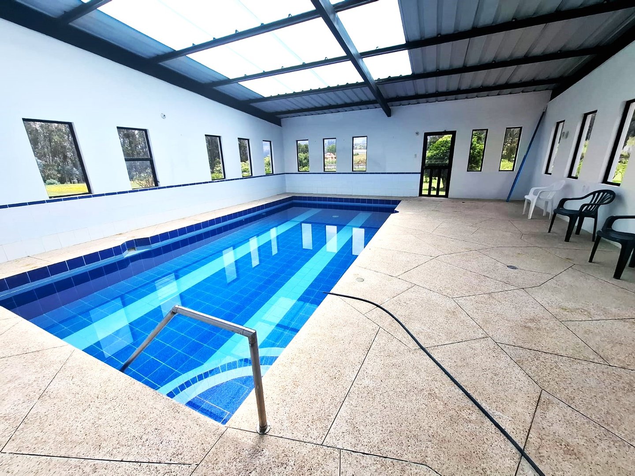
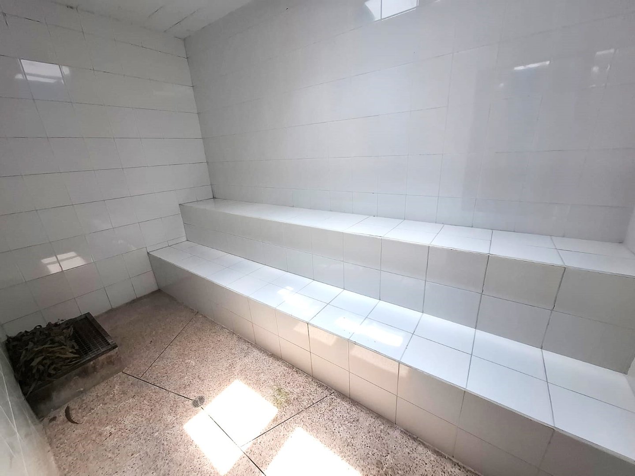
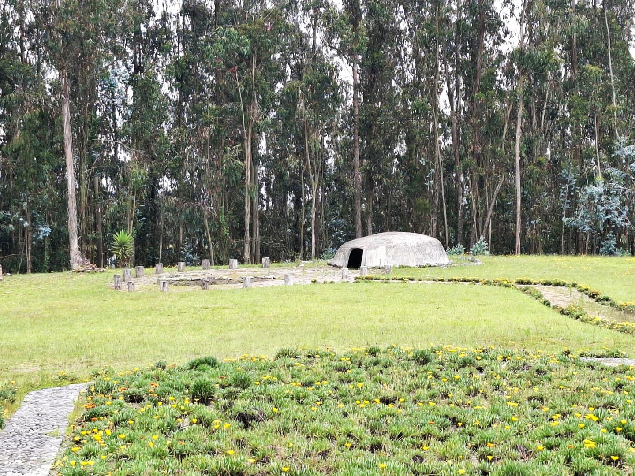
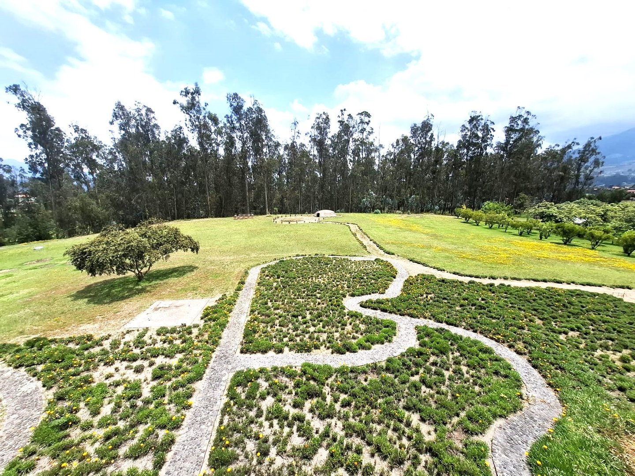
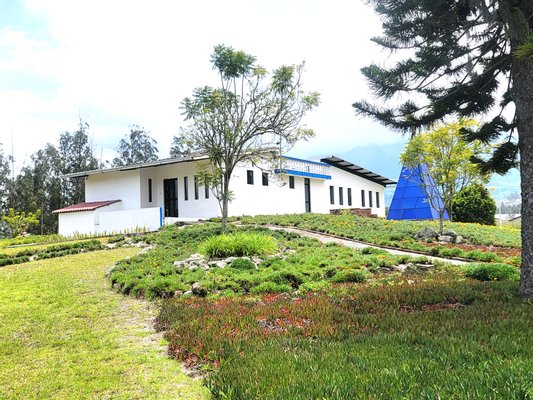
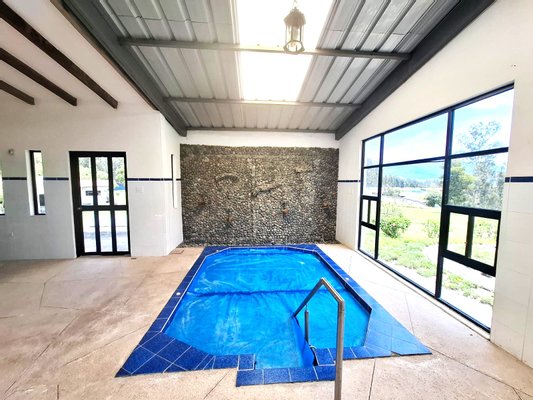
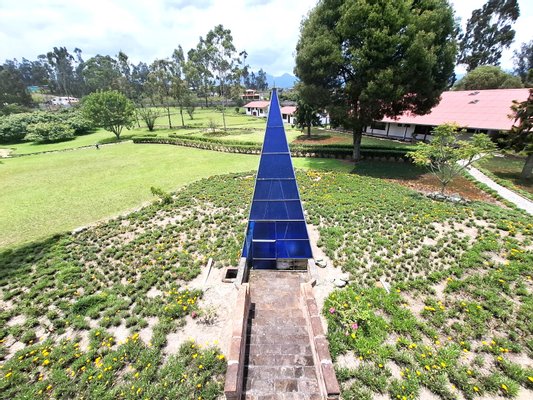
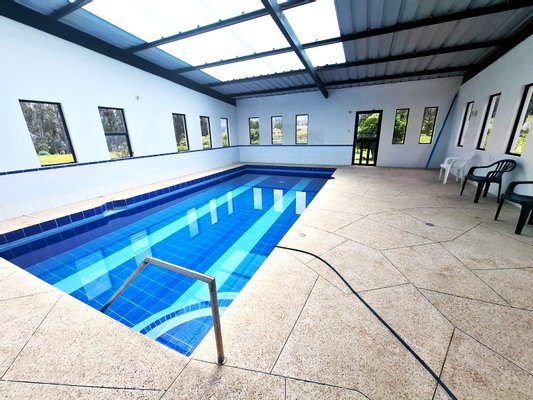
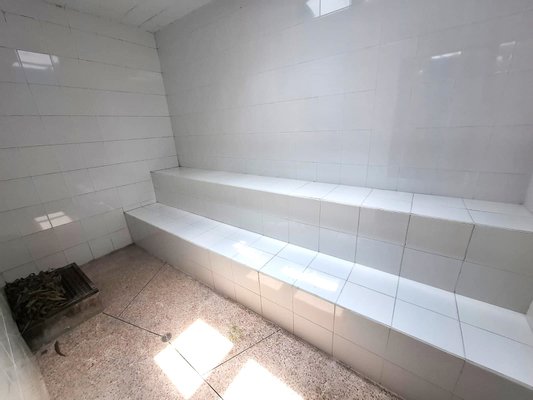
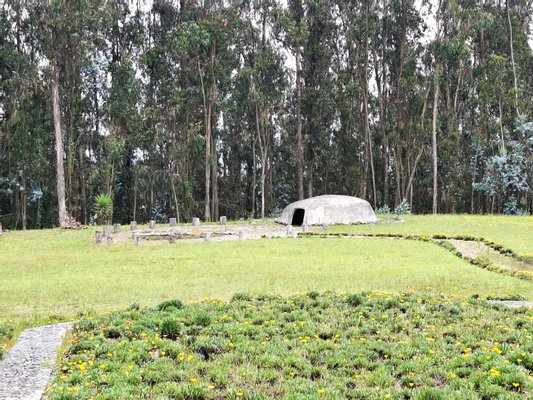
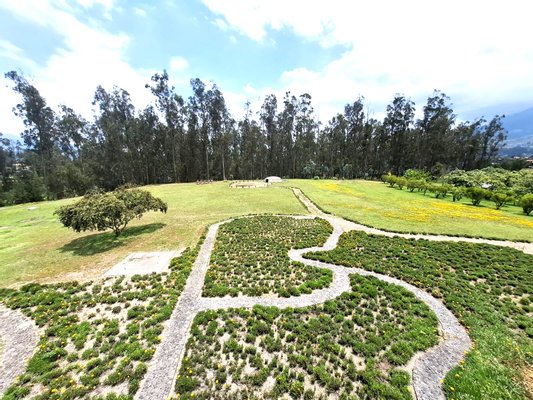
Hydrotherapy & Ancestral Spa: A relaxation area with a pool, jacuzzi, sauna, steam room (sweat box), and a traditional Temazcal (sweat lodge), complemented by stone walking paths for barefoot/grounding walks and a meditation pyramid.
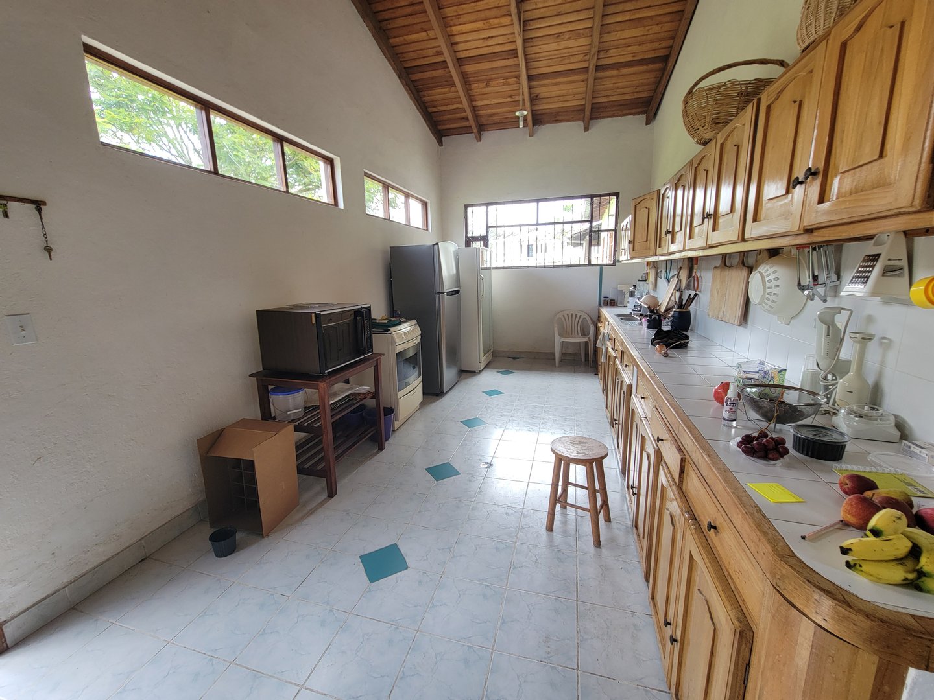
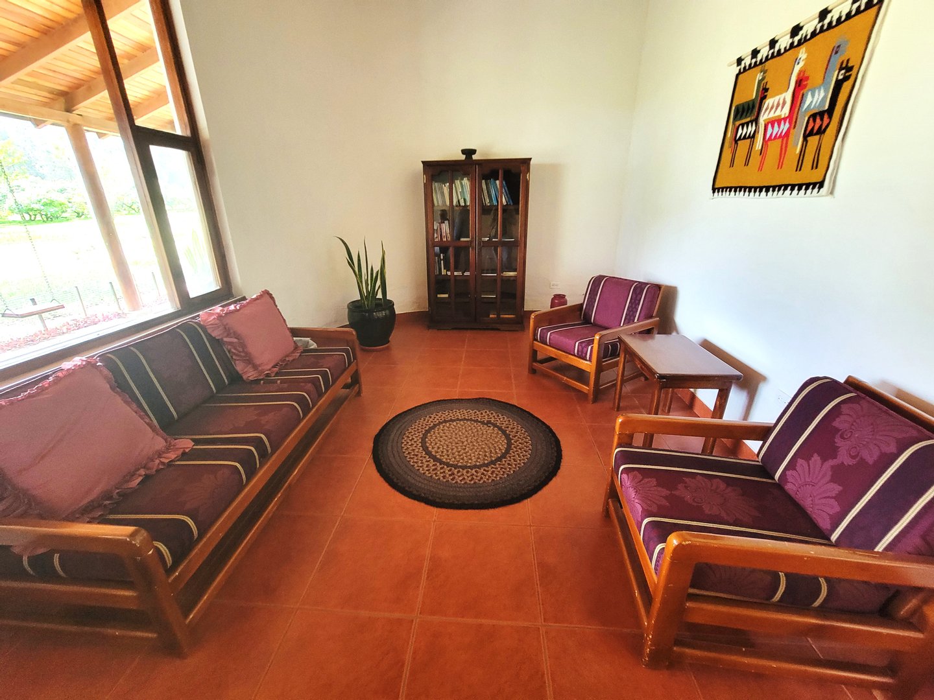
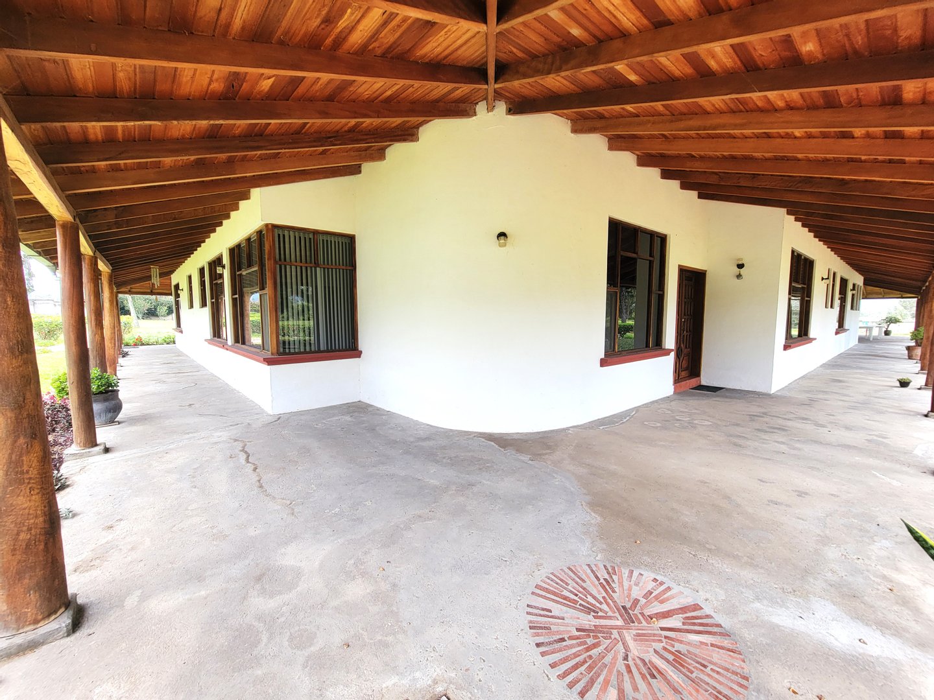
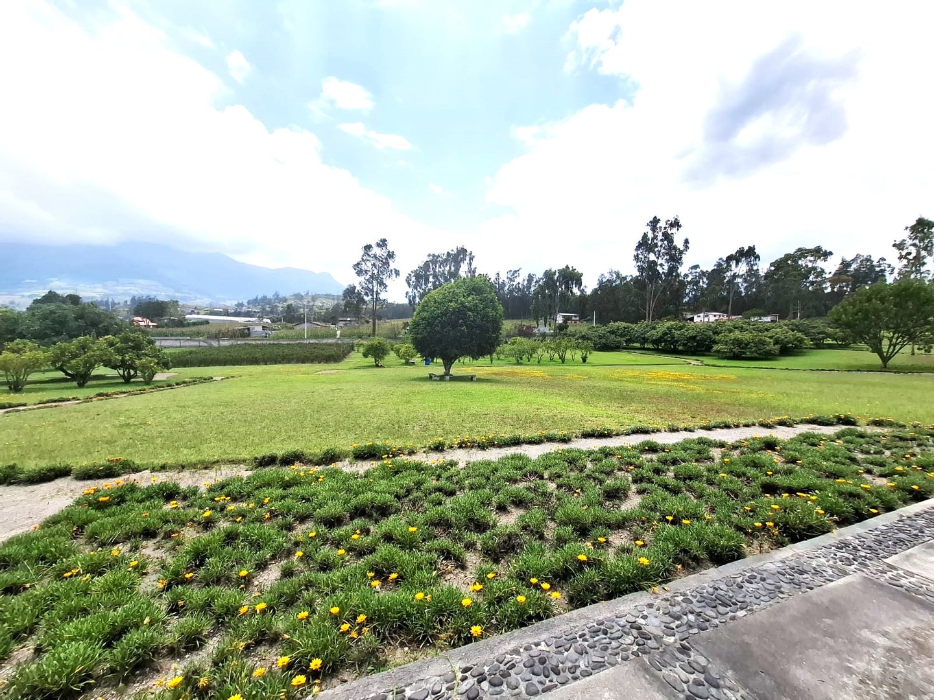
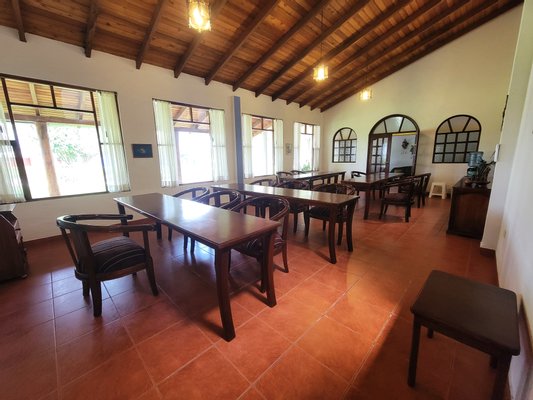
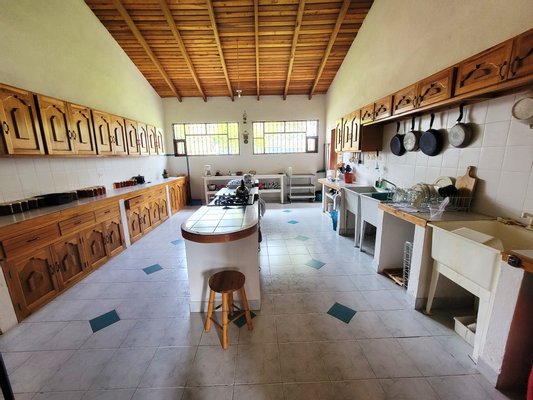
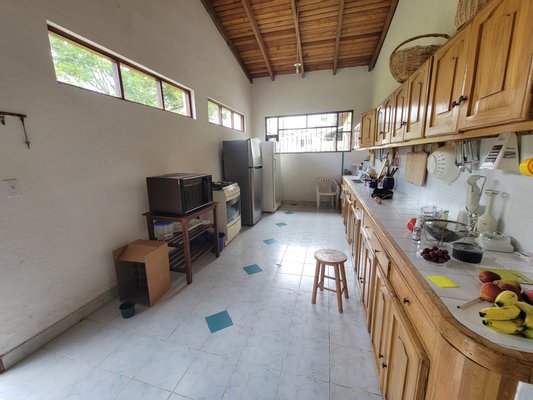
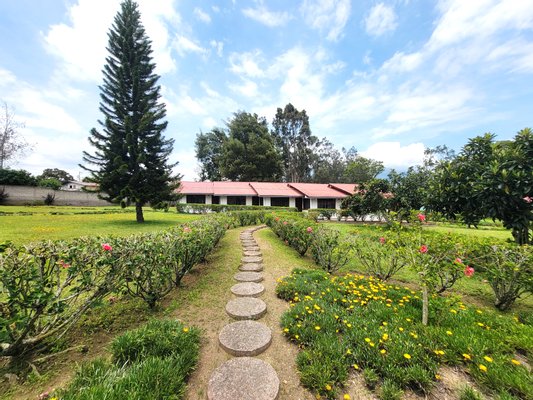
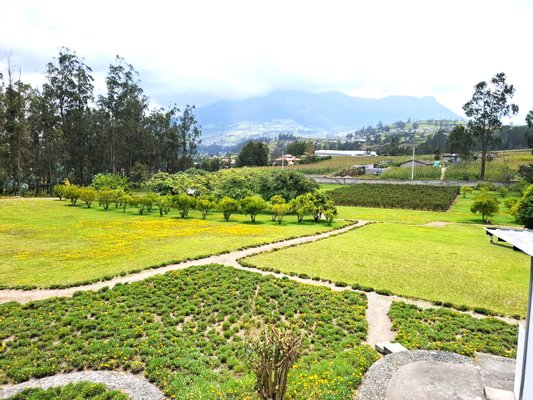
Dining & Social Areas: The photos showcase versatile dining and gathering rooms for groups or events, as well as spacious kitchens with long counters and wood cabinetry that support ongoing operations, backed by an active orchard with over 140 fruit trees (45 avocados, 60 lemons, 15 oranges, 15 mandarins, 7 limes, 3 Anna apples, and 1 grapefruit) for "farm-to-table" concepts.
Accommodation Capacity & Revenue Flexibility
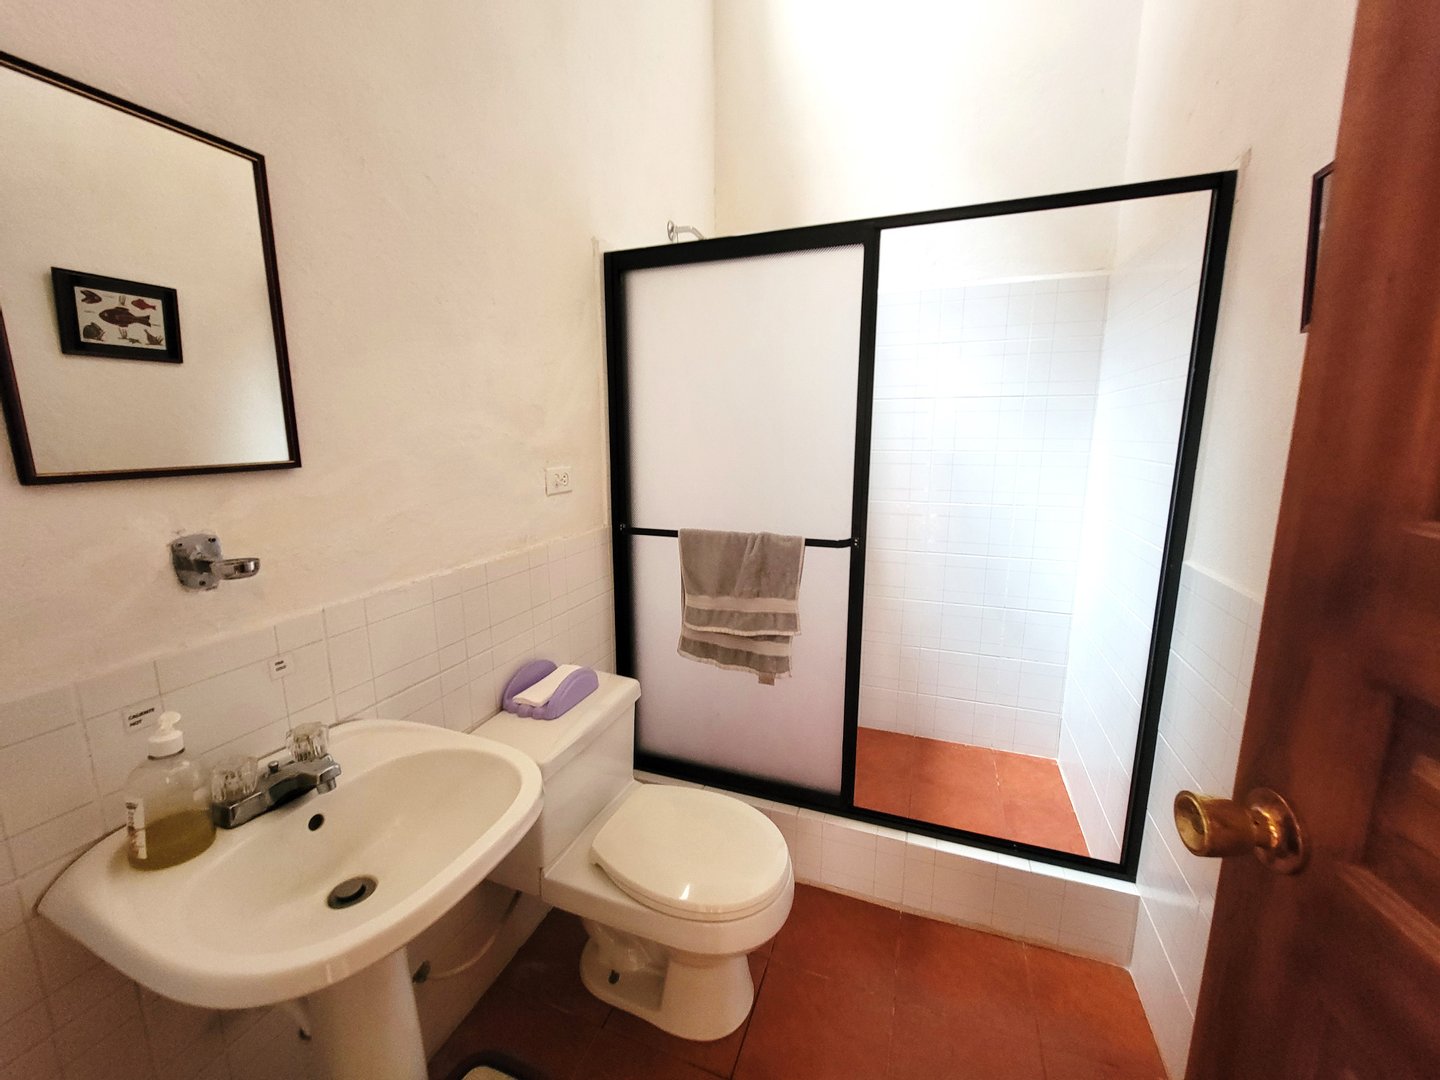
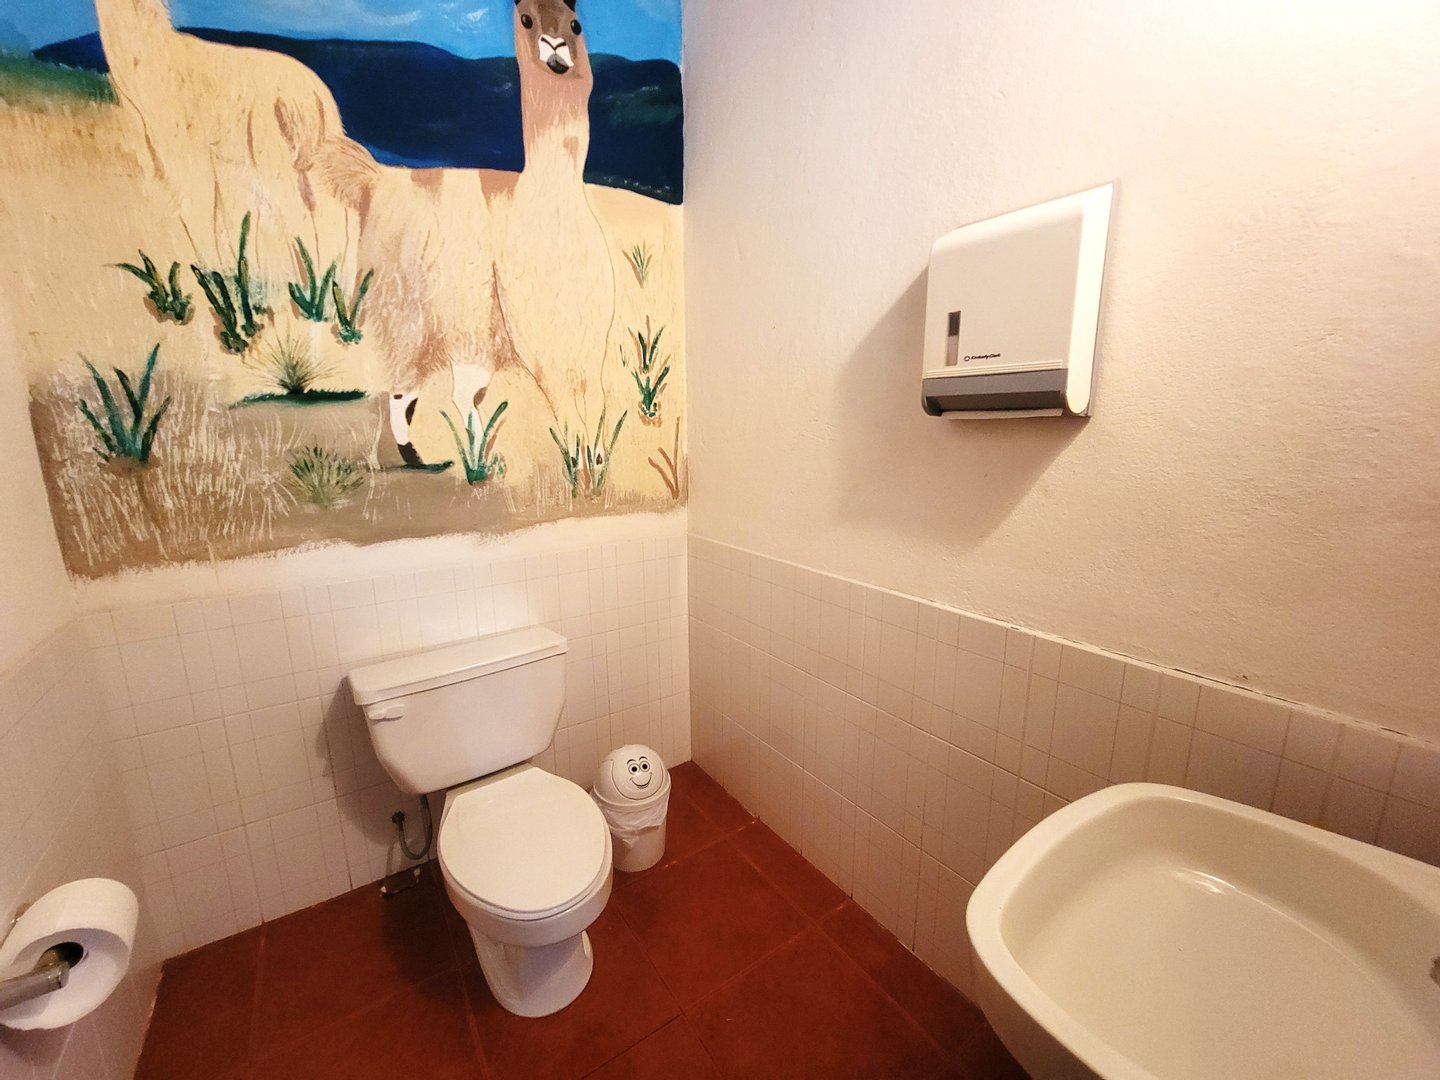
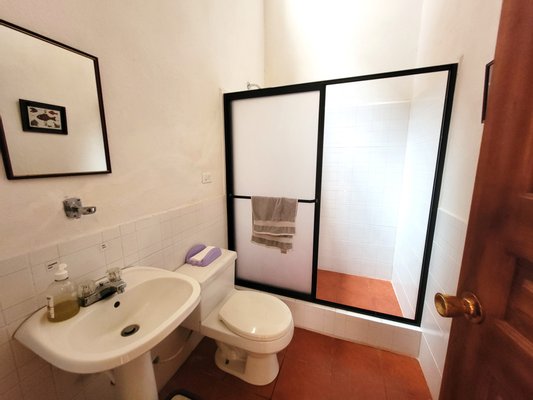
The property features 13 bedrooms in total—all with private bathrooms and walk-in closets/dressing areas—with a base capacity for 32 guests (expandable with extra beds). Its layout supports both room-by-room stays and group programs or private retreats:Main Building: 4 exclusive bedrooms, an inviting entryway, a fully equipped double kitchen, and a large dining room with base capacity for 32 guests (expandable up to 50), with direct access to an outdoor porch ideal for al fresco breakfasts.
3 Independent Bungalows: 9 suites distributed to provide privacy and comfort for visitors.
Work & Group Spaces: A conference/classroom space for 20 people, 2 administrative offices (one on each floor), and common lounge areas.
Wellness Infrastructure & Spaces Seen in the Photos
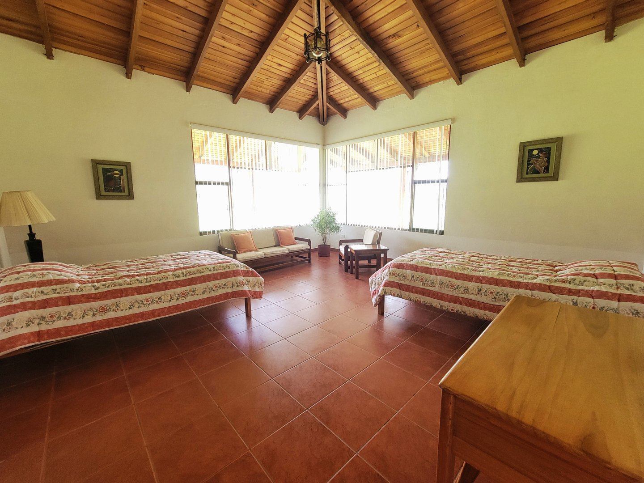
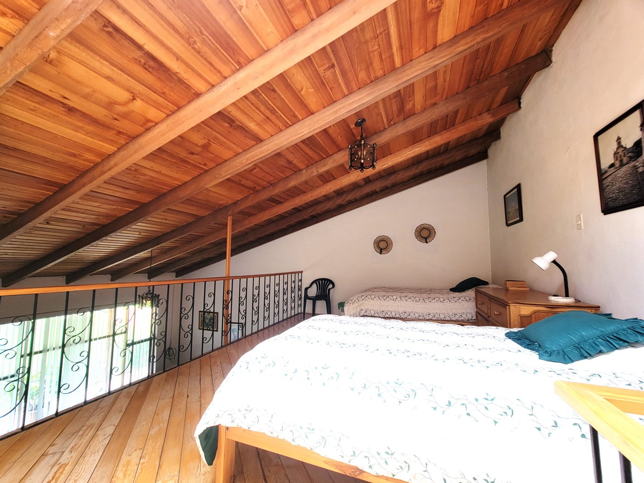
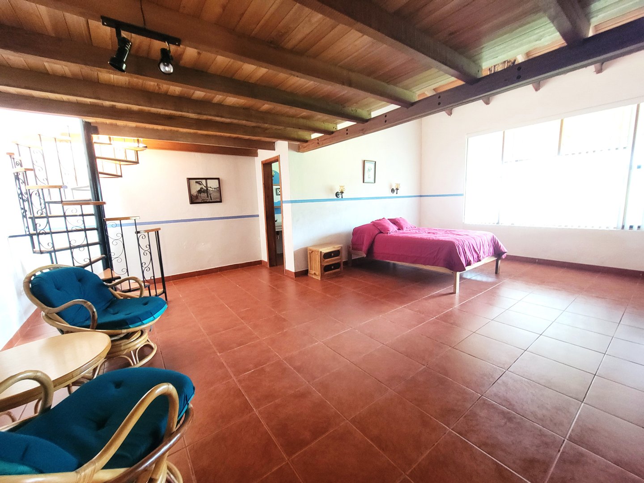
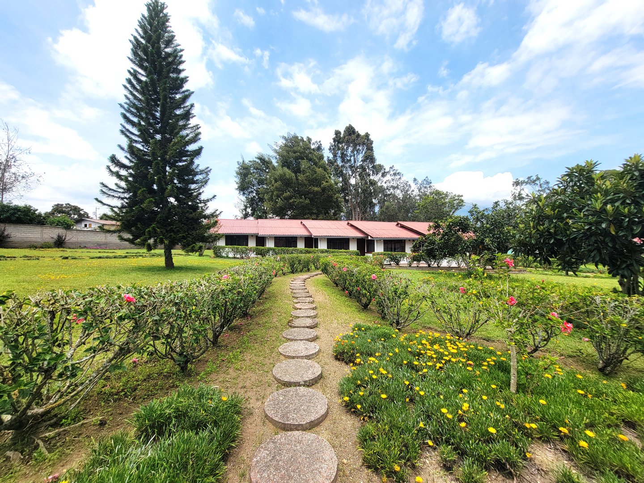
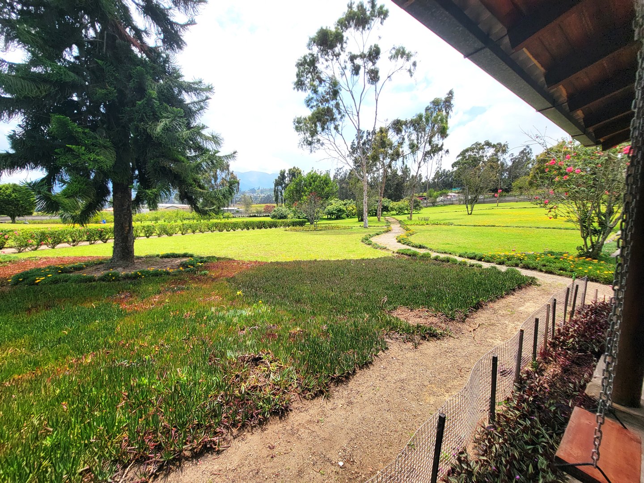
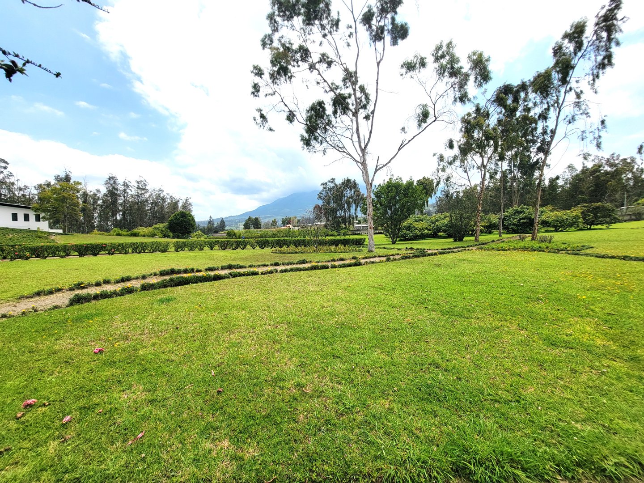
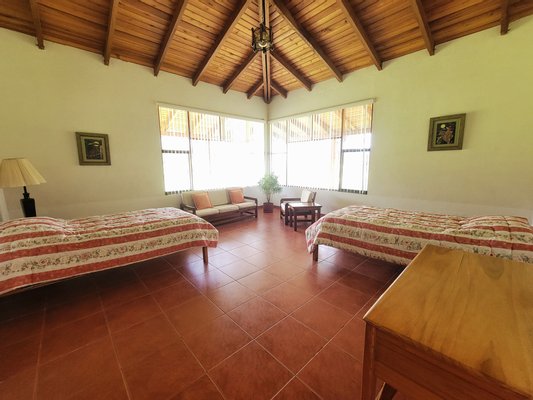
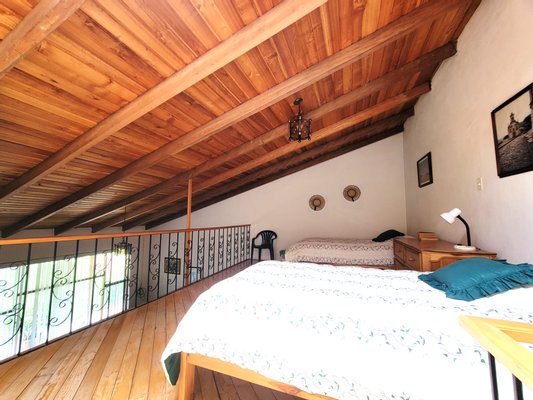
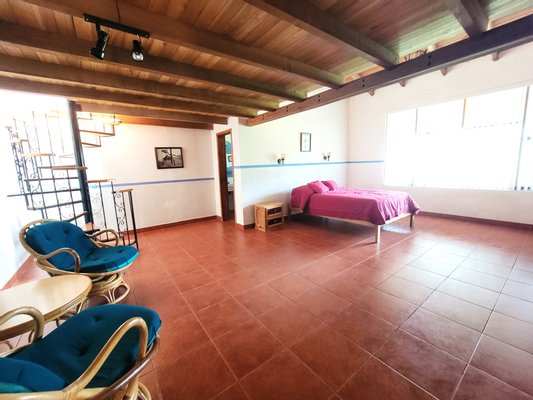
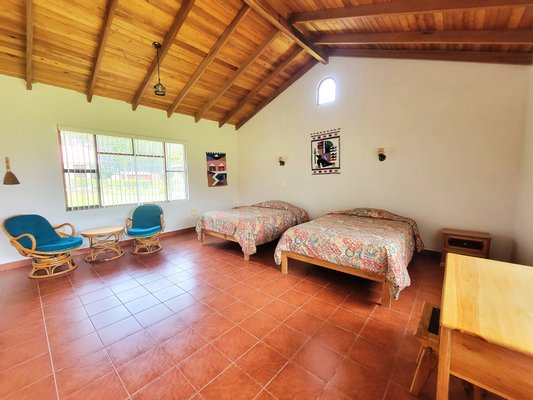
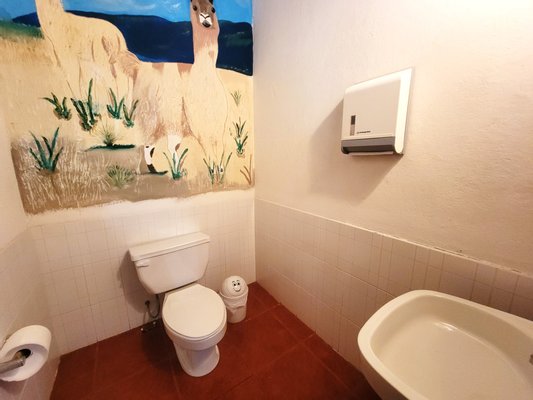
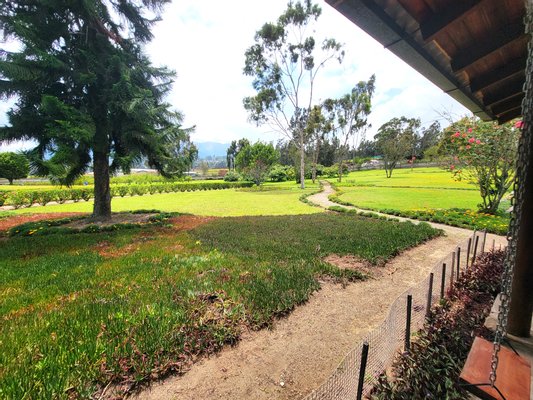
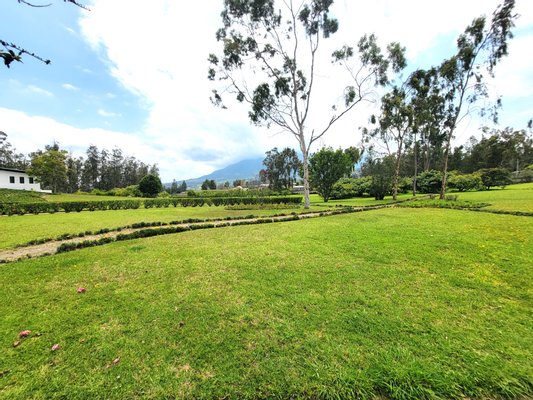
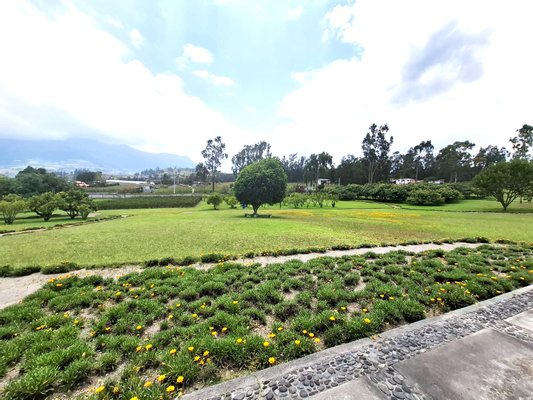
The photos highlight generous rooms with light walls, ceramic or wood floors, and exposed wooden ceiling beams that add traditional warmth, alongside covered recreation spaces and open views of the mountains and gardens:Practice & Therapies: 2 spacious halls suited for yoga, Tai Chi, or meditation (one per floor) and 3 rooms for massages or medical consultations with a nearby bathroom.
Hydrotherapy & Ancestral Spa: A relaxation area with a pool, jacuzzi, sauna, steam room (sweat box), and a traditional Temazcal (sweat lodge), complemented by stone walking paths for barefoot/grounding walks and a meditation pyramid.
Dining & Social Areas: The photos showcase versatile dining and gathering rooms for groups or events, as well as spacious kitchens with long counters and wood cabinetry that support ongoing operations, backed by an active orchard with over 140 fruit trees (45 avocados, 60 lemons, 15 oranges, 15 mandarins, 7 limes, 3 Anna apples, and 1 grapefruit) for "farm-to-table" concepts.
Full Operations & Value-Add Potential
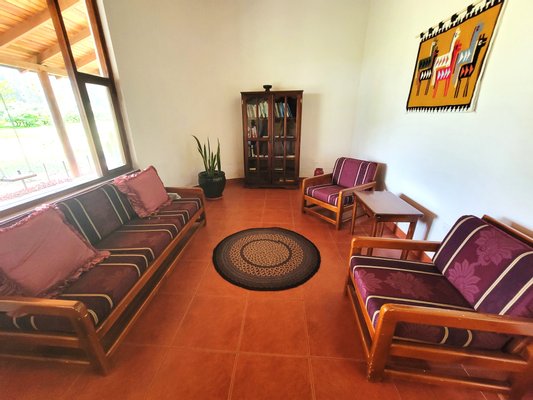
Rather than building support facilities from scratch, the complex includes independent staff quarters (staff lounge, kitchen, and bedroom with private bathroom and shower), commercial-grade laundry and drying, machinery workshops, storage areas, and an entrance building with a library and hobby area. In addition, its solid, functional structural foundation gives investors clear room for targeted aesthetic updates or styling tailored to their chosen niche, helping maximize average nightly or retreat rates.Immobiliendetails
-
NutzungsartAnlage
-
ObjektartSonstige Land- und Forstwirtschaft
-
HauptobjektartLand- und Forstwirtschaft
-
VertragsartKauf
-
Baujahr2010
-
Anzahl Schlafzimmer13
-
Anzahl Badezimmer13
-
Wohnfläche (ca.)2.036 m²
-
Grundstücksfläche (ca.)47.600 m²
-
Nutzfläche (ca.)2.036 m²
-
Anbieter-Objektnummer122362517
Preise & Kosten
-
CourtageKeine besondere Angabe.
Ausstattung
- Sauna
- Möbliert
- Alarmanlage
Sonstiges
Wachdienst, Speisesaal, Gäste-Suiten, Hallenschwimmbad, Whirlpool, Yoga-Studio, Weinkeller, Portier
Anbieter

Properstar SA
Firma Properstar SA
Rue Centrale 8
1003 Lausanne
1003 Lausanne