Anbieter kontaktieren
Green-acres
Green-Acres
- Mehr erfahren
bellevue.de-ID: 30758003
House for Sale with 3 En-Suite Bedrooms in the Alphaville Gated Community, Cabo Frio
- Haus
- · 155 m² Wohnfläche
- · 384 m² Grundstücksfläche
- · 245.028 € Kaufpreis
Objektbeschreibung
PROPERTY FEATURES:
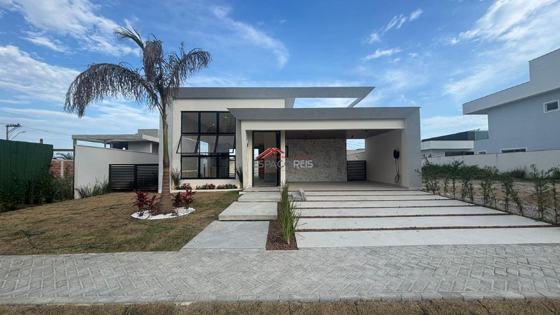
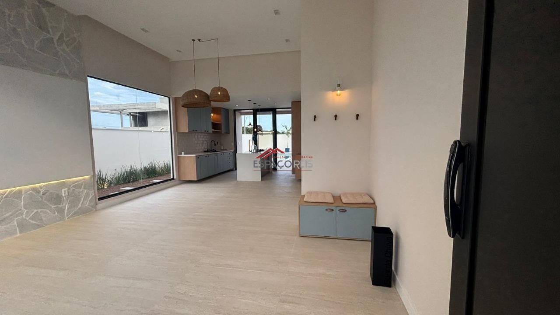
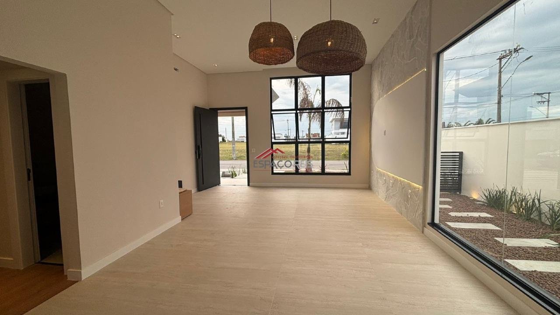
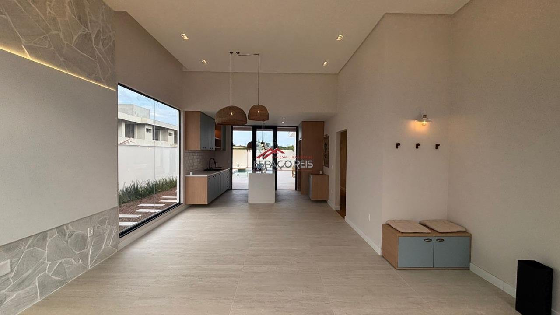
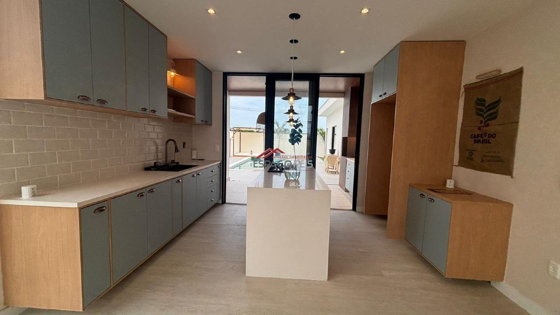
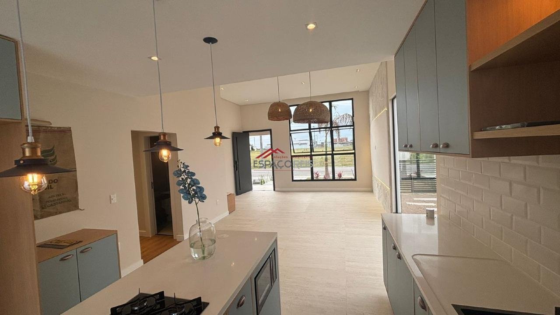
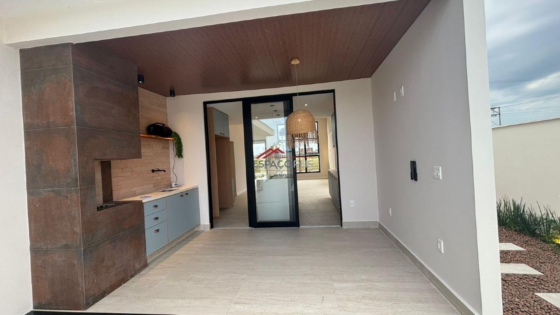
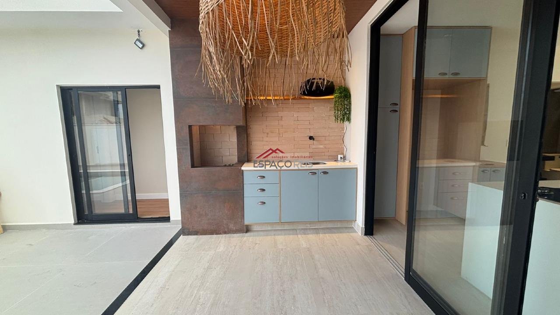
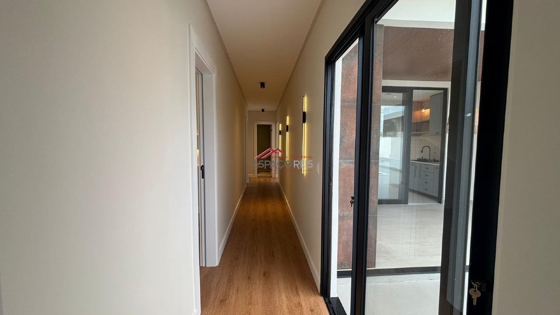
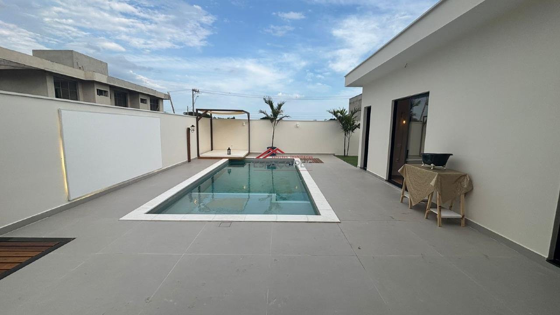
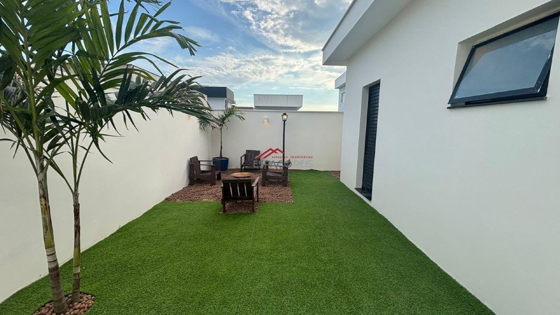
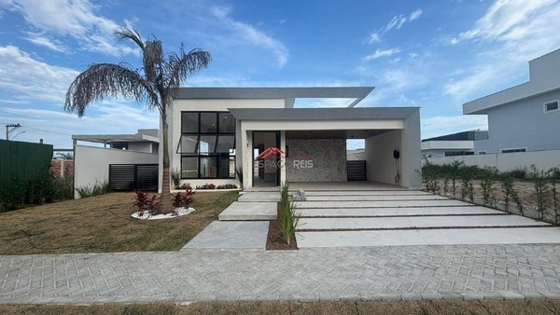
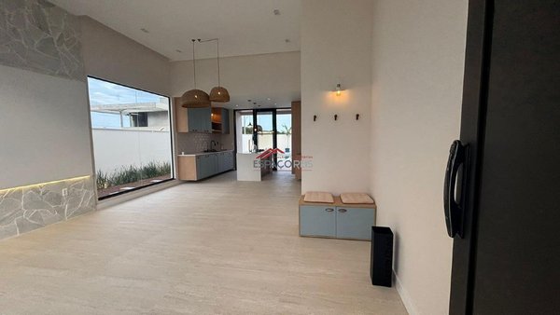
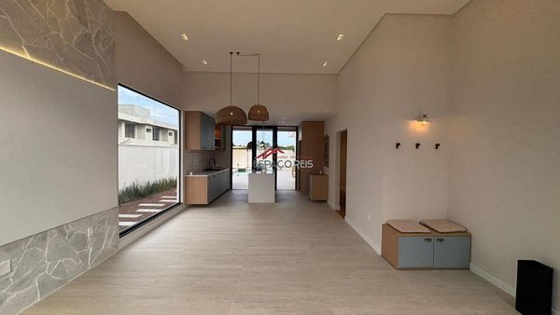
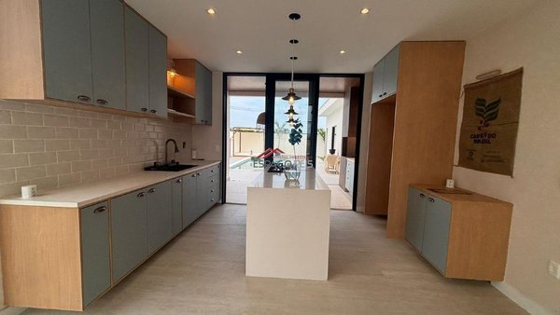
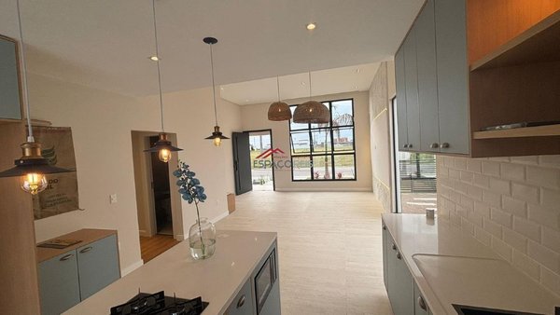
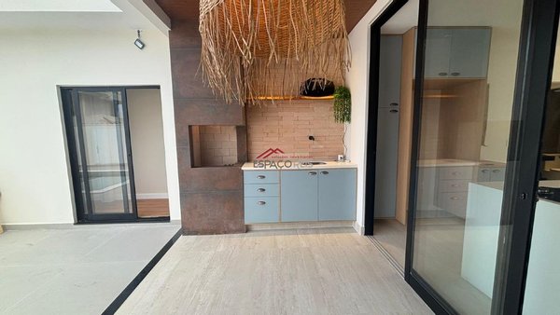
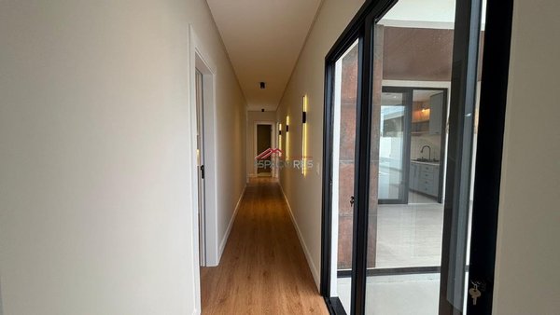
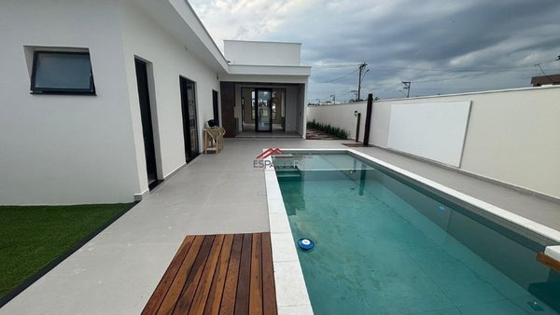
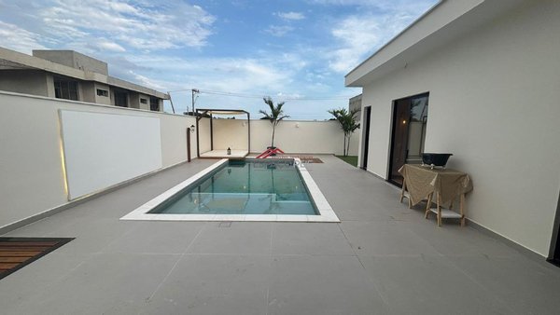
Single-storey house with 3 en-suite bedrooms with walk-in closets, living room integrated with the kitchen, powder room, gourmet area, outdoor powder room, swimming pool and covered parking space with electric vehicle charging.
...mehr lesen
Single-storey house with 3 en-suite bedrooms with walk-in closets, living room integrated with the kitchen, powder room, gourmet area, outdoor powder room, swimming pool and covered parking space with electric vehicle charging.
...mehr lesen
PROPERTY FEATURES:
Single-storey house with 3 en-suite bedrooms with walk-in closets, living room integrated with the kitchen, powder room, gourmet area, outdoor powder room, swimming pool and covered parking space with electric vehicle charging.
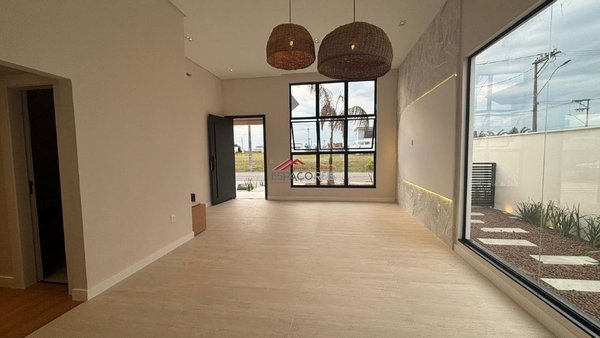
Living Room
• Entrance door with fingerprint and facial recognition
• Coat rack
• Wall decorated with São Tomé stone
• Modern TV panel with LED lighting
• Biancogres Travertine porcelain flooring
• Recessed gypsum ceiling
• Straw pendant light
Kitchen
• White quartz countertops
• Tower outlet with USB, USB-C and induction charging
• Gourmet sink and tap
• Fitted cabinets
• Cooktop, electric oven and microwave
• Vertical pantry
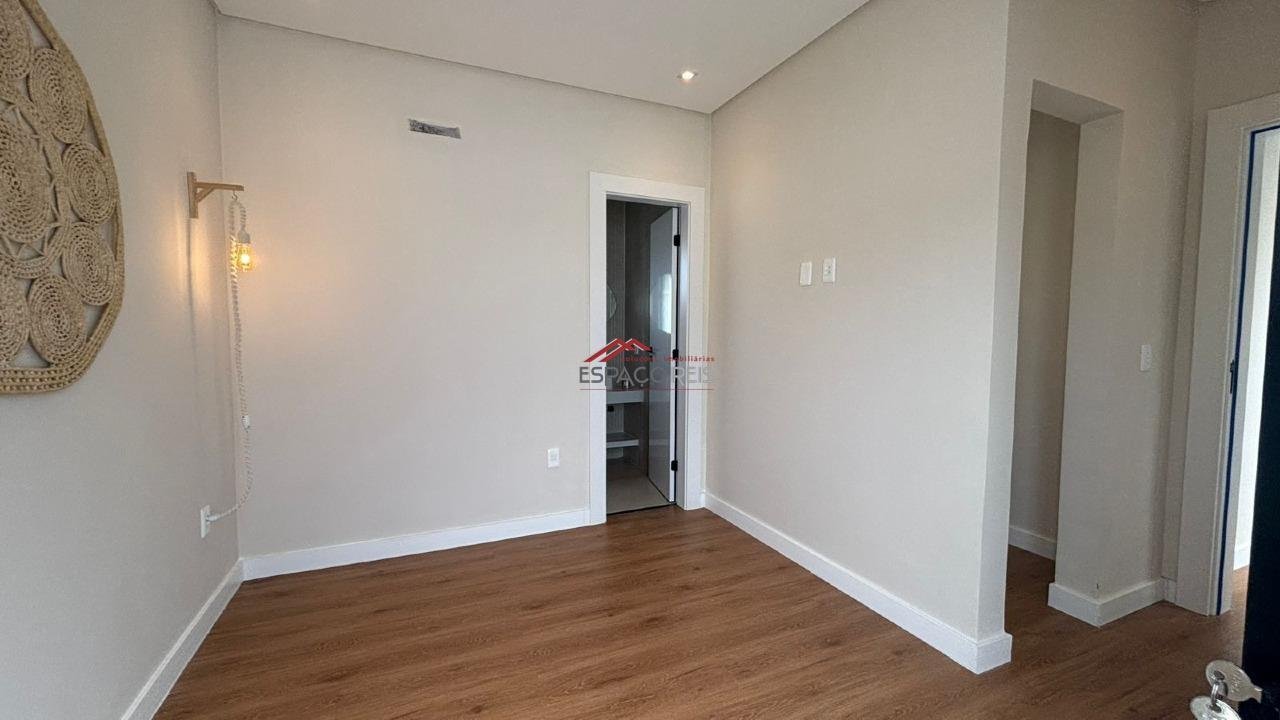
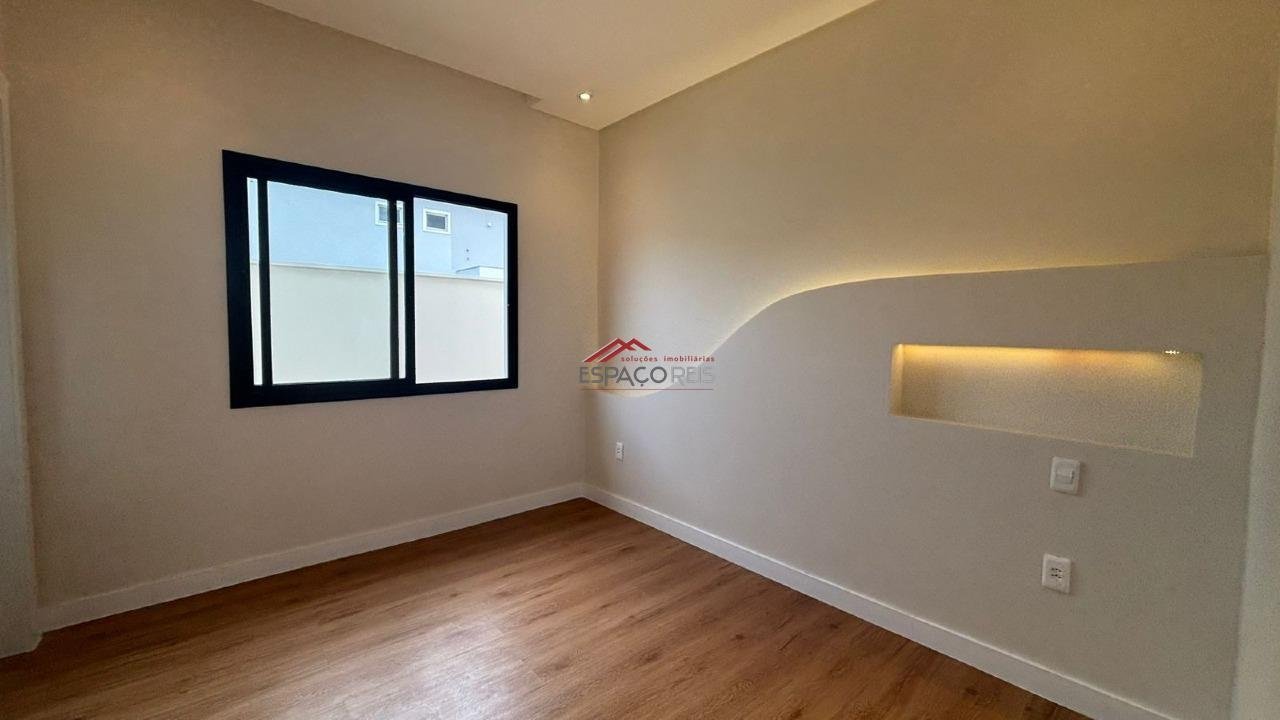
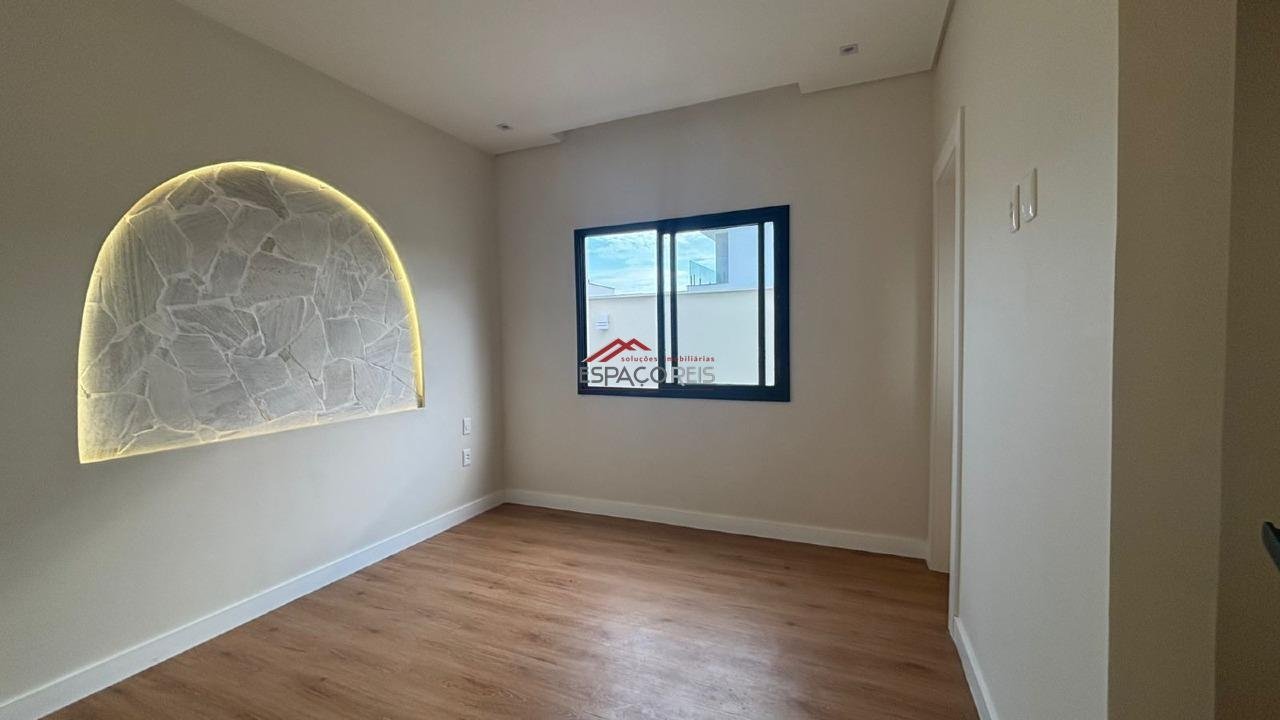
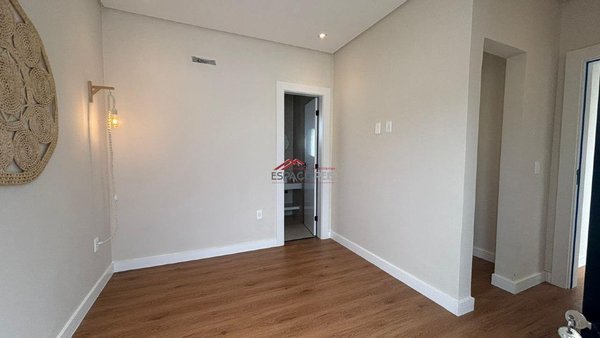
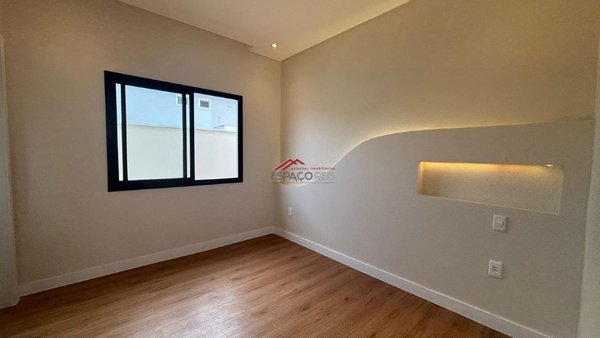
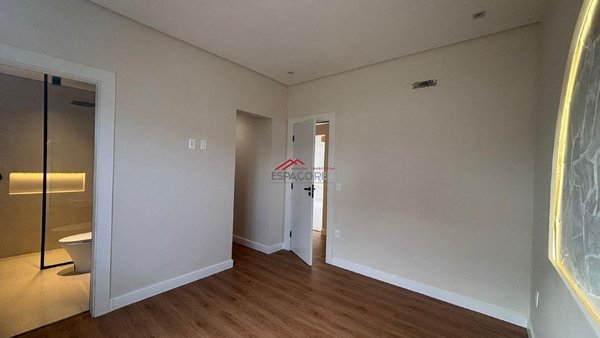
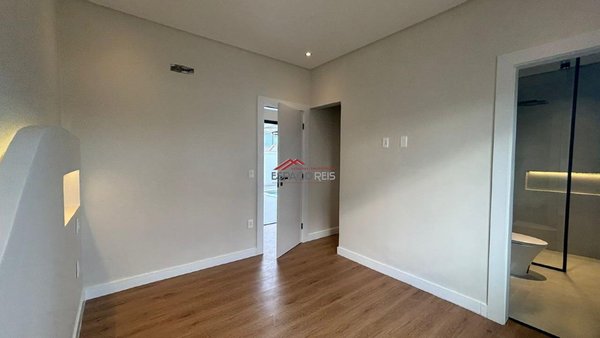
3 En-Suite Bedrooms
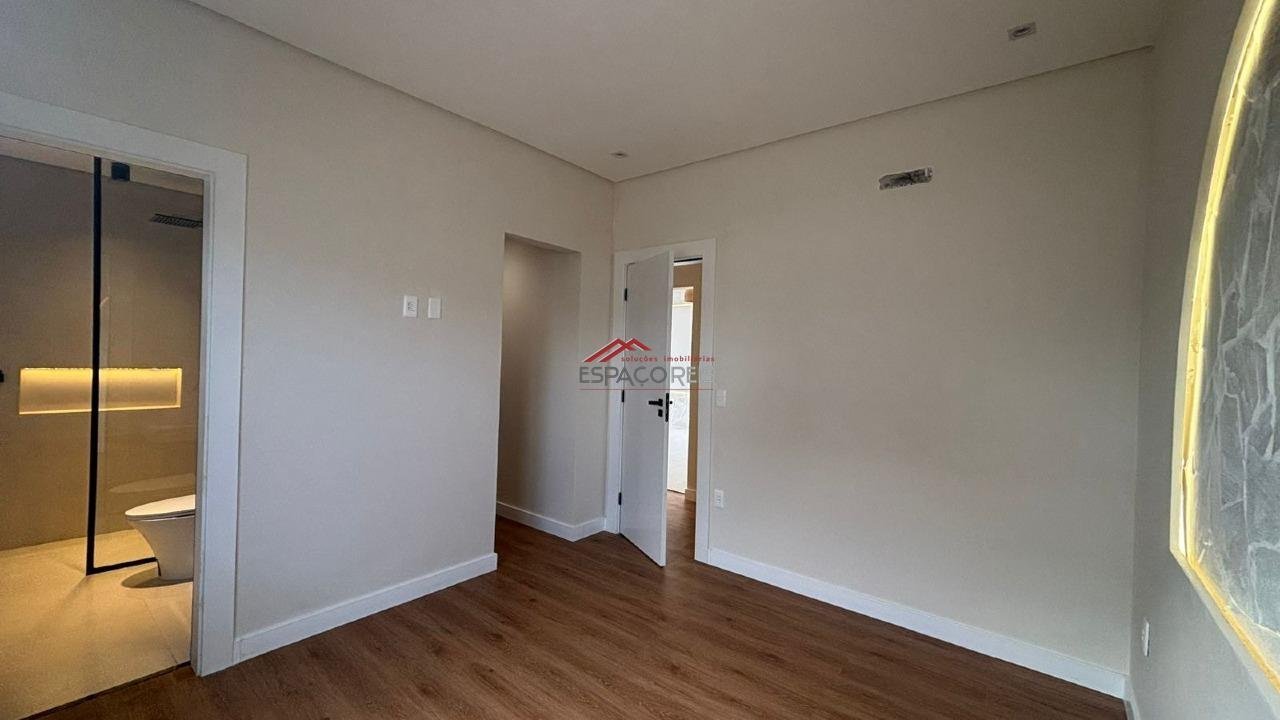
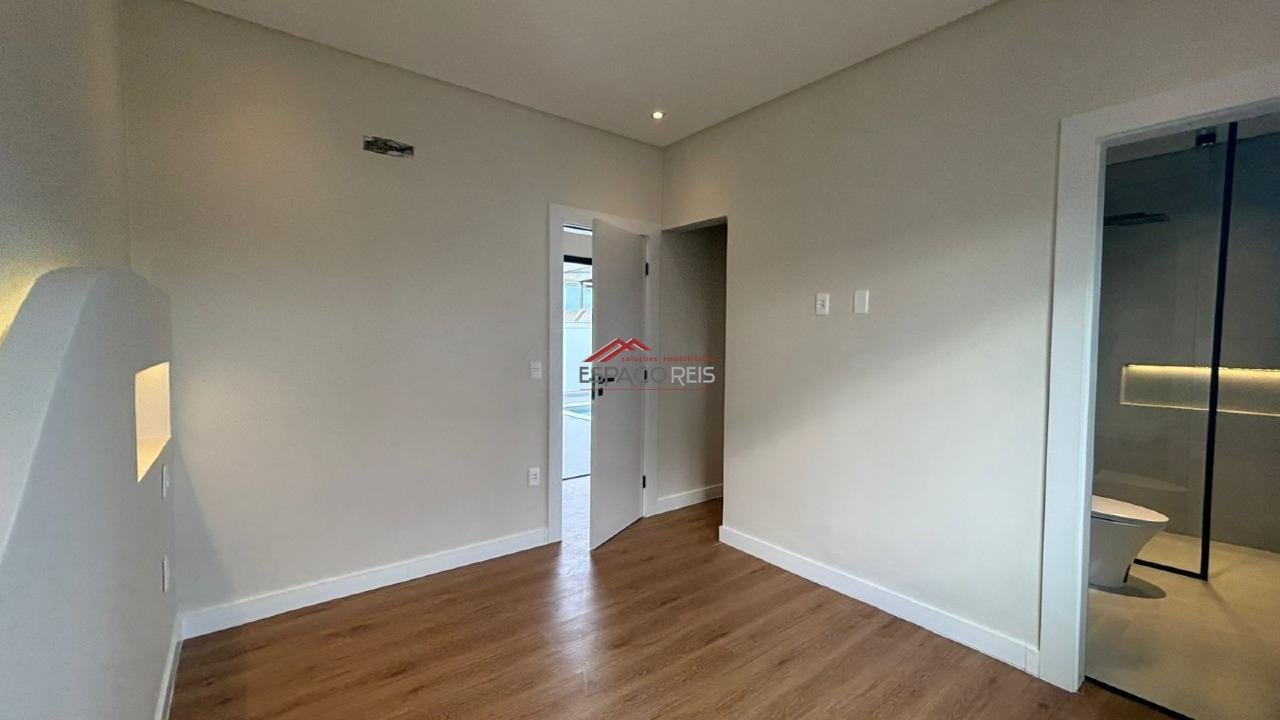
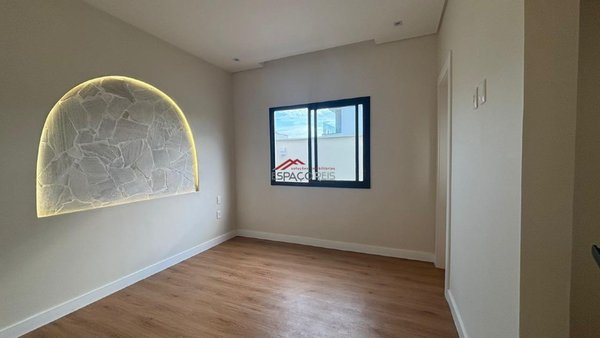
• Biancogres vinyl flooring
• Impact-resistant doors
• Modern décor with LED lighting on the wall behind the headboard
• Walk-in closet
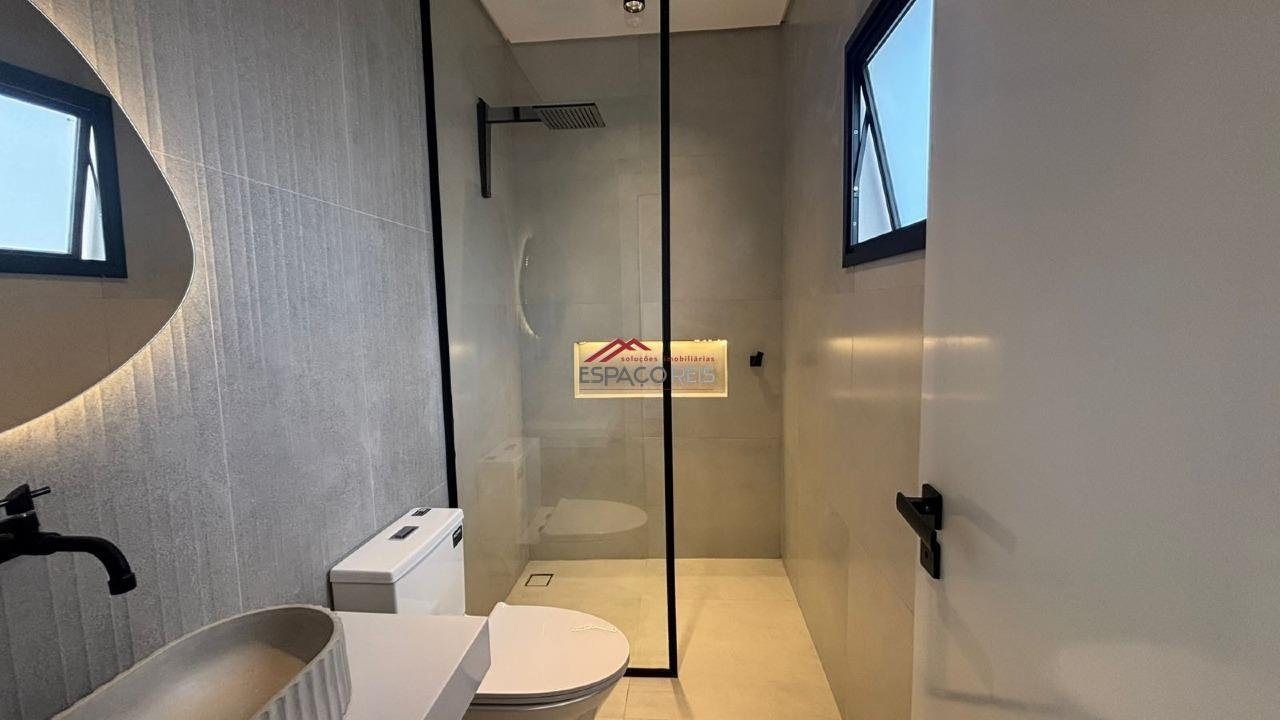
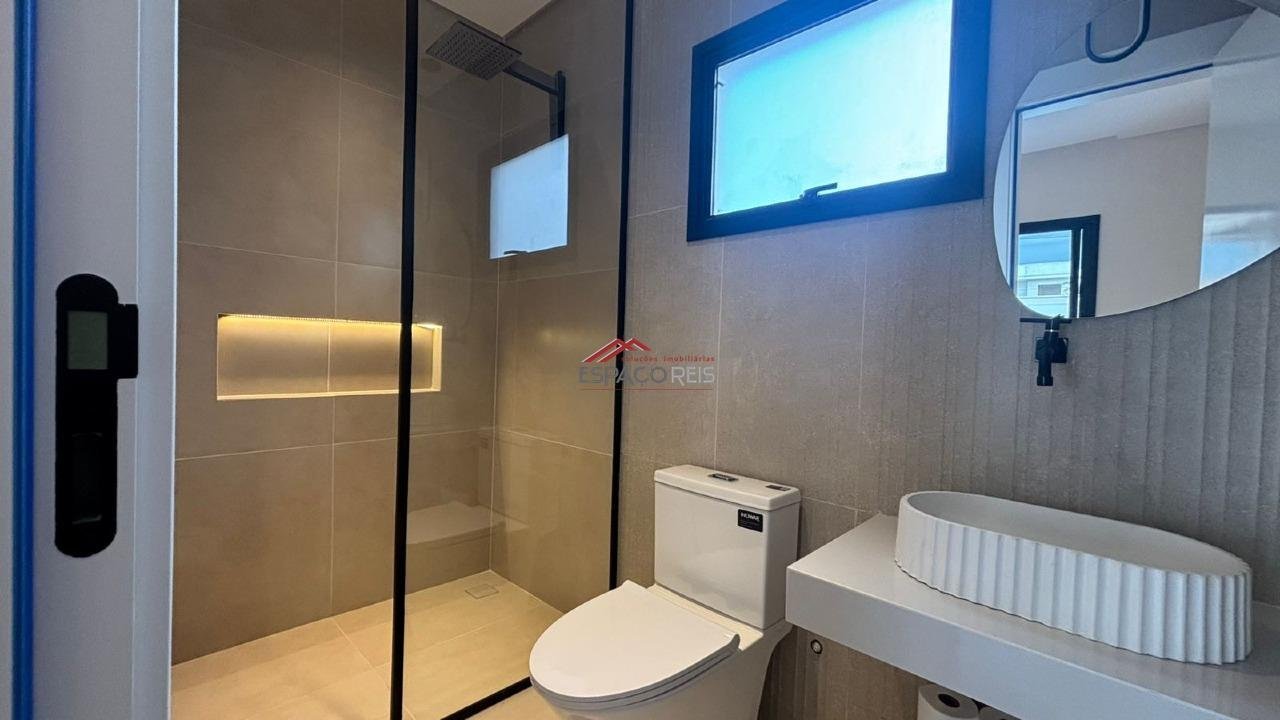
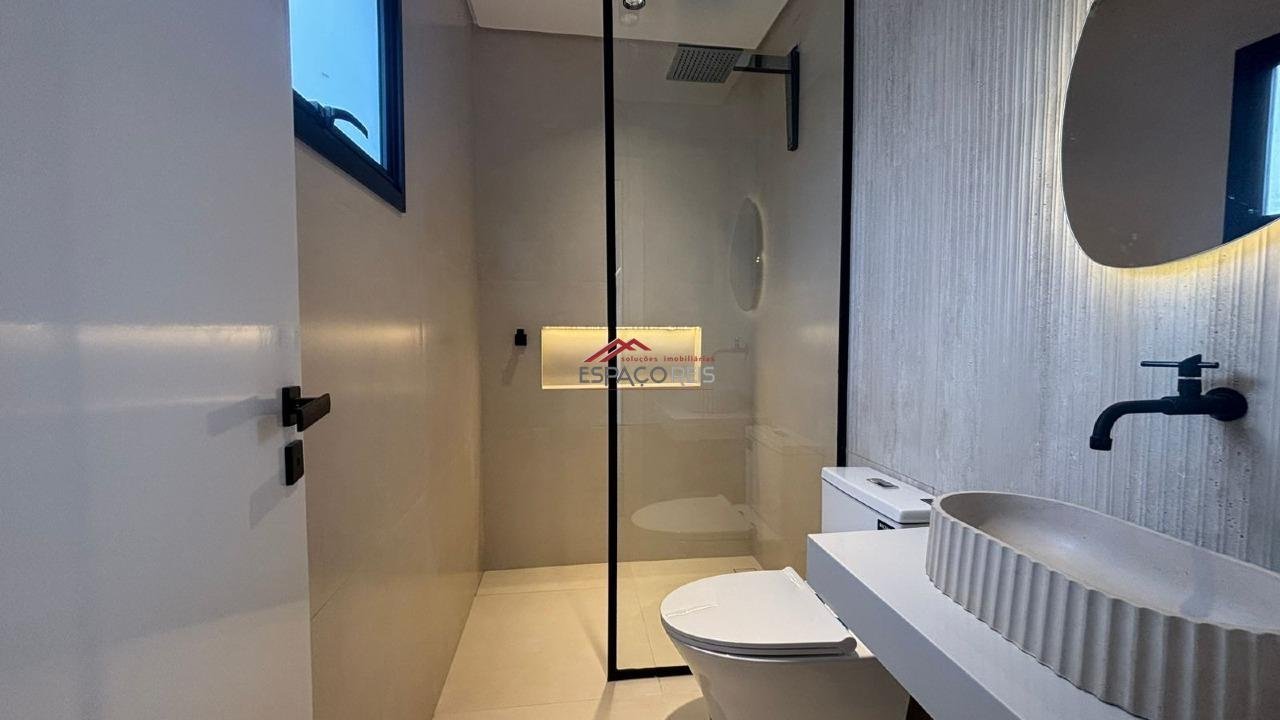
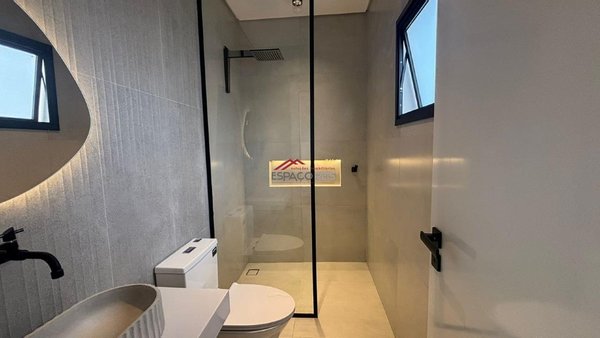
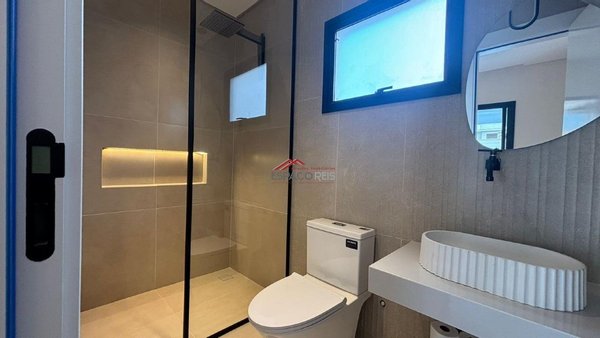
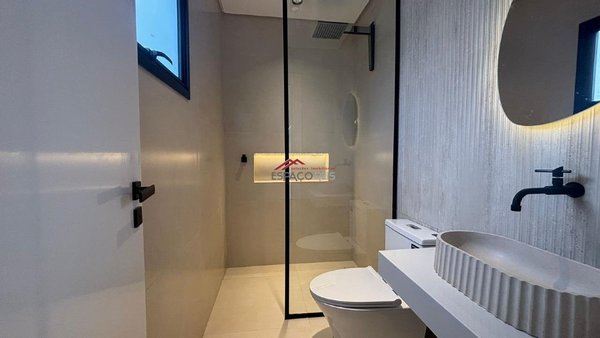
• Bathrooms finished in porcelain
• Modern sinks and taps
• Shower with digital controls for temperature and shower duration
• Glass shower enclosure extending to the ceiling
• Mirror with front-facing LED lighting
• Branco Prime countertop
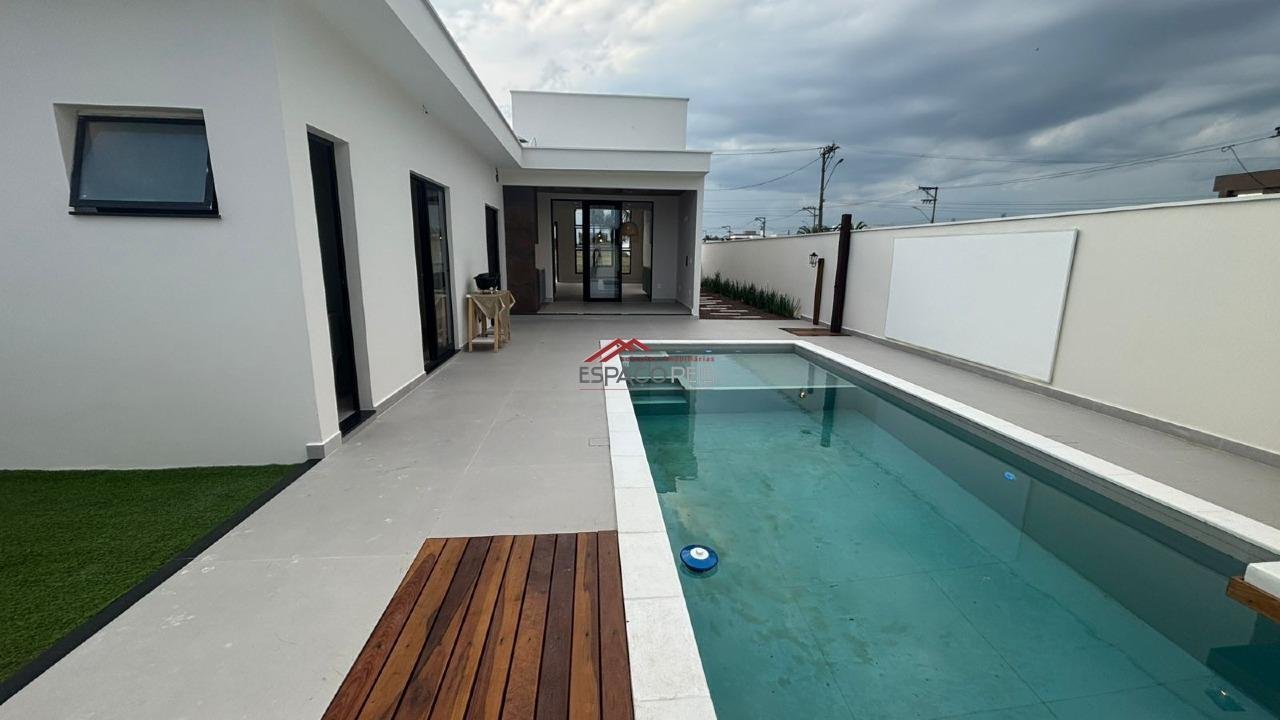
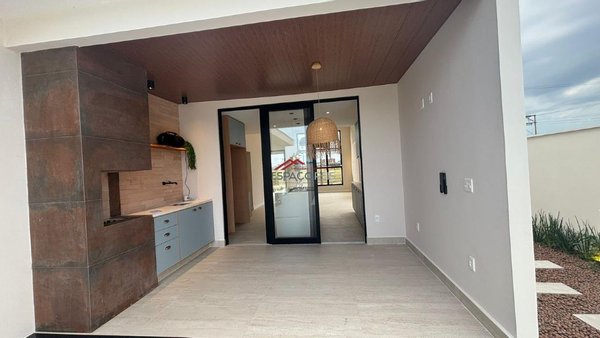
Gourmet Area & Leisure
• White quartz countertop
• Tower outlet with USB, USB-C and induction charging
• Straw pendant light
• Tablet integrated into the space
• Provision for installing an LED screen
• Pergola
• Modern barbecue with side opening
• Biancogres Travertine porcelain flooring
• 3 m x 7 m x 1.5 m swimming pool finished in porcelain, with heat-resistant coping
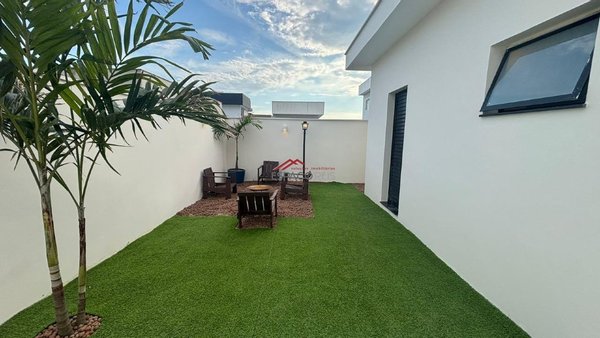
• Outdoor fireplace
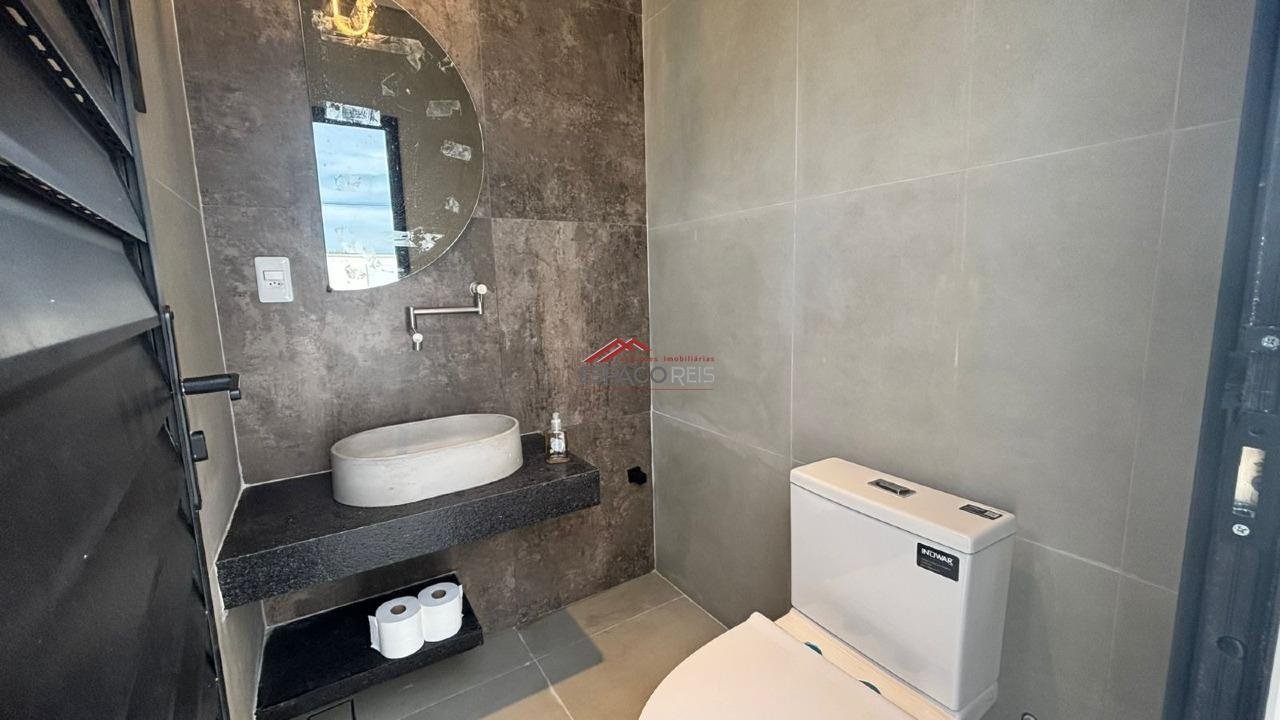
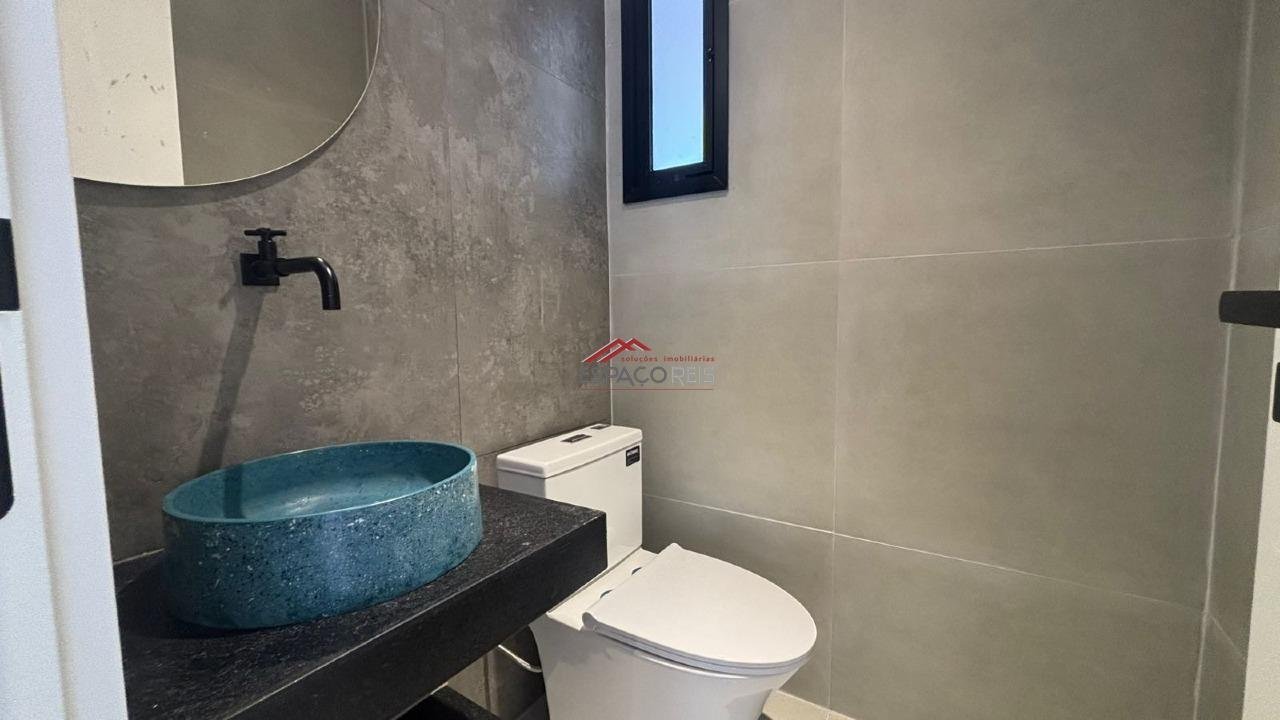
Powder Rooms & Laundry Room
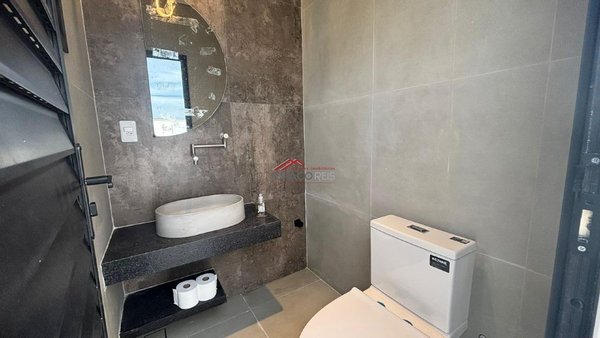
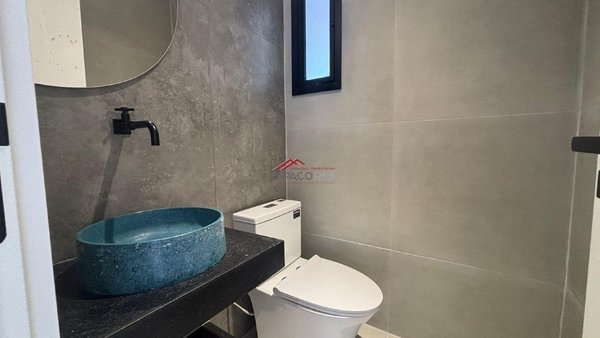
• Porcelain flooring
• Organic-shaped mirrors
• Modern sinks and taps
Garage
• Biancogres Travertine porcelain flooring
• Electric vehicle charger
• Decorative wall in white São Tomé stone
Construction Features
• All window and door frames are Suprema style
• Contemporary façade with cantilevered beam
• Plot: 384 m²
• Built area: 155 m²
• Property tax: awaiting issuance of the occupancy permit
• Condominium fee: R$ 602.00
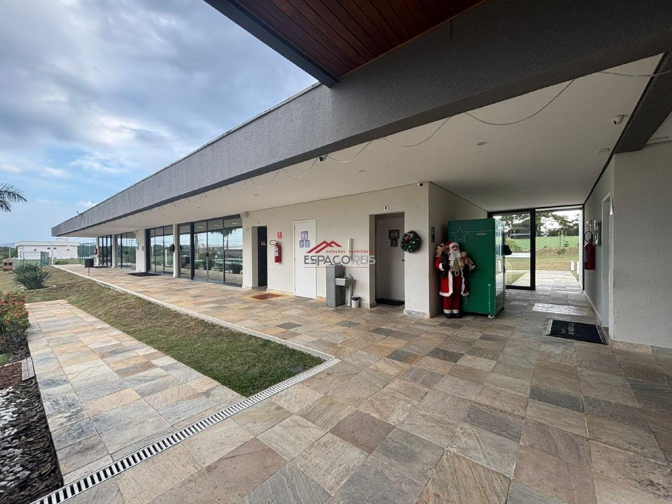
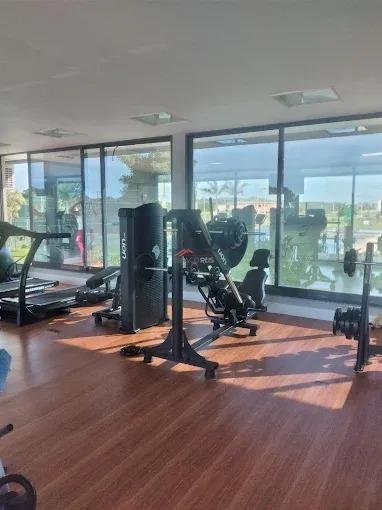
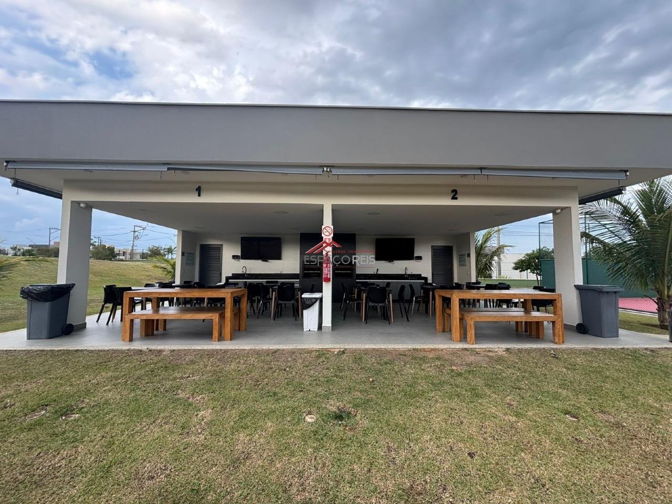
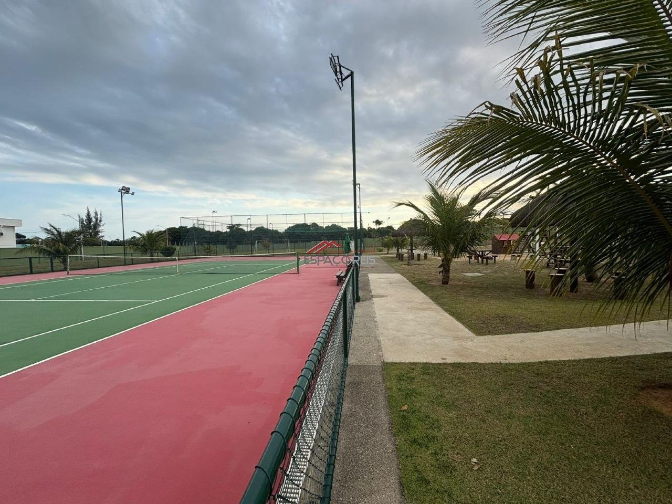
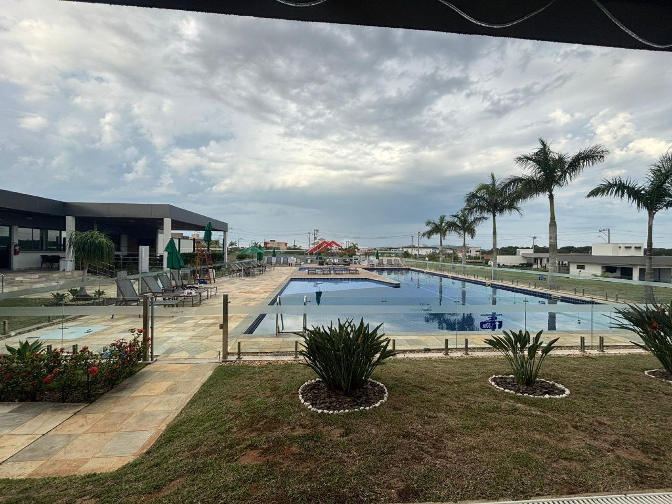
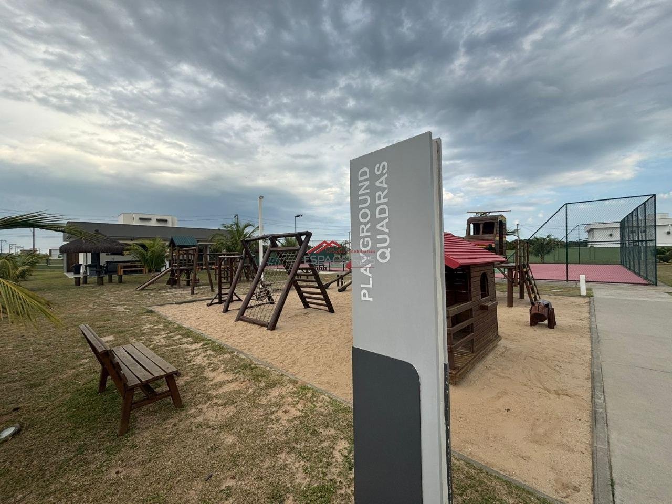
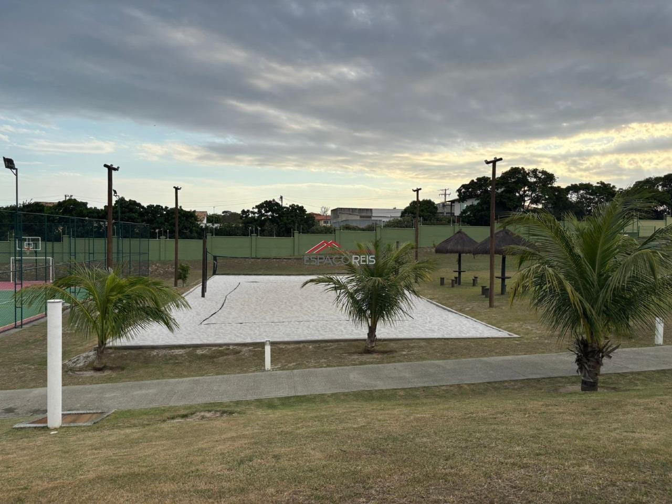
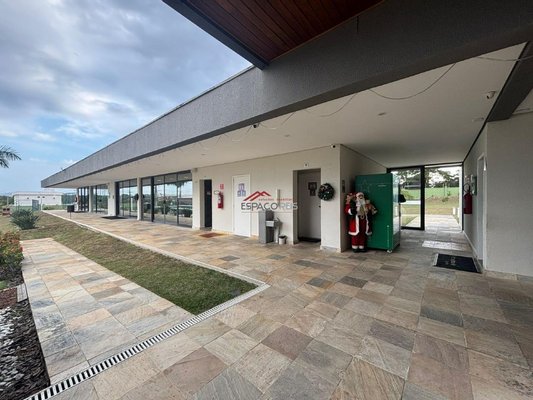
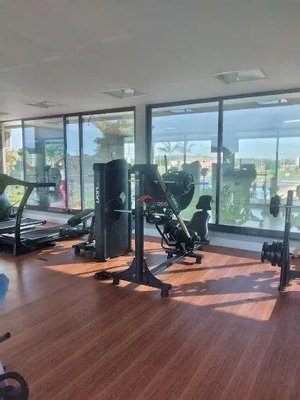
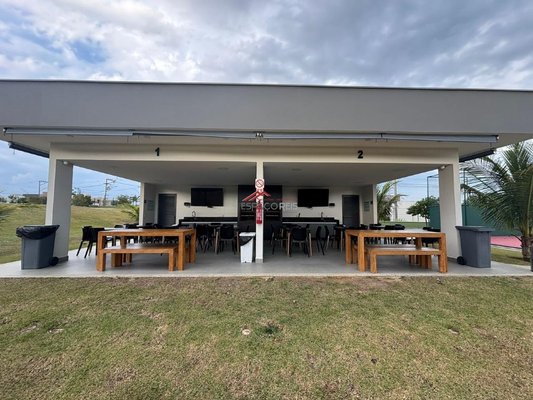
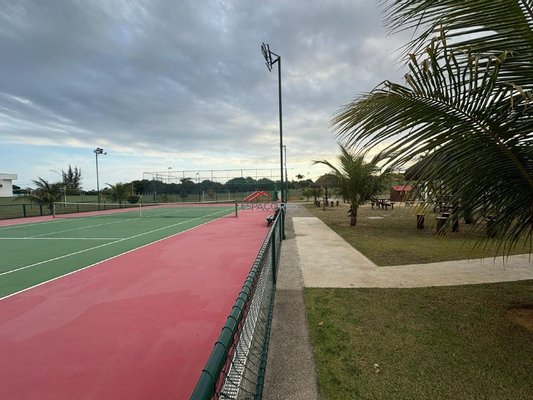
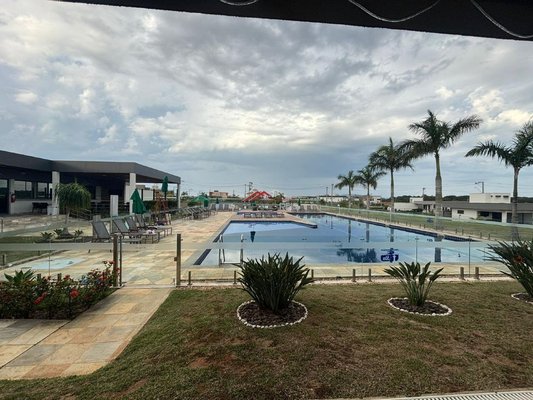
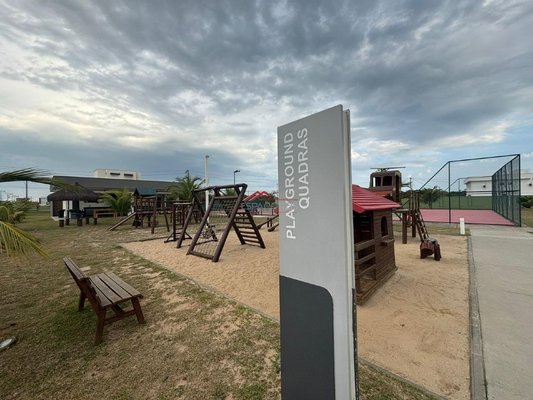
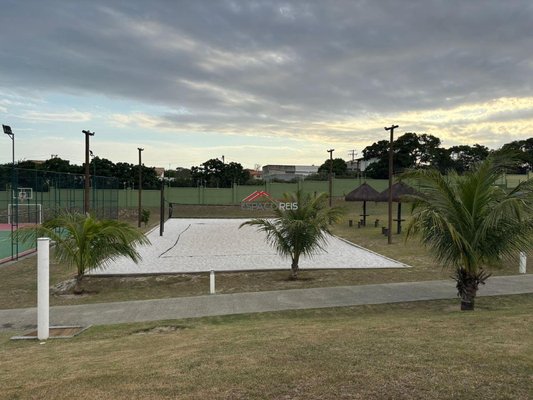
The gated community offers a full range of club facilities: party room, swimming pool, gym, 2 gourmet spaces, games room, playground, tennis court, beach tennis court, multi-sport courts, restrooms and more.
Sale price: R$ 1,470,000.00
Documentation: Occupancy permit in process
Schedule your visit!
Single-storey house with 3 en-suite bedrooms with walk-in closets, living room integrated with the kitchen, powder room, gourmet area, outdoor powder room, swimming pool and covered parking space with electric vehicle charging.
Living Room
• Entrance door with fingerprint and facial recognition
• Coat rack
• Wall decorated with São Tomé stone
• Modern TV panel with LED lighting
• Biancogres Travertine porcelain flooring
• Recessed gypsum ceiling
• Straw pendant light
Kitchen
• White quartz countertops
• Tower outlet with USB, USB-C and induction charging
• Gourmet sink and tap
• Fitted cabinets
• Cooktop, electric oven and microwave
• Vertical pantry
3 En-Suite Bedrooms
• Biancogres vinyl flooring
• Impact-resistant doors
• Modern décor with LED lighting on the wall behind the headboard
• Walk-in closet
• Bathrooms finished in porcelain
• Modern sinks and taps
• Shower with digital controls for temperature and shower duration
• Glass shower enclosure extending to the ceiling
• Mirror with front-facing LED lighting
• Branco Prime countertop
Gourmet Area & Leisure
• White quartz countertop
• Tower outlet with USB, USB-C and induction charging
• Straw pendant light
• Tablet integrated into the space
• Provision for installing an LED screen
• Pergola
• Modern barbecue with side opening
• Biancogres Travertine porcelain flooring
• 3 m x 7 m x 1.5 m swimming pool finished in porcelain, with heat-resistant coping
• Outdoor fireplace
Powder Rooms & Laundry Room
• Porcelain flooring
• Organic-shaped mirrors
• Modern sinks and taps
Garage
• Biancogres Travertine porcelain flooring
• Electric vehicle charger
• Decorative wall in white São Tomé stone
Construction Features
• All window and door frames are Suprema style
• Contemporary façade with cantilevered beam
• Plot: 384 m²
• Built area: 155 m²
• Property tax: awaiting issuance of the occupancy permit
• Condominium fee: R$ 602.00
The gated community offers a full range of club facilities: party room, swimming pool, gym, 2 gourmet spaces, games room, playground, tennis court, beach tennis court, multi-sport courts, restrooms and more.
Sale price: R$ 1,470,000.00
Documentation: Occupancy permit in process
Schedule your visit!
Immobiliendetails
-
NutzungsartWohnen
-
HauptobjektartHaus
-
VertragsartKauf
-
Wohnfläche (ca.)155 m²
-
Grundstücksfläche (ca.)384 m²
-
Anbieter-Objektnummer4070
Preise & Kosten
-
CourtageKeine besondere Angabe.
Standort & Lage
Anbieter

Green-acres
Herr Green Acres
Boulevard du Montparnasse 100
75014 Paris
75014 Paris