Anbieter kontaktieren
Properstar SA
Ocean Living. Real Estate
- Mehr erfahren
bellevue.de-ID: 30755555
Haus zu kaufen in 44 Barra de Potosi - Achotes (Zihuatanejo de Azueta, Mexico)
- Haus
- · 4 Zimmer
- · 945 m² Wohnfläche
- · 2.590 m² Grundstücksfläche
- · 2.661.662 € Kaufpreis
Objektbeschreibung
CASA ECLIPSE | LUXURY BEACHFRONT RESIDENCE
Casa Eclipse is an exceptional luxury beachfront residence built by renowned architect Zozaya, combining contemporary architecture, premium natural materials, and thoughtfully designed spaces for comfort, ...mehr lesen
Casa Eclipse is an exceptional luxury beachfront residence built by renowned architect Zozaya, combining contemporary architecture, premium natural materials, and thoughtfully designed spaces for comfort, ...mehr lesen
CASA ECLIPSE | LUXURY BEACHFRONT RESIDENCE
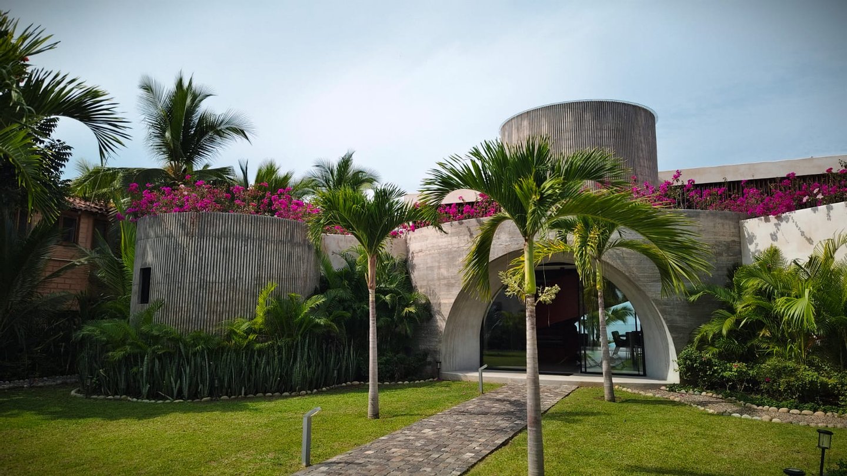
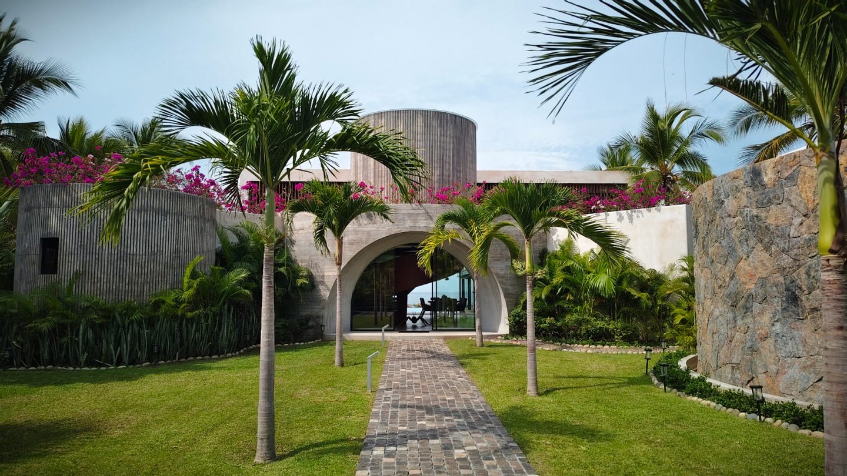
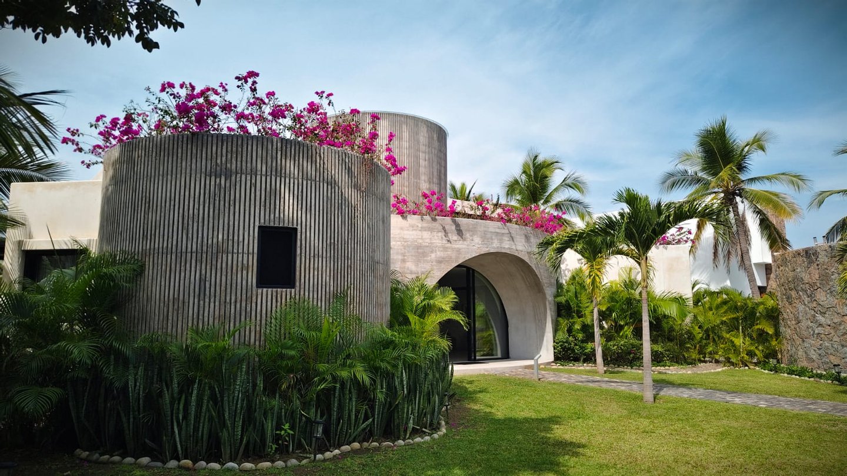
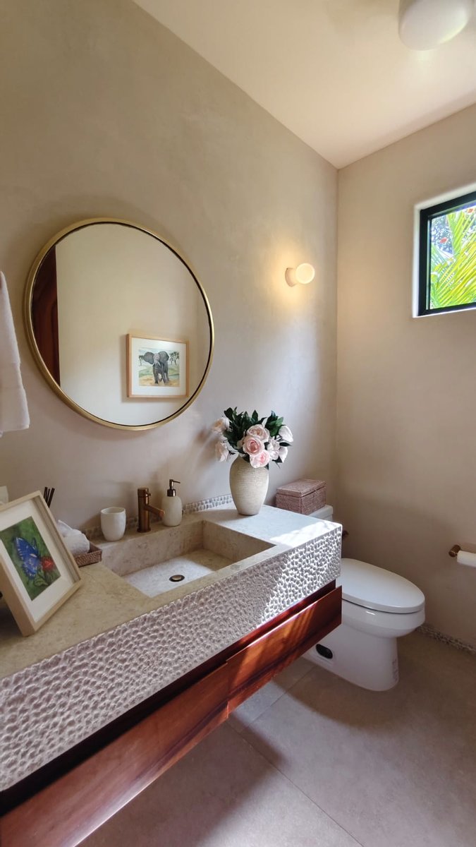
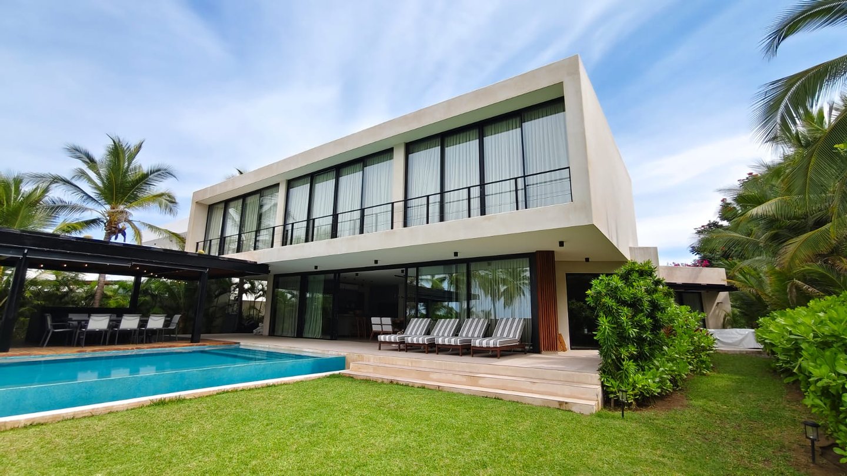
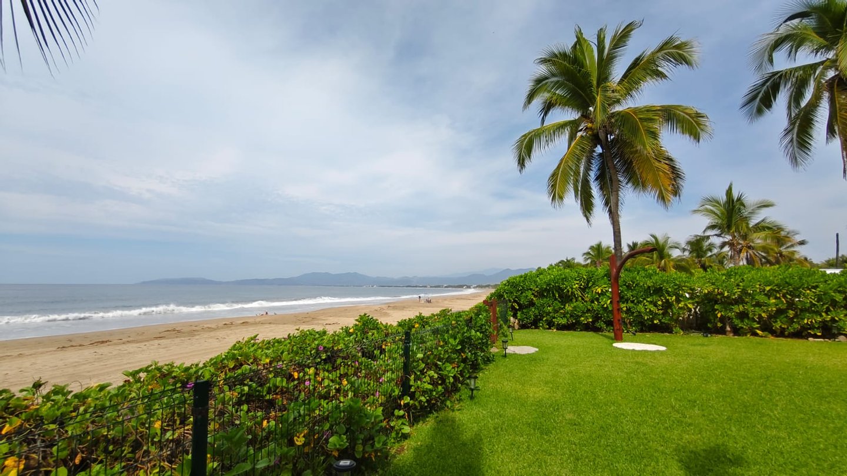
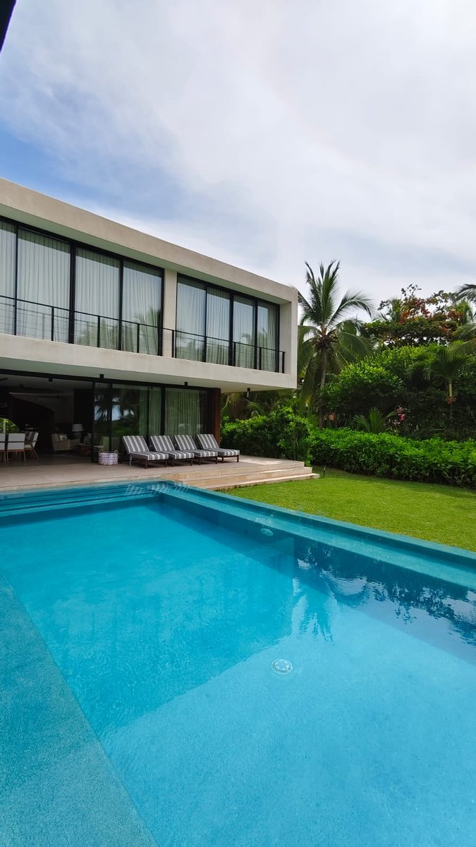
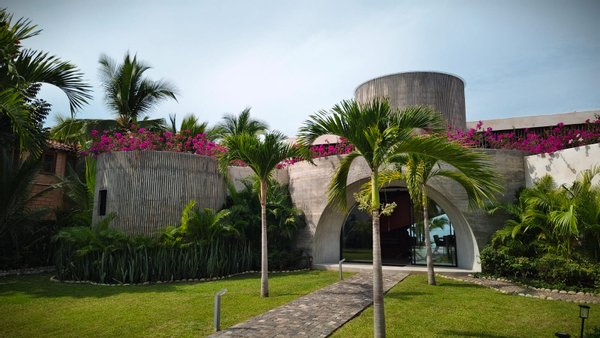
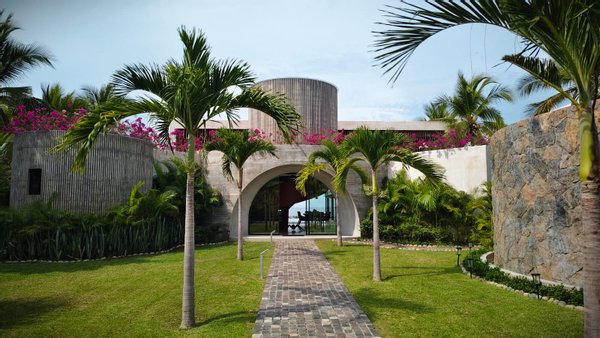
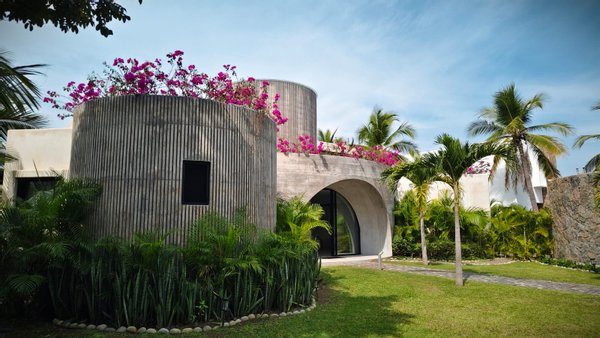
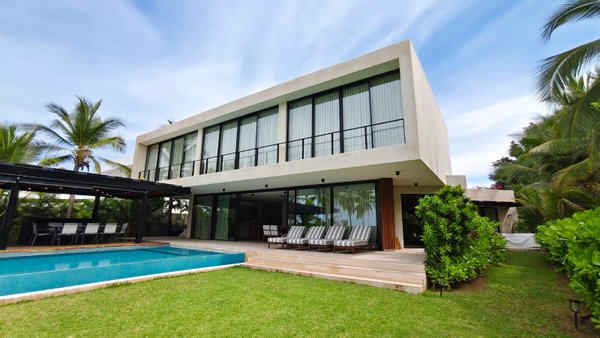
Casa Eclipse is an exceptional luxury beachfront residence built by renowned architect Zozaya, combining contemporary architecture, premium natural materials, and thoughtfully designed spaces for comfort, privacy, and sophisticated coastal living. With expansive indoor and outdoor areas, this remarkable property offers an extraordinary setting for entertaining, relaxation, and enjoying breathtaking ocean views.
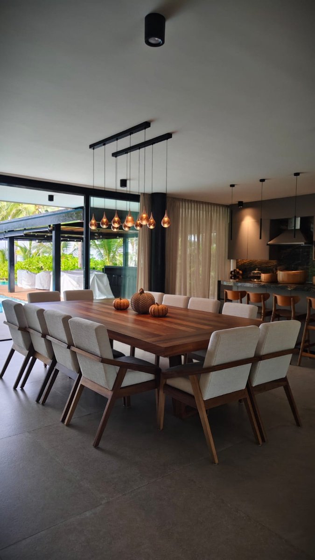
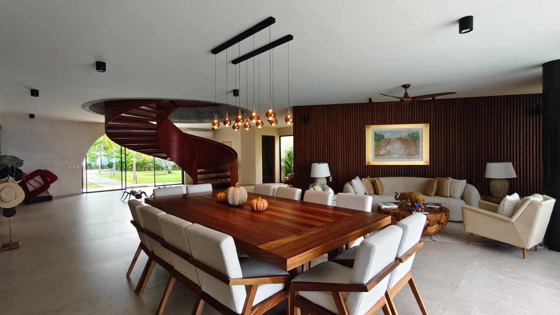
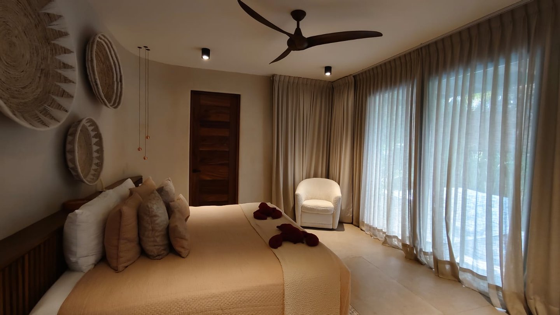
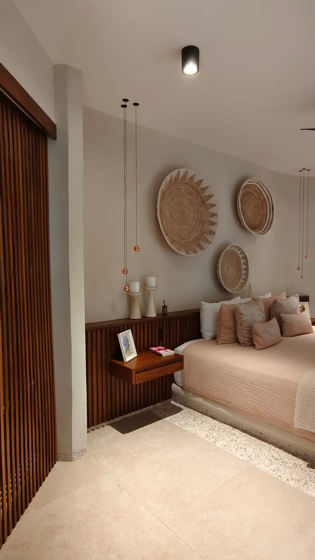
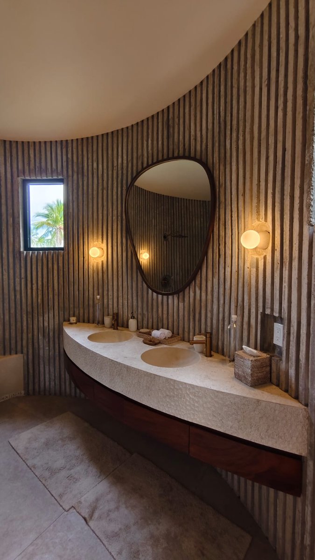
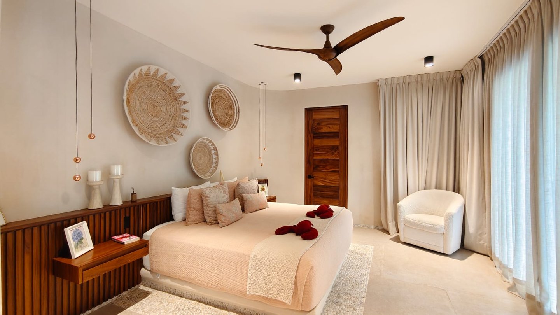
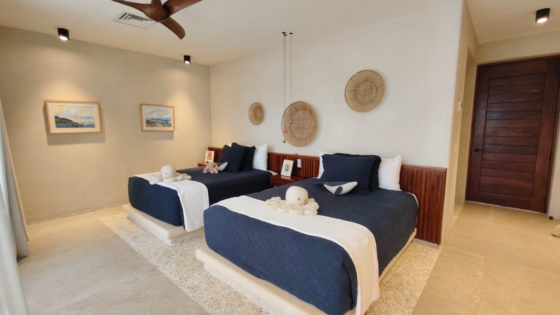
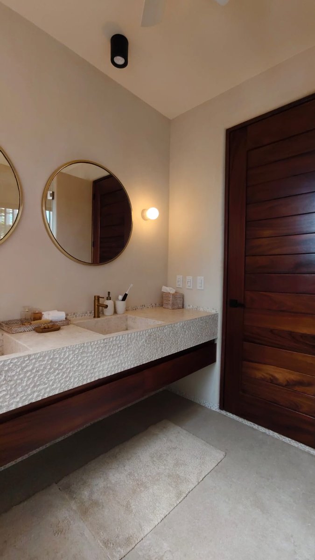
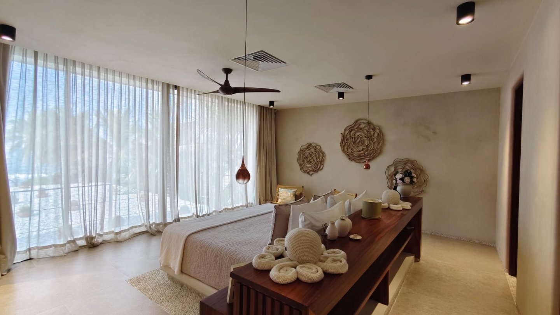
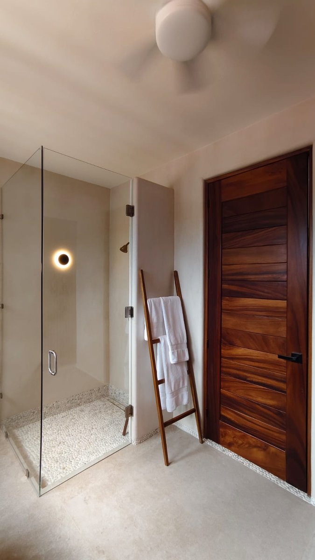
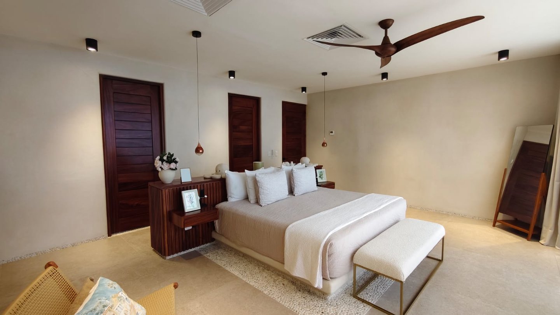
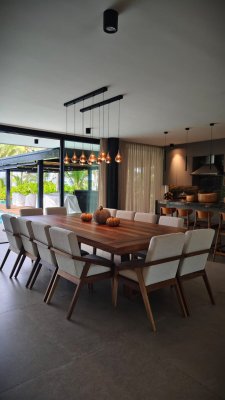
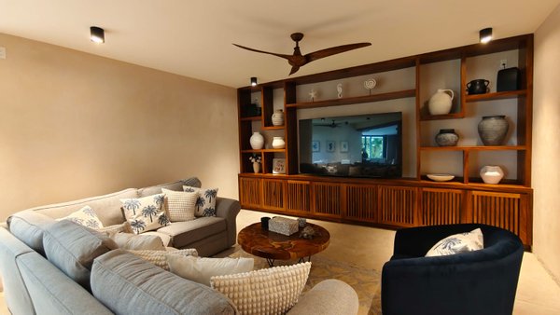
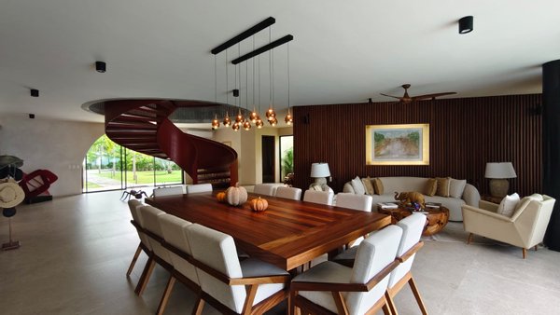
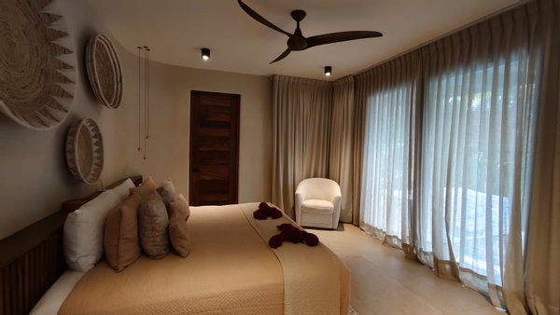
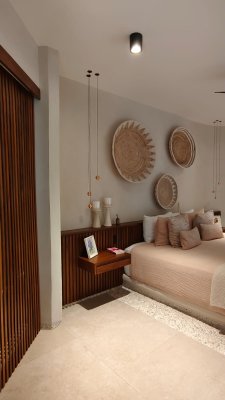
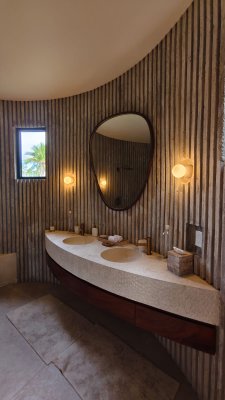
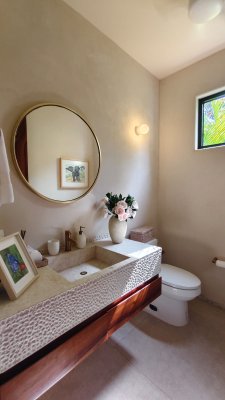
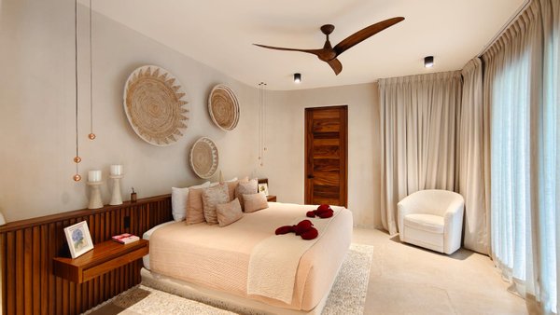
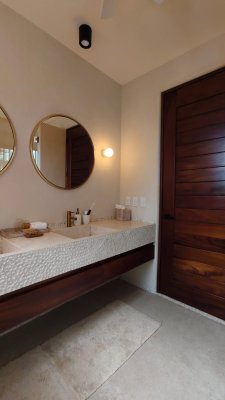
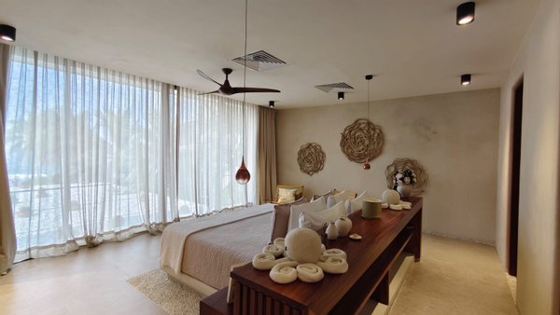
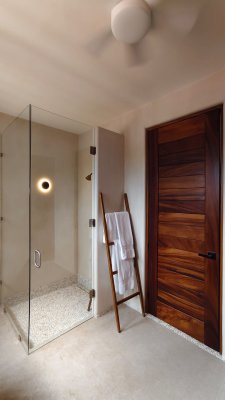
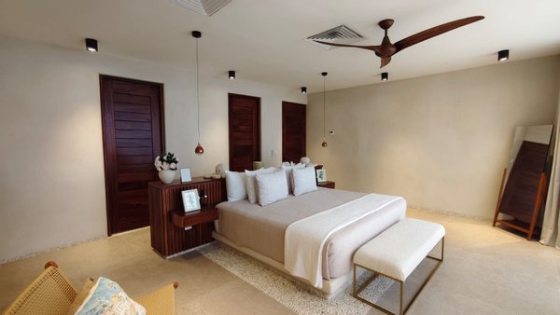
Situated on a generous 2,488.54 m² (26,786 sq. ft.) lot, with 975.05 m² (10,495 sq. ft.) of construction, the residence features three spacious bedrooms, each with air conditioning and a private full bathroom. One bedroom includes a closet, while the other two offer walk-in closets. The property also features a private study, an air-conditioned living room with terrace access, and an elegant dining area accommodating up to 12 guests, complete with air conditioning and its own terrace.
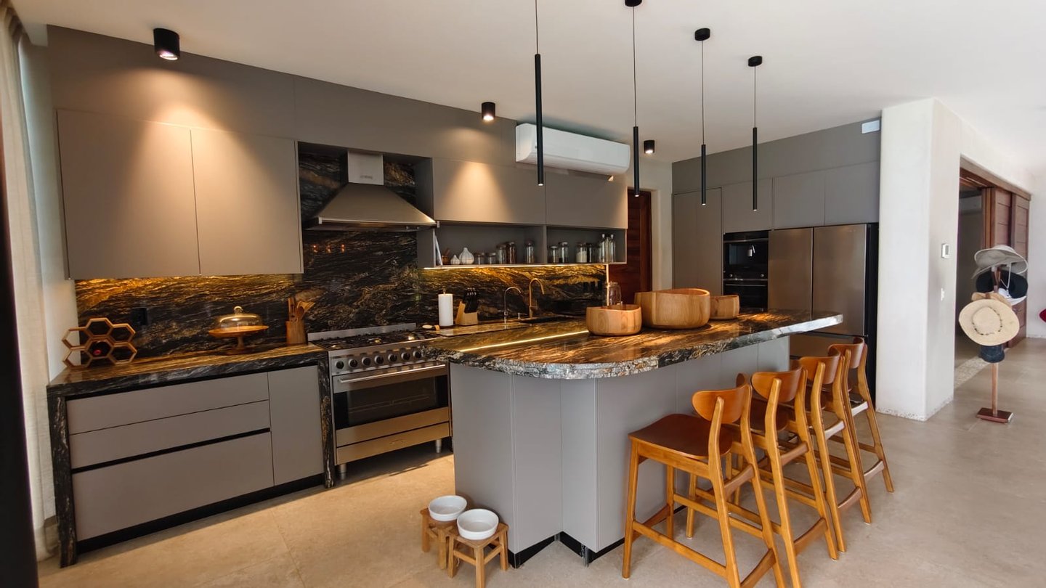
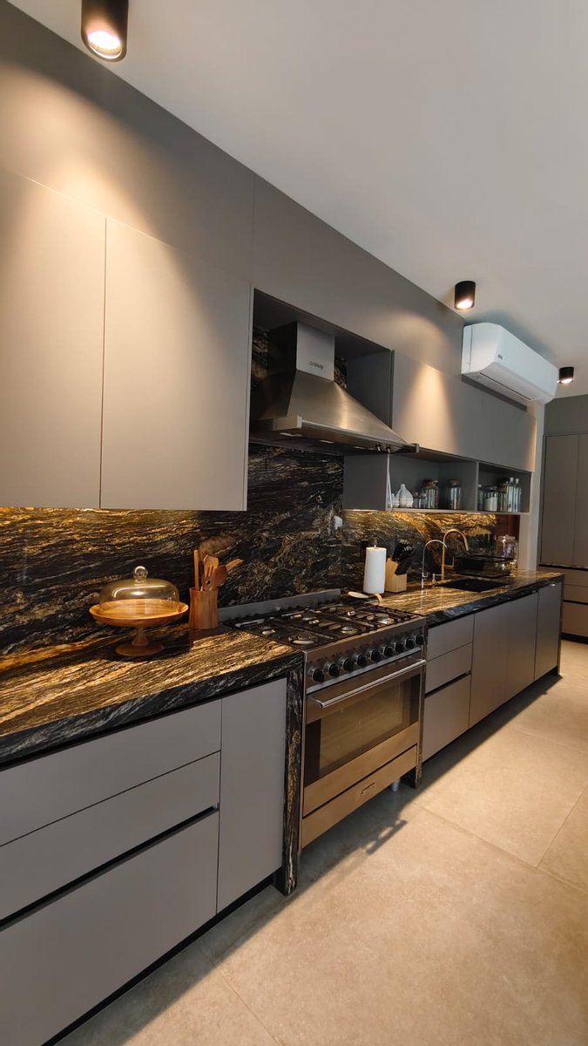
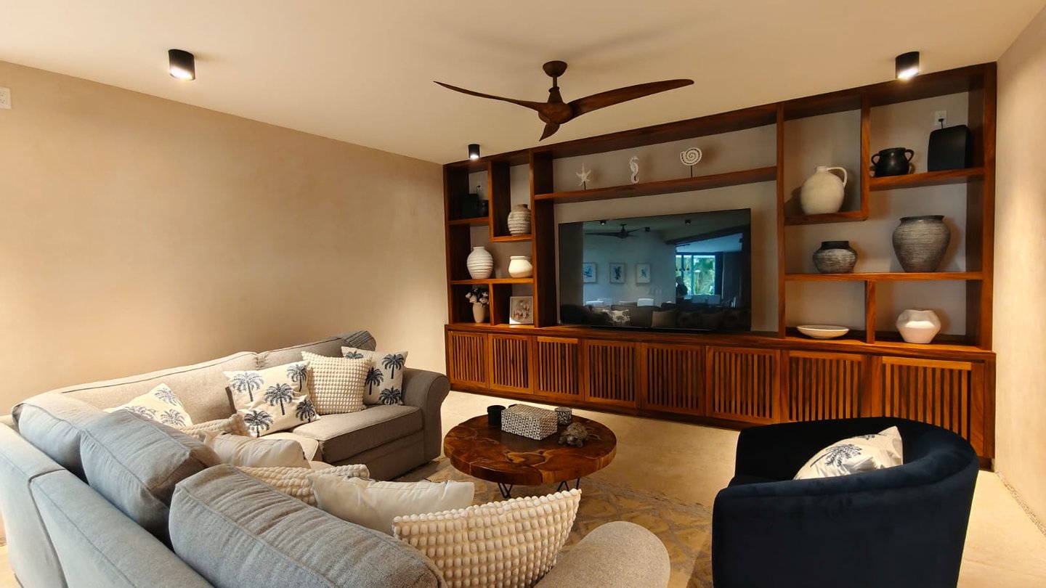
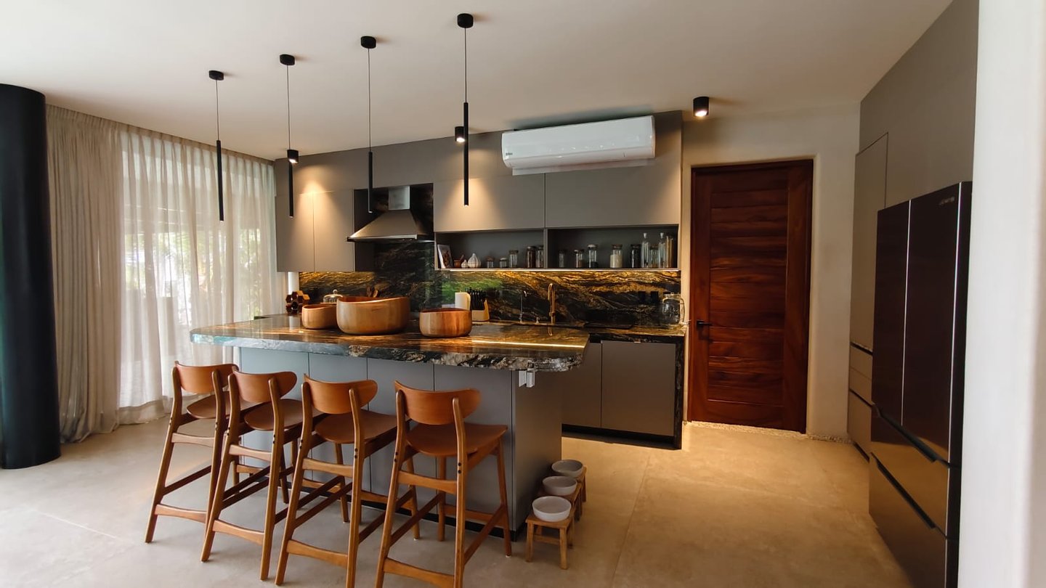
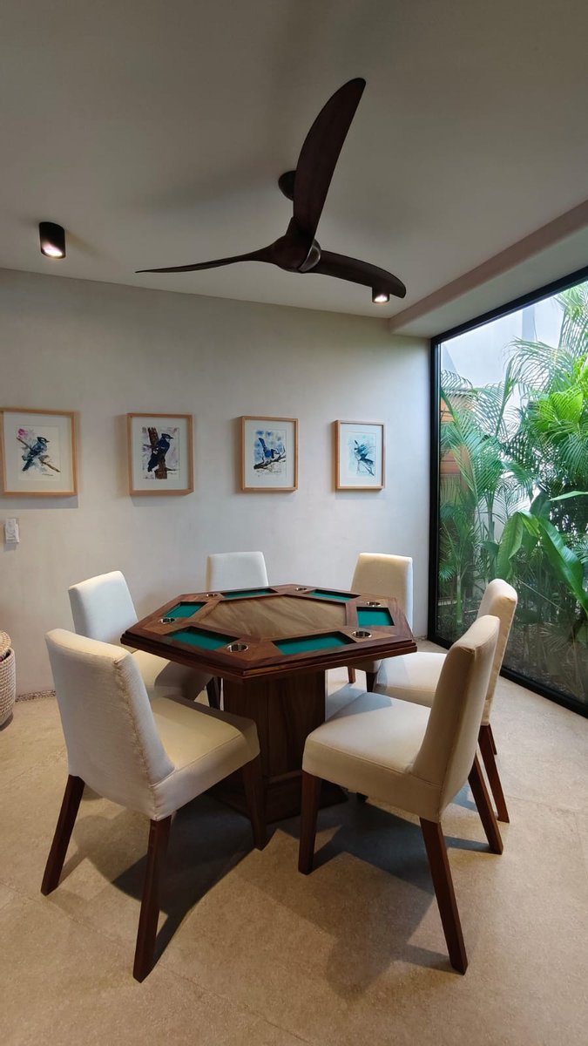
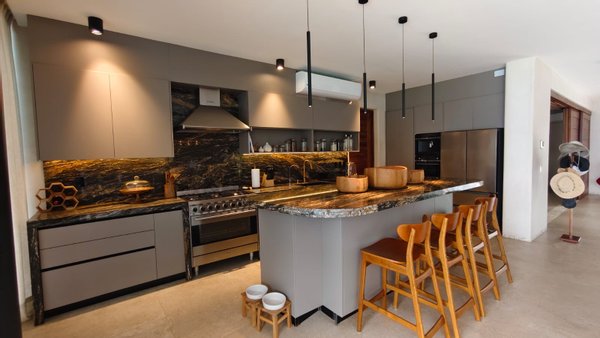
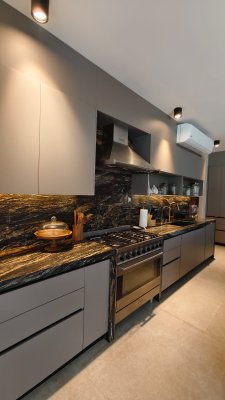
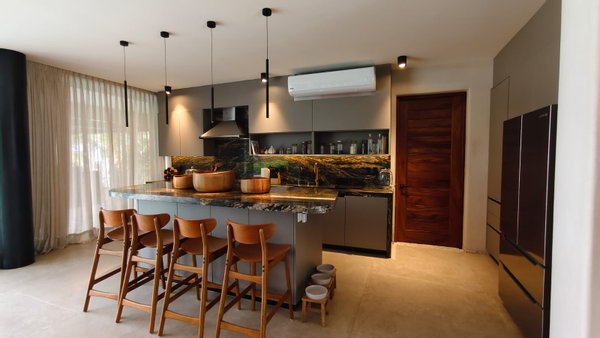
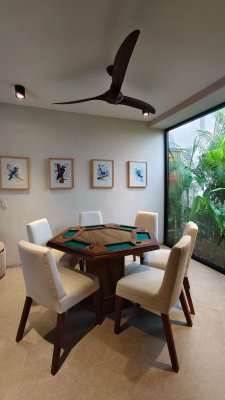
The fully equipped gourmet kitchen showcases luxurious finishes and is complemented by an exceptionally spacious pantry. A separate air-conditioned entertainment room includes a television lounge and game table, providing an inviting space for family gatherings and recreation.
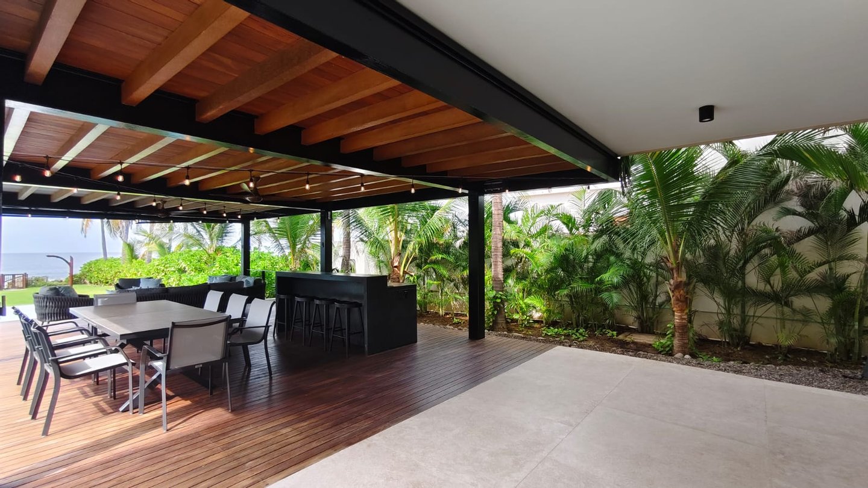
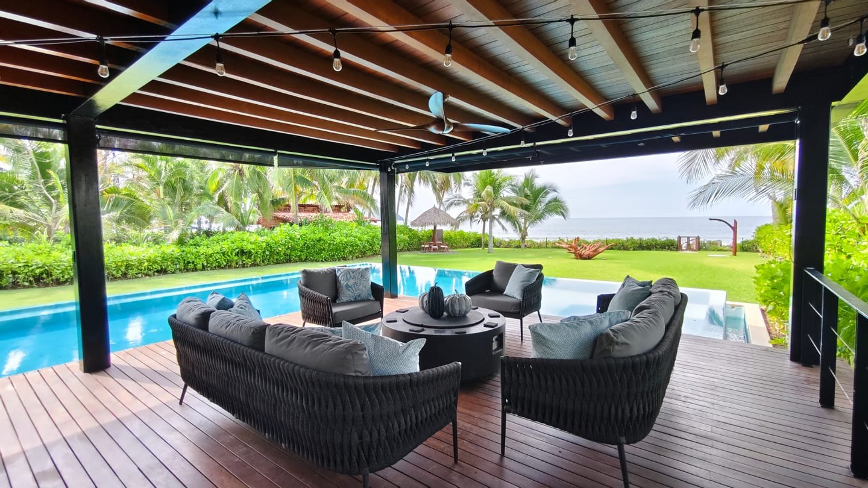
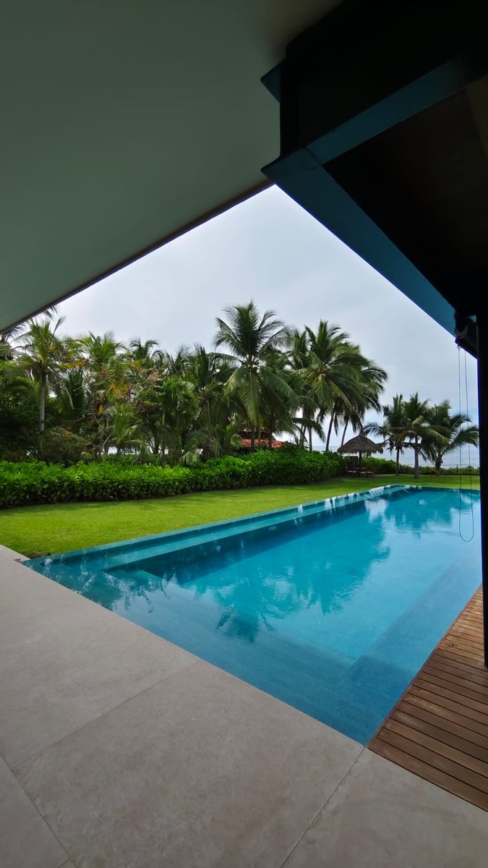
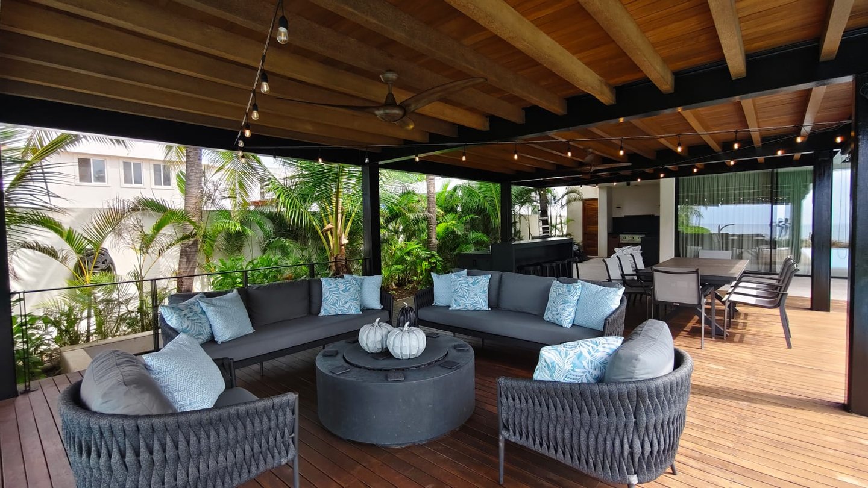
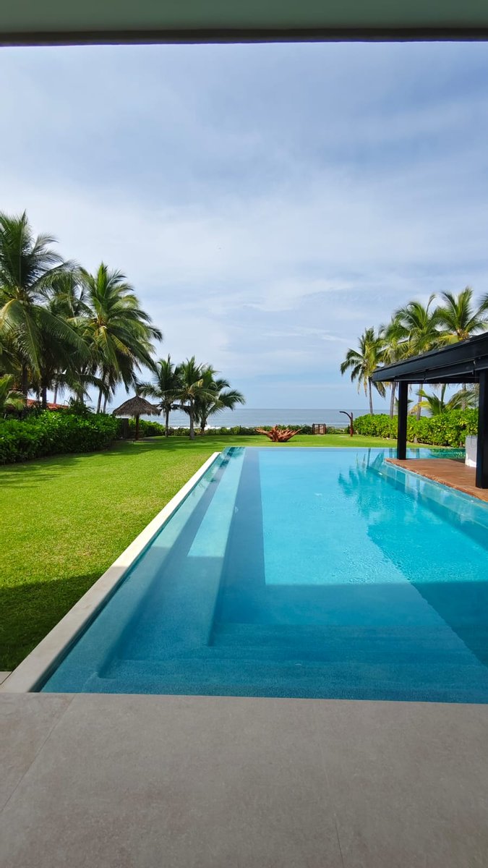
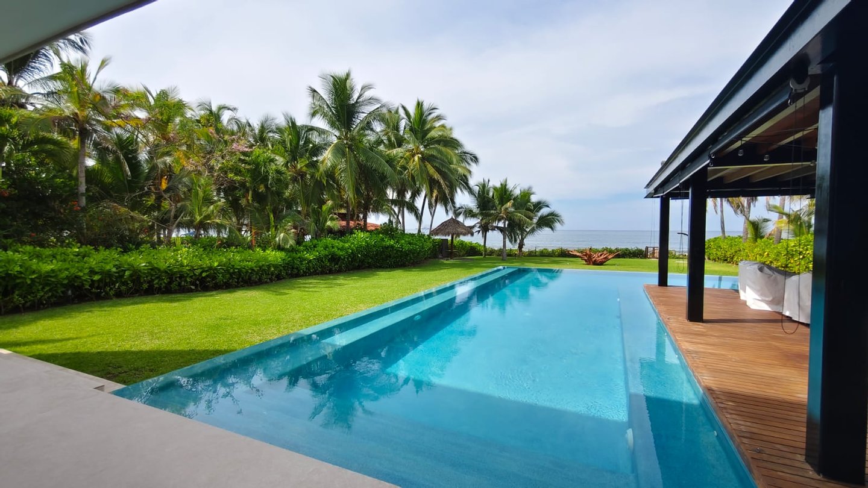
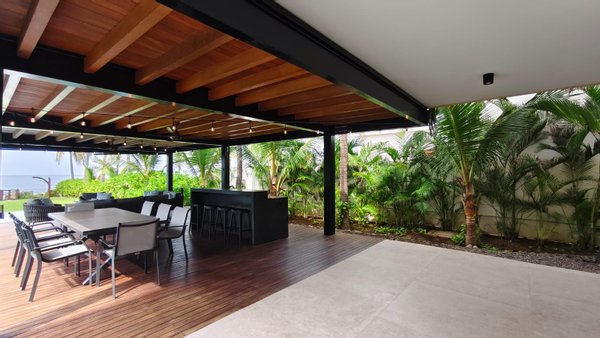
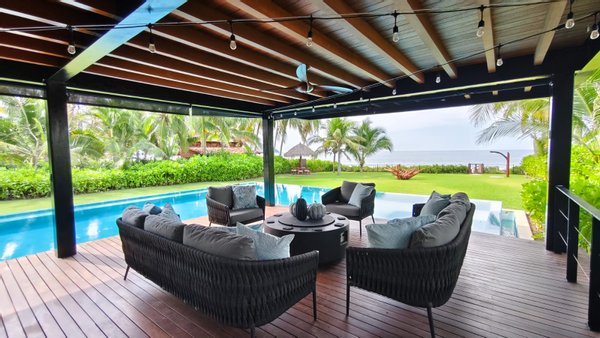
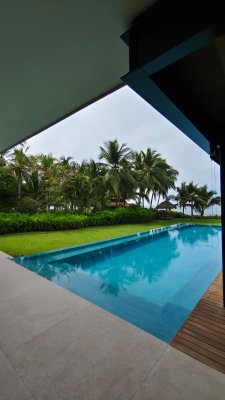
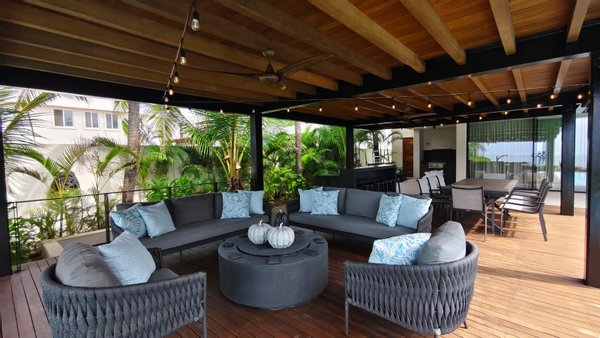
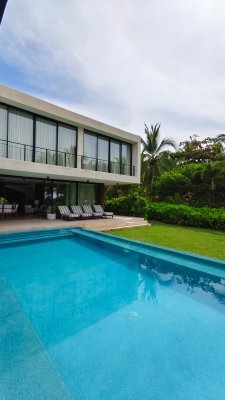
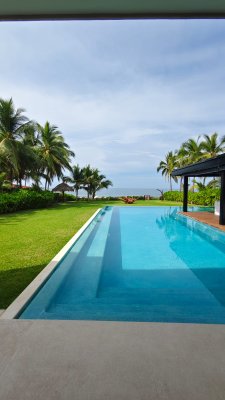
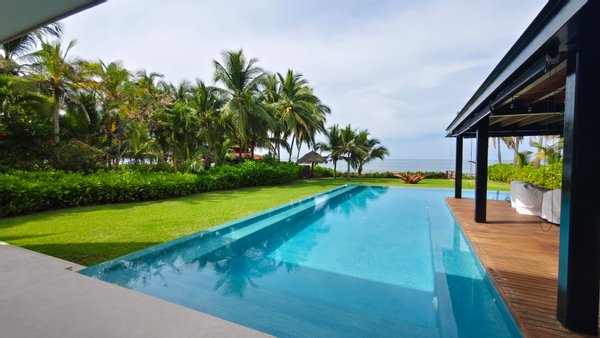
The outdoor living areas are equally impressive, featuring a beautiful pergola with a bar, minibar, dining area, and lounge seating. An expansive terrace with sun loungers overlooks the infinity pool, while a dedicated barbecue area with a large serving counter and beautifully landscaped gardens creates the perfect atmosphere for outdoor entertaining. A gas-powered fire pit adds warmth and elegance to the outdoor experience.
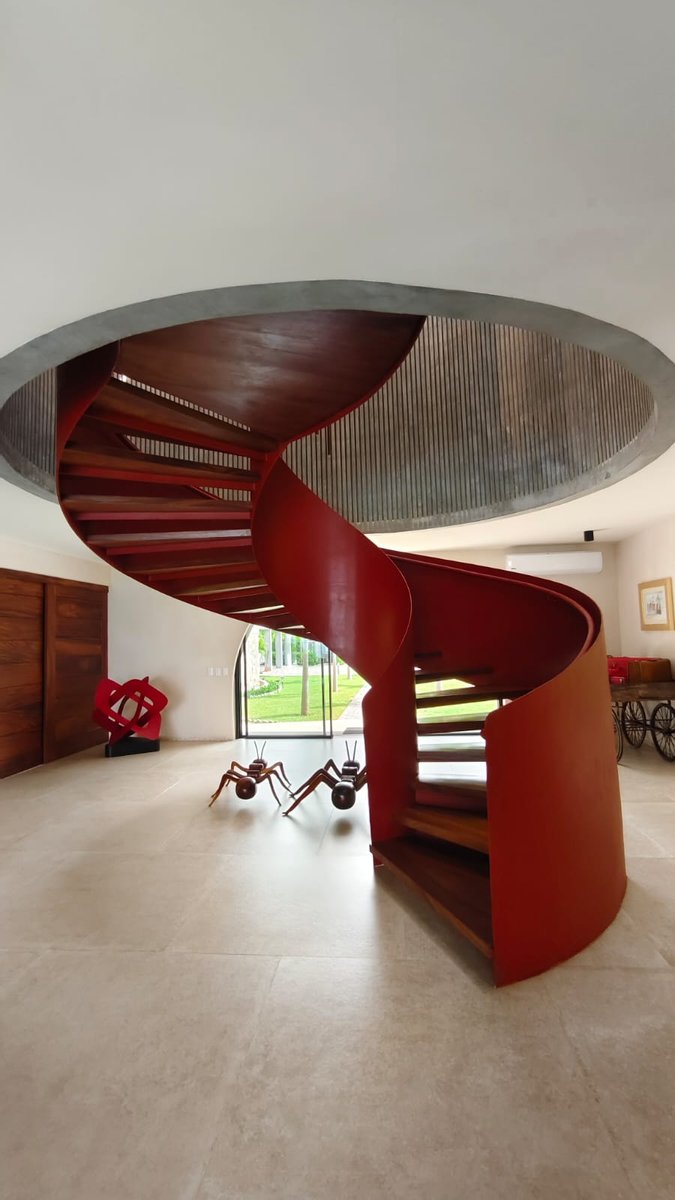
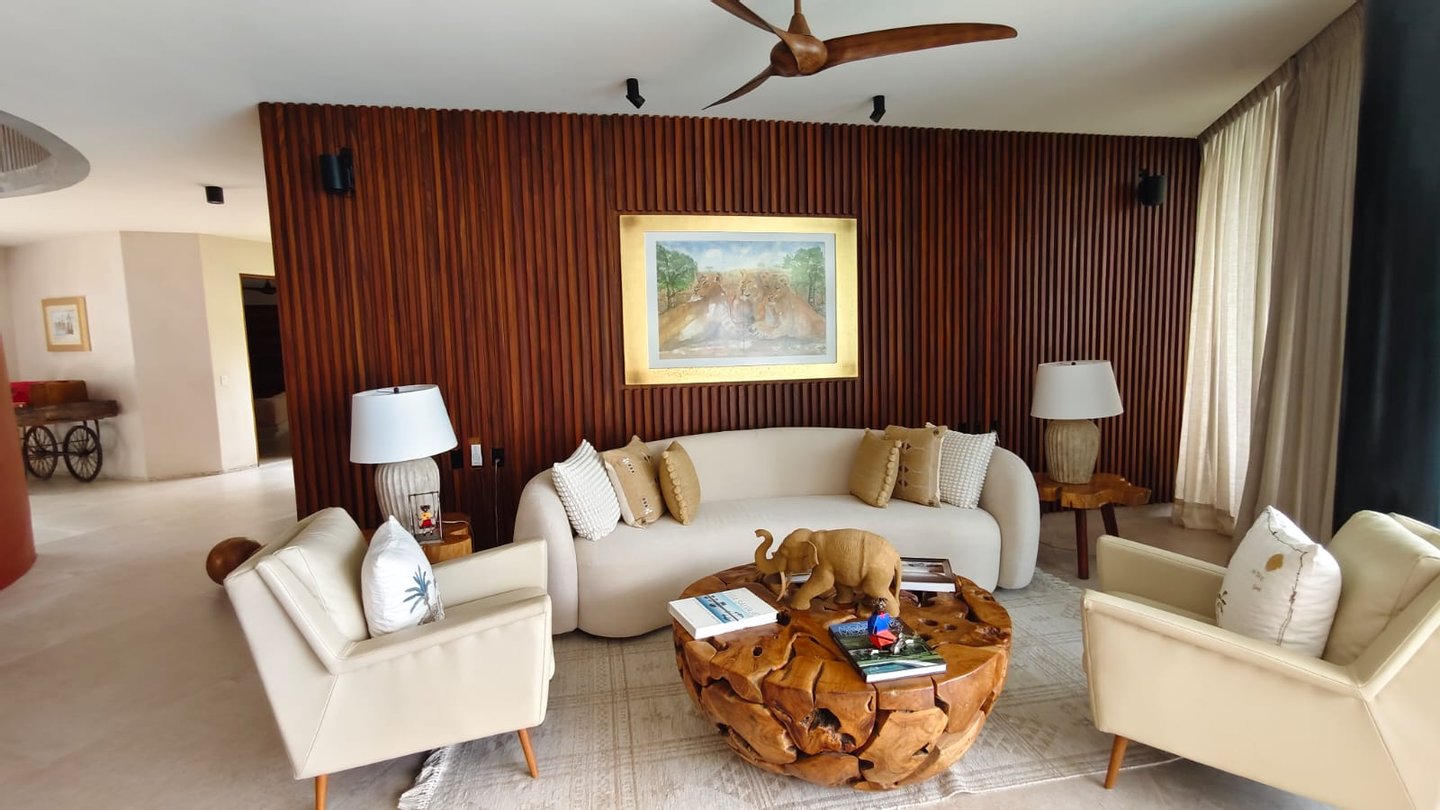
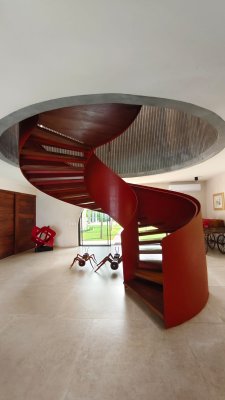
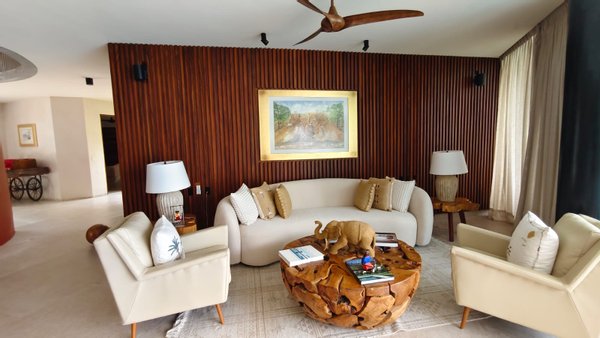
Throughout the residence, exquisite Parota wood finishes bring natural warmth and architectural character to the interiors. The property also features a distinctive textured entrance wall, hurricane-resistant windows and tempered glass installations, and a covered garage equipped with an electric vehicle charging station.
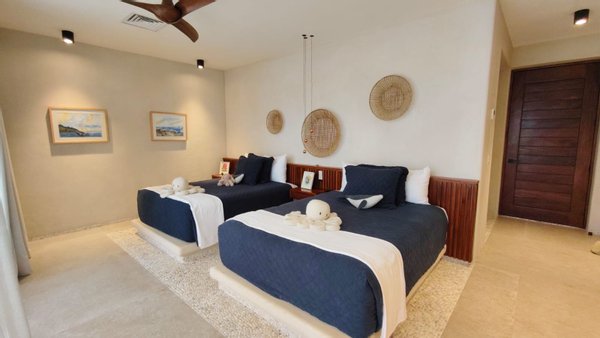
For additional privacy and flexibility, Casa Eclipse includes a separate guesthouse with two air-conditioned bedrooms, each with a closet, as well as a fully equipped kitchen, dining area, and air-conditioned living room.
The residence is equipped with an extensive range of modern infrastructure and sustainable systems, including solar panels, a wastewater treatment plant, a private artesian well, a 10,000-liter water cistern, a 500-liter stationary gas tank, a water softening system, reverse osmosis filtration, an ice maker, and an automatic irrigation system. Additional features include an upper-level fan coil air conditioning system, a hot water boiler, an emergency power generator, a dedicated electrical transformer, an electric entrance gate, and a comprehensive CCTV security system.
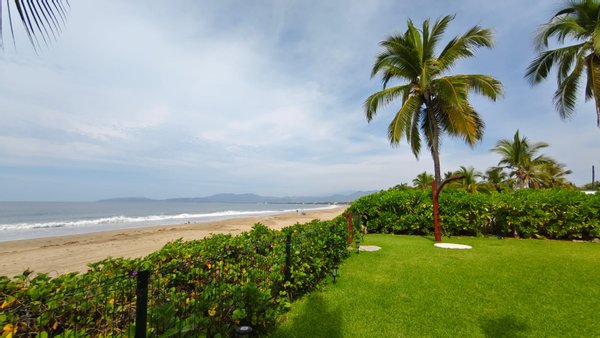
Additional amenities include direct beach access, beachfront and waterfront positioning, panoramic ocean views, spacious balconies, covered parking, guest parking, terraces, patios, landscaped gardens, and outdoor grilling areas.
Casa Eclipse represents an exceptional opportunity to experience luxury coastal living, where architectural excellence, advanced technology, and the natural beauty of the Pacific Ocean come together in one extraordinary residence.
Casa Eclipse is an exceptional luxury beachfront residence built by renowned architect Zozaya, combining contemporary architecture, premium natural materials, and thoughtfully designed spaces for comfort, privacy, and sophisticated coastal living. With expansive indoor and outdoor areas, this remarkable property offers an extraordinary setting for entertaining, relaxation, and enjoying breathtaking ocean views.
Situated on a generous 2,488.54 m² (26,786 sq. ft.) lot, with 975.05 m² (10,495 sq. ft.) of construction, the residence features three spacious bedrooms, each with air conditioning and a private full bathroom. One bedroom includes a closet, while the other two offer walk-in closets. The property also features a private study, an air-conditioned living room with terrace access, and an elegant dining area accommodating up to 12 guests, complete with air conditioning and its own terrace.
The fully equipped gourmet kitchen showcases luxurious finishes and is complemented by an exceptionally spacious pantry. A separate air-conditioned entertainment room includes a television lounge and game table, providing an inviting space for family gatherings and recreation.
The outdoor living areas are equally impressive, featuring a beautiful pergola with a bar, minibar, dining area, and lounge seating. An expansive terrace with sun loungers overlooks the infinity pool, while a dedicated barbecue area with a large serving counter and beautifully landscaped gardens creates the perfect atmosphere for outdoor entertaining. A gas-powered fire pit adds warmth and elegance to the outdoor experience.
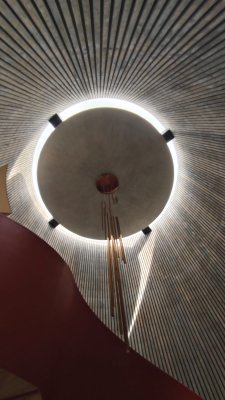
Throughout the residence, exquisite Parota wood finishes bring natural warmth and architectural character to the interiors. The property also features a distinctive textured entrance wall, hurricane-resistant windows and tempered glass installations, and a covered garage equipped with an electric vehicle charging station.
For additional privacy and flexibility, Casa Eclipse includes a separate guesthouse with two air-conditioned bedrooms, each with a closet, as well as a fully equipped kitchen, dining area, and air-conditioned living room.
The residence is equipped with an extensive range of modern infrastructure and sustainable systems, including solar panels, a wastewater treatment plant, a private artesian well, a 10,000-liter water cistern, a 500-liter stationary gas tank, a water softening system, reverse osmosis filtration, an ice maker, and an automatic irrigation system. Additional features include an upper-level fan coil air conditioning system, a hot water boiler, an emergency power generator, a dedicated electrical transformer, an electric entrance gate, and a comprehensive CCTV security system.
Additional amenities include direct beach access, beachfront and waterfront positioning, panoramic ocean views, spacious balconies, covered parking, guest parking, terraces, patios, landscaped gardens, and outdoor grilling areas.
Casa Eclipse represents an exceptional opportunity to experience luxury coastal living, where architectural excellence, advanced technology, and the natural beauty of the Pacific Ocean come together in one extraordinary residence.
Immobiliendetails
-
NutzungsartWohnen
-
ObjektartHerrenhaus
-
HauptobjektartHaus
-
VertragsartKauf
-
Baujahr2025
-
Zimmer (gesamt)4
-
Anzahl Schlafzimmer4
-
Anzahl Badezimmer4
-
Anzahl separate WC2
-
Anzahl Parkflächen4
-
Wohnfläche (ca.)945 m²
-
Grundstücksfläche (ca.)2.590 m²
-
Nutzfläche (ca.)945 m²
-
Anbieter-Objektnummer121956671
Preise & Kosten
-
CourtageKeine besondere Angabe.
Ausstattung
- Möbliert
- Klimanalage
- Swimmingpool
- Kabelanschluss
Sonstiges
Wachdienst, Speisesaal, Gäste-Suiten, Außenschwimmbad
Anbieter

Properstar SA
Firma Properstar SA
Rue Centrale 8
1003 Lausanne
1003 Lausanne