Anbieter kontaktieren
Italy Sotheby's International Realty
Italy Sotheby's International Realty
- Mehr erfahren
bellevue.de-ID: 30755449
Built in 2010 on the hills of Luino, this contemporary residence enjoys a green and secluded setting, with woodland to the rear and a large private garden, while remaining within easy reach of all amenities.The living area is arranged around a single larg
- Haus
- · 3 Zimmer
- · 306 m² Wohnfläche
- · 1.395.000 € Kaufpreis
Objektbeschreibung
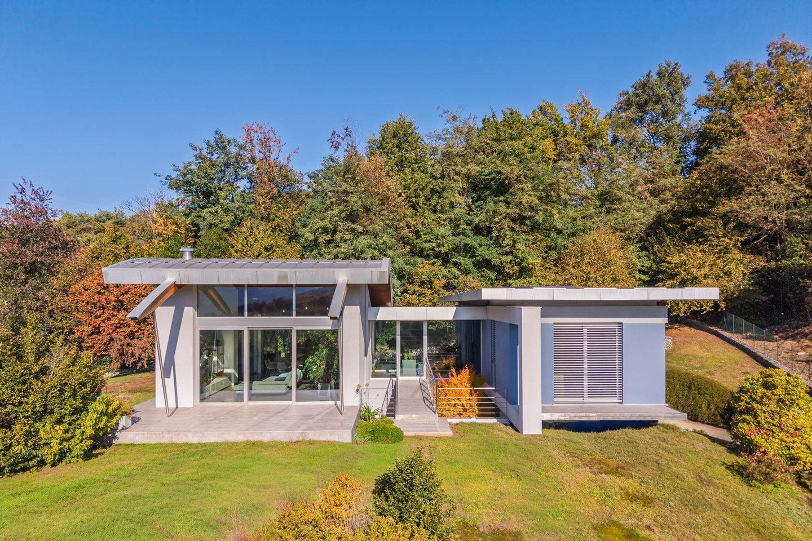
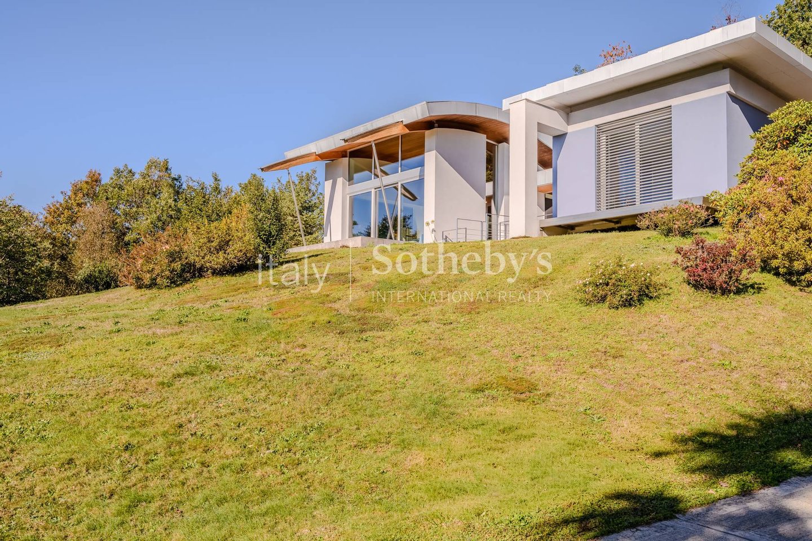
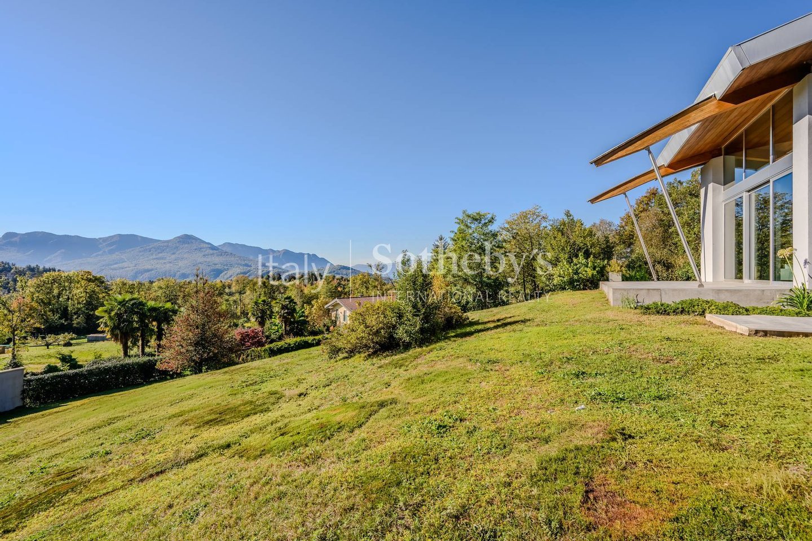
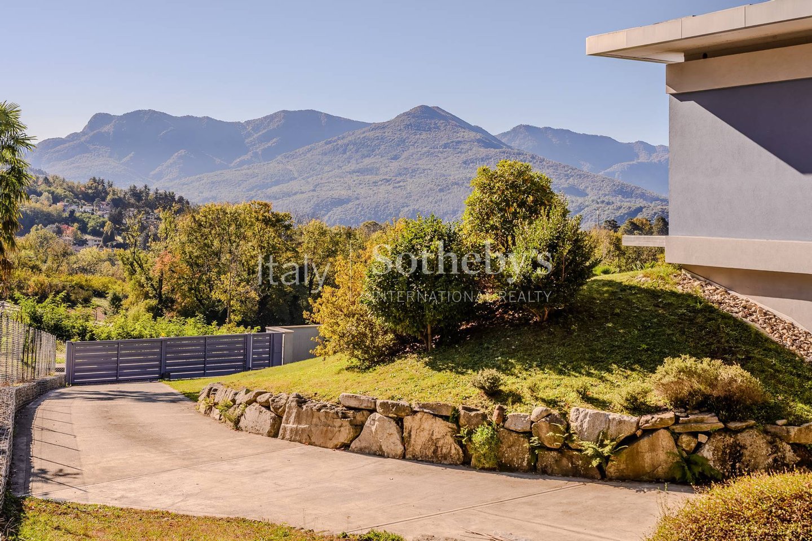
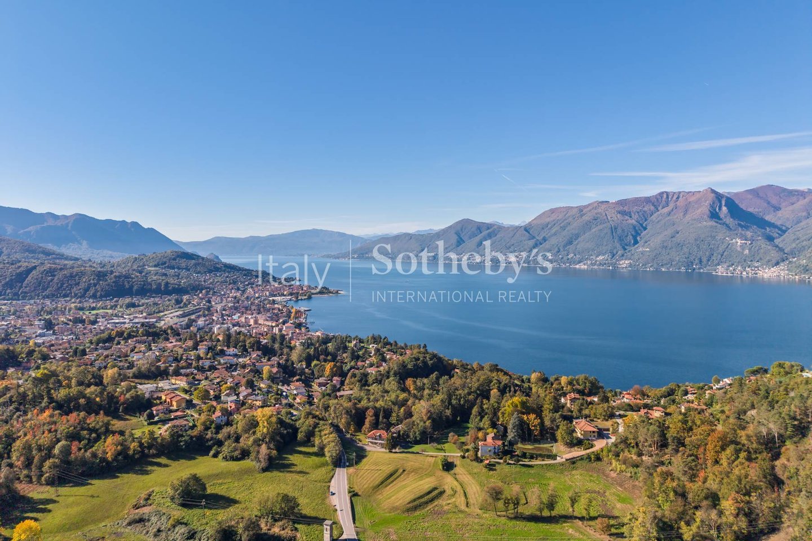
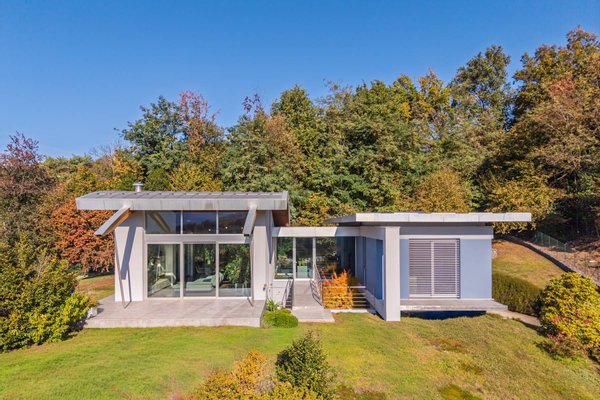
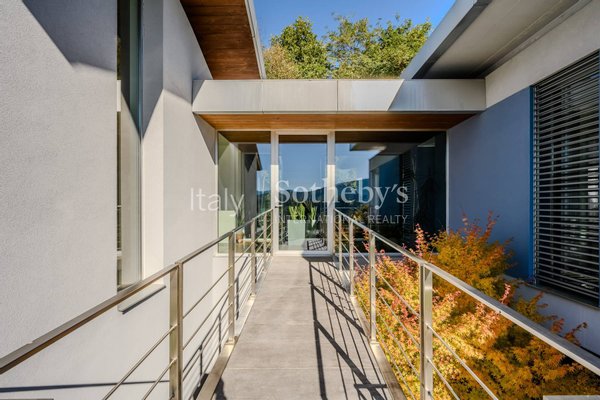
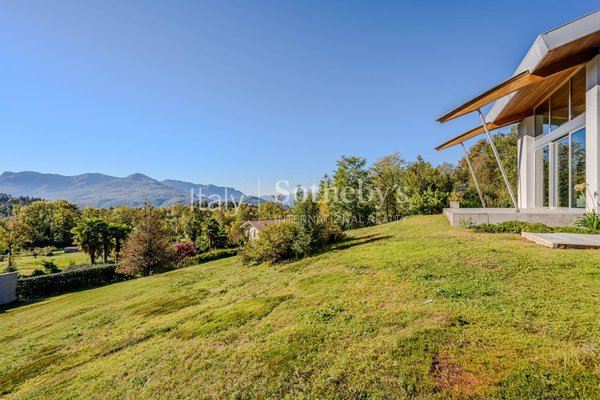
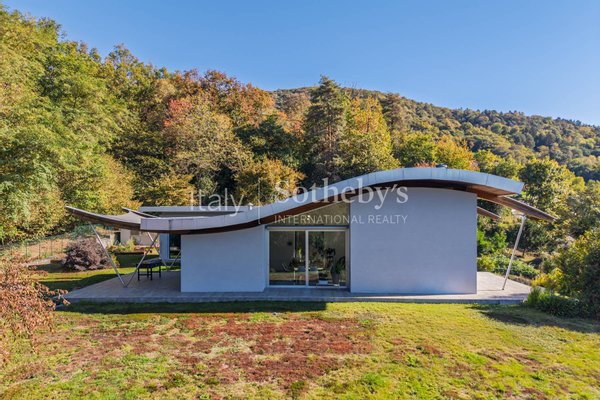
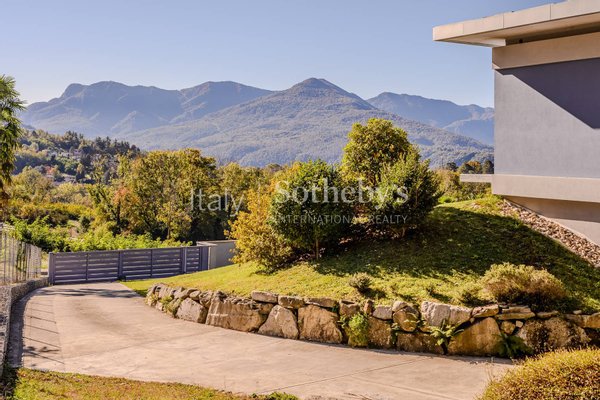
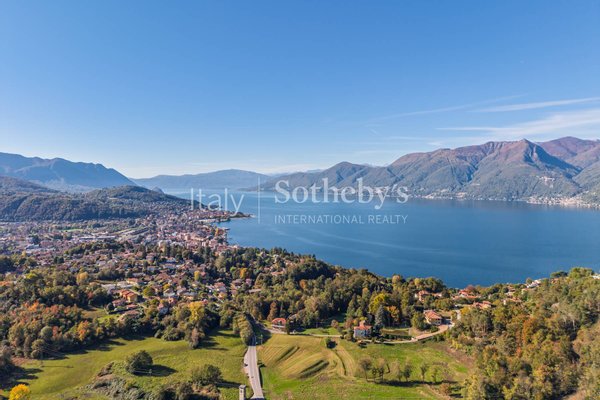
Built in 2010 on the hills of Luino, this contemporary residence enjoys a green and secluded setting, with woodland to the rear and a large private garden, while remaining within easy reach of all amenities.
The living area is arranged around a single ...mehr lesen
The living area is arranged around a single ...mehr lesen
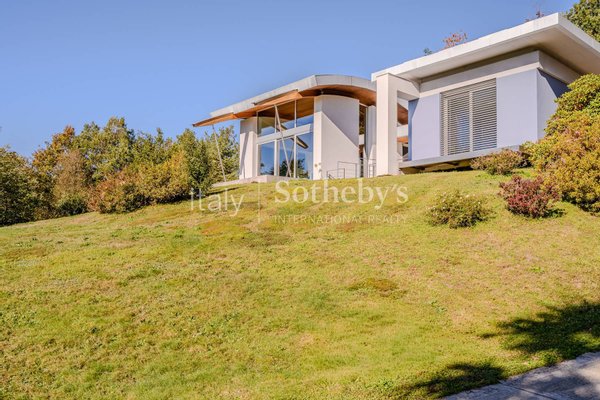
Built in 2010 on the hills of Luino, this contemporary residence enjoys a green and secluded setting, with woodland to the rear and a large private garden, while remaining within easy reach of all amenities.
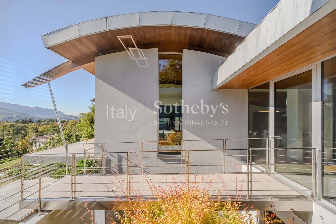
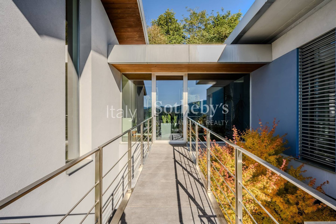
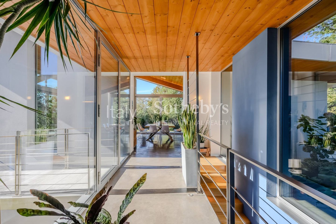
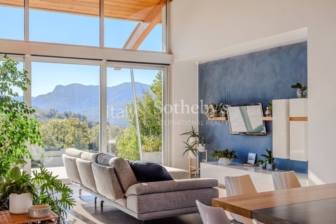
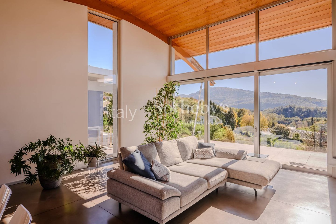
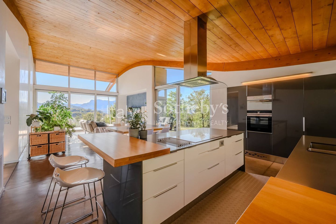
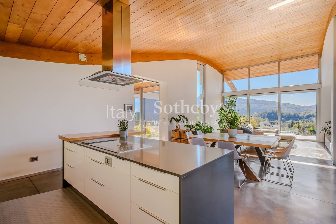
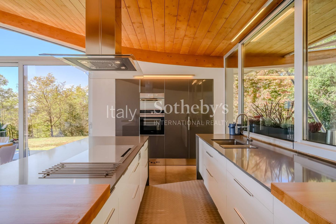
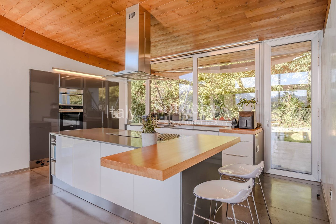
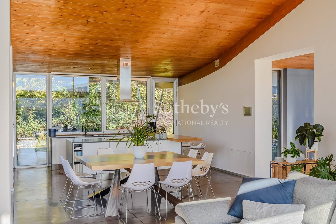
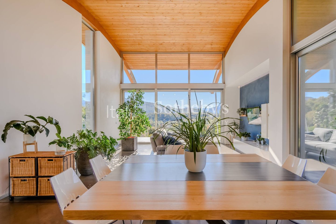
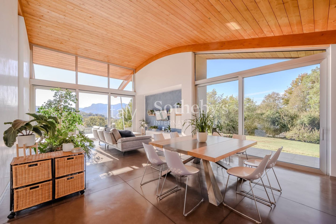
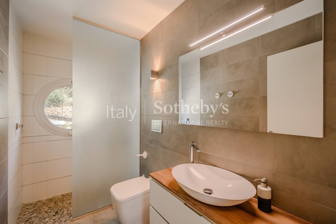
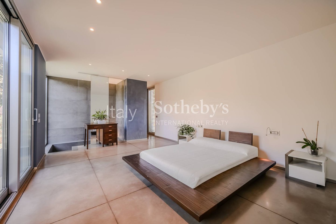
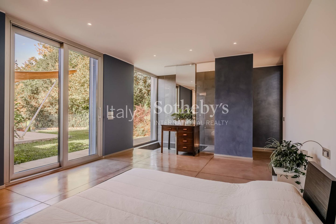
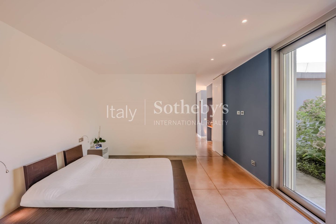
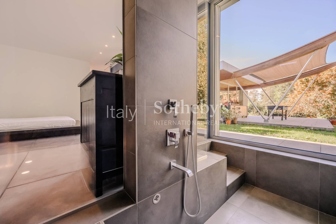
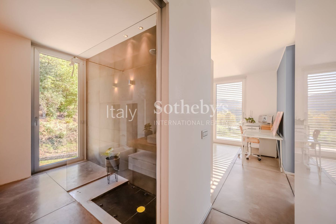
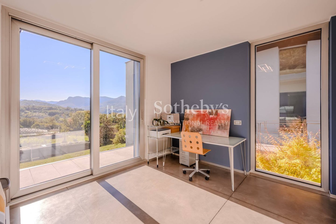
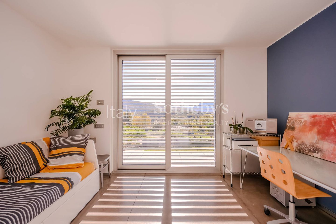
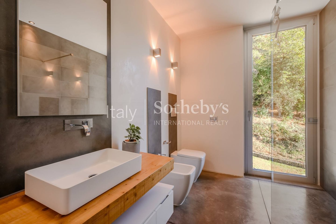
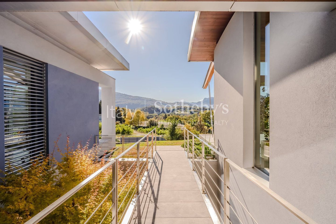
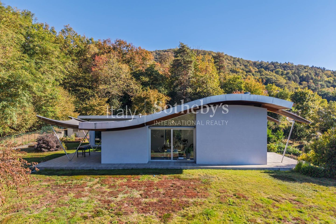
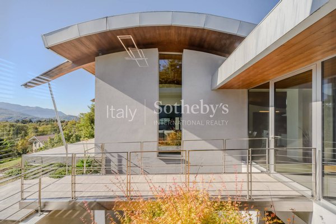
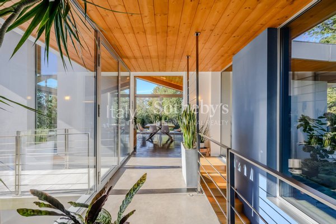
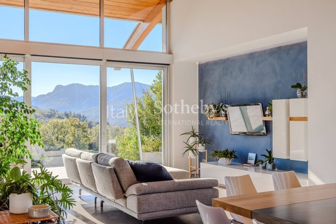
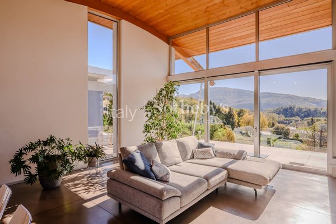
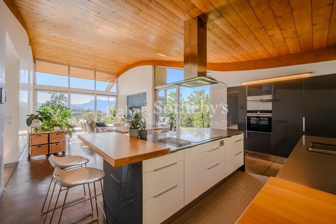
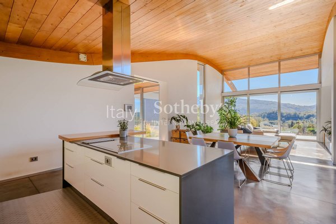
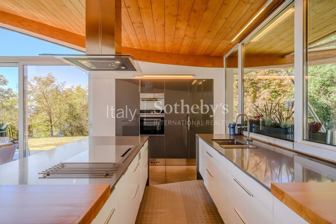
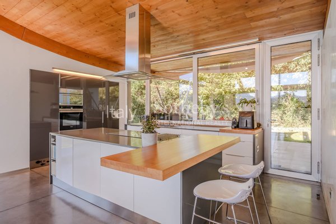
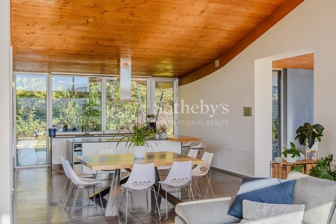
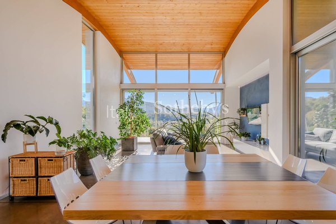
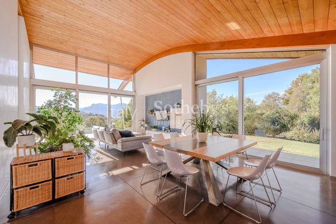
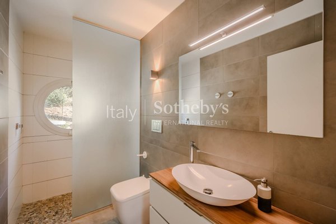
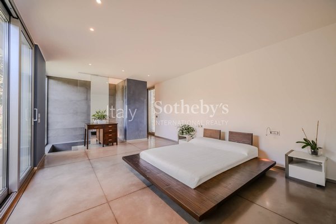
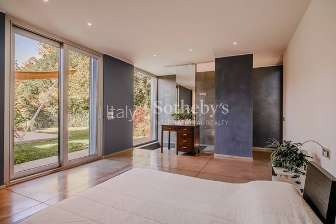
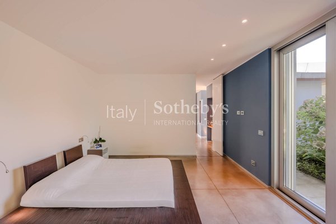
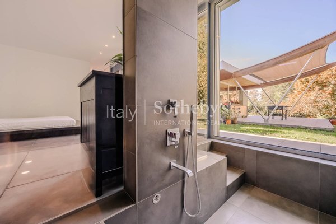
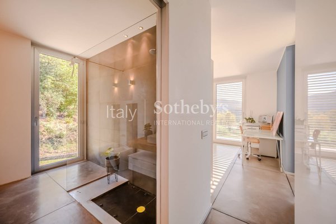
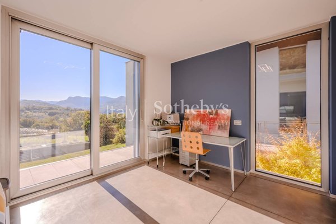
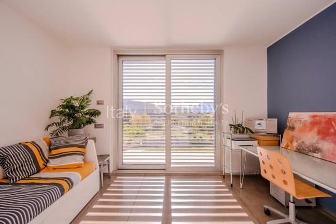
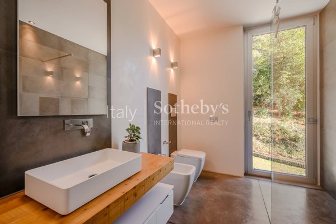
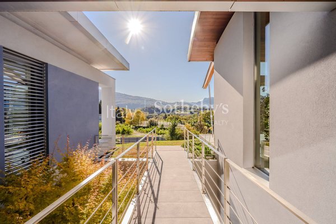
The living area is arranged around a single large open-plan space, bringing together the living room, dining area and kitchen with central island. The space is characterised by a vaulted wooden ceiling, featuring curved lines and exposed beams, and large windows framing views of the surrounding hills and mountains. French doors in every room ensure natural light throughout the day and a constant connection with the surrounding greenery. Two large covered terraces, one adjoining the living room and the other the kitchen, extend the living area outdoors and offer panoramic views over the hills. The sleeping area comprises three bedrooms. The generously proportioned master bedroom features an en suite bathroom.
The property has been designed according to high energy-efficiency standards: underfloor heating powered by a heat pump and a photovoltaic system capable of fully covering the property's electricity requirements ensure near-zero energy consumption. A home automation system allows for the centralised management of the residence.
The basement level comprises a triple garage, a cellar, utility rooms and an open-air patio, which brings natural light and ventilation to the rooms below.
The living area is arranged around a single large open-plan space, bringing together the living room, dining area and kitchen with central island. The space is characterised by a vaulted wooden ceiling, featuring curved lines and exposed beams, and large windows framing views of the surrounding hills and mountains. French doors in every room ensure natural light throughout the day and a constant connection with the surrounding greenery. Two large covered terraces, one adjoining the living room and the other the kitchen, extend the living area outdoors and offer panoramic views over the hills. The sleeping area comprises three bedrooms. The generously proportioned master bedroom features an en suite bathroom.
The property has been designed according to high energy-efficiency standards: underfloor heating powered by a heat pump and a photovoltaic system capable of fully covering the property's electricity requirements ensure near-zero energy consumption. A home automation system allows for the centralised management of the residence.
The basement level comprises a triple garage, a cellar, utility rooms and an open-air patio, which brings natural light and ventilation to the rooms below.
Immobiliendetails
-
NutzungsartWohnen
-
ObjektartEinfamilienhaus
-
HauptobjektartHaus
-
VertragsartKauf
-
Zimmer (gesamt)3
-
Anzahl Schlafzimmer3
-
Anzahl Badezimmer3
-
Wohnfläche (ca.)306 m²
-
Anbieter-Objektnummer35570847
Preise & Kosten
-
CourtageKeine besondere Angabe.
Standort & Lage
Anbieter

Italy Sotheby's International Realty
Firma Italy Sotheby's International Realty
Via Manzoni 45
20121 Milano
20121 Milano