Anbieter kontaktieren
Italy Sotheby's International Realty
Italy Sotheby's International Realty
- Mehr erfahren
bellevue.de-ID: 30755441
In Costa Paradiso, where Gallura's monumental granite formations meet the Mediterranean, this exceptional villa designed by architect Alberto Ponis embodies a distinctive approach to living within the landscape, where architecture and nature become insepa
- Haus
- · 4 Zimmer
- · 175 m² Wohnfläche
- · Preis auf Anfrage
Objektbeschreibung
In Costa Paradiso, where Gallura's monumental granite formations meet the Mediterranean, this exceptional villa designed by architect Alberto Ponis embodies a distinctive approach to living within the landscape, where architecture and nature become
...mehr lesen
In Costa Paradiso, where Gallura's monumental granite formations meet the Mediterranean, this exceptional villa designed by architect Alberto Ponis embodies a distinctive approach to living within the landscape, where architecture and nature become inseparable.
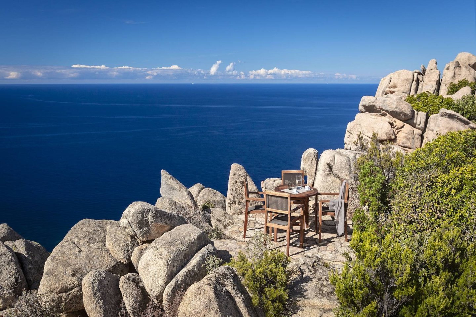
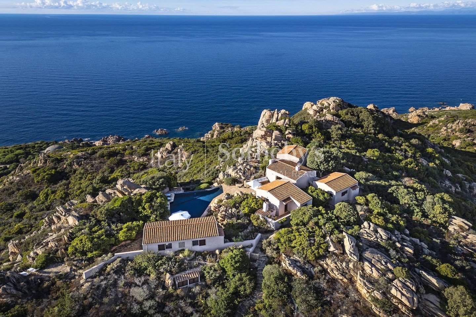
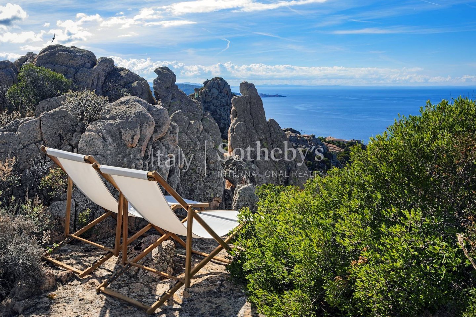
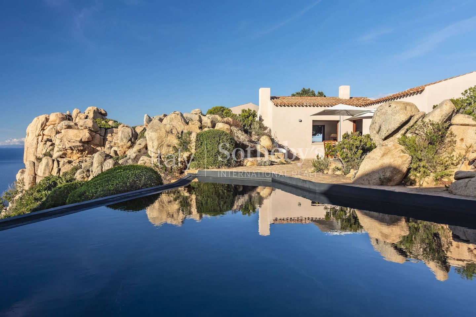
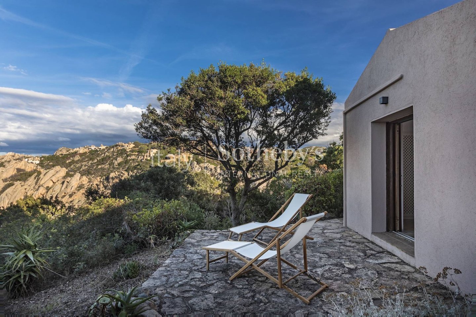
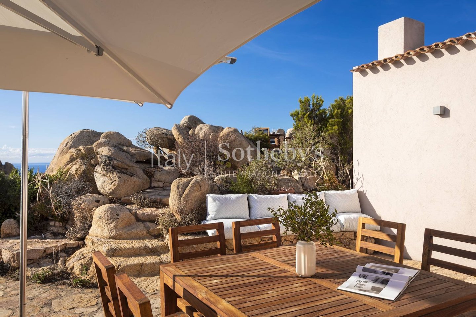
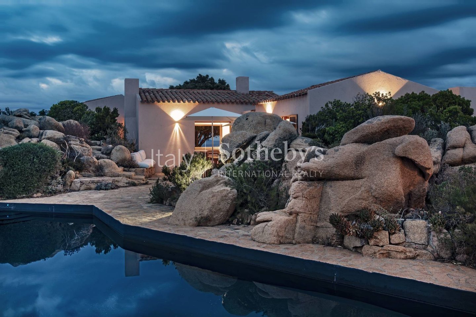
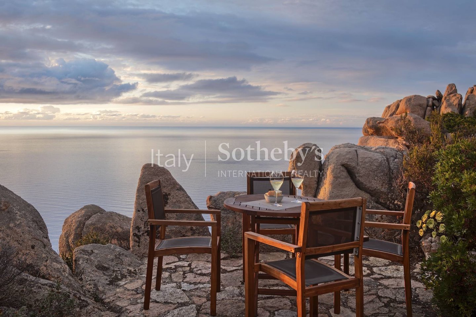
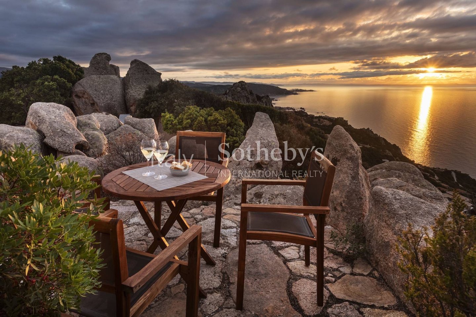
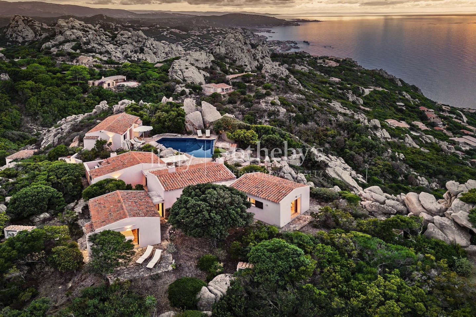
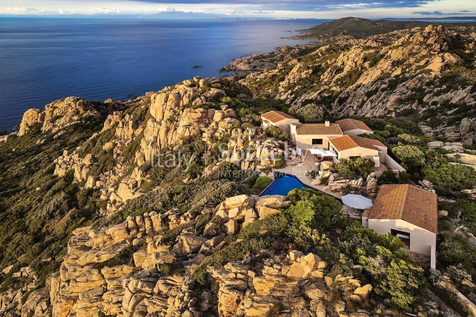
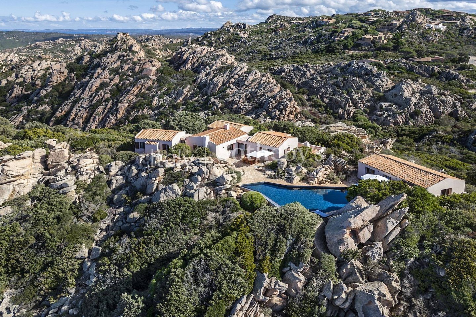
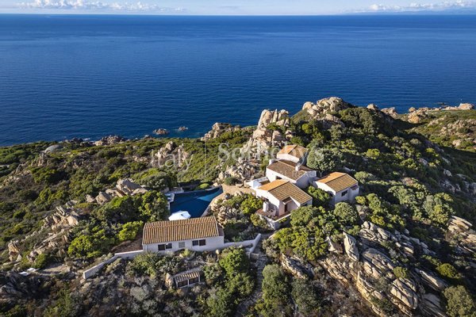
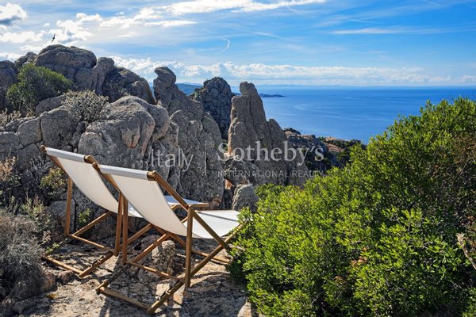
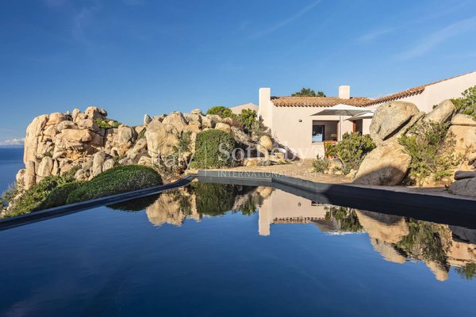
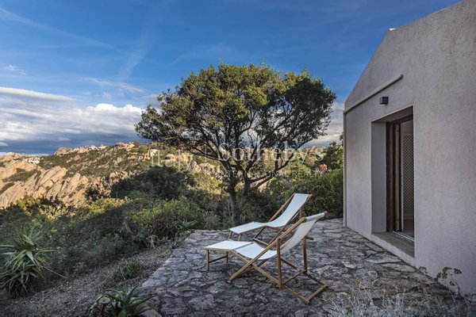
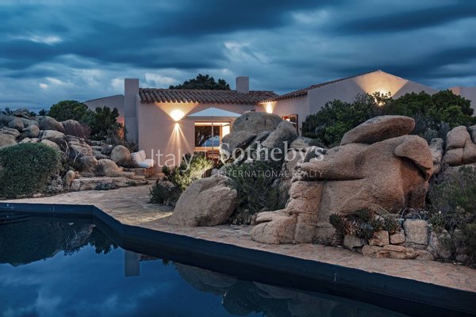
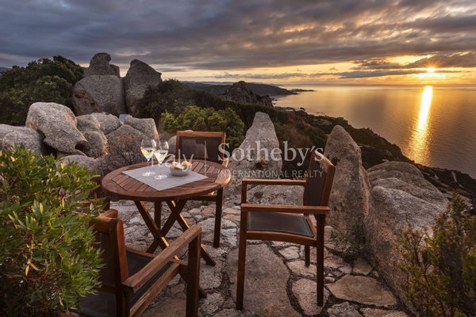
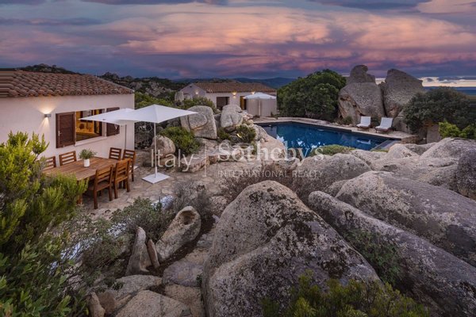
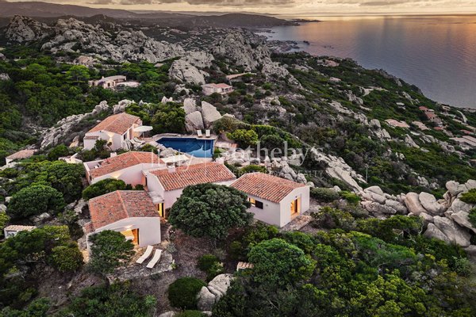
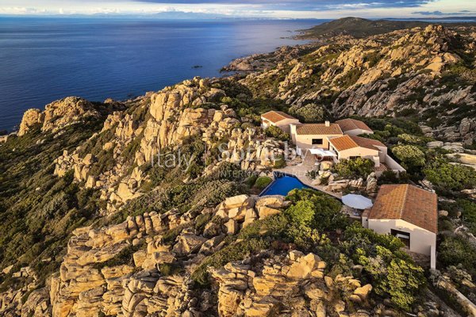
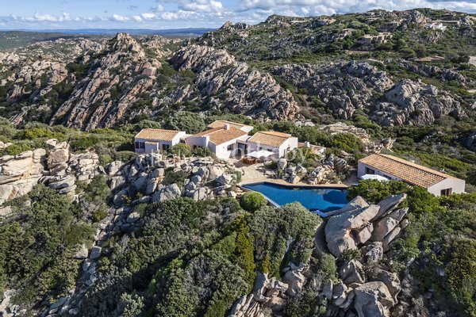
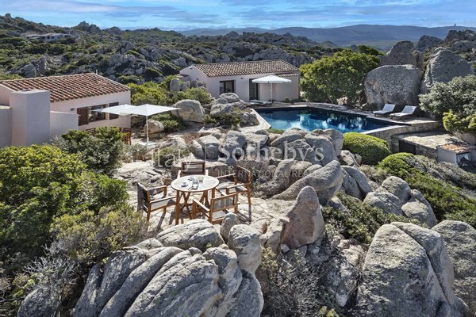
Set within approximately 5,700 sqm of private grounds, in a panoramic setting of extraordinary natural beauty, the property stands out for the sensitivity with which its architecture responds to the surrounding terrain. The residence emerges discreetly among imposing granite boulders and Mediterranean vegetation, its volumes following the natural contours of the land. Rock-toned walls, terracotta roofs and stone pathways establish a harmonious dialogue with the surrounding granite, which becomes an integral part of the architectural composition. The villa is a particularly compelling expression of Alberto Ponis's architectural philosophy, reflecting his remarkable ability to interpret the Sardinian landscape through a restrained, authentic design language deeply rooted in the character of its setting.
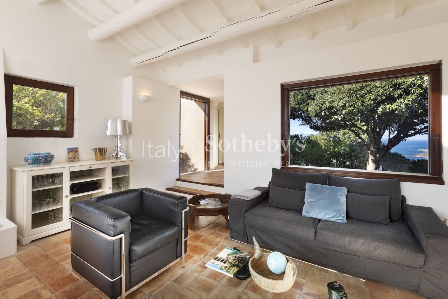
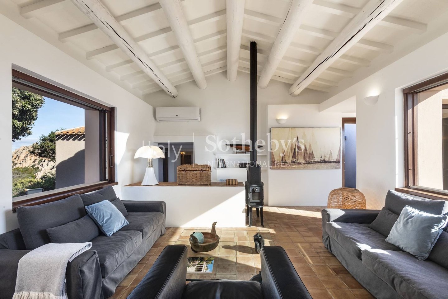
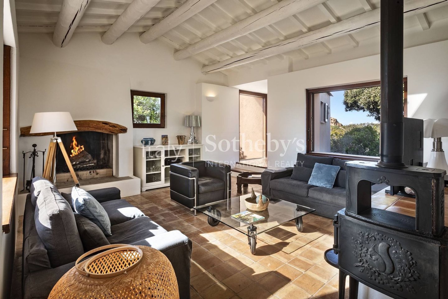
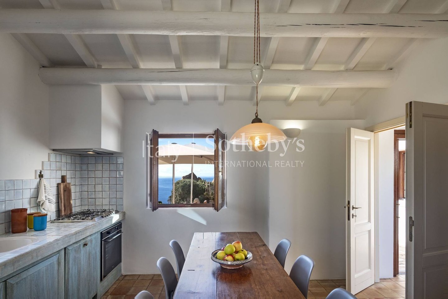
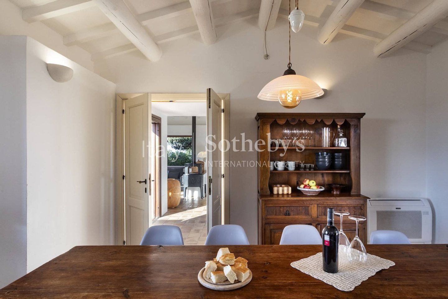
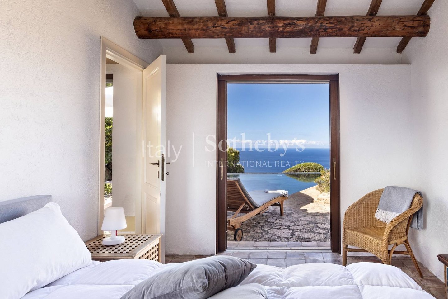
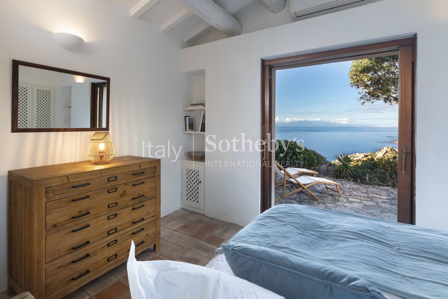
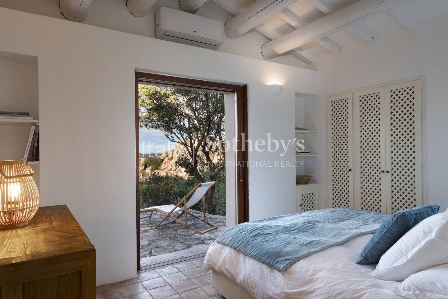
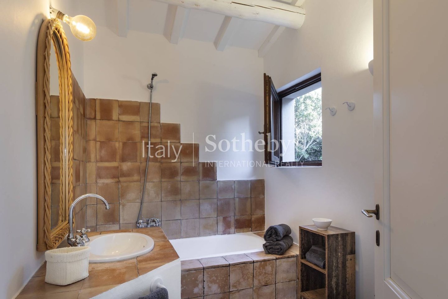
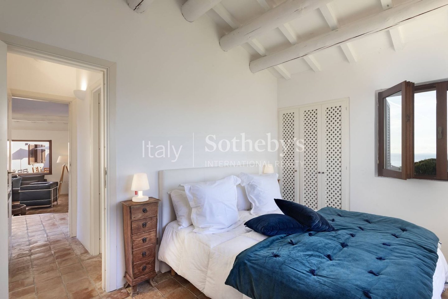
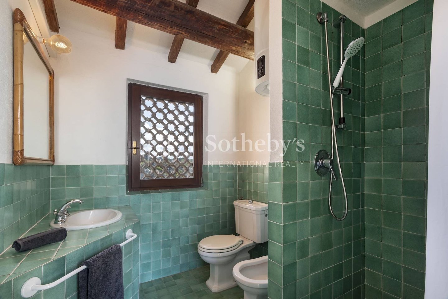
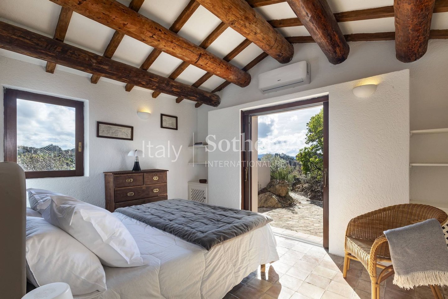
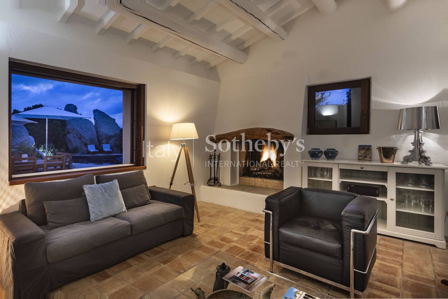
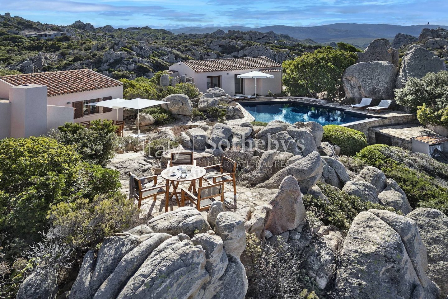
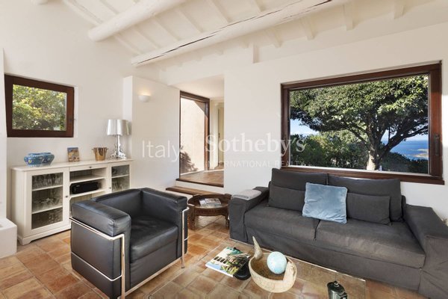
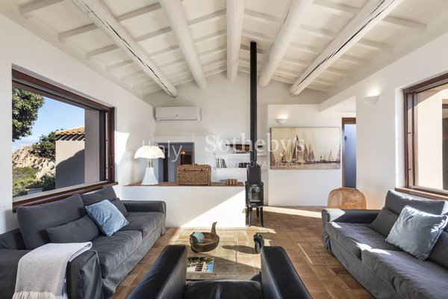
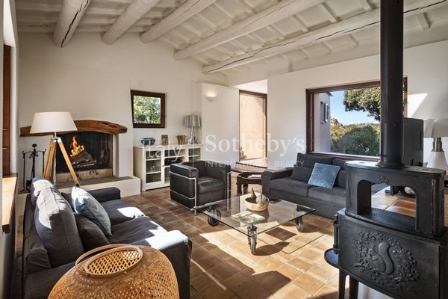
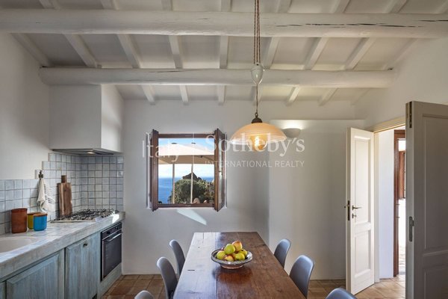
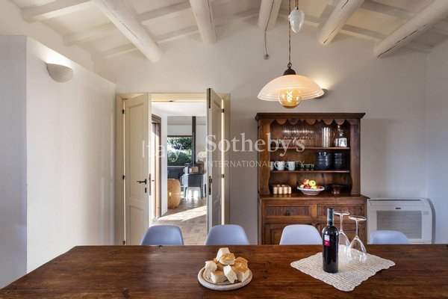
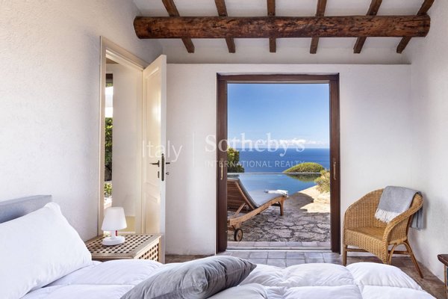
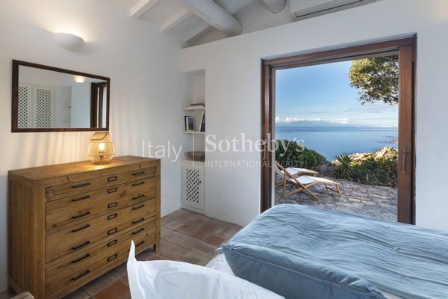
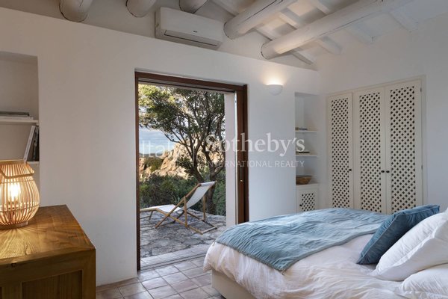
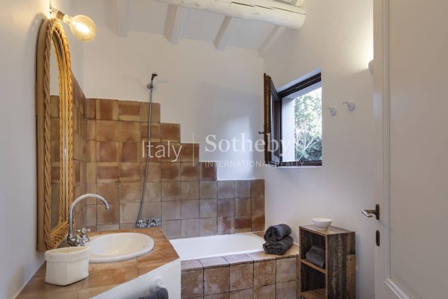
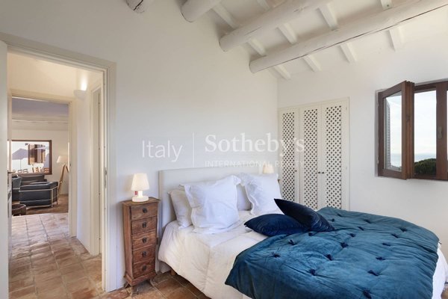
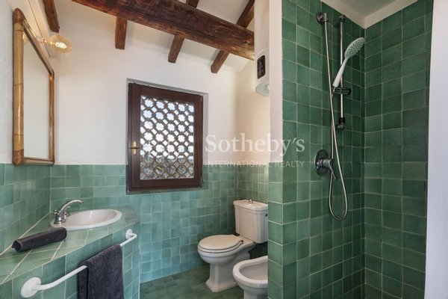
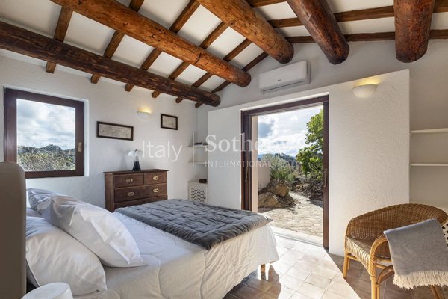
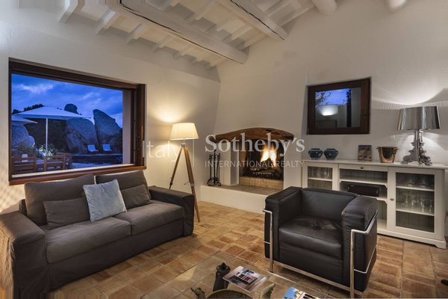
The property comprises a single-level main residence, featuring two bedrooms and two bathrooms, together with a separate guest house offering a further two bedrooms and one bathroom. Sea views are a constant presence throughout the interiors, unfolding like living works of art framed by the architecture. Exposed timber beams, terracotta floors, light-coloured walls and intimate living spaces create an atmosphere of understated warmth, enhanced by natural light. Each window offers a different perspective of the Mediterranean, the wind-sculpted granite formations and the surrounding landscape.
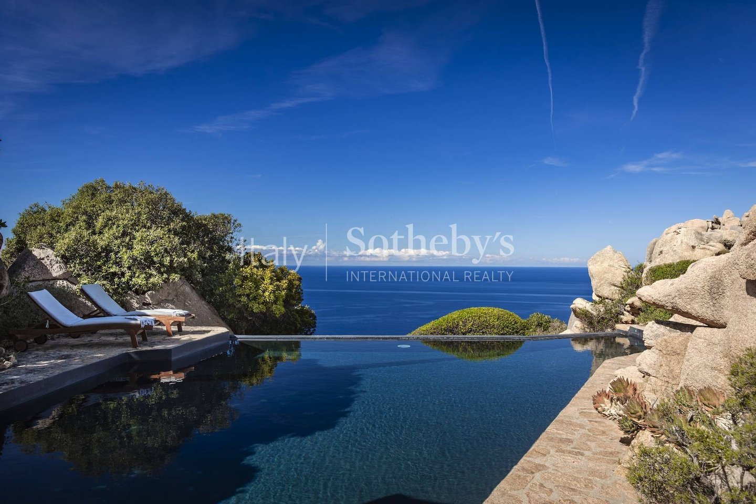
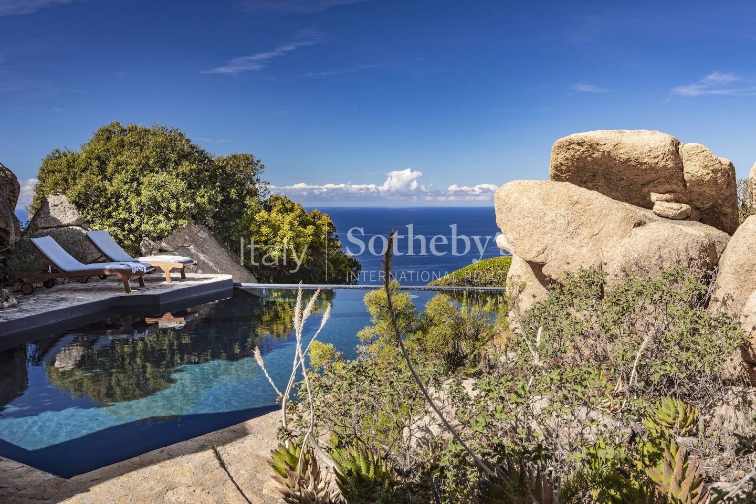
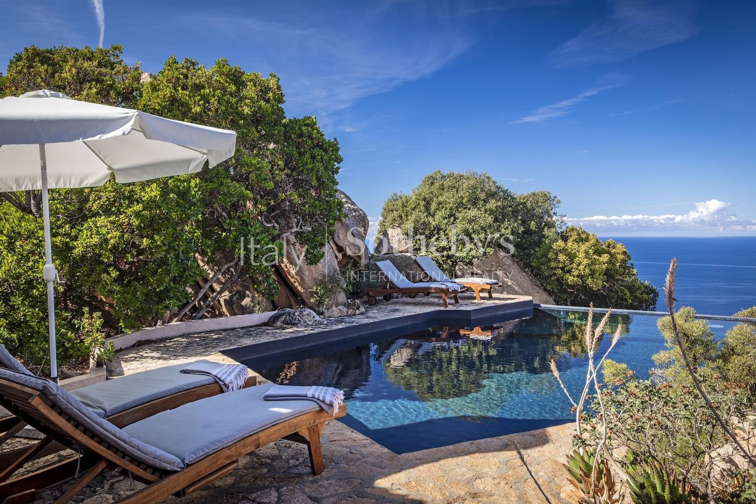
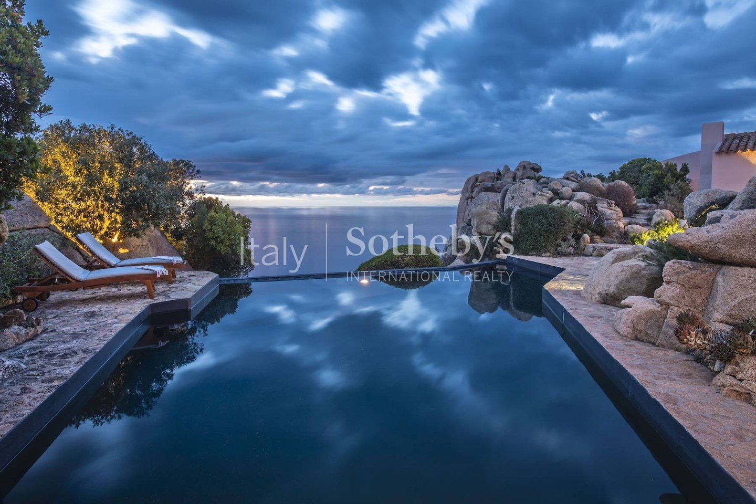
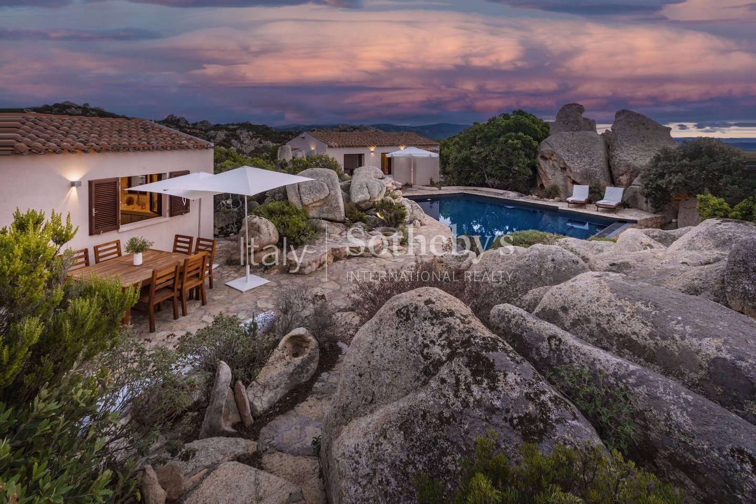
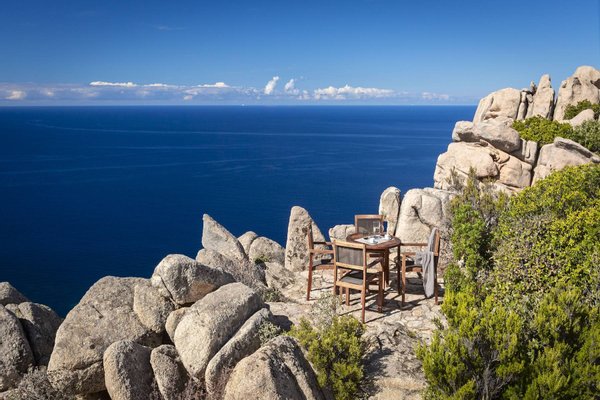
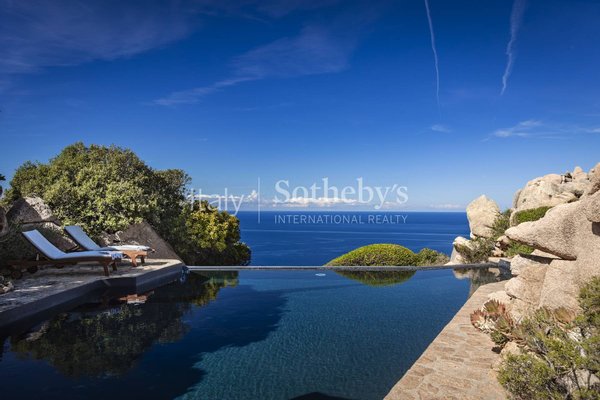
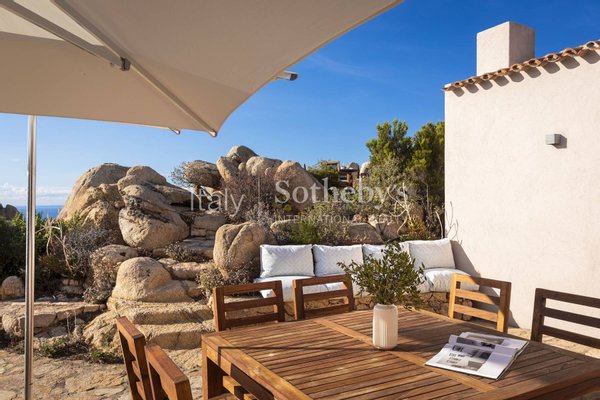
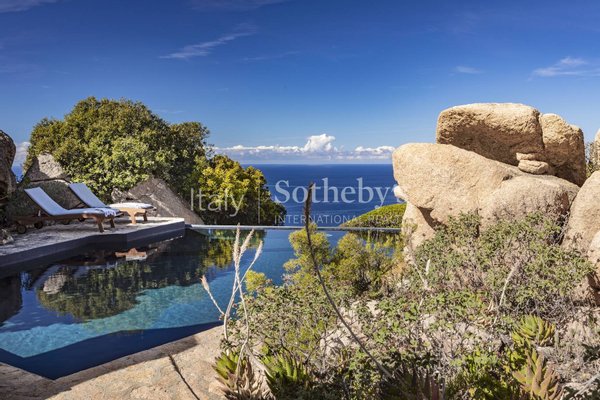
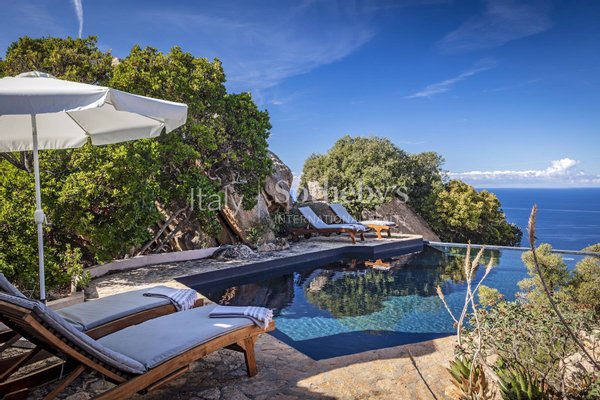
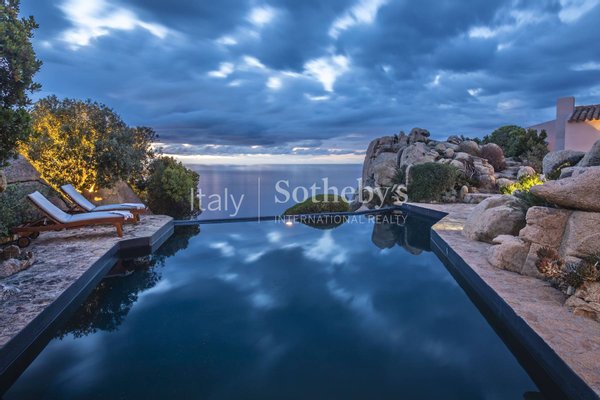
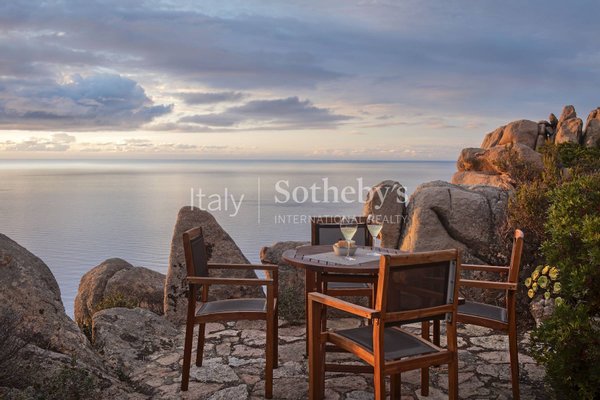
Outdoors, stone pathways connect terraces and secluded corners, inviting residents to experience the setting from ever-changing perspectives. The panoramic swimming pool, nestled among monumental granite boulders, appears to merge with the sea beyond, creating a setting of exceptional beauty and tranquillity. A garage completes the property.
Here, luxury finds its expression in discretion and authenticity, defined by silence, privacy, natural light and the extraordinary beauty of the surroundings. A residence for those who appreciate the enduring value of architectural design of distinction and seek a truly individual way of experiencing Sardinia, where nature remains the ultimate protagonist.
Set within approximately 5,700 sqm of private grounds, in a panoramic setting of extraordinary natural beauty, the property stands out for the sensitivity with which its architecture responds to the surrounding terrain. The residence emerges discreetly among imposing granite boulders and Mediterranean vegetation, its volumes following the natural contours of the land. Rock-toned walls, terracotta roofs and stone pathways establish a harmonious dialogue with the surrounding granite, which becomes an integral part of the architectural composition. The villa is a particularly compelling expression of Alberto Ponis's architectural philosophy, reflecting his remarkable ability to interpret the Sardinian landscape through a restrained, authentic design language deeply rooted in the character of its setting.
The property comprises a single-level main residence, featuring two bedrooms and two bathrooms, together with a separate guest house offering a further two bedrooms and one bathroom. Sea views are a constant presence throughout the interiors, unfolding like living works of art framed by the architecture. Exposed timber beams, terracotta floors, light-coloured walls and intimate living spaces create an atmosphere of understated warmth, enhanced by natural light. Each window offers a different perspective of the Mediterranean, the wind-sculpted granite formations and the surrounding landscape.
Outdoors, stone pathways connect terraces and secluded corners, inviting residents to experience the setting from ever-changing perspectives. The panoramic swimming pool, nestled among monumental granite boulders, appears to merge with the sea beyond, creating a setting of exceptional beauty and tranquillity. A garage completes the property.
Here, luxury finds its expression in discretion and authenticity, defined by silence, privacy, natural light and the extraordinary beauty of the surroundings. A residence for those who appreciate the enduring value of architectural design of distinction and seek a truly individual way of experiencing Sardinia, where nature remains the ultimate protagonist.
Immobiliendetails
-
NutzungsartWohnen
-
ObjektartEinfamilienhaus
-
HauptobjektartHaus
-
VertragsartKauf
-
Zimmer (gesamt)4
-
Anzahl Schlafzimmer4
-
Anzahl Badezimmer3
-
Wohnfläche (ca.)175 m²
-
Anbieter-Objektnummer35620596
Preise & Kosten
-
CourtageKeine besondere Angabe.
Standort & Lage
Anbieter

Italy Sotheby's International Realty
Firma Italy Sotheby's International Realty
Via Manzoni 45
20121 Milano
20121 Milano