Anbieter kontaktieren
Properstar SA
Eskala Real Estate
- Mehr erfahren
bellevue.de-ID: 30754989
Haus zu kaufen in Punta Cana, Dominican Republic
- Haus
- · 1 Zimmer
- · 903 m² Wohnfläche
- · 2.979 m² Grundstücksfläche
- · 3.469.141 € Kaufpreis
Objektbeschreibung
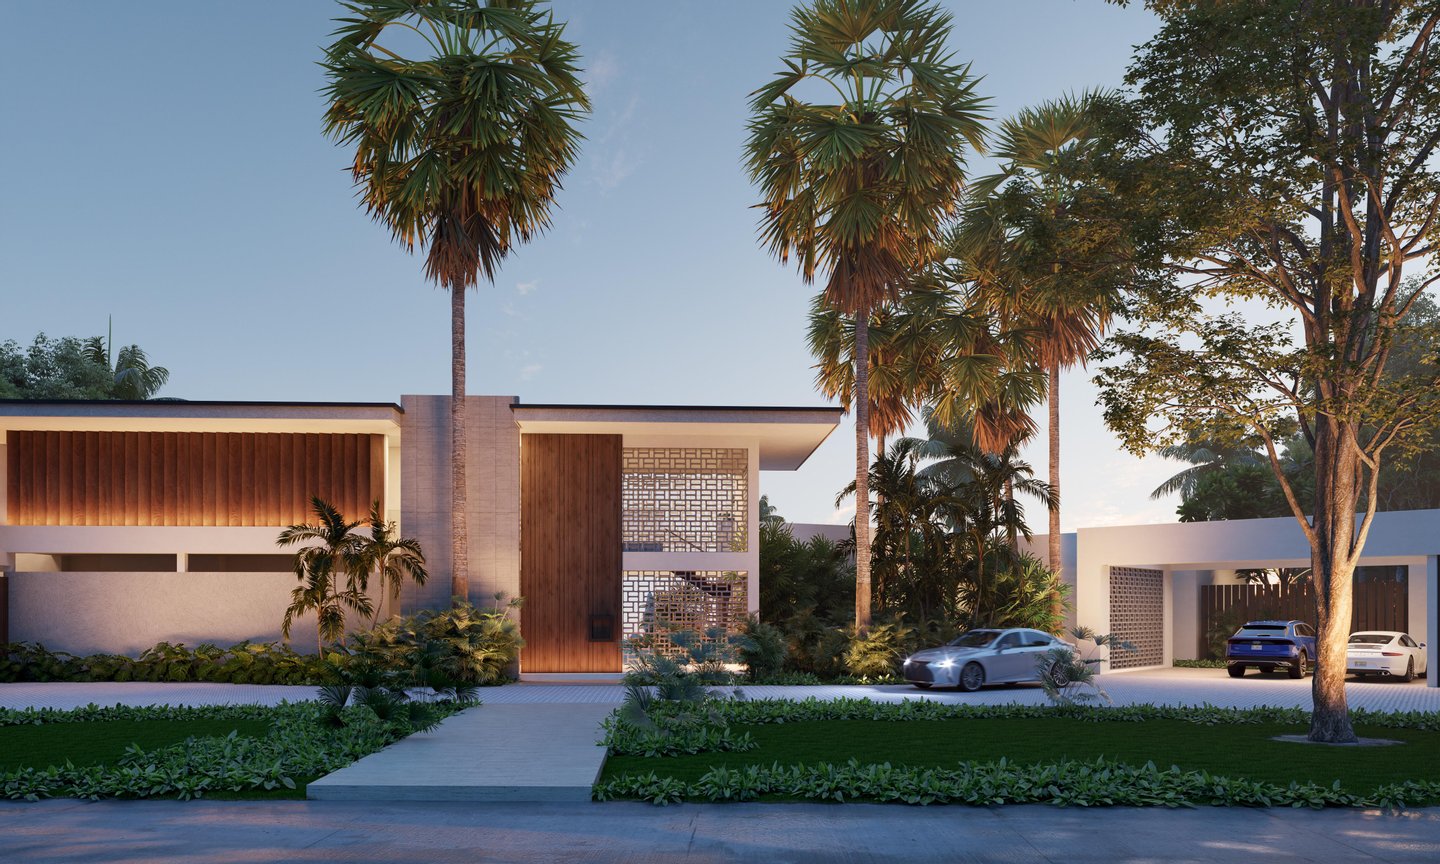
Villa located in the strategic corner of the Los Lagos sector The house is located in Lagos, a new and exceptional residential community within Punta Cana Resort and Club. Its name refers to the large bodies of water protected by land developed in
...mehr lesen
Villa located in the strategic corner of the Los Lagos sector The house is located in Lagos, a new and exceptional residential community within Punta Cana Resort and Club. Its name refers to the large bodies of water protected by land developed in the place. It provides its residents with a feeling of simple elegance fused with authentic Dominican style, but surrounded by the characteristics and amenities of a world-class Resort. The project provides a safe and comfortable environment where you can enjoy various activities and incredible locations, with an unparalleled lifestyle. Elegant and unique architectural design Divided into three sections: Rooms/Rest Area Social Area Service Area Natural connection to the outdoors and lake views from social areas and bedrooms Imposing double-height lobby on the first level Exterior: Private pool with wooden deck Lush garden BBQ area with gazebo Large driveway and spacious garage Exclusive access to golf club and beach Proximity to shops, restaurants and shopping centers Features: Double-height entrance hall with staircase decorated in perforated aluminum Living and dining room with double height (more than 5 m) Large terraces overlooking the lake Sunken studio Private garden space (not included in construction) 1/2 guest bathroom with storage space Separate electrical equipment room Cold kitchen with island and skylight Hot kitchen with separate pantry Spacious laundry and drying area Employee living room 2 Service rooms with full bathroom 6 bedrooms in total, all with lake view: 2 main rooms (one per level, with bathrooms and large closets) 4 secondary rooms with bathroom and walking-closet (on 1st level they connect to terrace; on 2nd level, with Juliet balcony) Office on 2nd level (or gym) Linen closets and dumps on both levels Parking: Easy access driveway Private garage for 2 vehicles with locker Open canopy for 3 vehicles Semi-covered canopy for 3 vehicles Sunken outdoor living for meetings Infinity design pool Gazebo with BBQ and space for TV Full bathroom for pool Machine room and storage for gardening/pool Flooring and cladding: Coral reef in social areas, bedrooms and bathrooms Imported porcelain kitchen Office and study in HDF laminate flooring Coralina bathroom countertops Electric: Facility for centralized intelligent systems Wired connections on lower and upper levels Shutter outlets Wood carpentry: 2" solid oak doors Oak bathroom furniture Metal carpentry: 1/4" sliding glass windows and doors U-railings with 1/2" tempered glass Kitchens: Modular with water-repellent MDF island Quartz top and backsplash Bathrooms: Complete bathroom furniture Imported faucets and toilets Pre-installation of tub in main bathrooms Mechanical (Air conditioning): Air conditioners in studio, living room, cold kitchen, dining room and main/secondary rooms Pre-installation in: utility rooms, employee lounge, hot kitchen and multipurpose room Gas: 50 gallon tank 2 gas heaters for hot water Pre-installation of dryer and stove Price: US$3,825,000.00
Immobiliendetails
-
NutzungsartWohnen
-
ObjektartVilla
-
HauptobjektartHaus
-
VertragsartKauf
-
Zimmer (gesamt)1
-
Anzahl Schlafzimmer6
-
Wohnfläche (ca.)903 m²
-
Grundstücksfläche (ca.)2.979 m²
-
Nutzfläche (ca.)903 m²
-
Anbieter-Objektnummer117338575
Preise & Kosten
-
CourtageKeine besondere Angabe.
Anbieter

Properstar SA
Firma Properstar SA
Rue Centrale 8
1003 Lausanne
1003 Lausanne