Anbieter kontaktieren
Properstar SA
TFT Building Management
- Mehr erfahren
bellevue.de-ID: 30752793
Wohnung zu kaufen in Via Pomarancio (Rome, Italy)
- Wohnung
- · 12 Zimmer
- · 1.060 m² Wohnfläche
- · Preis auf Anfrage
Objektbeschreibung
A few steps from Villa Balestra, in the heart of the elegant Parioli district, in one of the most exclusive areas of Rome, we offer a residence of great prestige, unique in its kind. The property, of over 1,060 square meters, occupies the entire
...mehr lesen
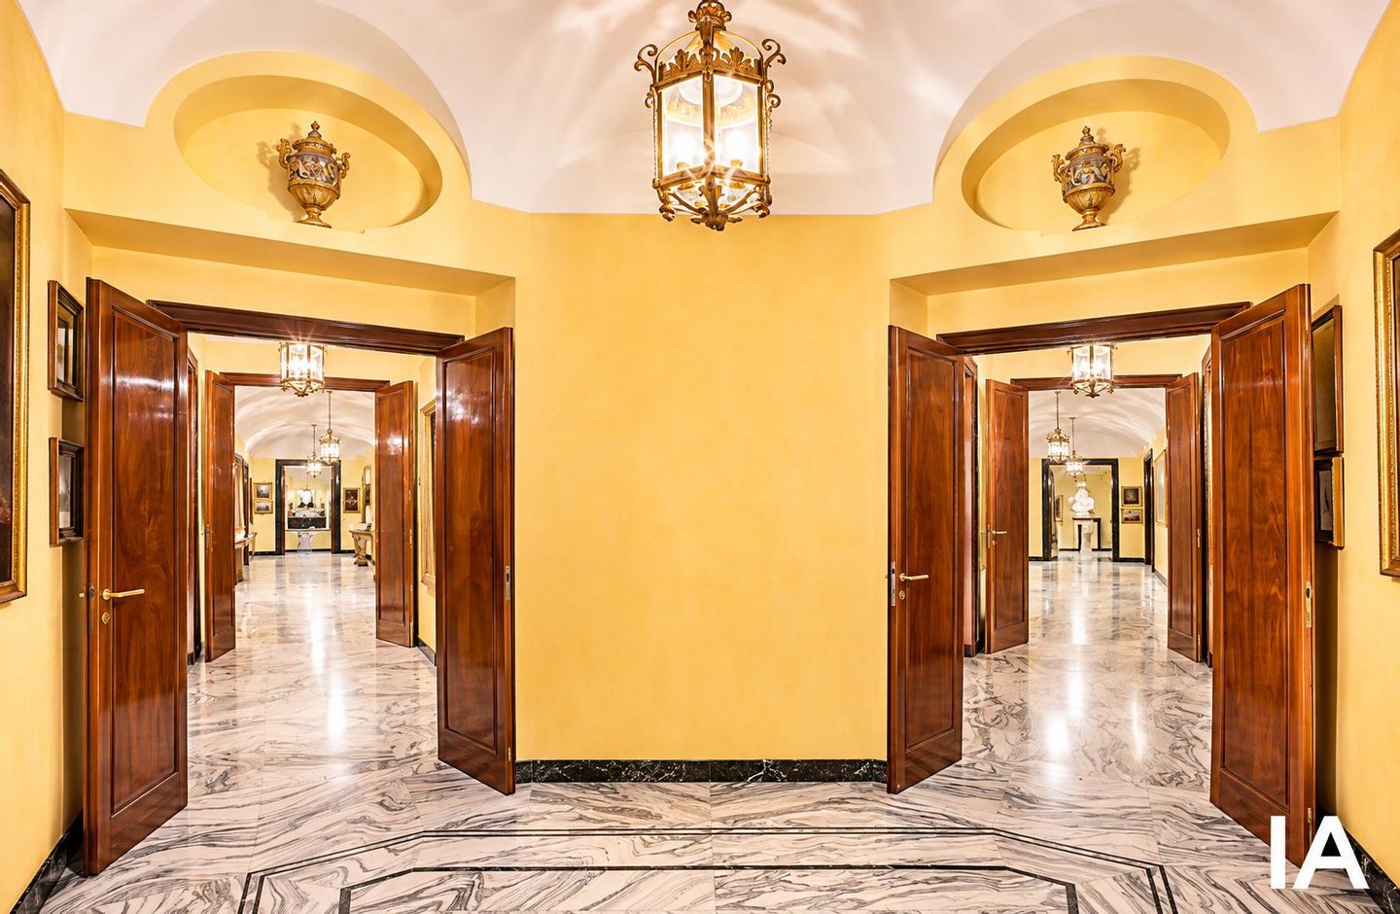
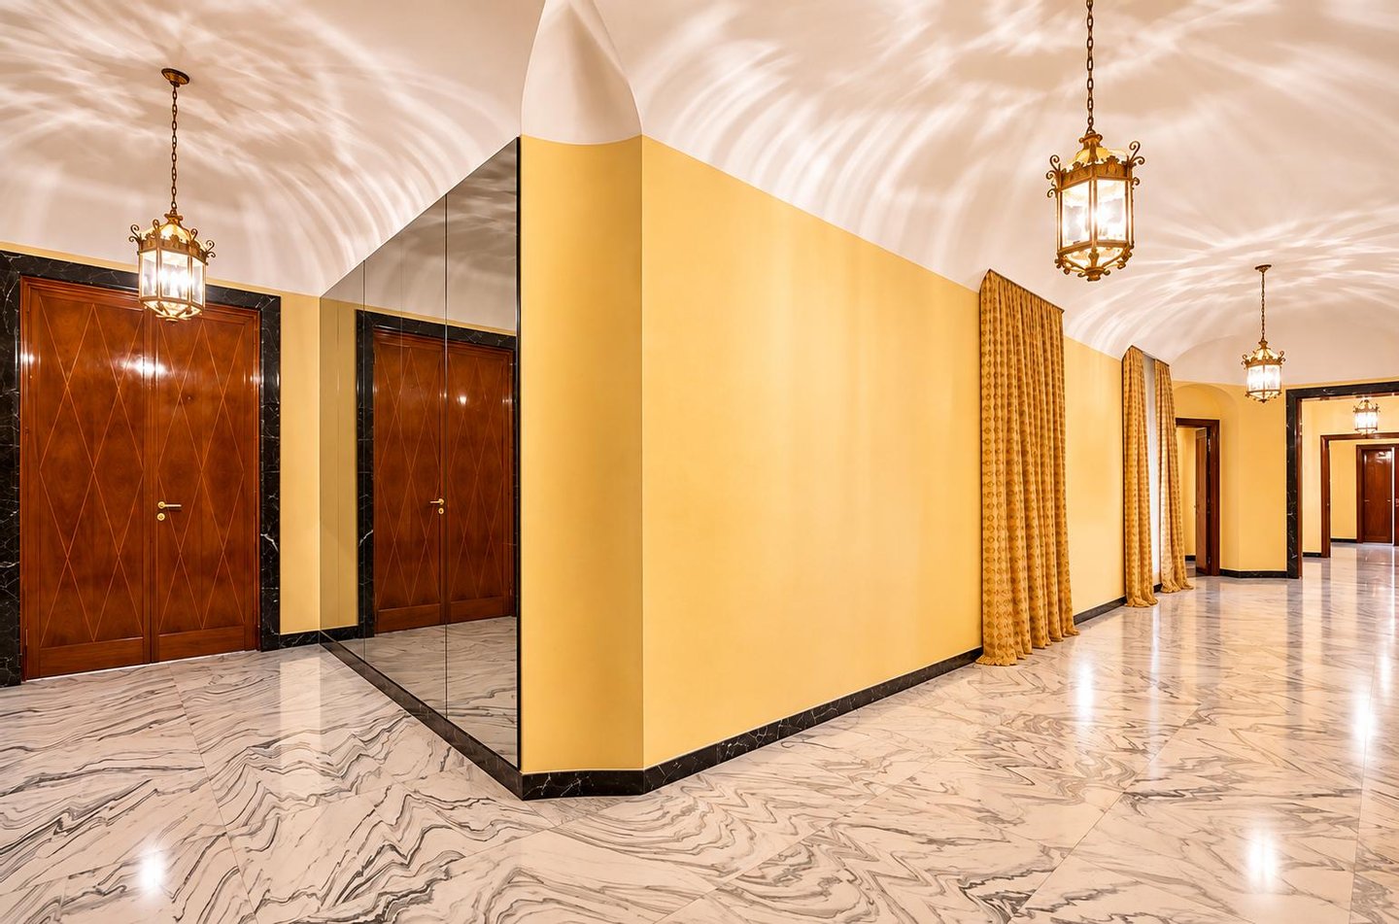
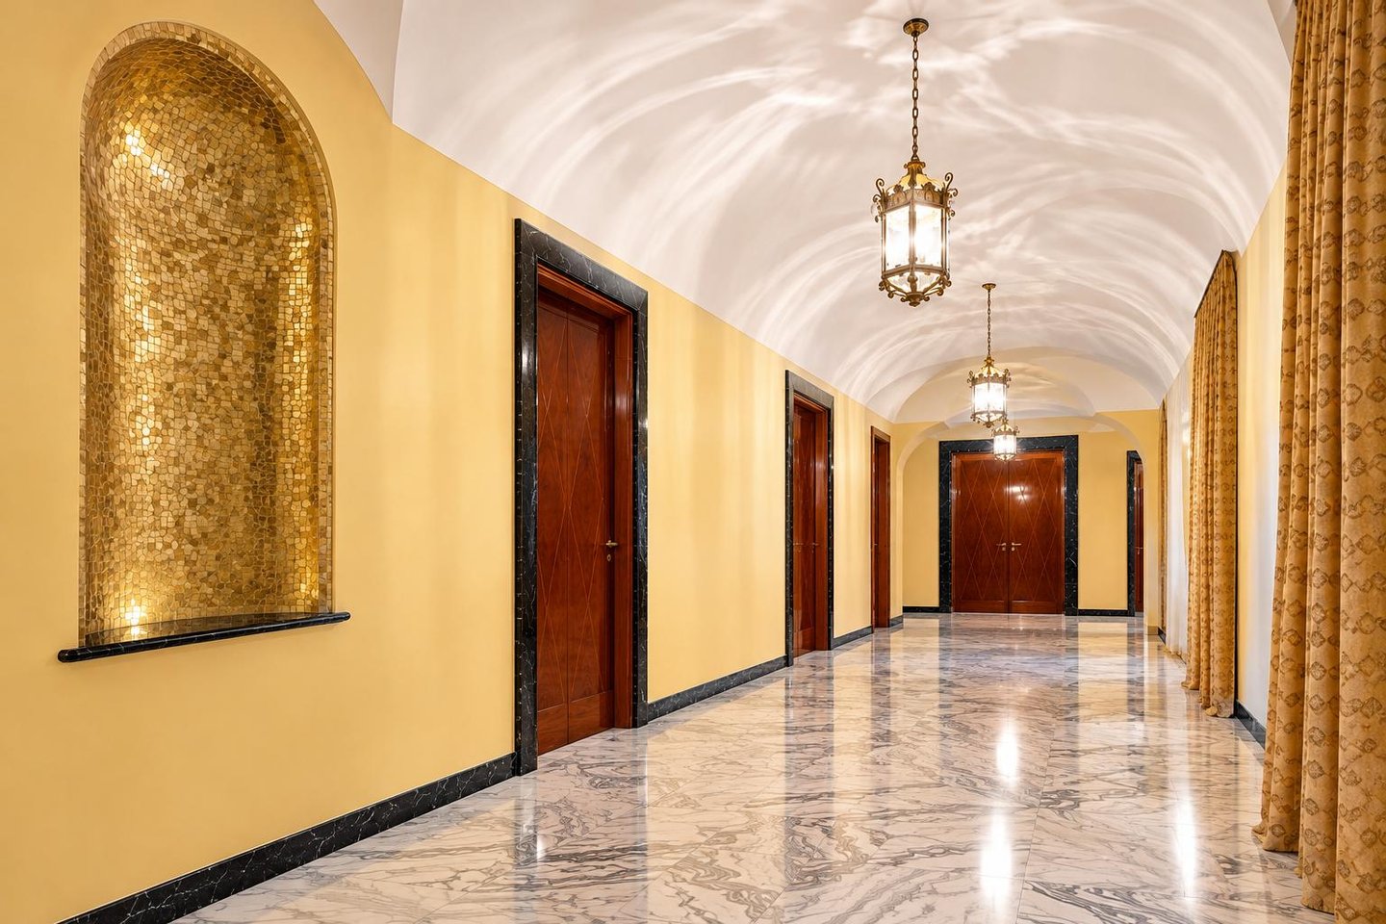
A few steps from Villa Balestra, in the heart of the elegant Parioli district, in one of the most exclusive areas of Rome, we offer a residence of great prestige, unique in its kind. The property, of over 1,060 square meters, occupies the entire third floor of a fascinating period building from 1935, equipped with a 24-hour concierge service.
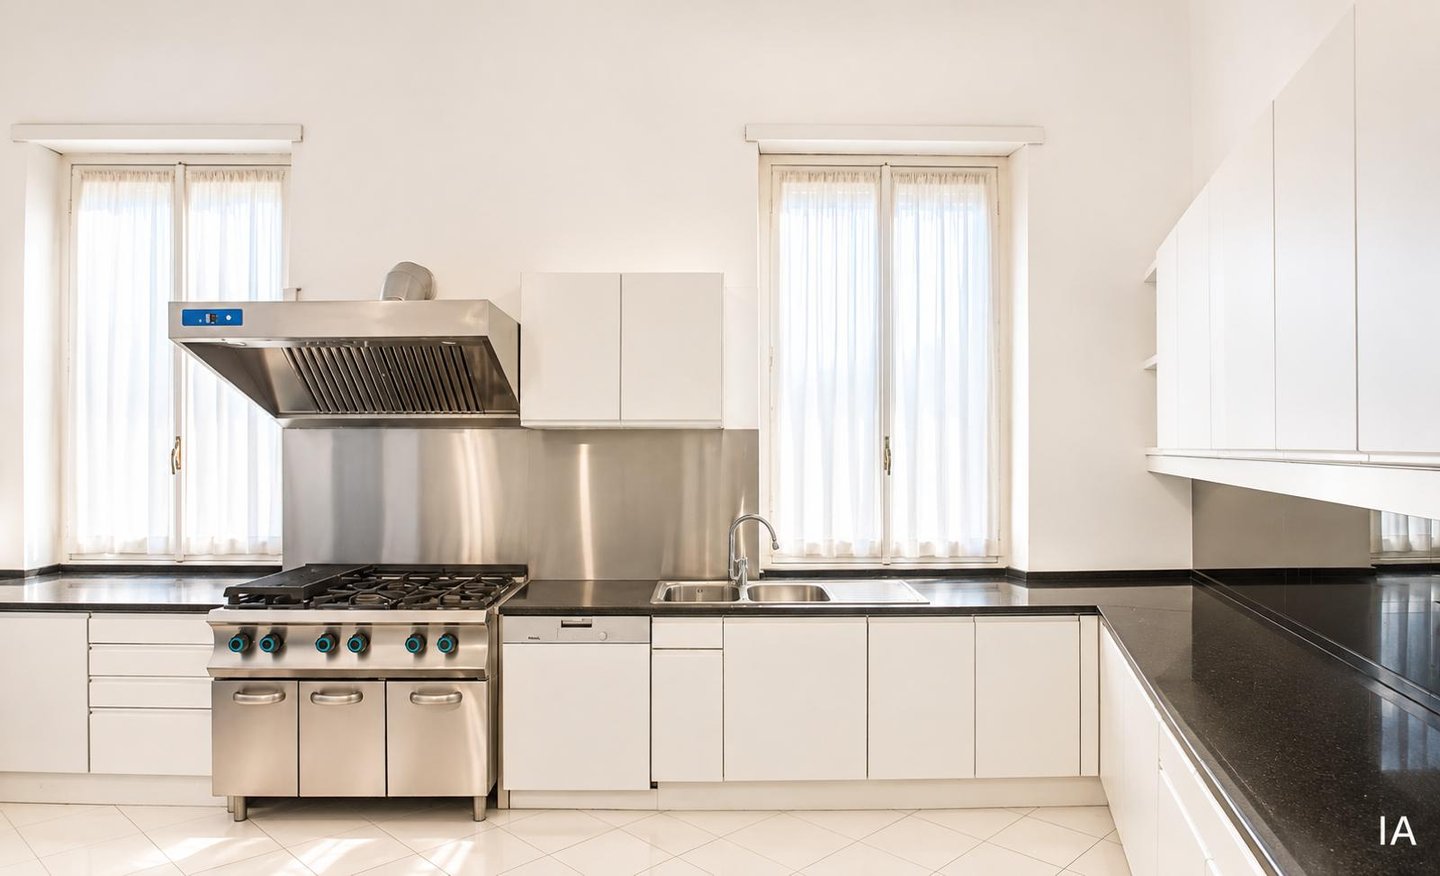
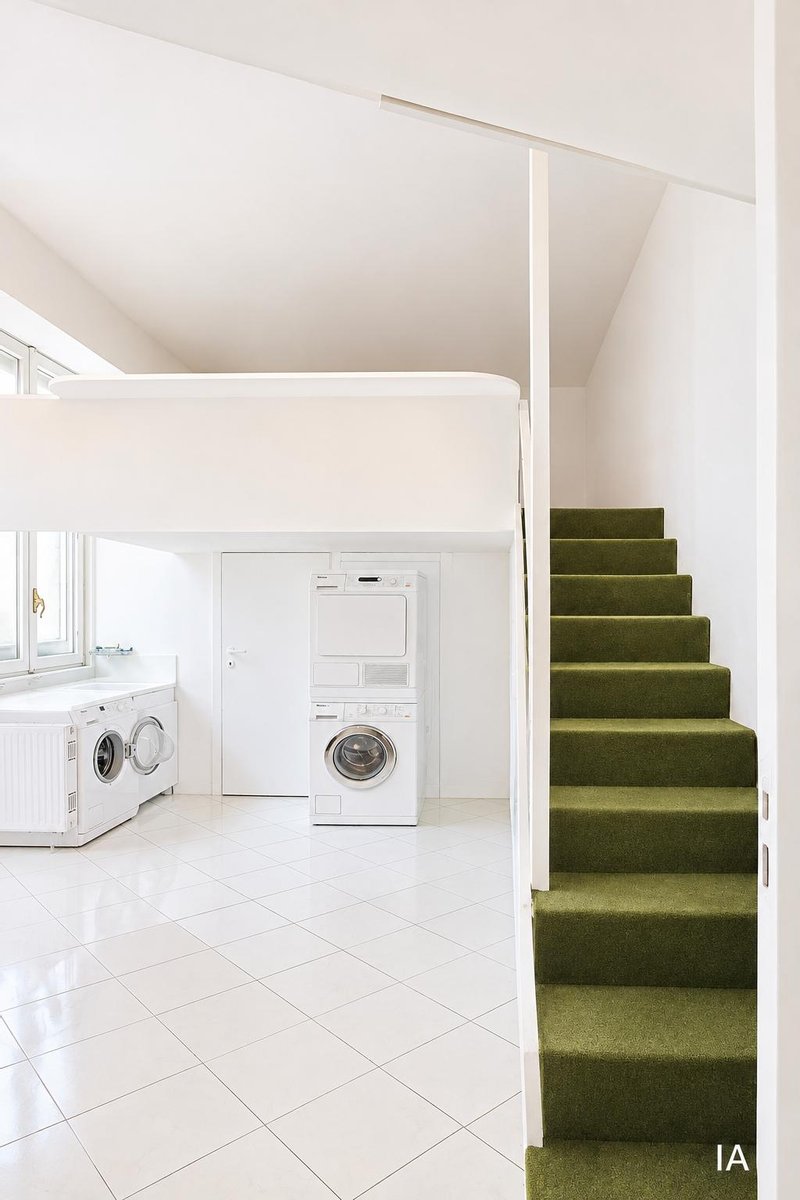
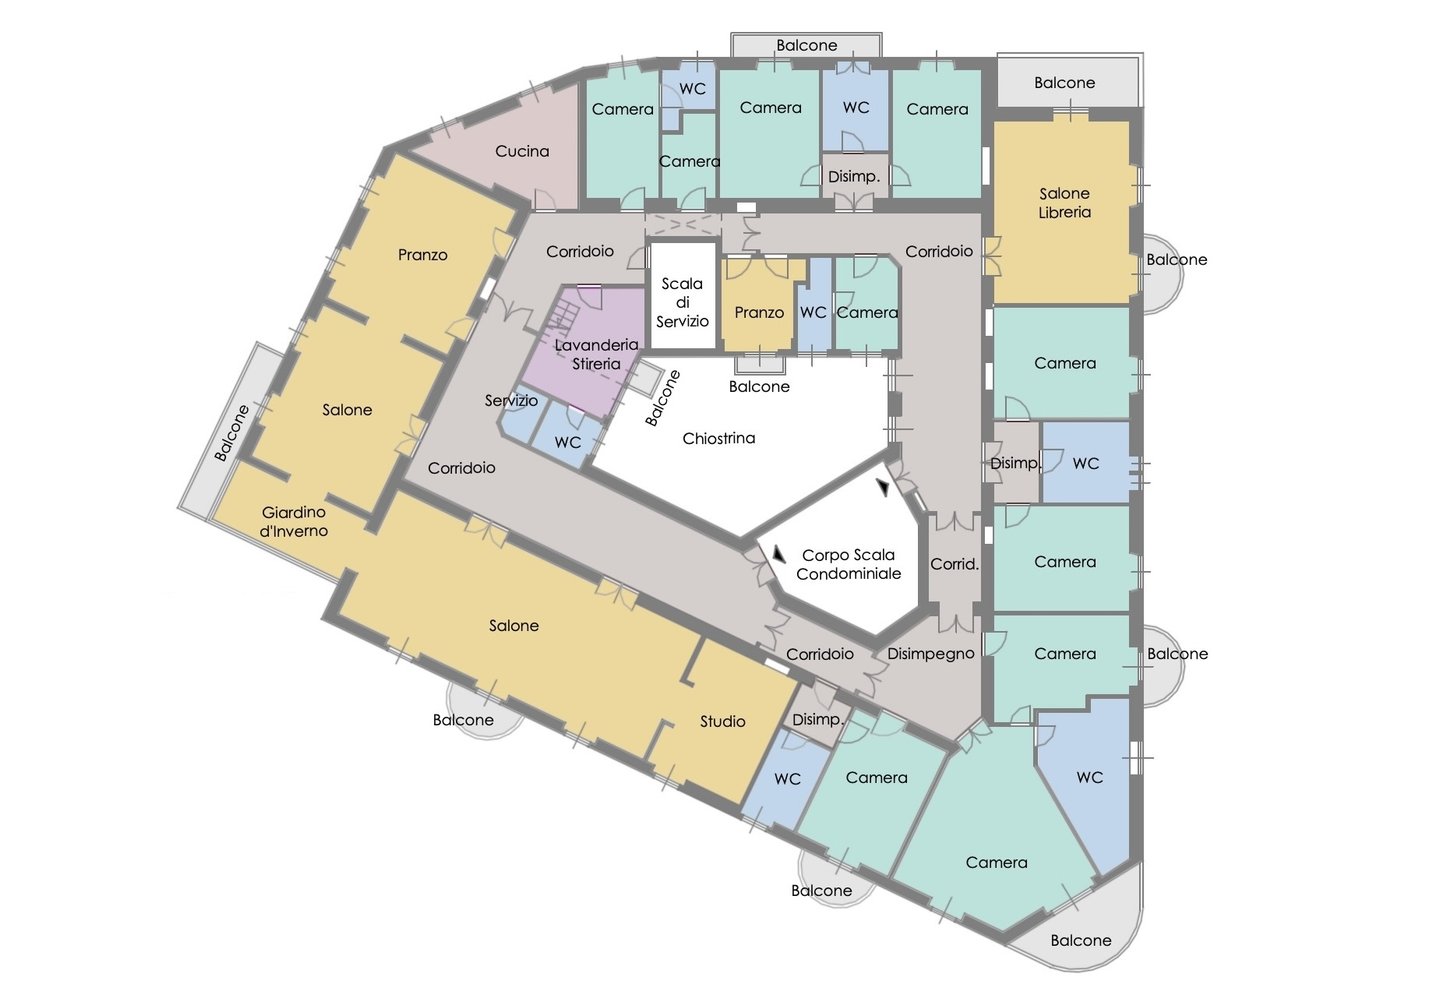
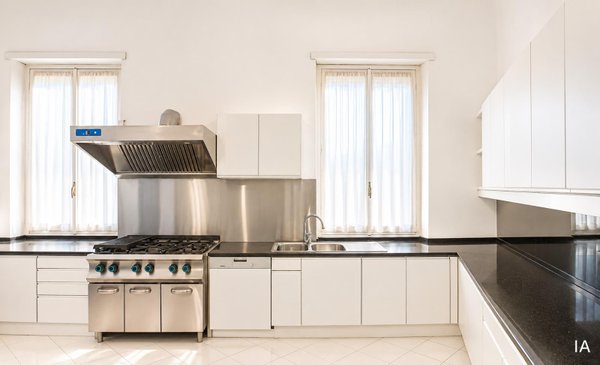
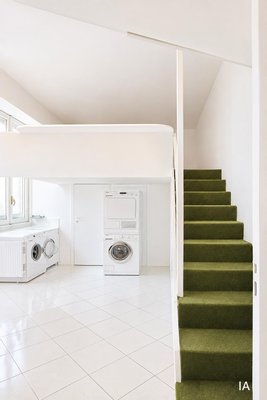
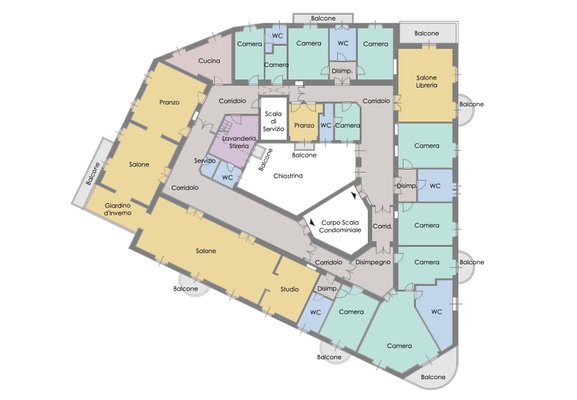
Two lifts provide access: one leads directly to the two main entrances, the other serves the service area, where we find the kitchen, laundry, ironing room and an area reserved for staff, complete with two bedrooms and a bathroom.
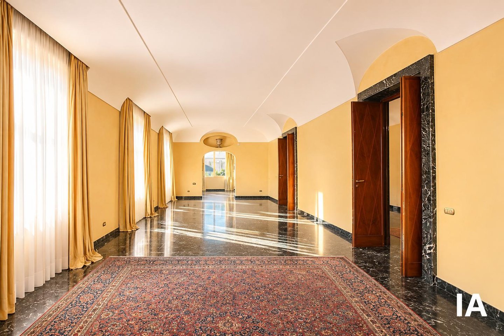
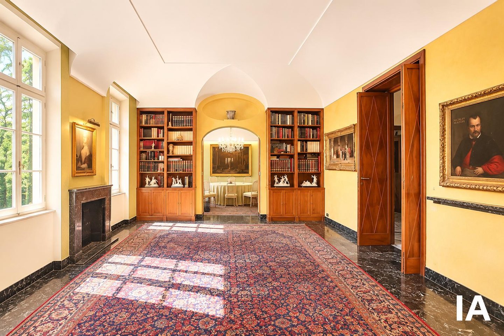
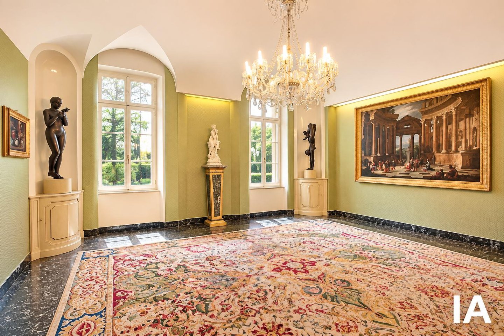
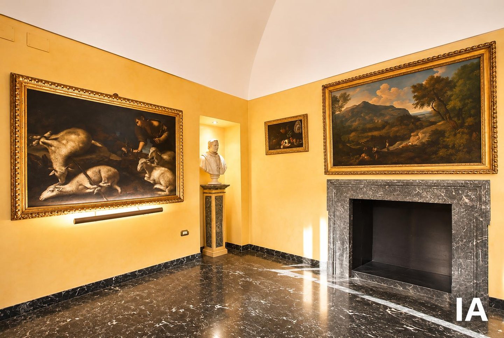
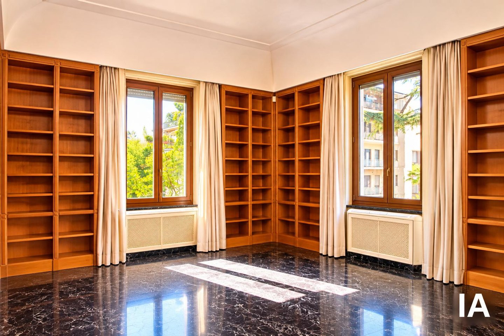
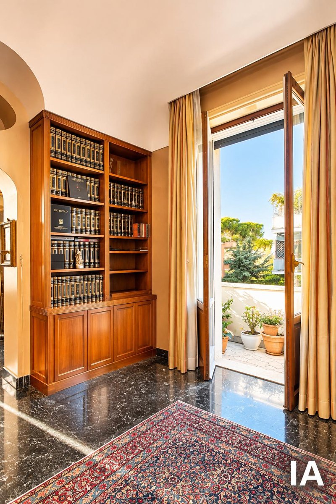
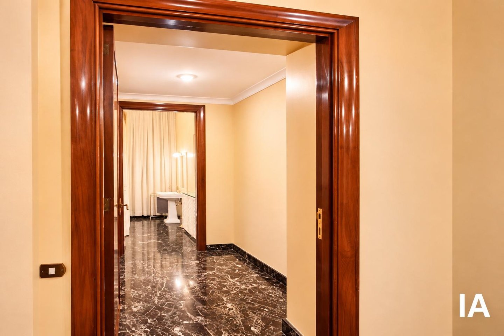
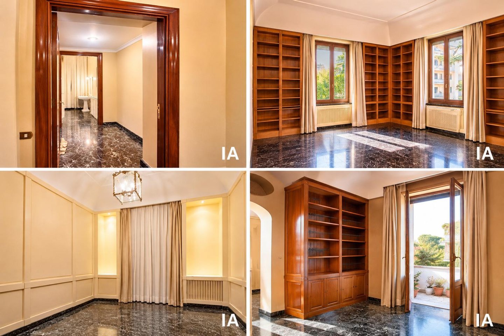
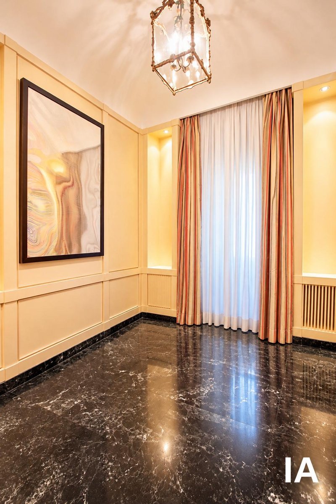
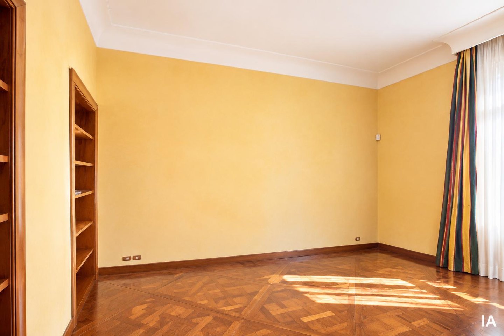
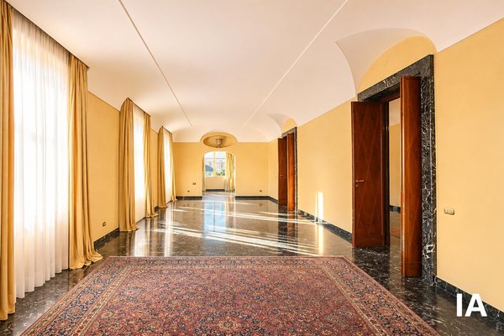
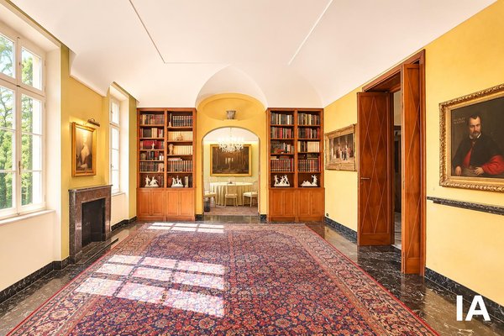
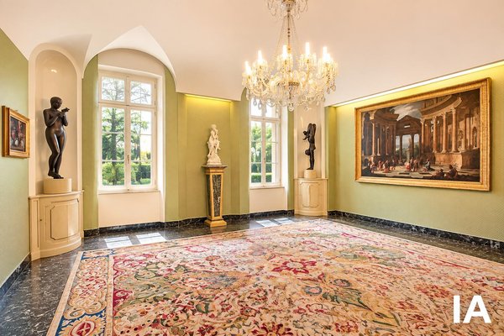
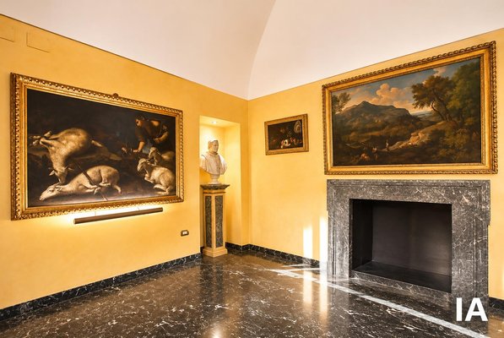
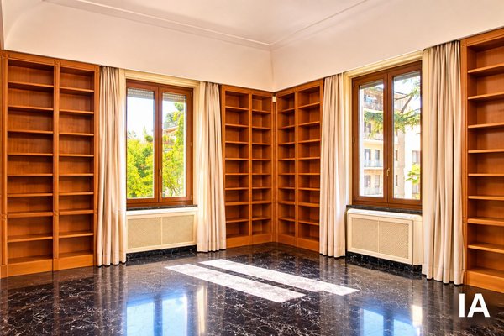
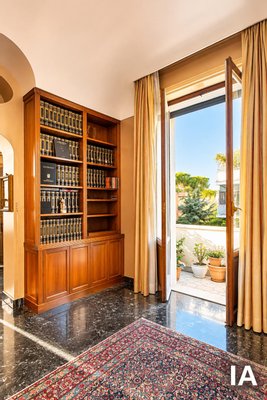
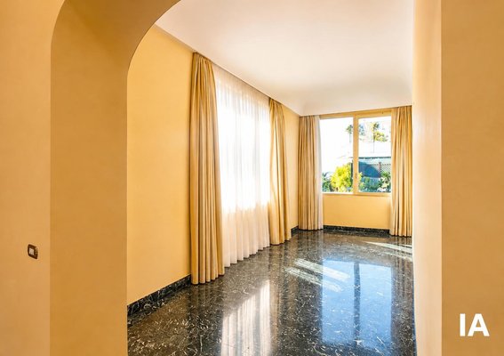
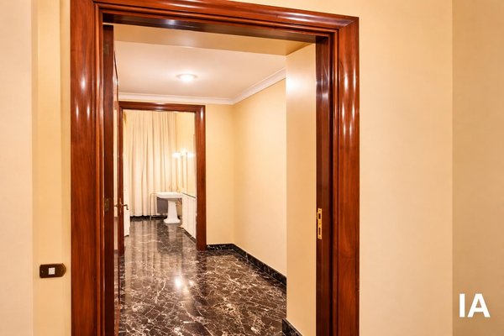
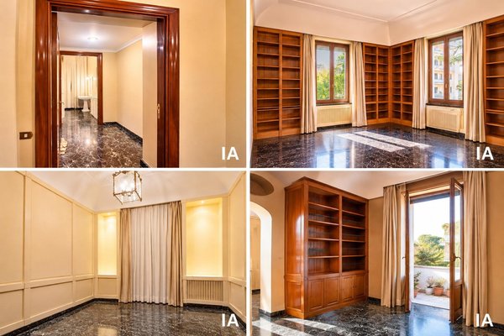
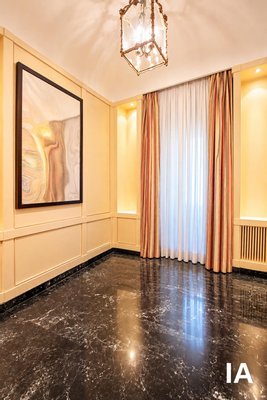
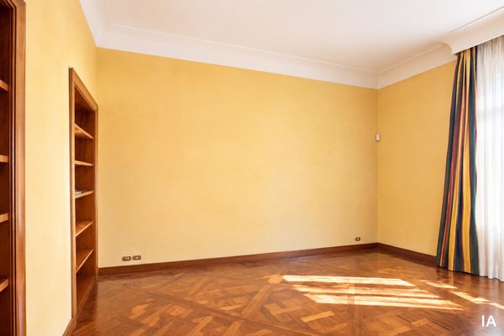
The rooms are large and bright, designed for timeless elegance: two noble living rooms with fireplace, dining room, breakfast room, study, guest bathroom, library and an enchanting winter garden with a corner bar connected to the kitchen and the second library.
The internal distribution, characterized by a particular design flexibility and the presence of multiple accesses, offers interesting possibilities for customization, also allowing a possible subdivision into several independent real estate units. A feature that makes the property particularly versatile, ideal both as a prestigious private residence and as a real estate investment.
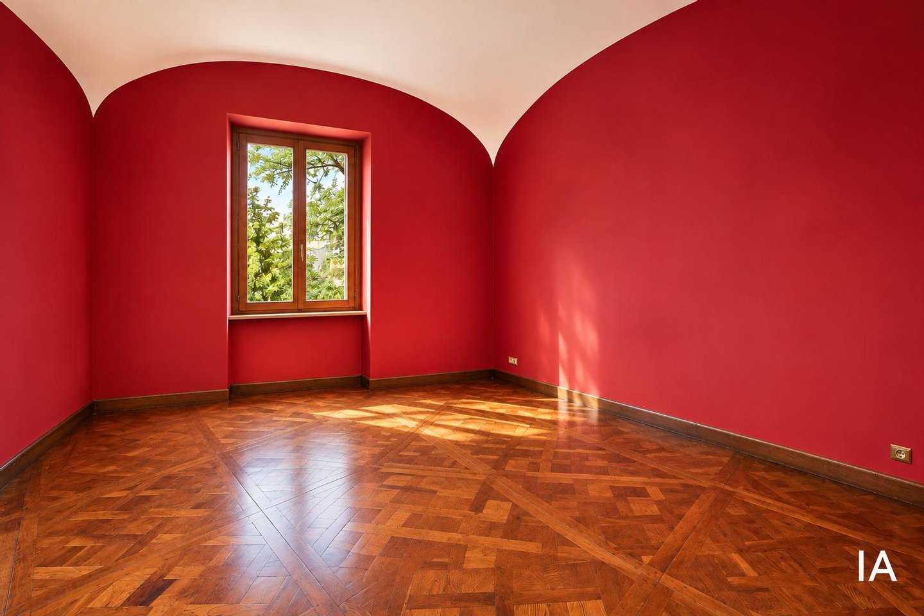
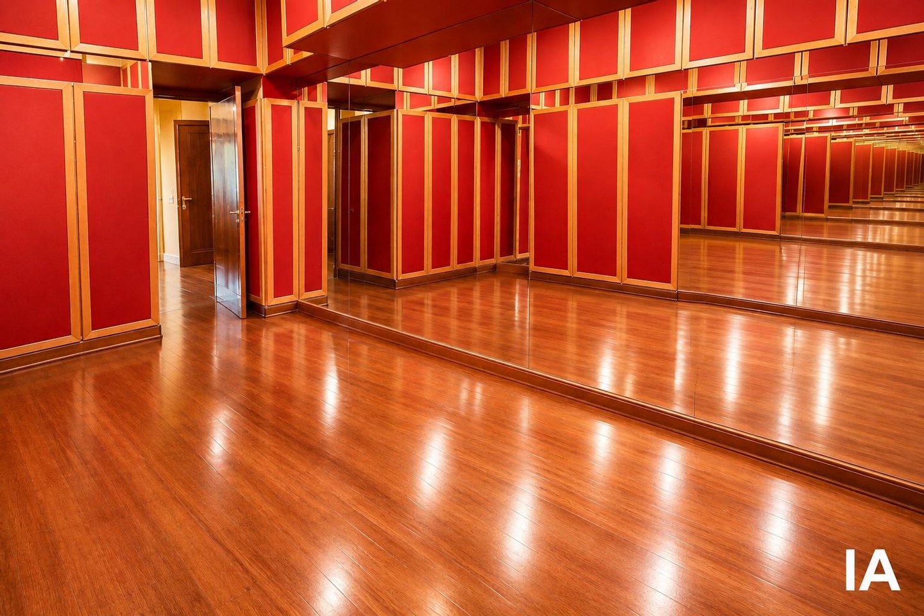
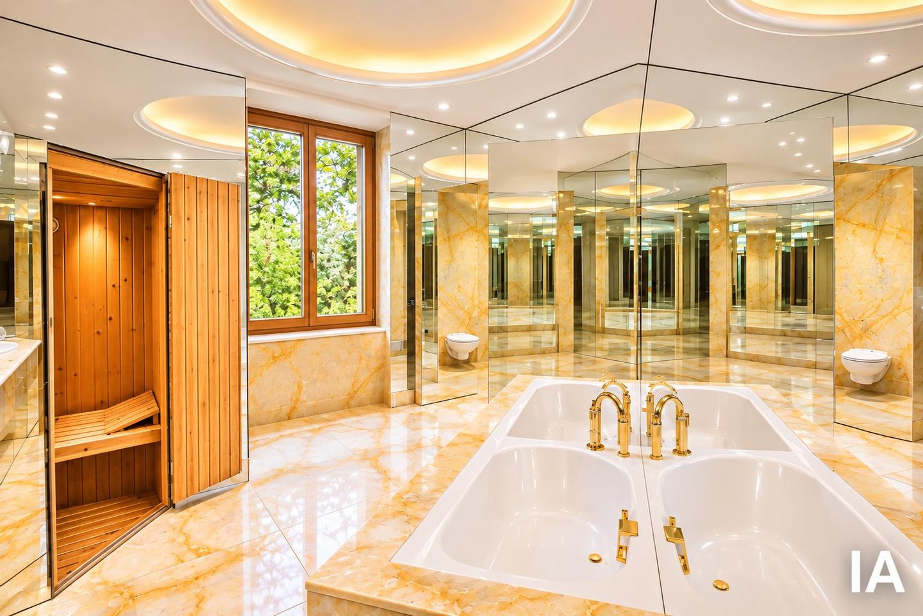
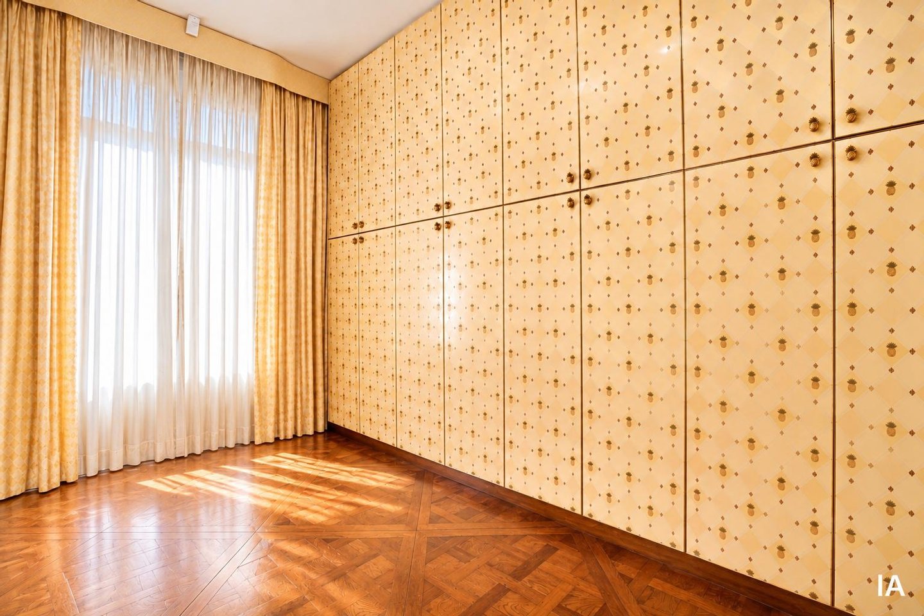
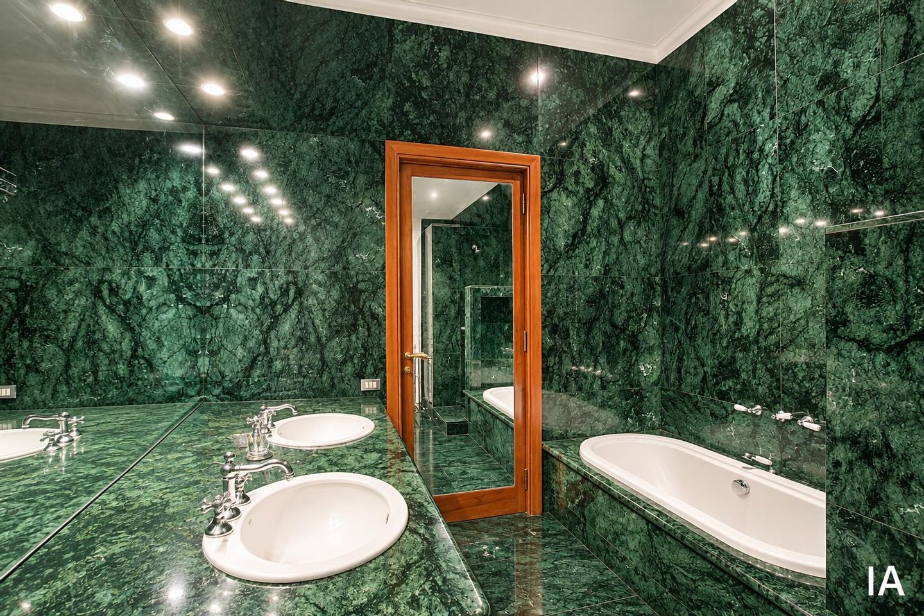
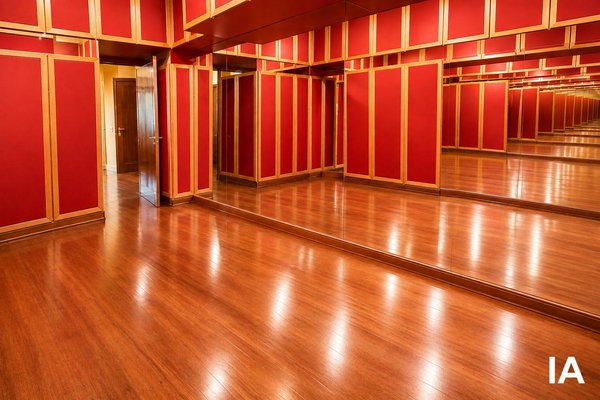
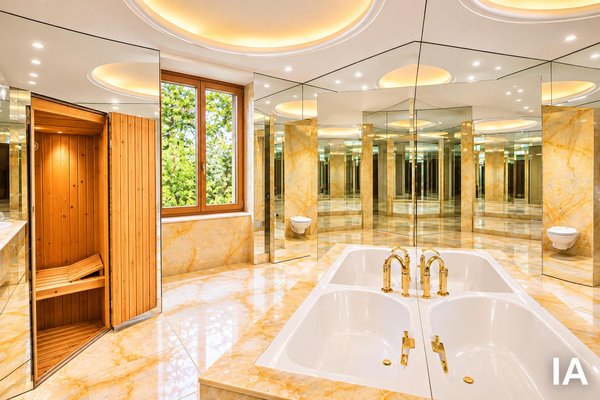
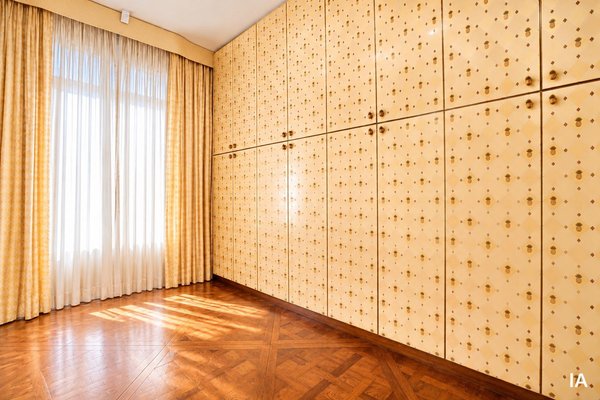
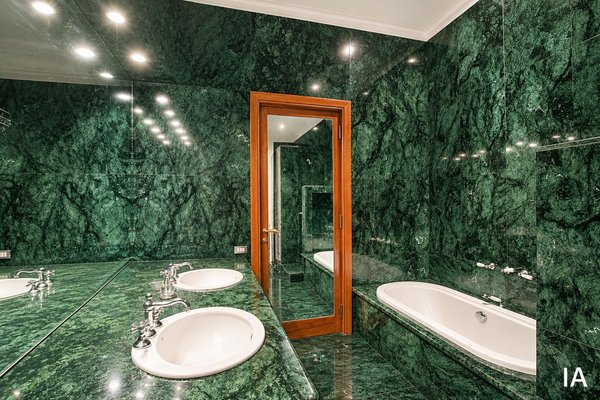
The sleeping area is equally extraordinary. The master suite has two walk-in closets (one with a private gym), a bathroom with bathtub, shower and sauna. The sleeping area is completed by four double bedrooms served by two bathrooms and a single guest bedroom with a dedicated bathroom.
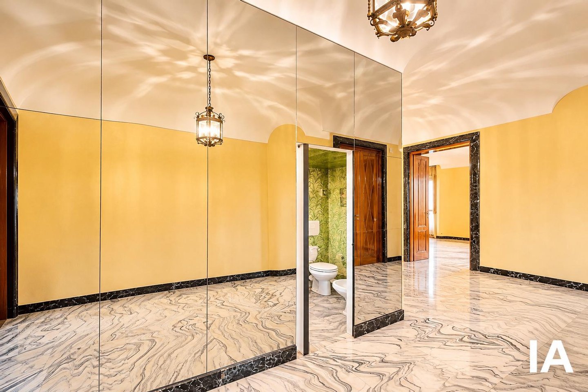
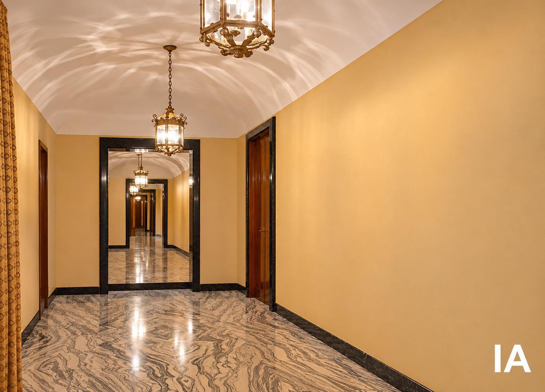
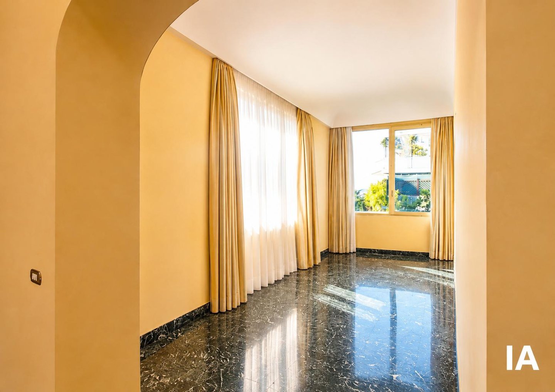
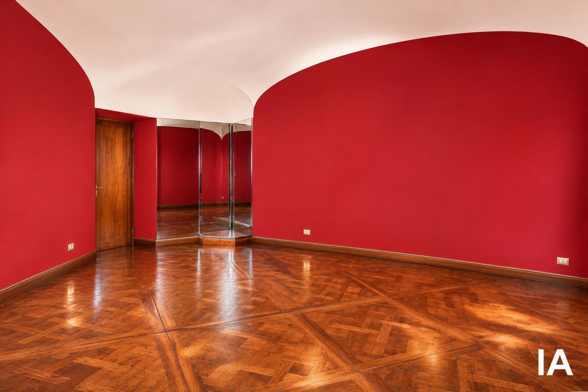
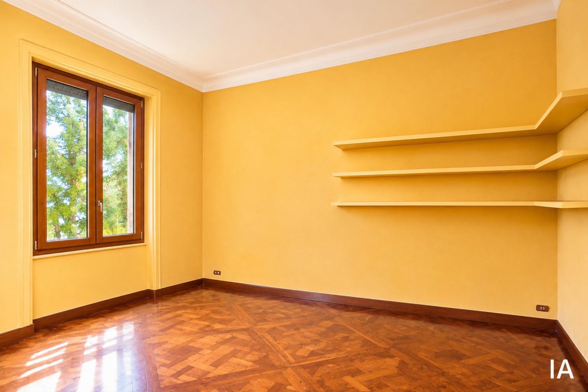
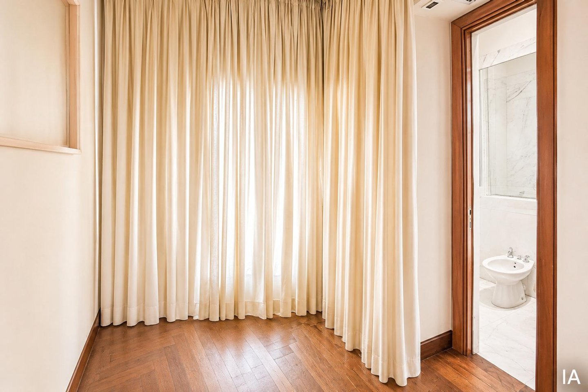
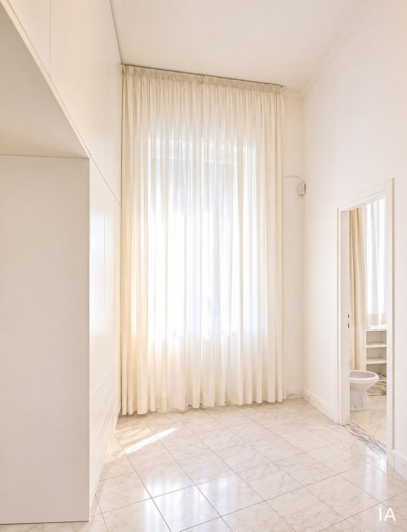
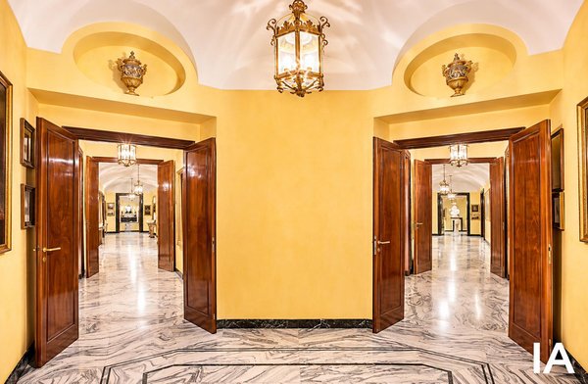
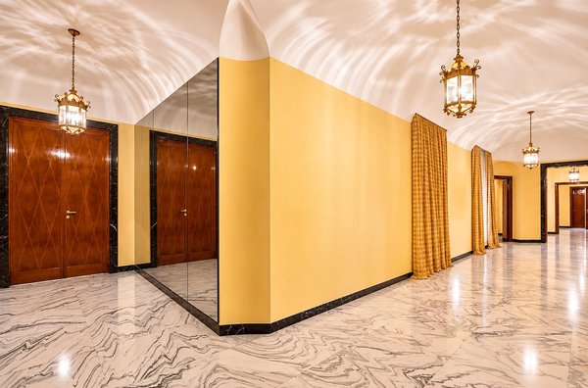
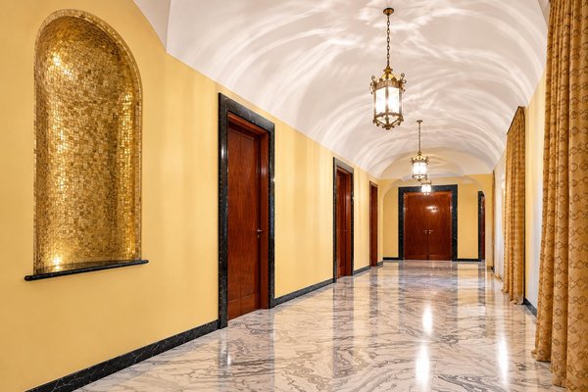
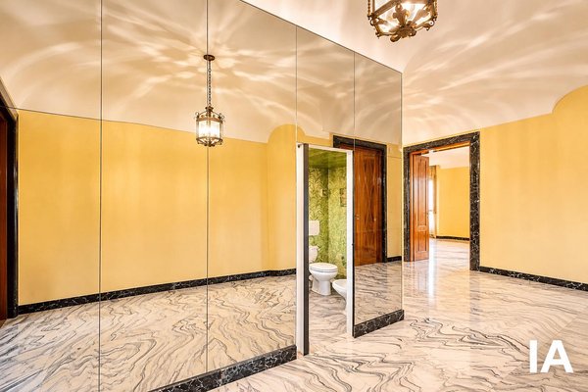
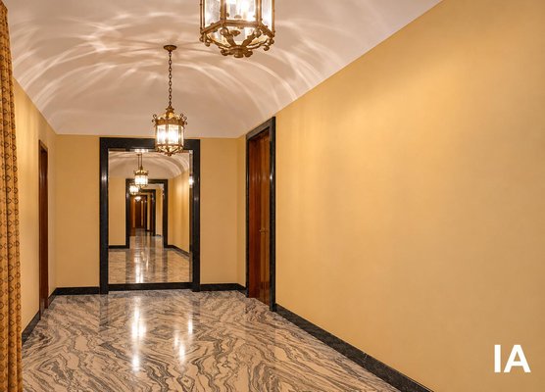
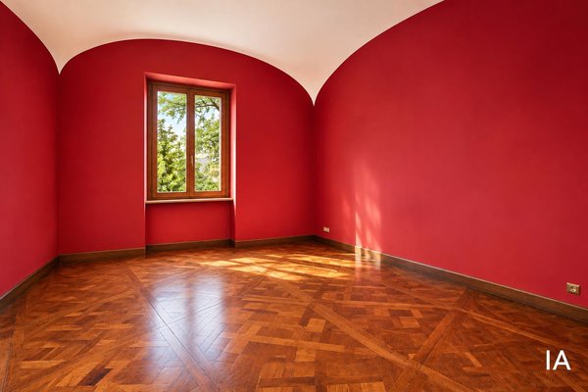
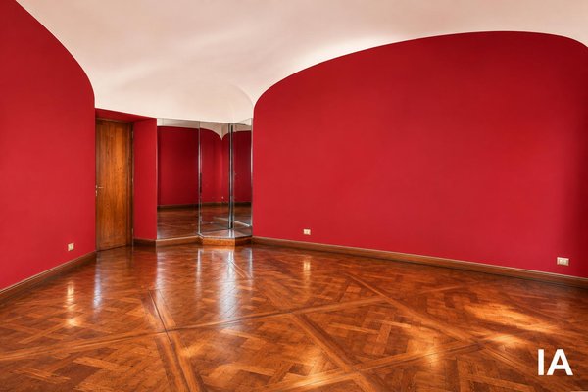
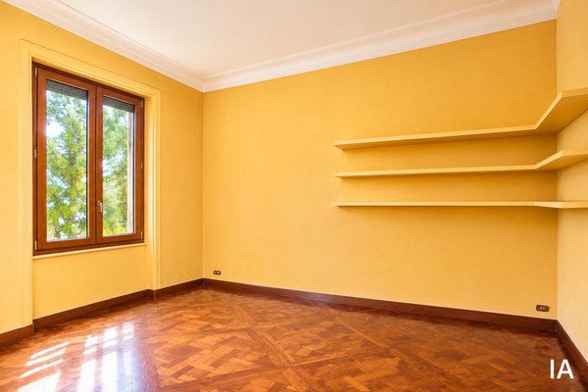
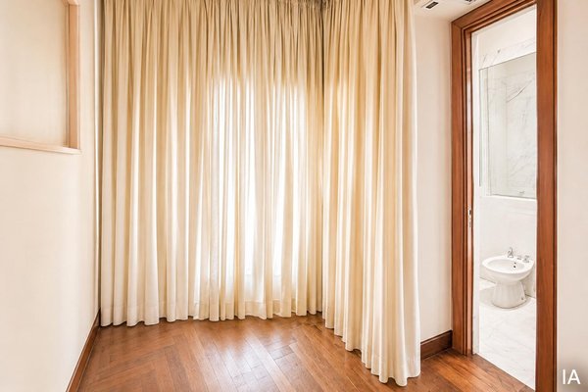
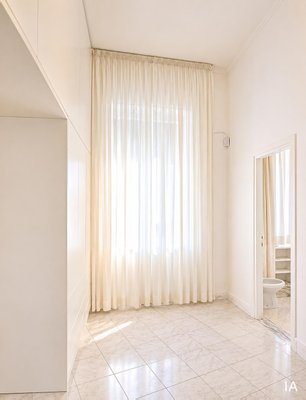
To embellish the property, 3.7-meter-high vaulted ceilings, marble floors in the reception areas and bathrooms, and antique parquet in the sleeping area. Security is guaranteed by an alarm system connected 24 hours a day with public and private law enforcement, as well as a sophisticated video surveillance system.
This exclusive residence is completed by a room on the ground floor for the driver, 8 balconies, for a total of about 50 square meters, two cellars and a double garage.
A rare property, ideal as a prestigious private residence or high-profile real estate investment, thanks to its versatility and multiple possibilities of use. (COD. 7301)
Two lifts provide access: one leads directly to the two main entrances, the other serves the service area, where we find the kitchen, laundry, ironing room and an area reserved for staff, complete with two bedrooms and a bathroom.
The rooms are large and bright, designed for timeless elegance: two noble living rooms with fireplace, dining room, breakfast room, study, guest bathroom, library and an enchanting winter garden with a corner bar connected to the kitchen and the second library.
The internal distribution, characterized by a particular design flexibility and the presence of multiple accesses, offers interesting possibilities for customization, also allowing a possible subdivision into several independent real estate units. A feature that makes the property particularly versatile, ideal both as a prestigious private residence and as a real estate investment.
The sleeping area is equally extraordinary. The master suite has two walk-in closets (one with a private gym), a bathroom with bathtub, shower and sauna. The sleeping area is completed by four double bedrooms served by two bathrooms and a single guest bedroom with a dedicated bathroom.
To embellish the property, 3.7-meter-high vaulted ceilings, marble floors in the reception areas and bathrooms, and antique parquet in the sleeping area. Security is guaranteed by an alarm system connected 24 hours a day with public and private law enforcement, as well as a sophisticated video surveillance system.
This exclusive residence is completed by a room on the ground floor for the driver, 8 balconies, for a total of about 50 square meters, two cellars and a double garage.
A rare property, ideal as a prestigious private residence or high-profile real estate investment, thanks to its versatility and multiple possibilities of use. (COD. 7301)
Immobiliendetails
-
NutzungsartWohnen
-
ObjektartApartment
-
HauptobjektartWohnung
-
VertragsartKauf
-
ObjektzustandRenovierungsbedürftig
-
Baujahr1935
-
Zimmer (gesamt)12
-
Anzahl Schlafzimmer8
-
Anzahl Badezimmer6
-
Anzahl Parkflächen2
-
Wohnfläche (ca.)1.060 m²
-
Nutzfläche (ca.)1.060 m²
-
Etage3
-
Anzahl Etagen5
-
Anbieter-Objektnummer122027399
Preise & Kosten
-
CourtageKeine besondere Angabe.
Ausstattung
- Sauna
- Personenaufzug
- Klimanalage
- Alarmanlage
Sonstiges
Speisesaal, Gäste-Suiten, Whirlpool, Sporteinrichtungen, Portier
Anbieter

Properstar SA
Firma Properstar SA
Rue Centrale 8
1003 Lausanne
1003 Lausanne