Anbieter kontaktieren
Properstar SA
Instyle Investments
- Mehr erfahren
bellevue.de-ID: 30748293
Haus zu kaufen in Cabarete (Cabarete, Dominican Republic)
- Haus
- · 1 Zimmer
- · 680 m² Wohnfläche
- · 2.300 m² Grundstücksfläche
- · 1.791.586 € Kaufpreis
Objektbeschreibung
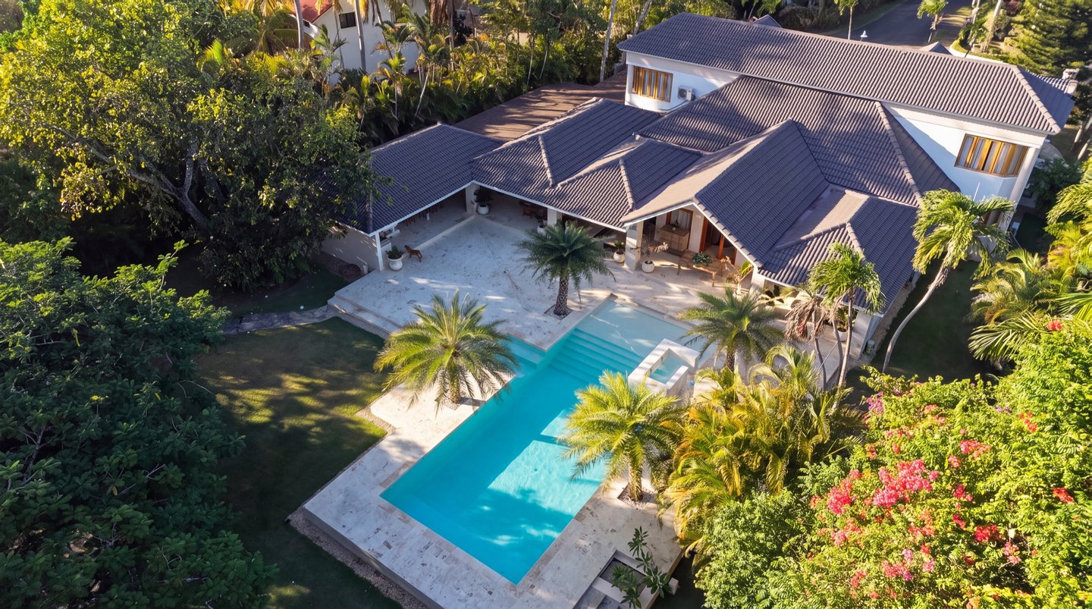
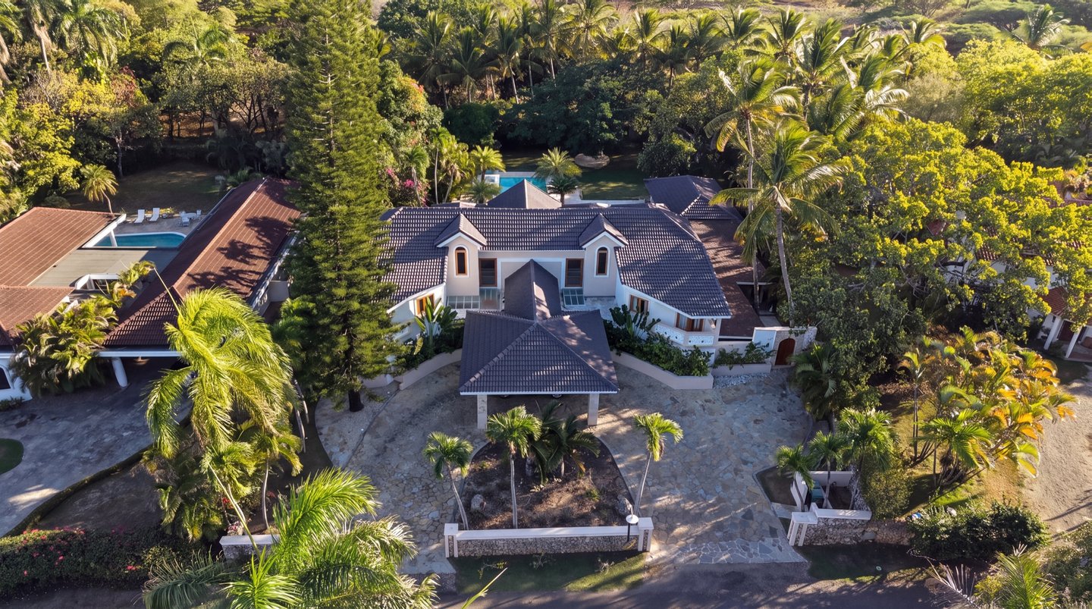
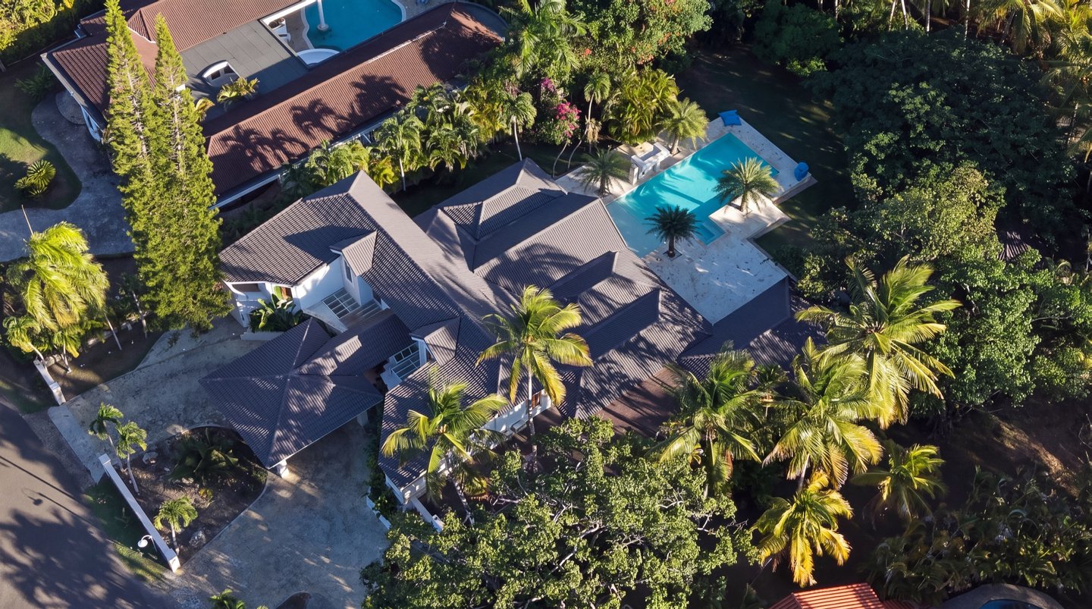
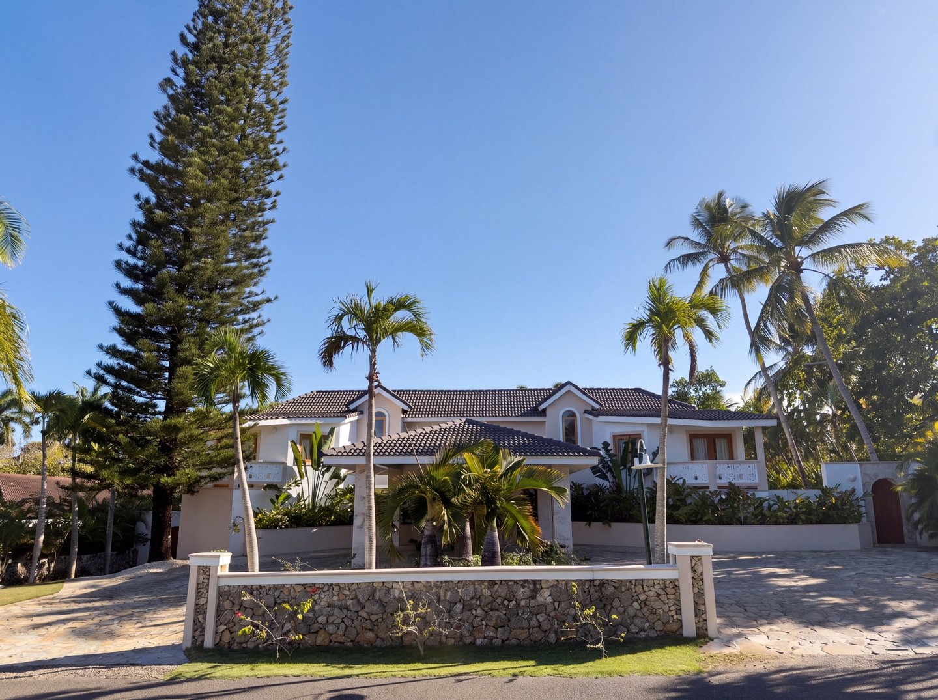
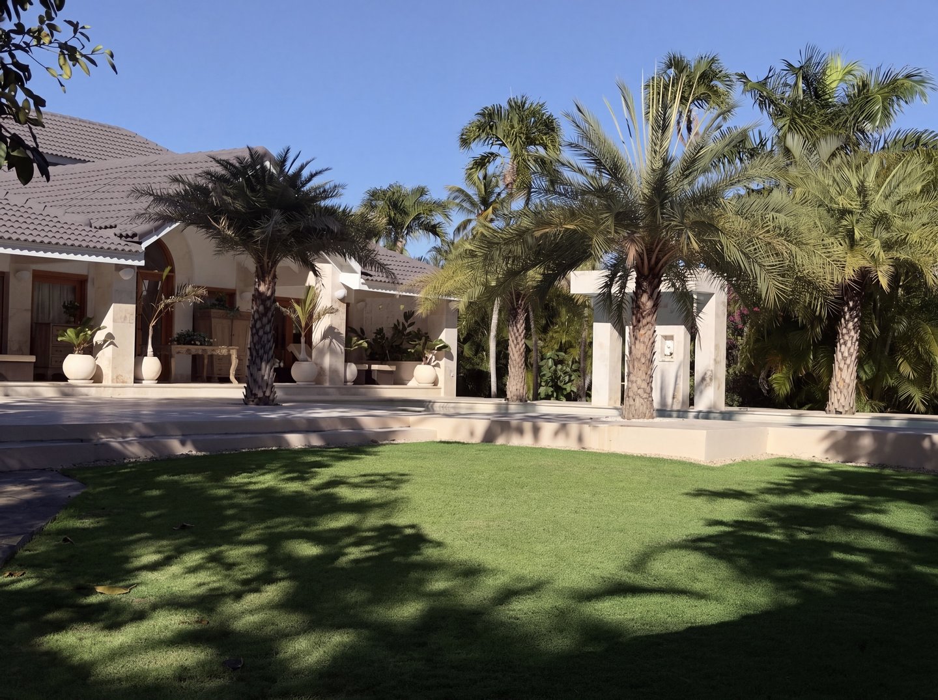
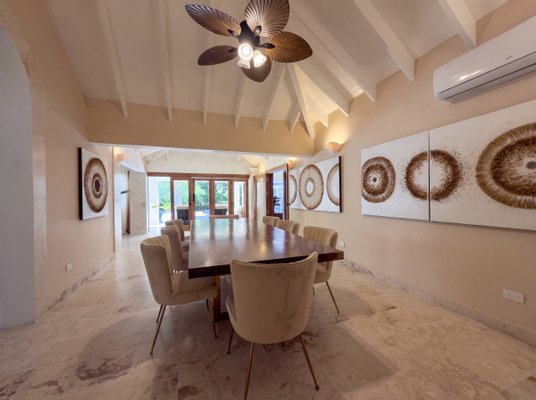
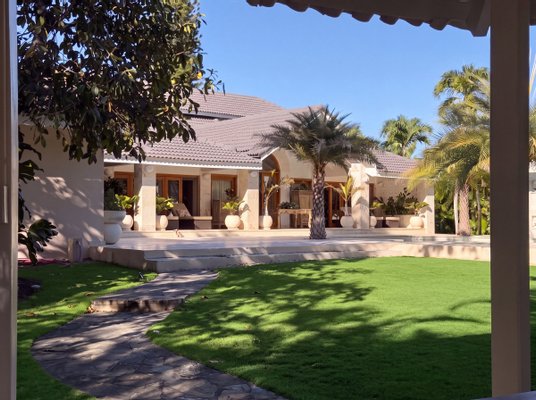
Luxury villa for sale in Sea Horse Ranch, Cabarete, Dominican Republic: Villa Coralina is a fully furnished five-bedroom estate with approx. 680 m² of living space on a private, flat lot of approx. 2,300 m².
The Location
Sea Horse Ranch is one of the ...mehr lesen
The Location
Sea Horse Ranch is one of the ...mehr lesen
Luxury villa for sale in Sea Horse Ranch, Cabarete, Dominican Republic: Villa Coralina is a fully furnished five-bedroom estate with approx. 680 m² of living space on a private, flat lot of approx. 2,300 m².
The Location
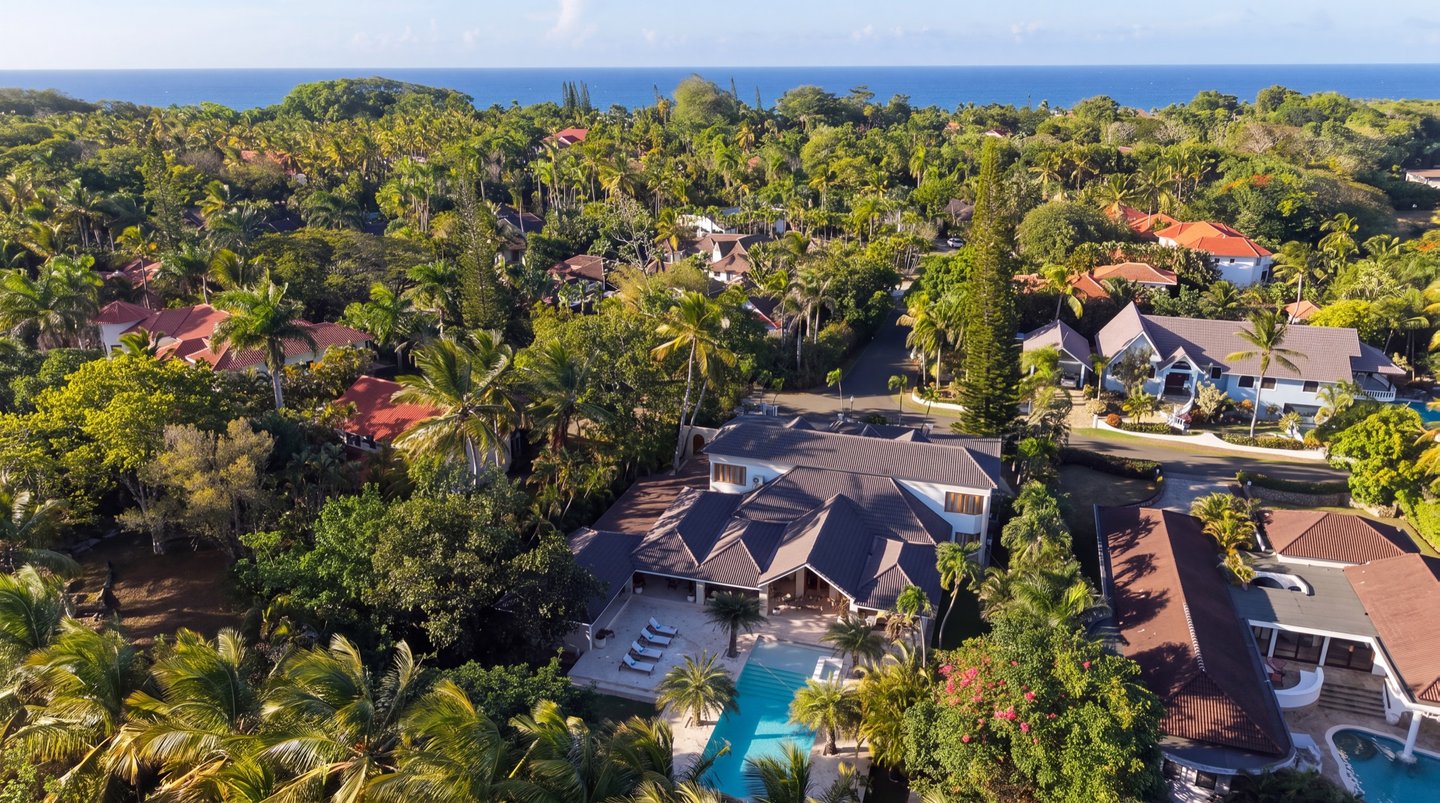
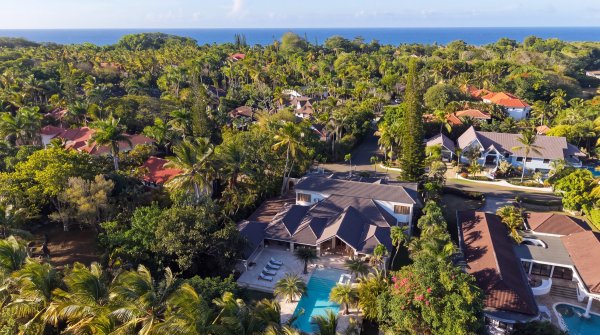
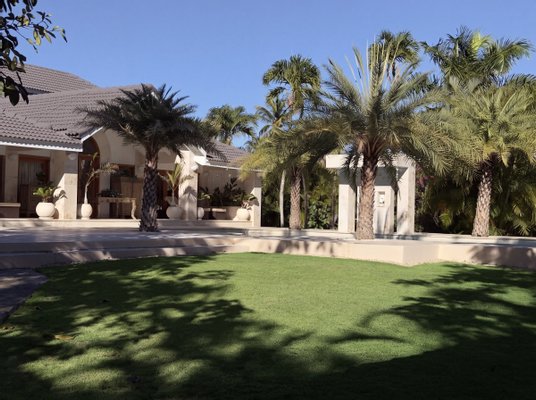
Sea Horse Ranch is one of the most sought-after addresses on the North Coast: a gated luxury community just outside Cabarete, with mature greenery, quiet streets, a clubhouse, a beachfront restaurant, an equestrian center and a tennis club. Villa Coralina looks out over the community's equestrian grounds, only minutes from Cabarete.
The House
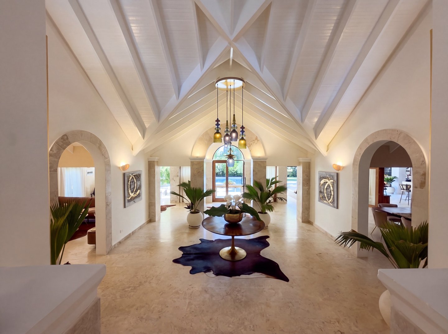
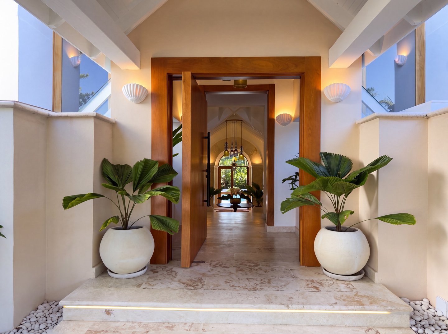
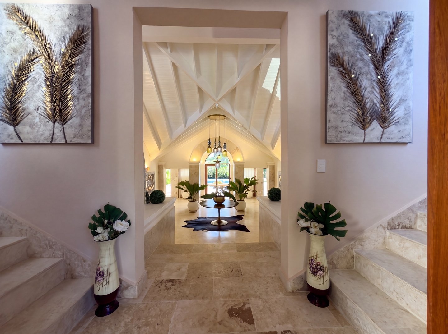
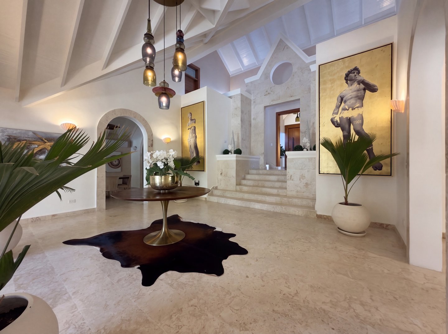
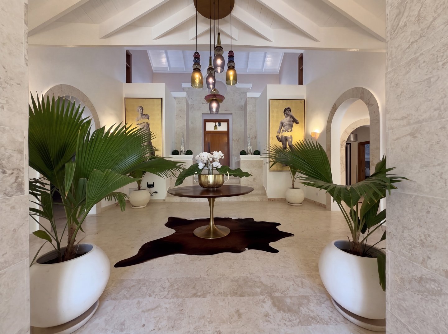
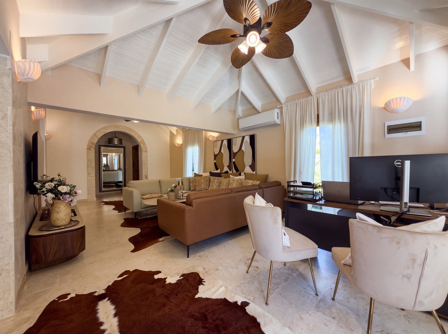
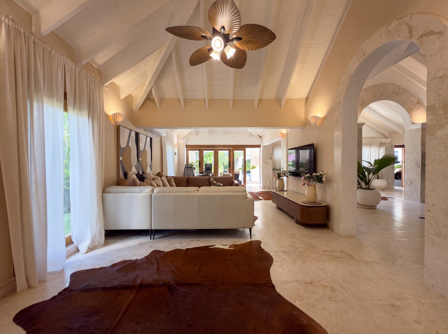
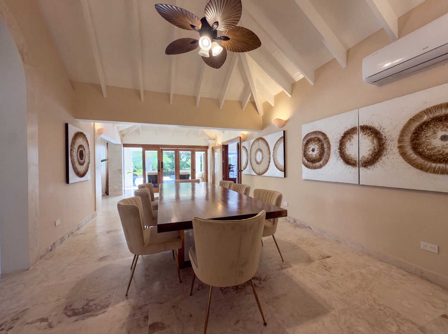
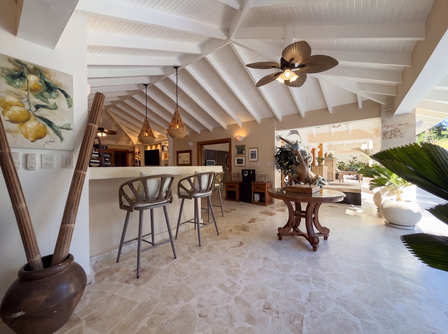
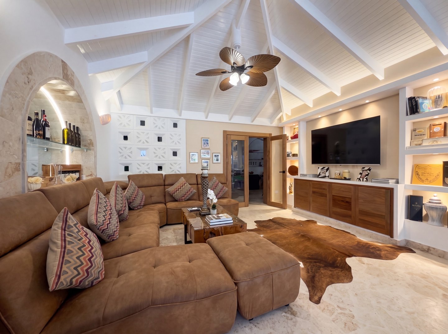
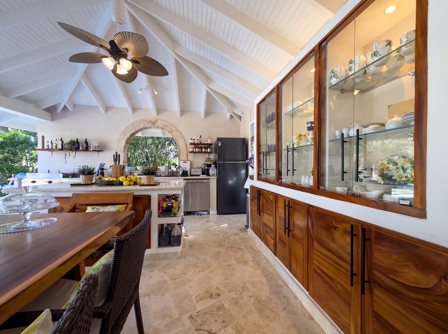
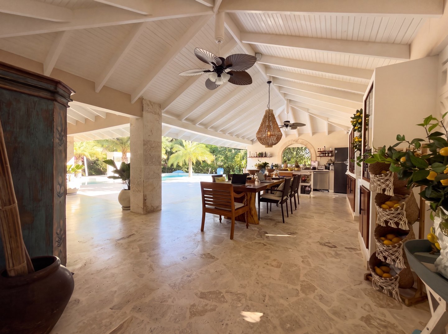
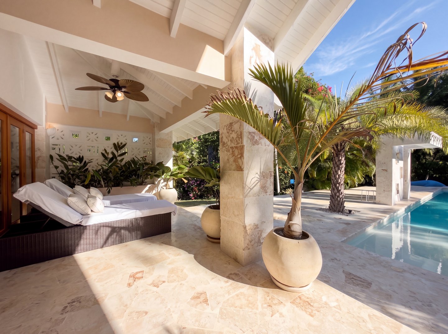
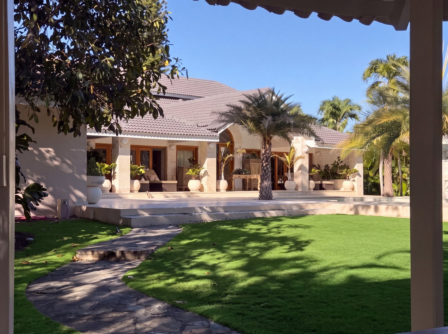
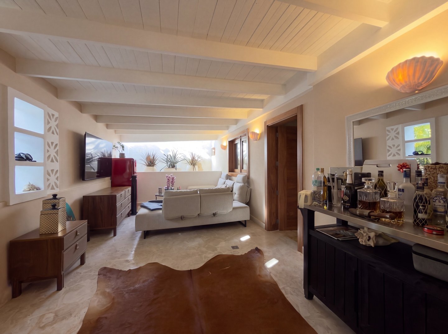
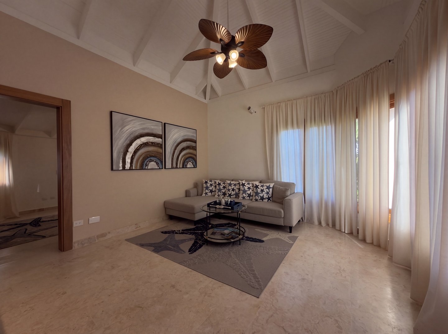
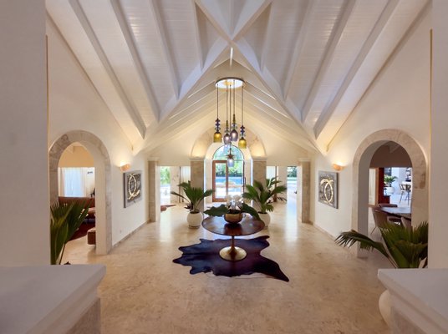
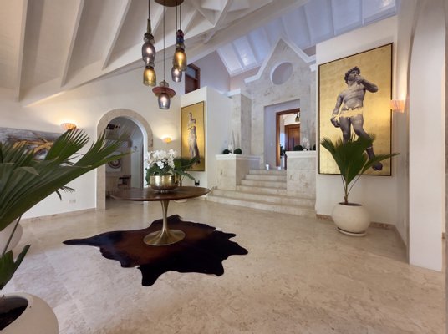
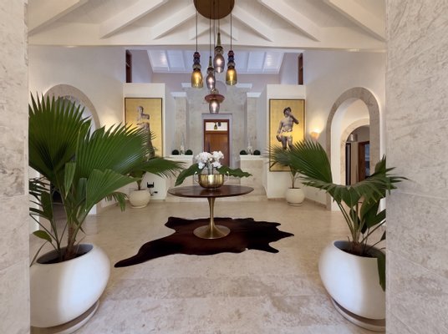
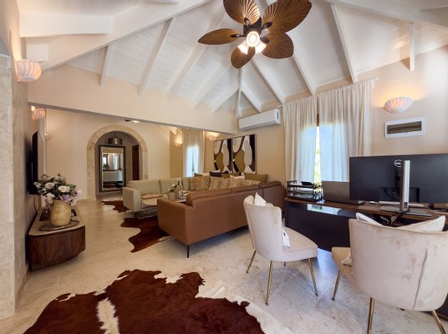
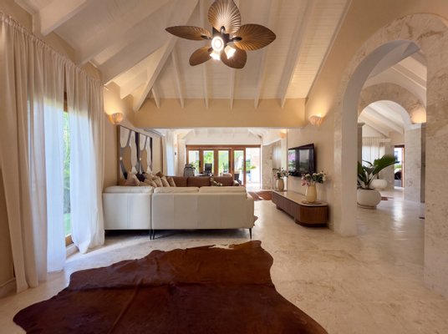
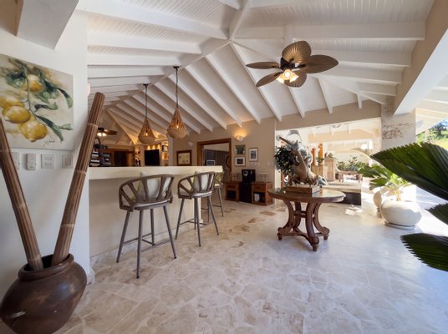
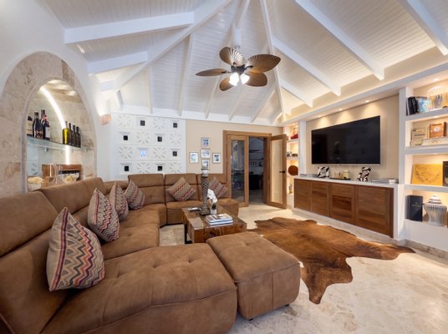
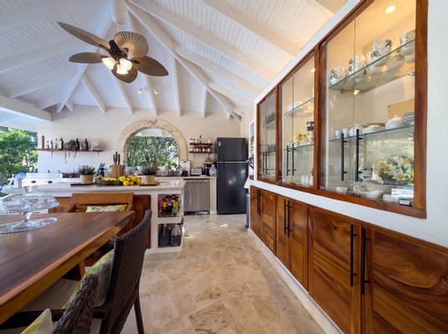
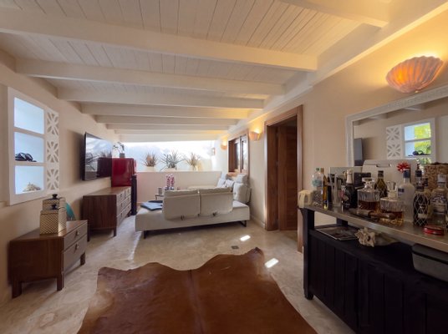
The original house was stripped back to its shell and rebuilt from the ground up, with a new electrical system, new plumbing, a new roof and new floors, doors and windows. The result is a home in immaculate, as-new condition, finished in coralina stone and solid wood beneath vaulted white timber ceilings.
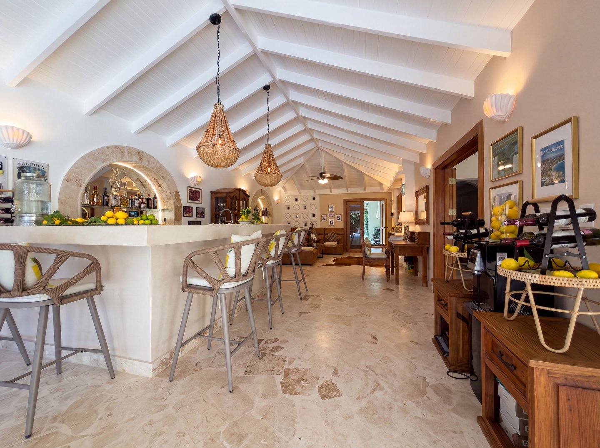
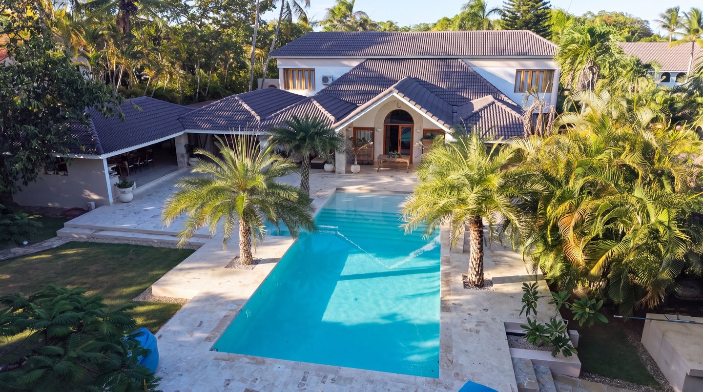
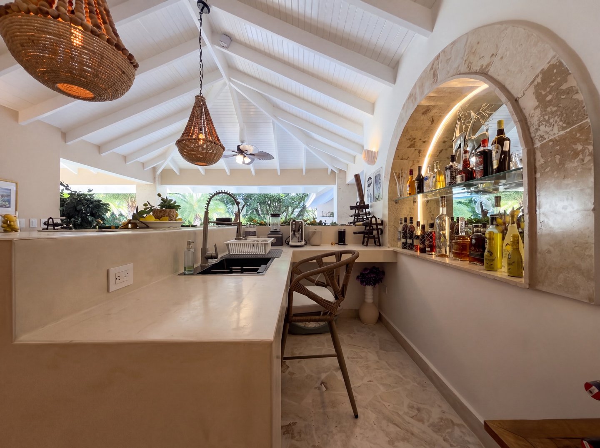
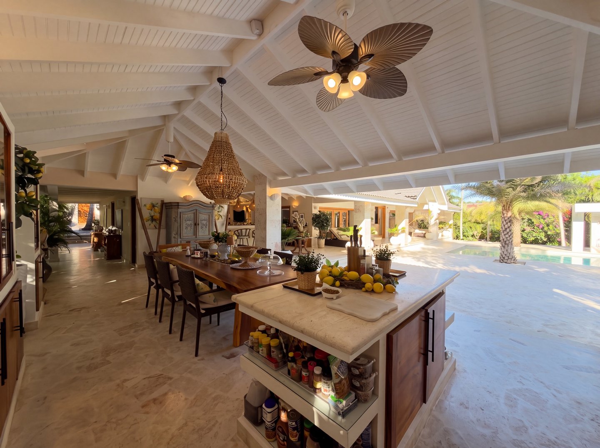
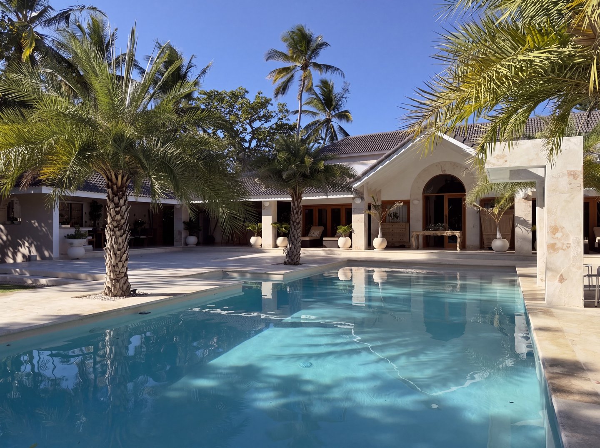
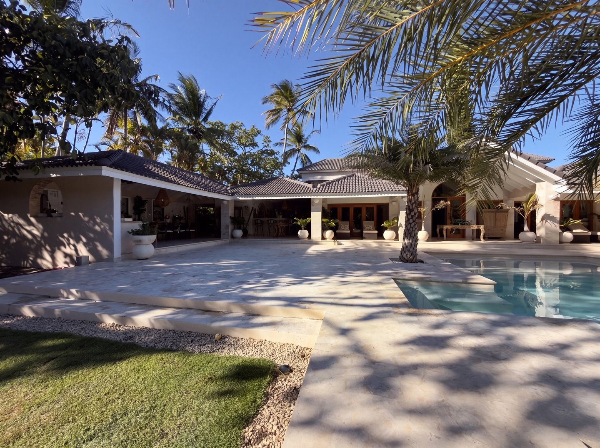
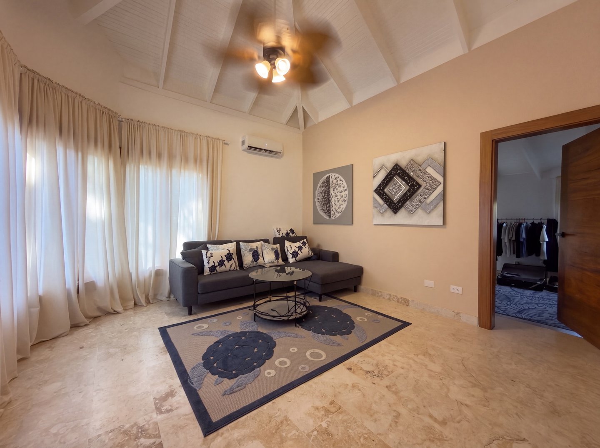
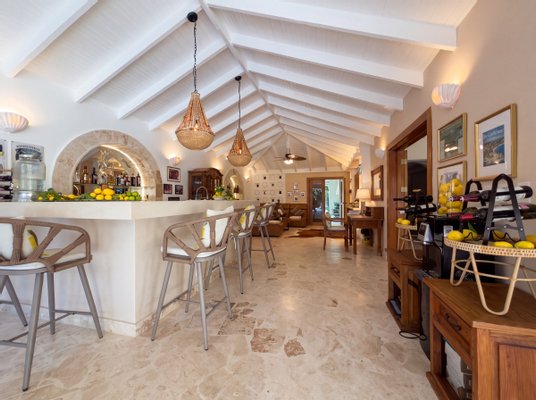
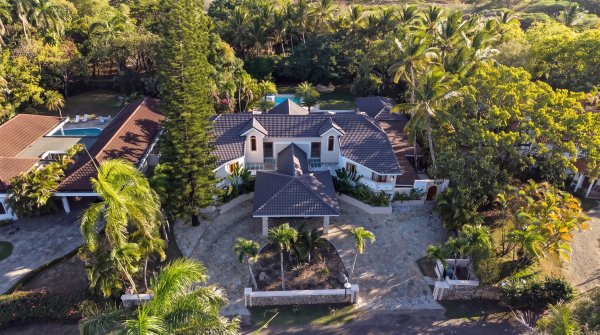
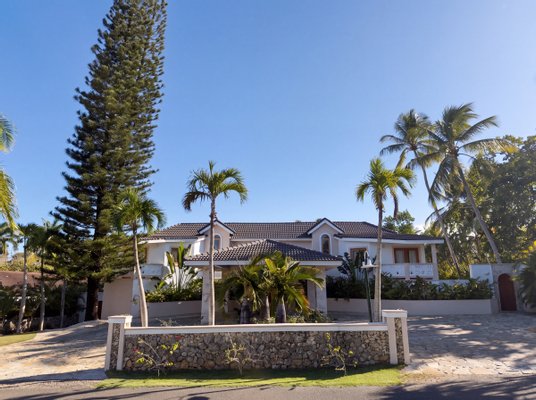
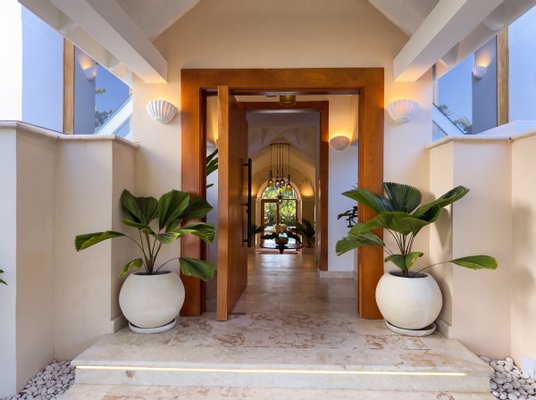
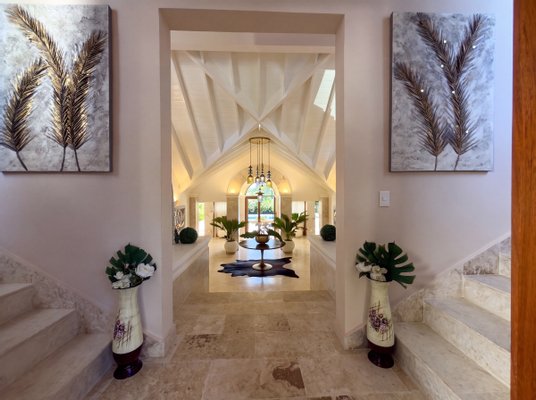
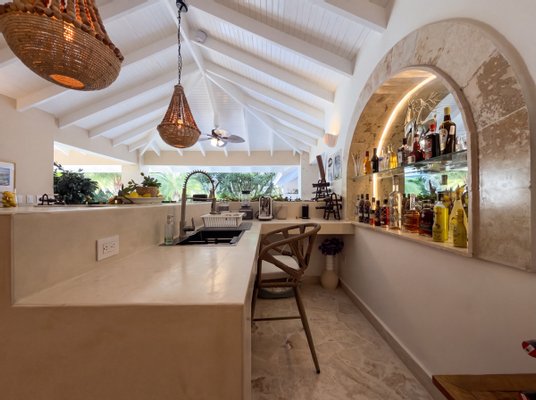
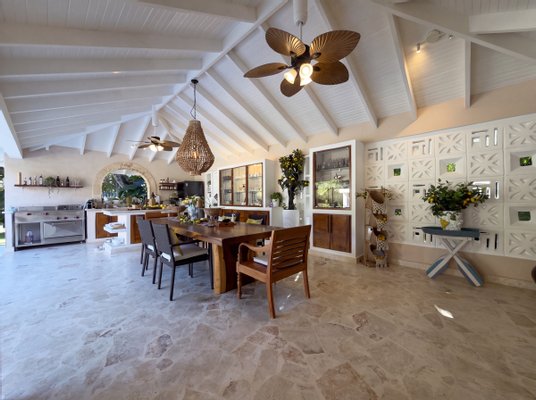
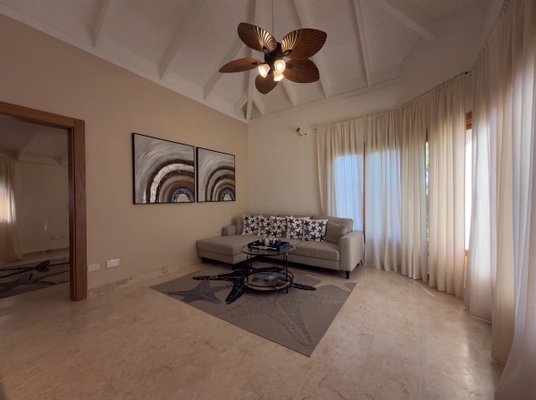
A palm-lined drive and tall solid wood doors lead into a vaulted foyer with a long view through arched openings to the pool garden. From here, the air-conditioned living and dining rooms, the bar and the bedroom wings unfold across two levels. A nice bar with guest seating connects to the open-air lounge, the social heart of the house. The indoor kitchen room is finished and ready for a kitchen of your own design.(Can be done)
The Bedrooms
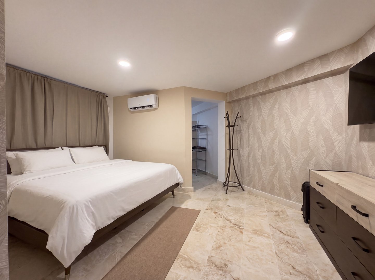
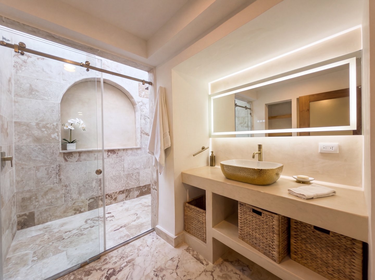
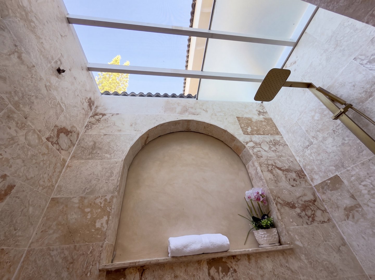
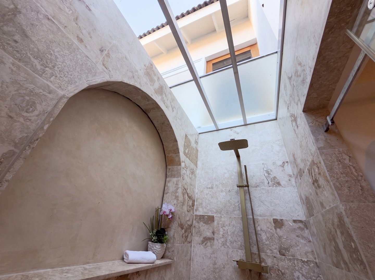
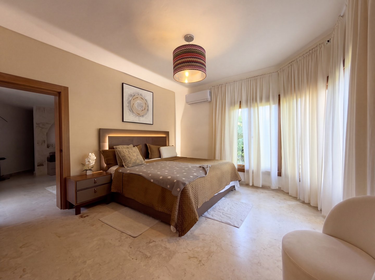
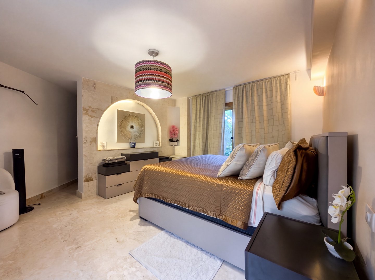
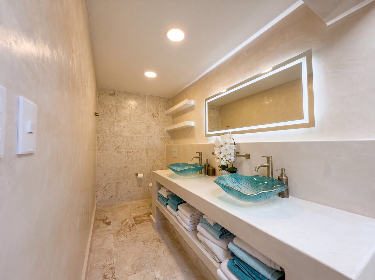
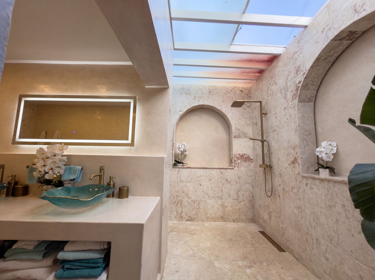
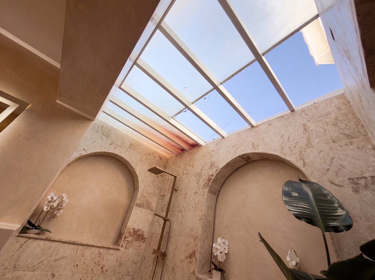
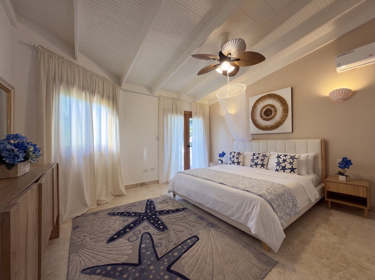
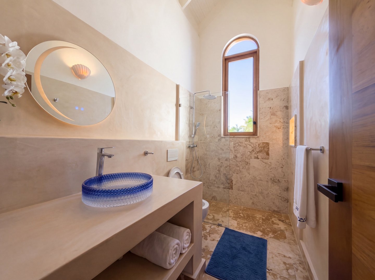
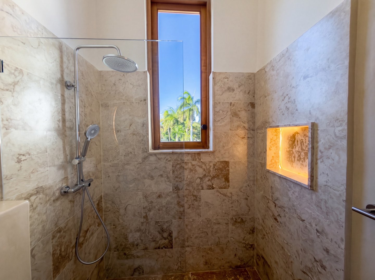
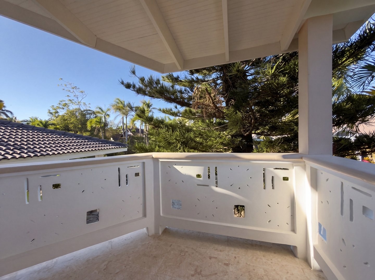
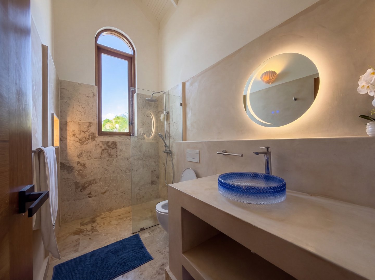
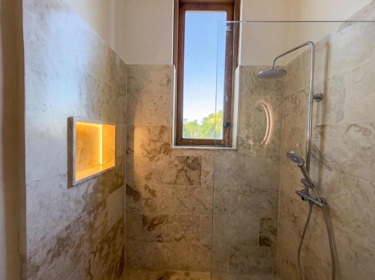
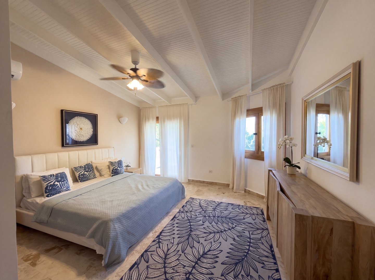
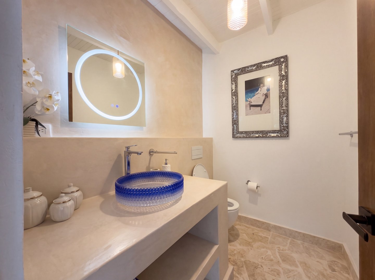
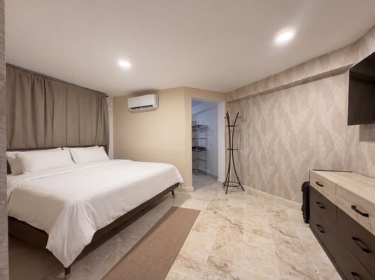
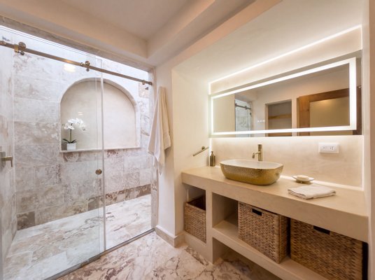
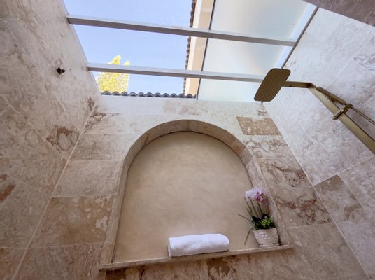
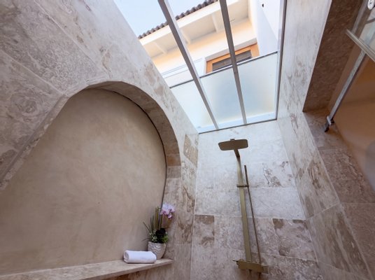
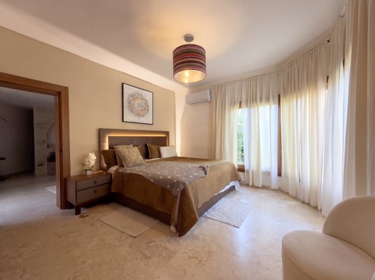
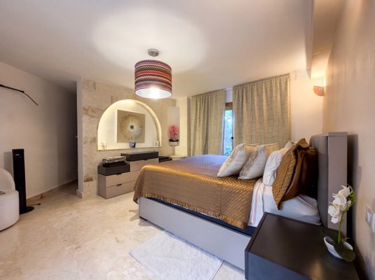
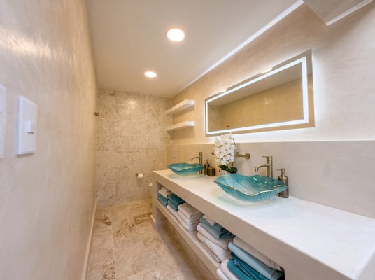
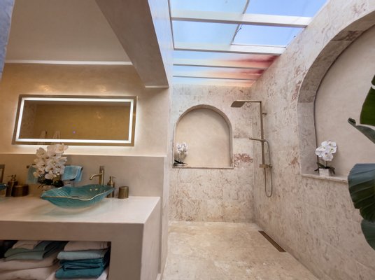
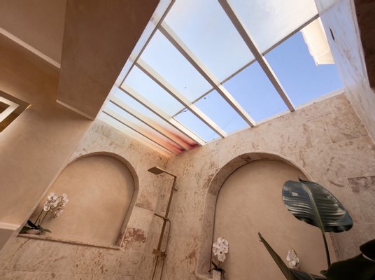
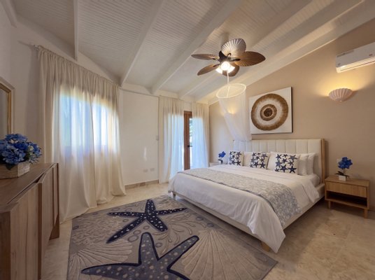
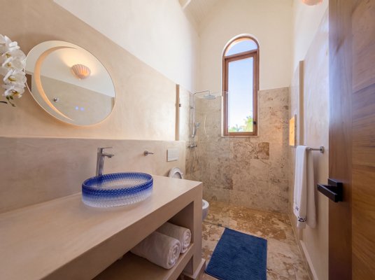
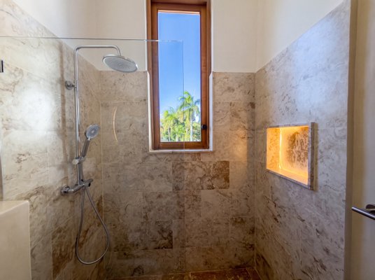
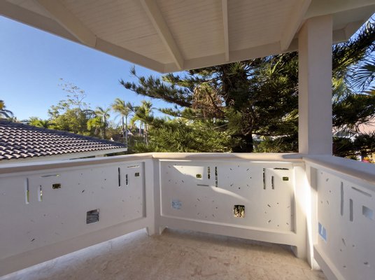
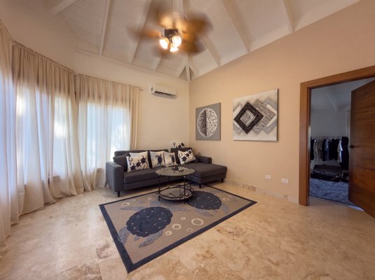
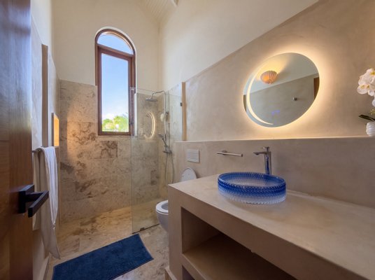
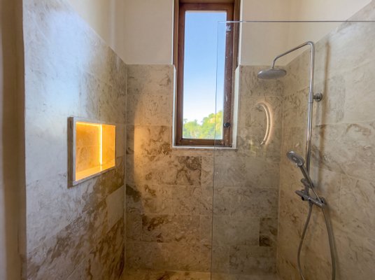
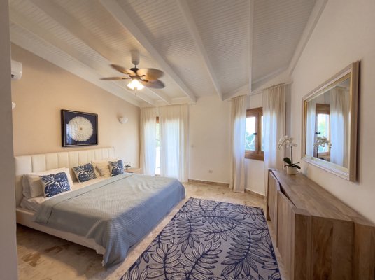
Five bedrooms, each with its own bathroom. On the ground floor, a self-contained master apartment with its own living room, walk-in closet and bathroom, plus two further bedrooms. Upstairs, two guest suites, each with a private living room, bathroom and balcony. Two open-sky bathrooms with rain showers beneath a glass roof add a touch of resort living.
Outdoor Living
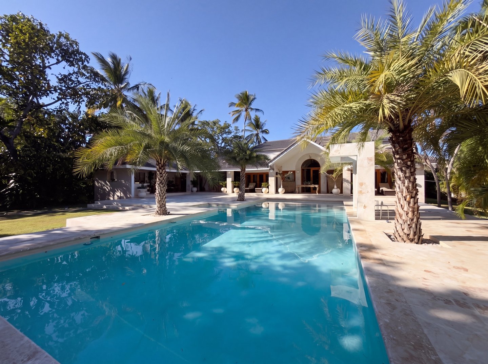
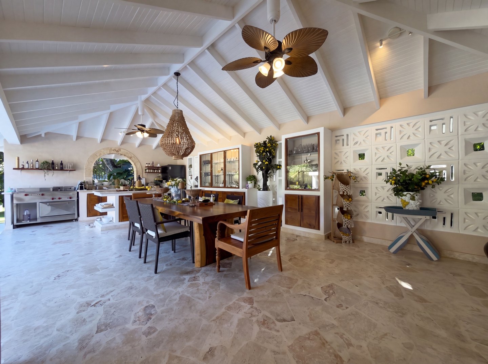
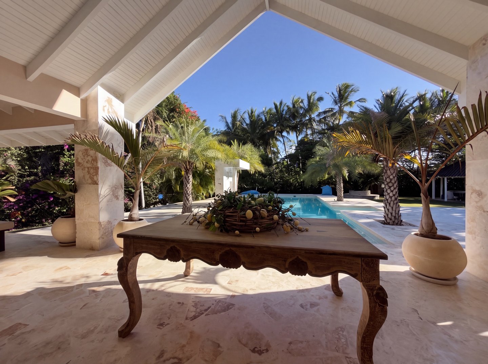
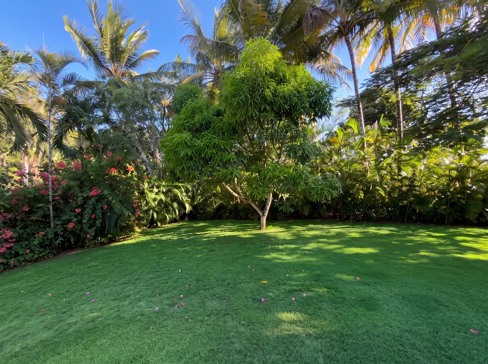
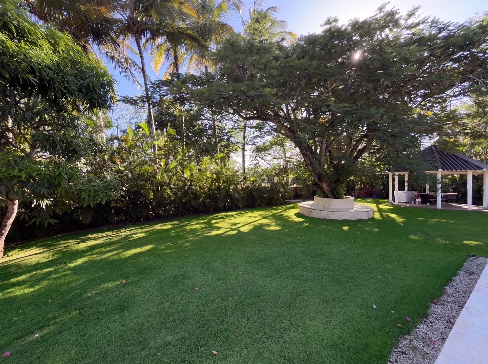
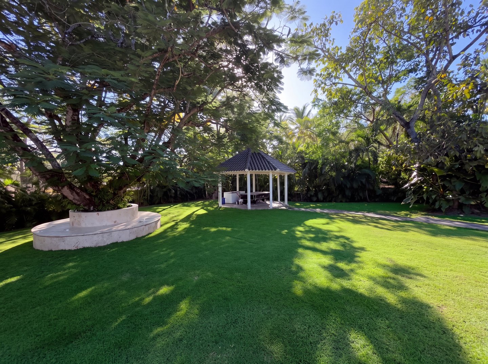
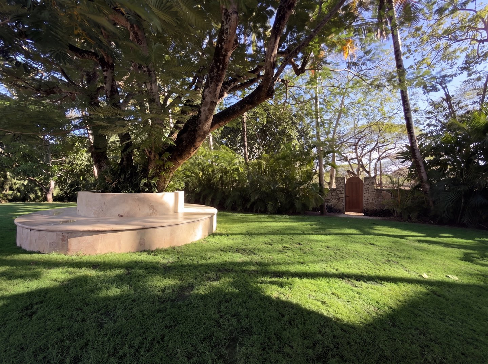
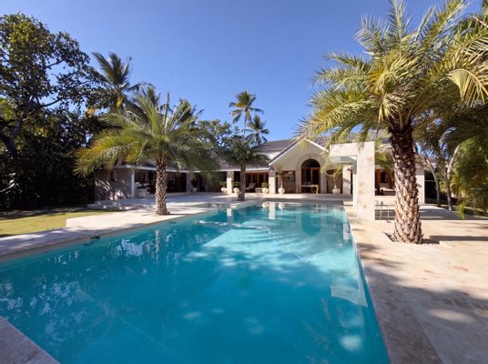
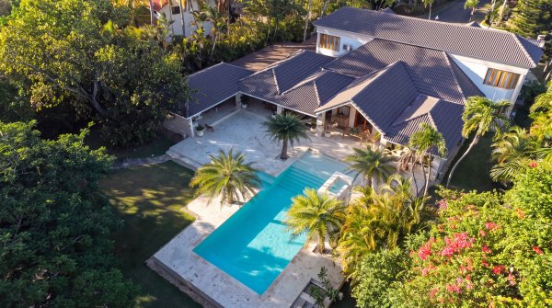
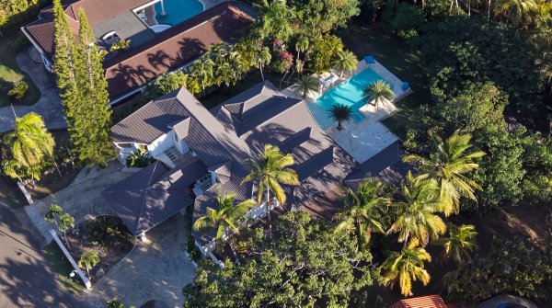
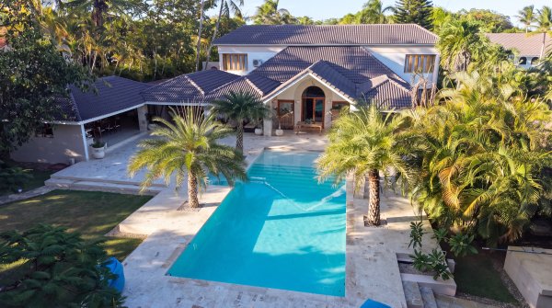
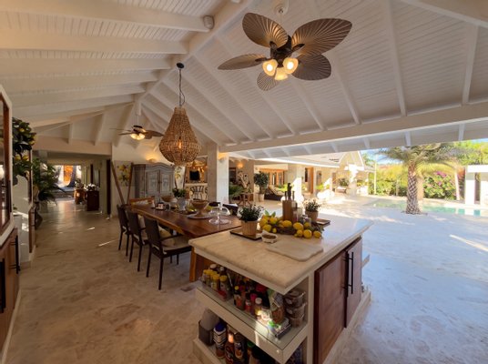
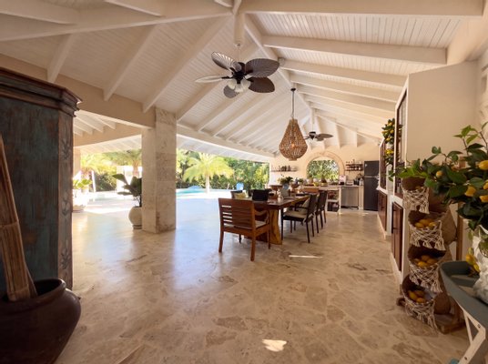
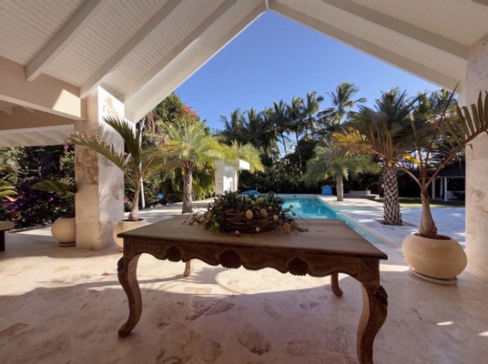
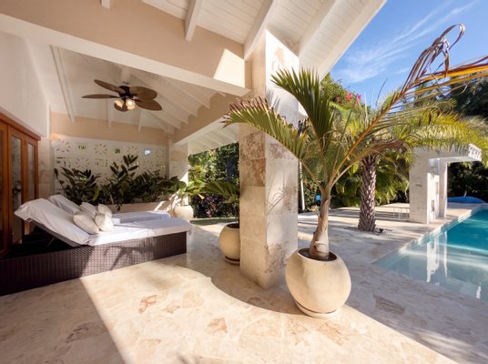
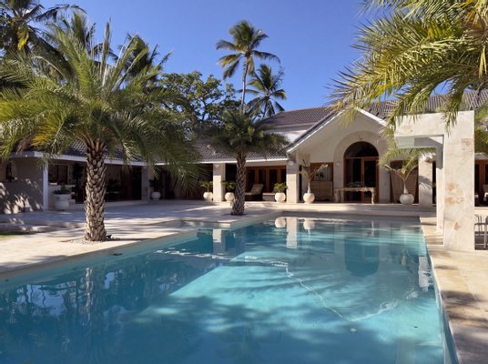
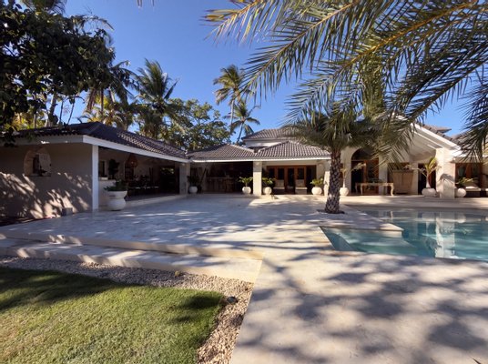
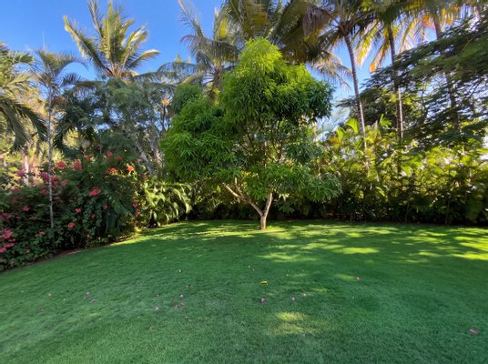
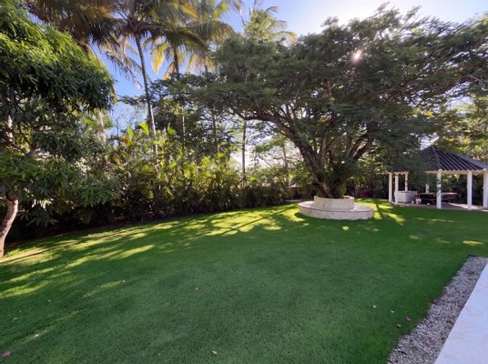
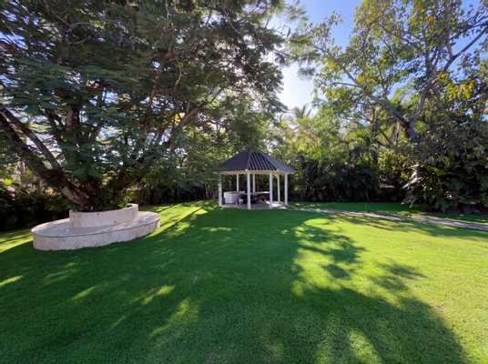
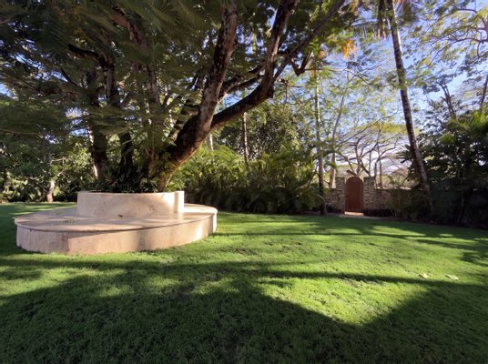
The pool of approx. 25,000 gallons, with deck and fountain, is framed by date palms and a stone pergola. A fully equipped outdoor kitchen and a covered alfresco dining area open directly onto the pool deck. Beyond lies a private park of wide lawns, mature shade trees, palms and flowering tropical planting with automatic irrigation, a garden pavilion and a solid wood gate set in a coralina stone wall.
Room to Grow
The rear pavilion can be replaced with a two-bedroom guest house in the style of the main villa, turning Villa Coralina into a seven-bedroom estate (optional, not included).
Key Facts
Price: US$2,000,000, sold fully furnished, as is
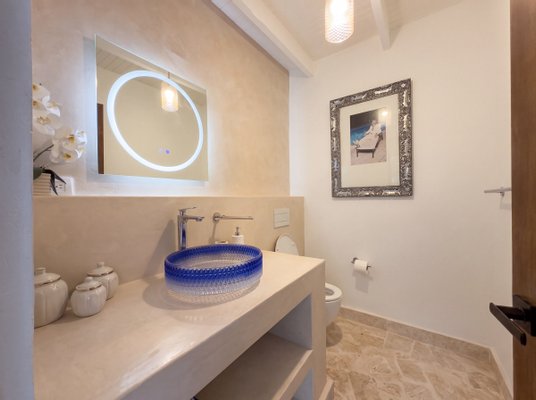
5 bedrooms, each with private bathroom, plus guest half-bath
Approx. 680 m² (7,300 sq ft) of living space on two levels
Approx. 2,300 m² (24,750 sq ft) flat lot
Completely rebuilt: new electrical, plumbing, roof, floors, doors and windows
Pool (approx. 25,000 gallons), outdoor kitchen, covered alfresco dining
Laundry, maintenance room with bathroom, equipment room
Covered carport for two vehicles
Gated community with clubhouse, beachfront restaurant, equestrian center and tennis club
Contact
For the full property presentation or a private viewing, please contact:
Alexander Maurerbauer
Instyle Investments
Phone: +1 (809) 383-4991
am@instyleinvestments.com
www.instyleinvestments.com
Immobiliendetails
-
NutzungsartWohnen
-
ObjektartVilla
-
HauptobjektartHaus
-
VertragsartKauf
-
Zimmer (gesamt)1
-
Anzahl Schlafzimmer5
-
Anzahl Badezimmer5
-
Anzahl separate WC1
-
Wohnfläche (ca.)680 m²
-
Grundstücksfläche (ca.)2.300 m²
-
Nutzfläche (ca.)680 m²
-
Anbieter-Objektnummer121716772
Preise & Kosten
-
CourtageKeine besondere Angabe.
Ausstattung
- Möbliert
- Klimanalage
- Swimmingpool
Sonstiges
Speisesaal, Gäste-Suiten, Außenschwimmbad
Videos
Anbieter

Properstar SA
Firma Properstar SA
Rue Centrale 8
1003 Lausanne
1003 Lausanne