Anbieter kontaktieren
Properstar SA
PMD Real Estate Network
- Mehr erfahren
bellevue.de-ID: 30745513
Haus zu kaufen in Voula, Greece
- Haus
- · 5 Zimmer
- · 590 m² Wohnfläche
- · 590 m² Grundstücksfläche
- · 3.600.000 € Kaufpreis
Objektbeschreibung
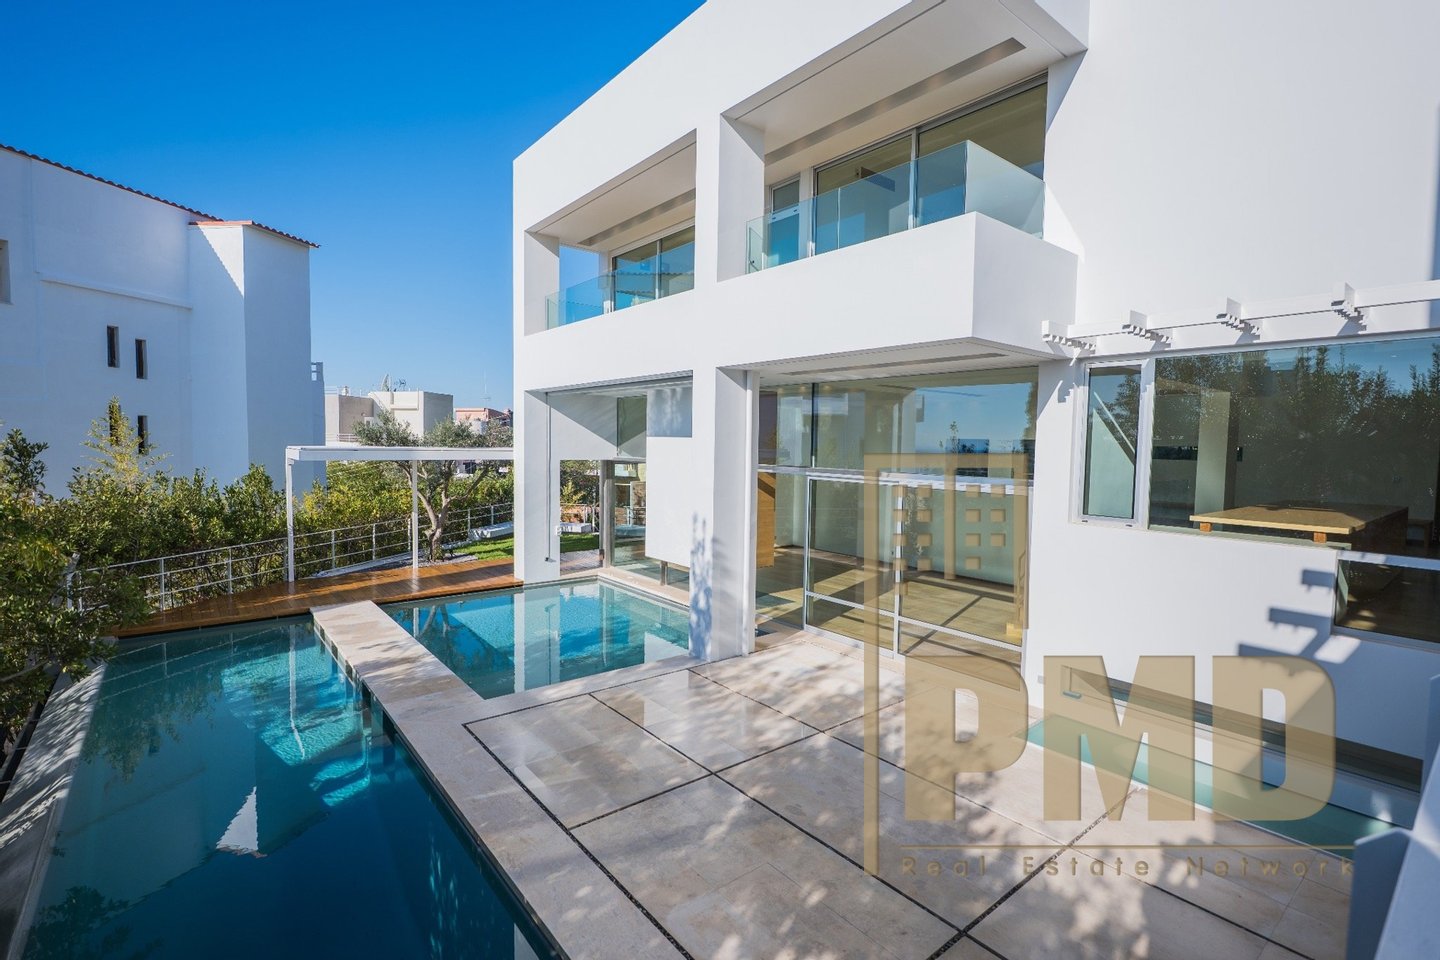
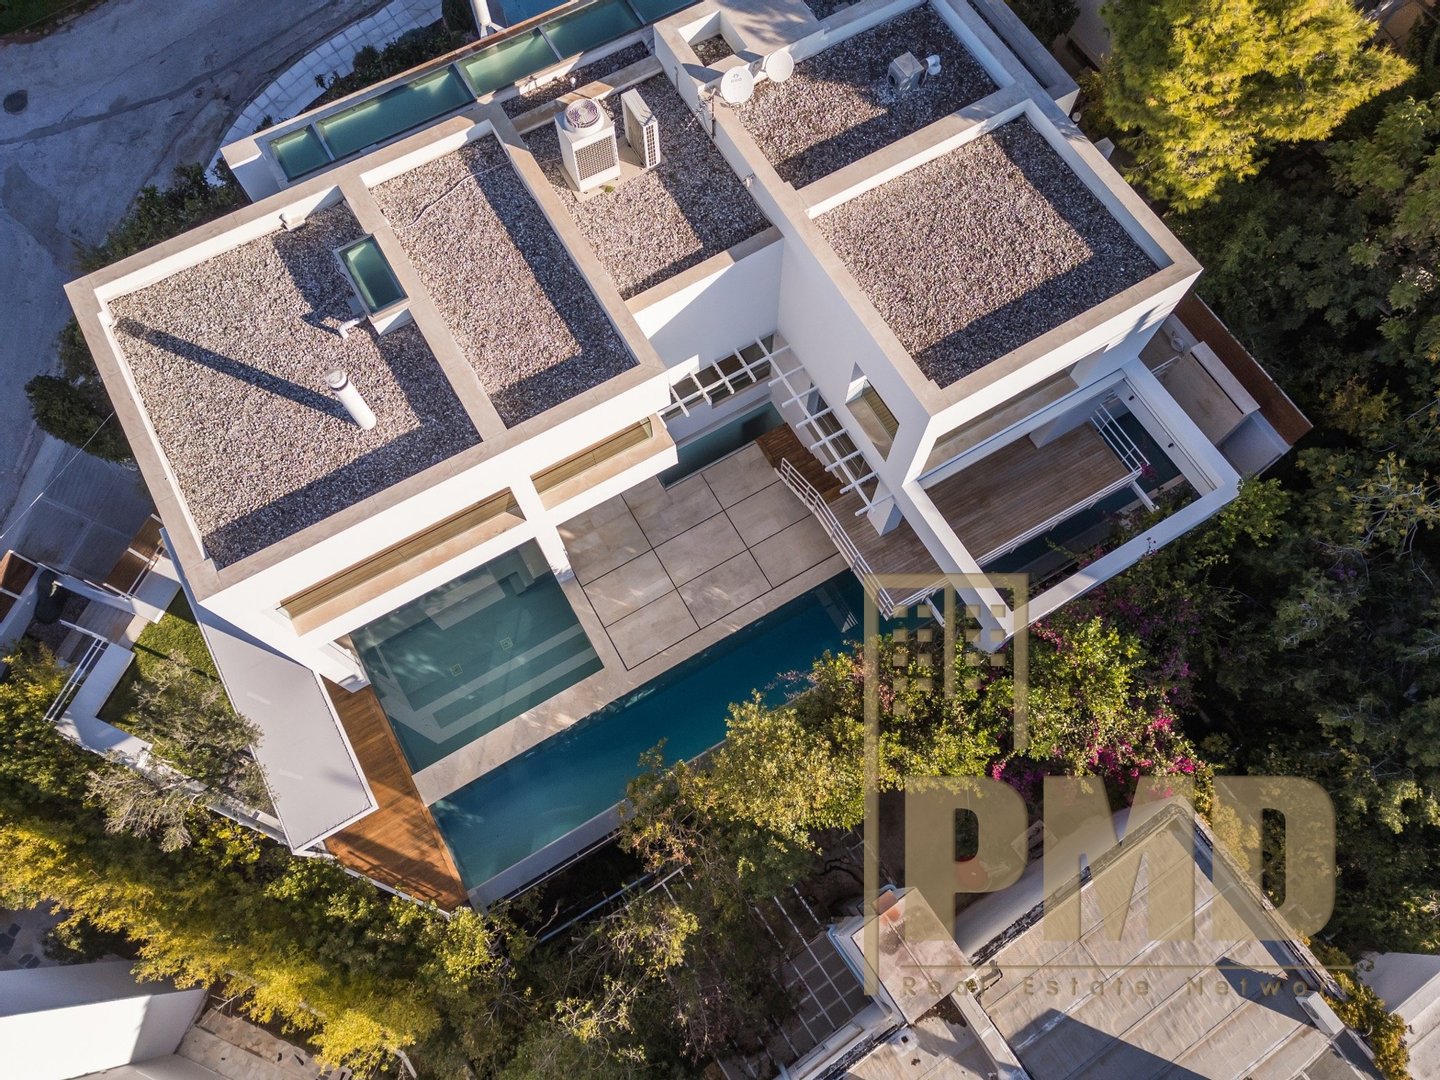
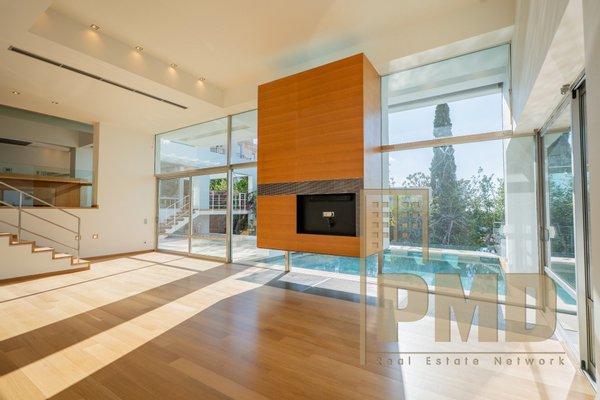
In the prestigious neighborhood of Efoplistika in Voula, this exceptional 590 sqm villa, designed and constructed by a renowned architect, occupies a privileged 650 sqm corner plot and celebrates minimalist architecture, clean lines and
...mehr lesen
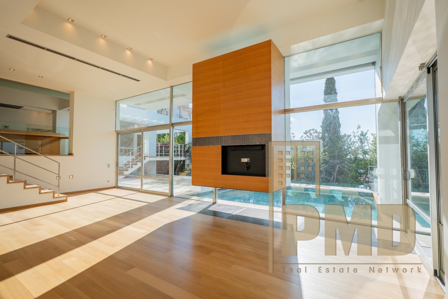
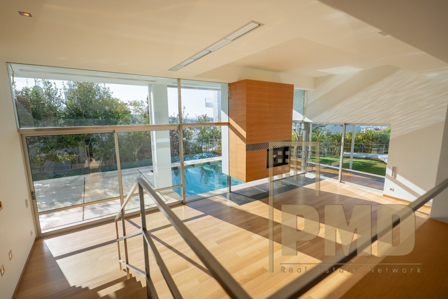
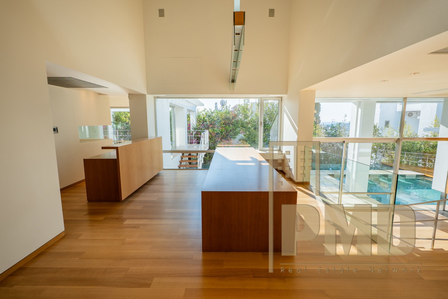
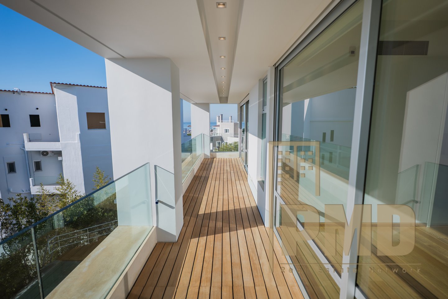
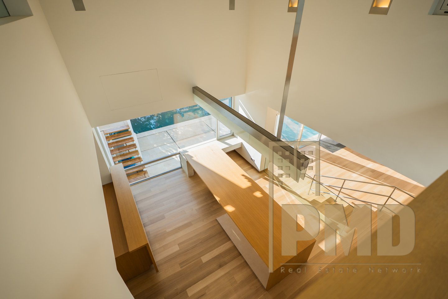
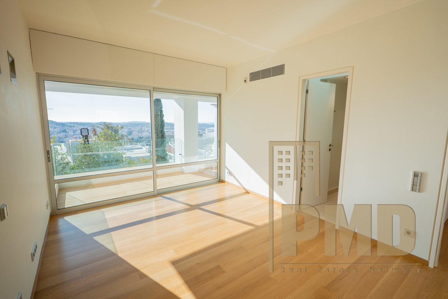
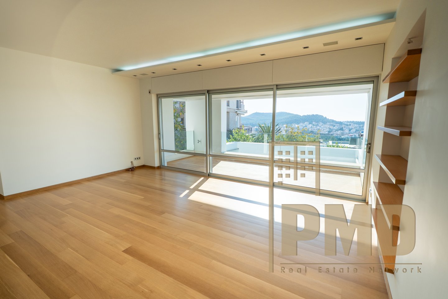
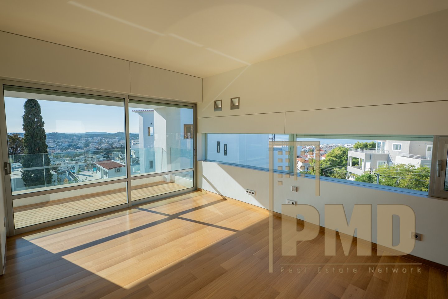
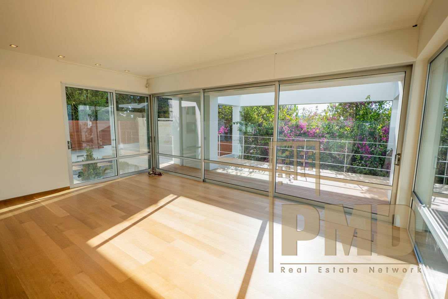
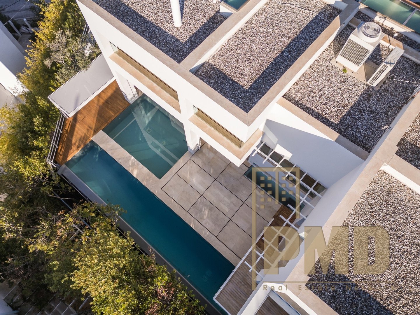
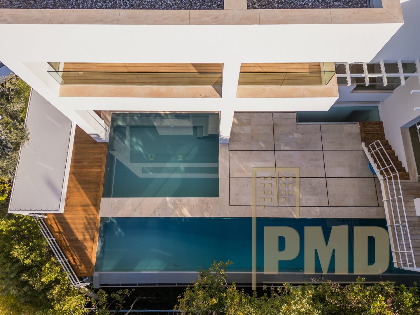
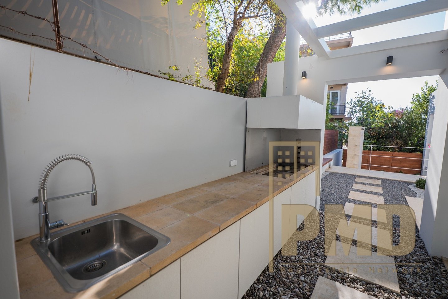
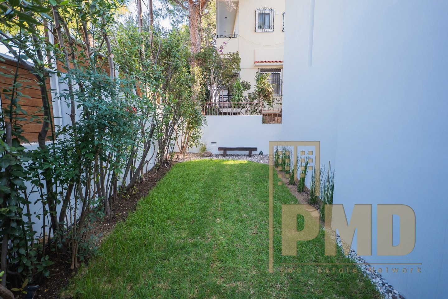
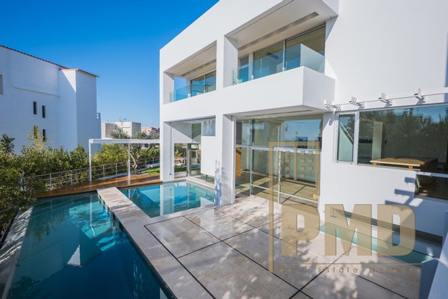
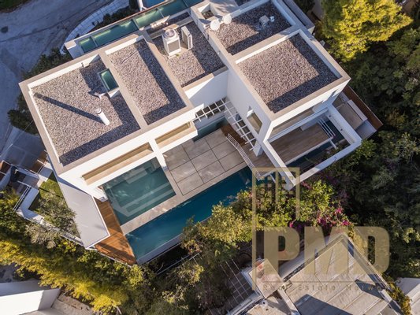
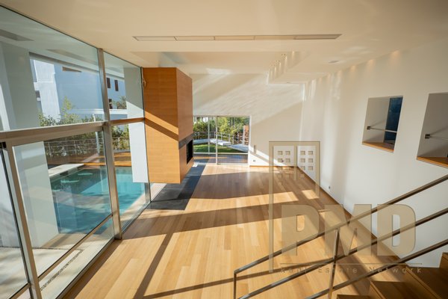
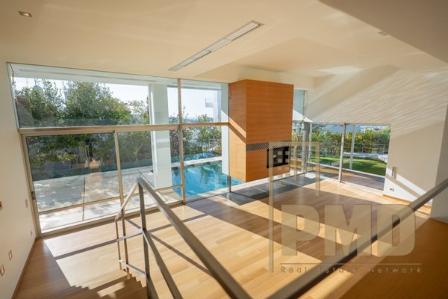
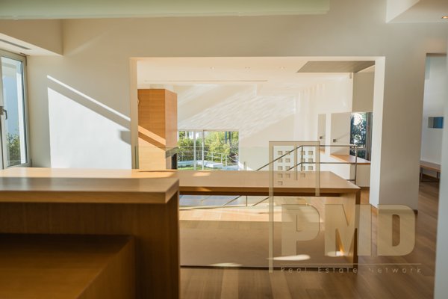
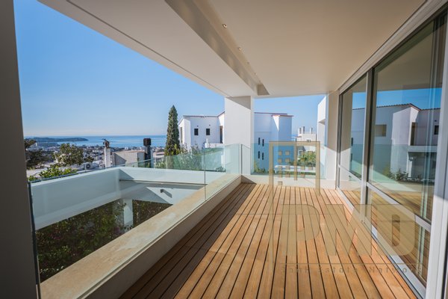
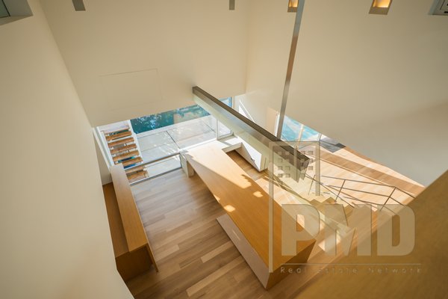
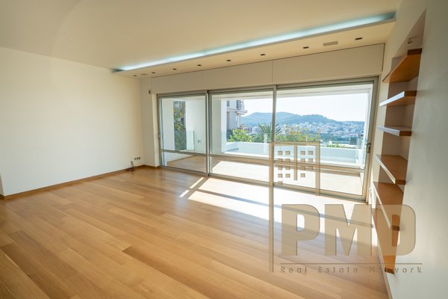
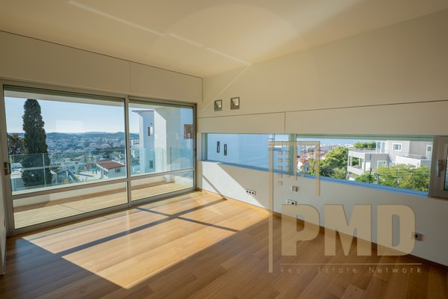
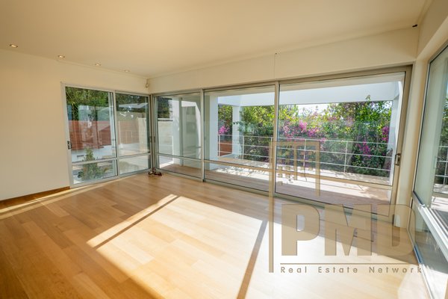
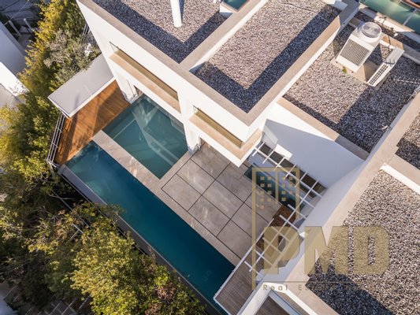
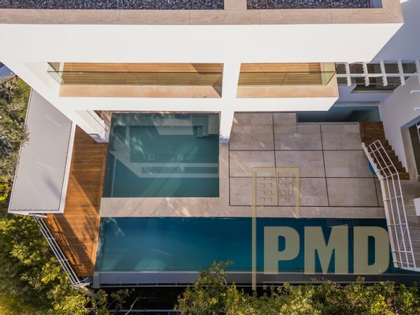
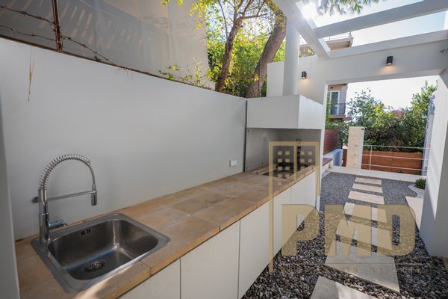
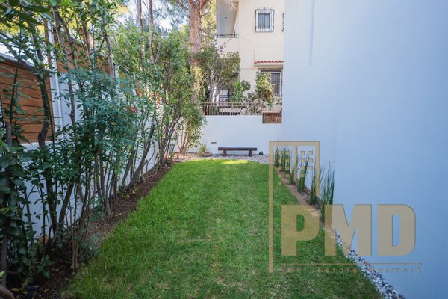
In the prestigious neighborhood of Efoplistika in Voula, this exceptional 590 sqm villa, designed and constructed by a renowned architect, occupies a privileged 650 sqm corner plot and celebrates minimalist architecture, clean lines and ceiling‑height panoramic openings that bathe every interior with natural light and frame uninterrupted sea views. Arranged over three levels, the residence combines refined aesthetics with everyday ease and includes two swimming pools and a beautifully landscaped garden with deck and built‑in BBQ, creating a seamless indoor–outdoor lifestyle.
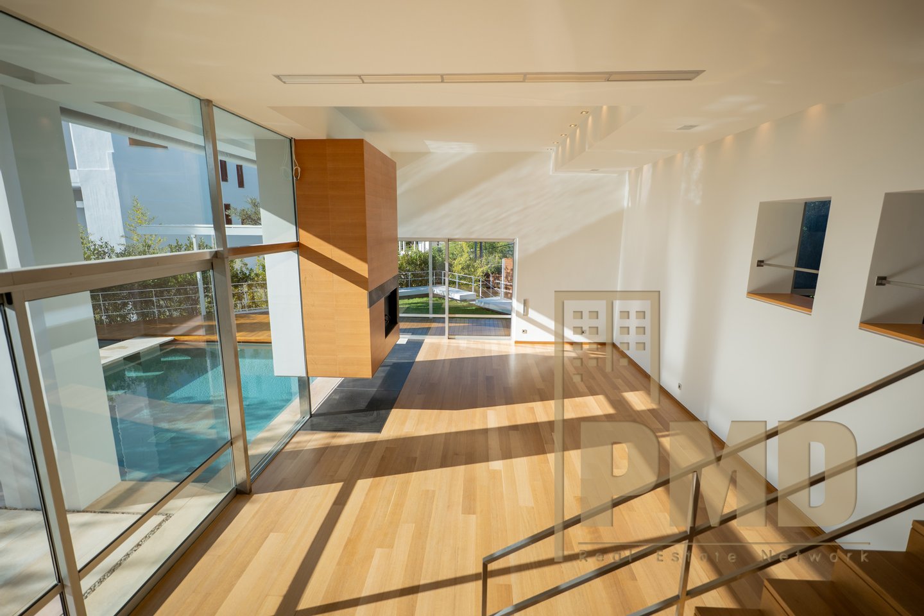
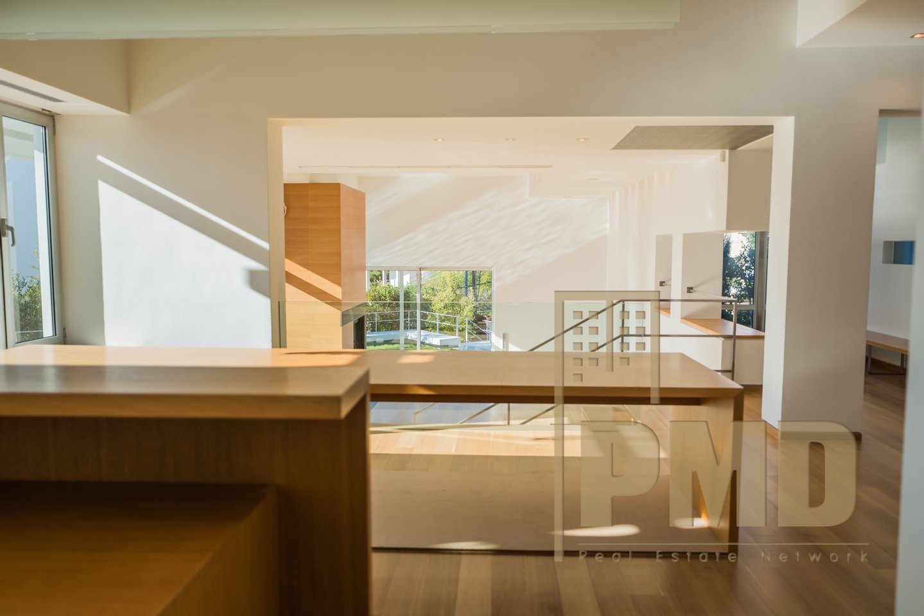
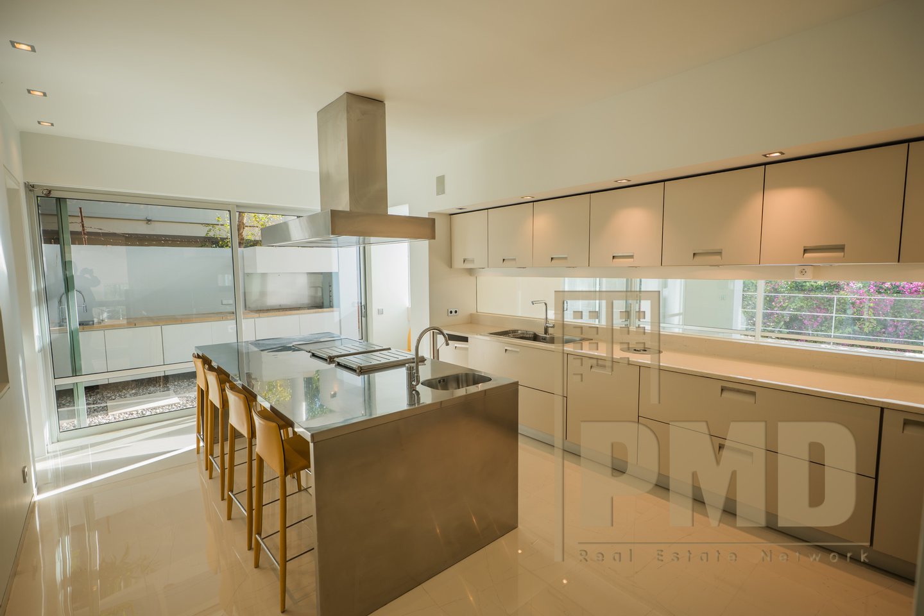
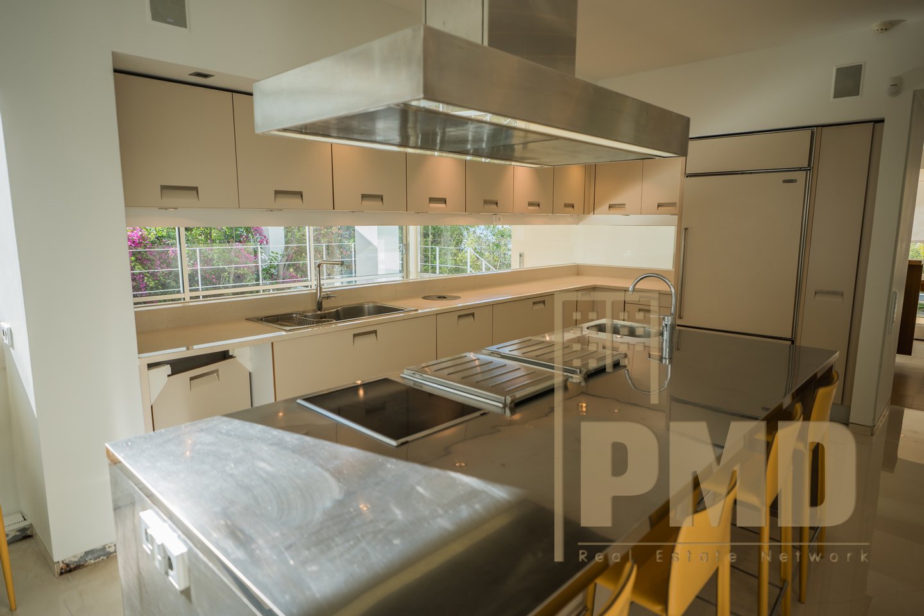
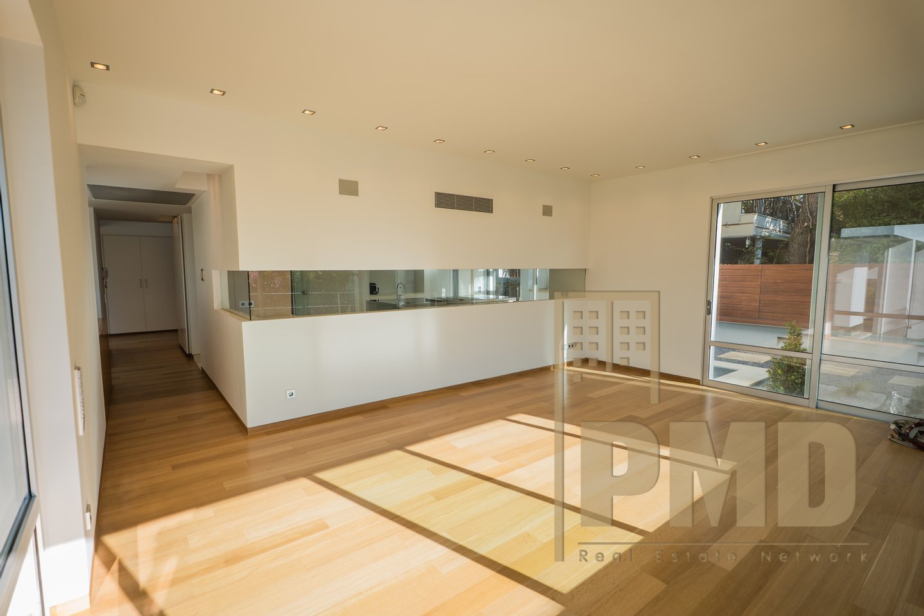
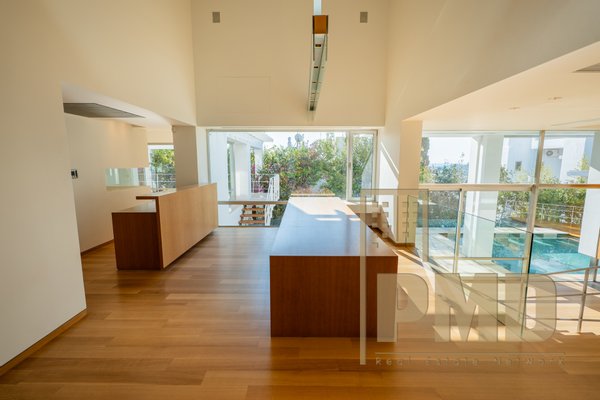
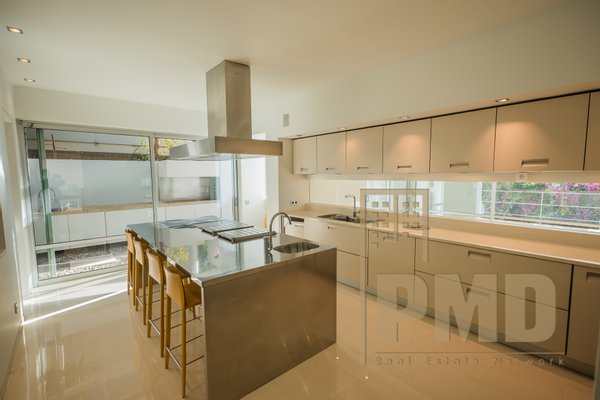
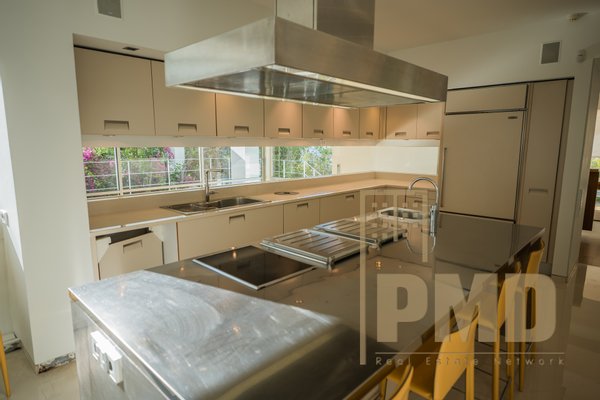
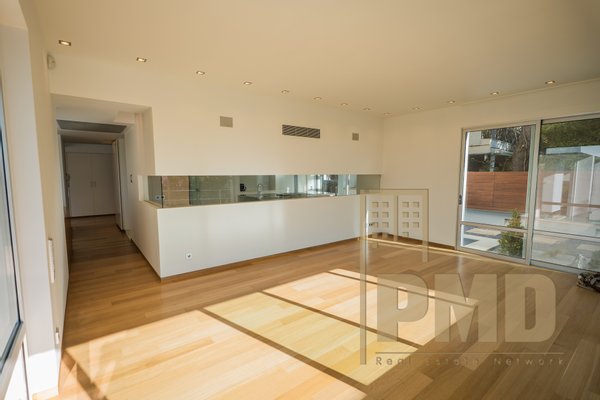
The 186 sqm ground level welcomes with an impressive reception area, an elegant formal dining space, a large main living room anchored by a fireplace, a relaxed everyday living room and an independent kitchen complemented by its own pantry, alongside a guests’ WC.
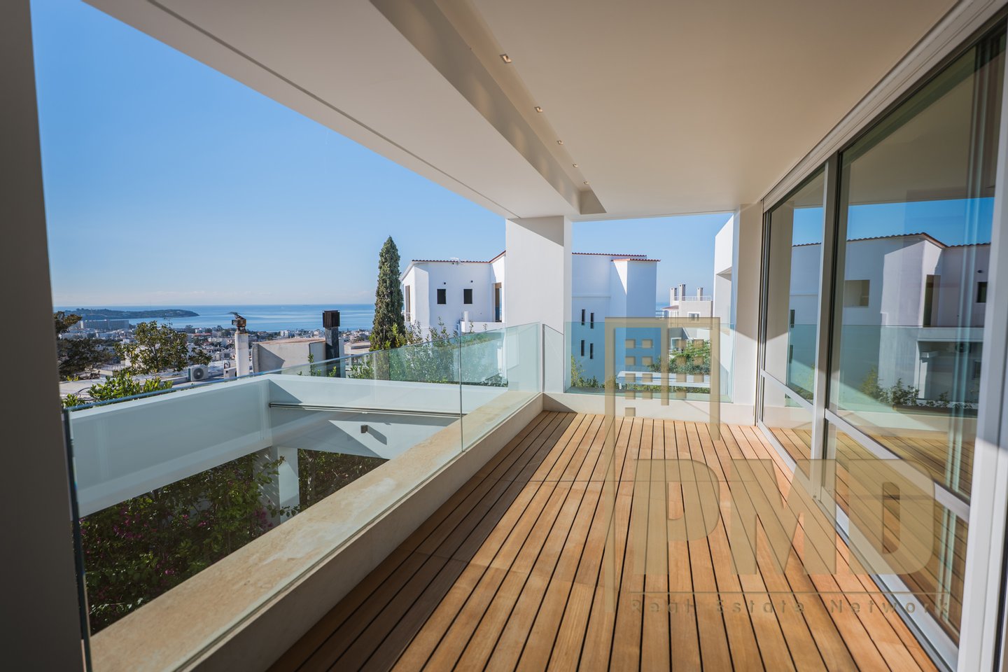
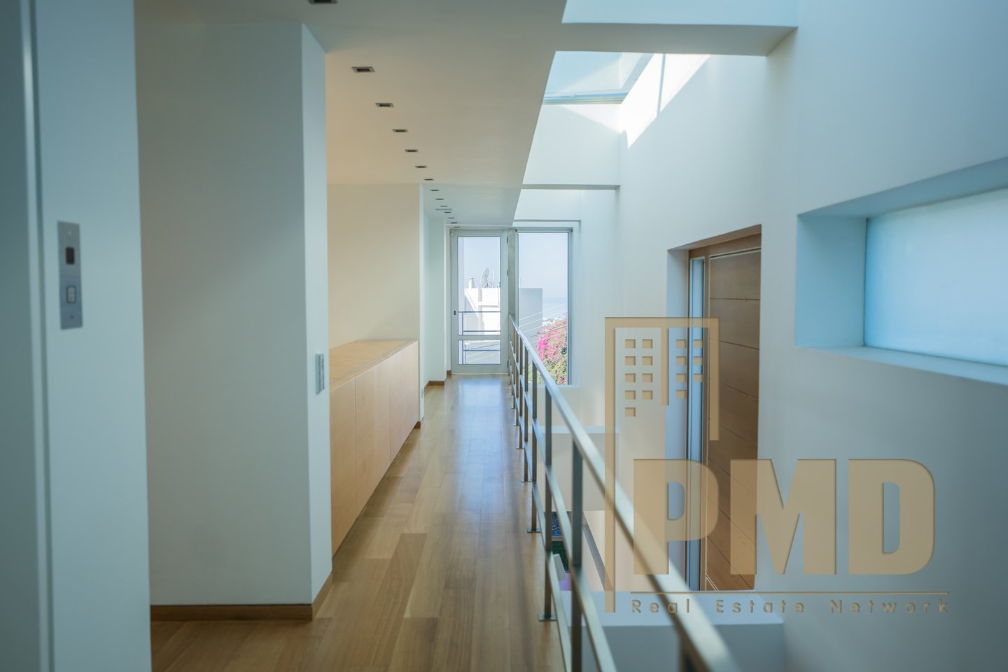
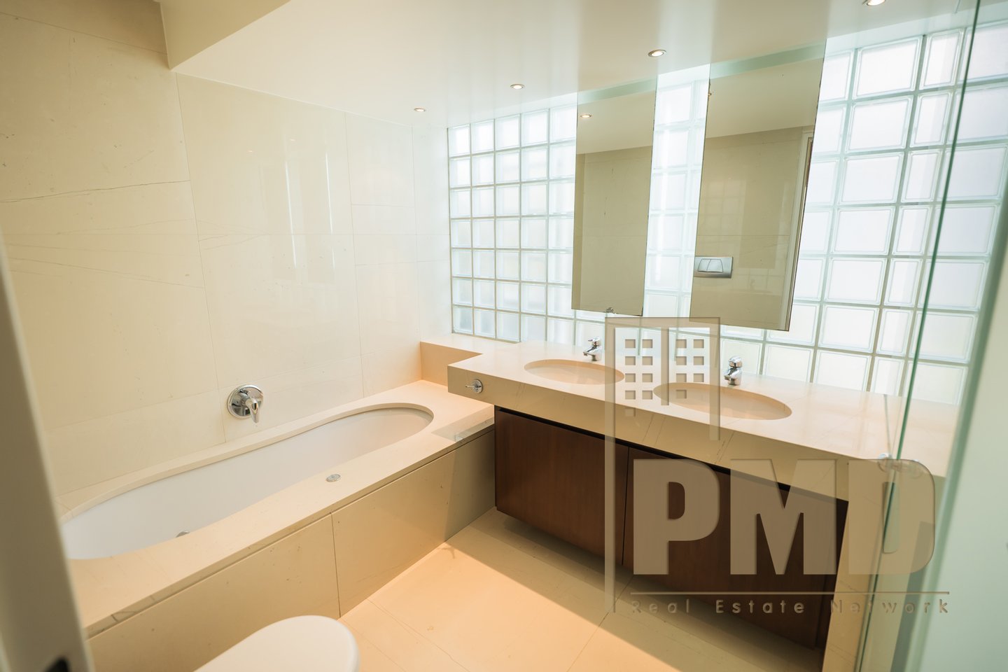
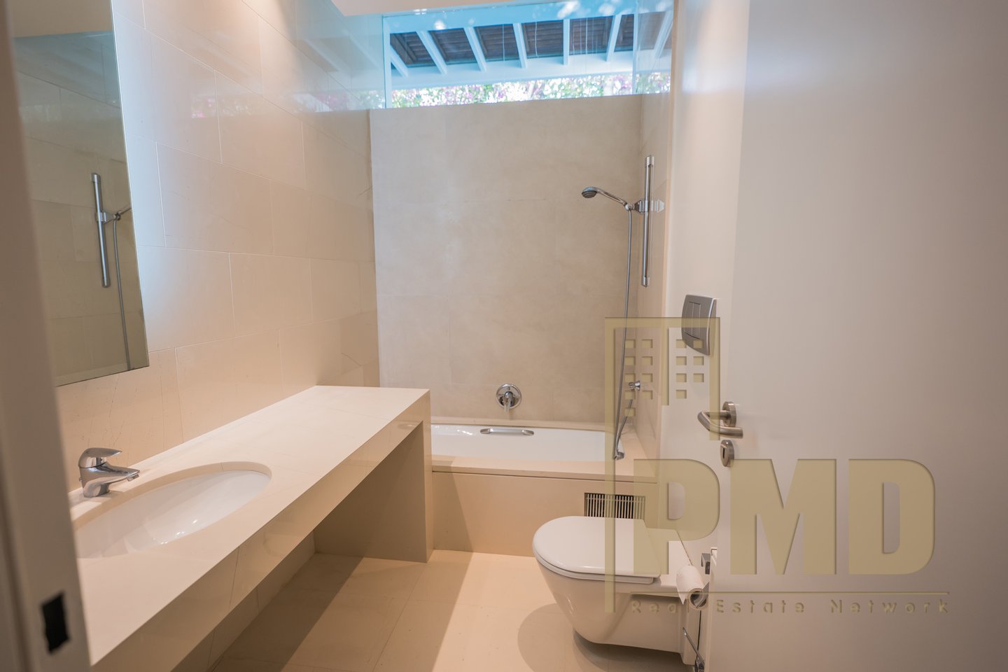
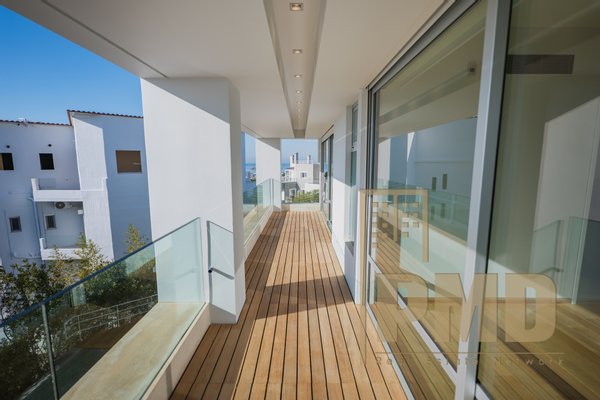
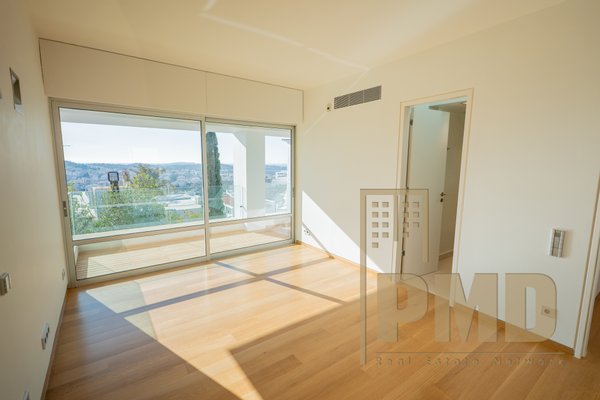
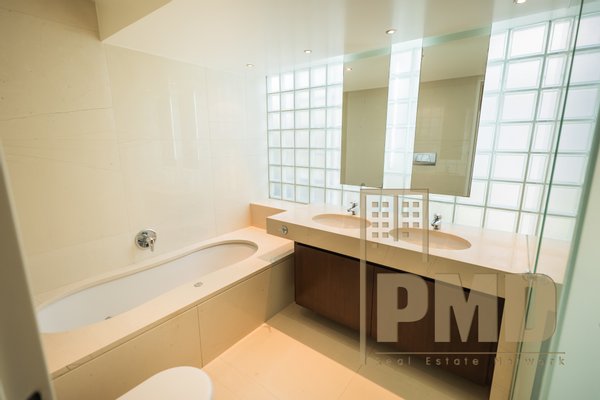
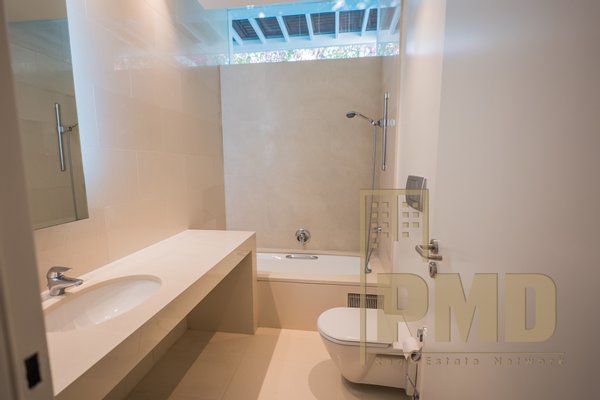
The first floor of 140 sqm is devoted to three serene master bedrooms, each en‑suite and opening to a private covered balcony that takes in wide, unobstructed views of the sea; the primary master is enhanced by a jacuzzi bath and a spacious walk‑in dressing room.
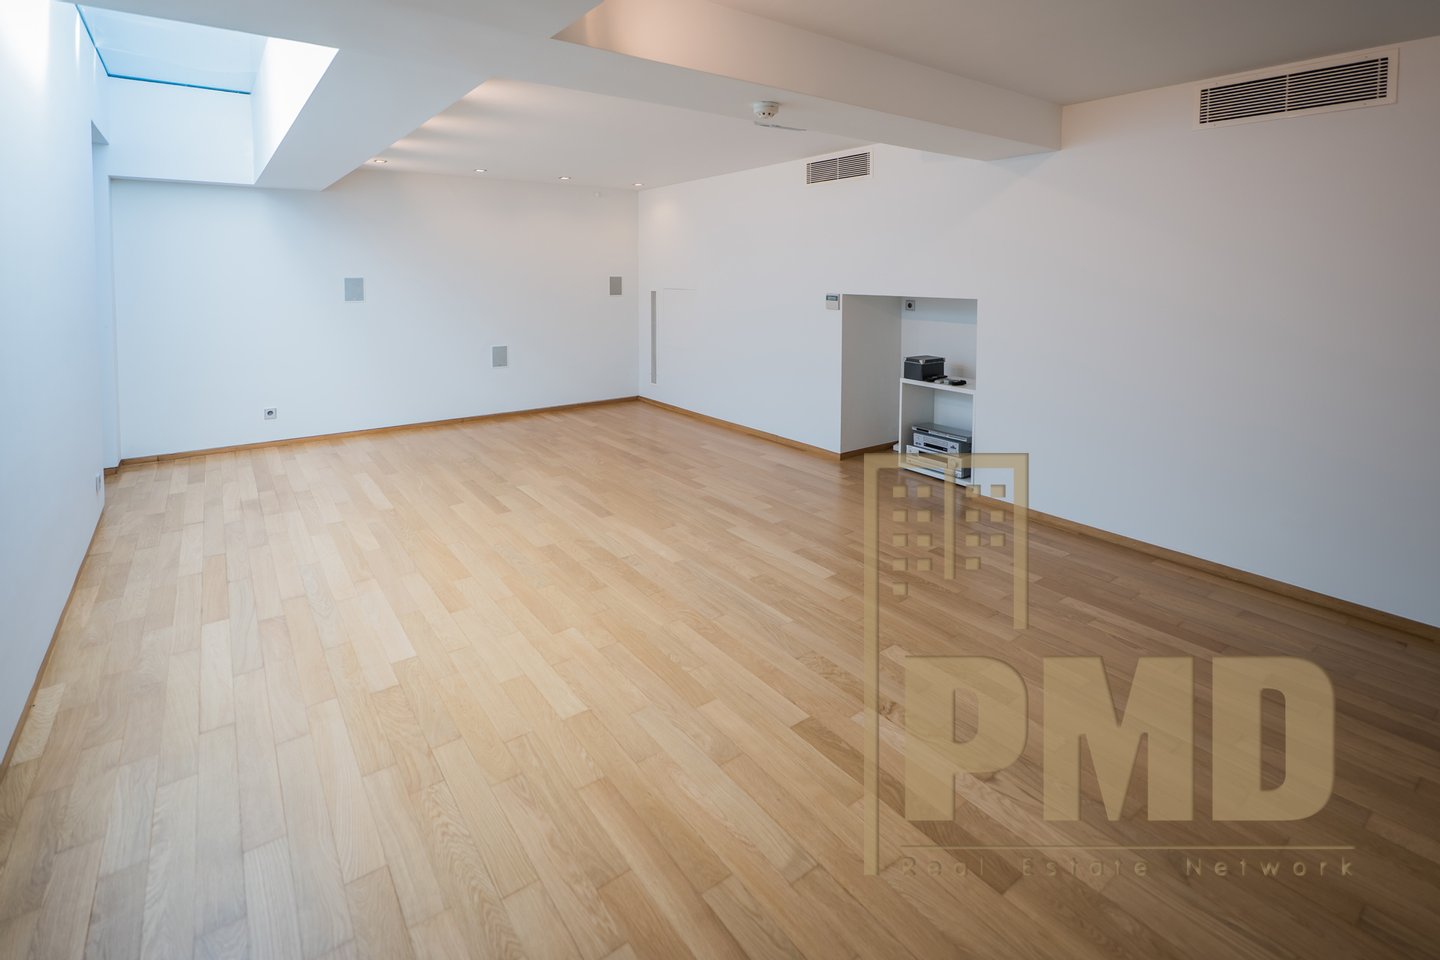
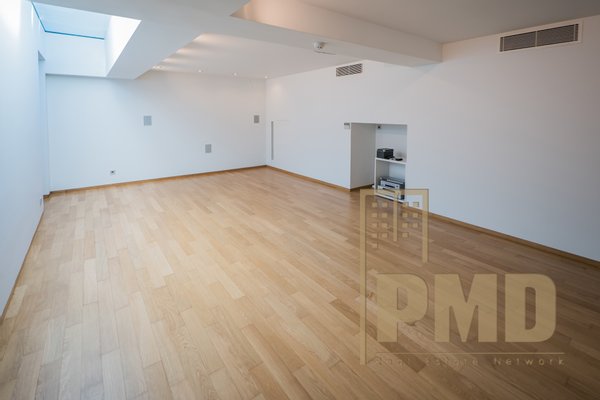
The lower level of 264 sqm hosts an independent guest suite with private bathroom, a separate staff room with its own bathroom, a generous playroom prepared for home cinema, a dedicated laundry room and ample auxiliary and storage areas, with radiator heating serving this floor.
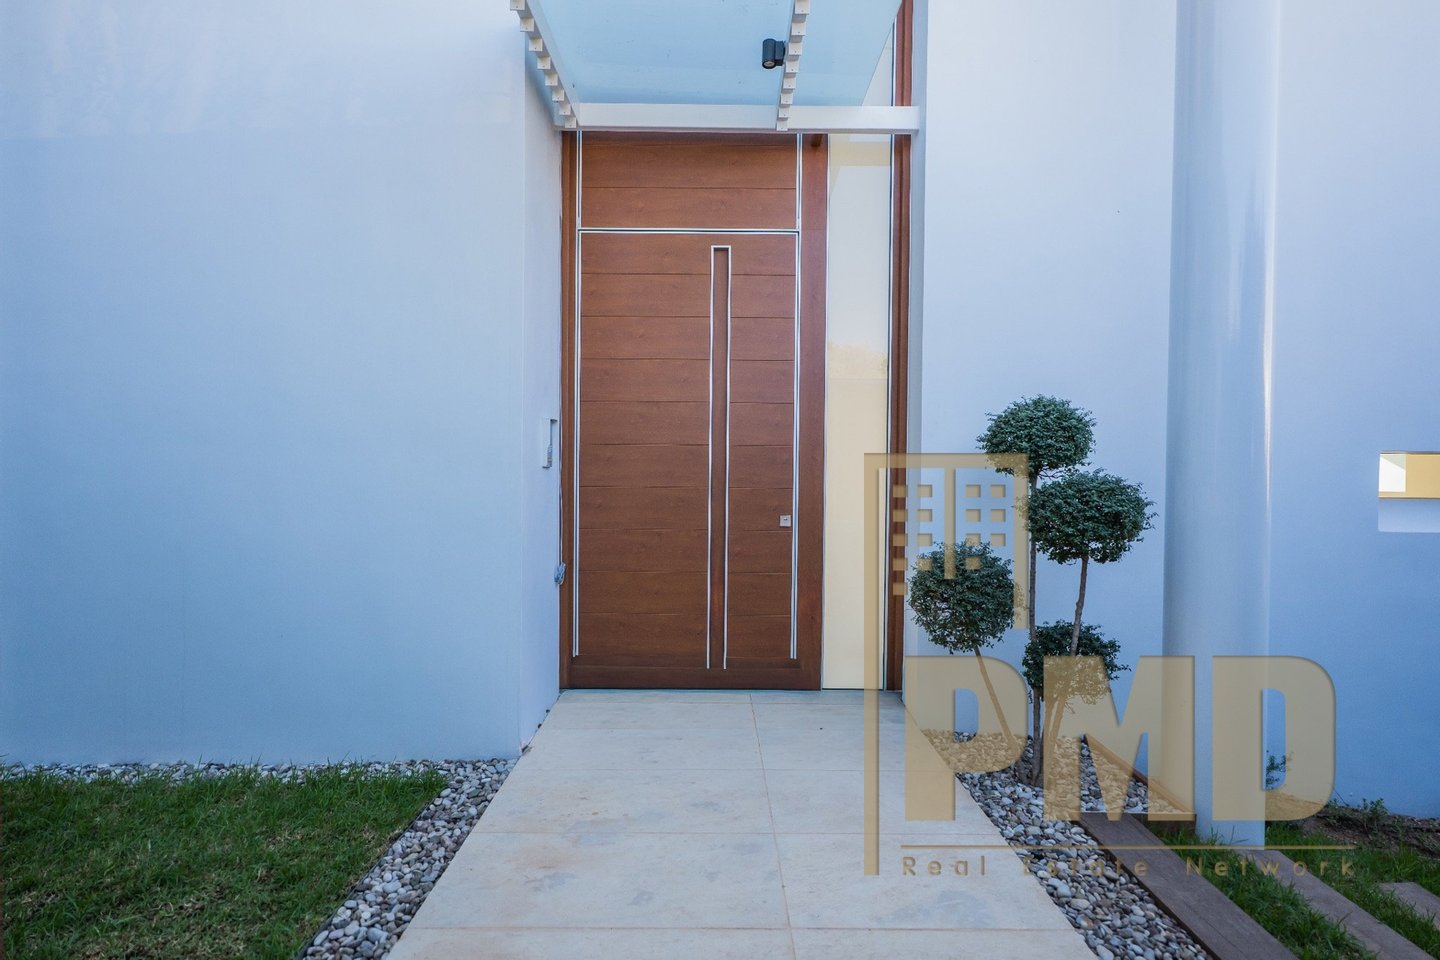
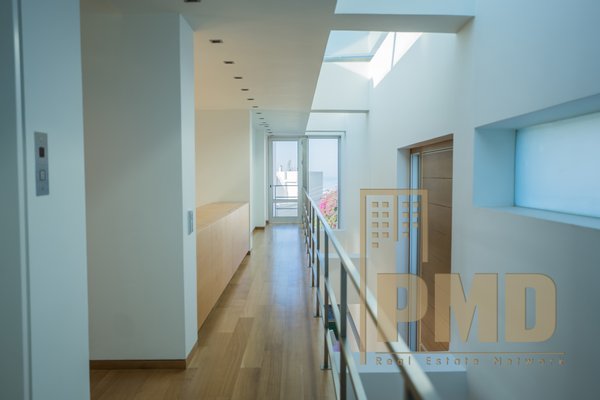
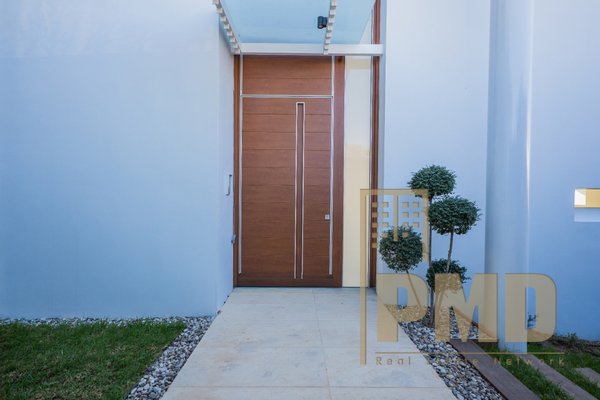
Comfort and technology are integral to the specification and include a private elevator with wheelchair‑friendly cabin serving all levels, underfloor autonomous heating supplemented by radiators on the lower level, autonomous central air conditioning, a smart‑home system, a central audio system on the ground floor, an internal telephone exchange, an alarm and fire‑detection system and an armored security door. The garden is equipped with automatic watering system and all external wooden decks and fences are set with Burmese Teak. A secure enclosed garage accommodates four cars in tandem. With its rare combination of design pedigree, coastal vistas and comprehensive amenities, this Voula villa is a standout proposition.
Immobiliendetails
-
NutzungsartWohnen
-
ObjektartVilla
-
HauptobjektartHaus
-
VertragsartKauf
-
Baujahr2004
-
Zimmer (gesamt)5
-
Anzahl Schlafzimmer3
-
Anzahl Badezimmer5
-
Anzahl separate WC1
-
Anzahl Parkflächen4
-
Wohnfläche (ca.)590 m²
-
Gesamtfläche (ca.)590 m²
-
Grundstücksfläche (ca.)590 m²
-
Nutzfläche (ca.)590 m²
-
Balkon1
-
Letzte Modernisierung2025
-
Anbieter-Objektnummer121524130
Preise & Kosten
-
CourtageKeine besondere Angabe.
Energie
-
EnergieeffizienzklasseB
Ausstattung
- Personenaufzug
- Swimmingpool
- Alarmanlage
Standort & Lage
Videos
Anbieter

Properstar SA
Firma Properstar SA
Rue Centrale 8
1003 Lausanne
1003 Lausanne