Anbieter kontaktieren
Properstar SA
BARNES | Lausanne & Region
- Mehr erfahren
bellevue.de-ID: 30741703
Wohnung zu kaufen in Lutry, Switzerland
- Wohnung
- · 8 Zimmer
- · 363 m² Wohnfläche
- · 4.858.440 € Kaufpreis
Objektbeschreibung
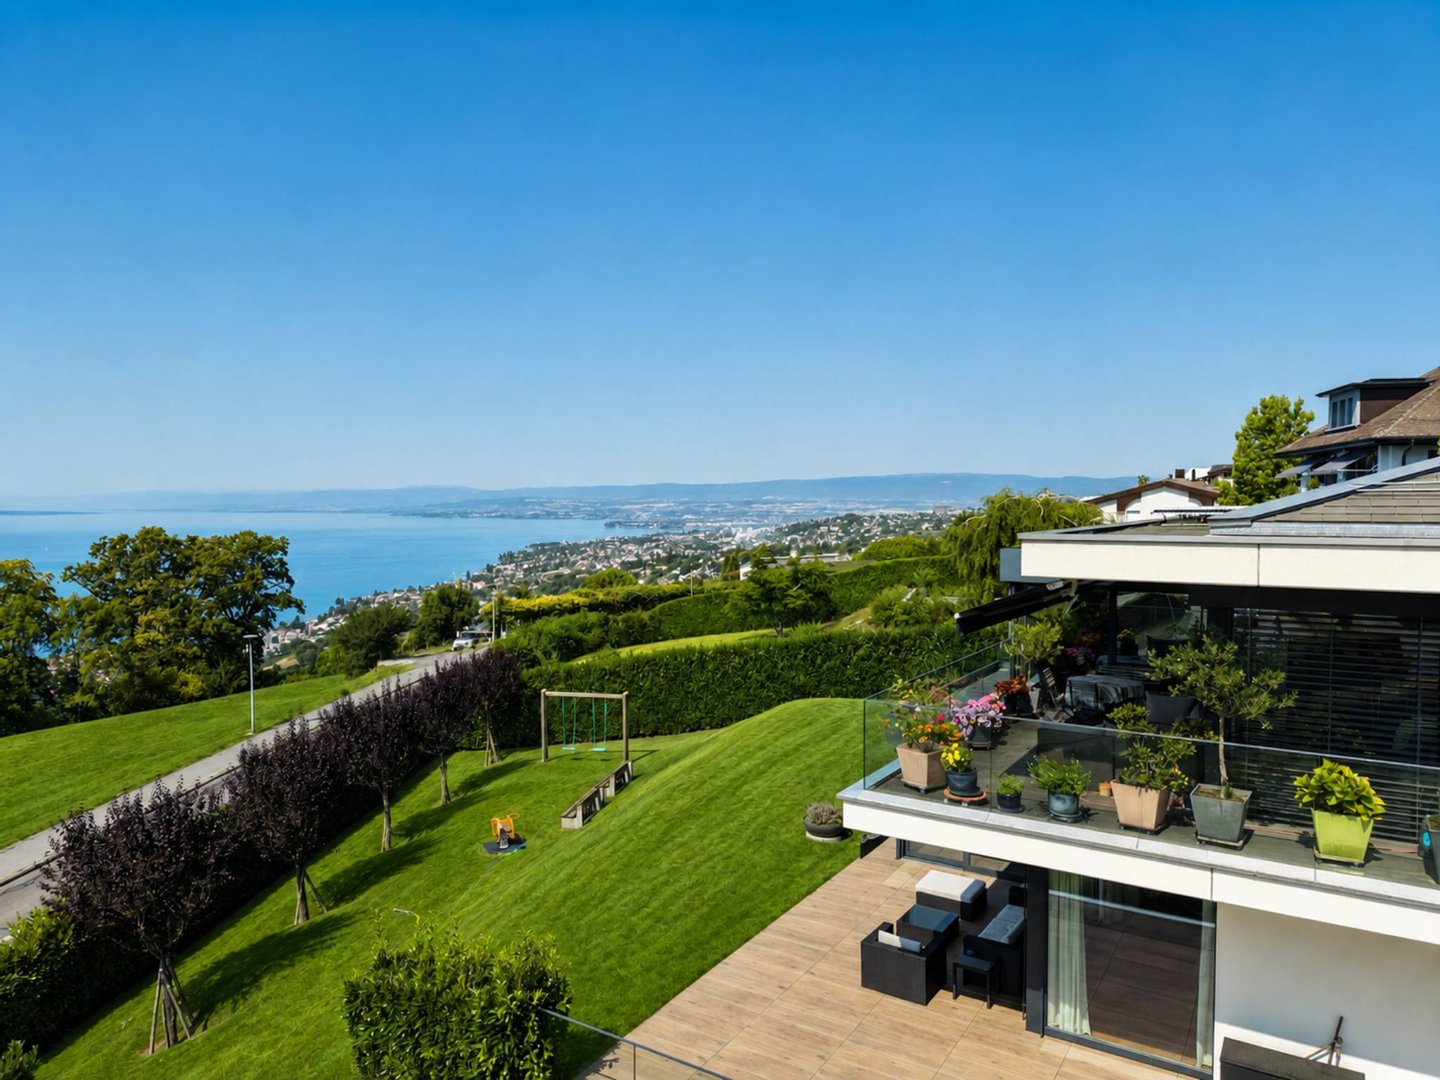
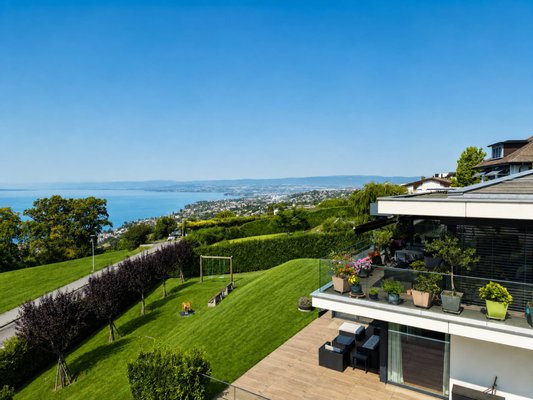
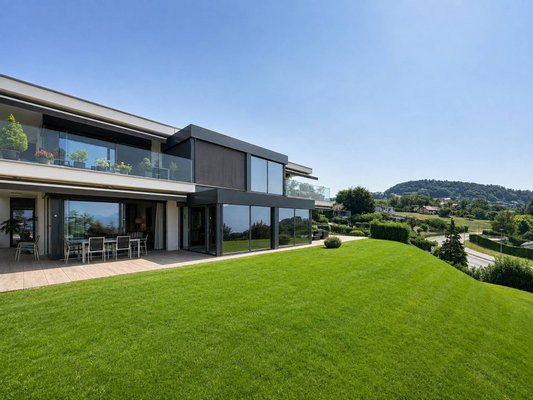
Overlooking Lake Geneva from one of the most sought-after residential areas of La Croix-sur-Lutry, this apartment occupies the entire upper ground floor of the PPE Résidence Les Reflets du Léman, a contemporary residence of only 3 lots, built in 2013
...mehr lesen
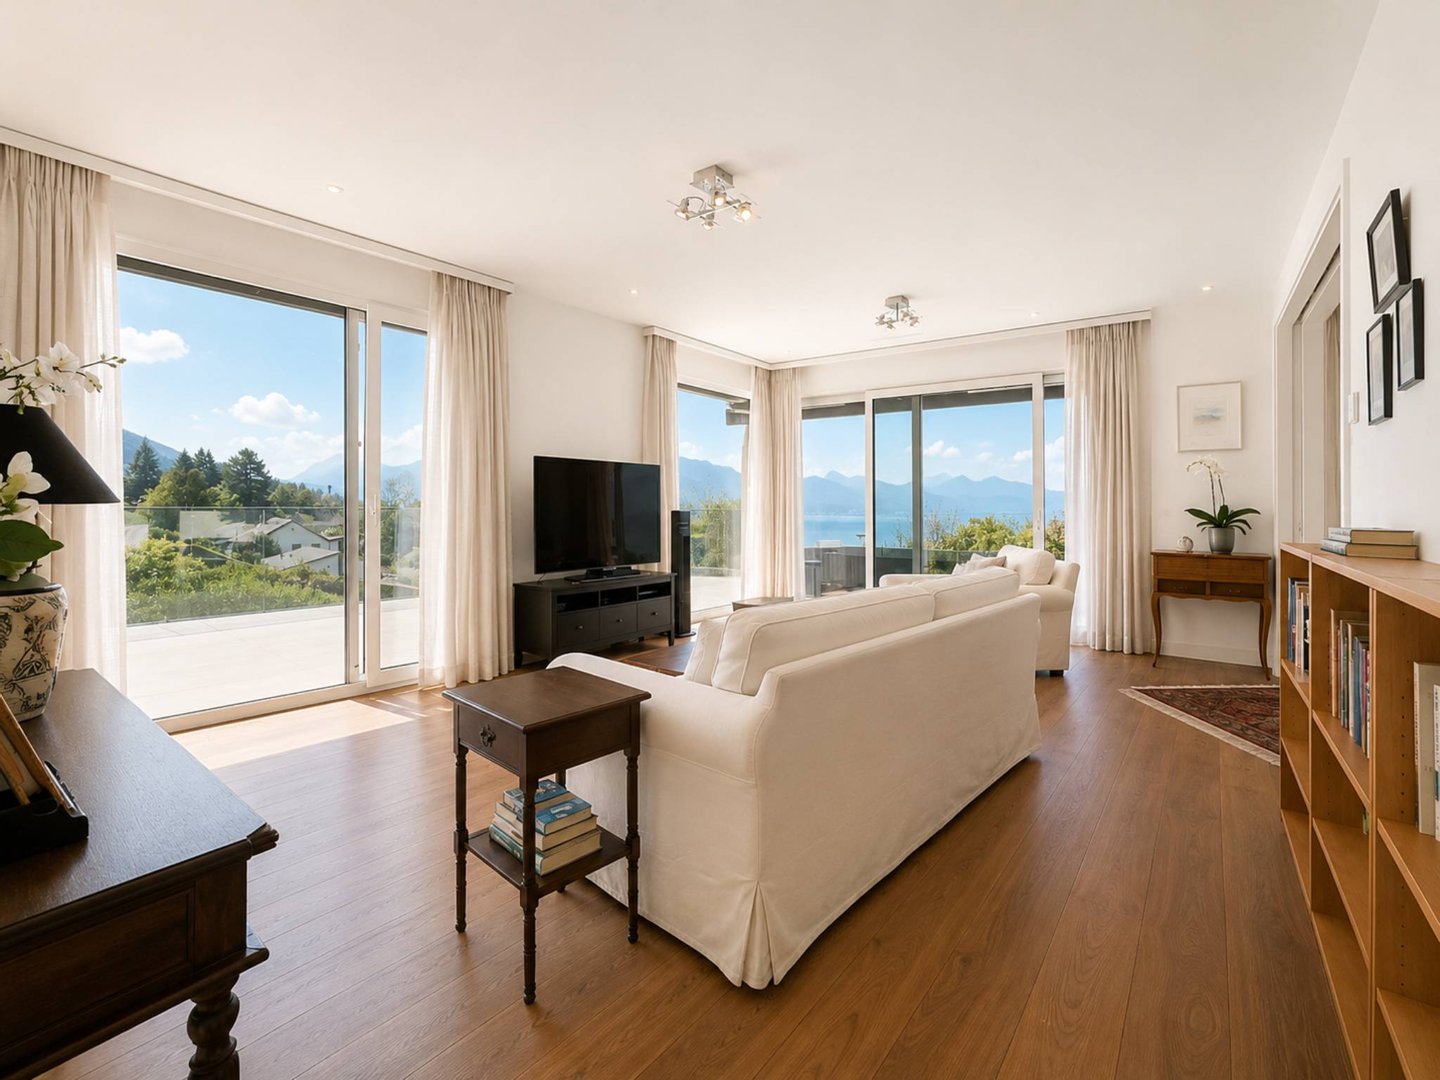
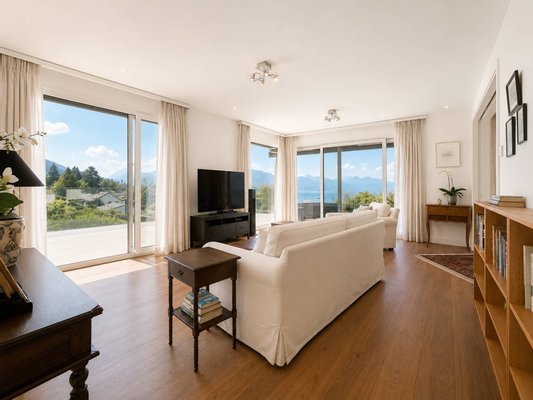
Overlooking Lake Geneva from one of the most sought-after residential areas of La Croix-sur-Lutry, this apartment occupies the entire upper ground floor of the PPE Résidence Les Reflets du Léman, a contemporary residence of only 3 lots, built in 2013 by the Norwood company and labeled Minergie. Its dominant position offers a beautiful view of the lake and the Alps, visible from all the living rooms.
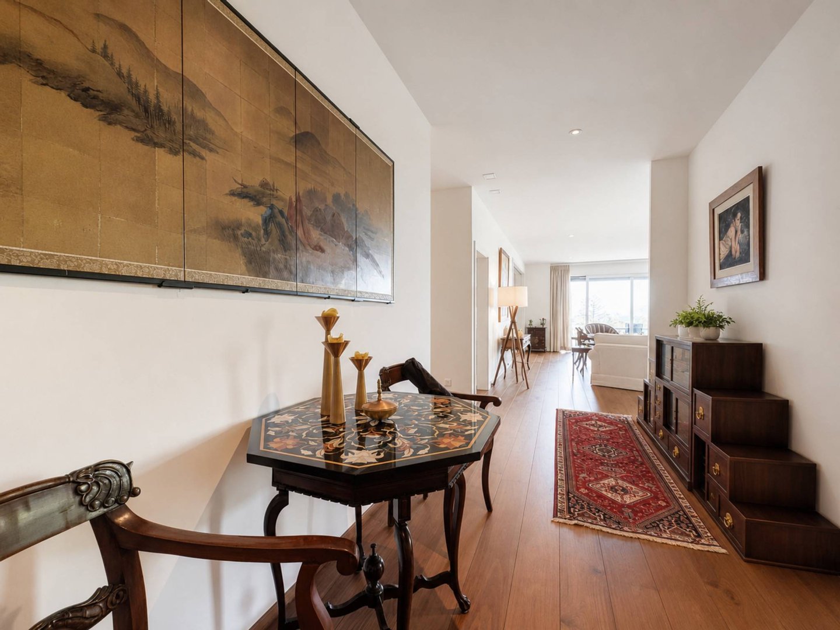
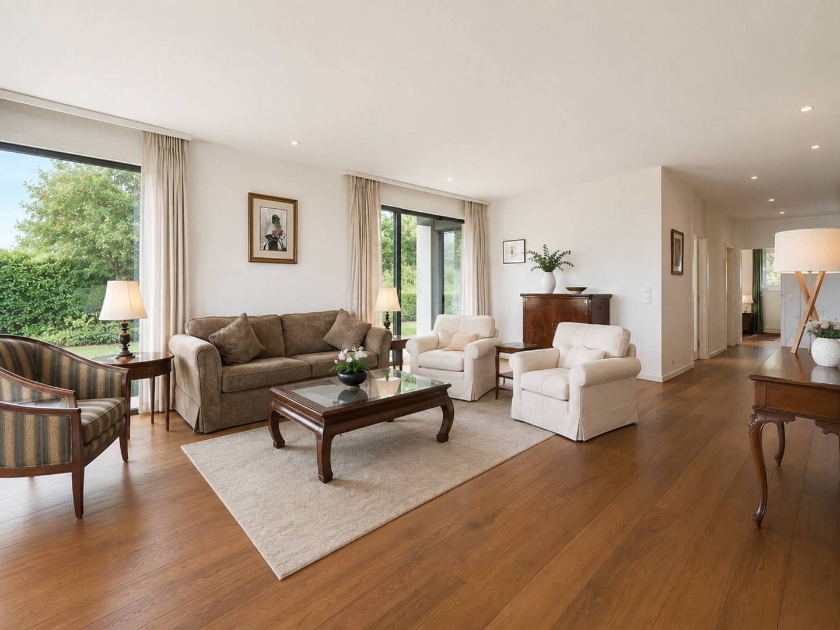
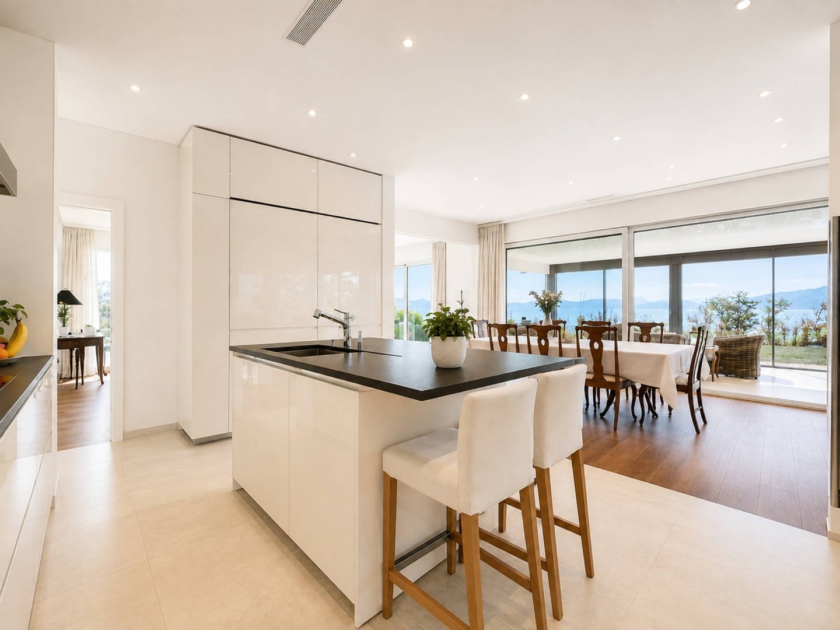
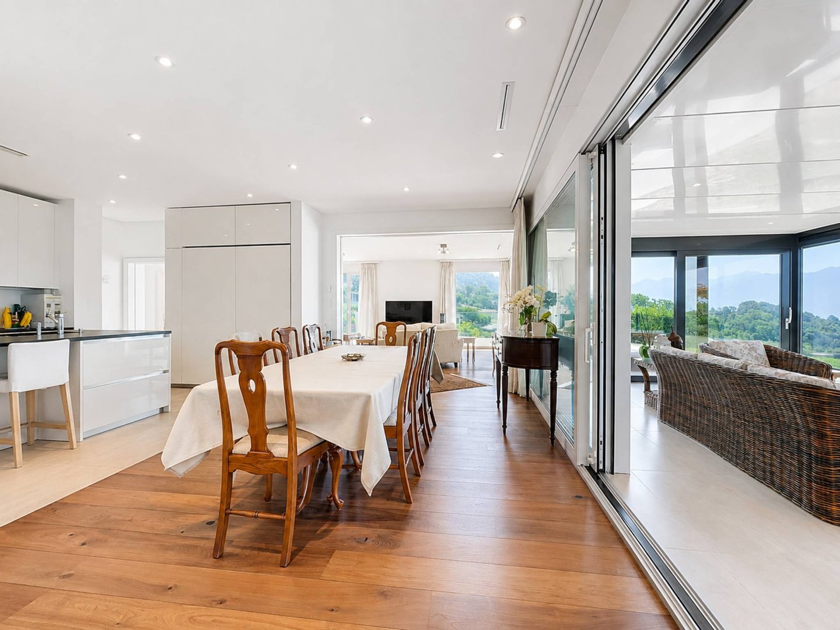
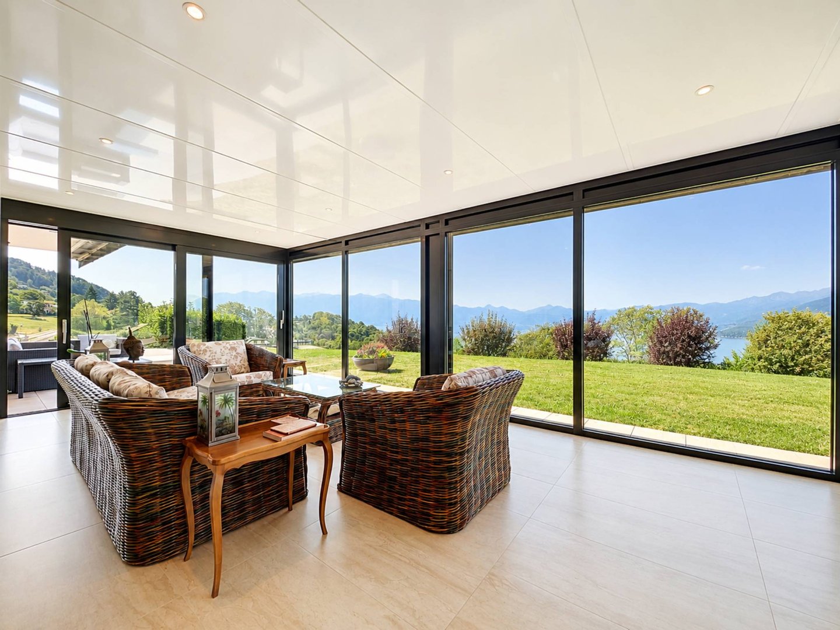
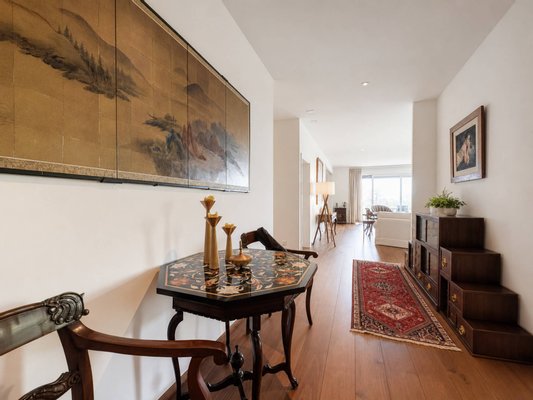
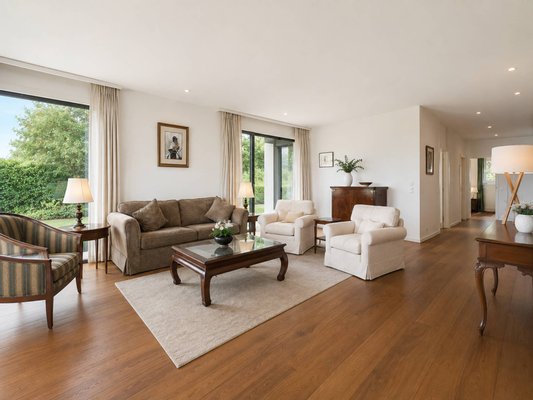
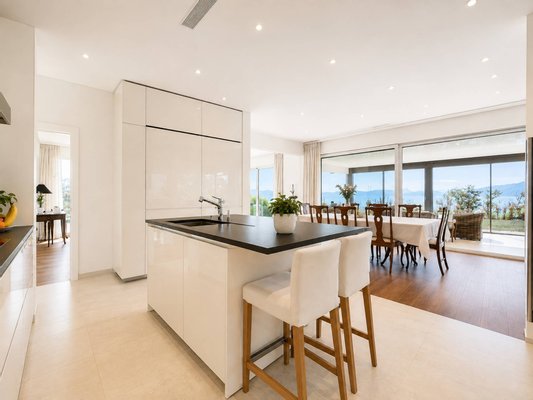
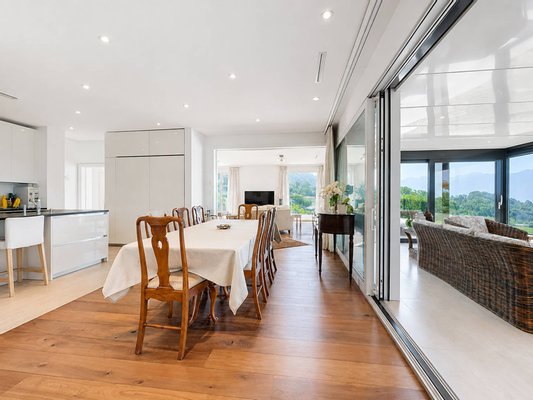
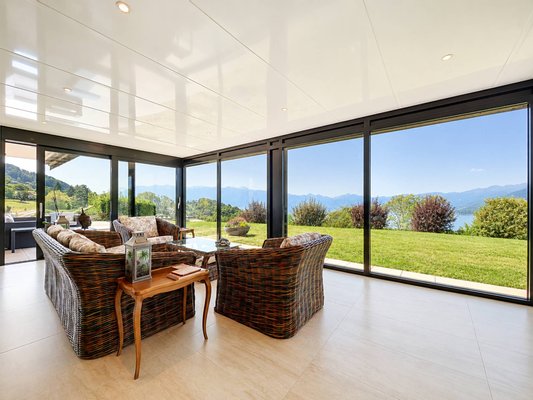
Serviced by a private elevator, this house has a weighted surface area of more than 360 m² (interior area of 284 m²). The reception area is built around a fully equipped, elegant and functional open kitchen, which naturally extends into two large living rooms and a remarkable dining room, all bathed in light and offering a breathtaking panoramic view of the lake. A heated veranda of 24 m² completes this living space and allows you to enjoy the landscape all year round.
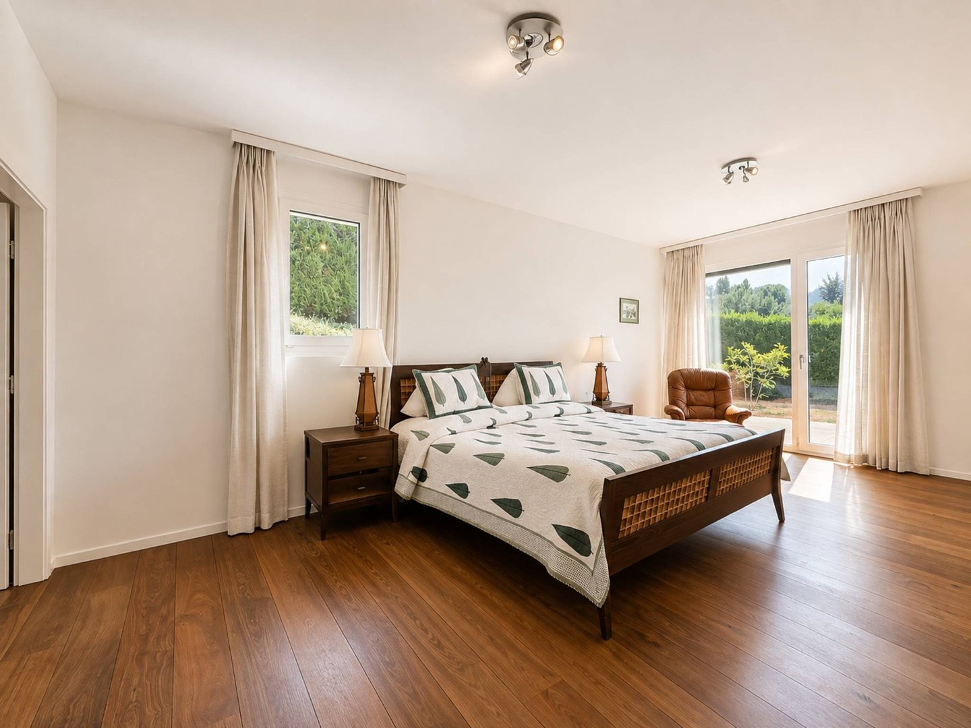
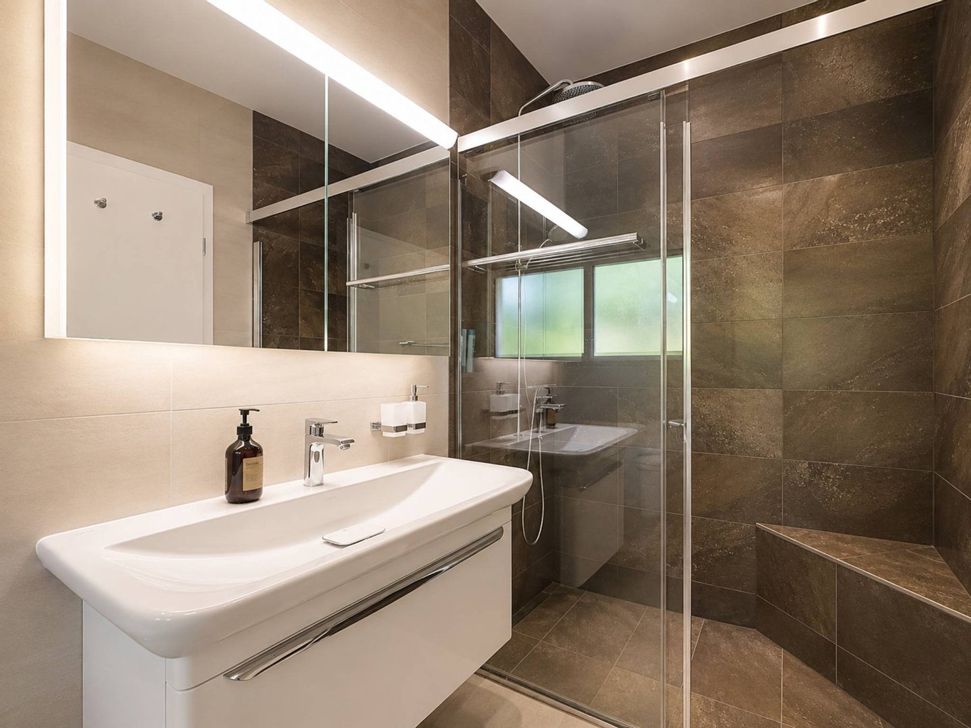
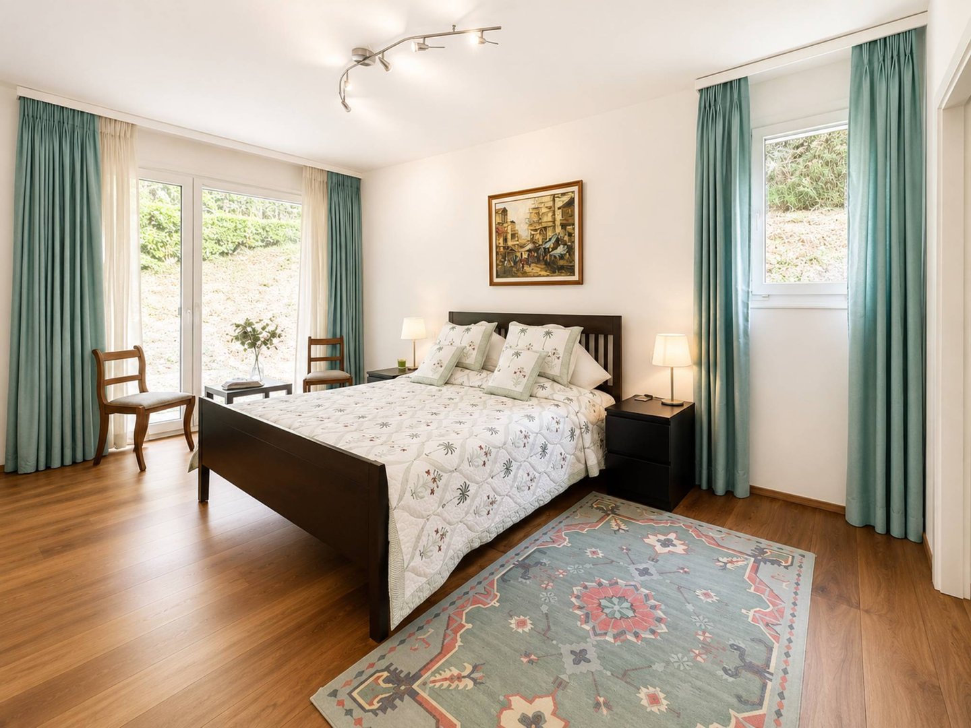
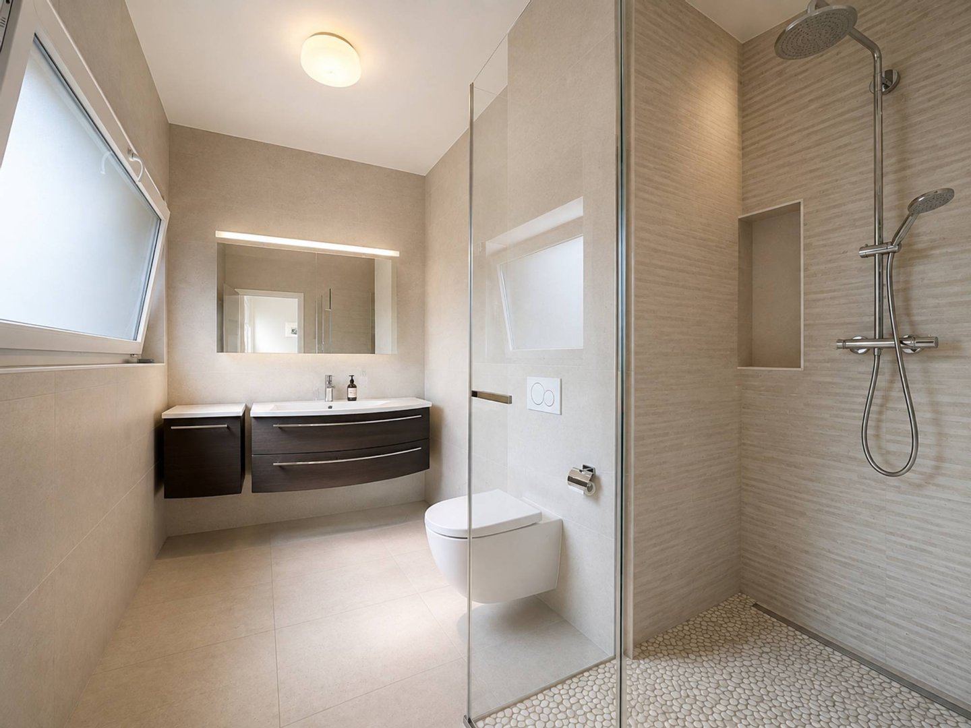
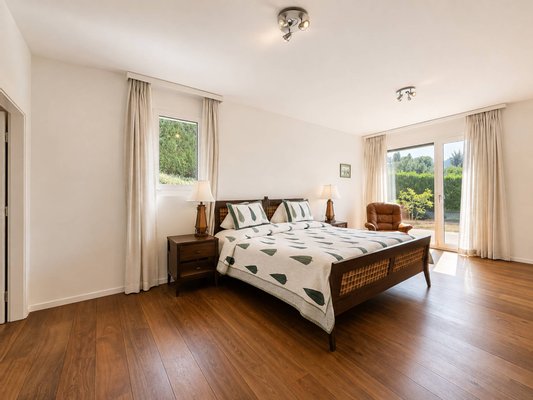
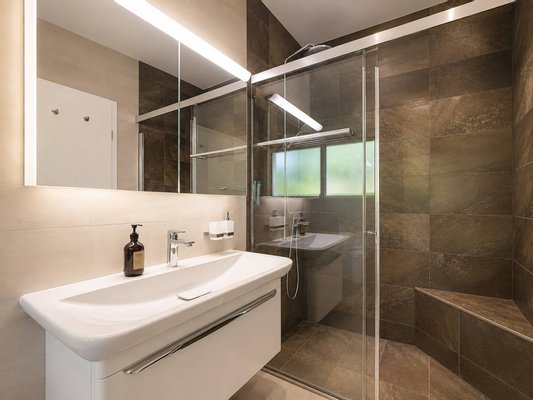
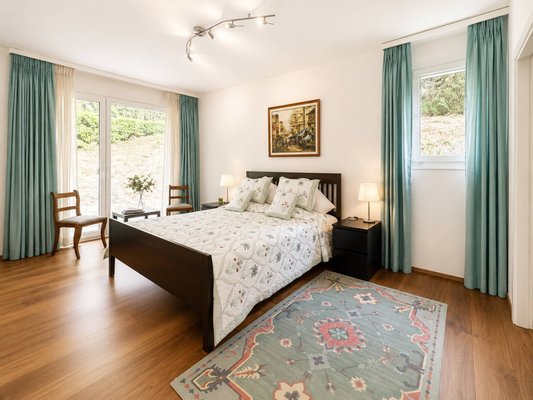
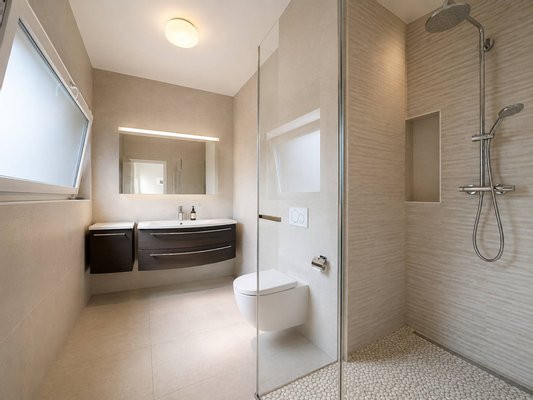
On the night side, four en-suite bedrooms, generous and bright, each have a dressing room or a wall wardrobe as well as a private shower room. The master suite is a real apartment within the apartment, with a large custom-made dressing room and a double bathroom designed as a refined wellness area.
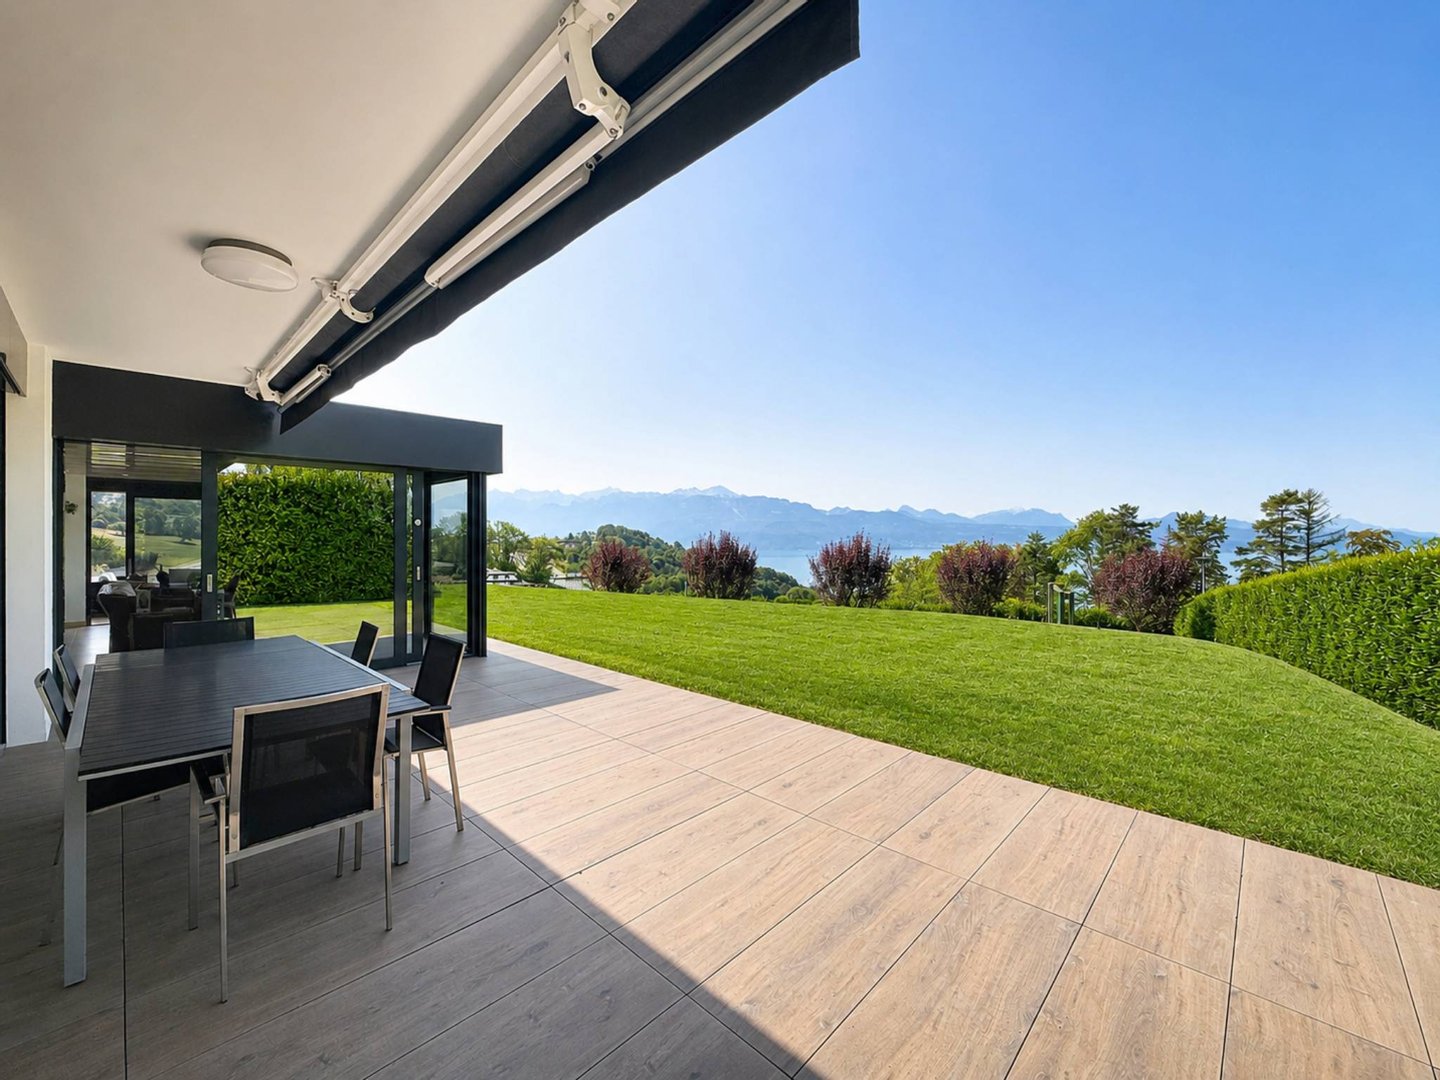
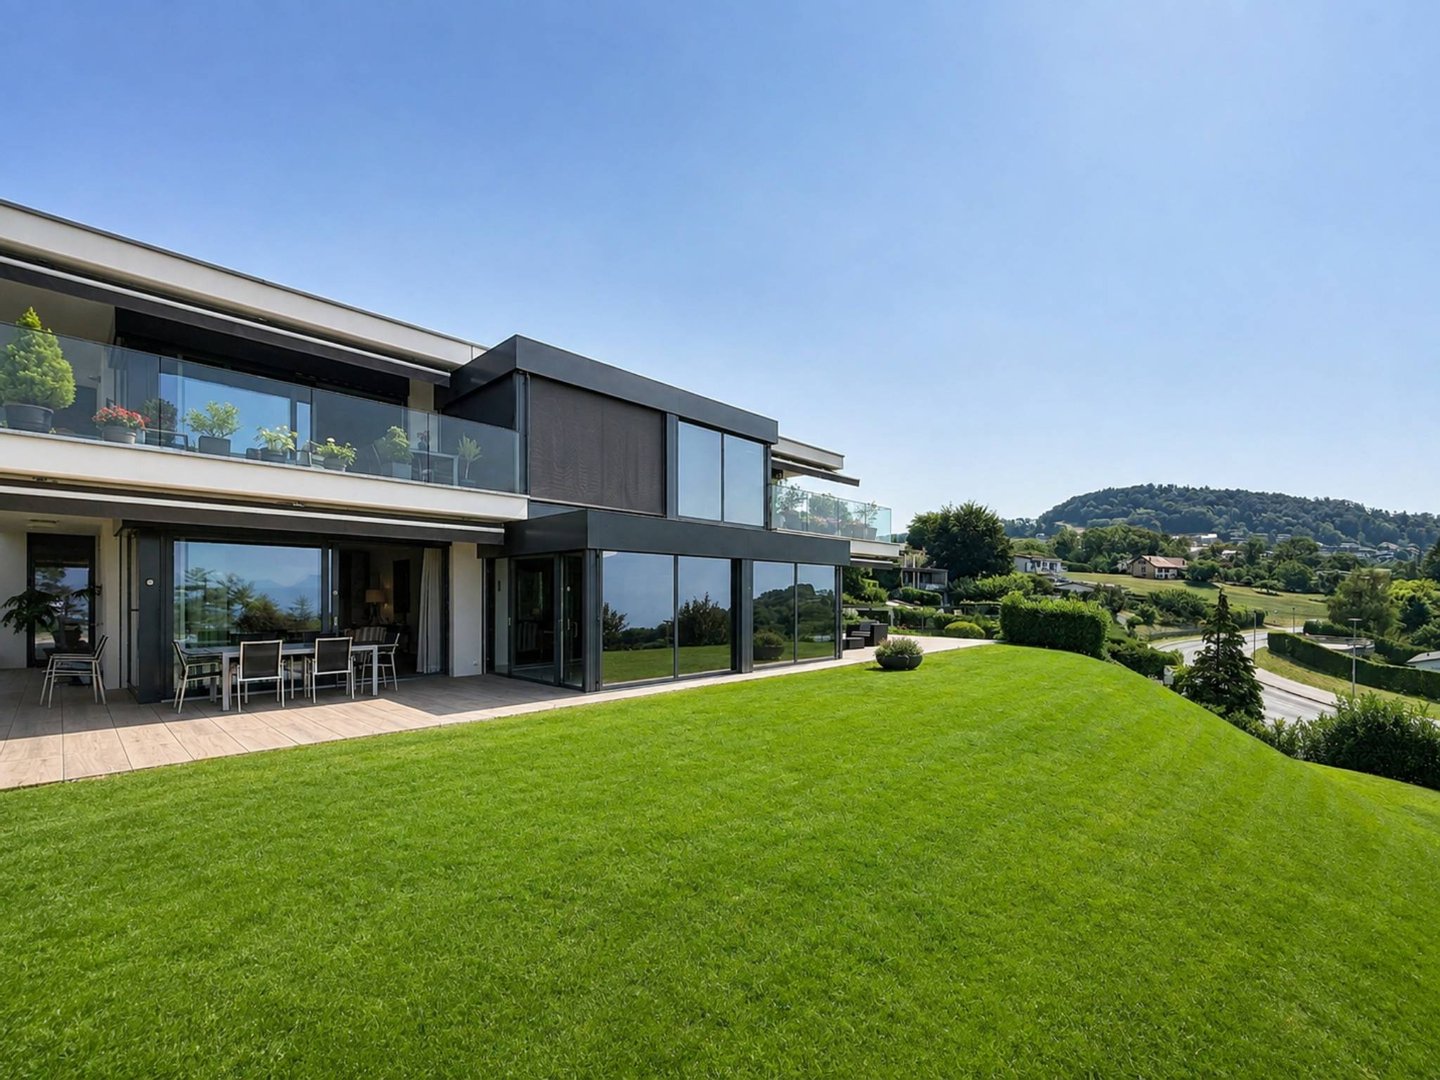
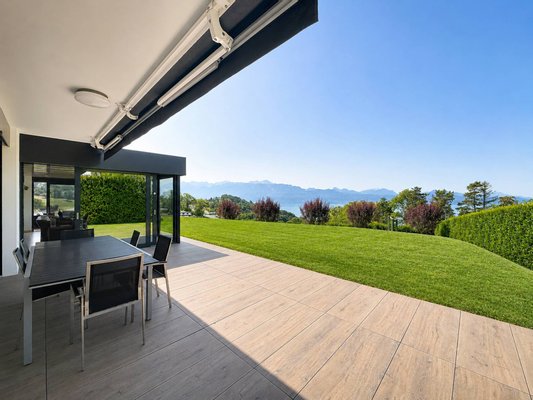
Outside, two large terraces surrounding the apartment (166 m² in total) invite you to enjoy every moment of the day, from sunrise to sunset, with views of the lake and the Alpine peaks. They open onto a private garden of about 500 m², fully fenced and carefully landscaped, with a pre-installation planned for a jacuzzi.
The property is completed by two cellars as well as four underground garage parking spaces, a rare and particularly sought-after asset in this area.
Immobiliendetails
-
NutzungsartWohnen
-
ObjektartApartment
-
HauptobjektartWohnung
-
VertragsartKauf
-
Baujahr2013
-
Zimmer (gesamt)8
-
Anzahl separate WC1
-
Anzahl Parkflächen1
-
Wohnfläche (ca.)363 m²
-
Nutzfläche (ca.)363 m²
-
Anzahl Etagen1
-
Anbieter-Objektnummer121263814
Preise & Kosten
-
CourtageKeine besondere Angabe.
Anbieter

Properstar SA
Firma Properstar SA
Rue Centrale 8
1003 Lausanne
1003 Lausanne