Anbieter kontaktieren
Properstar SA
BARNES Mont-Blanc Megève
- Mehr erfahren
bellevue.de-ID: 30729243
Haus zu kaufen in Saint-Gervais-les-Bains, France
- Haus
- · 6 Zimmer
- · 181,21 m² Wohnfläche
- · 1.781.000 € Kaufpreis
Objektbeschreibung
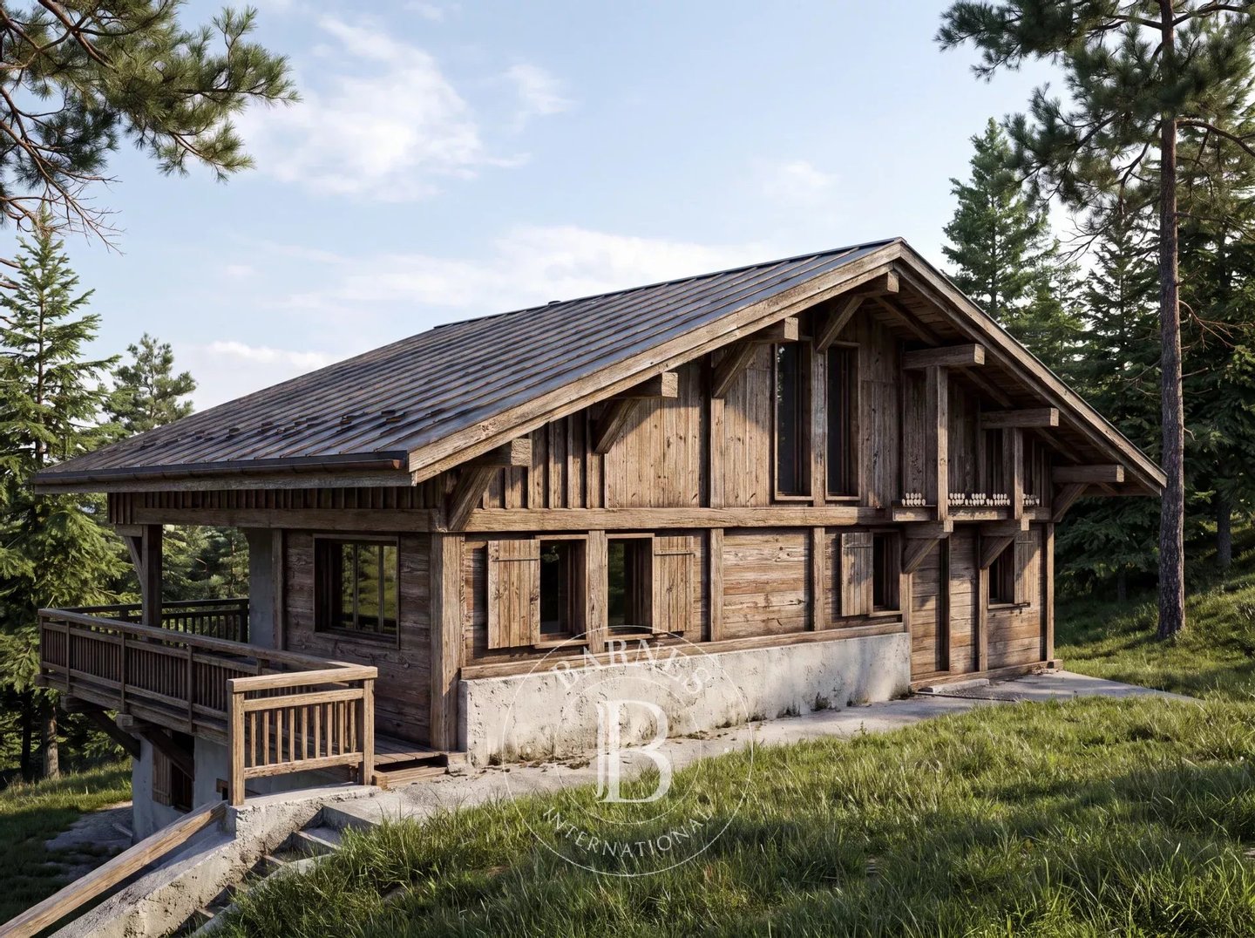
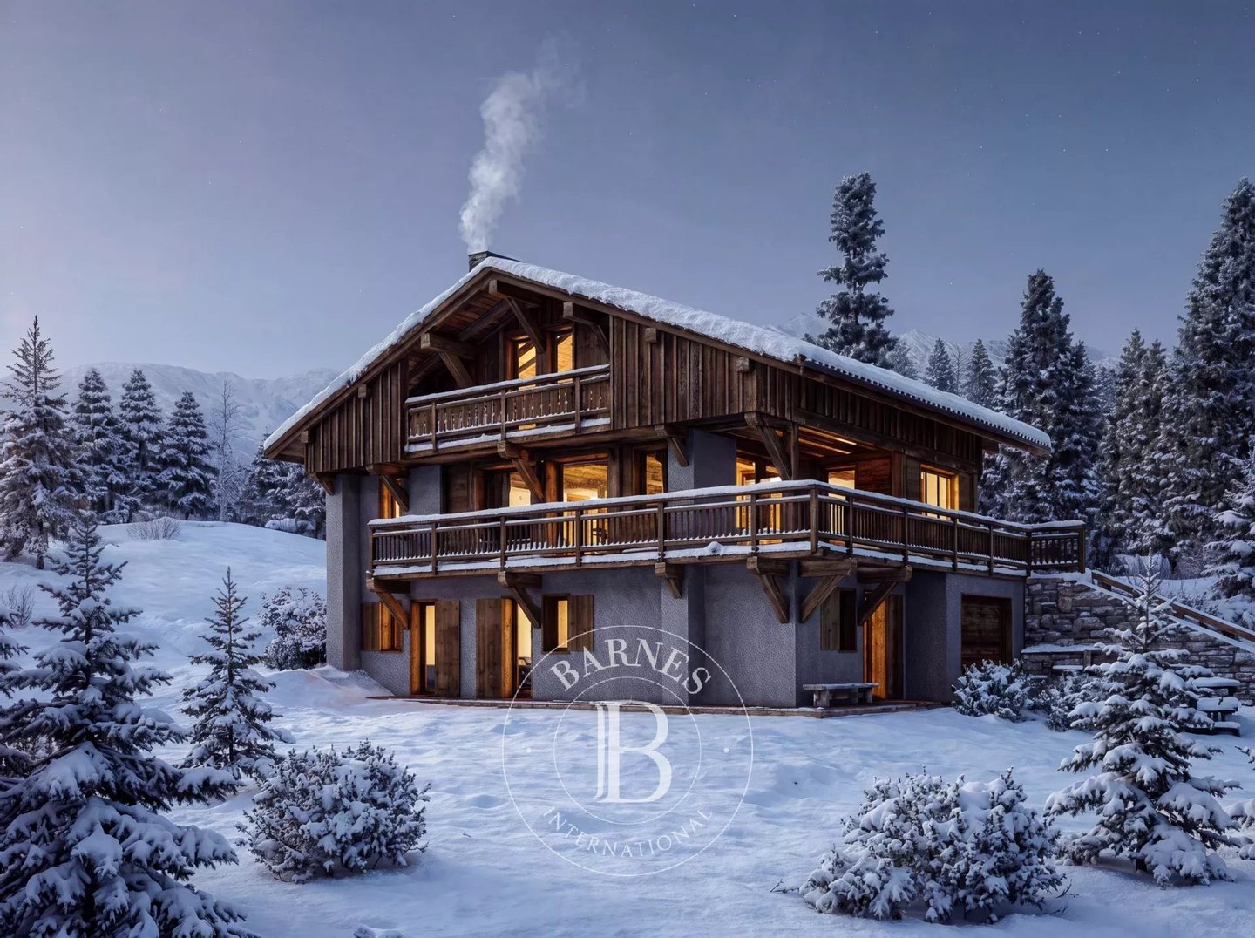
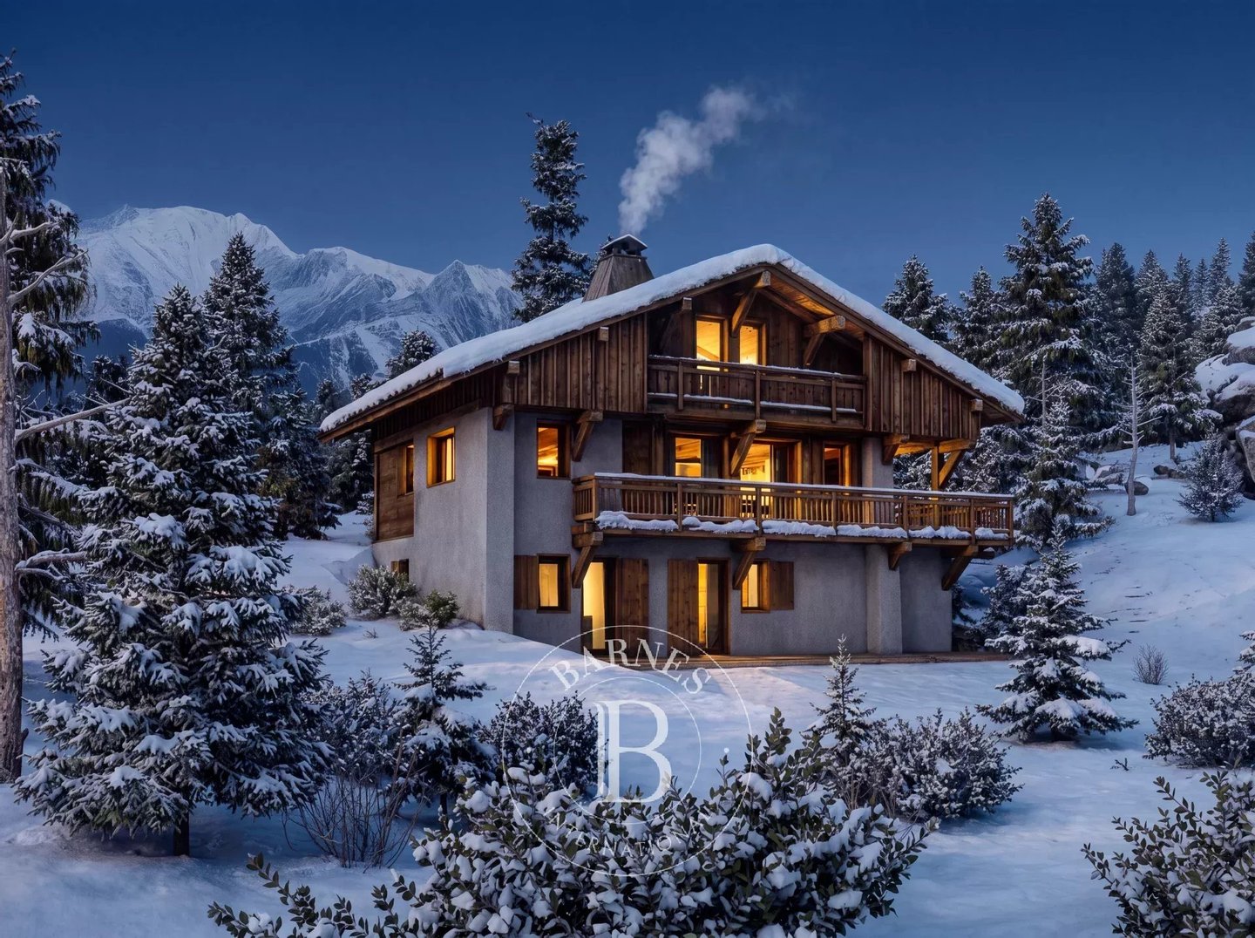
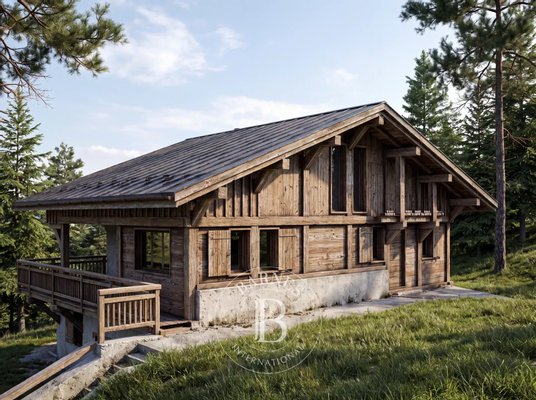
BARNES Saint-Gervais presents this contemporary chalet of over 300 sq.m., located in the La Gruvaz area of Saint-Gervais-les-Bains, in a peaceful and unspoilt rural setting at the end of a small mountain road. The property enjoys a privileged setting
...mehr lesen
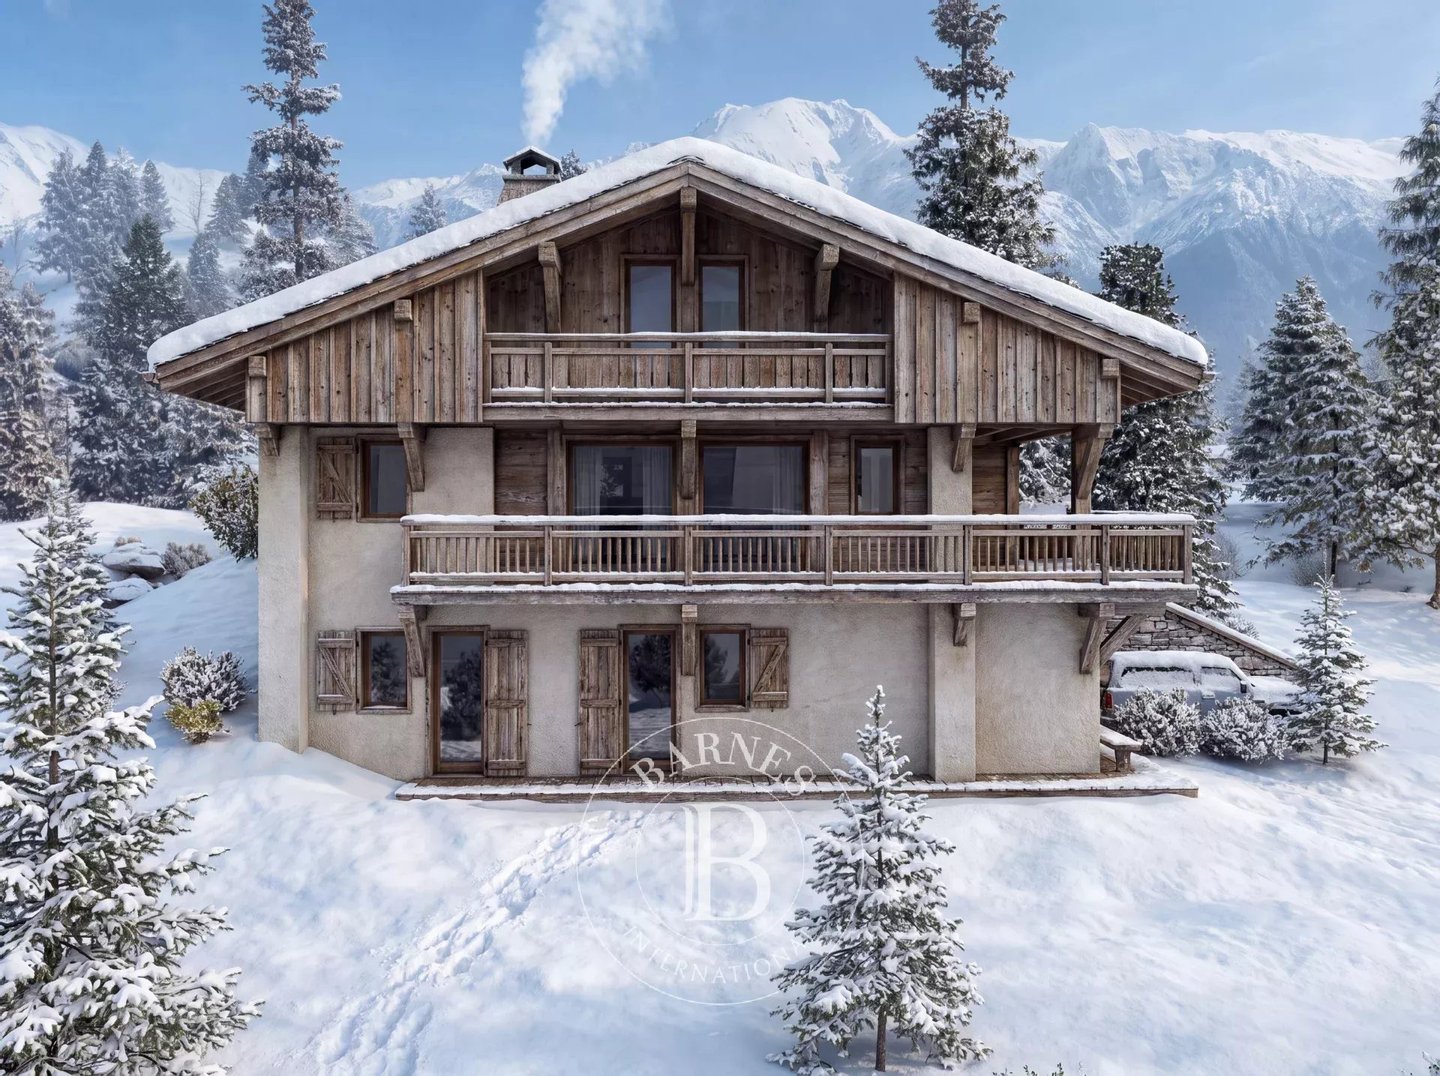
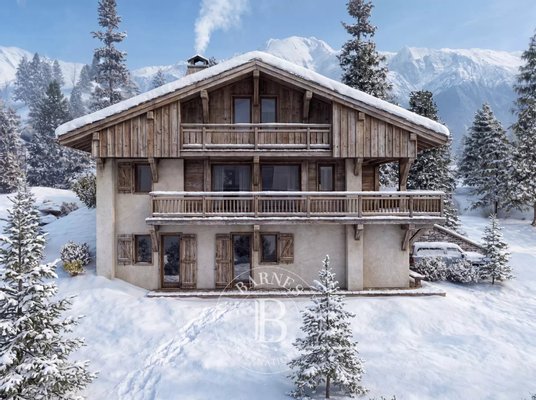
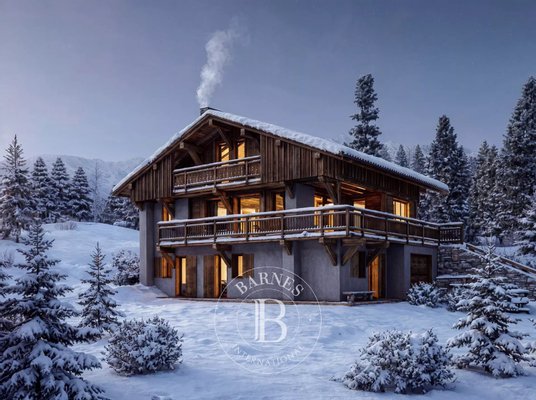
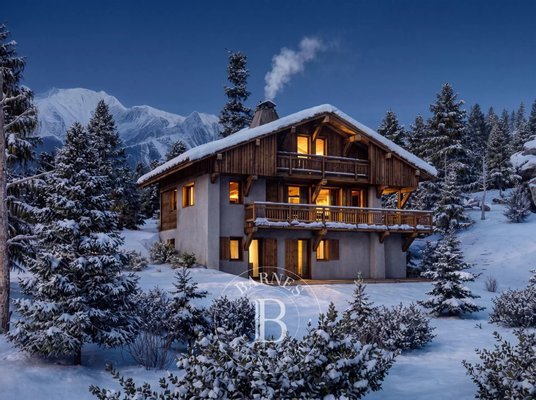
BARNES Saint-Gervais presents this contemporary chalet of over 300 sq.m., located in the La Gruvaz area of Saint-Gervais-les-Bains, in a peaceful and unspoilt rural setting at the end of a small mountain road. The property enjoys a privileged setting with stunning views of the surrounding mountains.
Set on a plot of over 1,300 sq.m. and arranged over three levels, the chalet offers generous and light-filled living spaces.
The garden level features three en-suite bedrooms, each with its own private shower room, a technical room and a terrace opening onto the surrounding landscape.
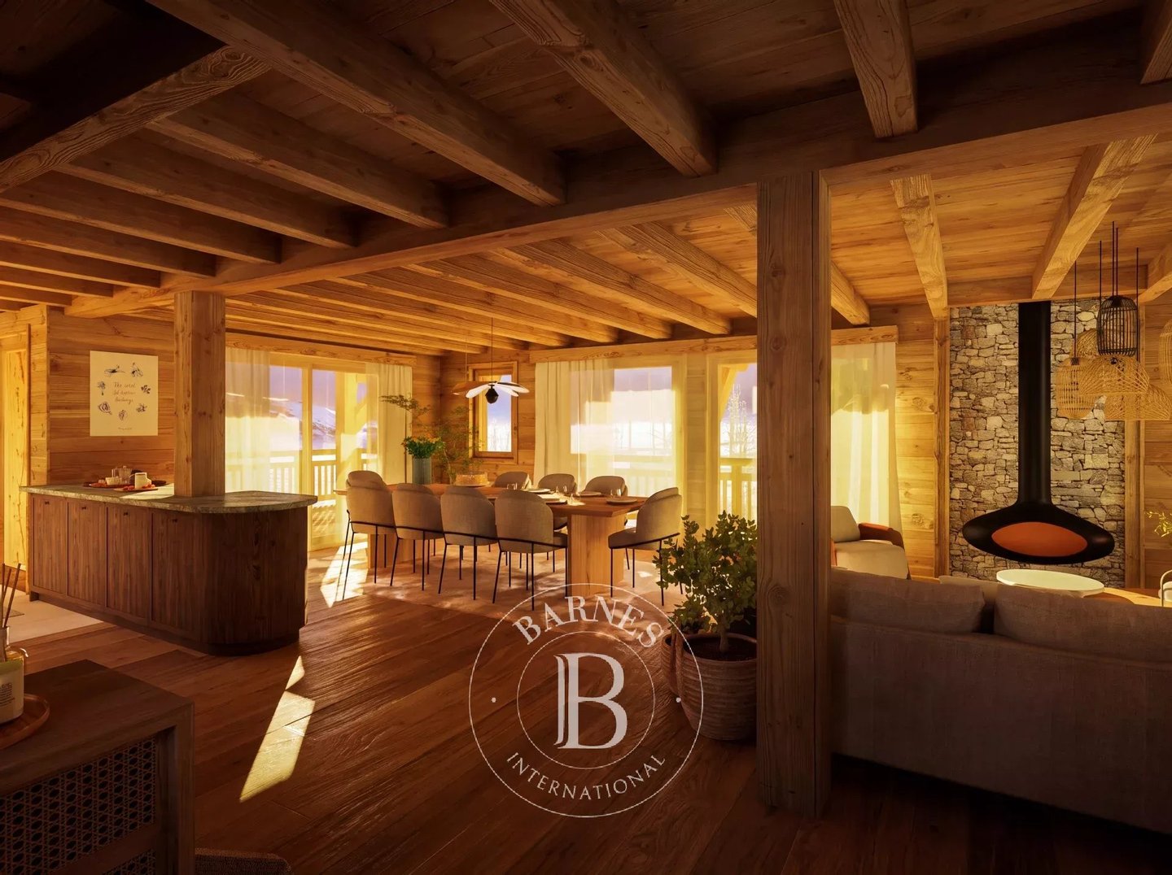
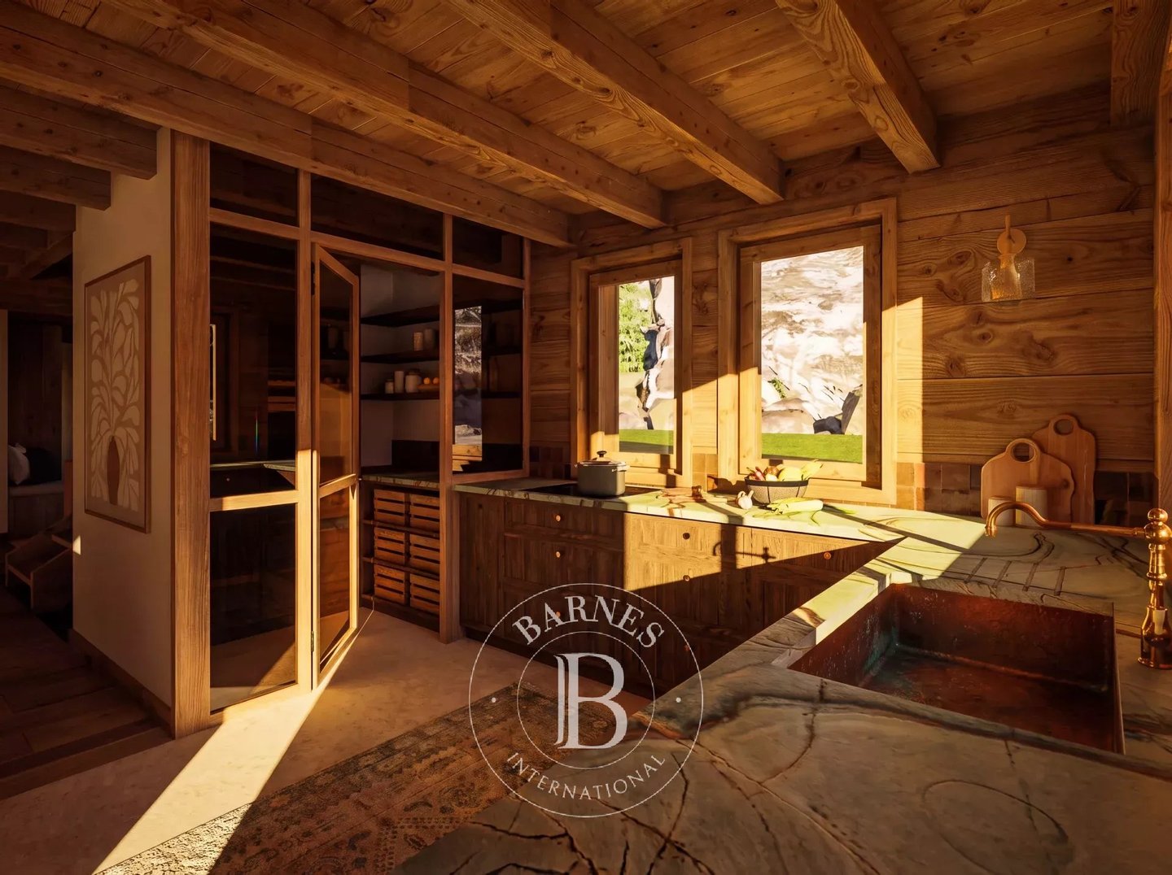
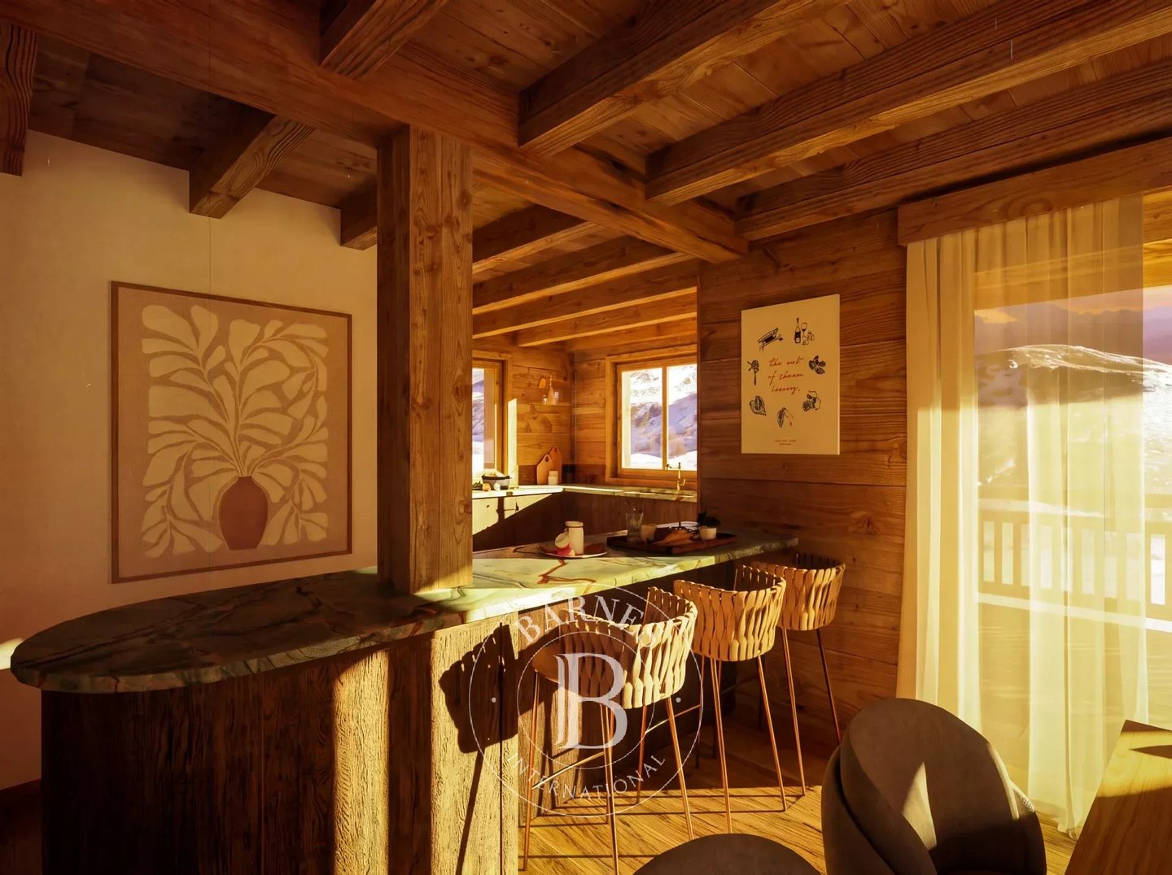
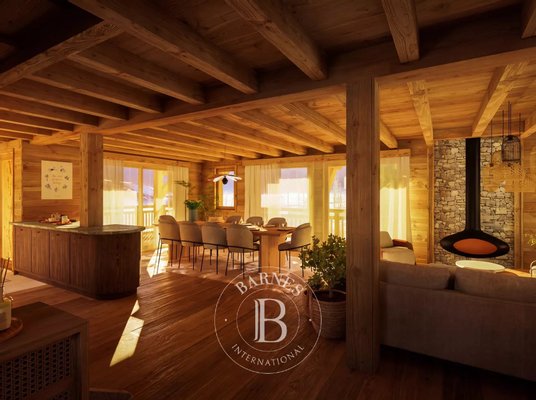
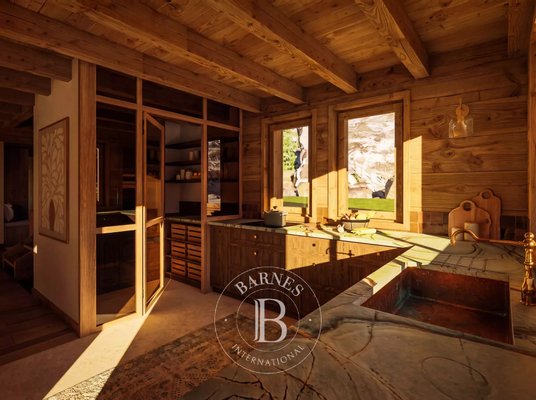
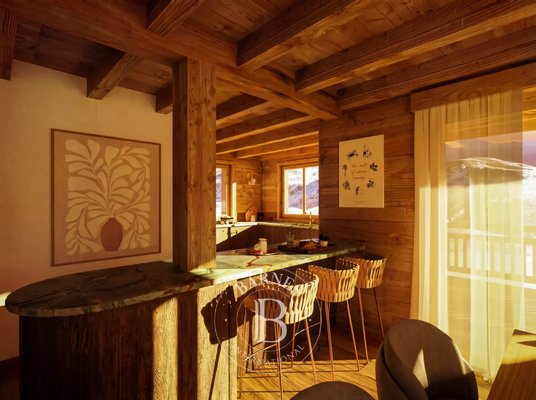
The first floor comprises an open-plan kitchen, dining area and living room, all bathed in natural light and opening onto a large terrace, ideal for enjoying the magnificent mountain views. A utility room, dressing room and bathroom complete this level.
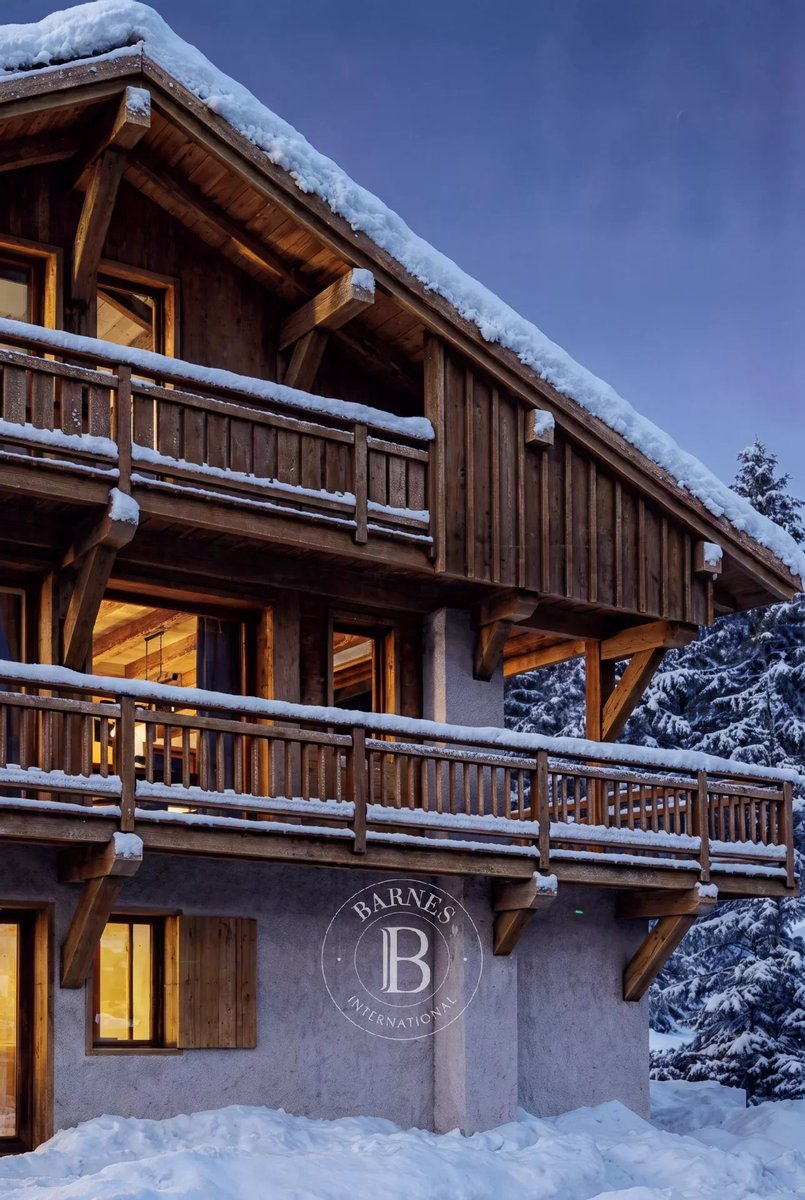
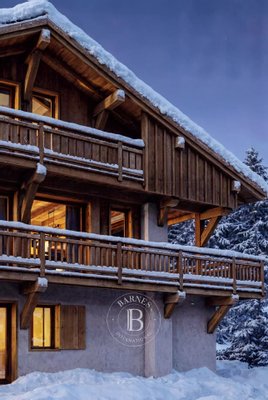
The top floor is entirely dedicated to a spacious bedroom beneath the exposed roof structure, with a private balcony, creating a more intimate and cosy retreat.
The chalet benefits from high-quality features, including underfloor heating powered by a heat pump, provision for a wood-burning stove, and carefully selected materials throughout. Built by a well-established and highly regarded local developer, the property is equally suited to use as a primary residence, second home or long-term investment.
Set in the heart of an unspoilt mountain landscape, this property combines modern comfort with high-quality facilities.
Information regarding the risks to which this property is exposed is available on the Géorisques website: [www.georisques.gouv.fr](http://www.georisques.gouv.fr).
Set on a plot of over 1,300 sq.m. and arranged over three levels, the chalet offers generous and light-filled living spaces.
The garden level features three en-suite bedrooms, each with its own private shower room, a technical room and a terrace opening onto the surrounding landscape.
The first floor comprises an open-plan kitchen, dining area and living room, all bathed in natural light and opening onto a large terrace, ideal for enjoying the magnificent mountain views. A utility room, dressing room and bathroom complete this level.
The top floor is entirely dedicated to a spacious bedroom beneath the exposed roof structure, with a private balcony, creating a more intimate and cosy retreat.
The chalet benefits from high-quality features, including underfloor heating powered by a heat pump, provision for a wood-burning stove, and carefully selected materials throughout. Built by a well-established and highly regarded local developer, the property is equally suited to use as a primary residence, second home or long-term investment.
Set in the heart of an unspoilt mountain landscape, this property combines modern comfort with high-quality facilities.
Information regarding the risks to which this property is exposed is available on the Géorisques website: [www.georisques.gouv.fr](http://www.georisques.gouv.fr).
Immobiliendetails
-
NutzungsartWohnen
-
ObjektartChalet
-
HauptobjektartHaus
-
VertragsartKauf
-
ObjektzustandErstbezug
-
Zimmer (gesamt)6
-
Anzahl Schlafzimmer4
-
Wohnfläche (ca.)181,21 m²
-
Gesamtfläche (ca.)311,11 m²
-
Nutzfläche (ca.)181,21 m²
-
Anbieter-Objektnummer120732322
Preise & Kosten
-
CourtageKeine besondere Angabe.
Energie
-
BefeuerungsartLuft-/Wasserwärme
-
Wesentlicher EnergieträgerLuft-/Wasserwärme
Standort & Lage
Anbieter

Properstar SA
Firma Properstar SA
Rue Centrale 8
1003 Lausanne
1003 Lausanne