Anbieter kontaktieren
Properstar SA
KW Ábaco
- Mehr erfahren
bellevue.de-ID: 30726821
Haus zu kaufen in Madalena, Portugal
- Haus
- · 8 Zimmer
- · 200 m² Wohnfläche
- · 2.207 m² Grundstücksfläche
- · 1.150.000 € Kaufpreis
Objektbeschreibung
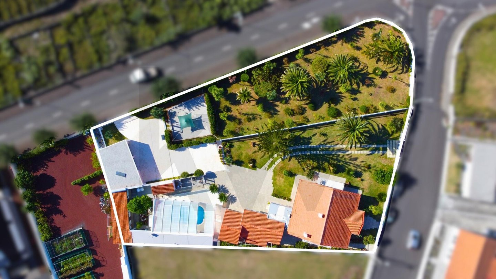
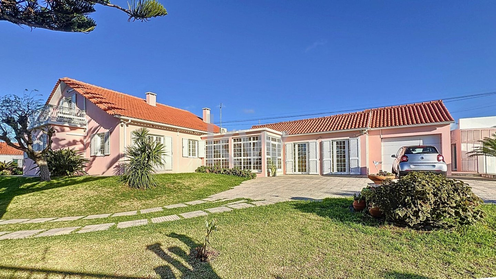
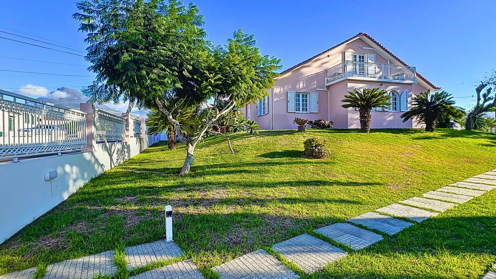
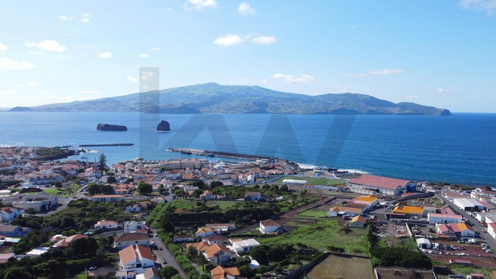
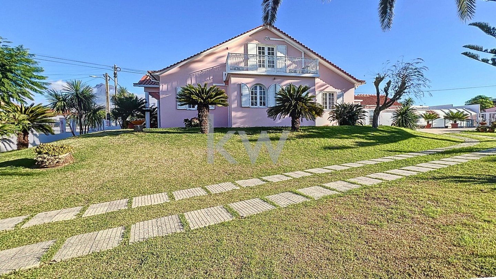
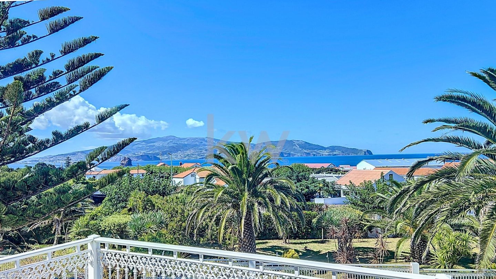
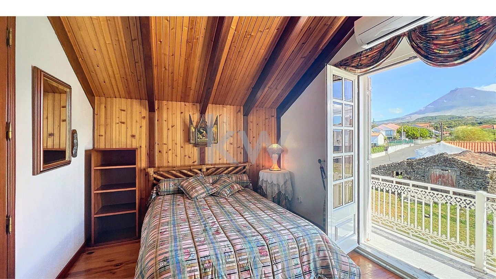
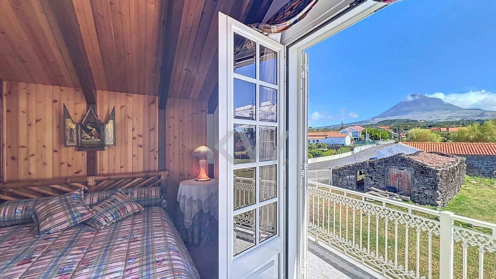
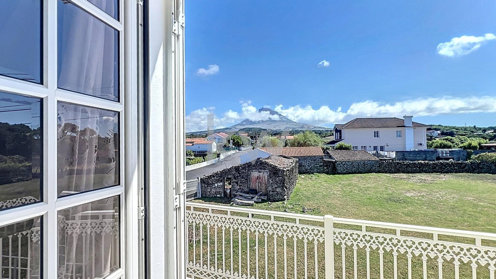
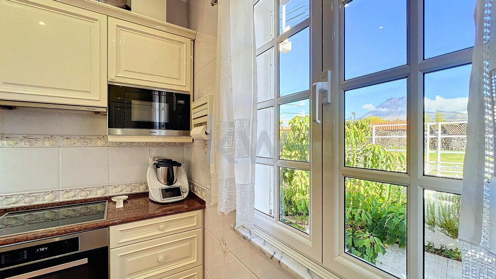
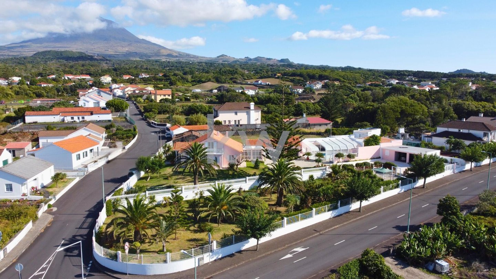
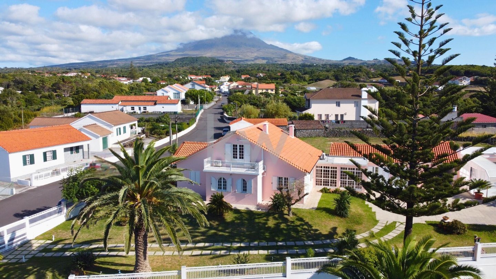
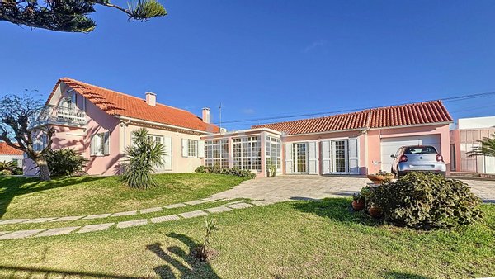
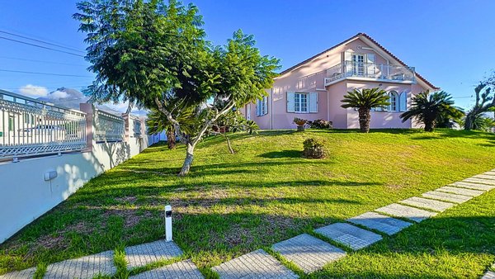
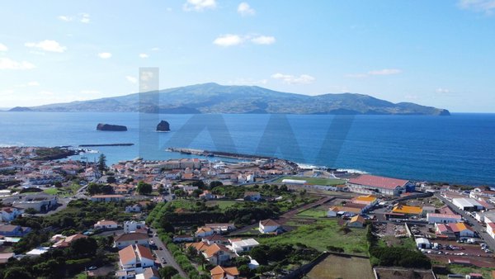
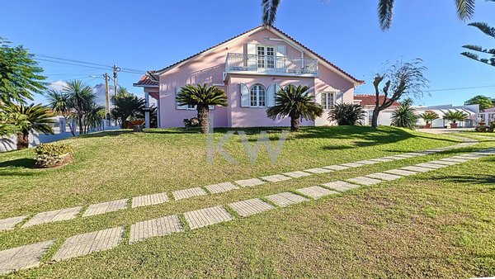
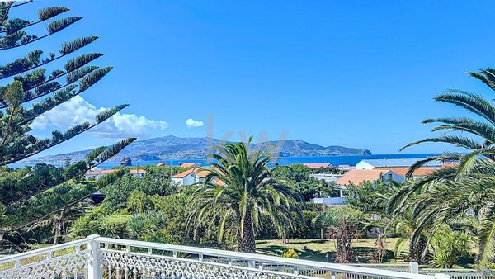
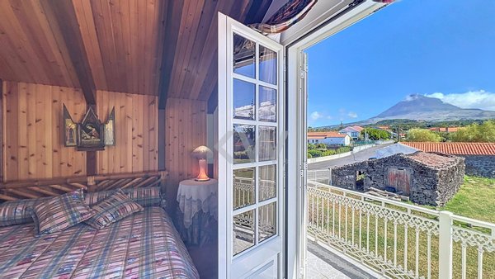
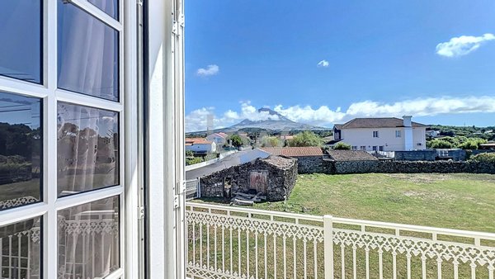
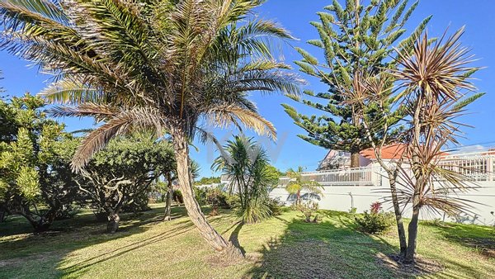
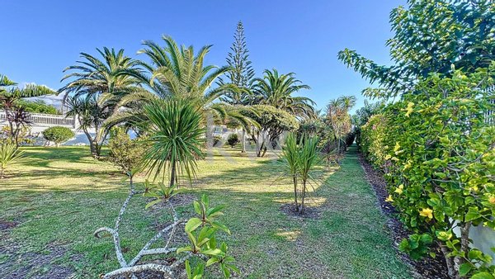
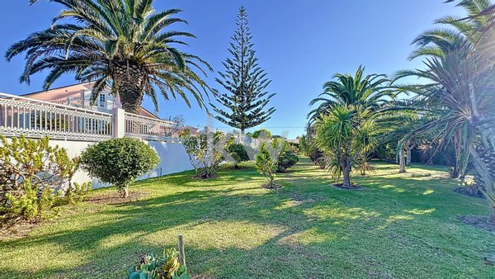
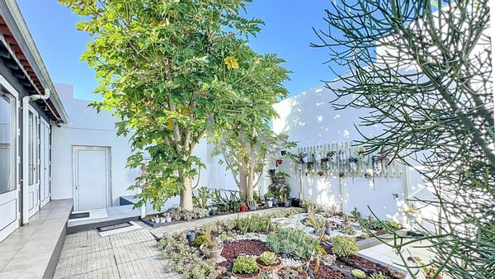
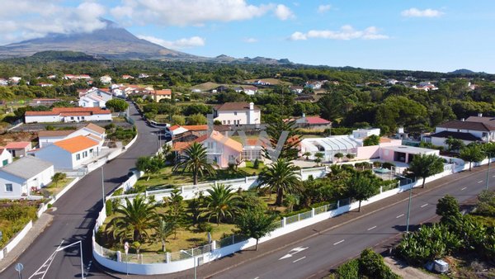
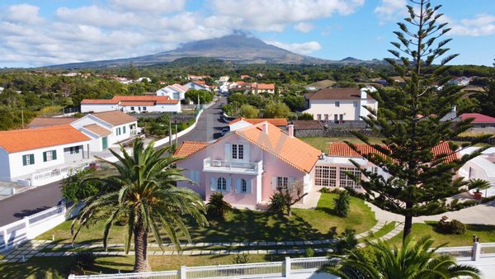
5+ bedroom house in traditional Portuguese architecture, at the entrance to the town of Madalena, on Pico Island, with views over the Atlantic and Pico Mountain.
It sits on a 2,200 m² plot, around half of it garden, with approximately 300 m² of built ...mehr lesen
It sits on a 2,200 m² plot, around half of it garden, with approximately 300 m² of built ...mehr lesen
5+ bedroom house in traditional Portuguese architecture, at the entrance to the town of Madalena, on Pico Island, with views over the Atlantic and Pico Mountain.
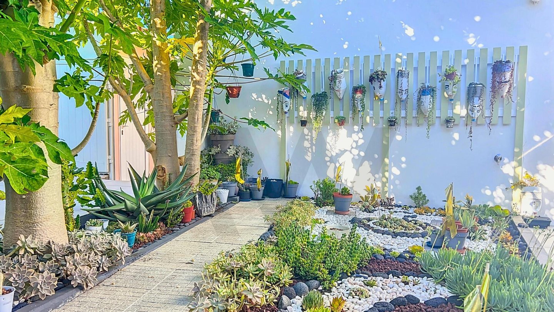
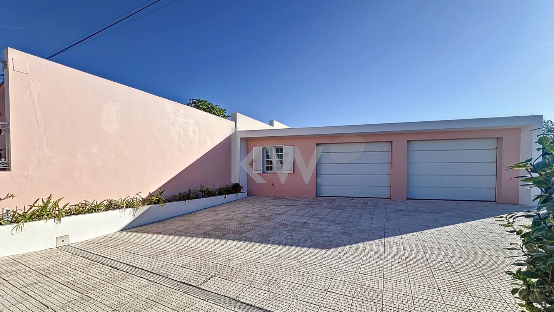
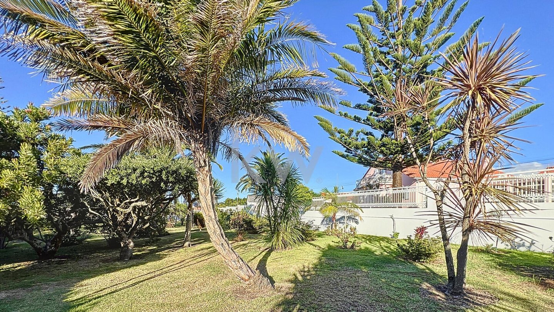
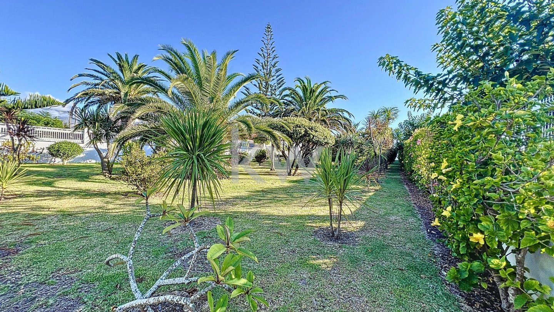
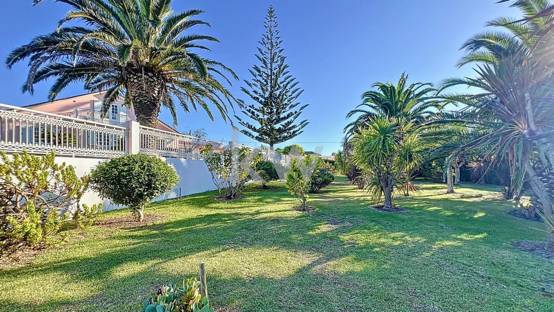
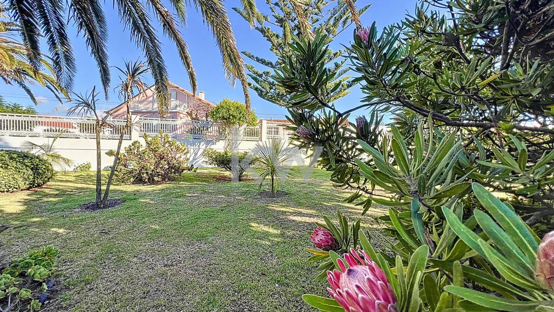
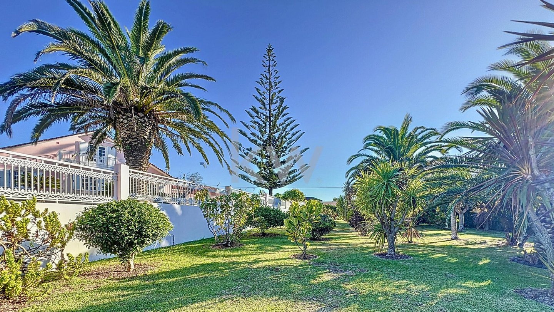
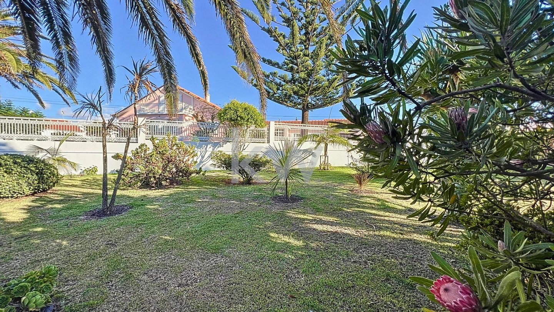
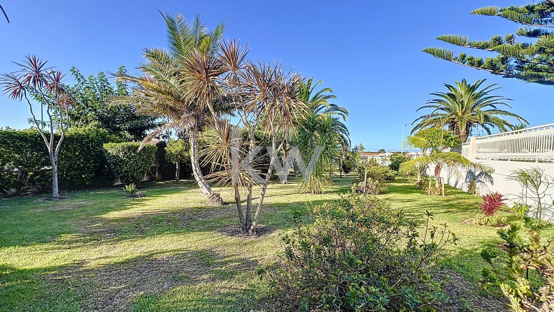
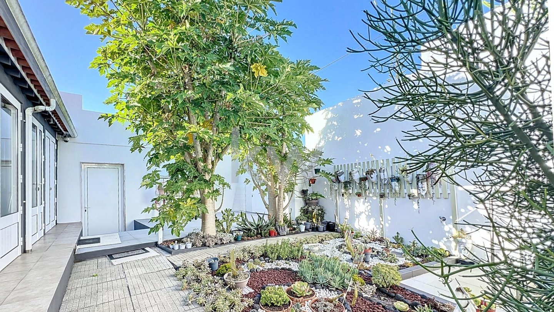
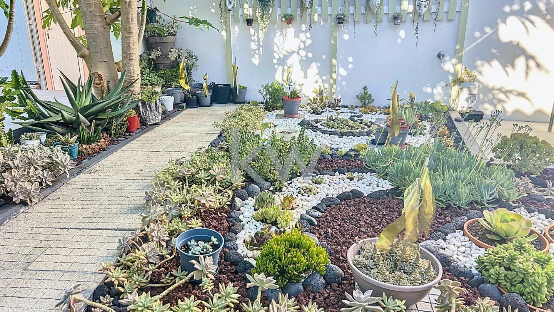
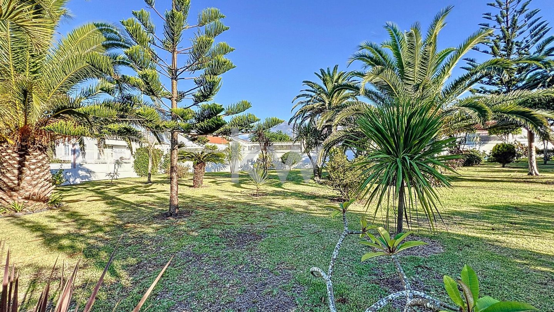
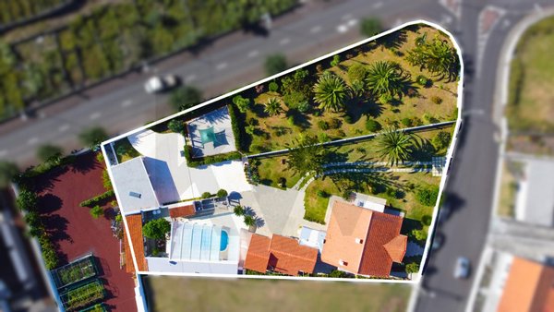
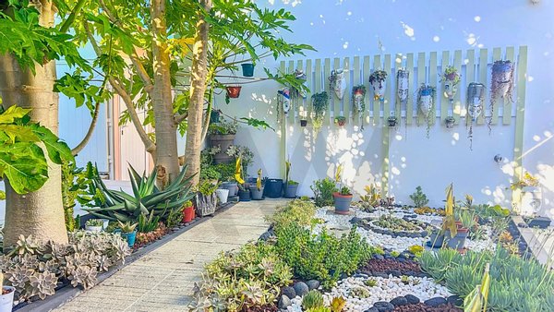
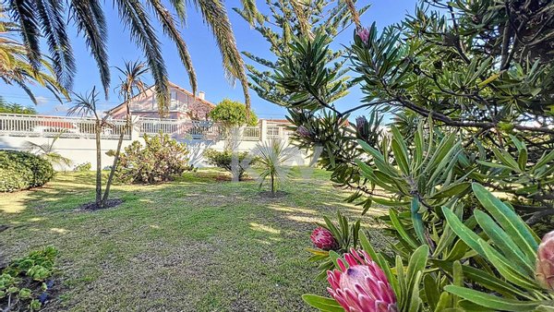
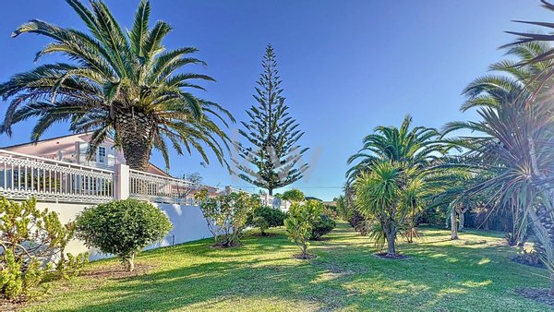
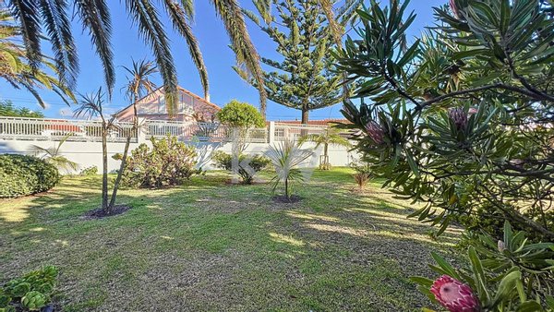
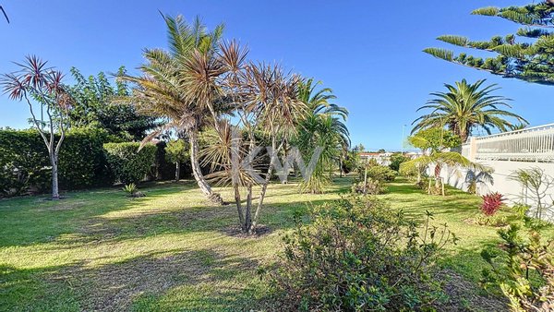
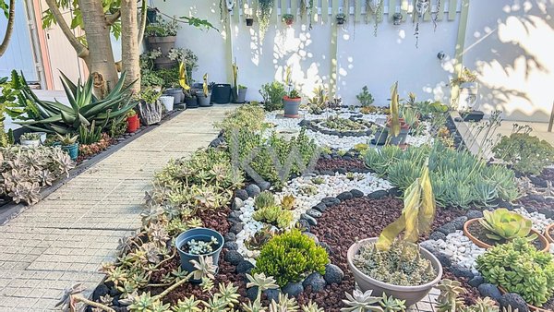
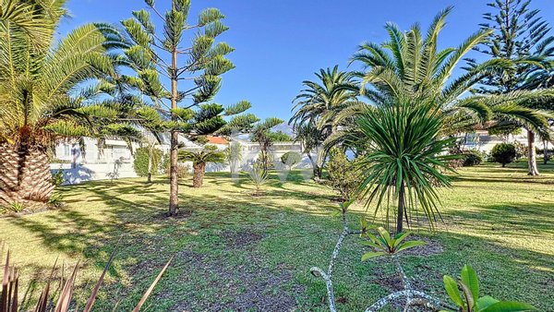
It sits on a 2,200 m² plot, around half of it garden, with approximately 300 m² of built area.
THE HOUSE.
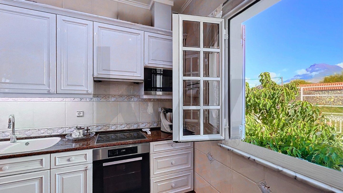
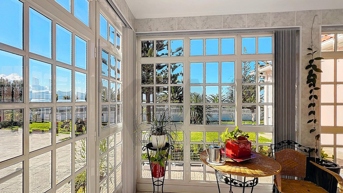
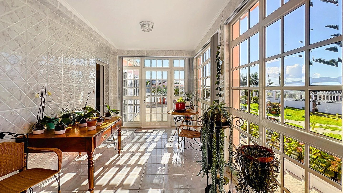
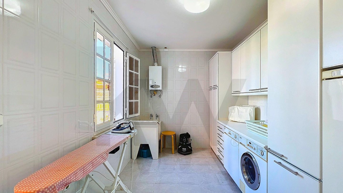
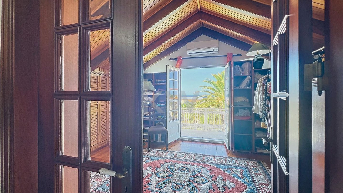
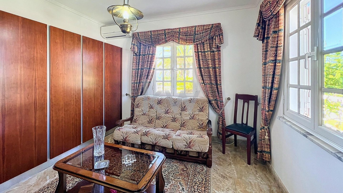
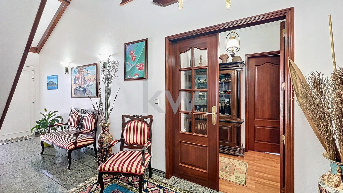
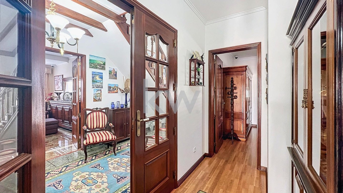
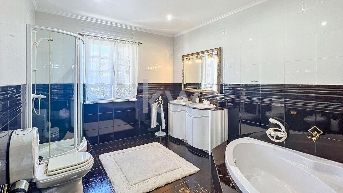
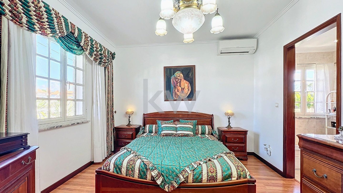
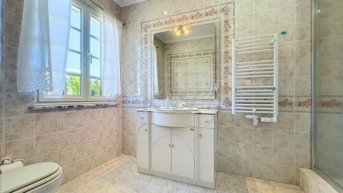
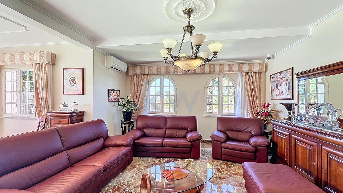
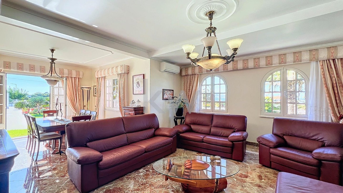
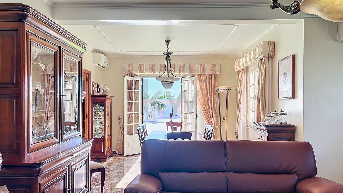
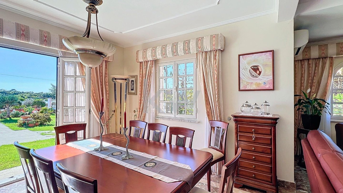
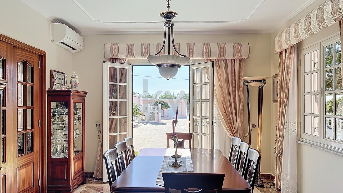
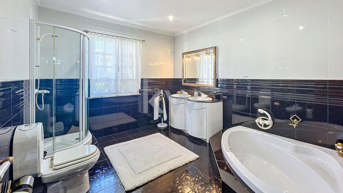
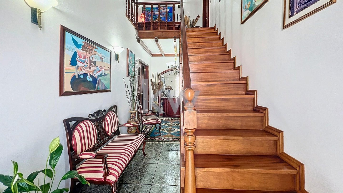
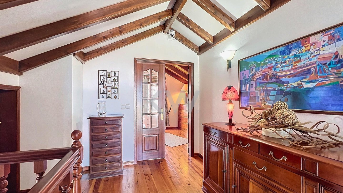
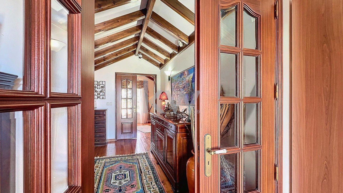
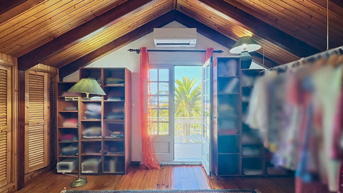
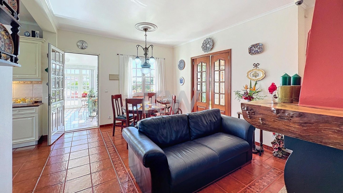
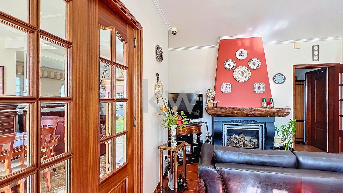
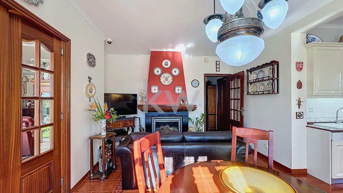
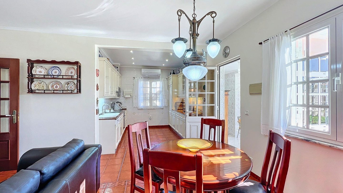
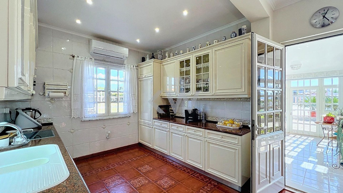
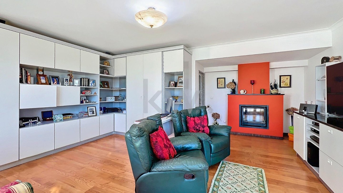
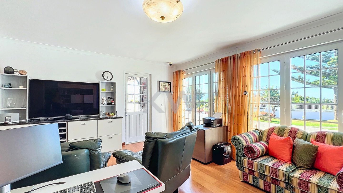
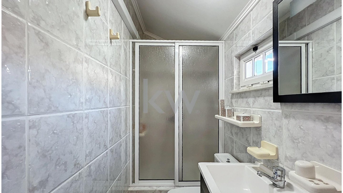
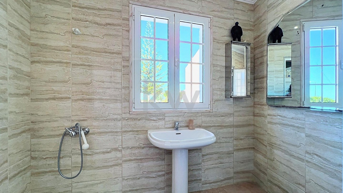
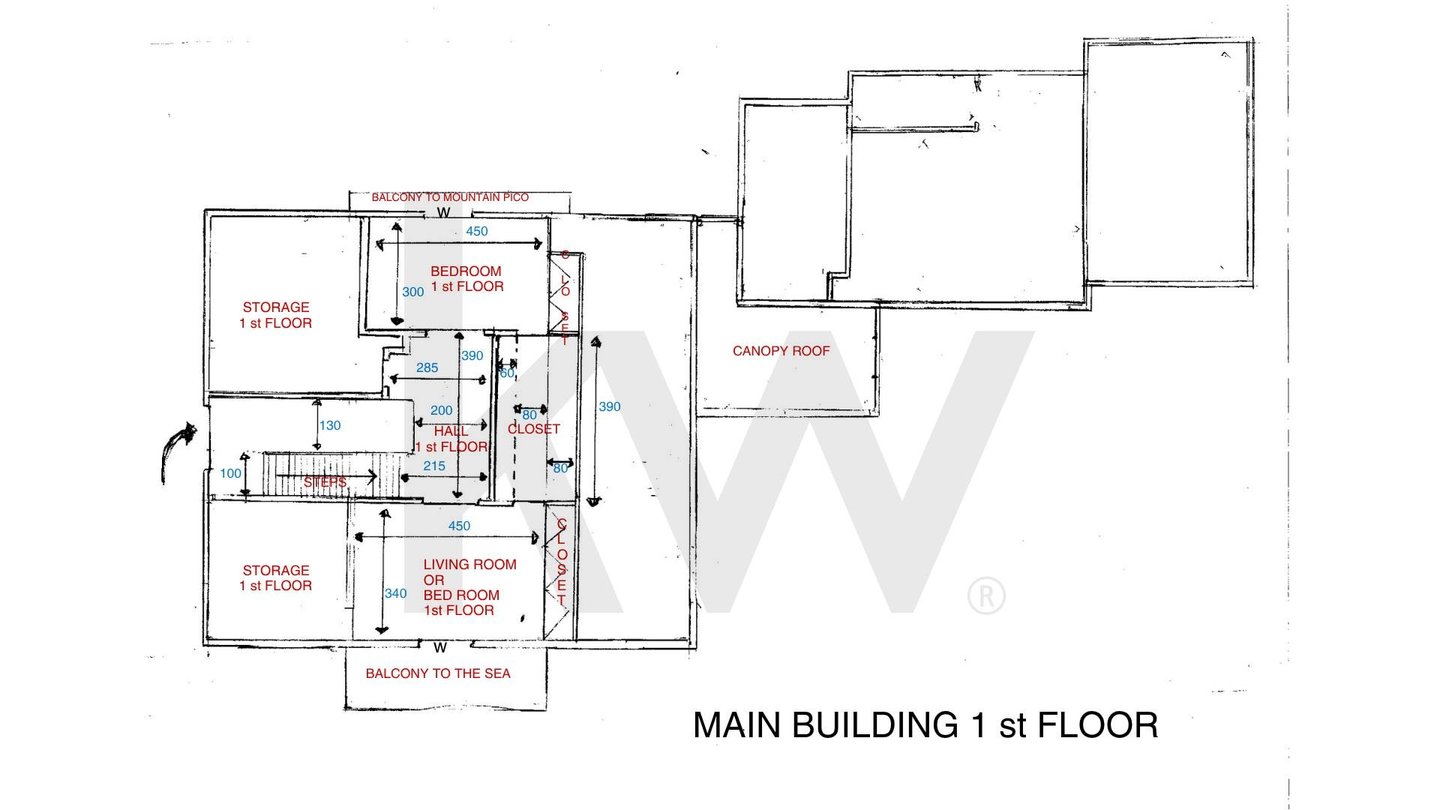
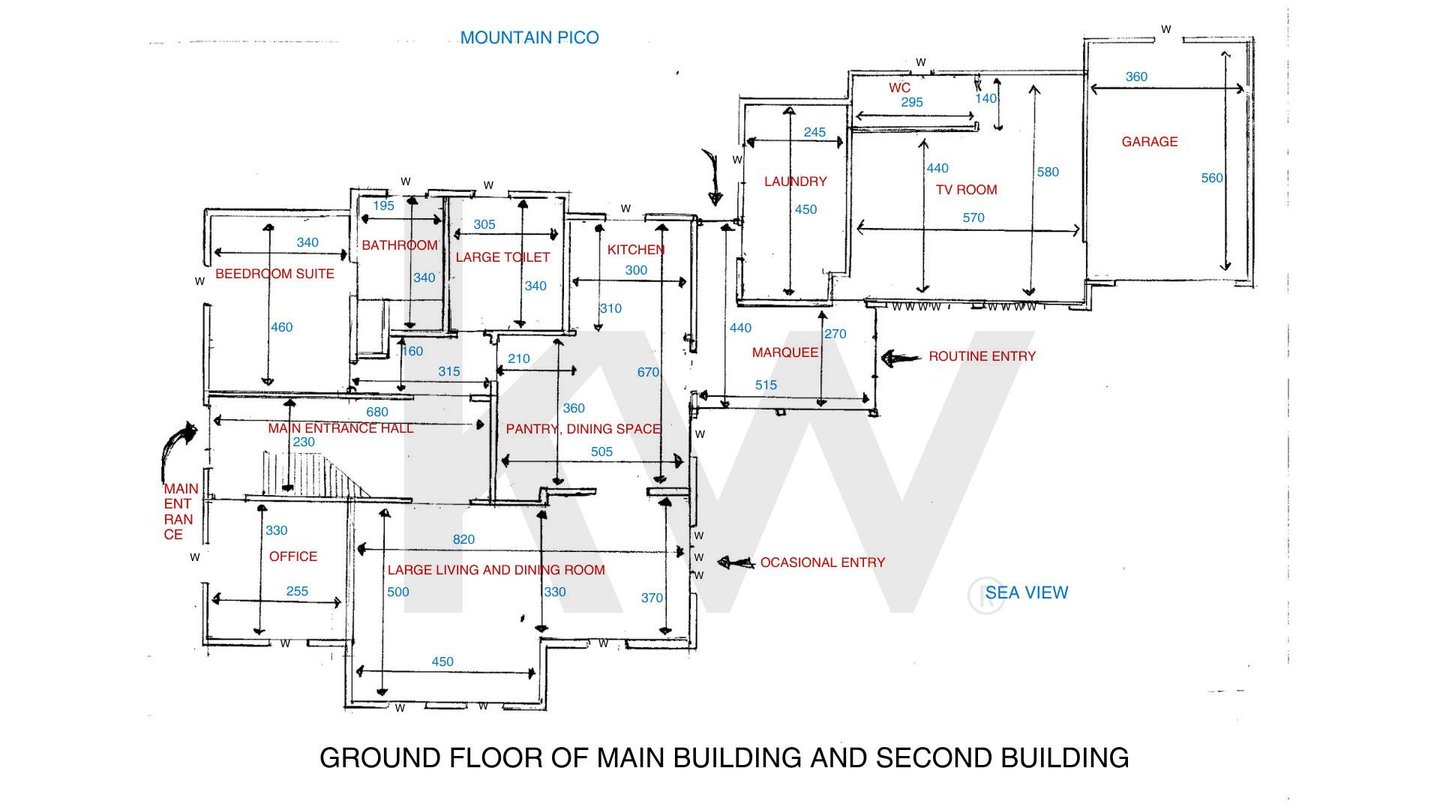
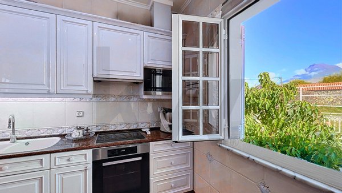
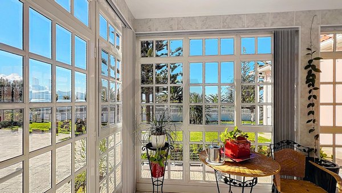
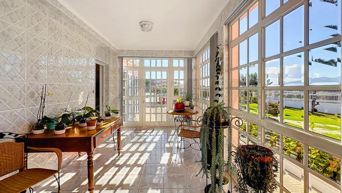
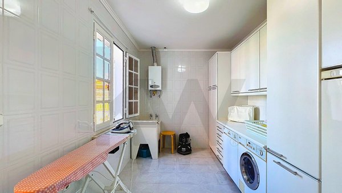
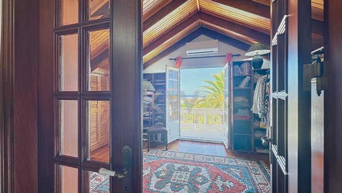
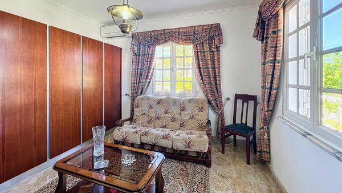
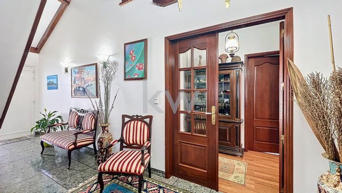
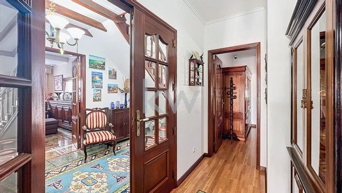
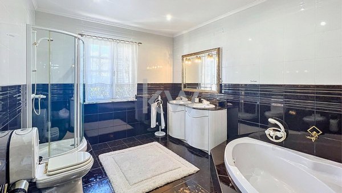
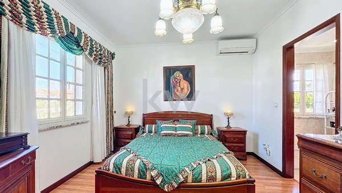
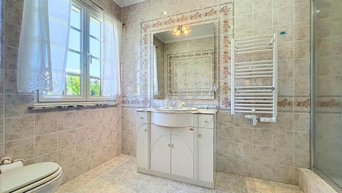
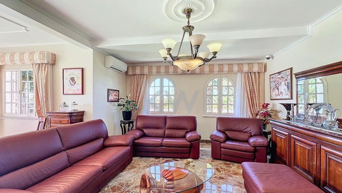
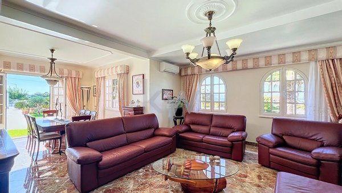
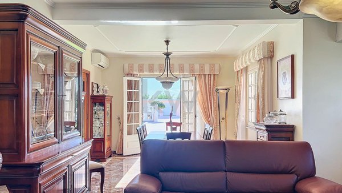
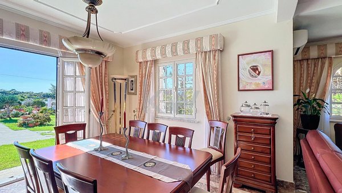
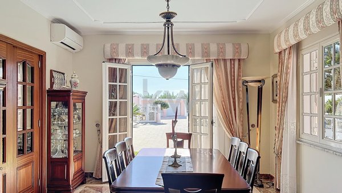
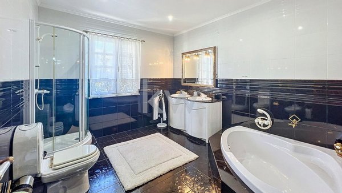
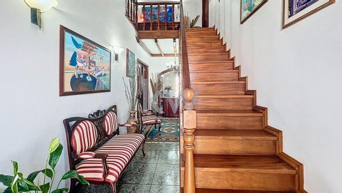
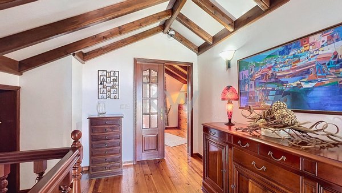
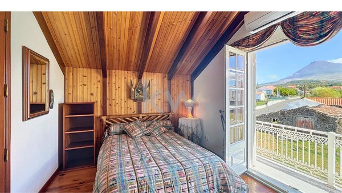
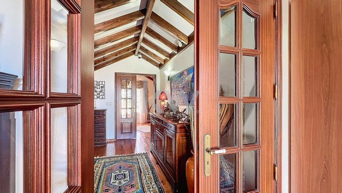
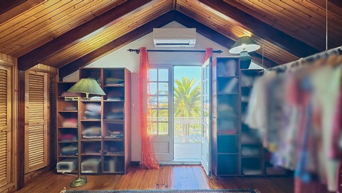
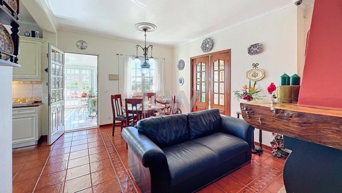
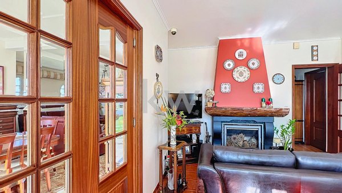
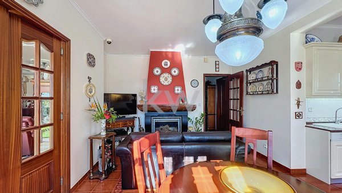
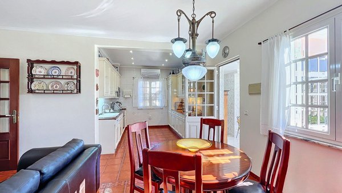
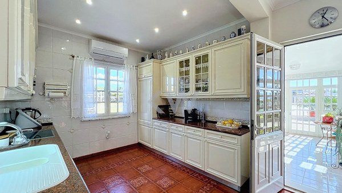
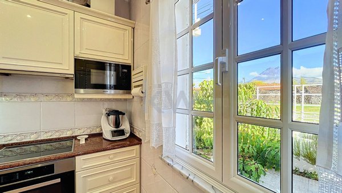
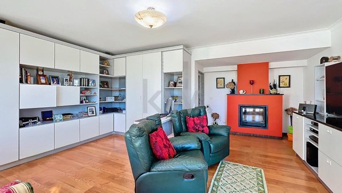
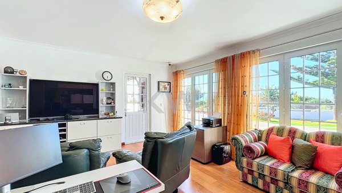
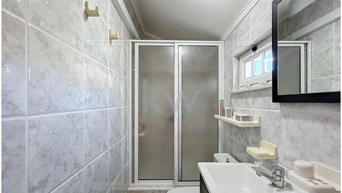
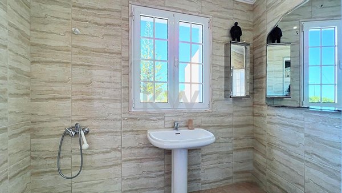
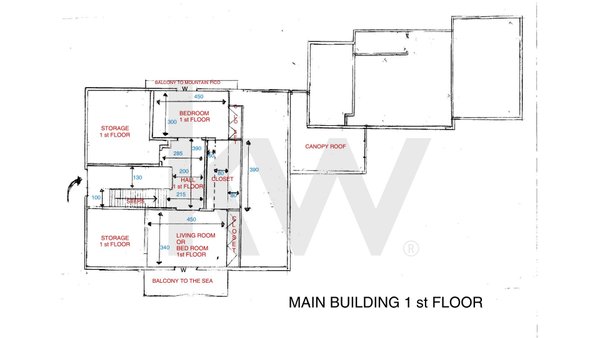
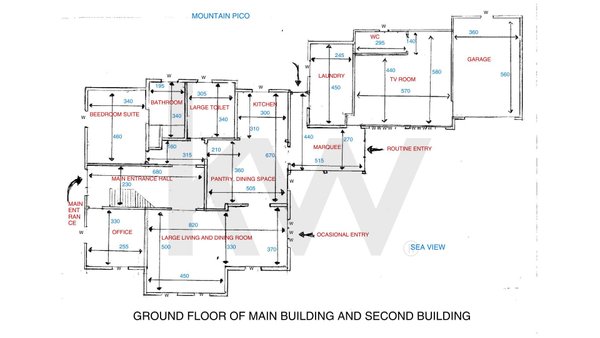
The living and dining room opens directly onto the garden and has made-to-measure marble flooring. The kitchen has Miele appliances, a fireplace and access to a glazed sunroom that works as a winter garden. The master suite looks onto Pico Mountain, the other bedrooms have sea and mountain views, and one of them has a west-facing balcony. The bathrooms are clad in Pierre Cardin tiles. Air conditioning throughout the house.
POOL AND LEISURE.
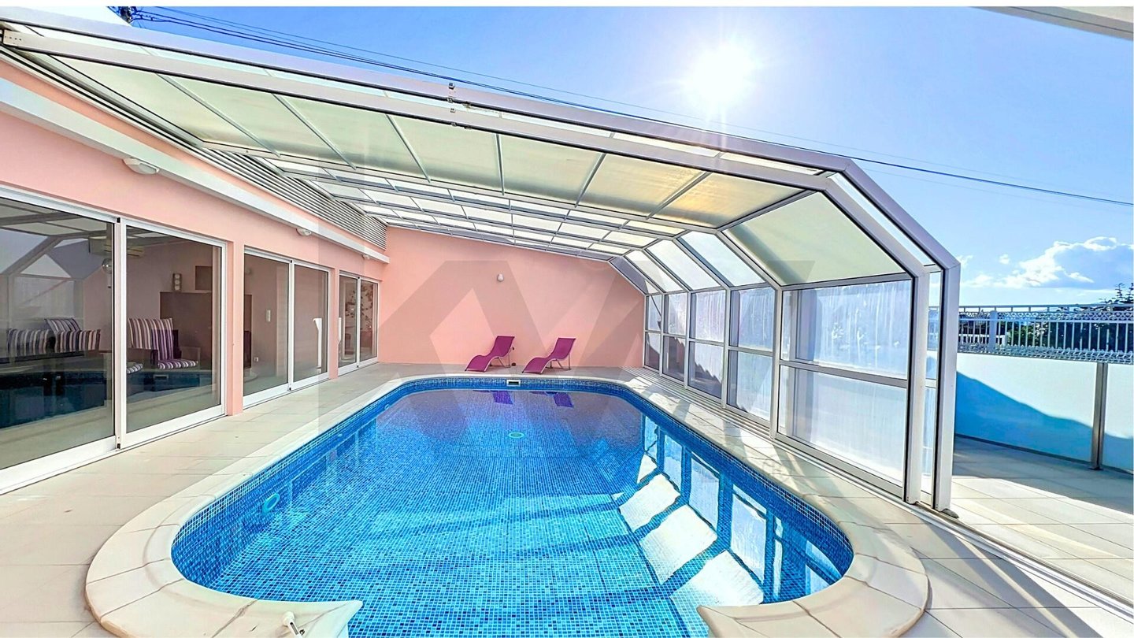
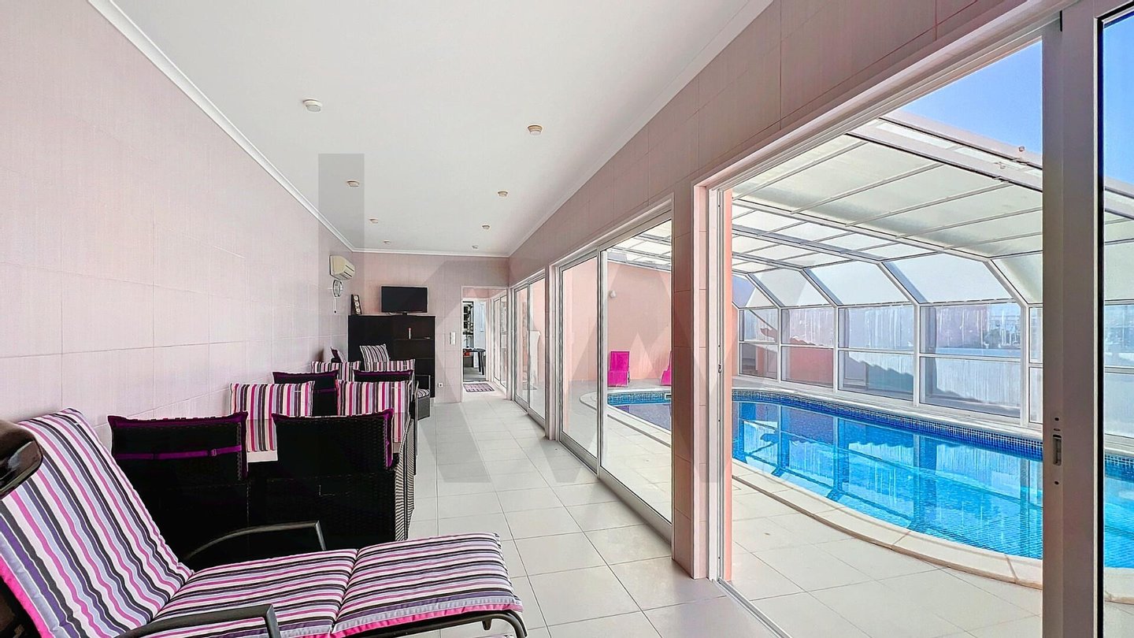
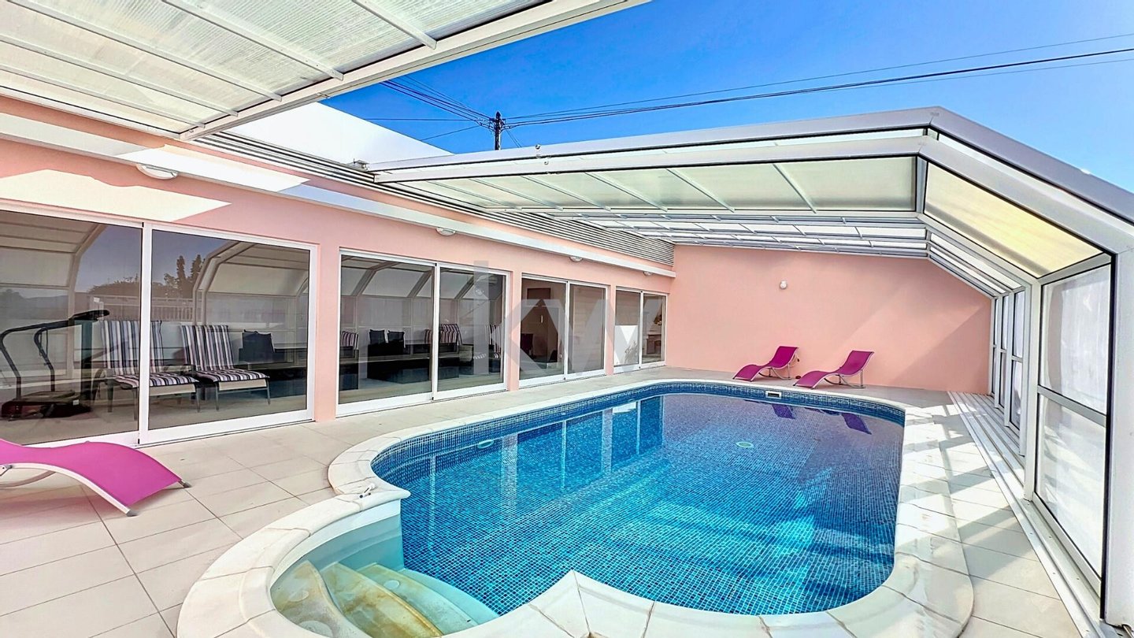
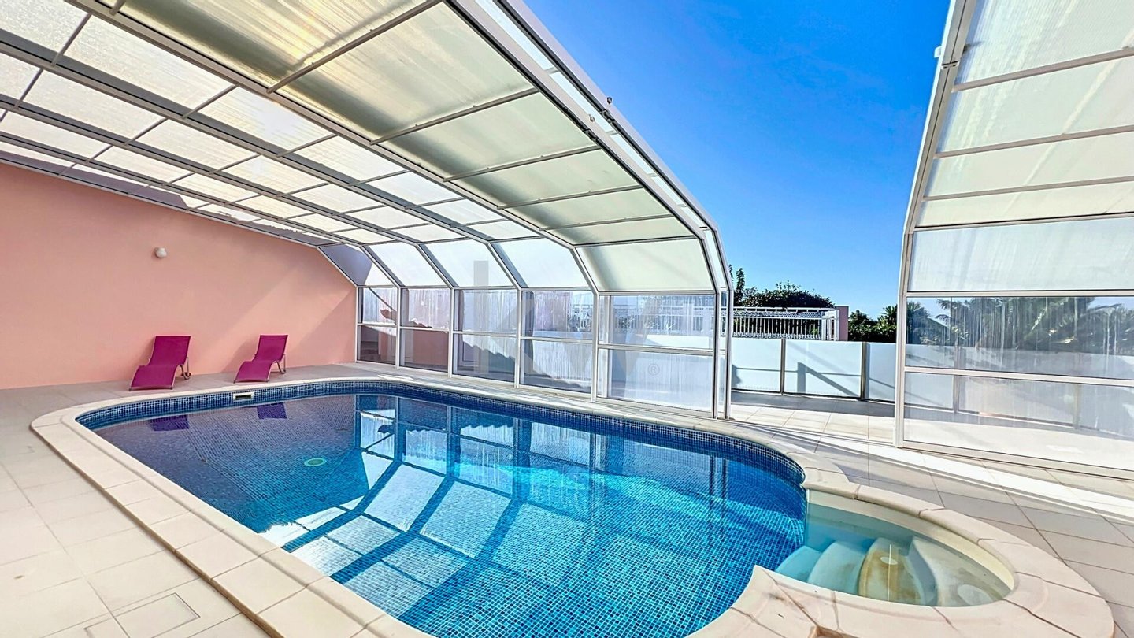
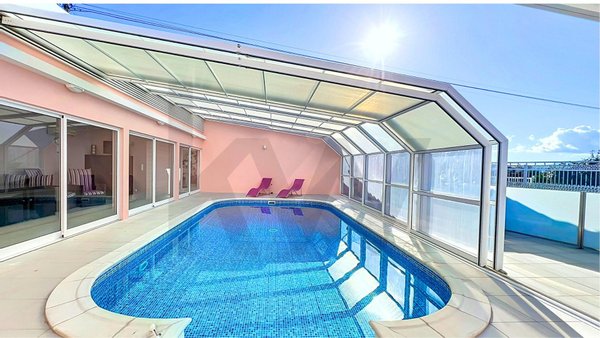
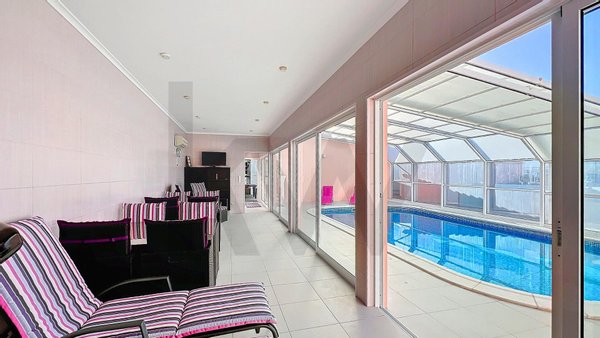
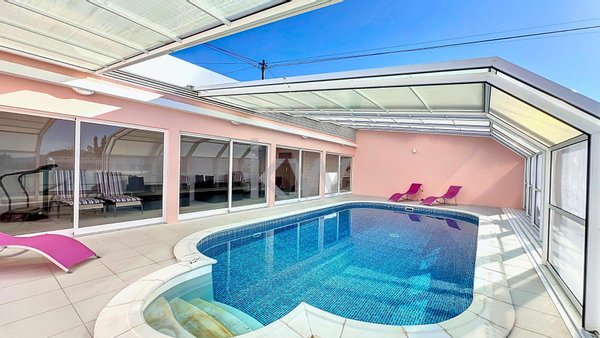
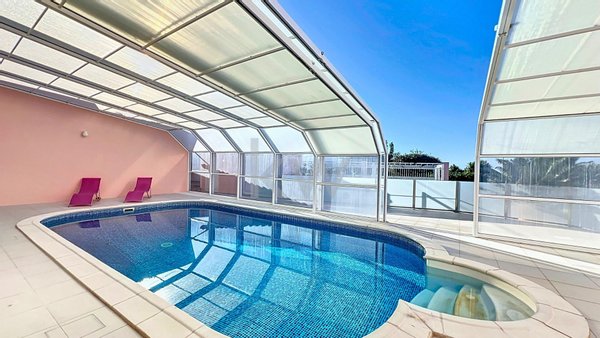
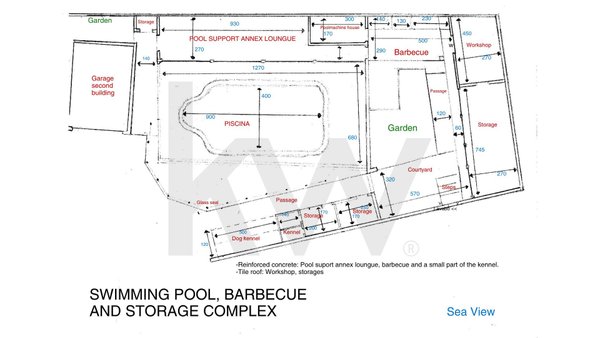
Covered, heated indoor pool, usable all year round, with an adjoining gym area.
ANNEXES AND EQUIPMENT.
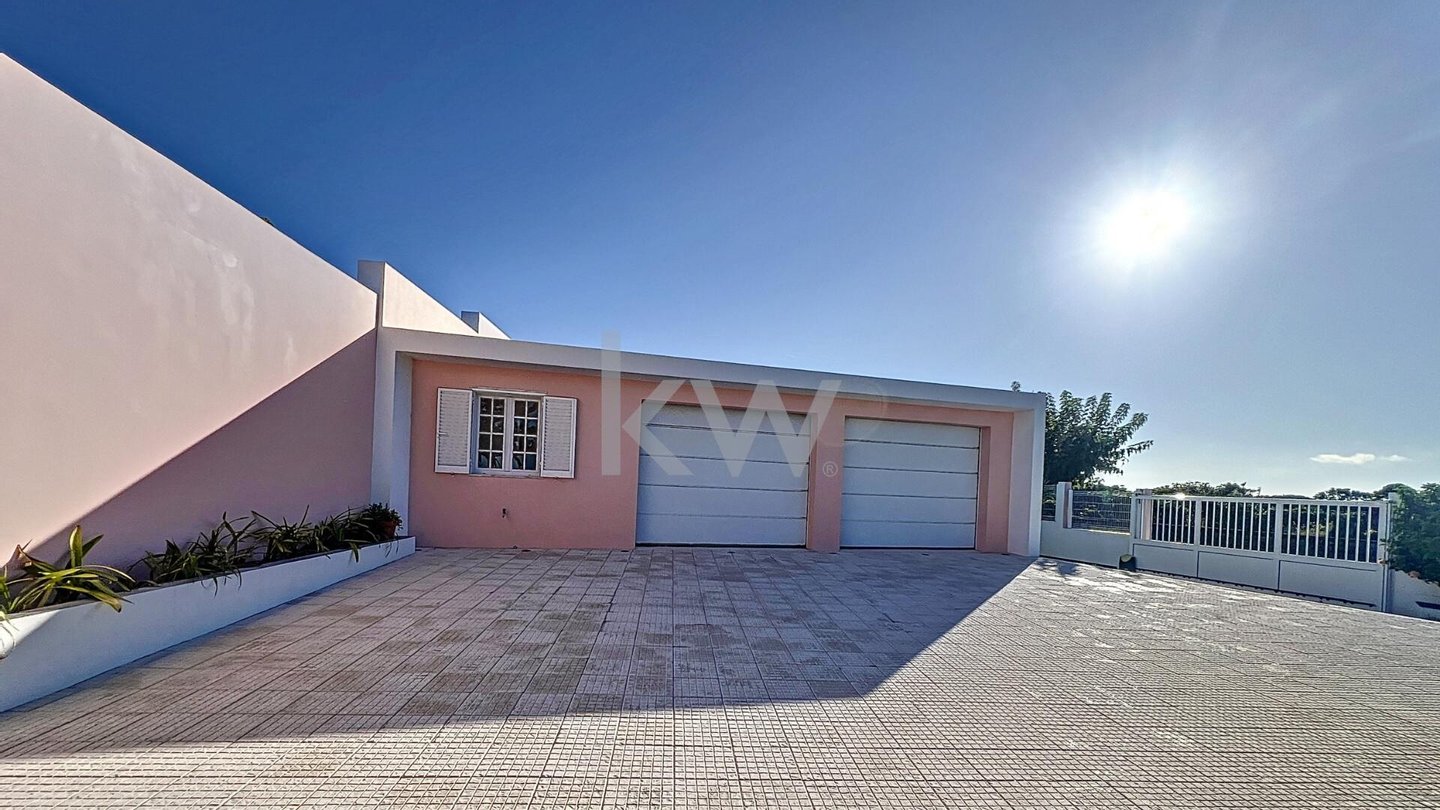
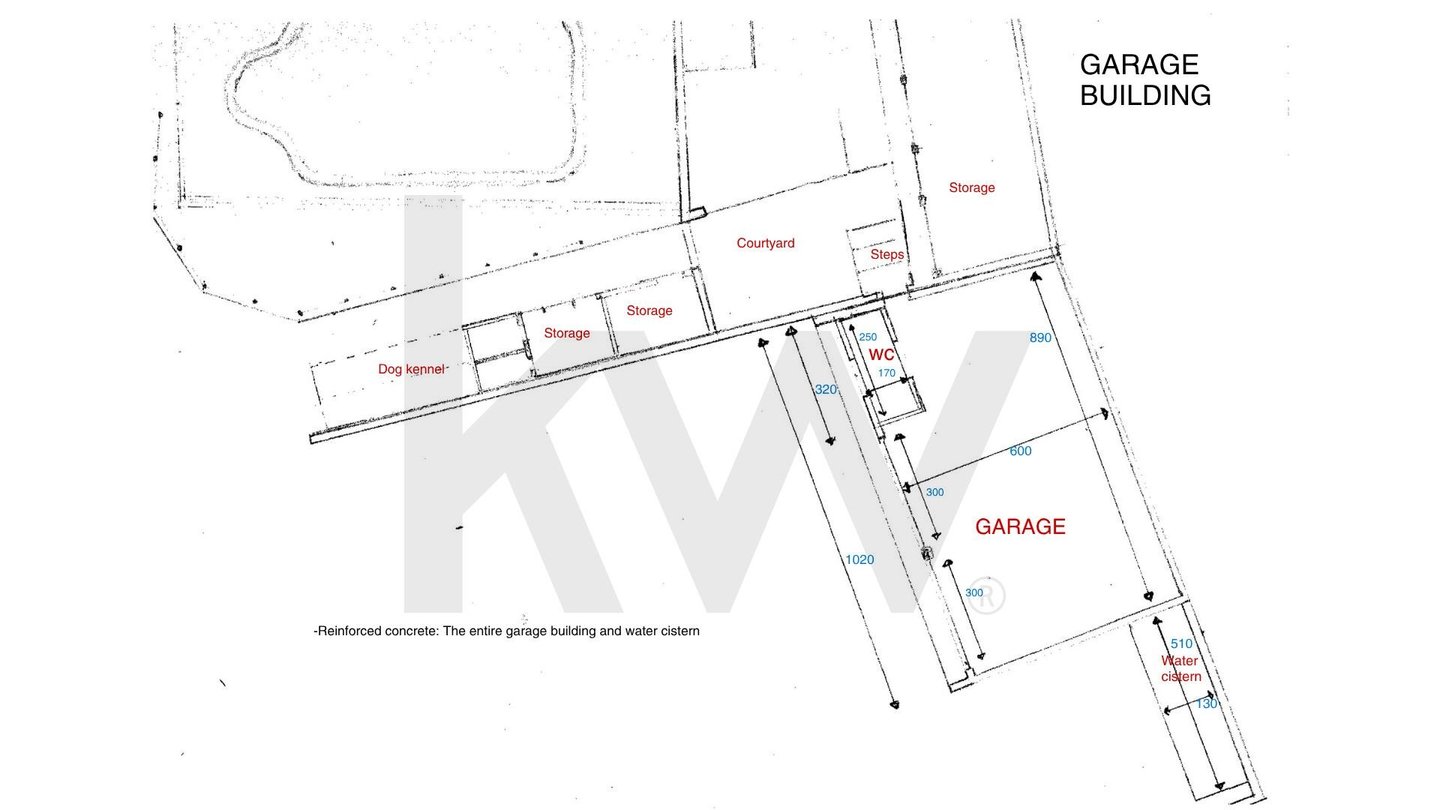
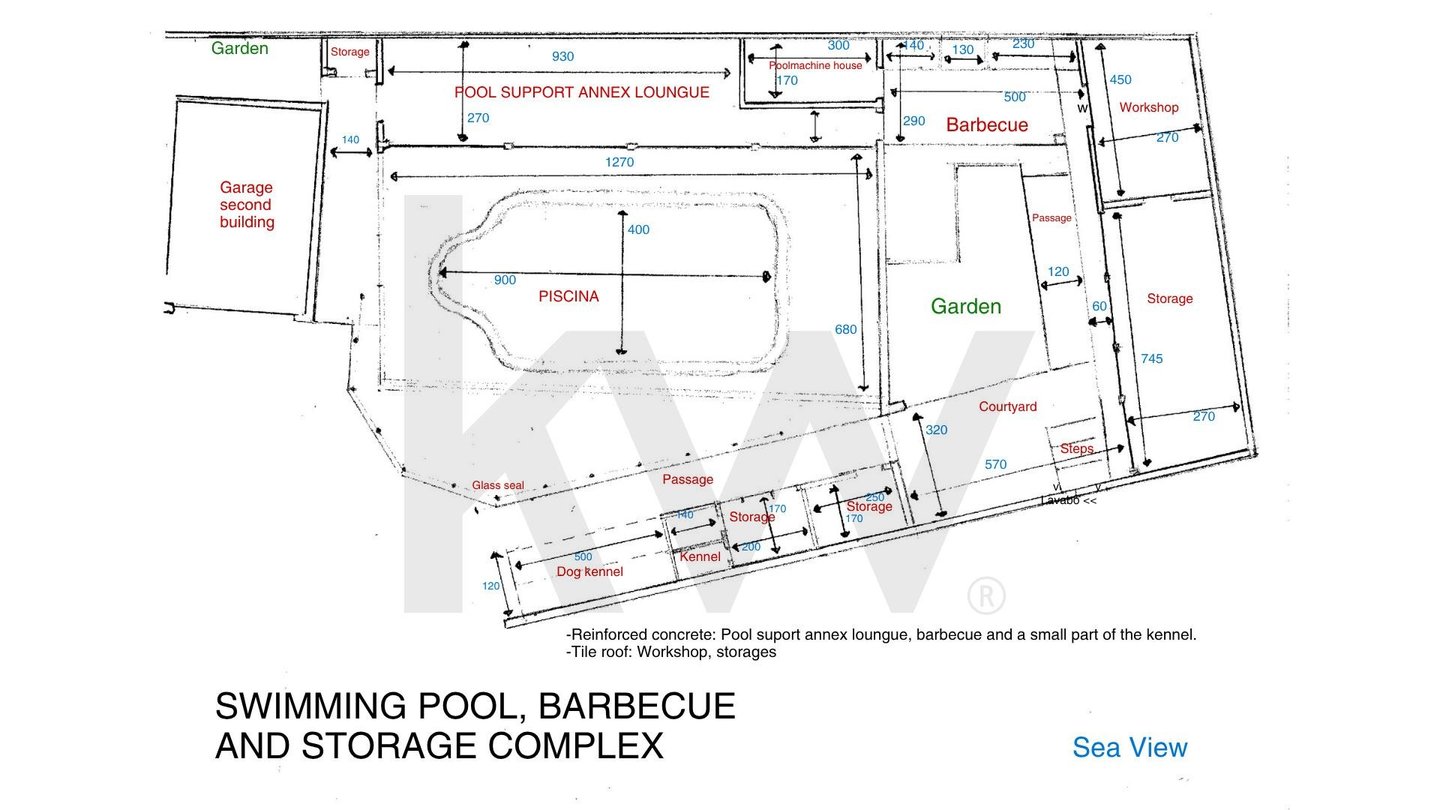
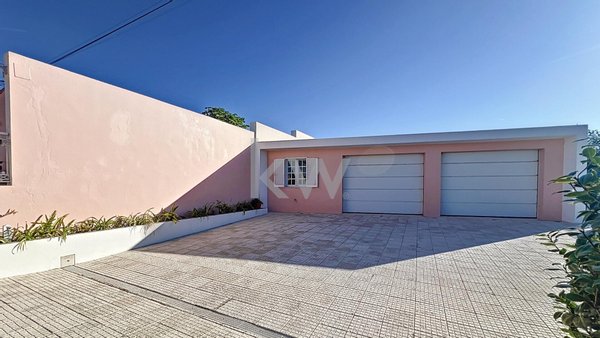
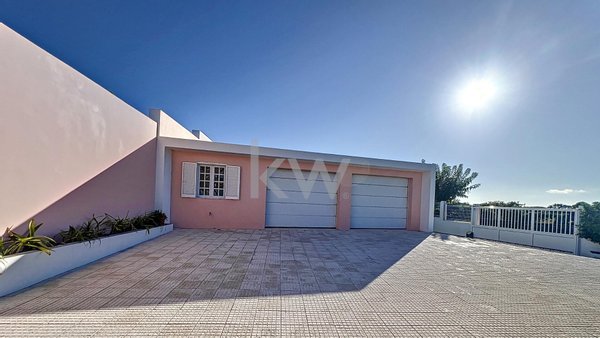
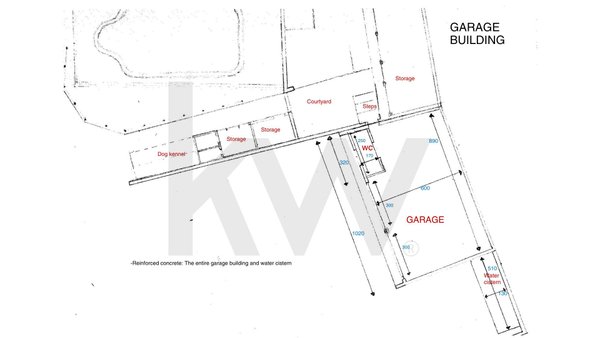
Garage, studio, kennel and a rainwater collection and reuse system.
HIGHLIGHTS.
2,200 m² plot, around half of it garden · approximately 300 m² of built area · heated indoor pool with gym · views of Pico Mountain, 2,351 m, the highest point in Portugal · made-to-measure marble and Pierre Cardin tiles · rainwater collection.
Note on the energy certificate and areas: under article 4 of Azores Regional Legislative Decree no. 4/2016/A, an energy certificate is not required while the property is being marketed, so it has not yet been issued and is shown as "exempt" in the property features. This exemption applies only to the marketing stage; the certificate is mandatory for the deed of sale. As there is not yet an official document stating the net internal area, the net area shown corresponds to the gross private area.
We share 50/50 with all real estate agencies holding a valid AMI licence.
It sits on a 2,200 m² plot, around half of it garden, with approximately 300 m² of built area.
THE HOUSE.
The living and dining room opens directly onto the garden and has made-to-measure marble flooring. The kitchen has Miele appliances, a fireplace and access to a glazed sunroom that works as a winter garden. The master suite looks onto Pico Mountain, the other bedrooms have sea and mountain views, and one of them has a west-facing balcony. The bathrooms are clad in Pierre Cardin tiles. Air conditioning throughout the house.
POOL AND LEISURE.
Covered, heated indoor pool, usable all year round, with an adjoining gym area.
ANNEXES AND EQUIPMENT.
Garage, studio, kennel and a rainwater collection and reuse system.
HIGHLIGHTS.
2,200 m² plot, around half of it garden · approximately 300 m² of built area · heated indoor pool with gym · views of Pico Mountain, 2,351 m, the highest point in Portugal · made-to-measure marble and Pierre Cardin tiles · rainwater collection.
Note on the energy certificate and areas: under article 4 of Azores Regional Legislative Decree no. 4/2016/A, an energy certificate is not required while the property is being marketed, so it has not yet been issued and is shown as "exempt" in the property features. This exemption applies only to the marketing stage; the certificate is mandatory for the deed of sale. As there is not yet an official document stating the net internal area, the net area shown corresponds to the gross private area.
We share 50/50 with all real estate agencies holding a valid AMI licence.
Immobiliendetails
-
NutzungsartWohnen
-
ObjektartEinfamilienhaus
-
HauptobjektartHaus
-
VertragsartKauf
-
Zimmer (gesamt)8
-
Anzahl Schlafzimmer5
-
Anzahl Badezimmer4
-
Anzahl Parkflächen3
-
Wohnfläche (ca.)200 m²
-
Gesamtfläche (ca.)219 m²
-
Grundstücksfläche (ca.)2.207 m²
-
Nutzfläche (ca.)200 m²
-
Anbieter-Objektnummer101547099
Preise & Kosten
-
CourtageKeine besondere Angabe.
Ausstattung
- Möbliert
- Klimanalage
Standort & Lage
Videos
Anbieter

Properstar SA
Firma Properstar SA
Rue Centrale 8
1003 Lausanne
1003 Lausanne