





Anbieter kontaktieren
Properstar SA
Agency GROUP
- Mehr erfahren
bellevue.de-ID: 30717093
Wohnung zu kaufen in Parede, Portugal
- Wohnung
- · 4 Zimmer
- · 548 m² Wohnfläche
- · 7.500.000 € Kaufpreis
Objektbeschreibung
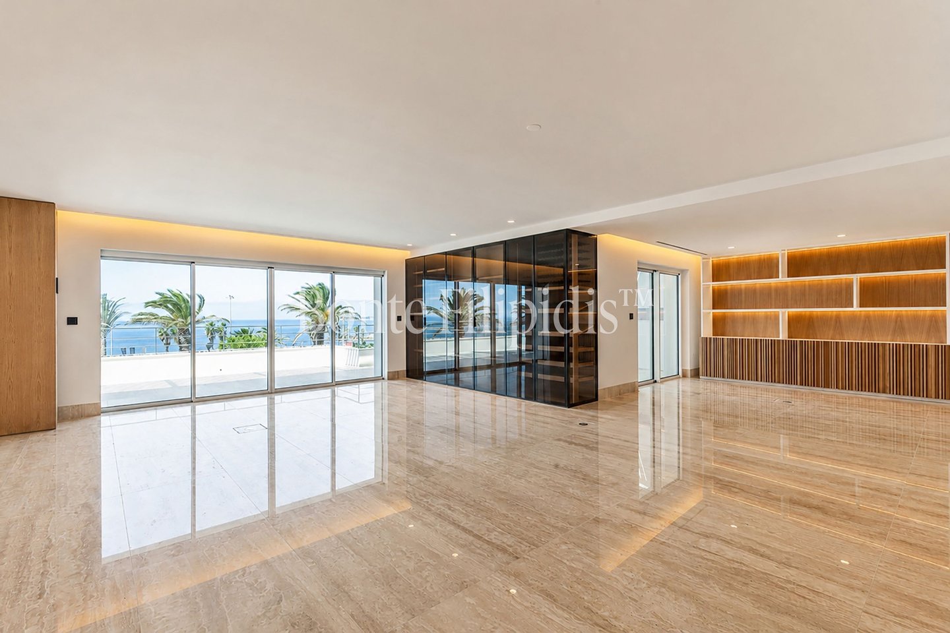
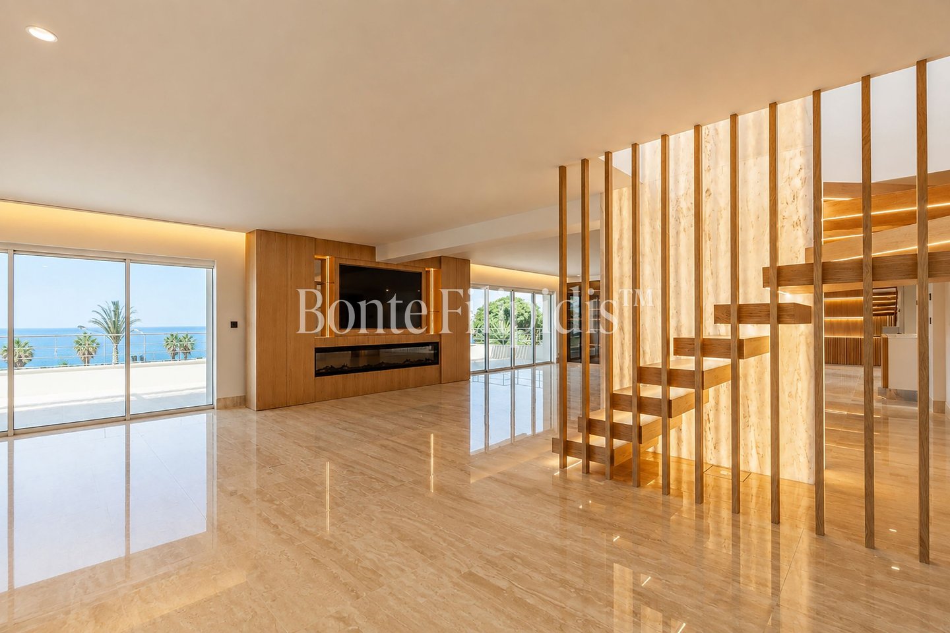
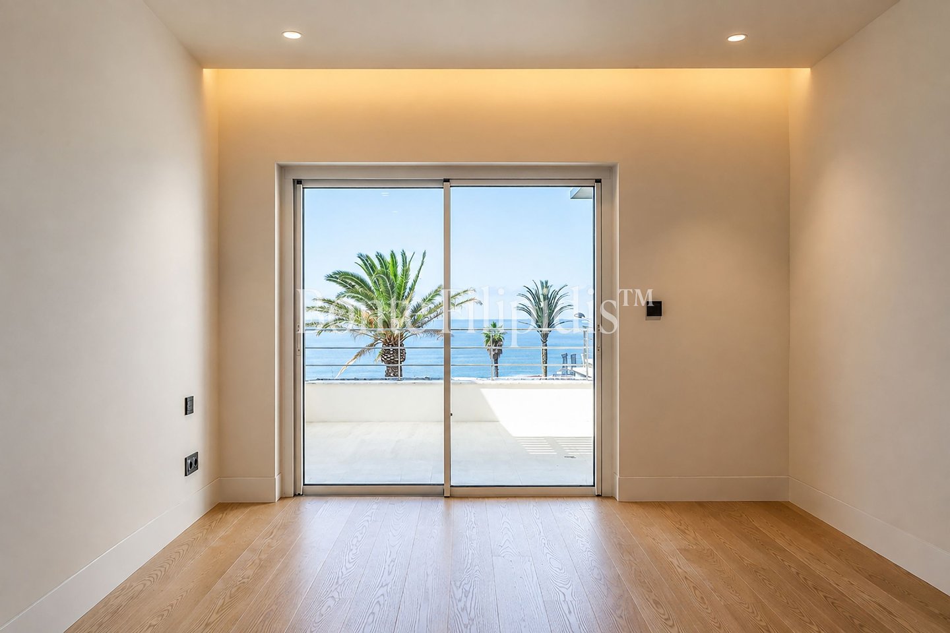
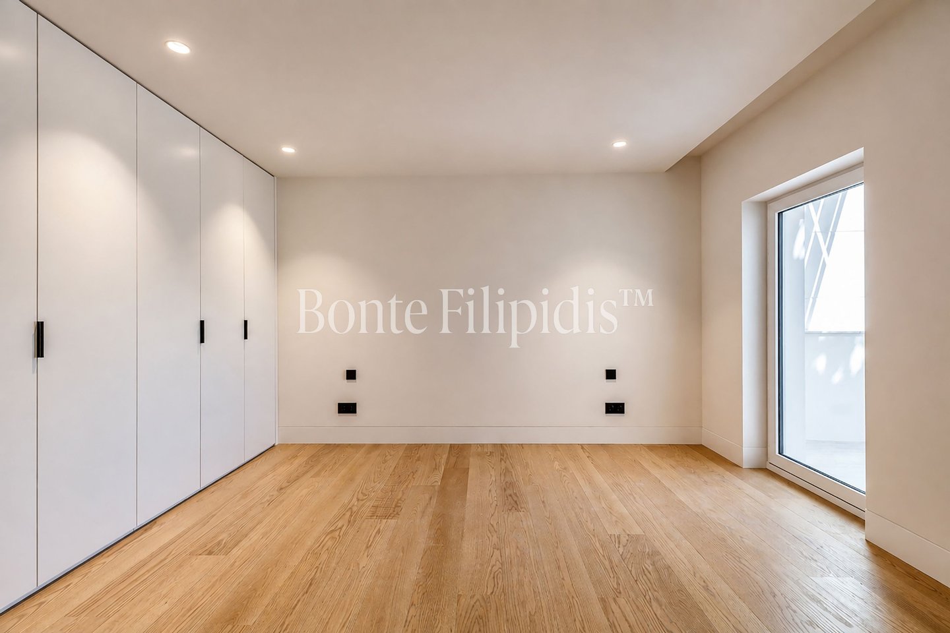
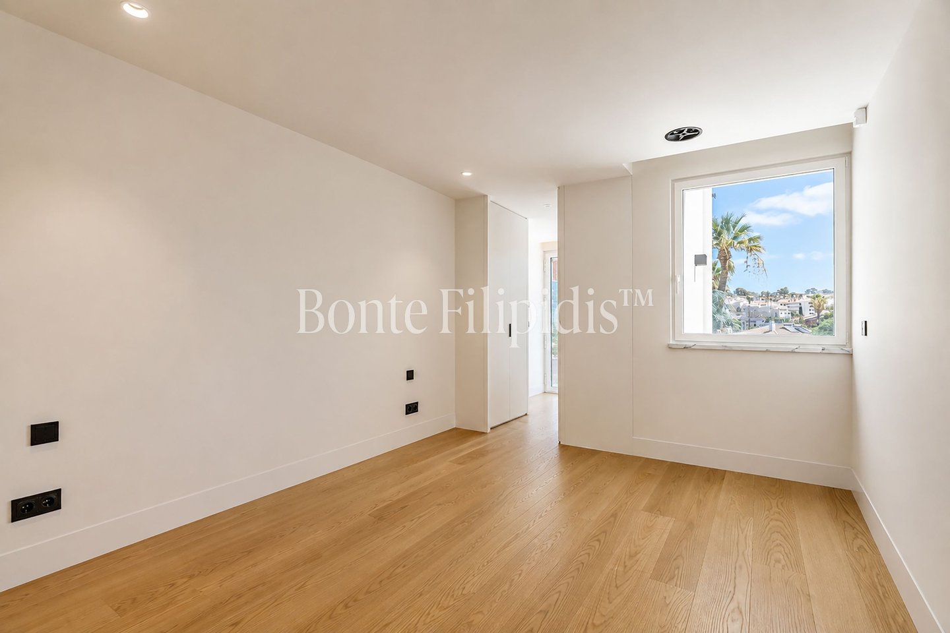
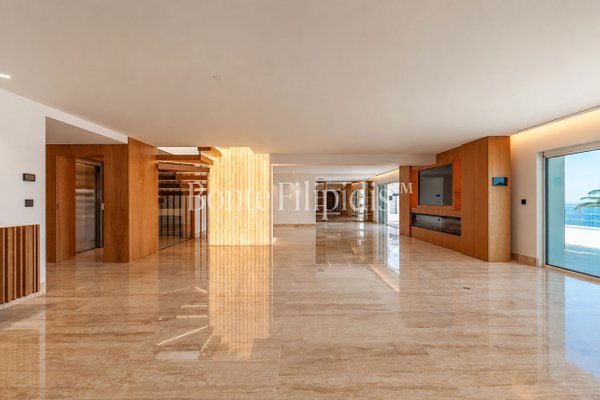
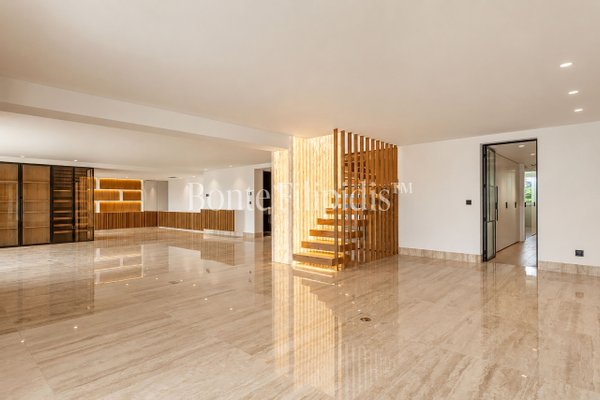
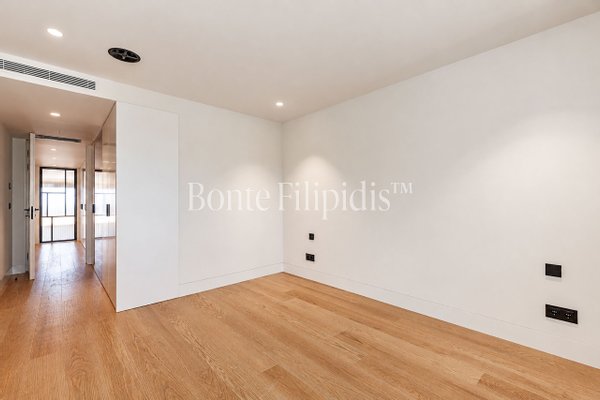
Set in one of Estorils most established residential areas, this duplex was created by seamlessly combining two penthouses into a single home, bringing together the scale, privacy and outdoor living of a villa, elevated above the Atlantic.
With ...mehr lesen
With ...mehr lesen
Set in one of Estorils most established residential areas, this duplex was created by seamlessly combining two penthouses into a single home, bringing together the scale, privacy and outdoor living of a villa, elevated above the Atlantic.
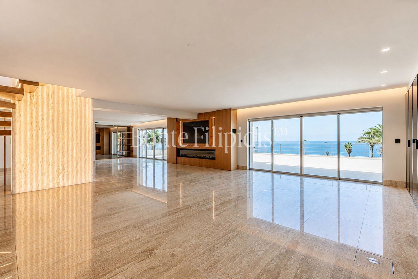
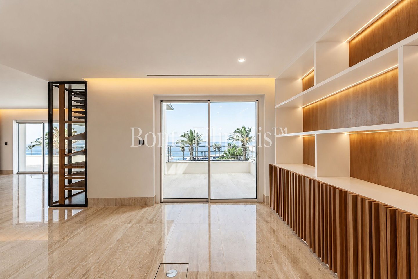
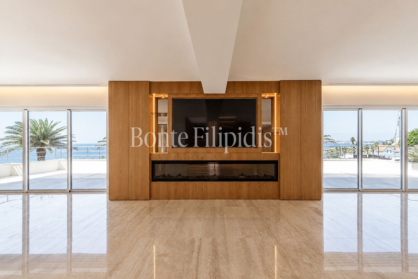
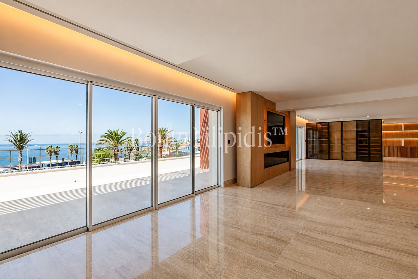
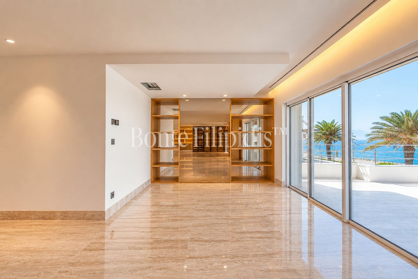
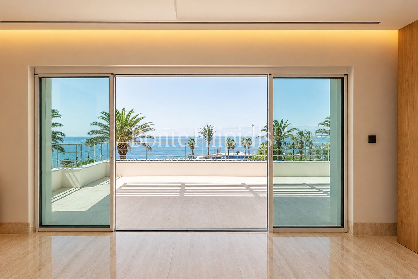
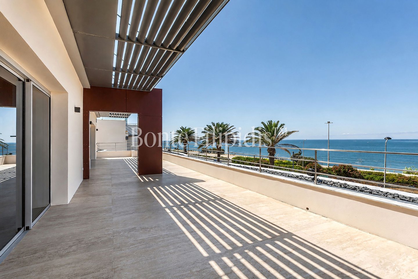
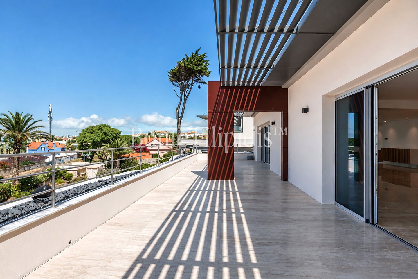
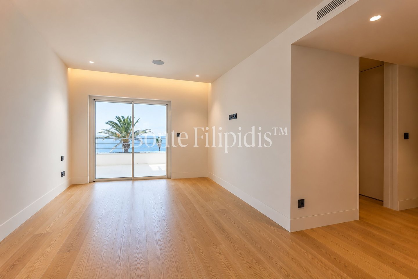
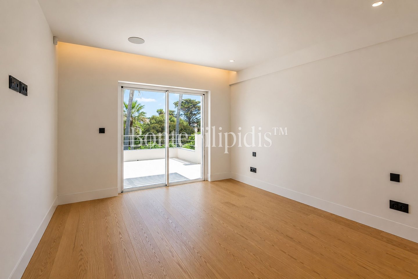
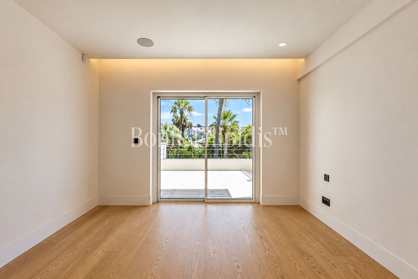
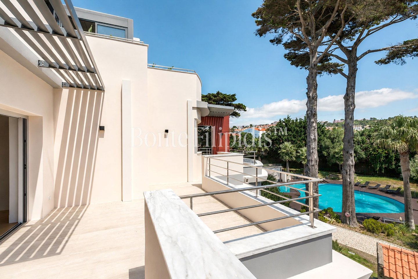
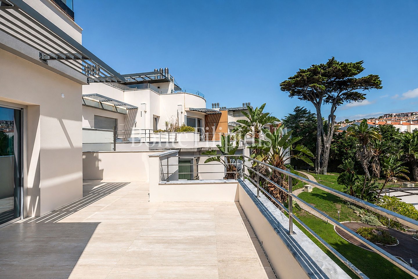
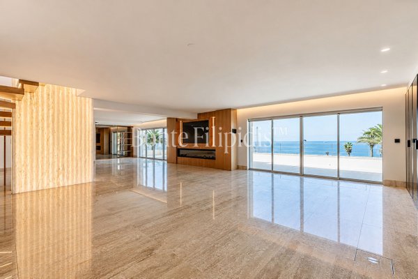
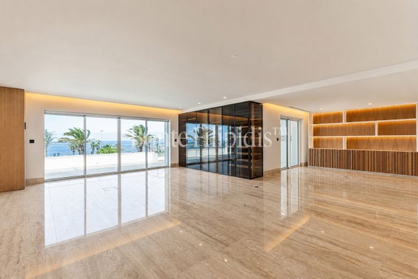
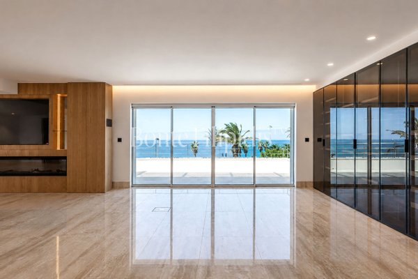
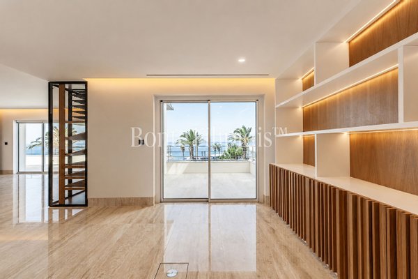
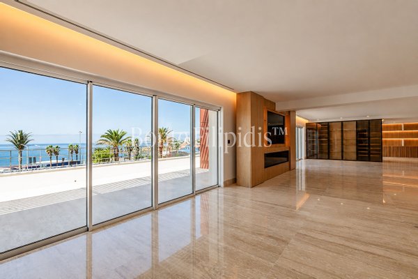
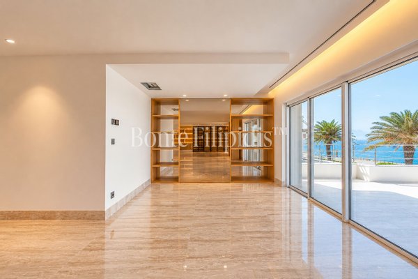
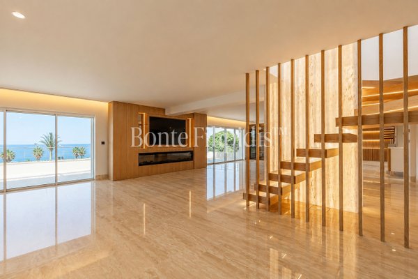
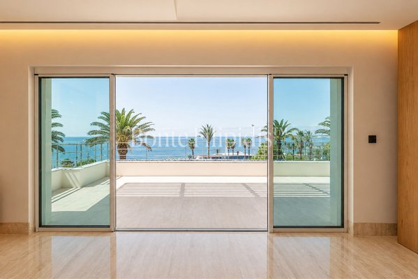
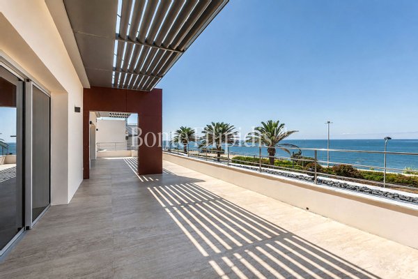
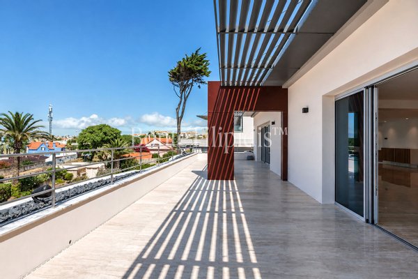
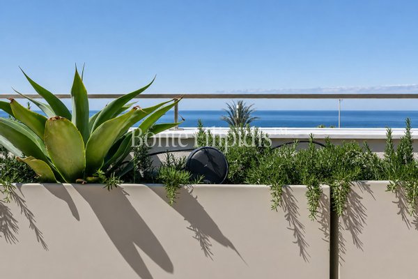
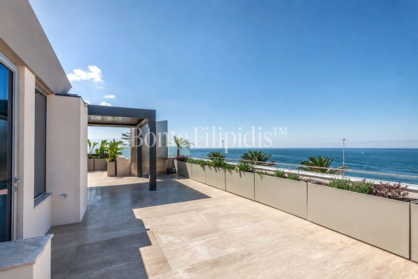
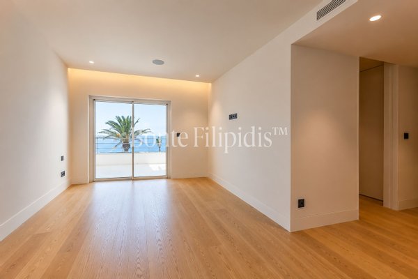
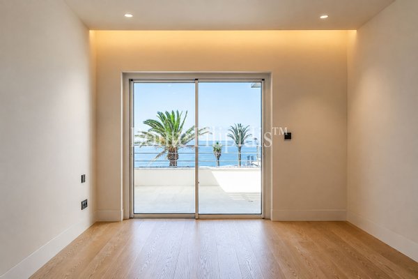
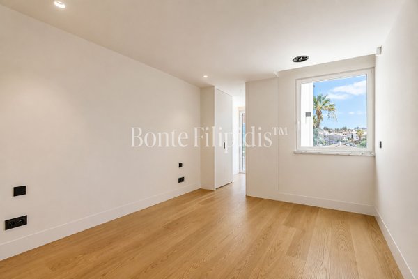
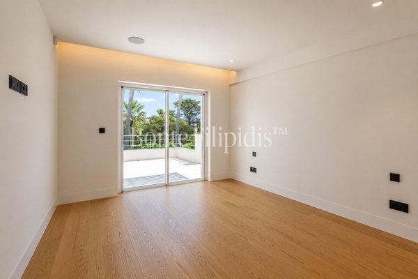
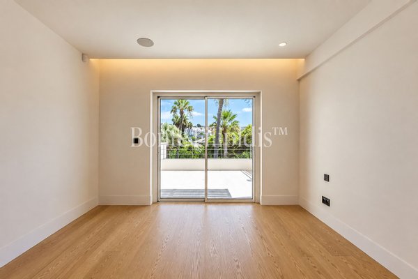
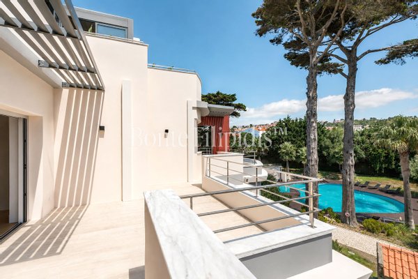
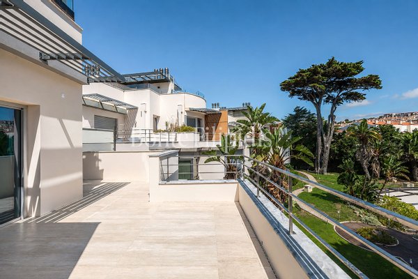
With approximately 330 sqm of interior space and more than 600 sqm of private outdoor areas, scale is only part of the story. Expansive glazing extends the interiors onto the terraces, drawing the sea and natural light into the home and creating a continuous connection between the living spaces and the surrounding landscape.
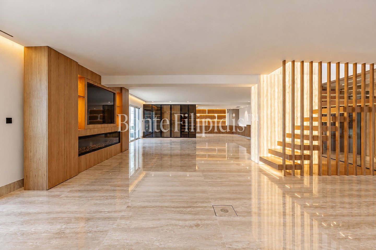
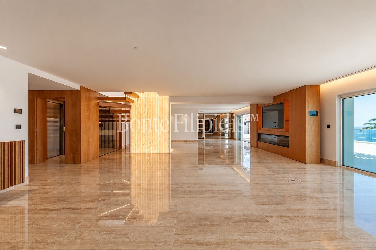
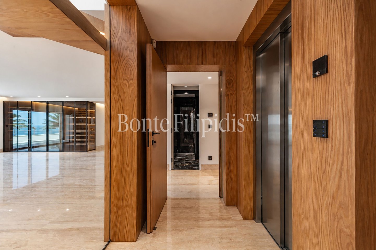
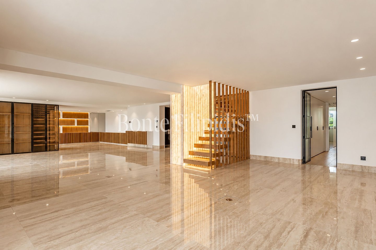
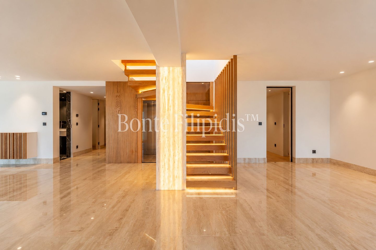
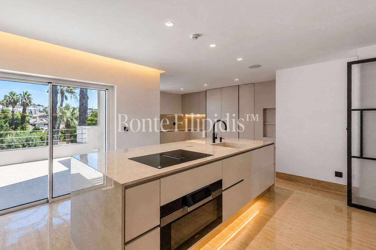
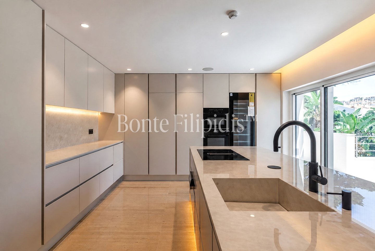
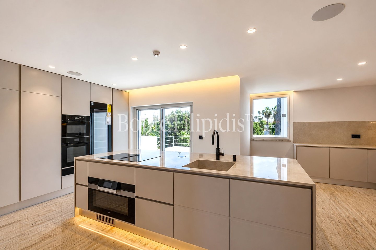
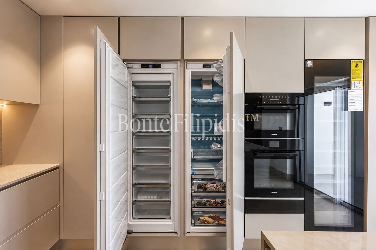
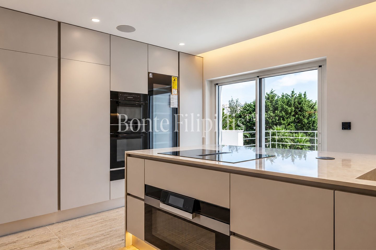
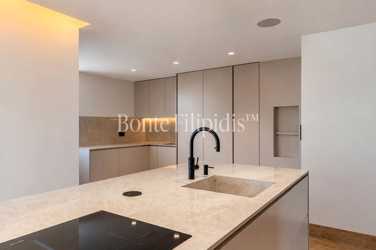
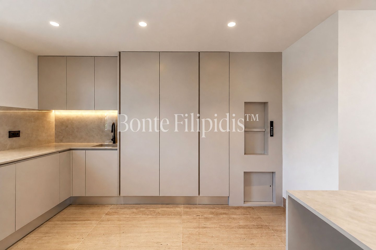
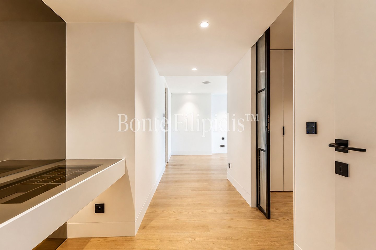
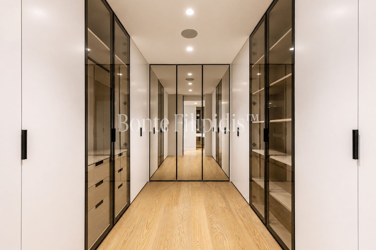
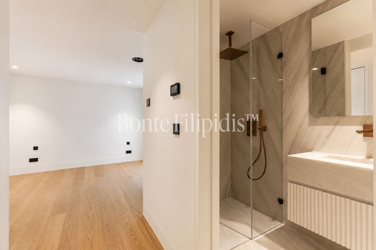
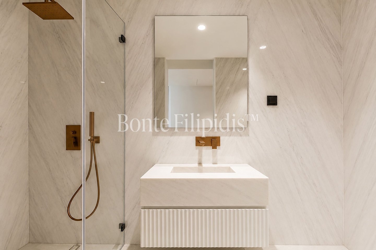
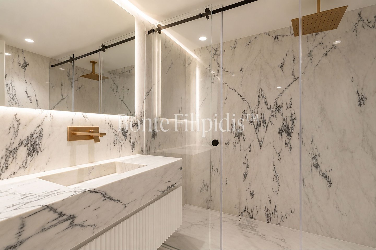
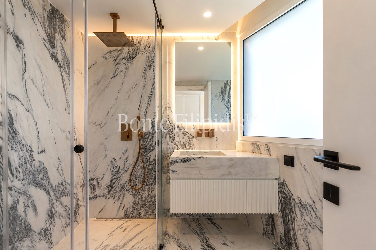
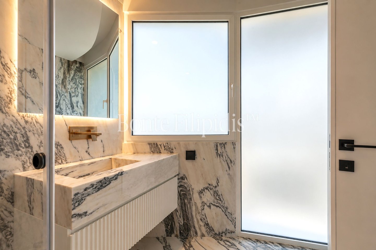
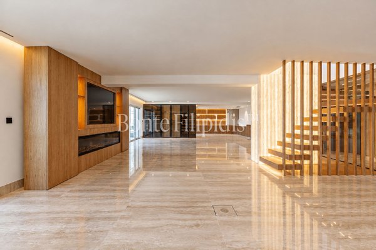
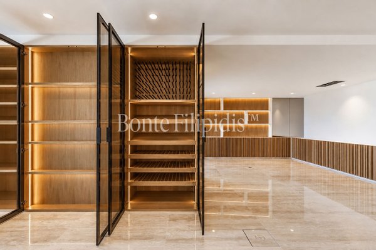
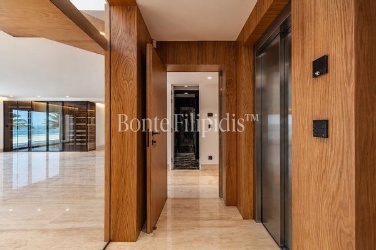
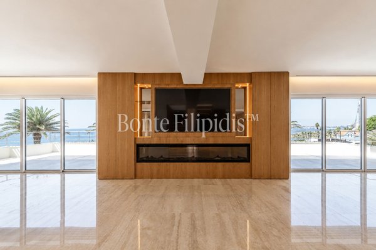
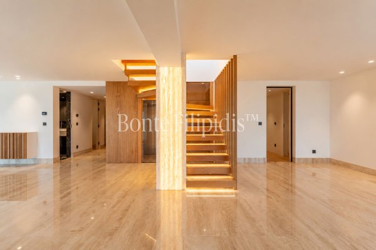
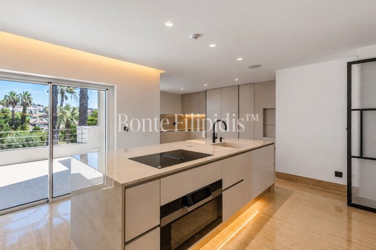
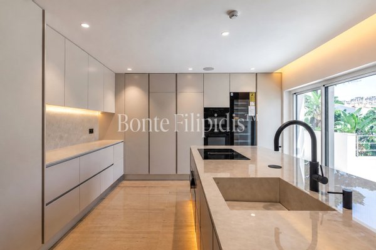
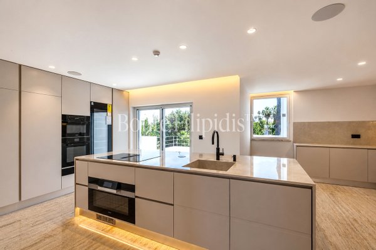
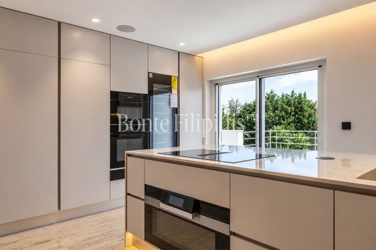
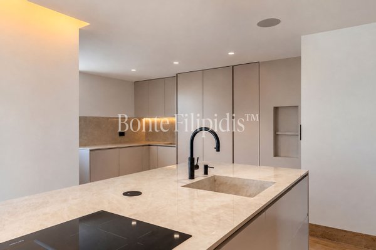
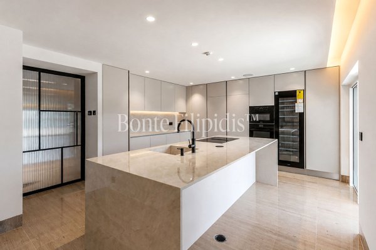
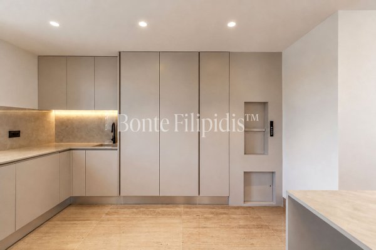
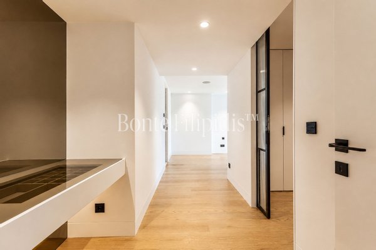
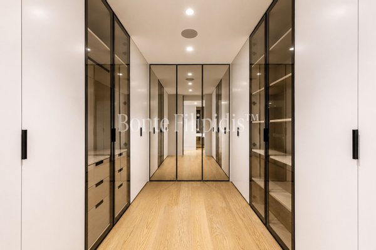
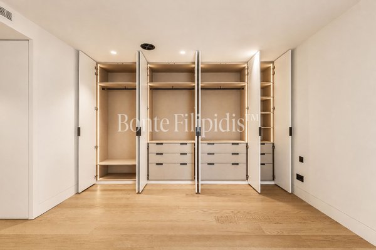
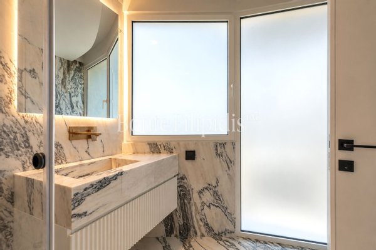
The social areas unfold with a sense of openness and flow, offering distinct settings for living and dining, alongside a bespoke kitchen equipped with Miele appliances and direct access to terraces overlooking the Atlantic. The material palette is equally considered and deliberately understated: Roman Travertine, Reynaers aluminium systems, Gessi fittings, home automation, underfloor heating and a Glamfire fireplace, complemented by bespoke joinery and integrated lighting throughout.
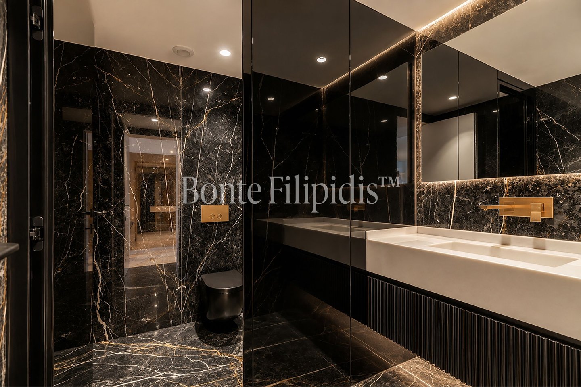
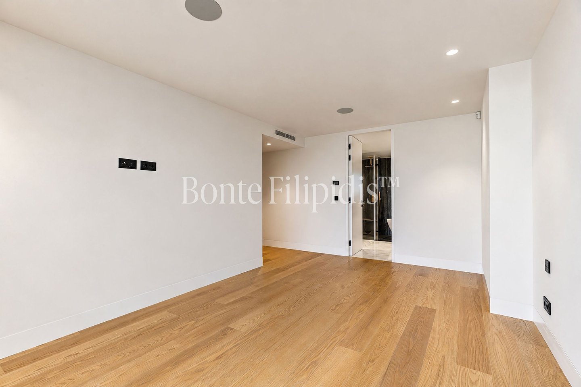
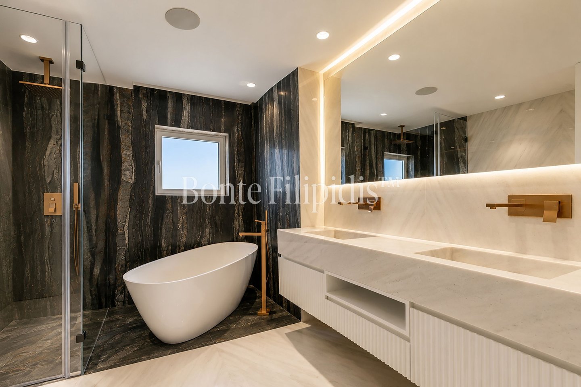
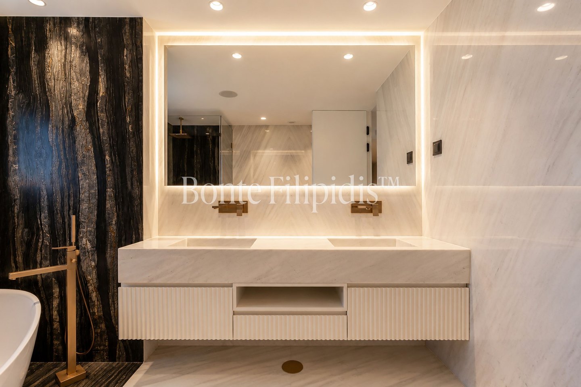
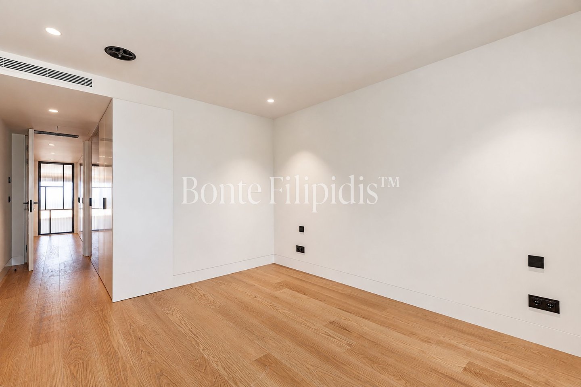
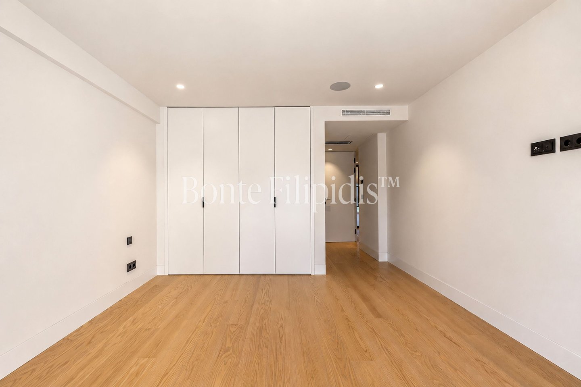
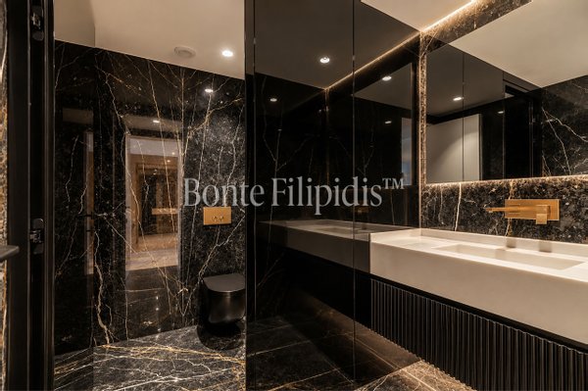
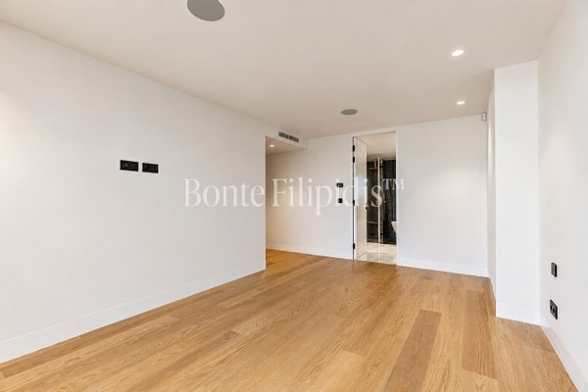
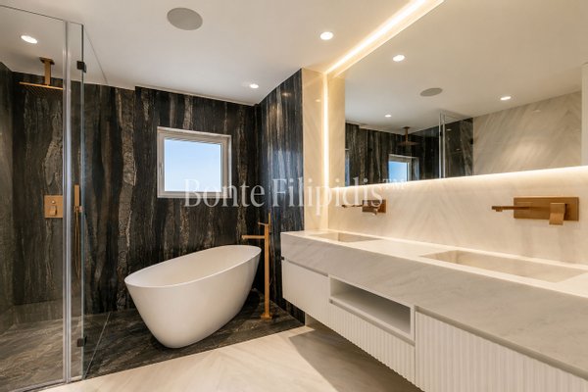
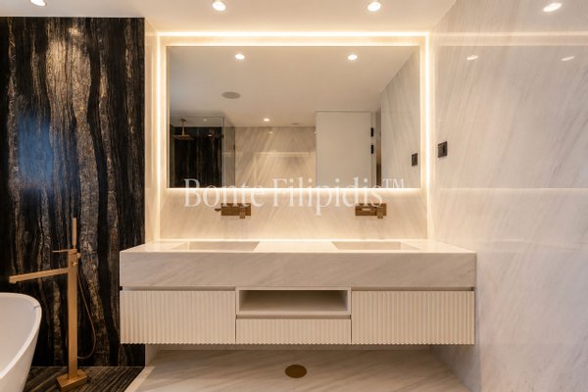
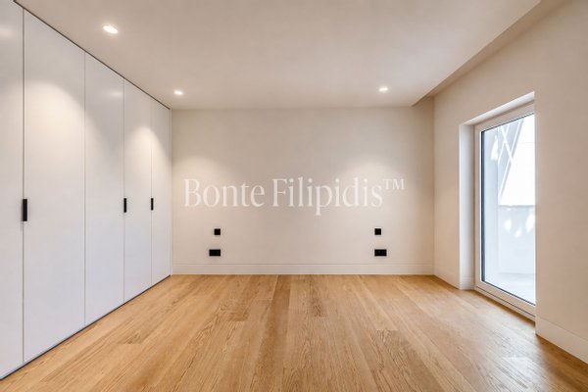
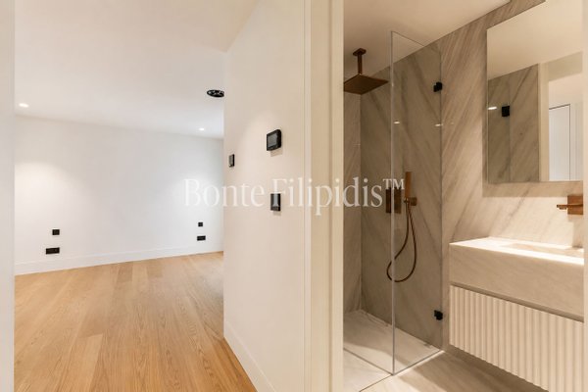
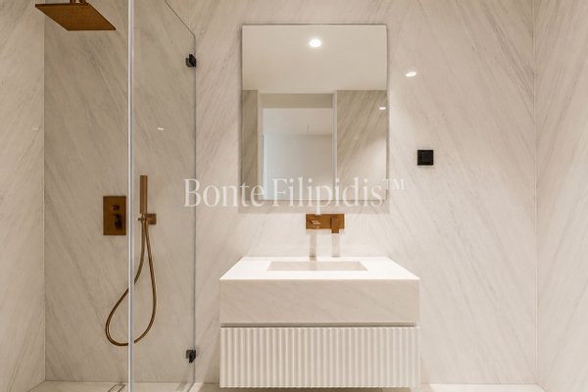
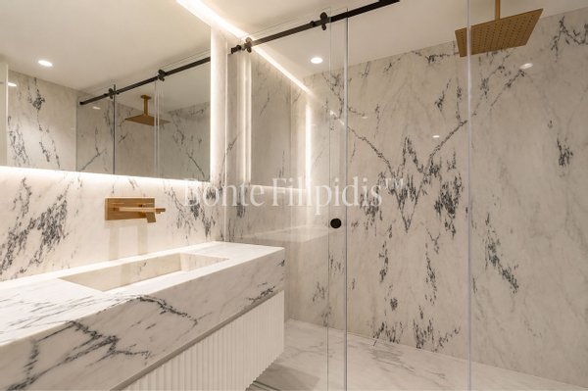
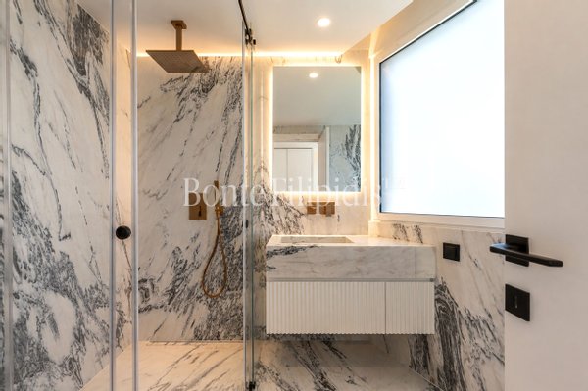
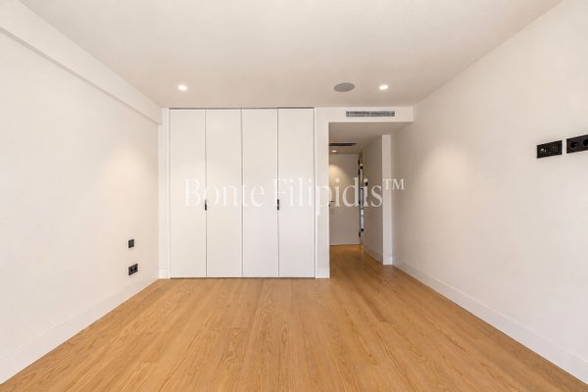
The private quarters comprise four en-suite bedrooms and six bathrooms in total, thoughtfully arranged to preserve comfort and privacy across the different areas of the residence.
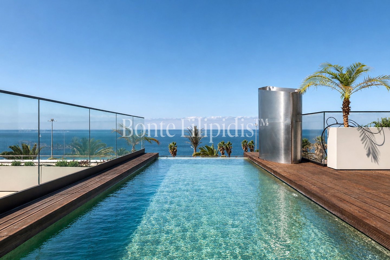
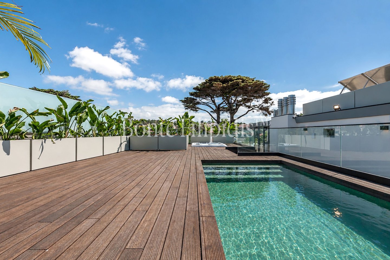
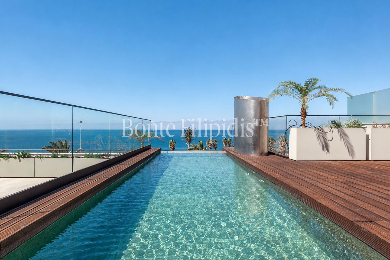
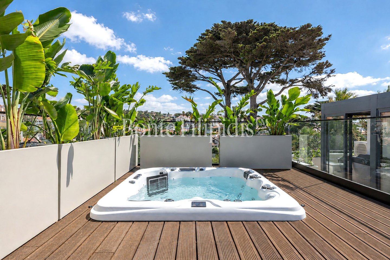
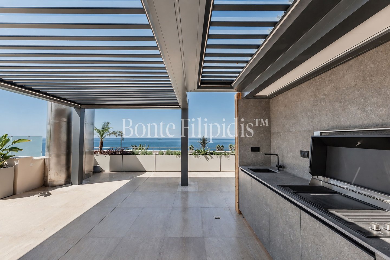
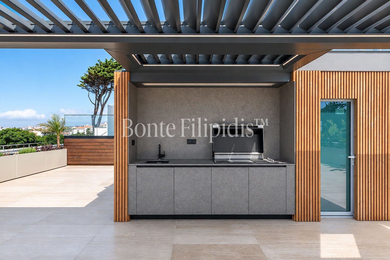
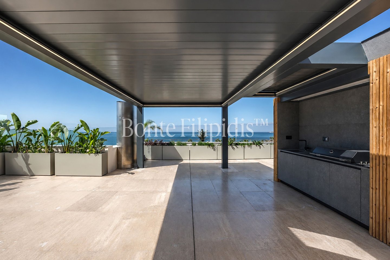
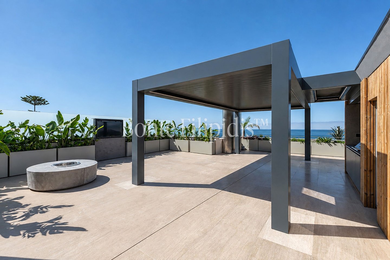
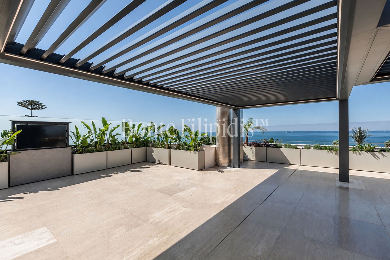
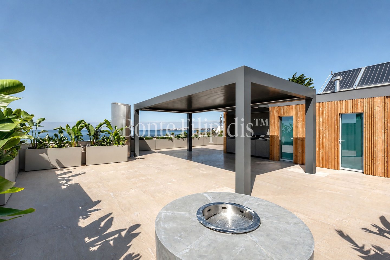
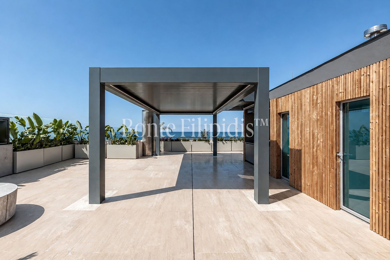
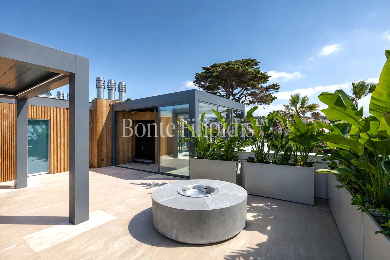
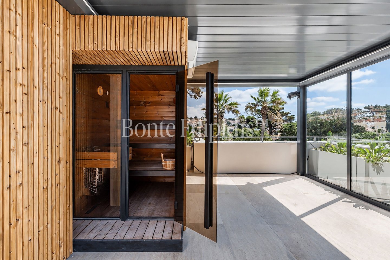
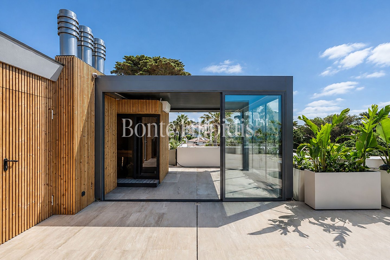
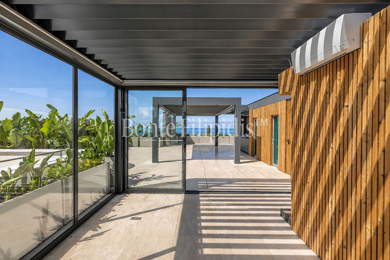
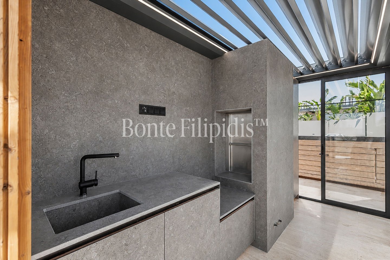
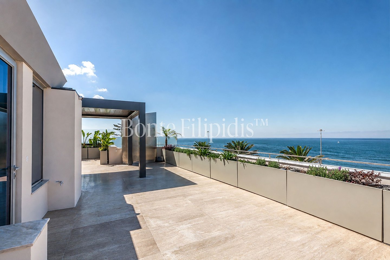
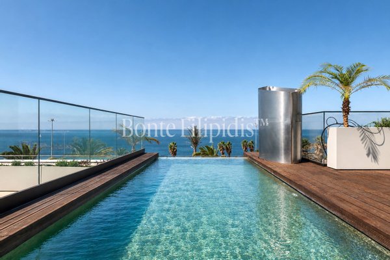
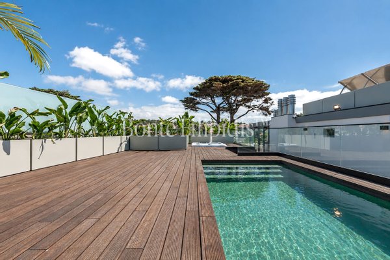
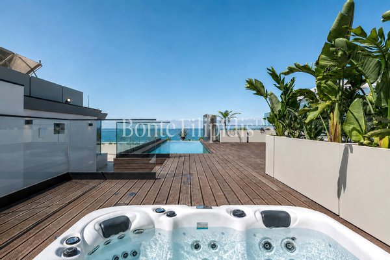
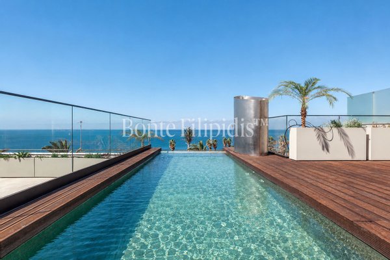
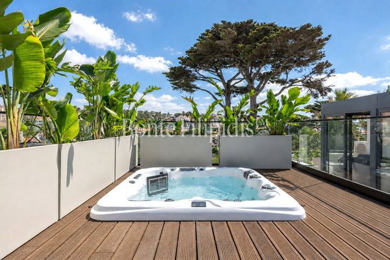
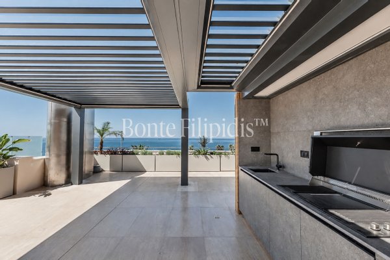
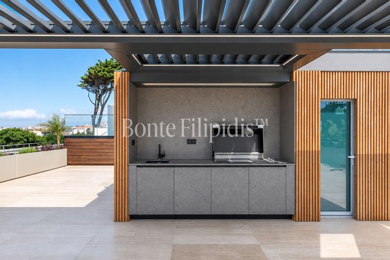
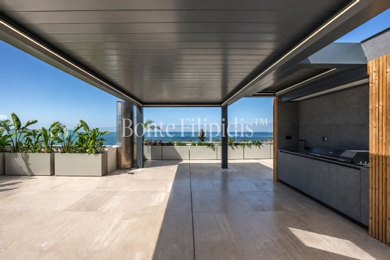
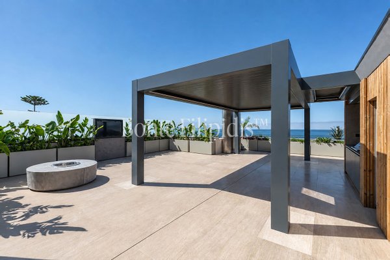
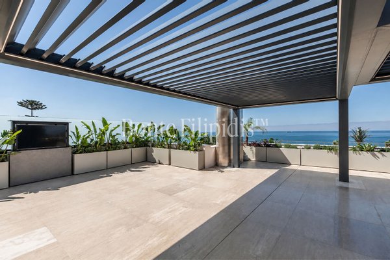
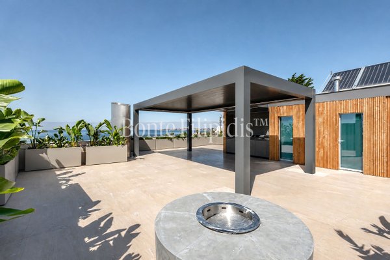
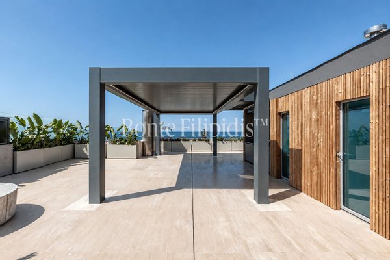
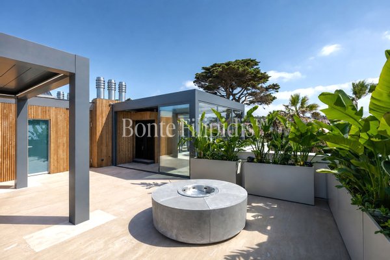
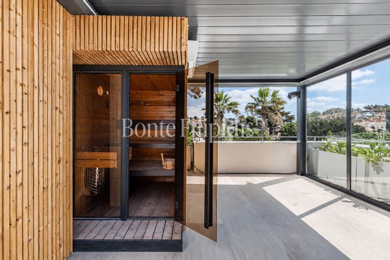
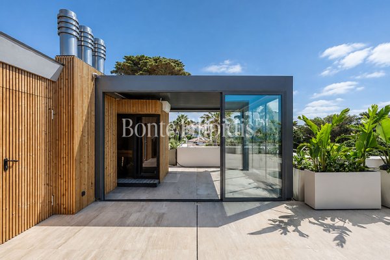
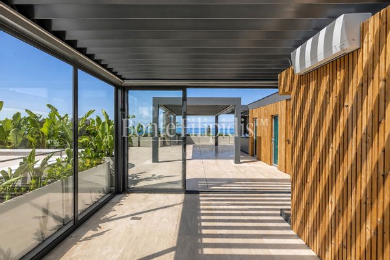
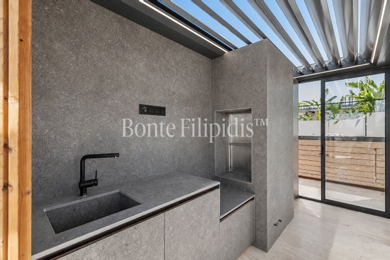
On the rooftop, the home takes on an entirely new dimension. Conceived as a true destination for wellness, leisure and entertaining, it features a heated infinity pool facing the ocean, a jacuzzi for more than 10 people, sauna, air-conditioned gym, two outdoor kitchens which one supported by a dumbwaiter with a direct connection to the main kitchen, a barbecue area, service pantry and multiple lounge spaces sheltered by automated pergolas. More than a terrace, this is an entire level designed to be lived throughout the day, from early-morning training to afternoons by the pool and long dinners outdoors.
The property also includes an approximately 140 sqm private enclosed garage with ceiling heights exceeding four metres, providing space for several vehicles as well as a level of storage rarely found in an apartment.
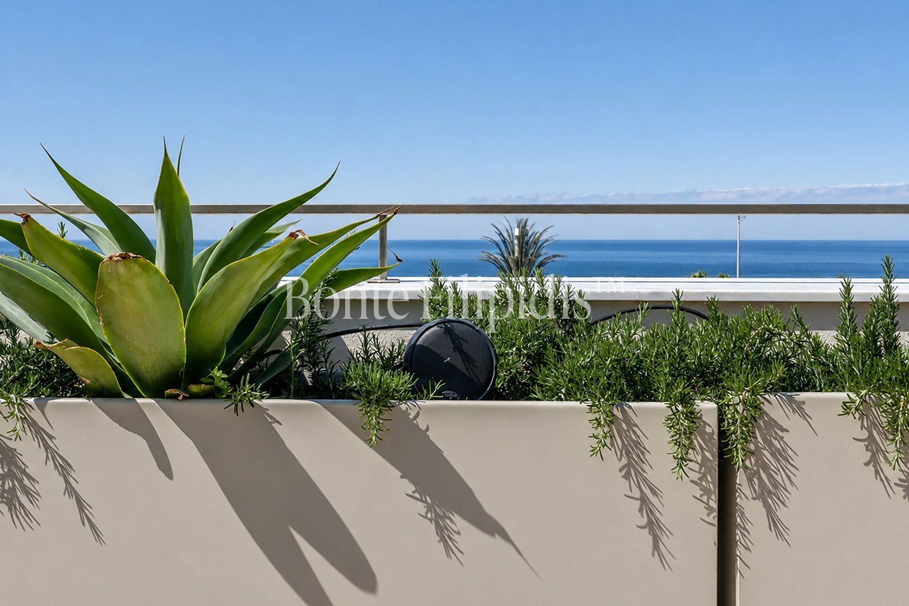
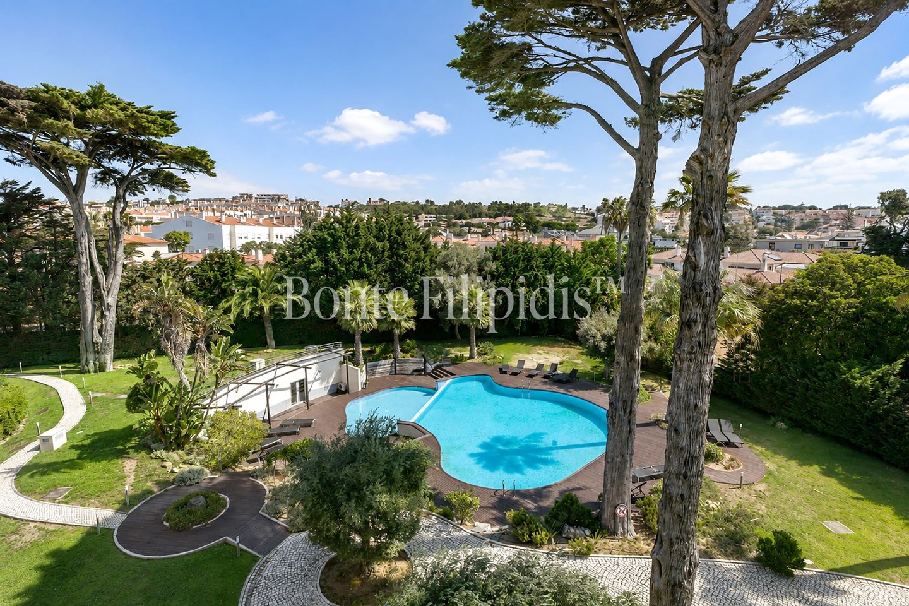
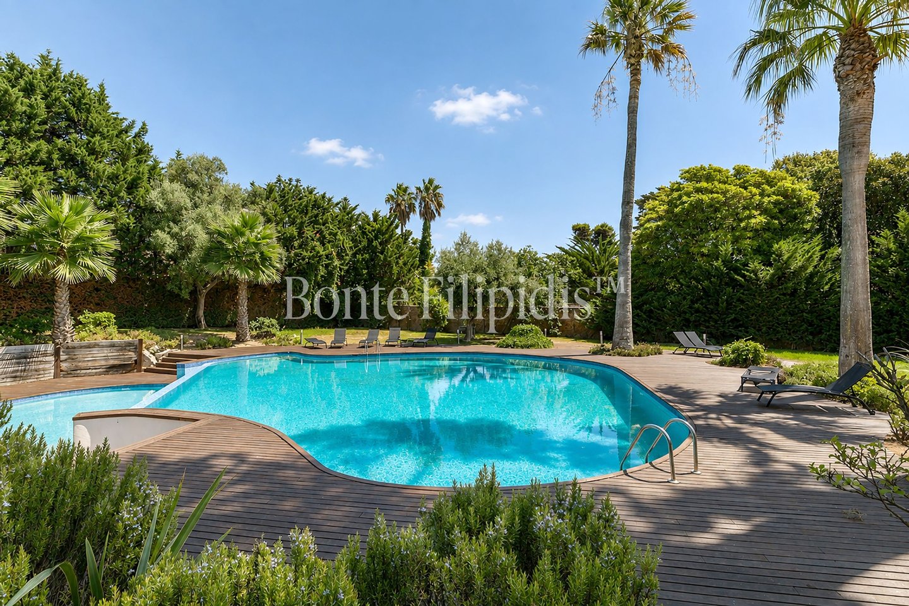
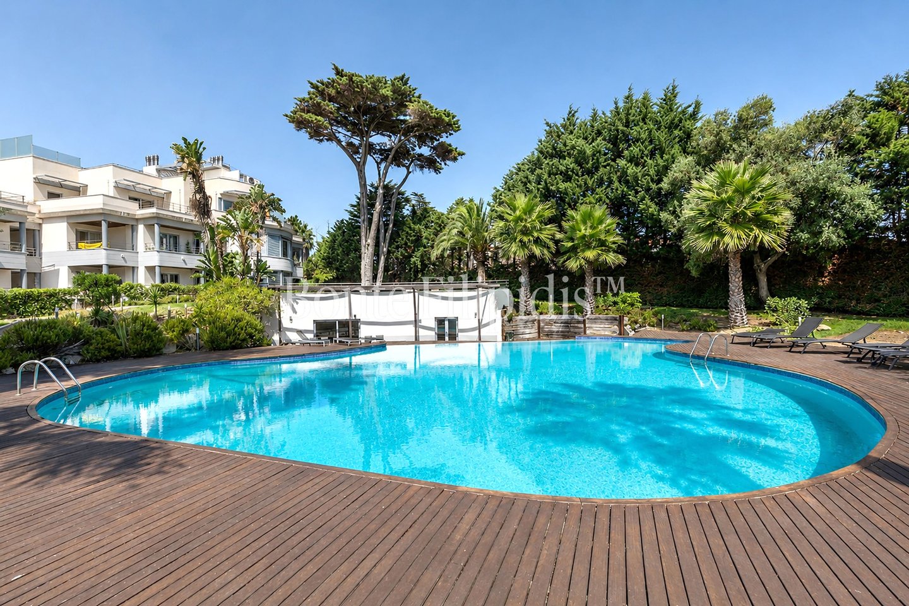
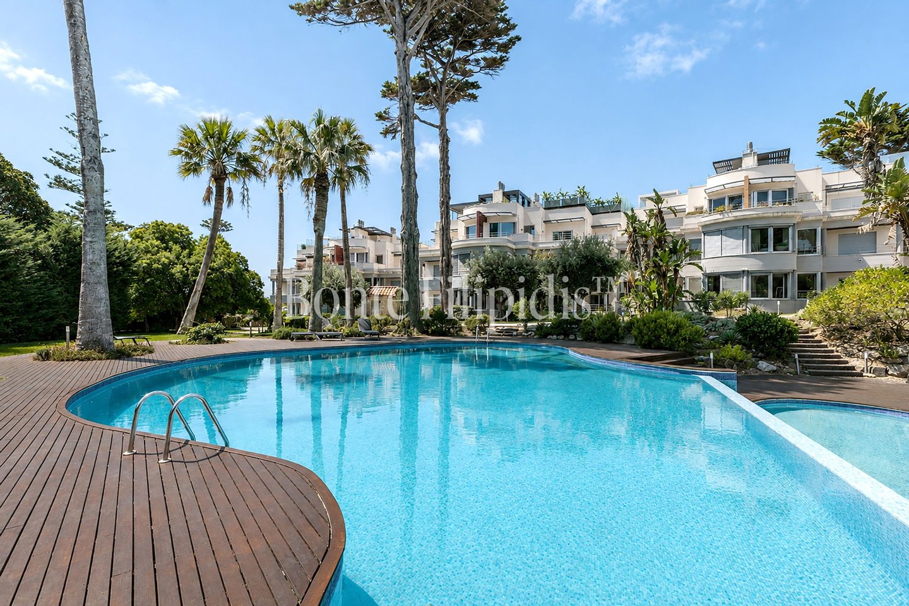
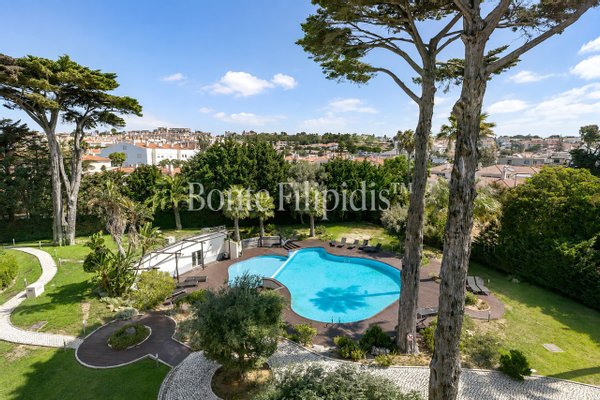
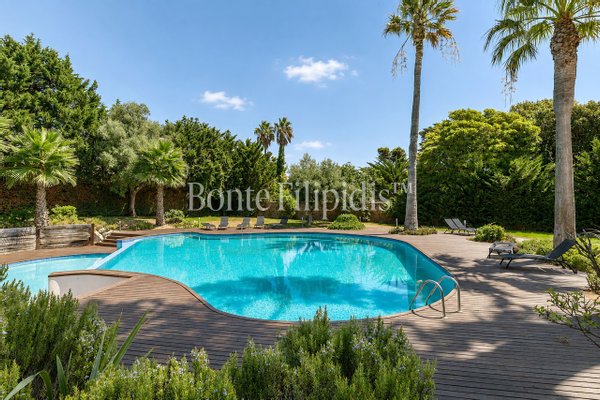
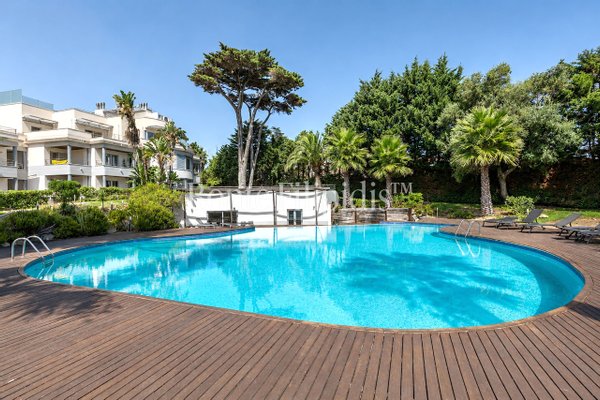
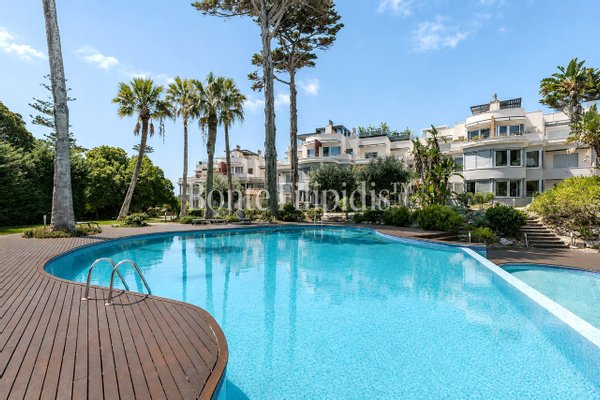
All of this is set within a gated community with 24-hour security, where a large residents swimming pool sits among mature gardens, established trees and generous green spaces. The location makes both Estoril and Cascais remarkably easy to enjoy: the sea and beaches are just minutes away, as are Cascais historic centre, golf courses, marina, restaurants and international schools, while Lisbon remains within easy reach.
330 sqm inside. More than 600 sqm outside. A rooftop devoted to leisure and wellbeing. 140 sqm of private garage space. And the Atlantic as a constant presence.
It is the combination of these elements, rather than any one of them alone, that makes this residence so difficult to compare with conventional residential properties in Estoril.
With approximately 330 sqm of interior space and more than 600 sqm of private outdoor areas, scale is only part of the story. Expansive glazing extends the interiors onto the terraces, drawing the sea and natural light into the home and creating a continuous connection between the living spaces and the surrounding landscape.
The social areas unfold with a sense of openness and flow, offering distinct settings for living and dining, alongside a bespoke kitchen equipped with Miele appliances and direct access to terraces overlooking the Atlantic. The material palette is equally considered and deliberately understated: Roman Travertine, Reynaers aluminium systems, Gessi fittings, home automation, underfloor heating and a Glamfire fireplace, complemented by bespoke joinery and integrated lighting throughout.
The private quarters comprise four en-suite bedrooms and six bathrooms in total, thoughtfully arranged to preserve comfort and privacy across the different areas of the residence.
On the rooftop, the home takes on an entirely new dimension. Conceived as a true destination for wellness, leisure and entertaining, it features a heated infinity pool facing the ocean, a jacuzzi for more than 10 people, sauna, air-conditioned gym, two outdoor kitchens which one supported by a dumbwaiter with a direct connection to the main kitchen, a barbecue area, service pantry and multiple lounge spaces sheltered by automated pergolas. More than a terrace, this is an entire level designed to be lived throughout the day, from early-morning training to afternoons by the pool and long dinners outdoors.
The property also includes an approximately 140 sqm private enclosed garage with ceiling heights exceeding four metres, providing space for several vehicles as well as a level of storage rarely found in an apartment.
All of this is set within a gated community with 24-hour security, where a large residents swimming pool sits among mature gardens, established trees and generous green spaces. The location makes both Estoril and Cascais remarkably easy to enjoy: the sea and beaches are just minutes away, as are Cascais historic centre, golf courses, marina, restaurants and international schools, while Lisbon remains within easy reach.
330 sqm inside. More than 600 sqm outside. A rooftop devoted to leisure and wellbeing. 140 sqm of private garage space. And the Atlantic as a constant presence.
It is the combination of these elements, rather than any one of them alone, that makes this residence so difficult to compare with conventional residential properties in Estoril.
Immobiliendetails
-
NutzungsartWohnen
-
ObjektartApartment
-
HauptobjektartWohnung
-
VertragsartKauf
-
Zimmer (gesamt)4
-
Anzahl Schlafzimmer4
-
Anzahl Badezimmer6
-
Wohnfläche (ca.)548 m²
-
Gesamtfläche (ca.)767 m²
-
Nutzfläche (ca.)548 m²
-
Anbieter-Objektnummer119727894
Preise & Kosten
-
CourtageKeine besondere Angabe.
Energie
-
EnergieeffizienzklasseA
Anbieter

Properstar SA
Firma Properstar SA
Rue Centrale 8
1003 Lausanne
1003 Lausanne