






Anbieter kontaktieren
Properstar SA
ONLIV
- Mehr erfahren
bellevue.de-ID: 30712181
Haus zu kaufen in Esporões, Portugal
- Haus
- · 1 Zimmer
- · 521,90 m² Wohnfläche
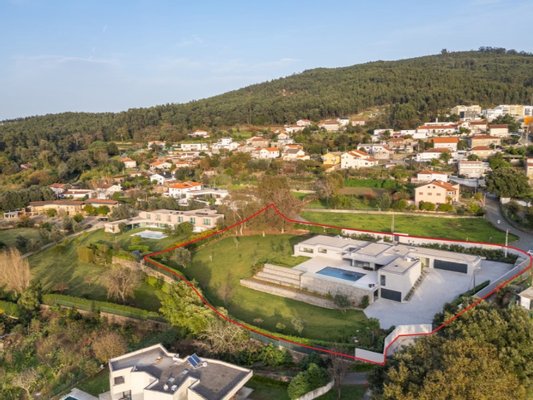
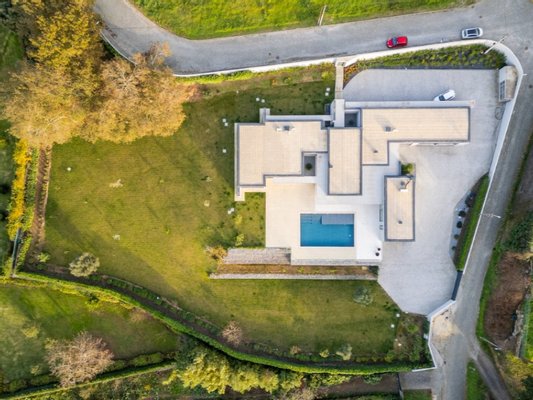
- · 5.500 m² Grundstücksfläche
- · 1.790.000 € Kaufpreis
Objektbeschreibung
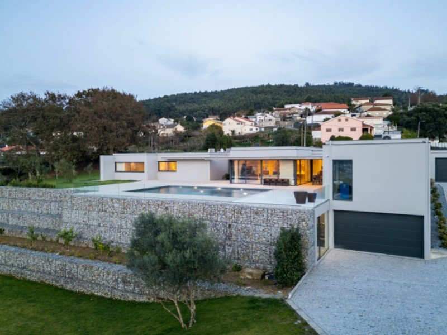
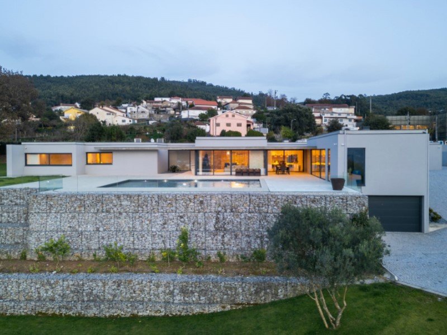
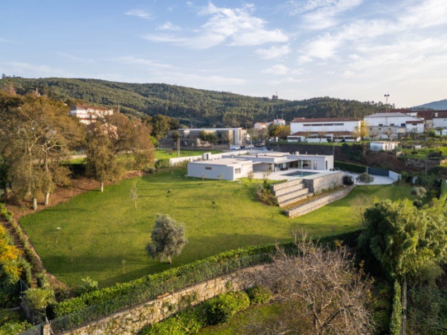
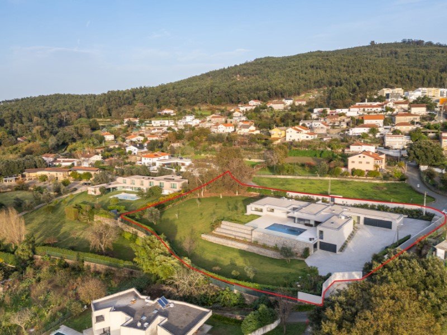
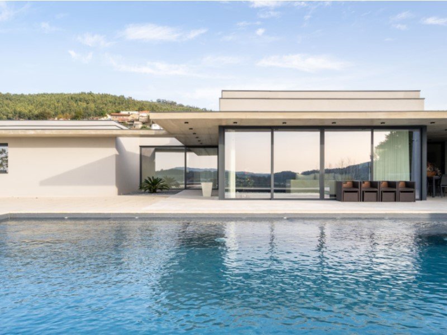
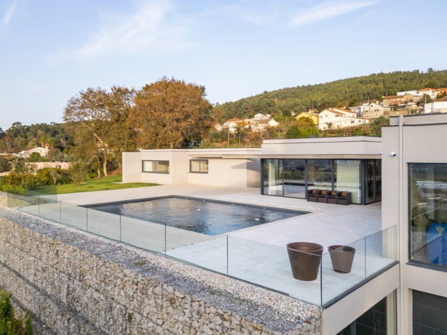
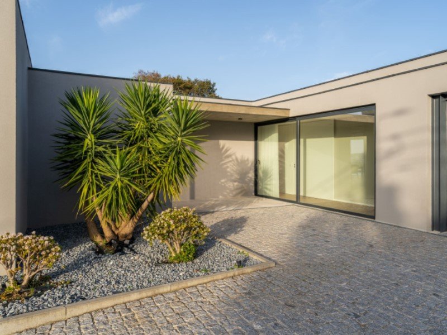
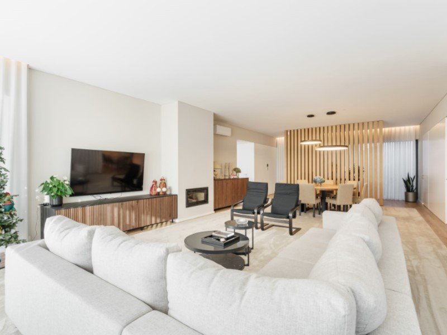
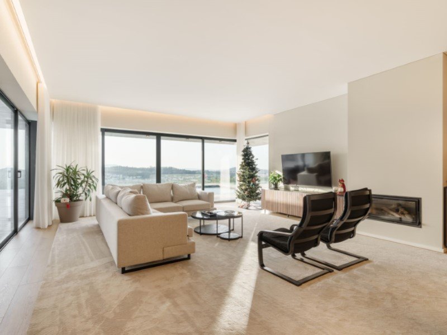
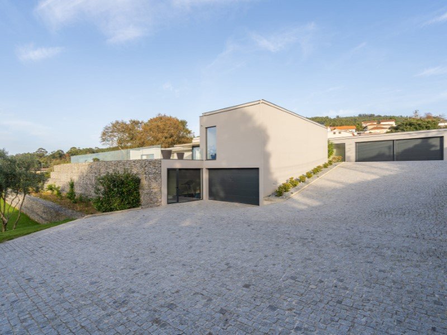
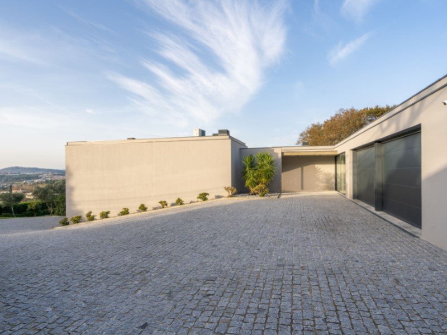
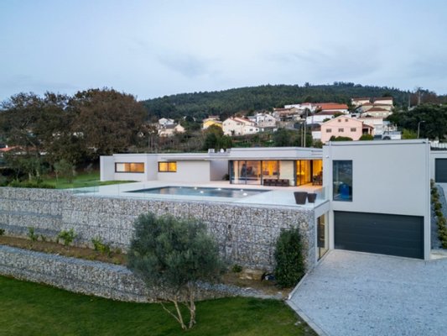
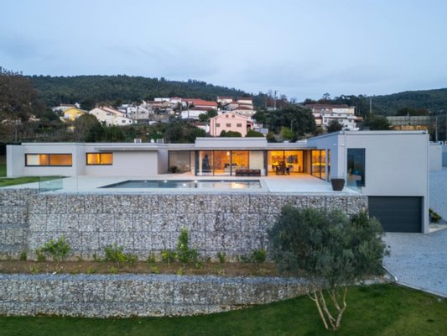
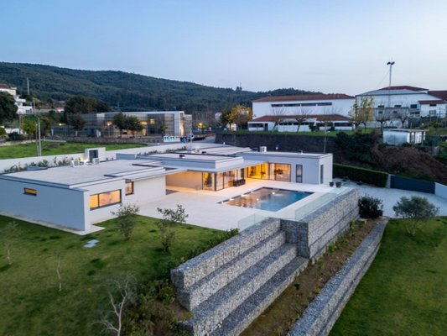
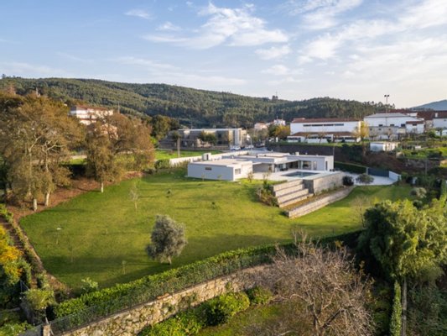
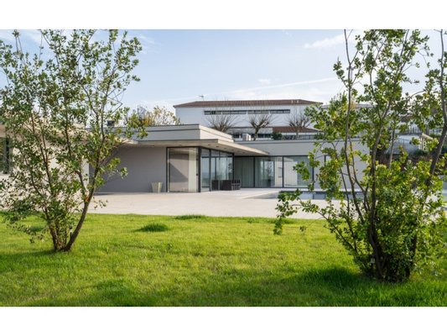
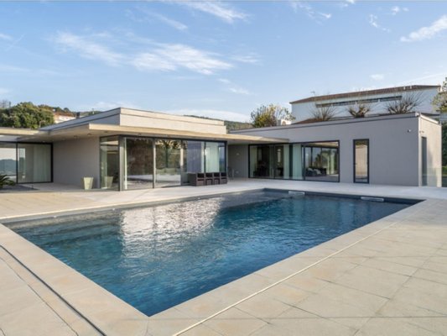
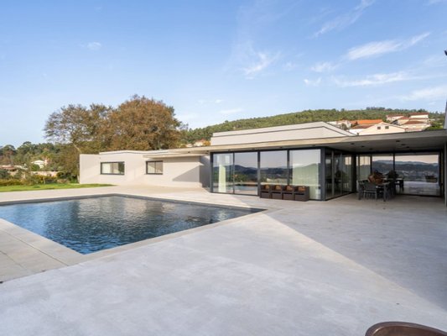
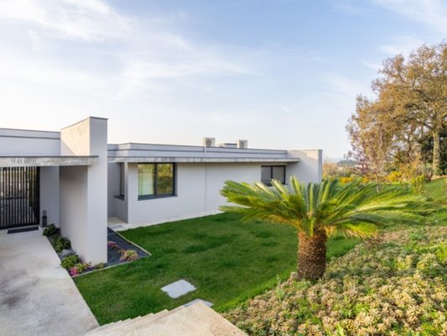
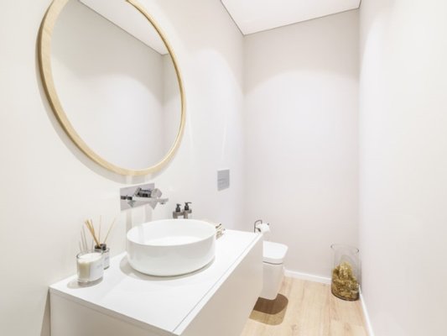
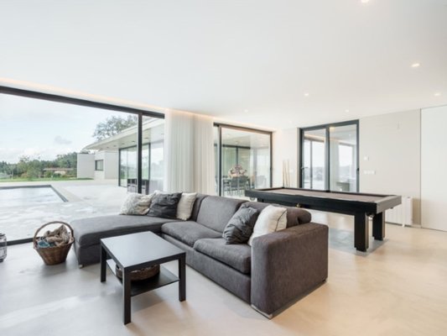
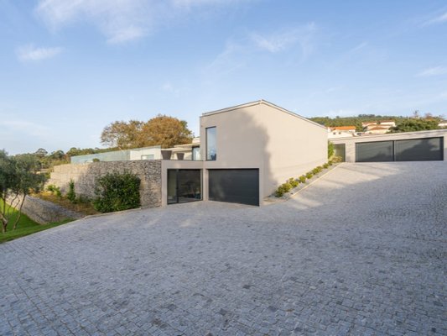
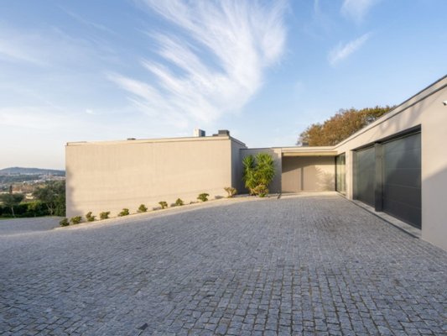
Just 5 minutes from the center of Braga, this 2025 single storey villa combines space, privacy and comfort in a privileged location.
Implanted in a large plot with unobstructed views over the city and the surrounding landscape, it stands out for its ...mehr lesen
Implanted in a large plot with unobstructed views over the city and the surrounding landscape, it stands out for its ...mehr lesen
Just 5 minutes from the center of Braga, this 2025 single storey villa combines space, privacy and comfort in a privileged location.
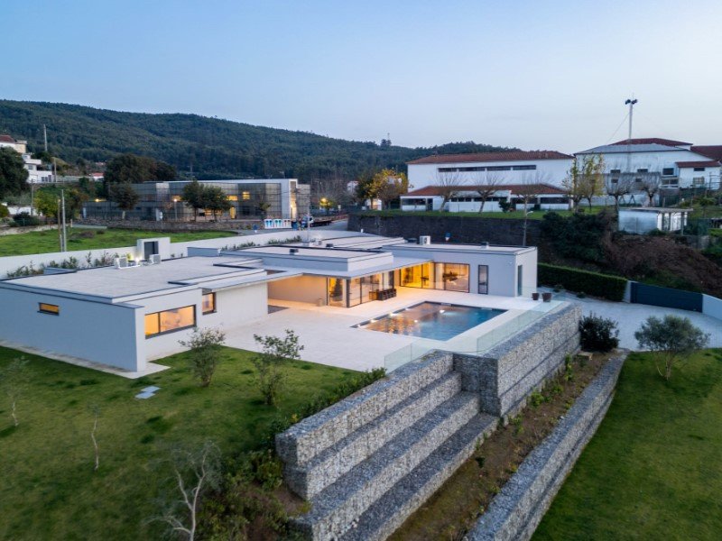
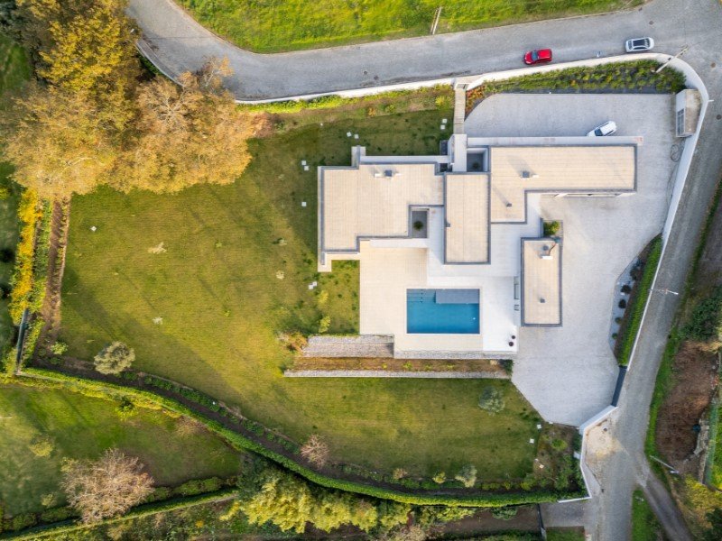
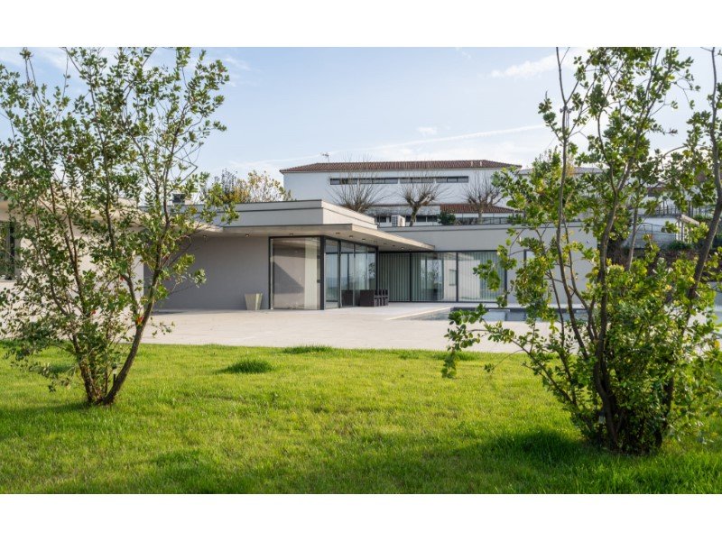
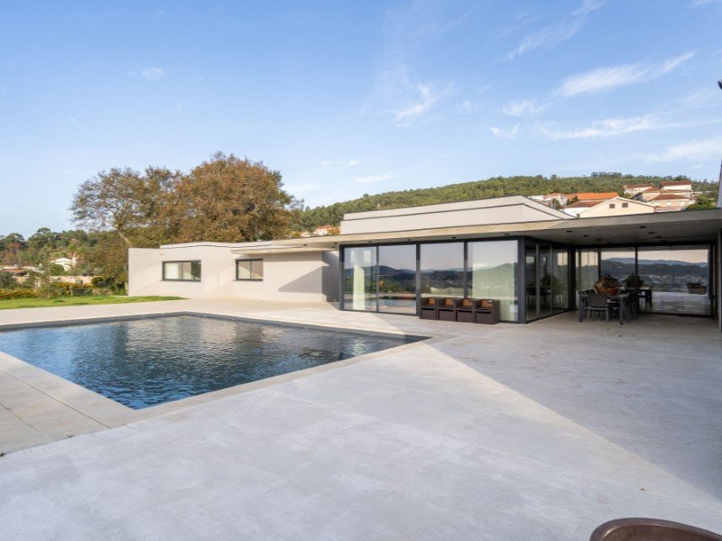
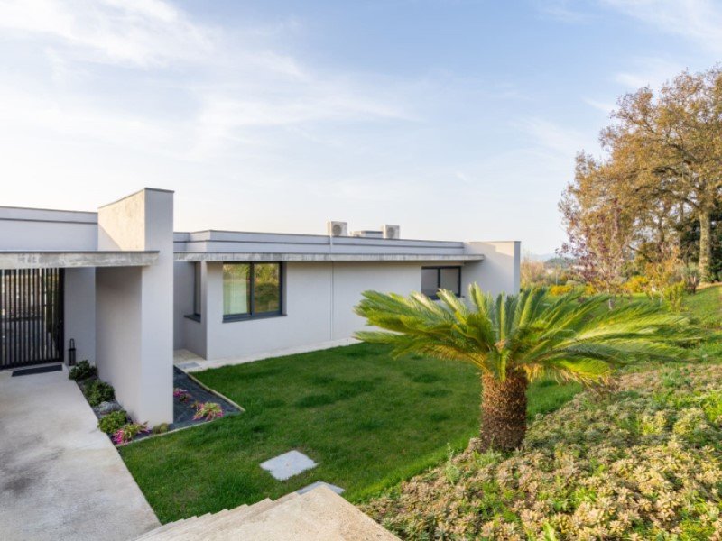
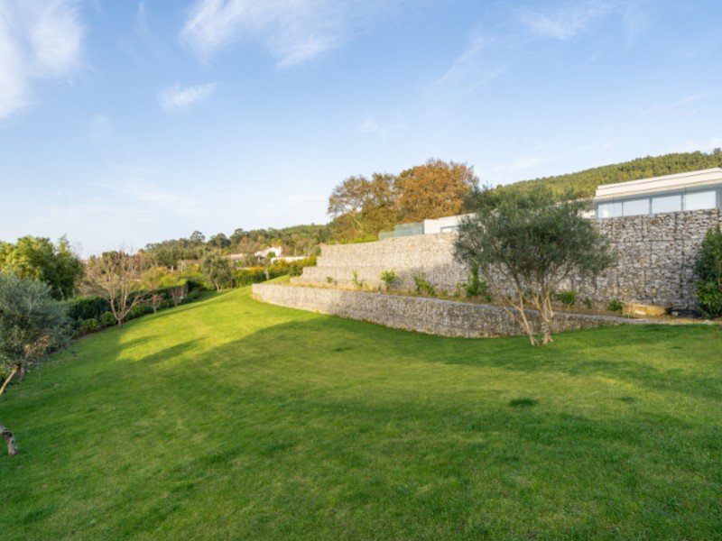
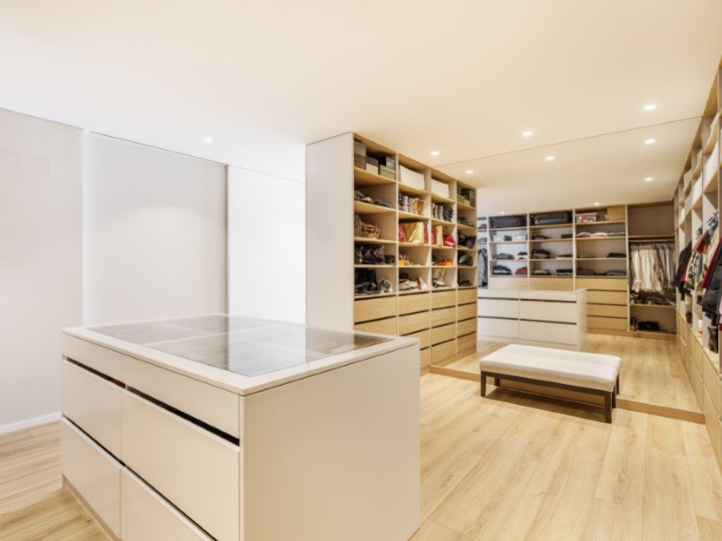
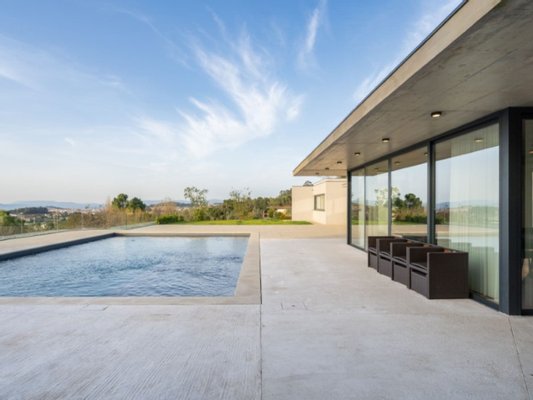
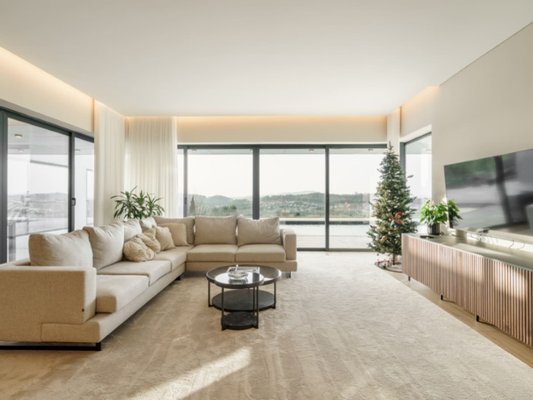
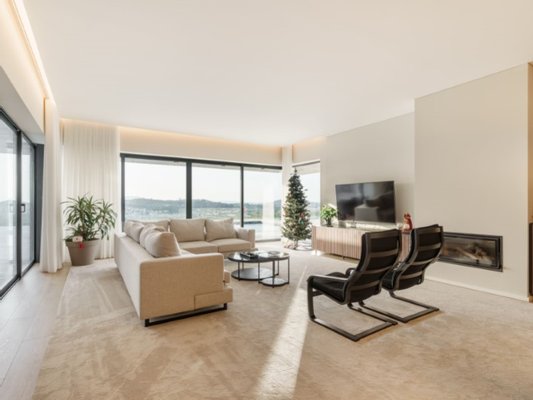
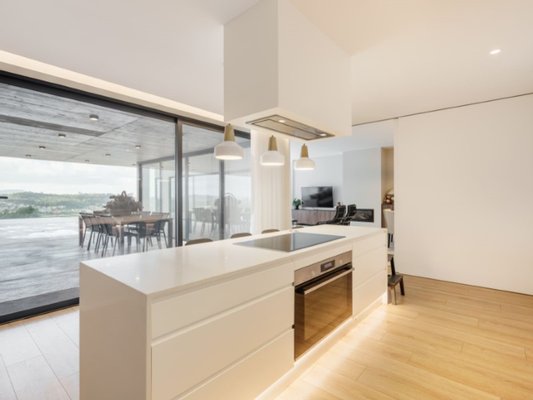
Implanted in a large plot with unobstructed views over the city and the surrounding landscape, it stands out for its functional architecture, excellent interior areas and a strong connection to the outside.
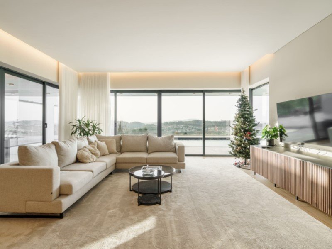
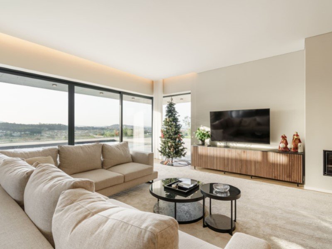
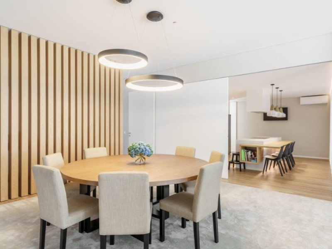
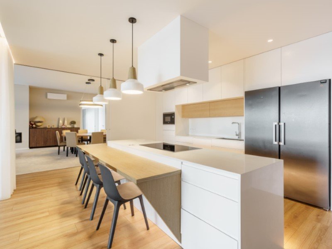
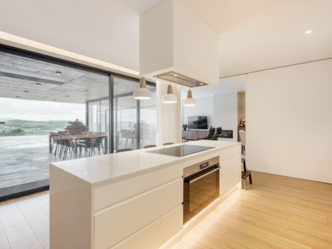
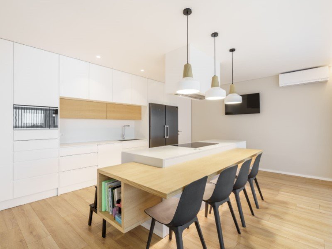
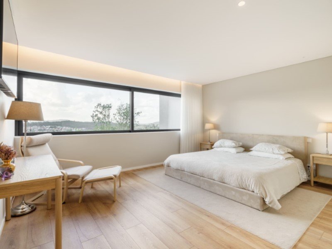
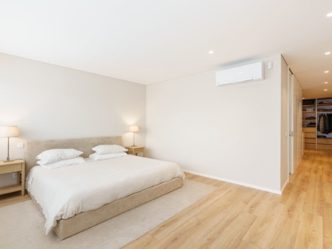
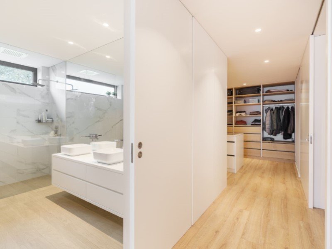
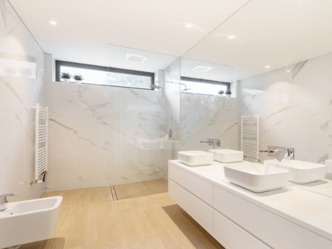
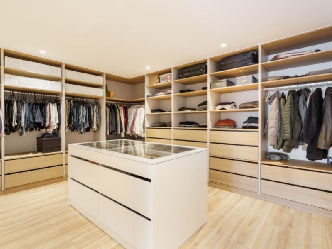
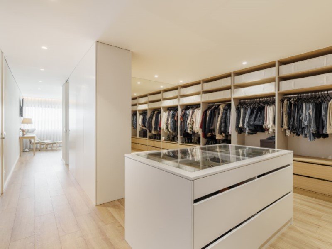
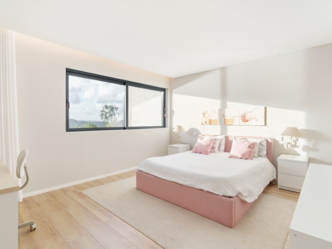
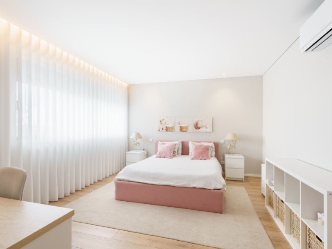
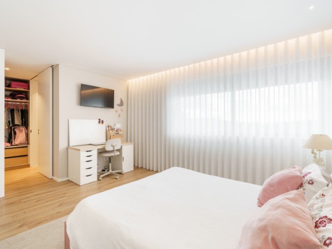
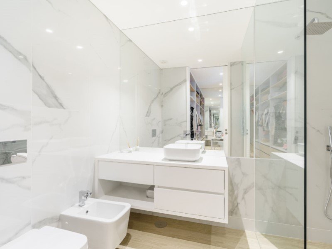
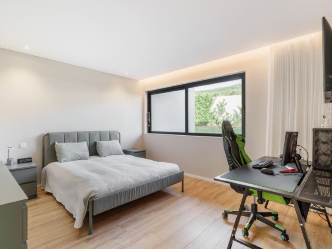
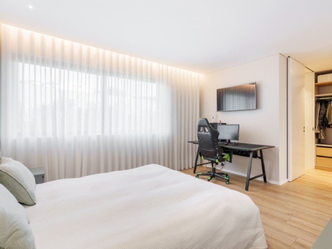
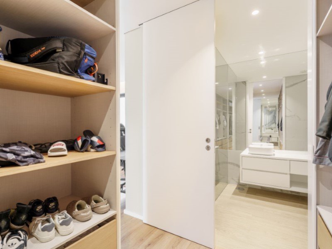
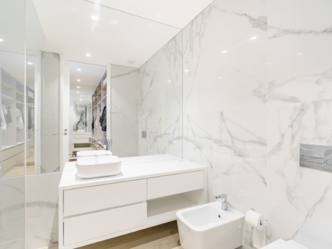
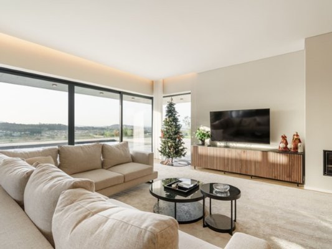
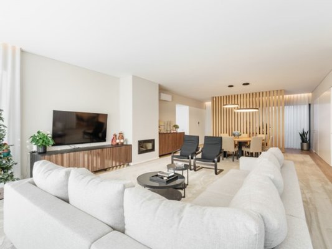
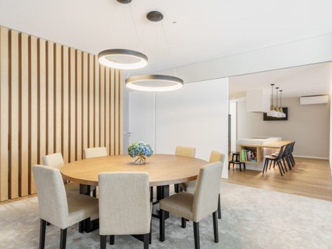
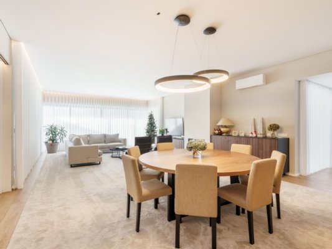
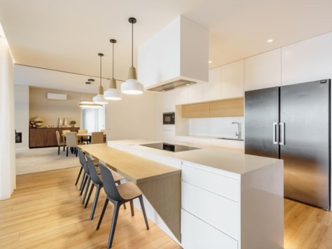
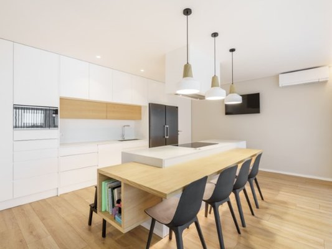
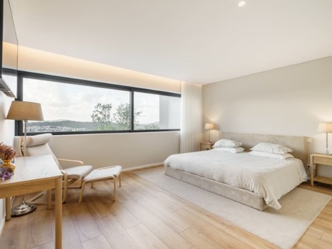
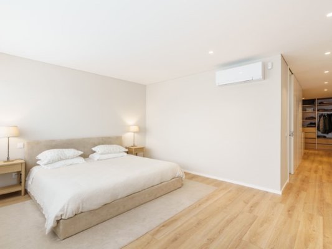
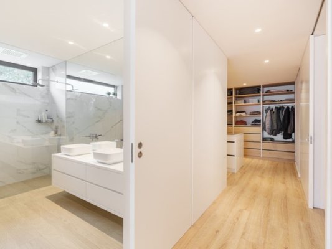
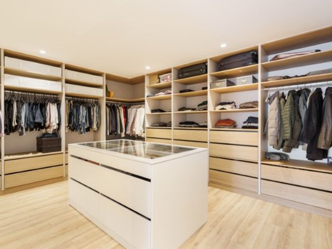
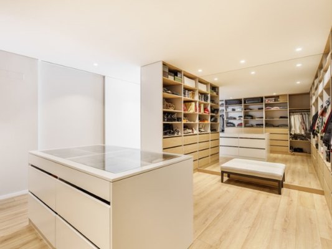
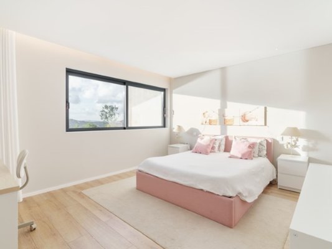
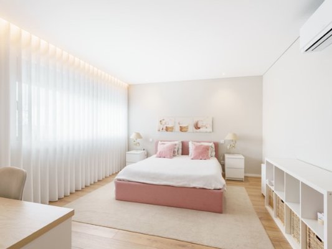
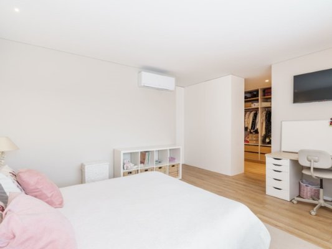
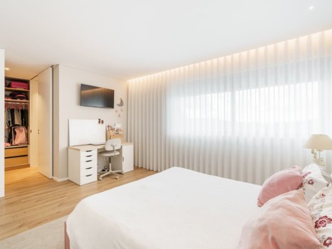
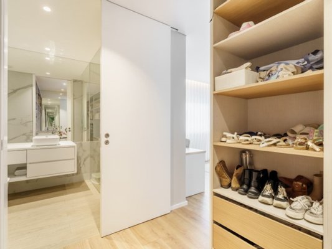
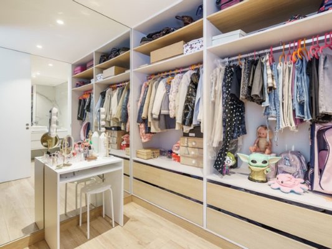
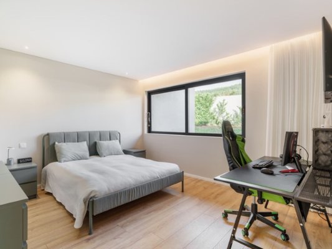
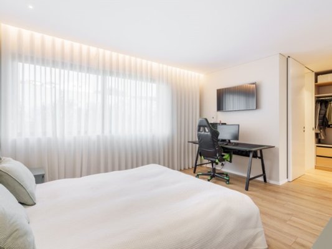
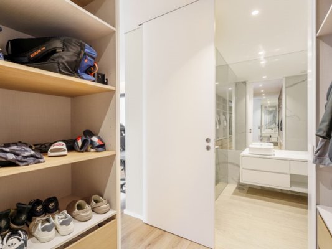
The social area develops around the 65 m² living and dining room, complemented by a fully equipped kitchen with Miele and Bosch appliances. In the private area there are four suites, including a master suite of about 55 m².
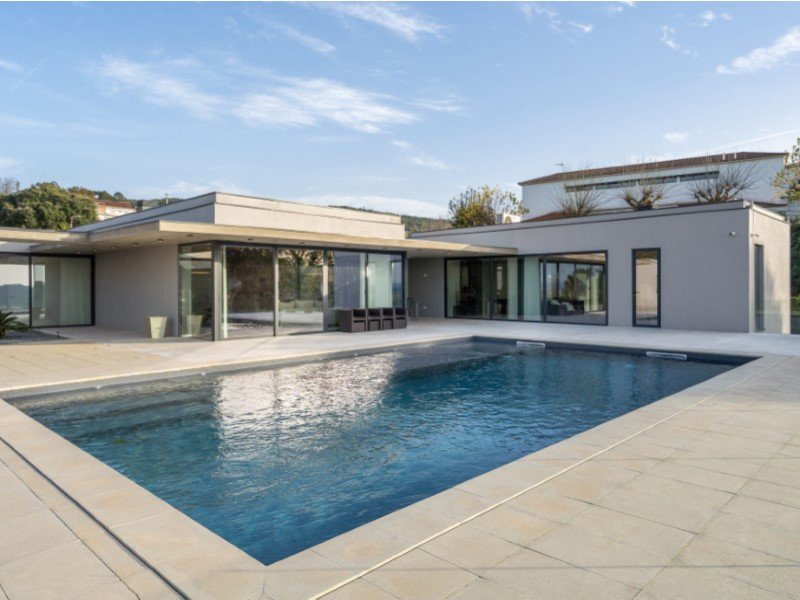
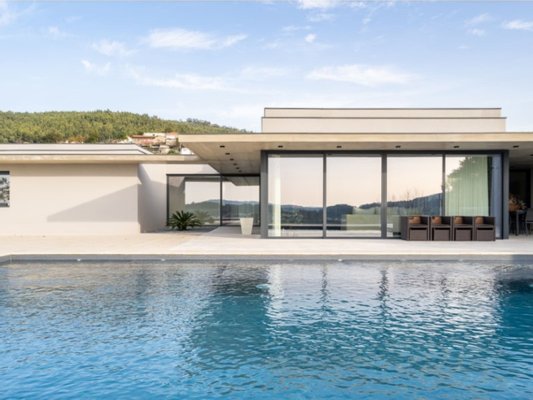
Outside, the pool takes on the main role of a property designed for those who value the tranquility, sun exposure and privacy that this location offers.
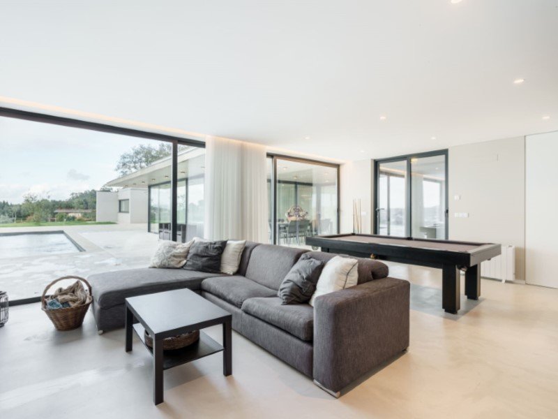
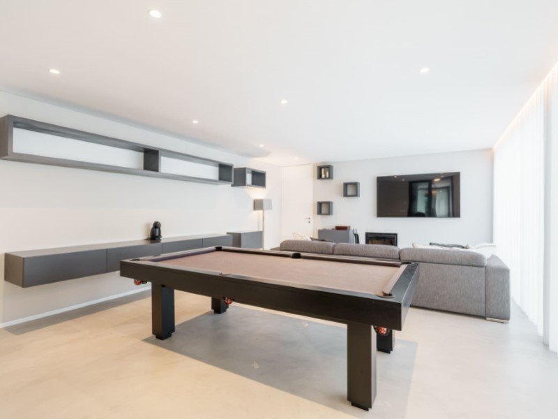
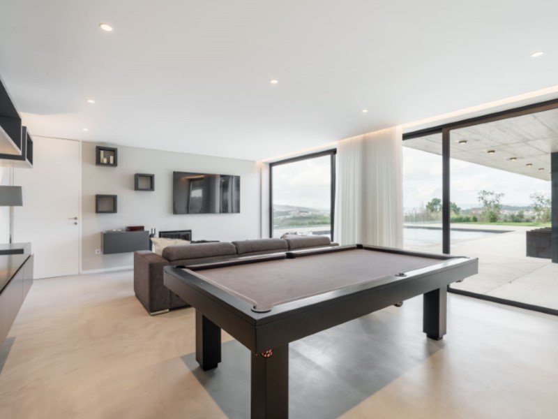
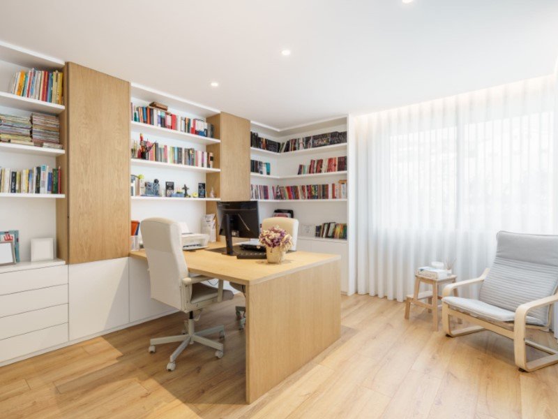
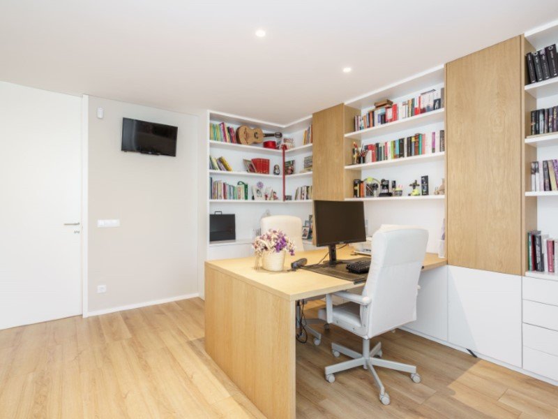
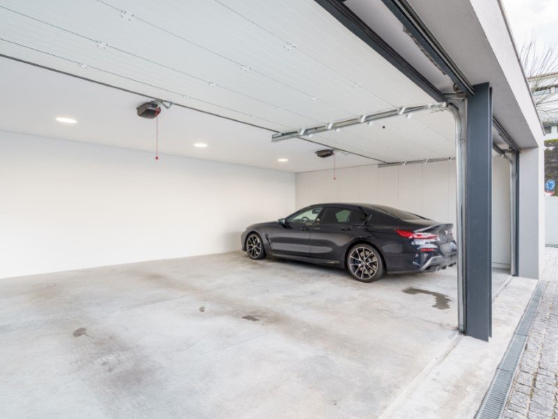
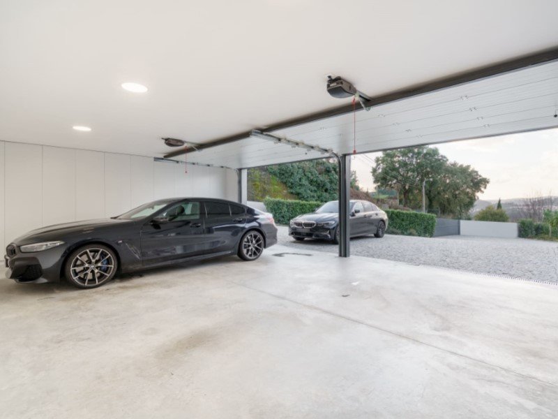
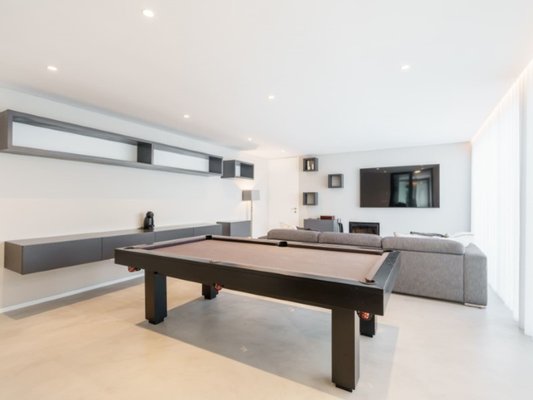
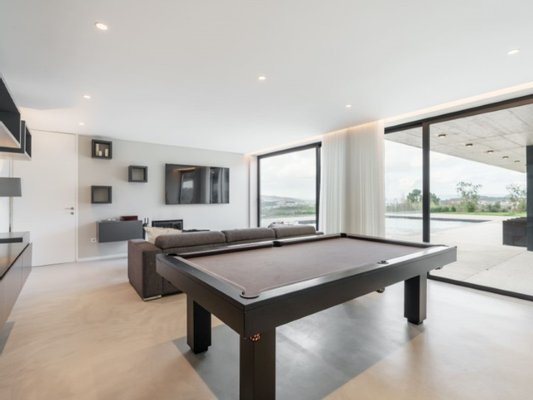
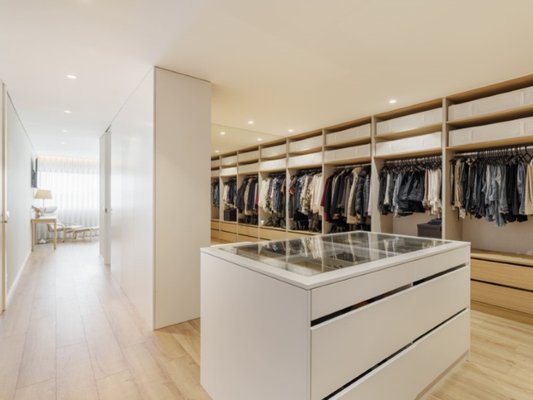
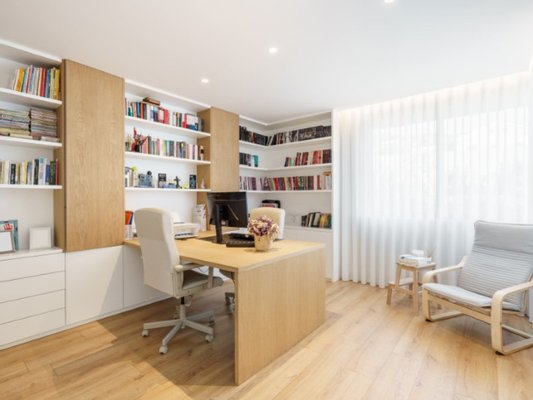
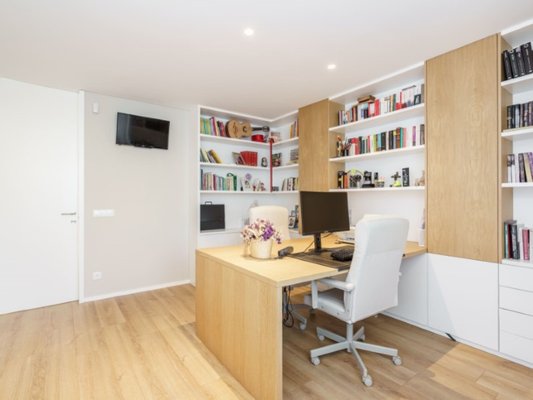
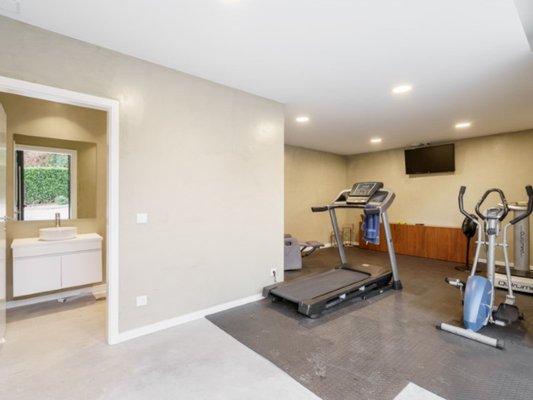
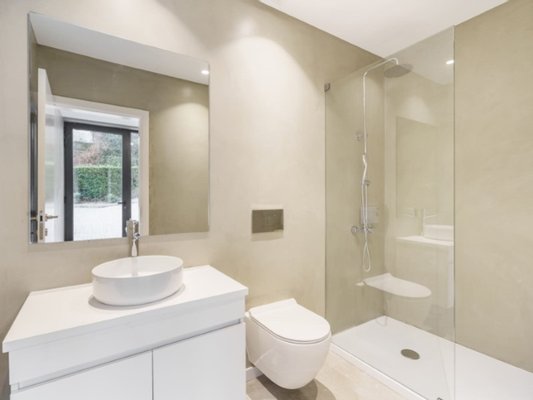
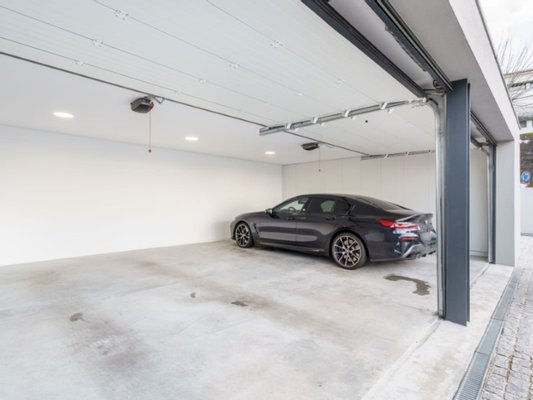
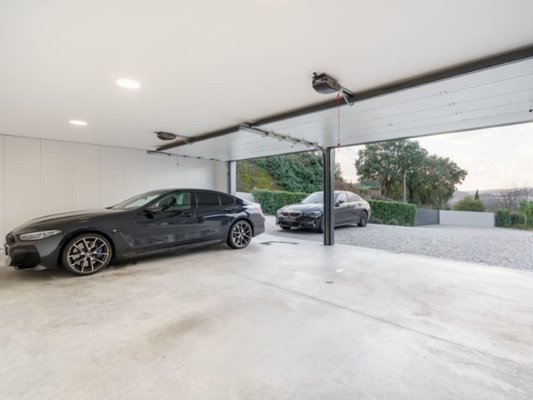
The villa also has an office, games room, equipped gym, pool changing room and garage for four vehicles.
A rare property for those looking to live with space, privacy and quality of life just minutes from the city center.
MATERIALS AND FINISHES
[+] Rustic oak wood floors in the social areas and bedrooms
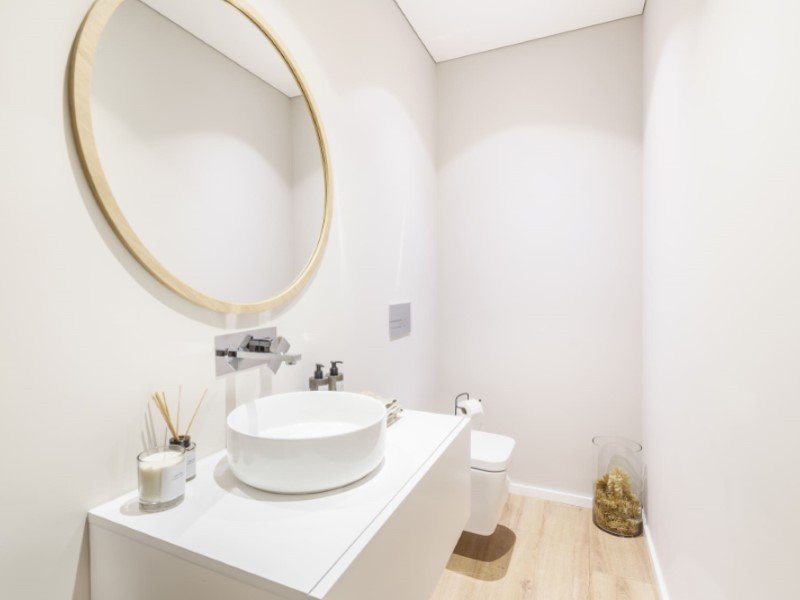
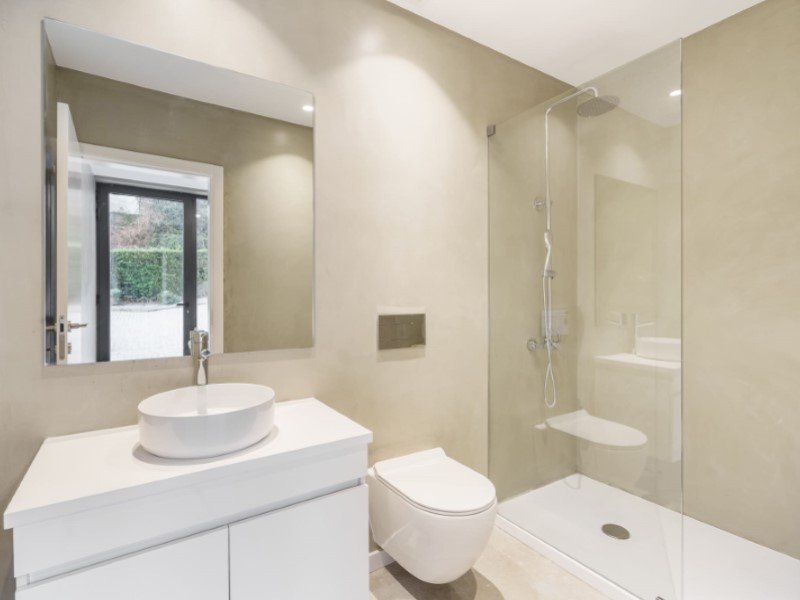
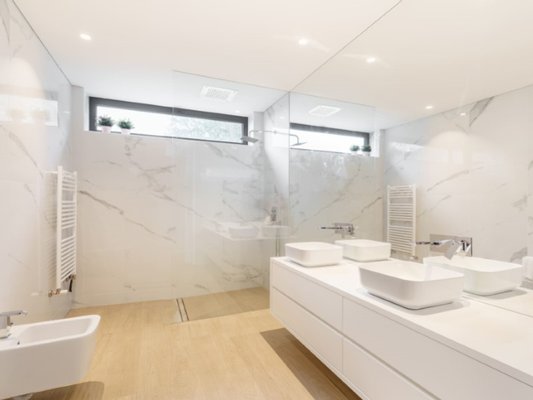
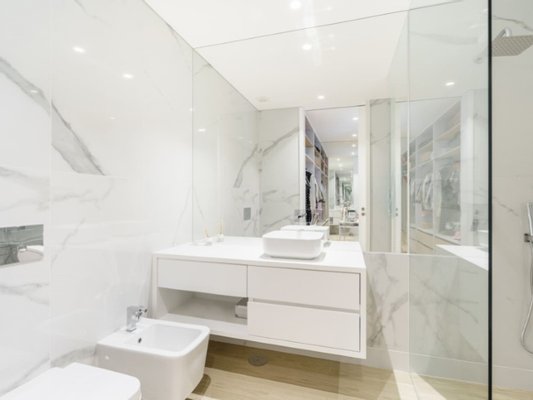
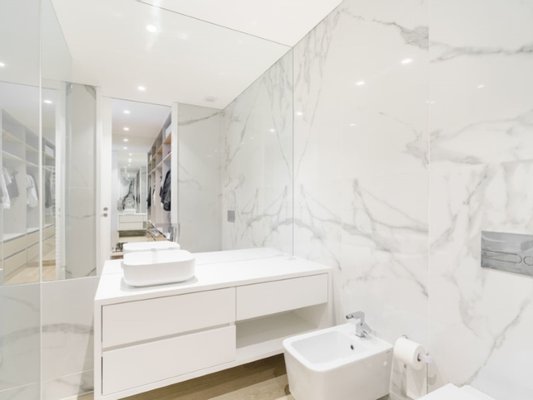
[+] Ceramic tiles in wetlands
[+] Thermally insulated façade
[+] Architectural details in treated wood
COMFORT AND AIR CONDITIONING
[+] Underfloor heating throughout the house
[+] Air conditioning in social areas and suites
[+] Fireplace with stove
[+] Pre-installation of central heating
[+] Double glazing
[+] Electric blinds
ENERGY EFFICIENCY
[+] Solar panels for water heating
[+] Thermal and acoustic insulation
SAFETY
[+] Alarm system
[+] CCTV
[+] Video intercom
[+] Security door
Energy Rating: A
#ref:CAS_283
Implanted in a large plot with unobstructed views over the city and the surrounding landscape, it stands out for its functional architecture, excellent interior areas and a strong connection to the outside.
The social area develops around the 65 m² living and dining room, complemented by a fully equipped kitchen with Miele and Bosch appliances. In the private area there are four suites, including a master suite of about 55 m².
Outside, the pool takes on the main role of a property designed for those who value the tranquility, sun exposure and privacy that this location offers.
The villa also has an office, games room, equipped gym, pool changing room and garage for four vehicles.
A rare property for those looking to live with space, privacy and quality of life just minutes from the city center.
MATERIALS AND FINISHES
[+] Rustic oak wood floors in the social areas and bedrooms
[+] Ceramic tiles in wetlands
[+] Thermally insulated façade
[+] Architectural details in treated wood
COMFORT AND AIR CONDITIONING
[+] Underfloor heating throughout the house
[+] Air conditioning in social areas and suites
[+] Fireplace with stove
[+] Pre-installation of central heating
[+] Double glazing
[+] Electric blinds
ENERGY EFFICIENCY
[+] Solar panels for water heating
[+] Thermal and acoustic insulation
SAFETY
[+] Alarm system
[+] CCTV
[+] Video intercom
[+] Security door
Energy Rating: A
#ref:CAS_283
Immobiliendetails
-
NutzungsartWohnen
-
ObjektartEinfamilienhaus
-
HauptobjektartHaus
-
VertragsartKauf
-
Zimmer (gesamt)1
-
Anzahl Schlafzimmer4
-
Anzahl Badezimmer7
-
Anzahl Parkflächen4
-
Wohnfläche (ca.)521,9 m²
-
Gesamtfläche (ca.)702,11 m²
-
Grundstücksfläche (ca.)5.500 m²
-
Nutzfläche (ca.)521,9 m²
-
Anbieter-Objektnummer117705525
Preise & Kosten
-
CourtageKeine besondere Angabe.
Energie
-
EnergieeffizienzklasseA
Standort & Lage
Videos
Anbieter

Properstar SA
Firma Properstar SA
Rue Centrale 8
1003 Lausanne
1003 Lausanne