Anbieter kontaktieren
Properstar SA
Coldwell Banker Luxus Cascais
- Mehr erfahren
bellevue.de-ID: 30699785
Haus zu kaufen in Travessa dos Eucaliptos (Cascais, Portugal)
- Haus
- · 4 Zimmer
- · 301 m² Wohnfläche
- · 1.048 m² Grundstücksfläche
- · 3.950.000 € Kaufpreis
Objektbeschreibung
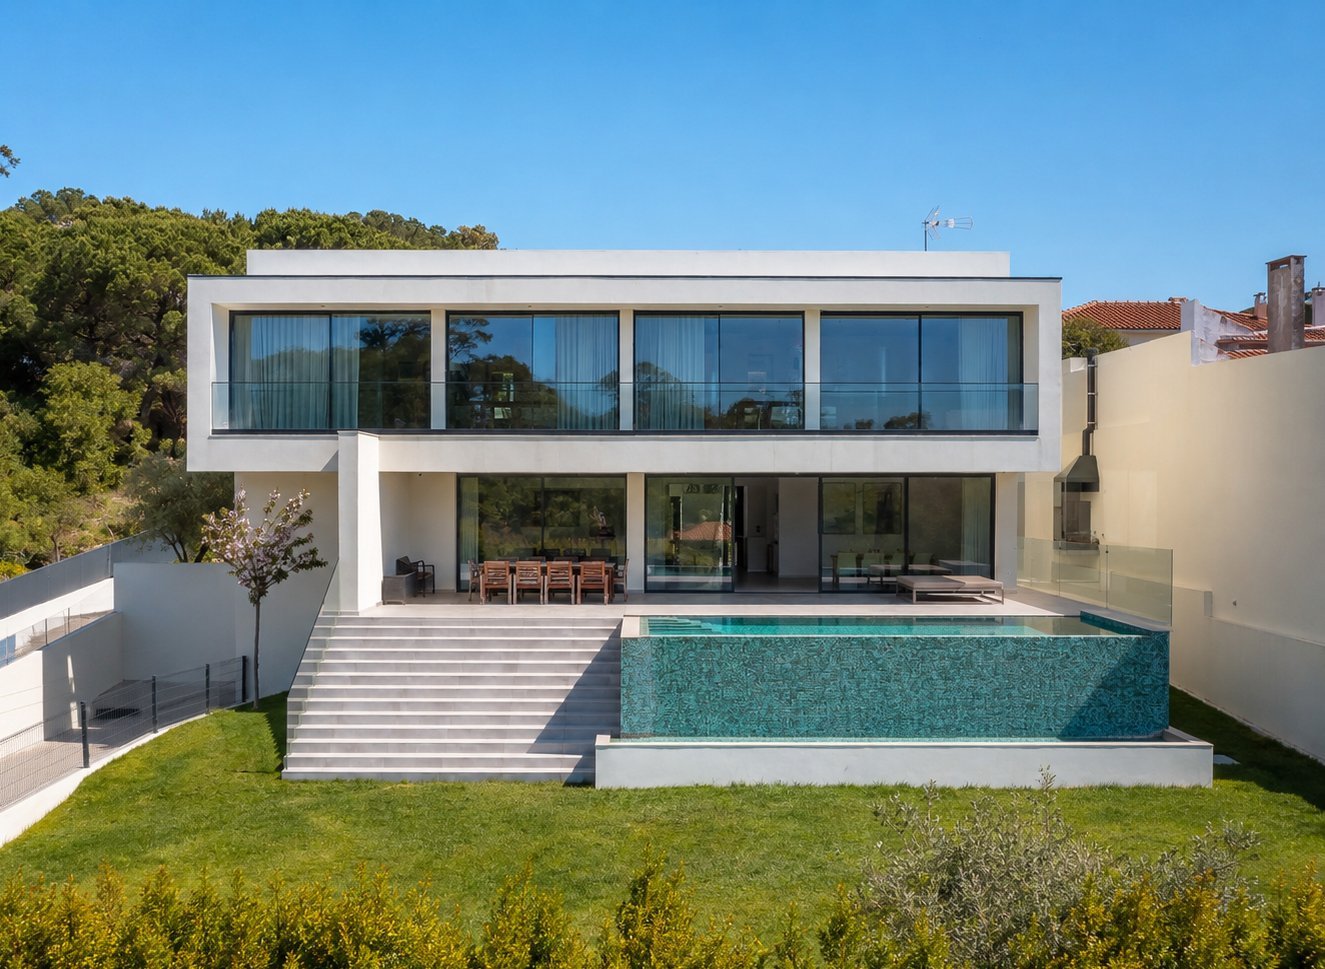
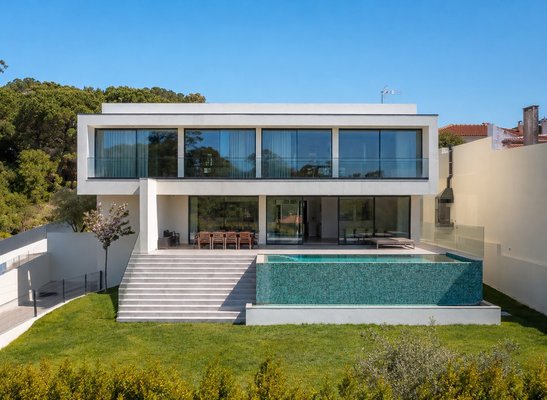
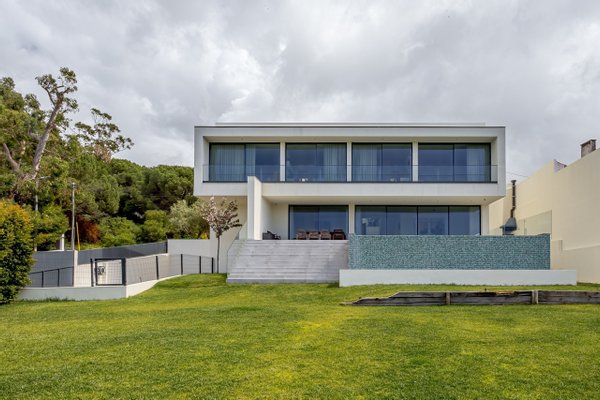
Contemporary villa with modern architecture, set on a 1,048.60 sqm plot, located in a quiet residential area in Bairro da Martinha, Cascais, just 2 minutes from the A5 motorway and 10 minutes from Cascais town centre.
Distributed across 3 floors, this ...mehr lesen
Distributed across 3 floors, this ...mehr lesen
Contemporary villa with modern architecture, set on a 1,048.60 sqm plot, located in a quiet residential area in Bairro da Martinha, Cascais, just 2 minutes from the A5 motorway and 10 minutes from Cascais town centre.
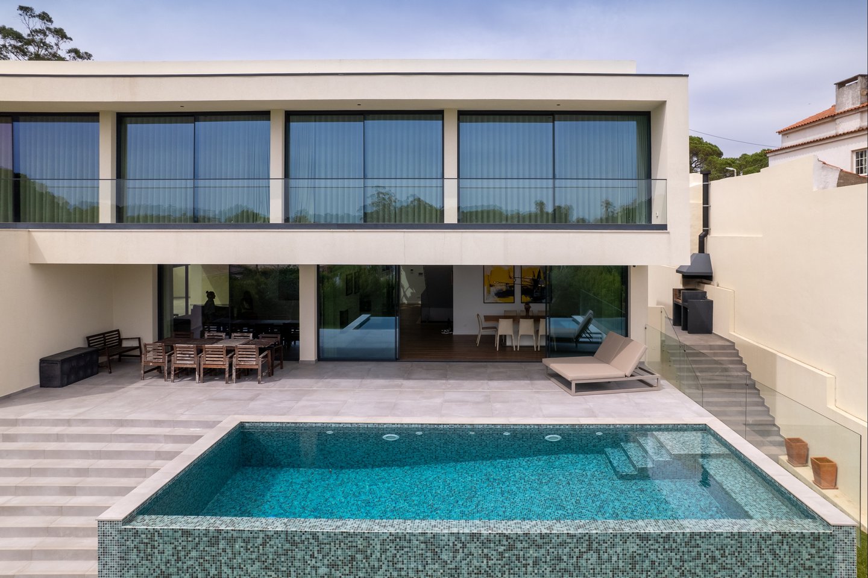
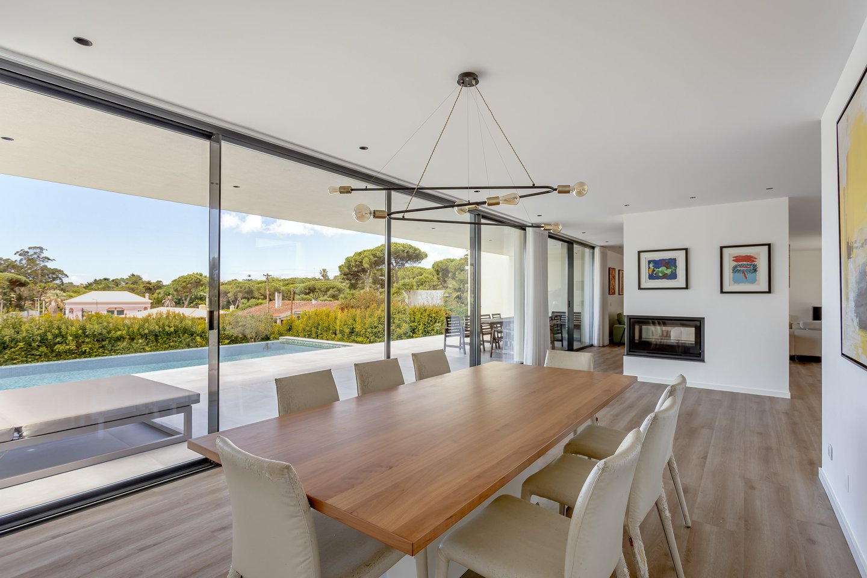
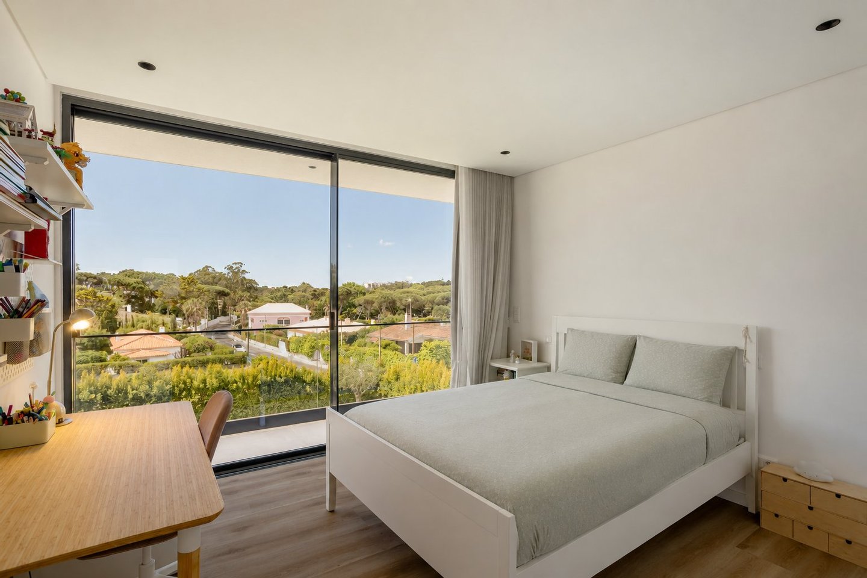
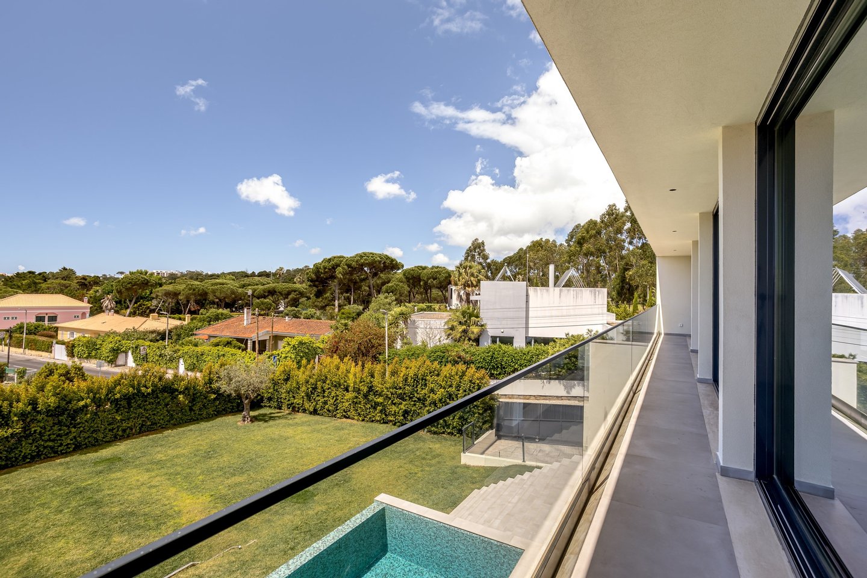
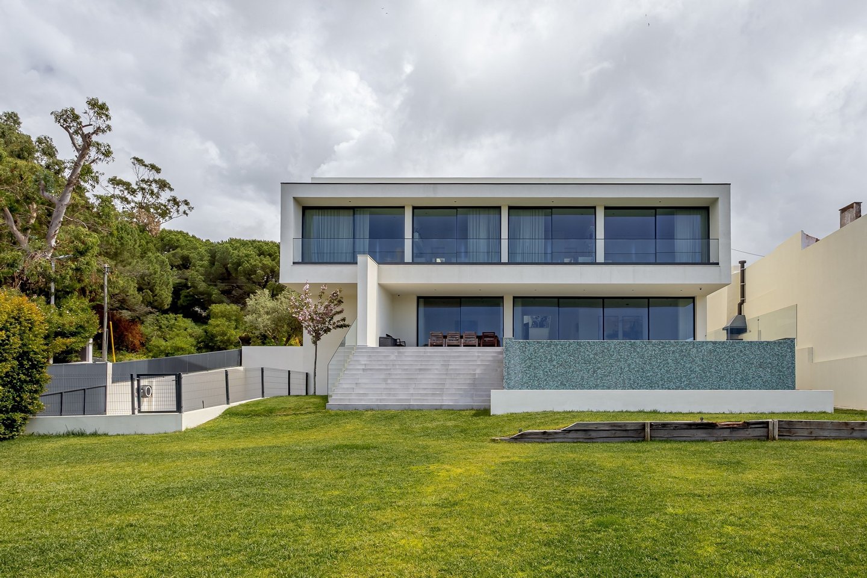
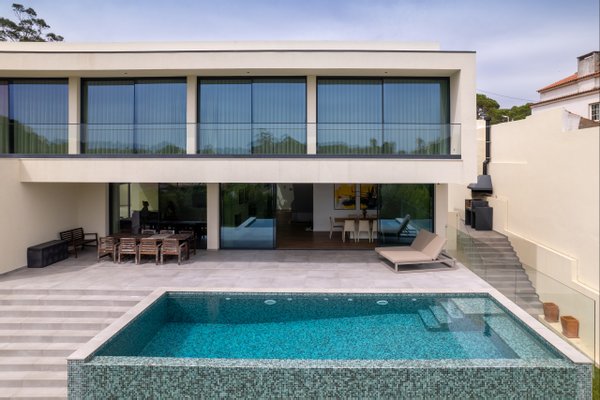
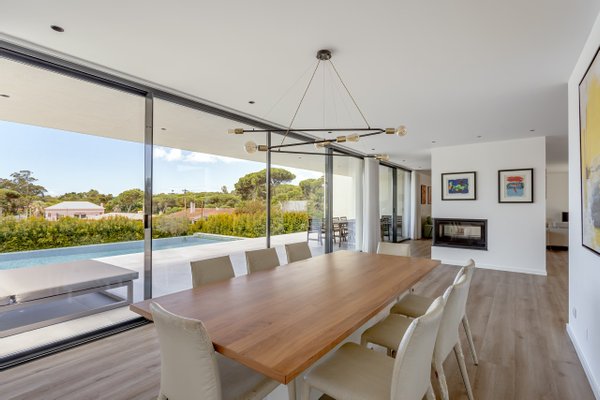
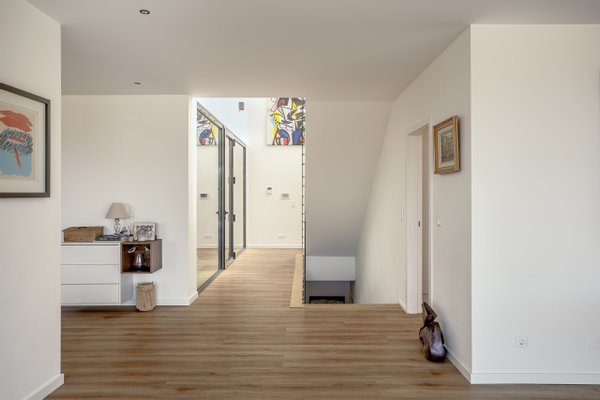
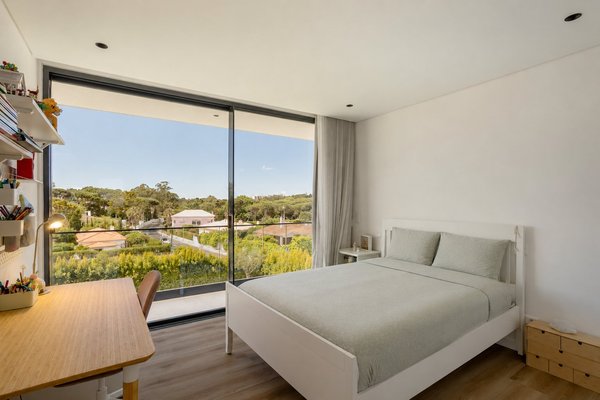
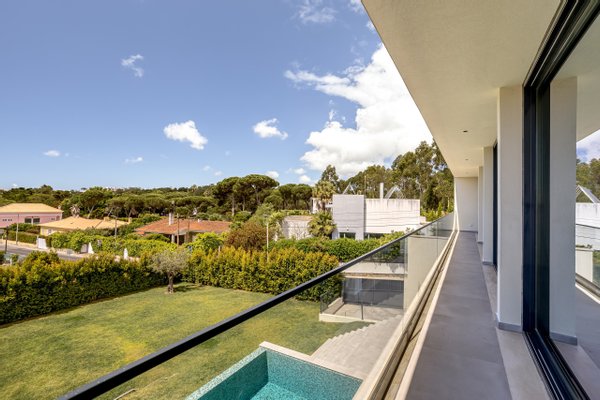
Distributed across 3 floors, this property stands out for its large windows throughout, offering excellent natural light all day long, open views and a seamless connection between indoor and outdoor spaces.
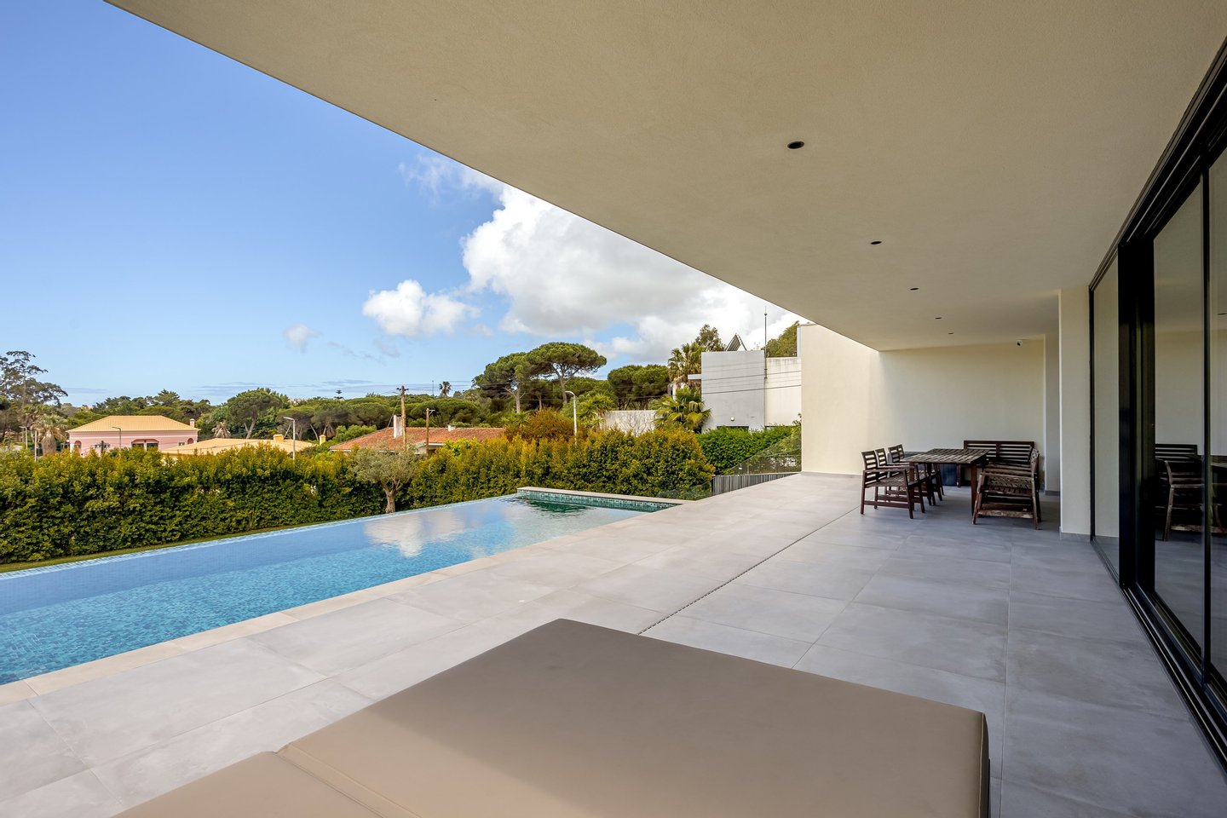
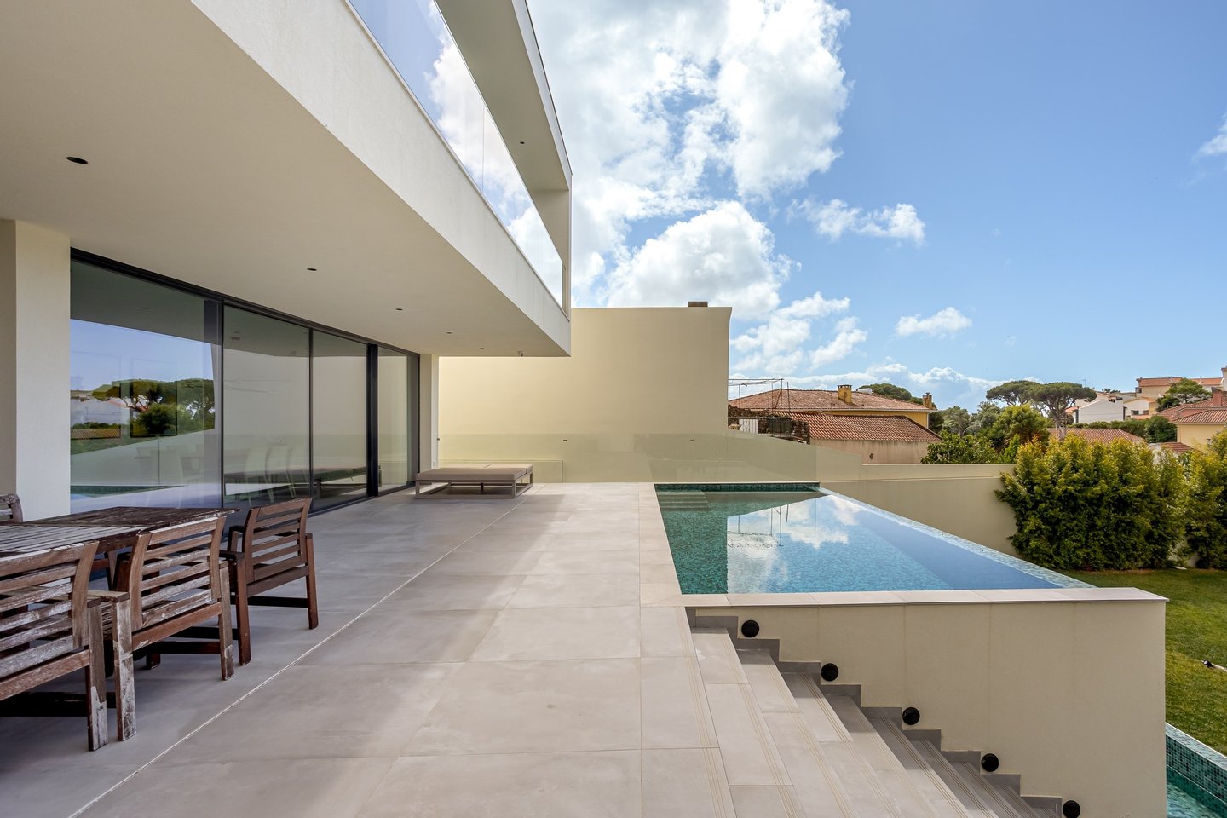
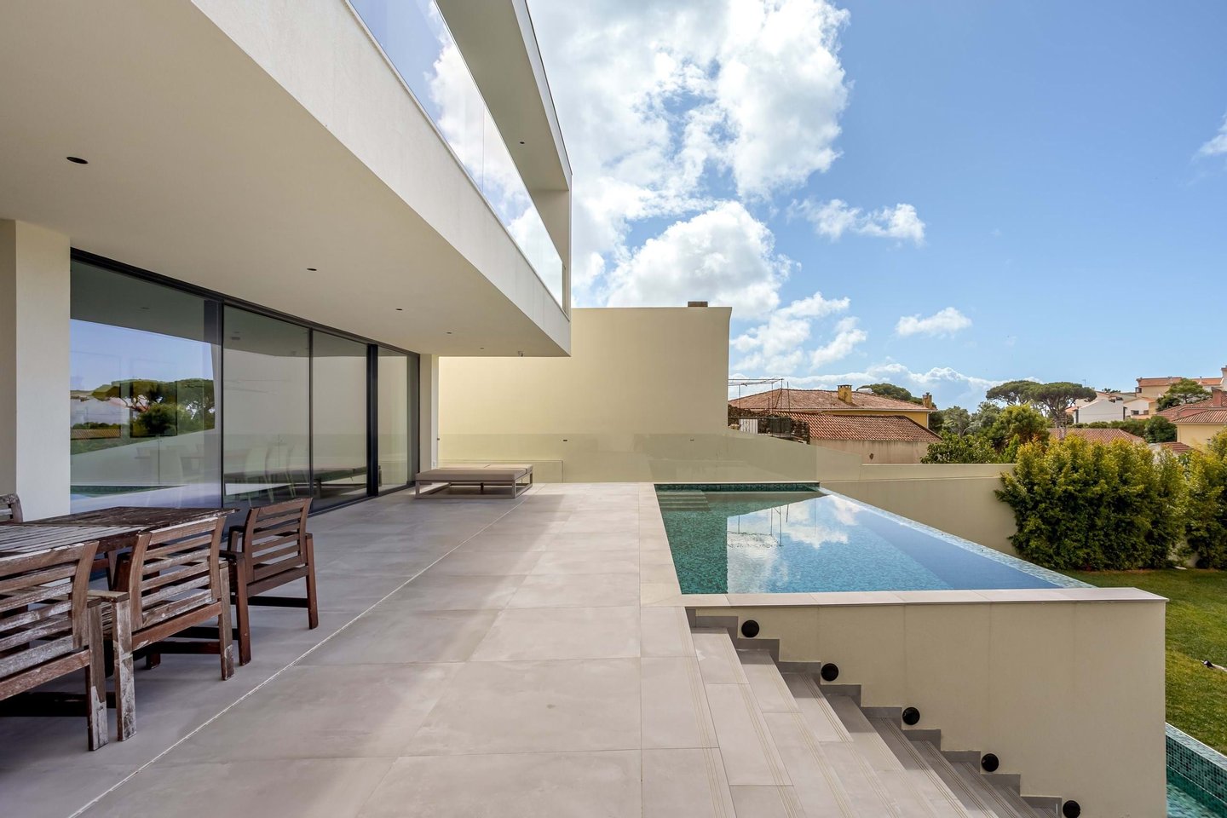
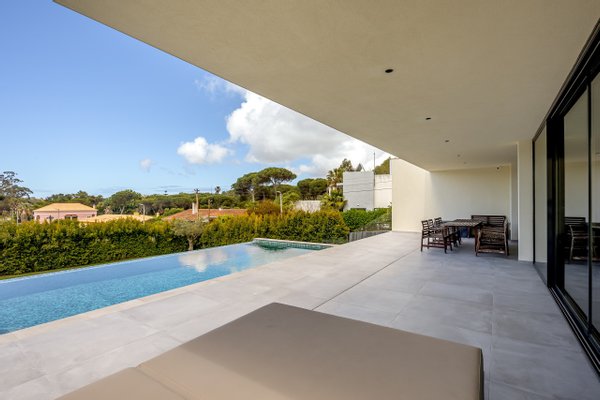
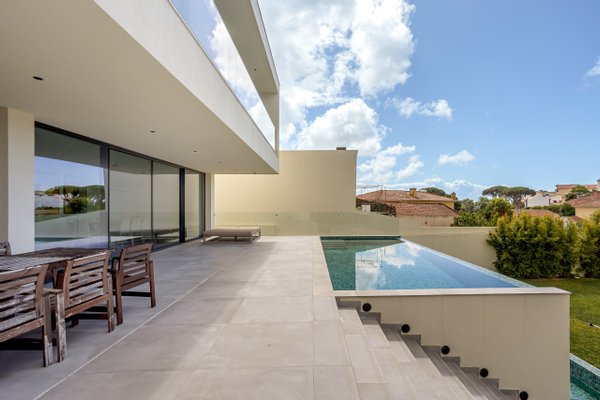
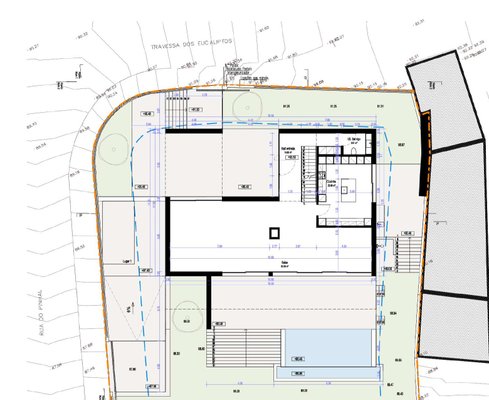
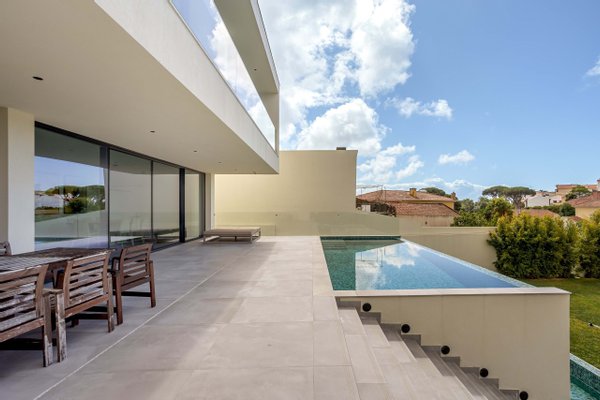
Outside, the property features landscaped gardens, a swimming pool heated through solar panels and a pleasant outdoor support area with a bathroom and hot water outdoor shower. The villa also benefits from photovoltaic and solar thermal panels, ensuring high energy efficiency.
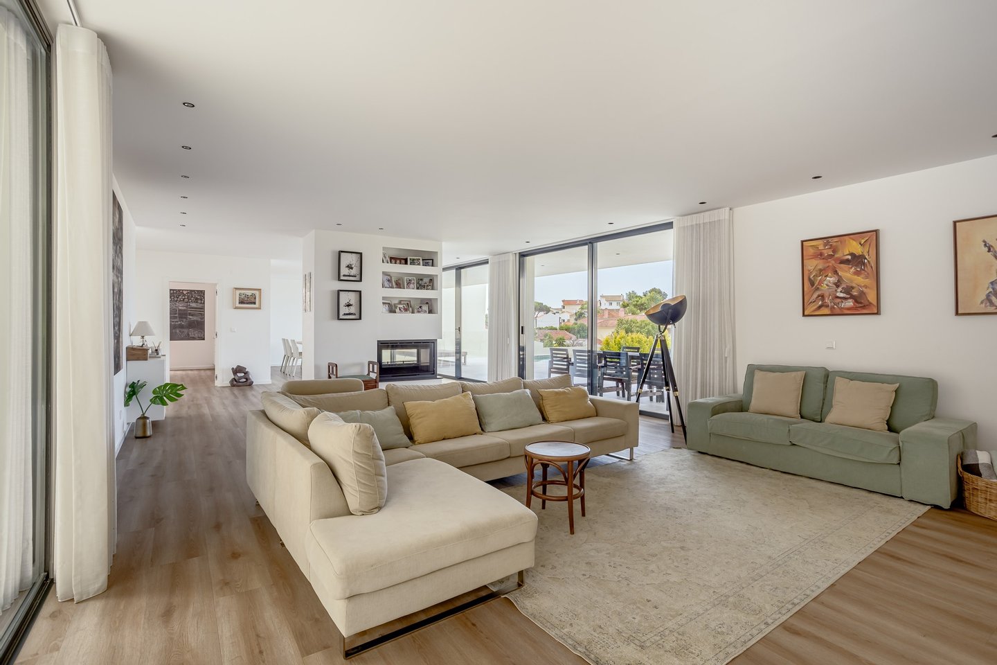
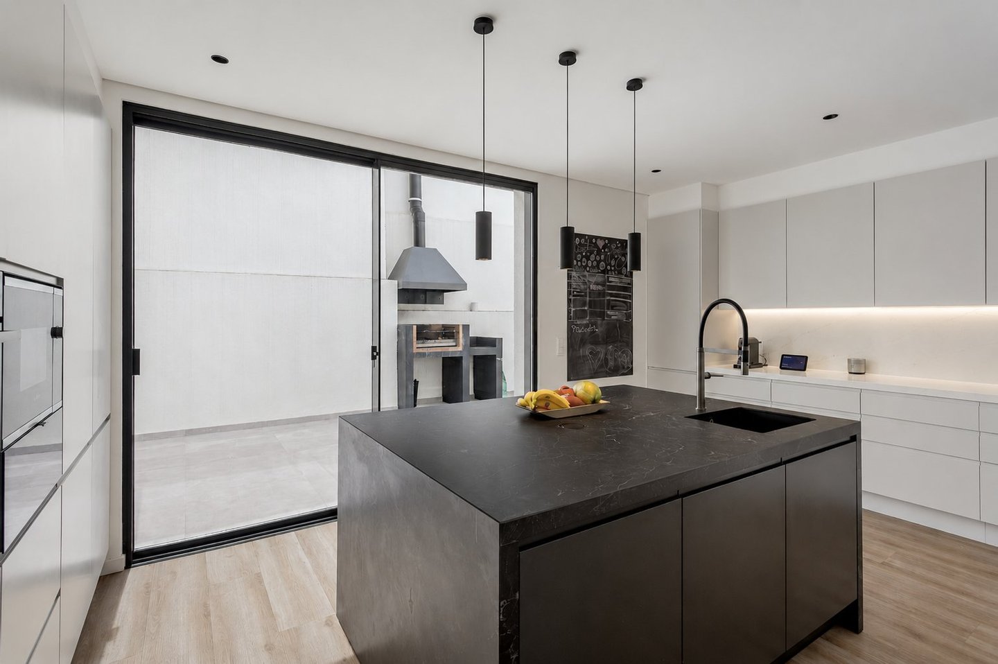
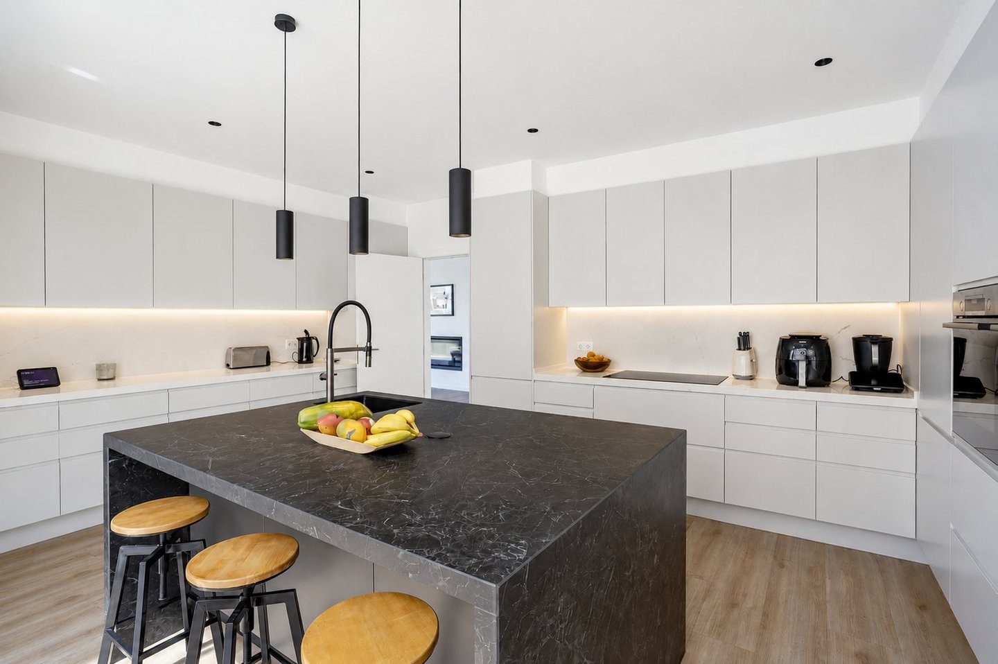
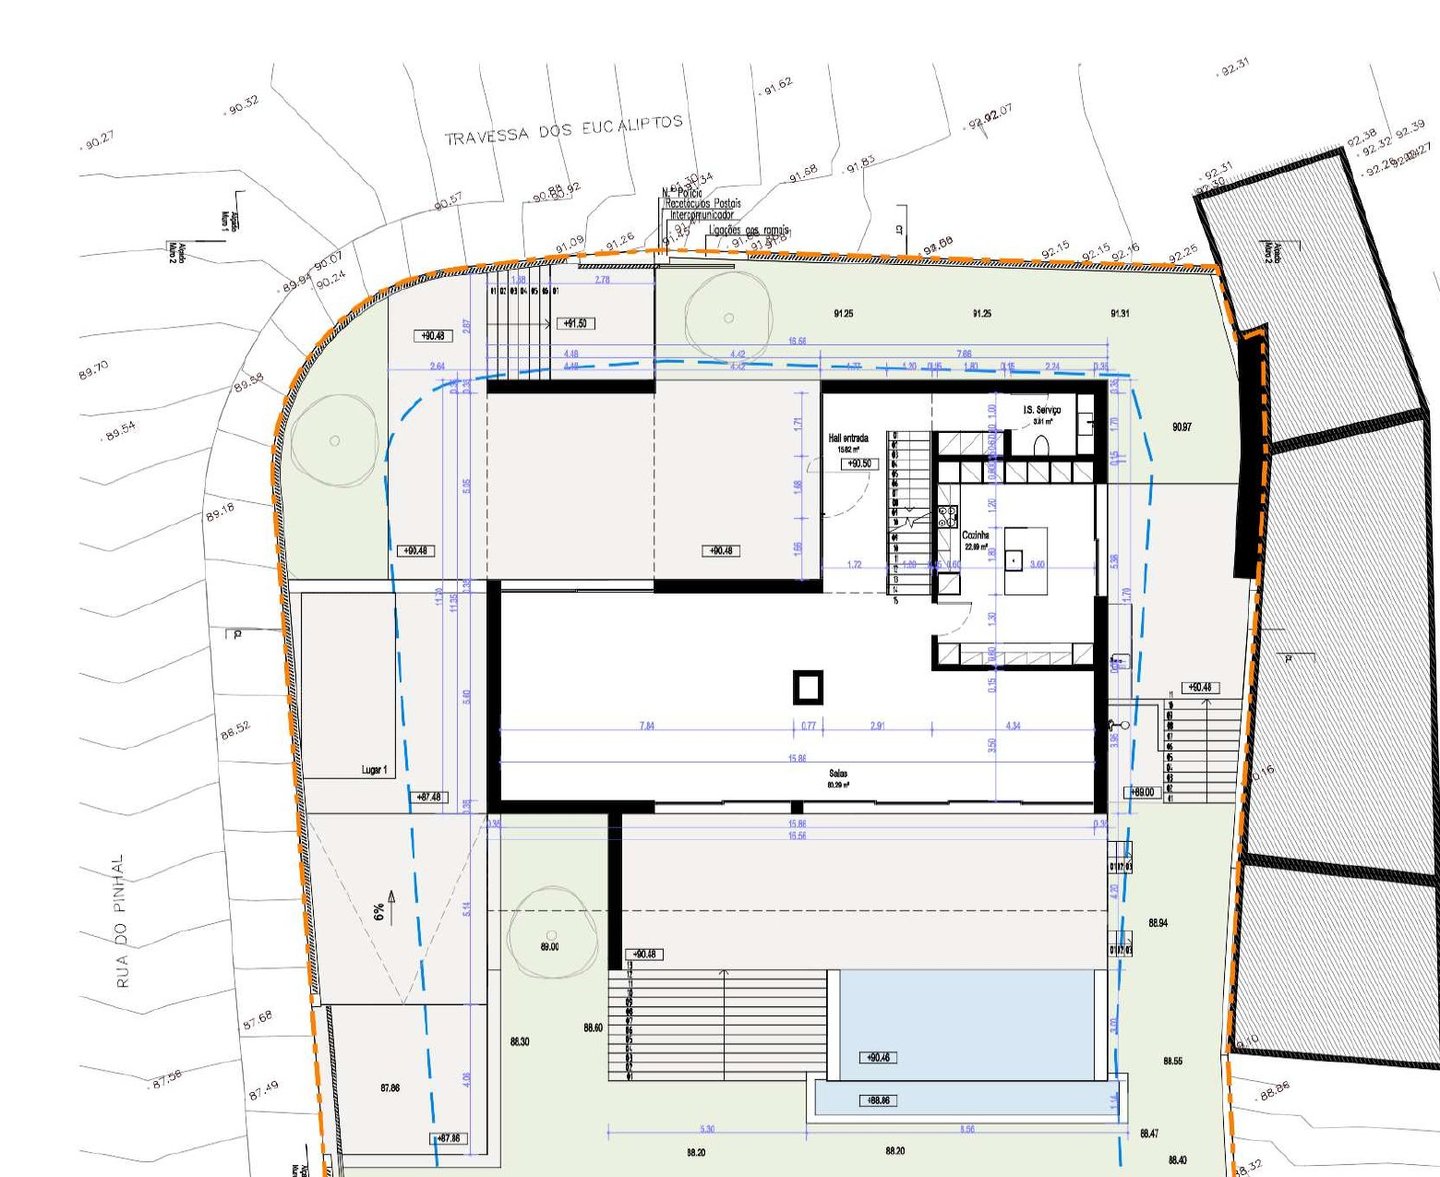
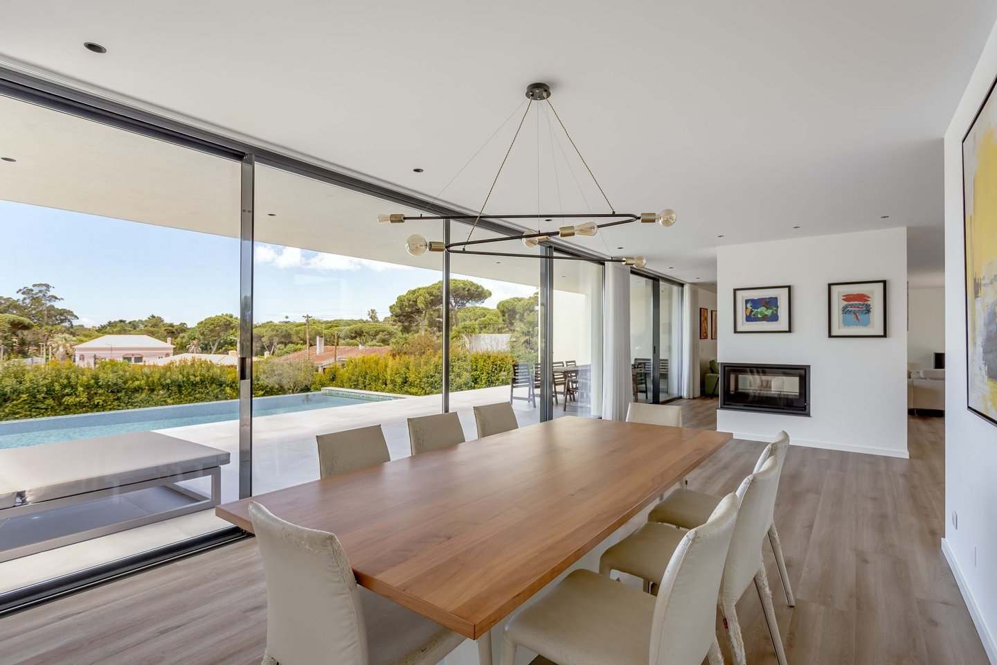
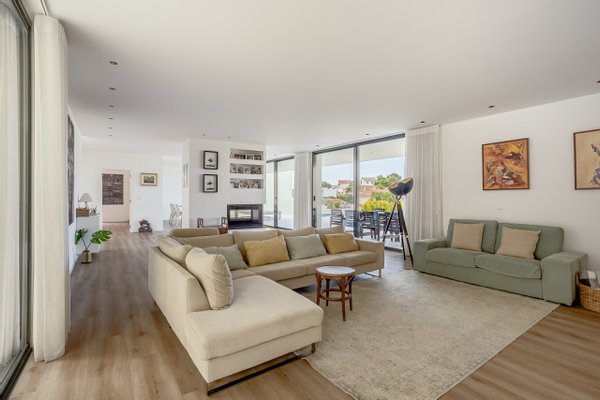
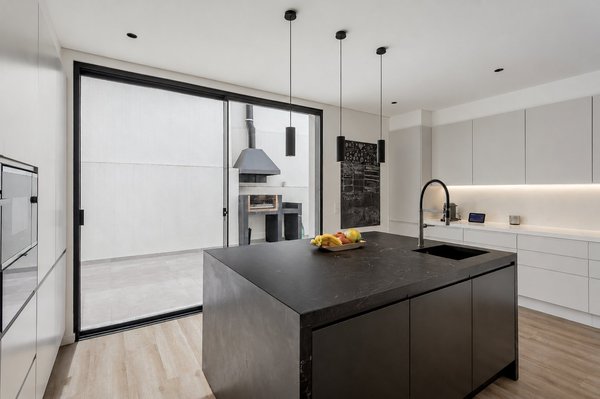
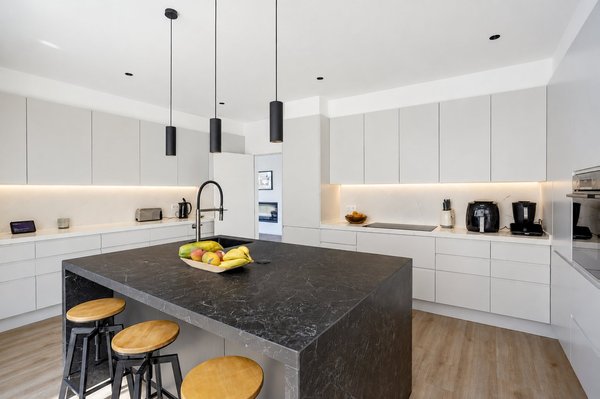
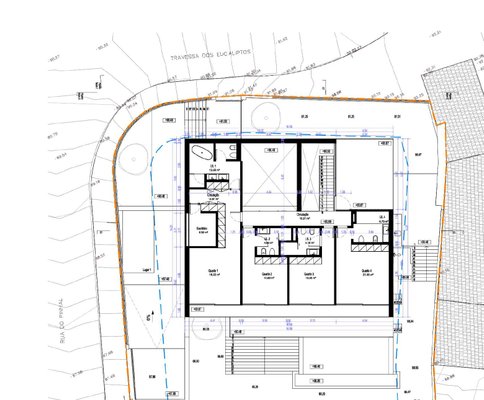
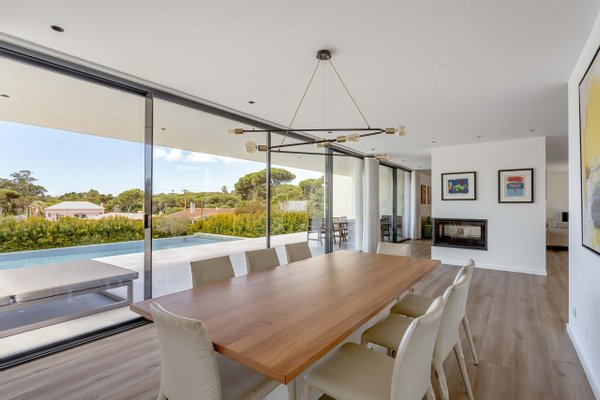
On the ground floor, there is an impressive 80 sqm living room filled with natural light, featuring a central fireplace with heat recovery system that elegantly separates the living and dining areas. The fully equipped kitchen includes a central island and direct access to the outdoor barbecue area. This floor also includes a guest bathroom.
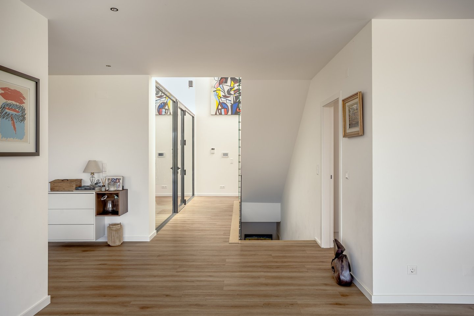
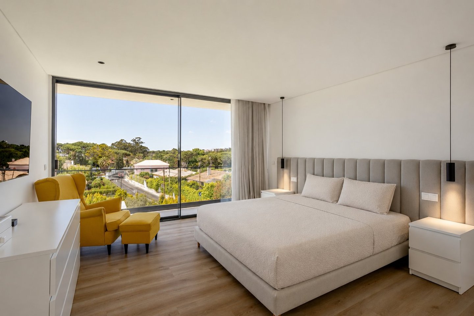
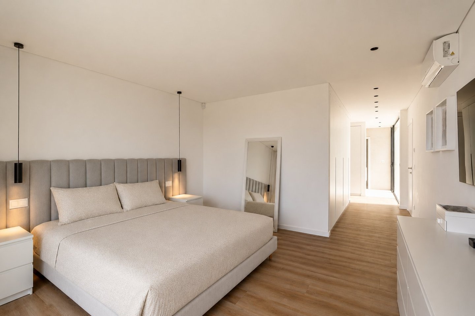
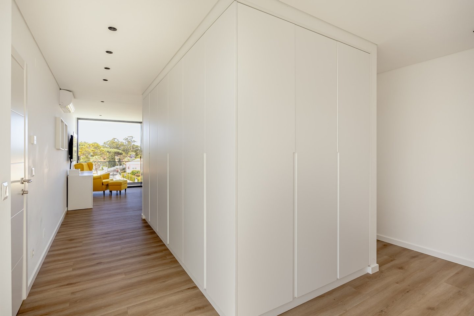
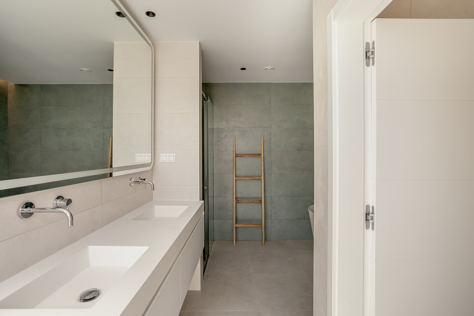
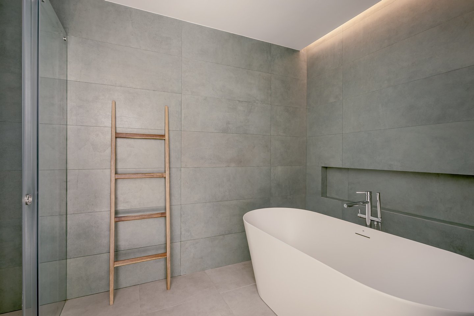
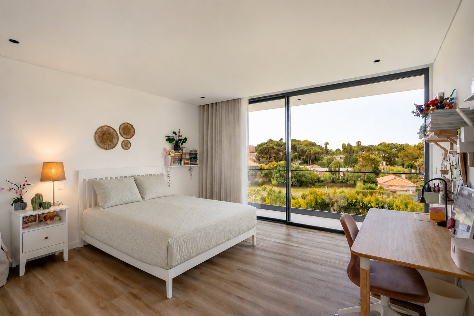
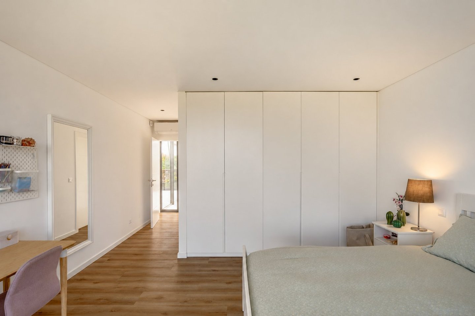
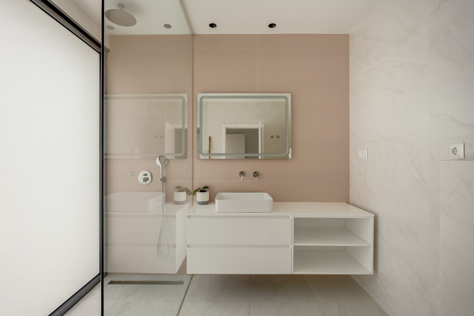
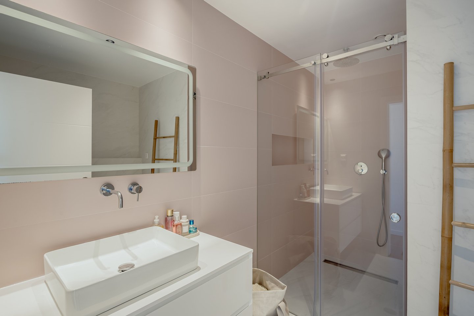
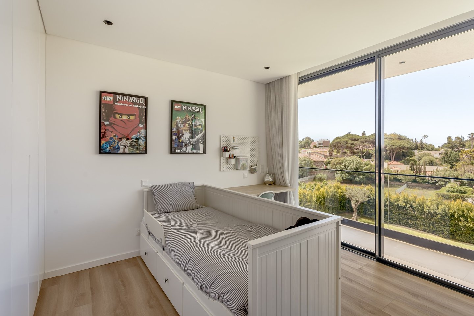
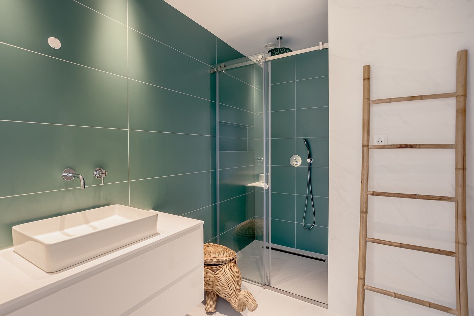
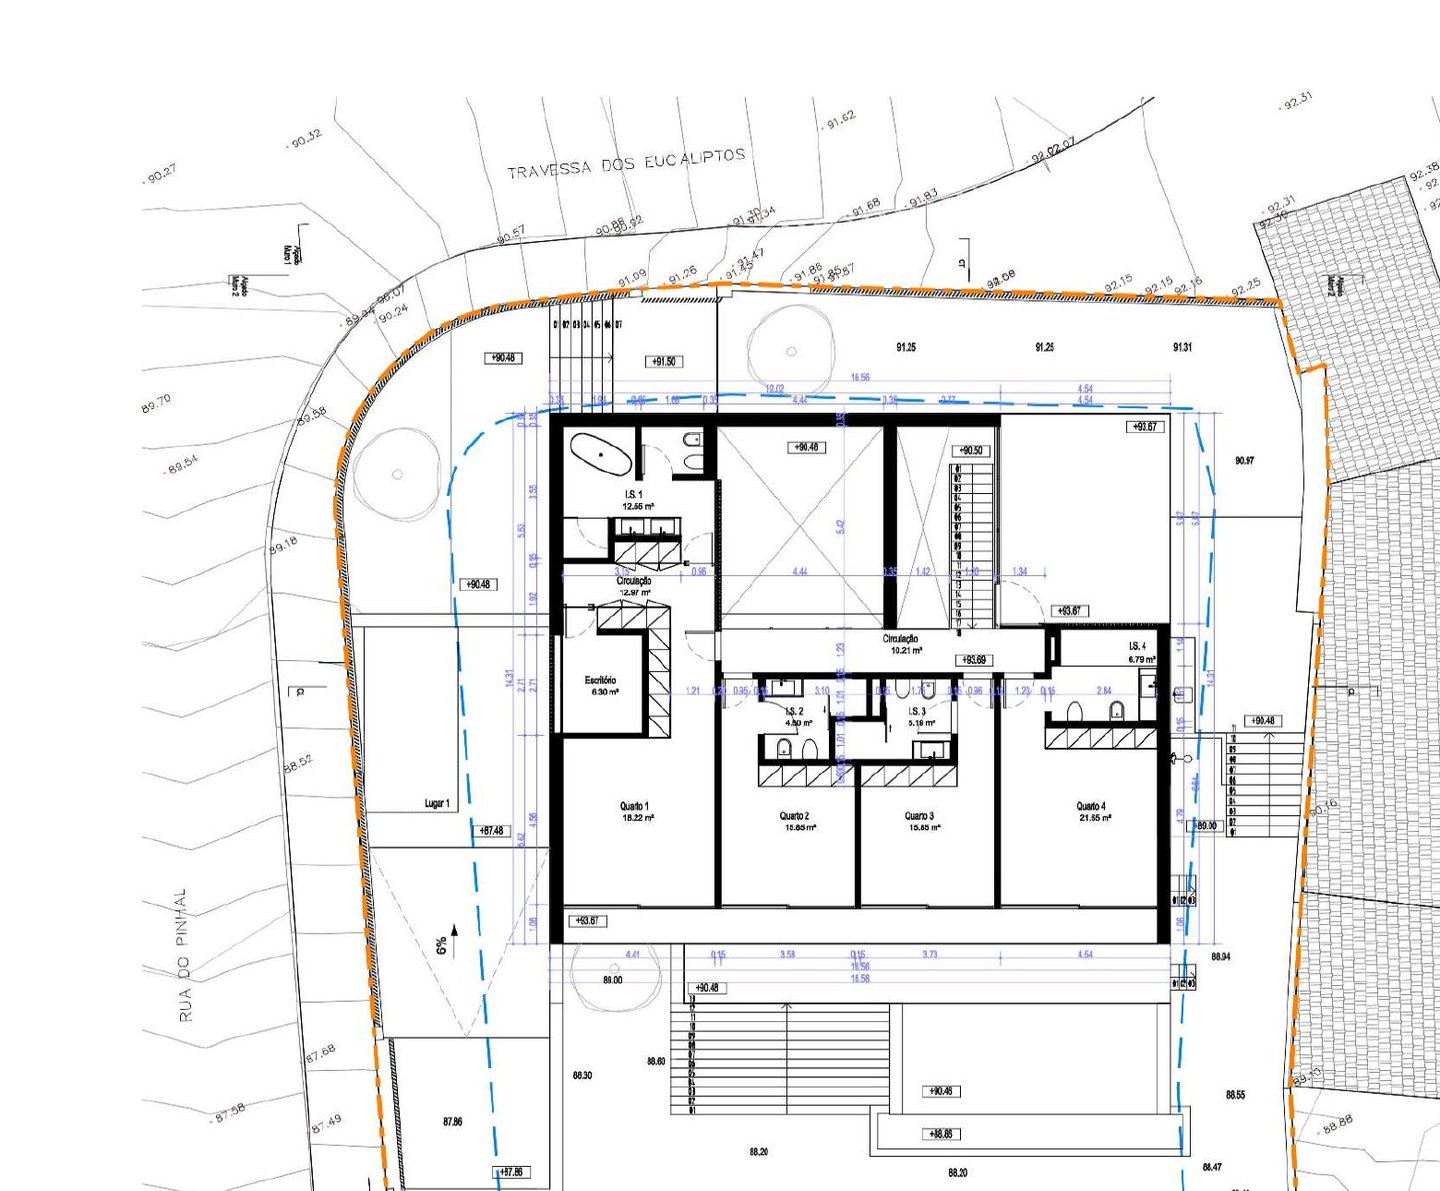
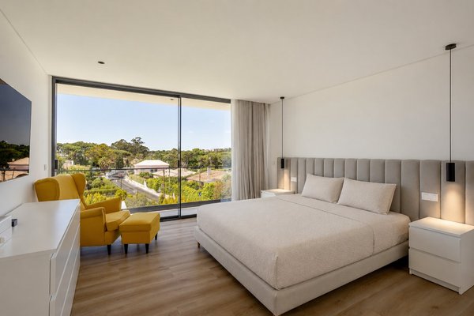
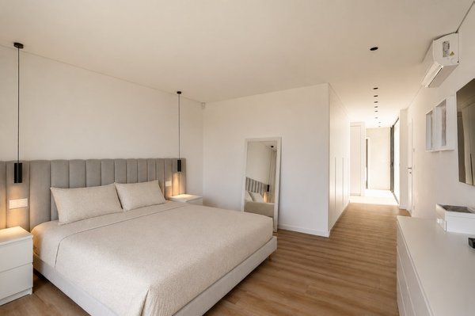
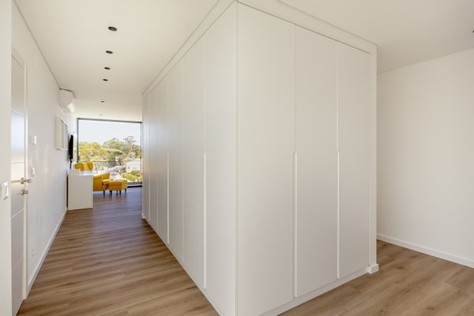
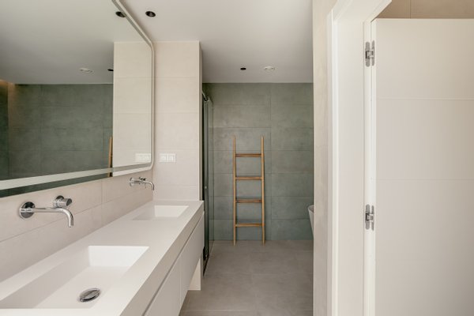
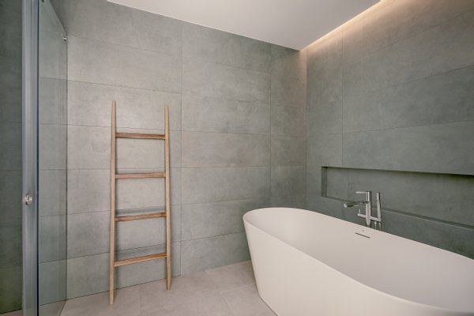
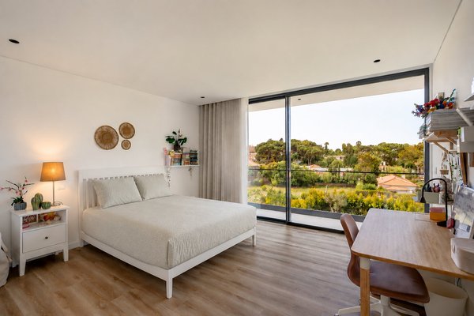
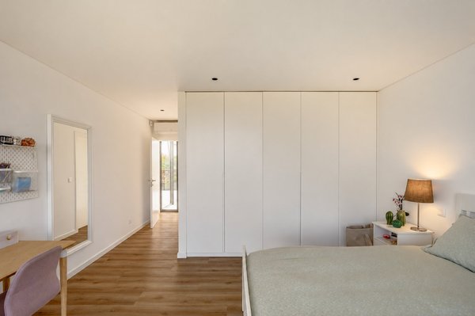
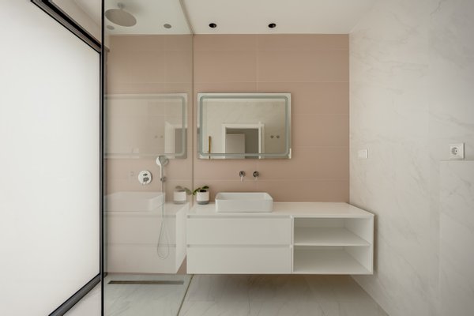
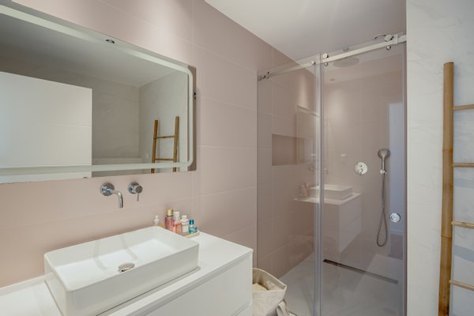
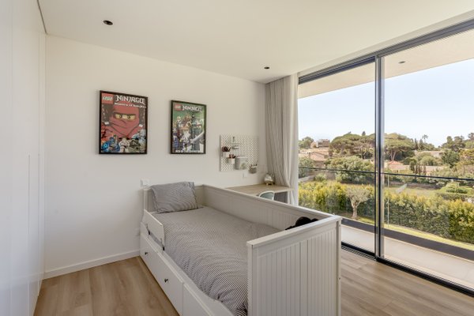
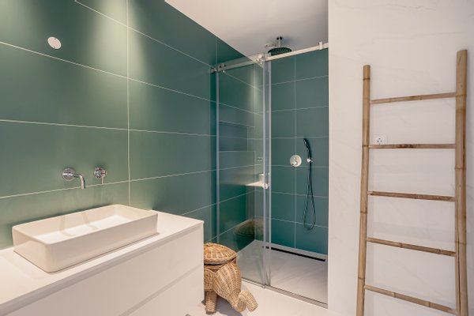
The first floor comprises 4 suites, all with built in wardrobes, private bathrooms with walk in showers, balconies and air conditioning. The master suite stands out for its generous areas, including a walk in closet, private office and a full bathroom with bathtub and separate shower.
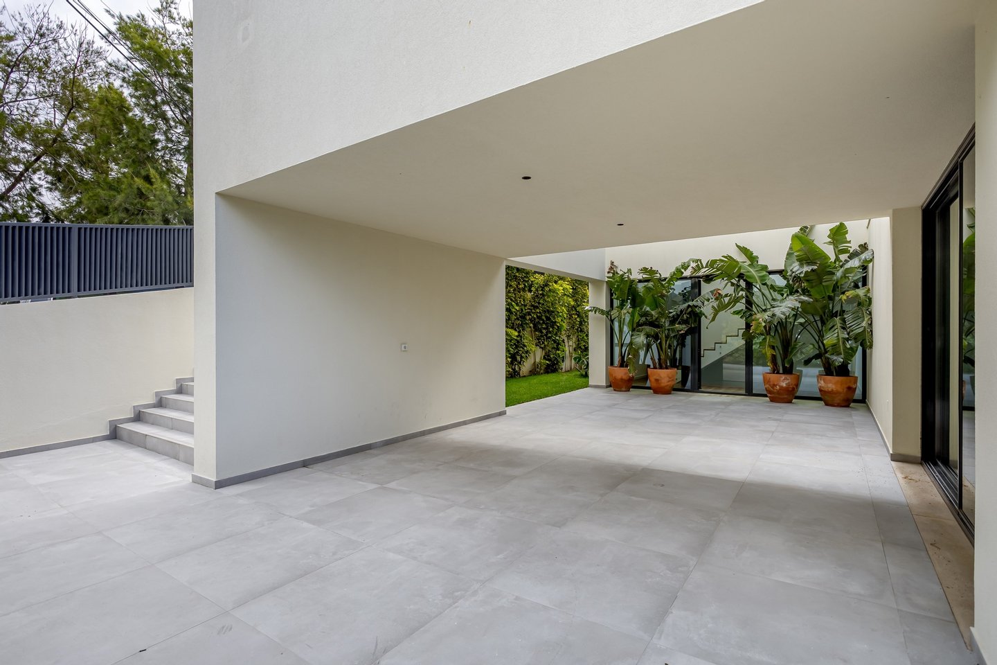
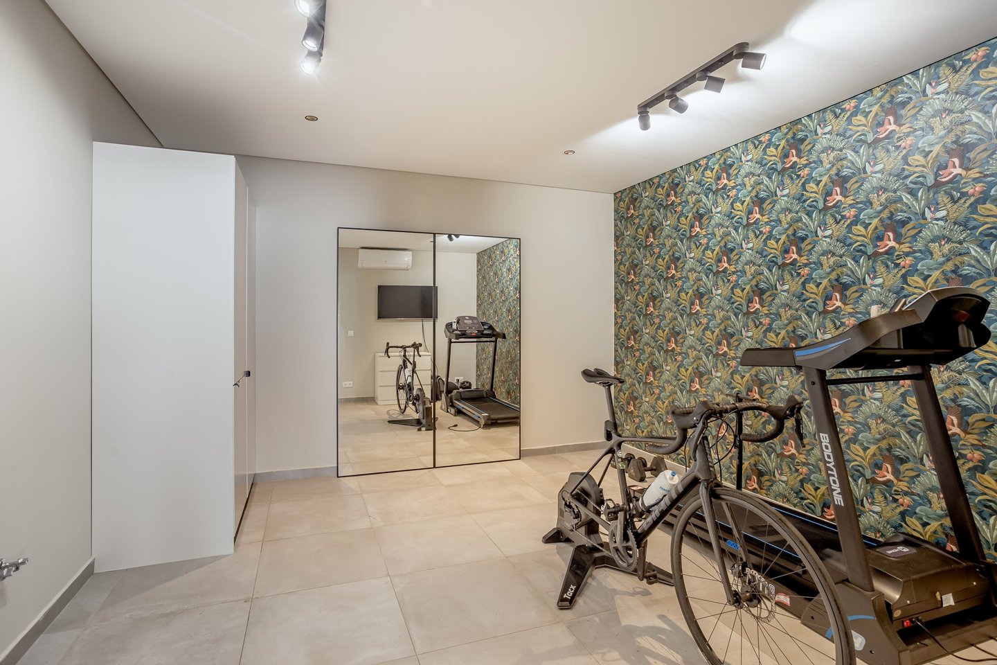
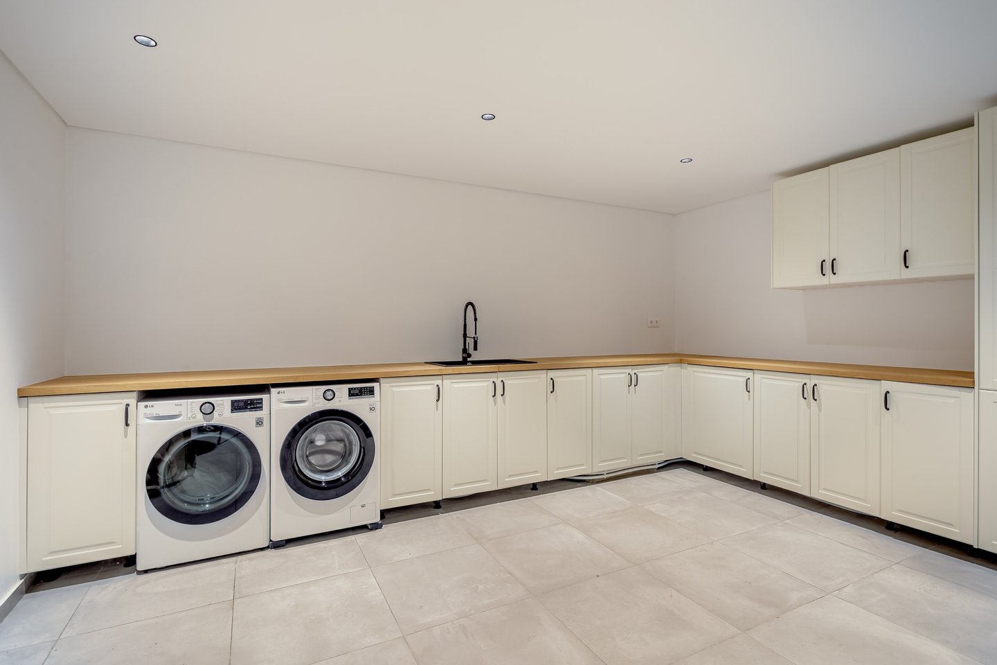
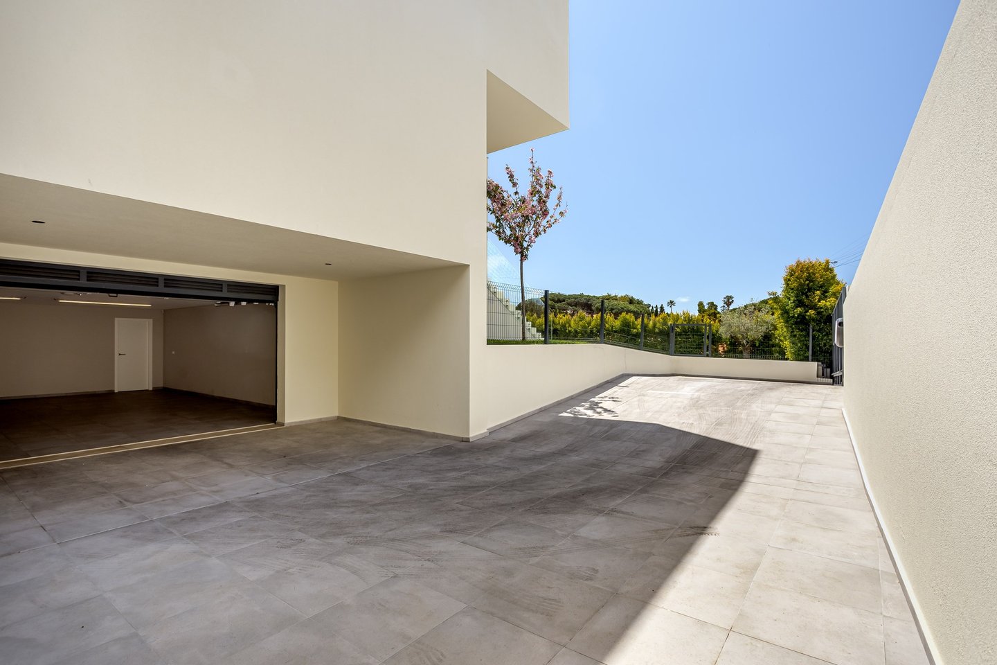
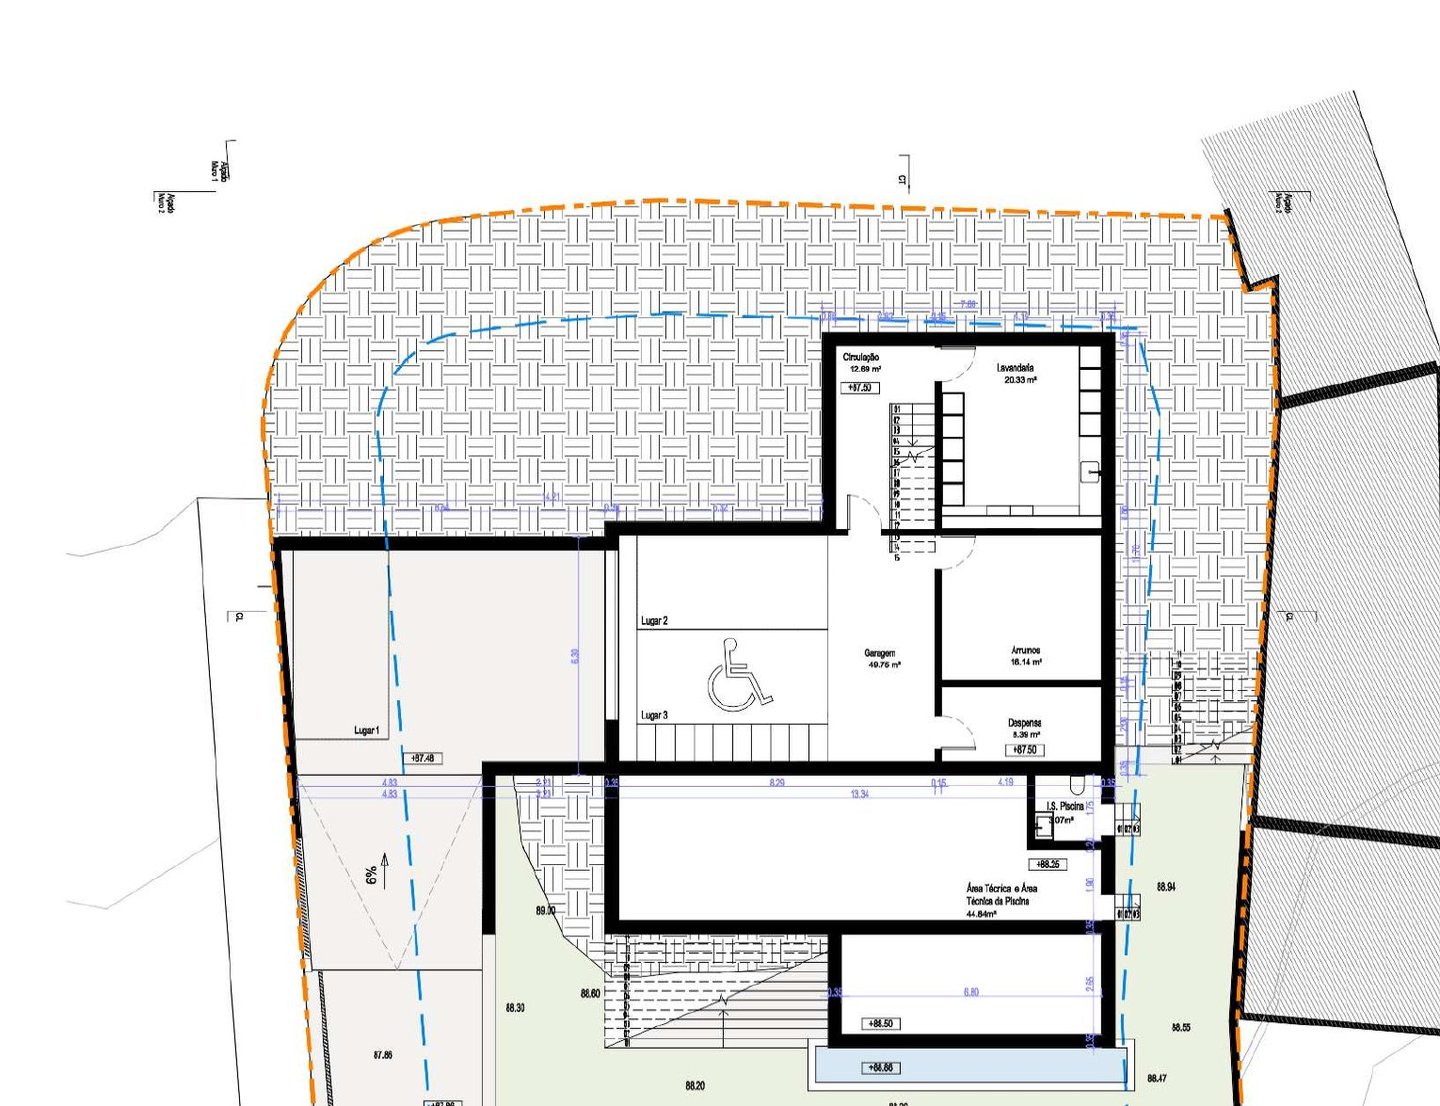
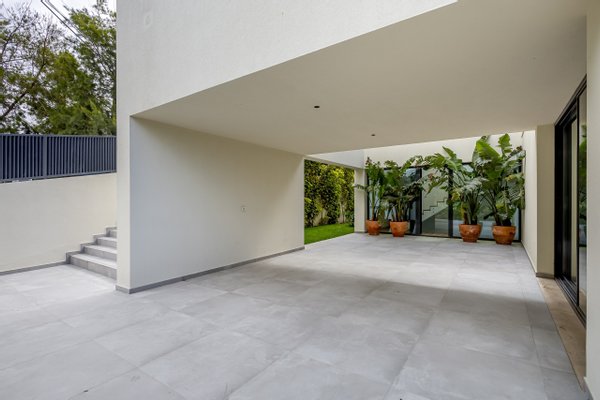
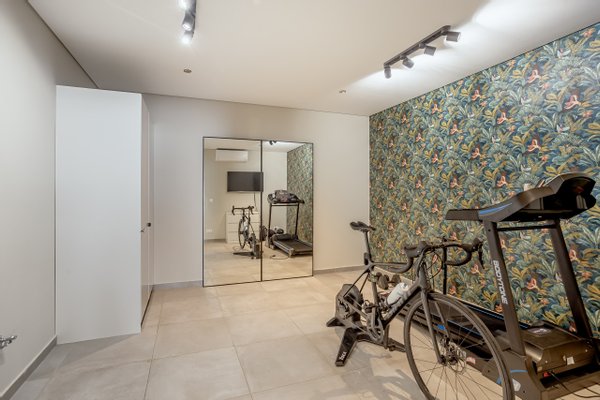
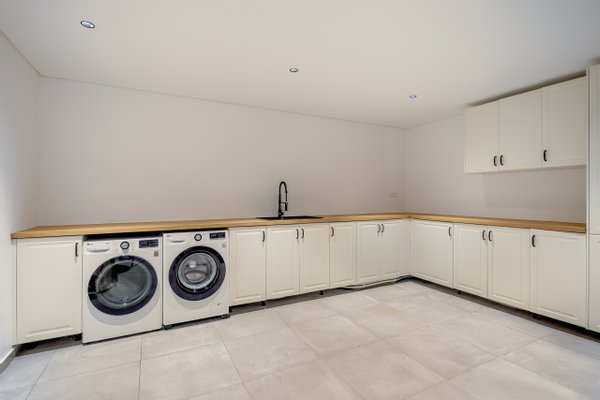
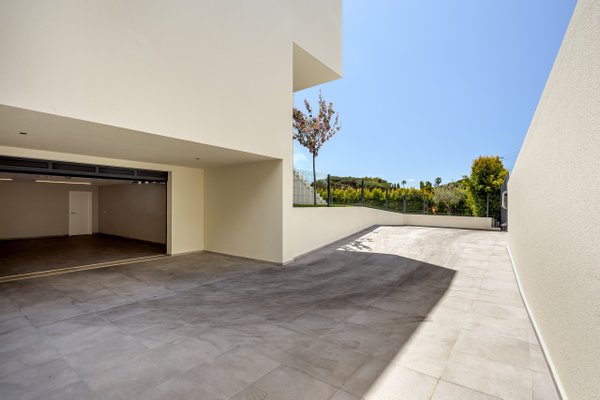
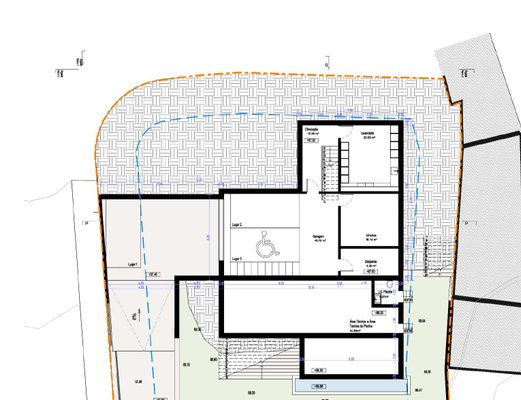
On the lower ground floor, the villa offers a laundry area of approximately 20 sqm, 2 flexible spaces adaptable to the owners needs, a large storage area with over 44 sqm and a closed garage with capacity for 2 cars.
The location allows you to be within less than 10 minutes from Cascais beaches, Portuguese and international schools, hospitals, golf courses and Cascais town centre, while Lisbon International Airport is approximately 20 minutes away.
A property where comfort, natural light, energy efficiency and quality construction come together in a prime location close to Cascais.
Distributed across 3 floors, this property stands out for its large windows throughout, offering excellent natural light all day long, open views and a seamless connection between indoor and outdoor spaces.
Outside, the property features landscaped gardens, a swimming pool heated through solar panels and a pleasant outdoor support area with a bathroom and hot water outdoor shower. The villa also benefits from photovoltaic and solar thermal panels, ensuring high energy efficiency.
On the ground floor, there is an impressive 80 sqm living room filled with natural light, featuring a central fireplace with heat recovery system that elegantly separates the living and dining areas. The fully equipped kitchen includes a central island and direct access to the outdoor barbecue area. This floor also includes a guest bathroom.
The first floor comprises 4 suites, all with built in wardrobes, private bathrooms with walk in showers, balconies and air conditioning. The master suite stands out for its generous areas, including a walk in closet, private office and a full bathroom with bathtub and separate shower.
On the lower ground floor, the villa offers a laundry area of approximately 20 sqm, 2 flexible spaces adaptable to the owners needs, a large storage area with over 44 sqm and a closed garage with capacity for 2 cars.
The location allows you to be within less than 10 minutes from Cascais beaches, Portuguese and international schools, hospitals, golf courses and Cascais town centre, while Lisbon International Airport is approximately 20 minutes away.
A property where comfort, natural light, energy efficiency and quality construction come together in a prime location close to Cascais.
Immobiliendetails
-
NutzungsartWohnen
-
ObjektartEinfamilienhaus
-
HauptobjektartHaus
-
VertragsartKauf
-
Zimmer (gesamt)4
-
Anzahl Schlafzimmer4
-
Anzahl Badezimmer6
-
Wohnfläche (ca.)301 m²
-
Gesamtfläche (ca.)484,7 m²
-
Grundstücksfläche (ca.)1.048 m²
-
Nutzfläche (ca.)301 m²
-
Anbieter-Objektnummer116765667
Preise & Kosten
-
CourtageKeine besondere Angabe.
Energie
-
EnergieeffizienzklasseA
Standort & Lage
Videos
Anbieter

Properstar SA
Firma Properstar SA
Rue Centrale 8
1003 Lausanne
1003 Lausanne