Anbieter kontaktieren
Properstar SA
KW Select
- Mehr erfahren
bellevue.de-ID: 30694301
Haus zu kaufen in Cascais, Portugal
- Haus
- · 10 Zimmer
- · 377 m² Wohnfläche
- · 1.190 m² Grundstücksfläche
- · 3.880.000 € Kaufpreis
Objektbeschreibung
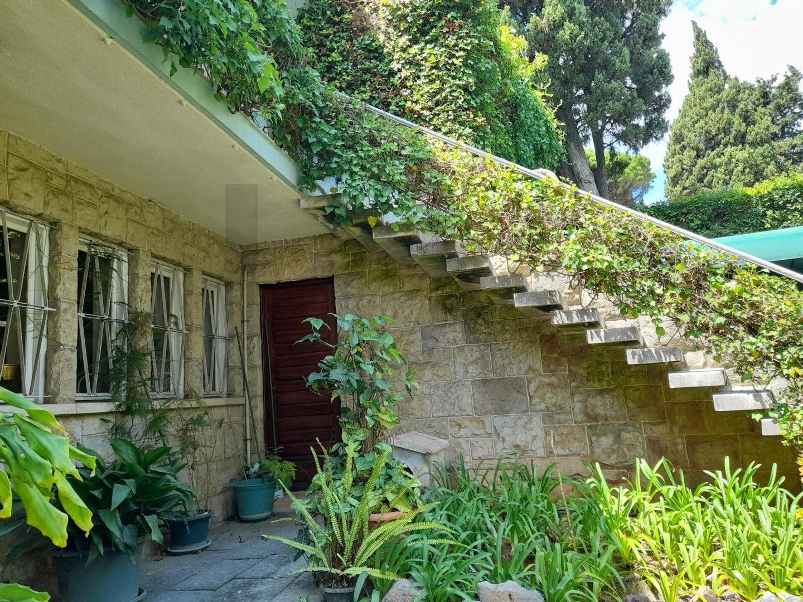
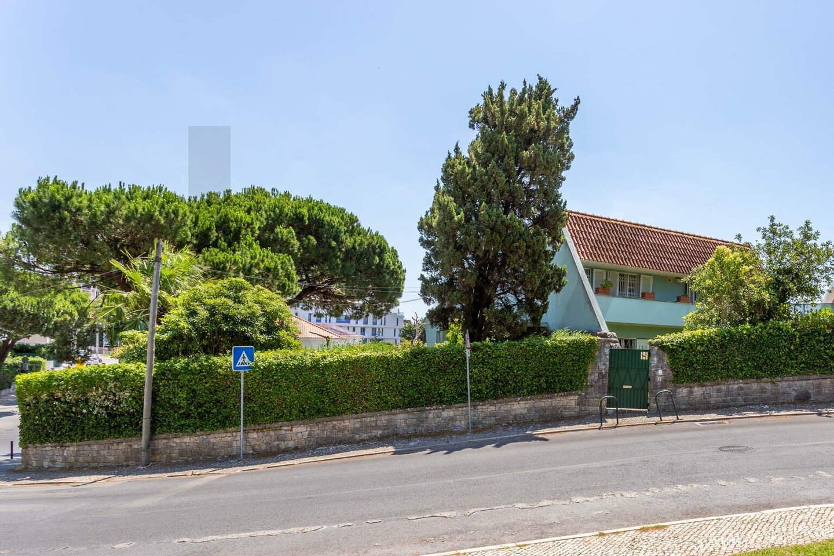
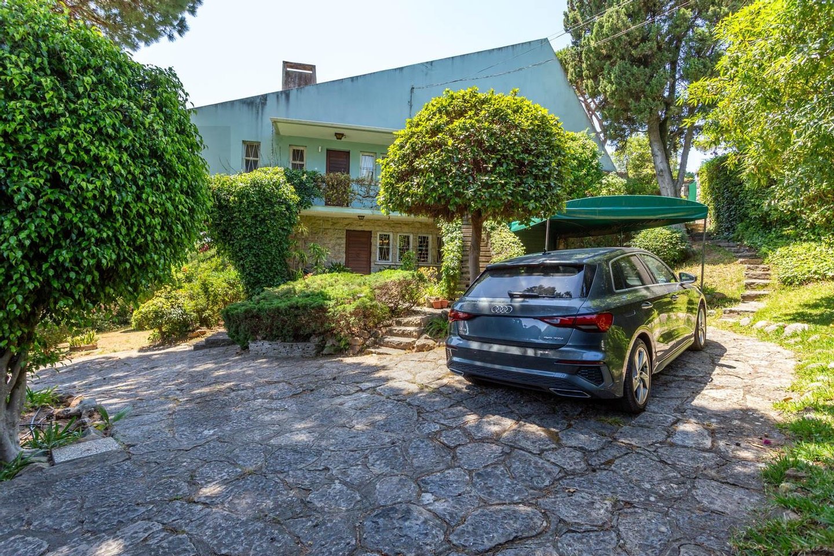
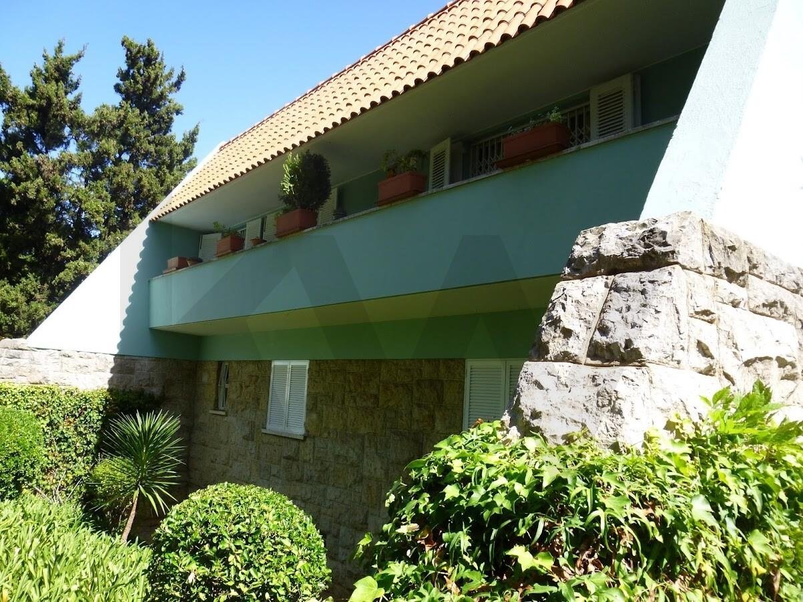
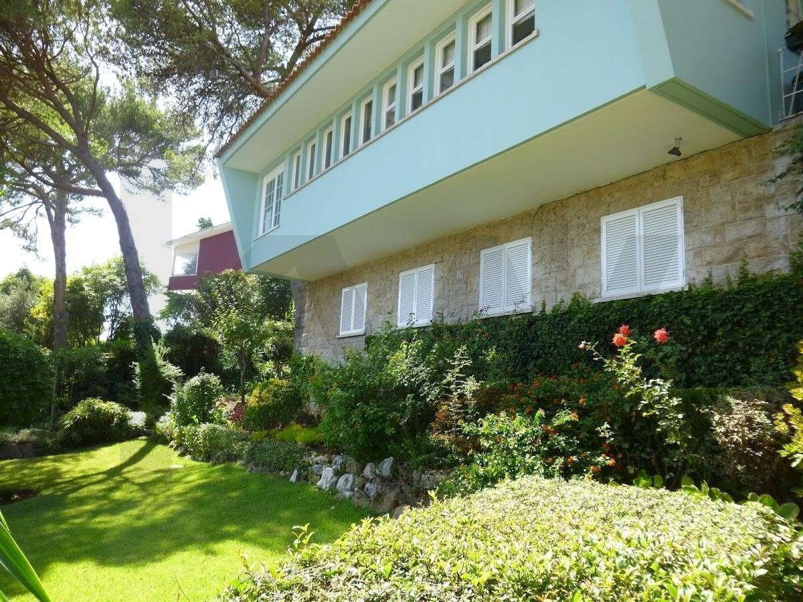
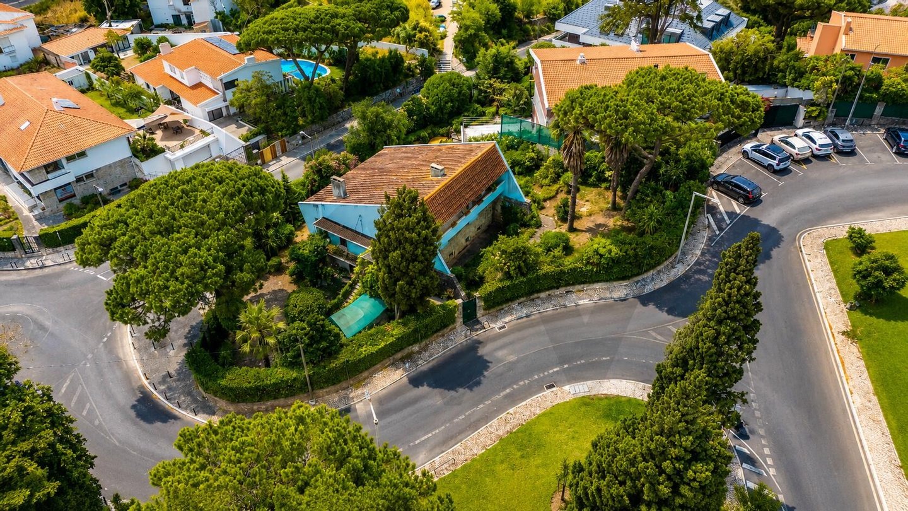
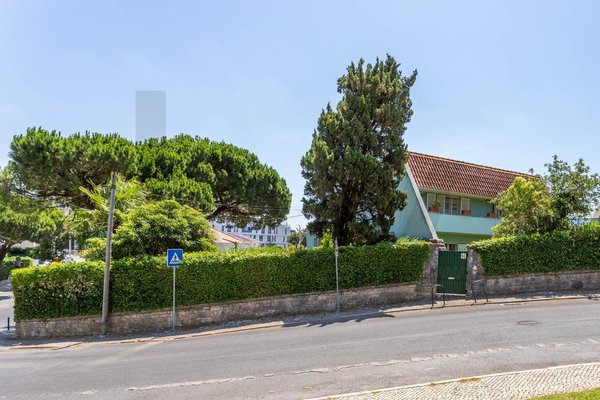
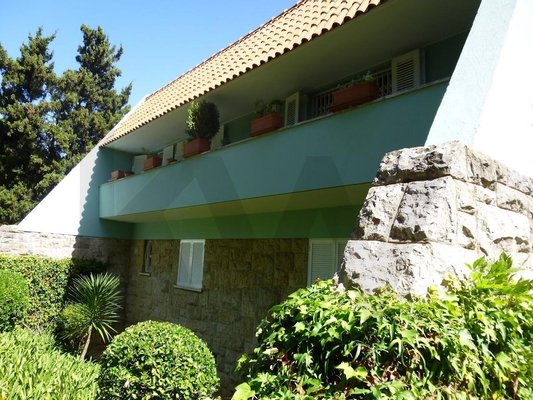
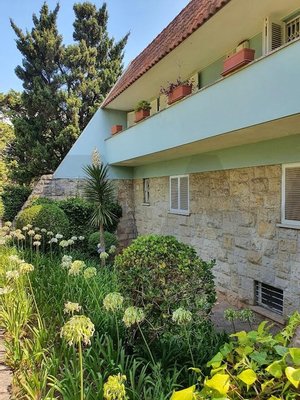
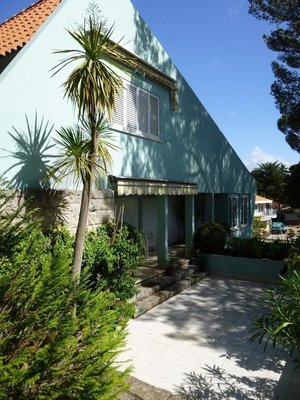
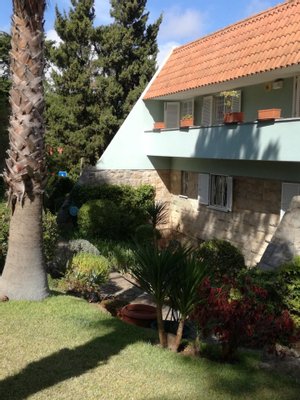
Detached house, built in 1956 to an architect's design.
This house is unique:
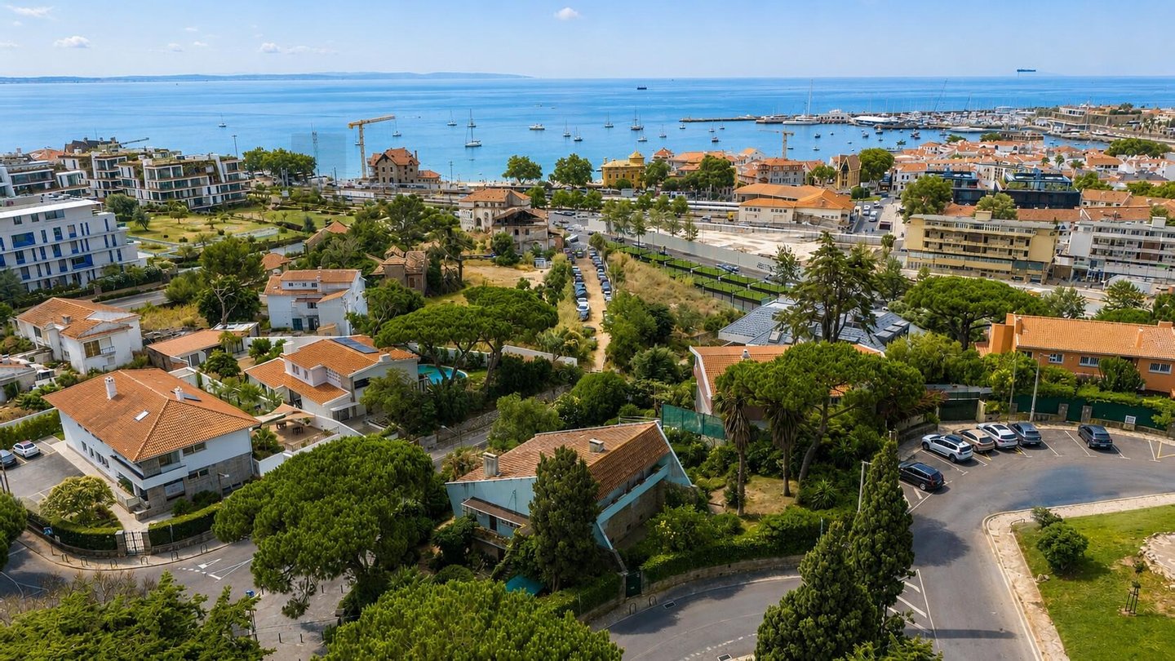
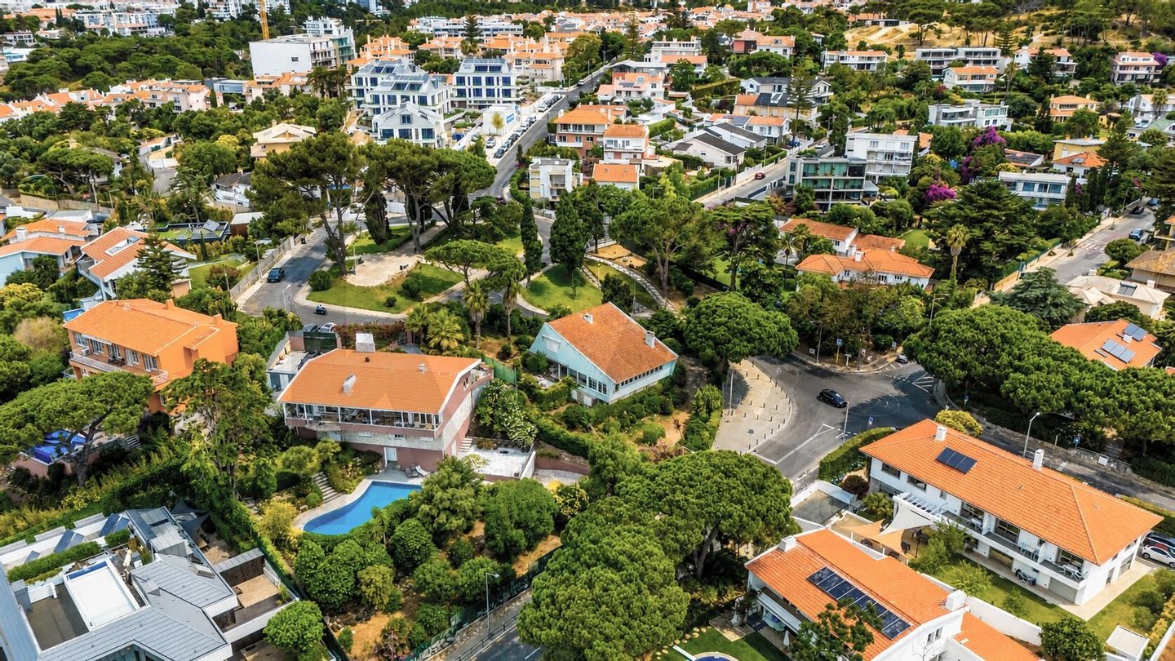
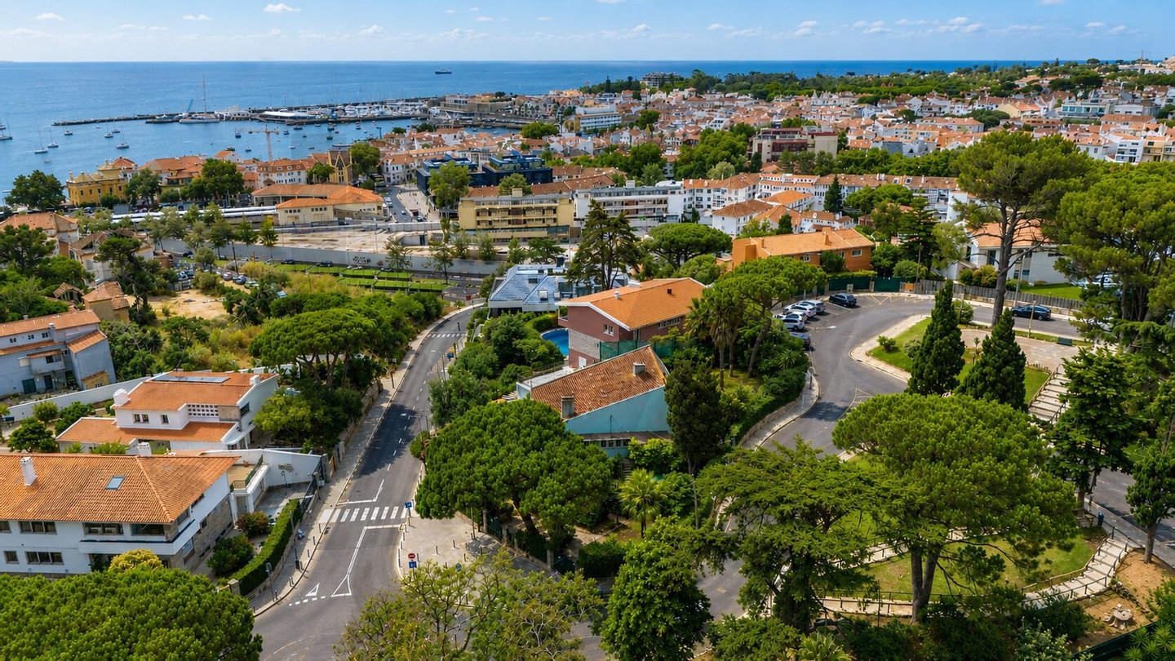
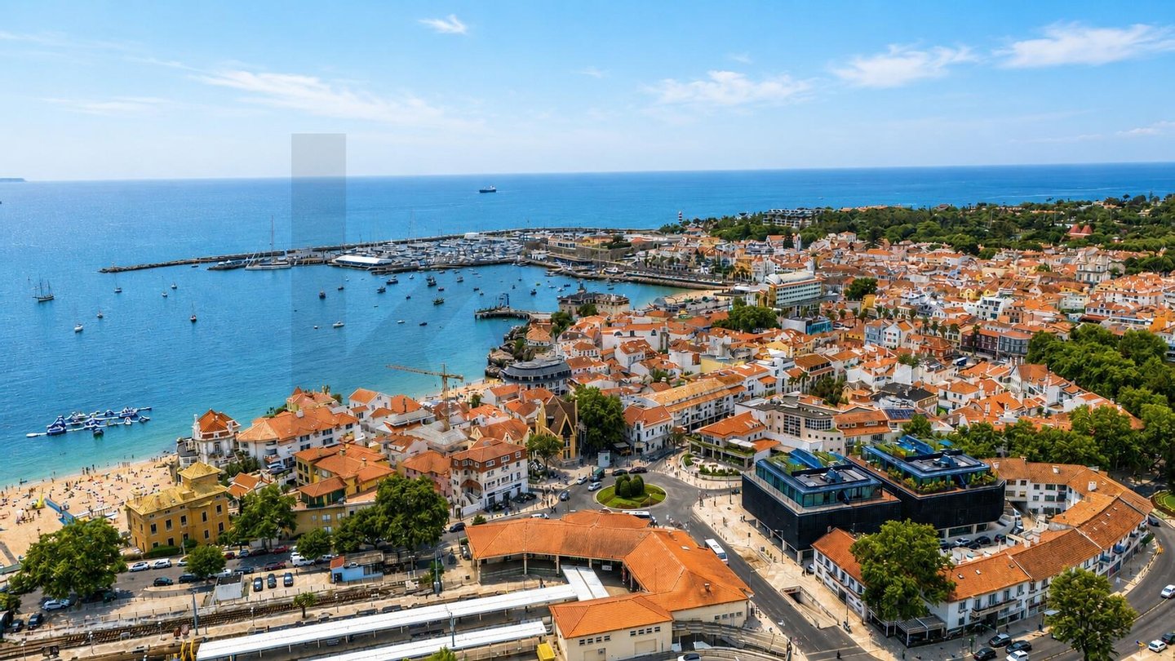
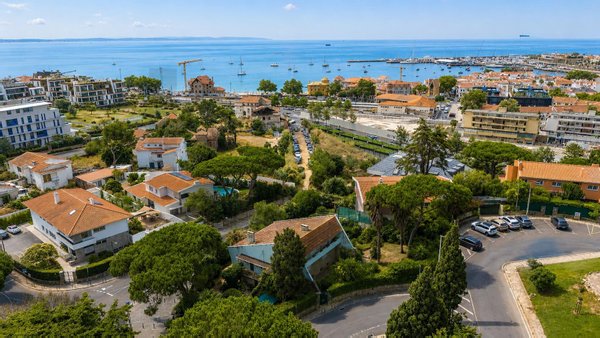
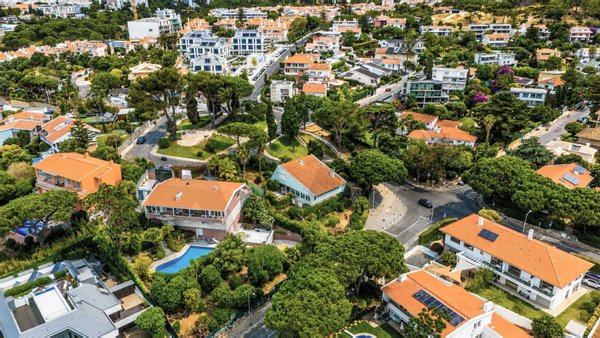
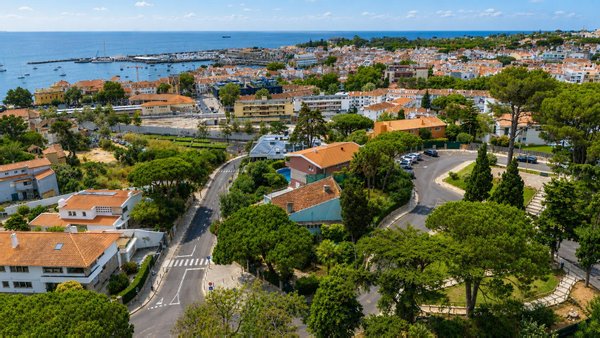
Its location allows you to do everything on foot, to the station or to the center of Cascais;
It was built with the best quality materials and the exposure to the sun is ...mehr lesen
This house is unique:
Its location allows you to do everything on foot, to the station or to the center of Cascais;
It was built with the best quality materials and the exposure to the sun is ...mehr lesen
Detached house, built in 1956 to an architect's design.
This house is unique:
Its location allows you to do everything on foot, to the station or to the center of Cascais;
It was built with the best quality materials and the exposure to the sun is unparalleled.
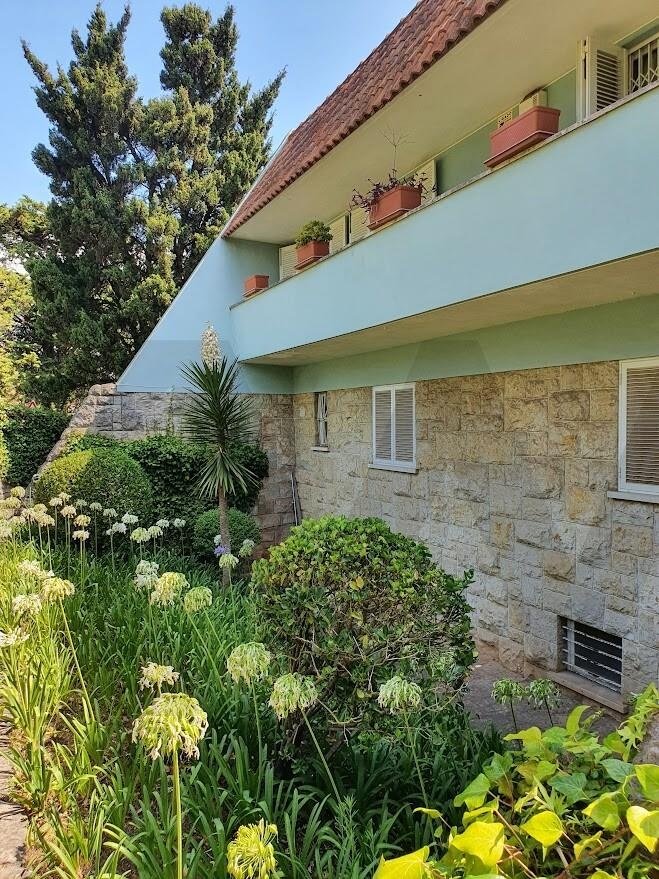
This property was designed with every detail in mind, from all sides.
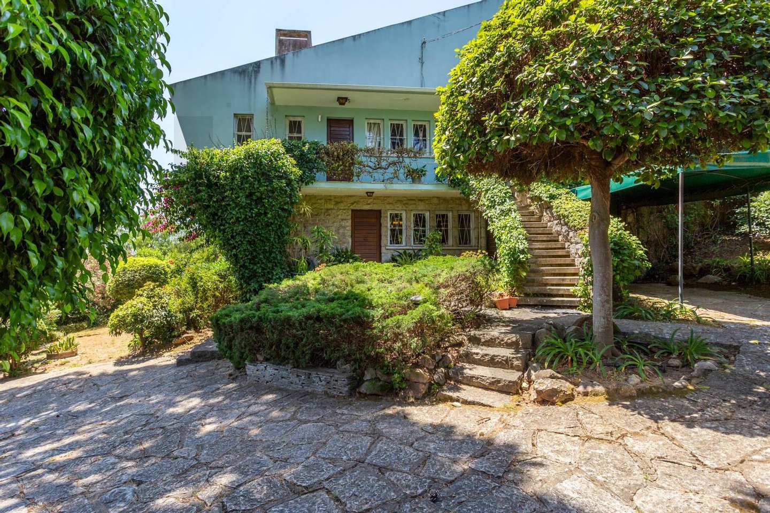
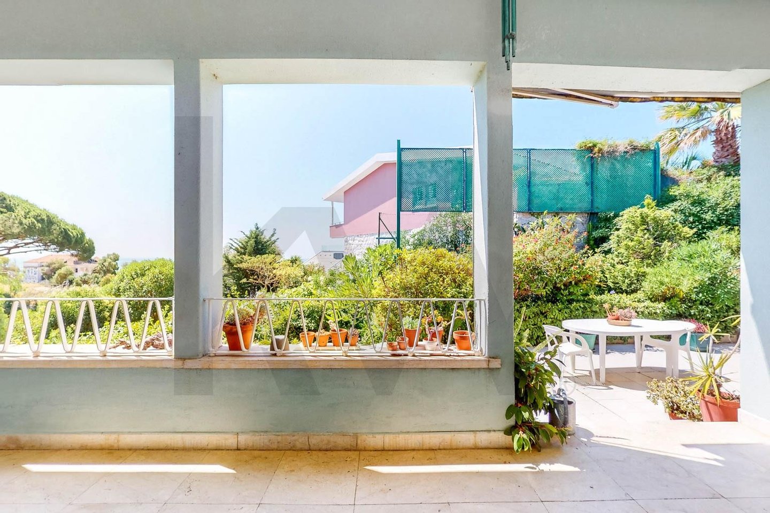
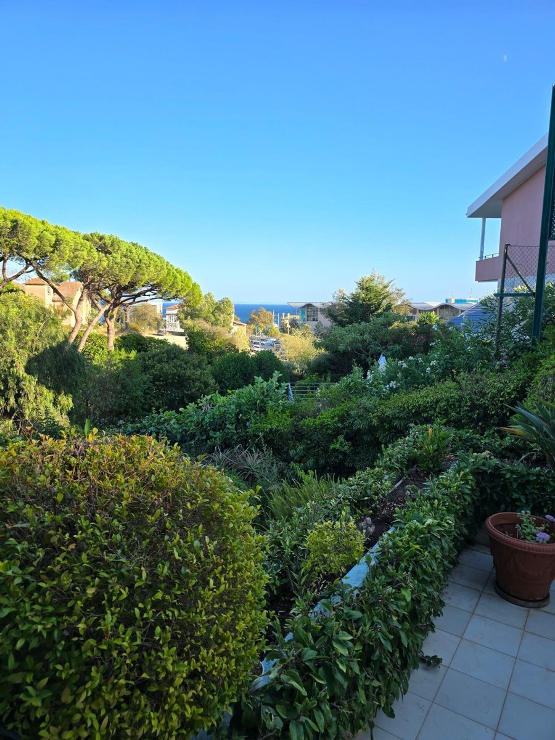
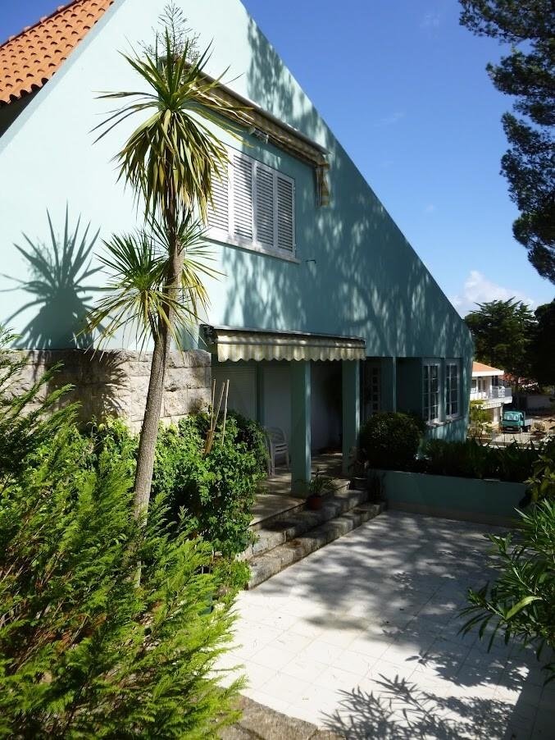
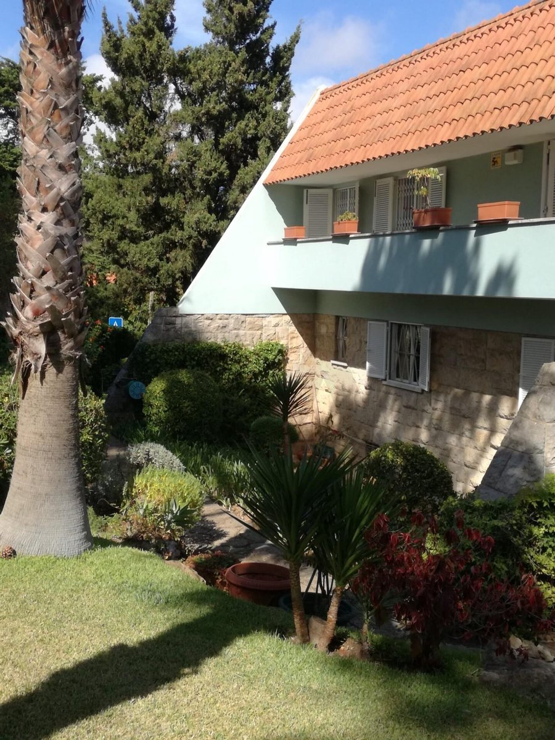
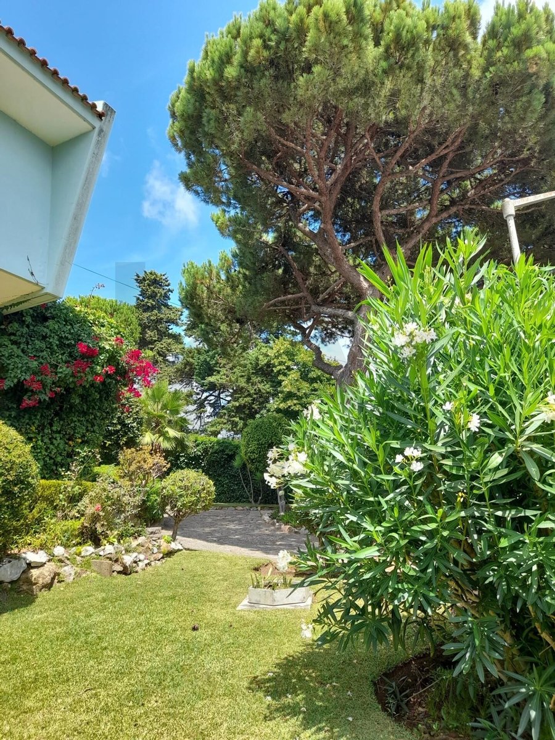
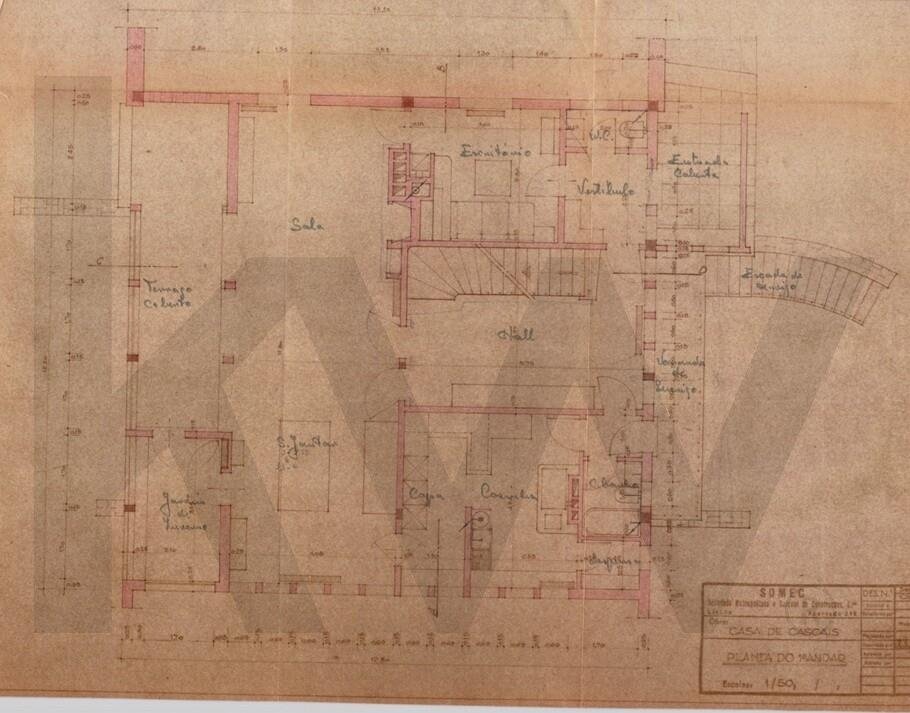
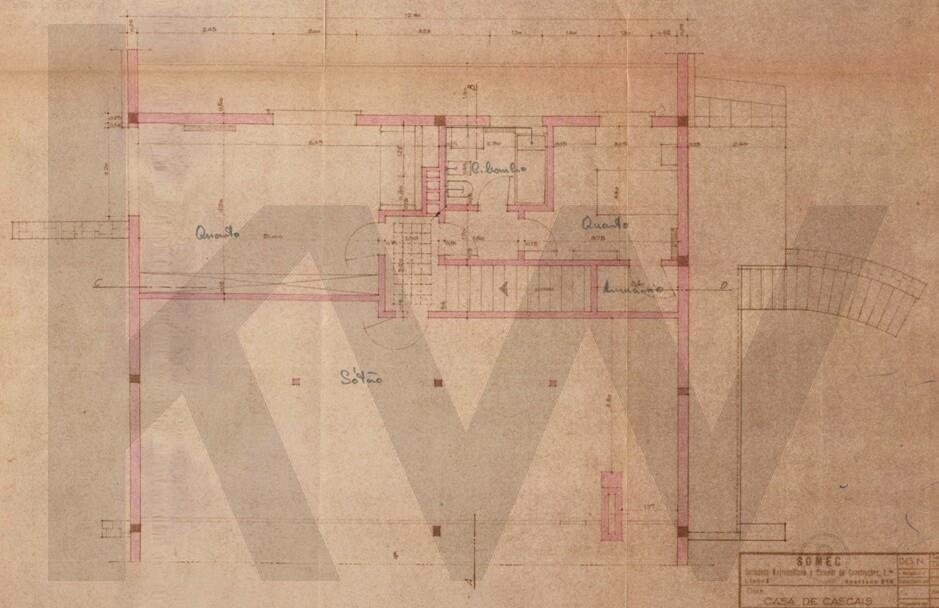
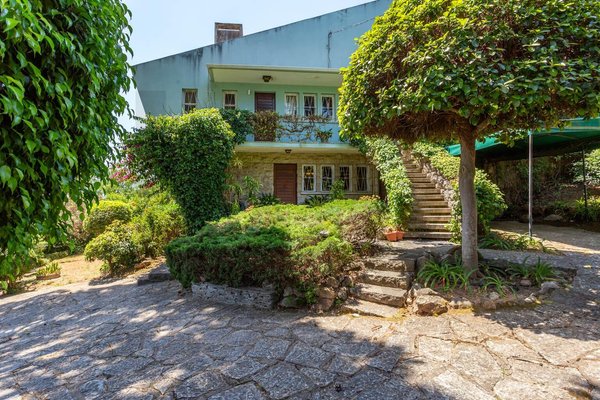
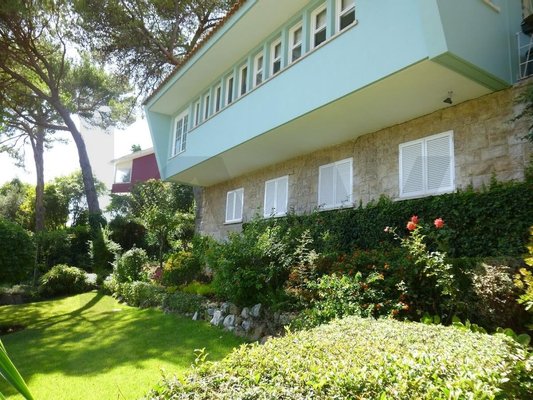
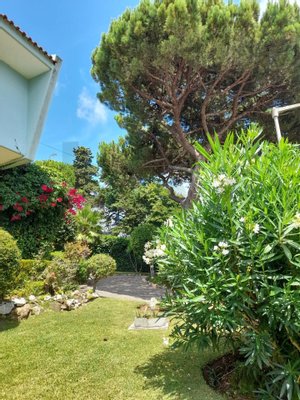
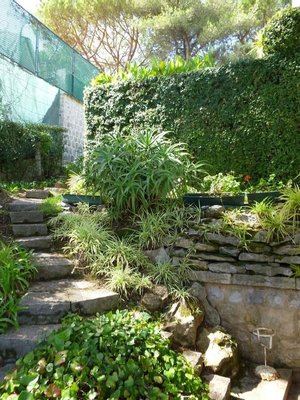
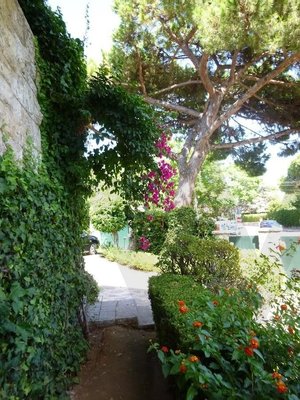
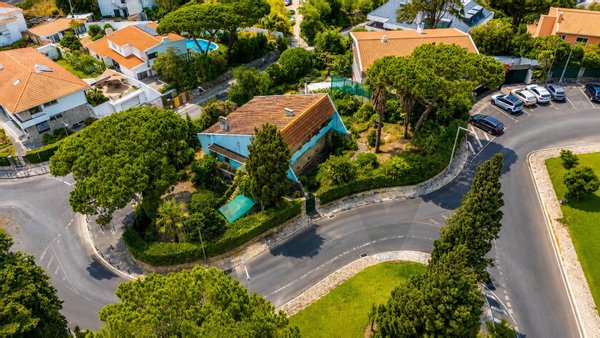
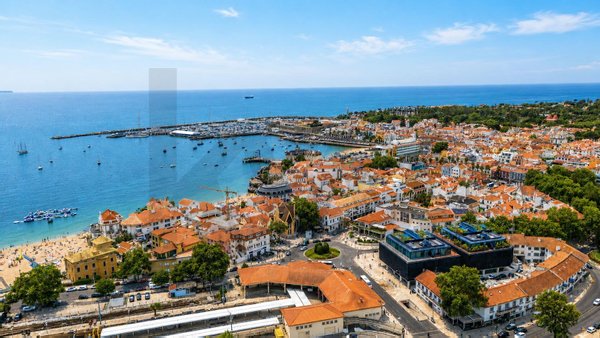
There are 377m² of gross construction area, distributed over 3 floors, with a garden all around, corresponding to 361m² of gross private area and 16m² of gross dependent area, all on a plot of land measuring 1,190m², approximately 400 meters away from Praia da Rainha and Praia da Duquesa.
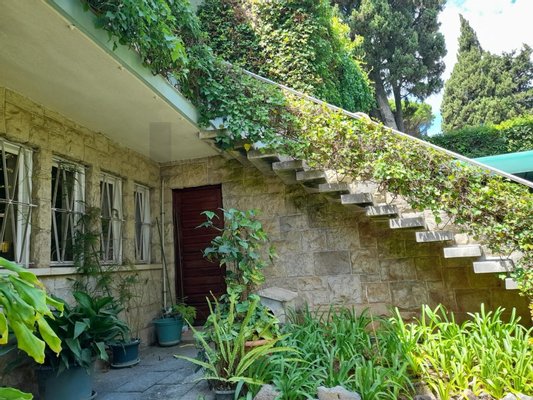
Man entrance and gate on the ground floor, men's entrance on the 1st floor and which functions as the social ground floor.
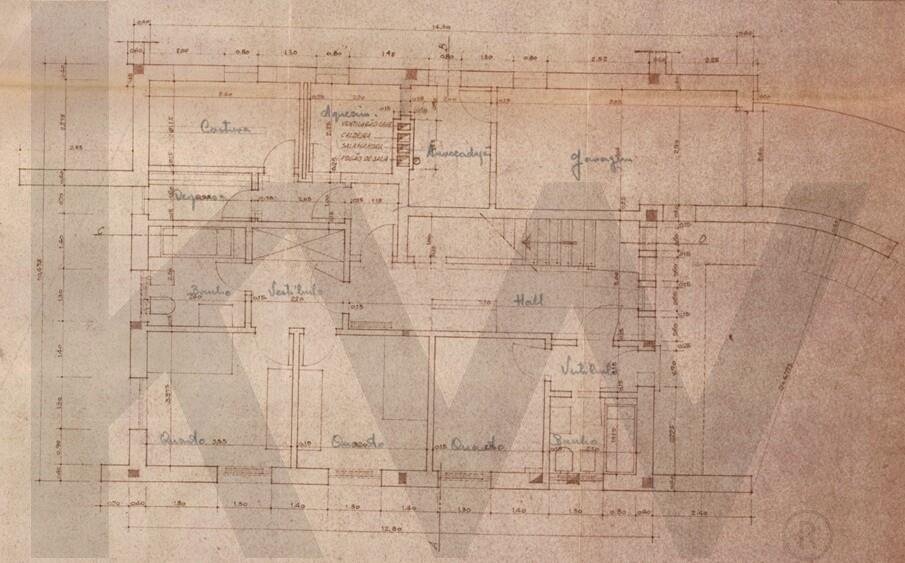
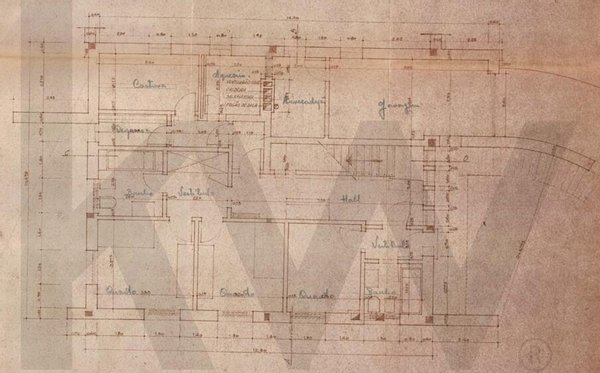
Ground floor (private area):
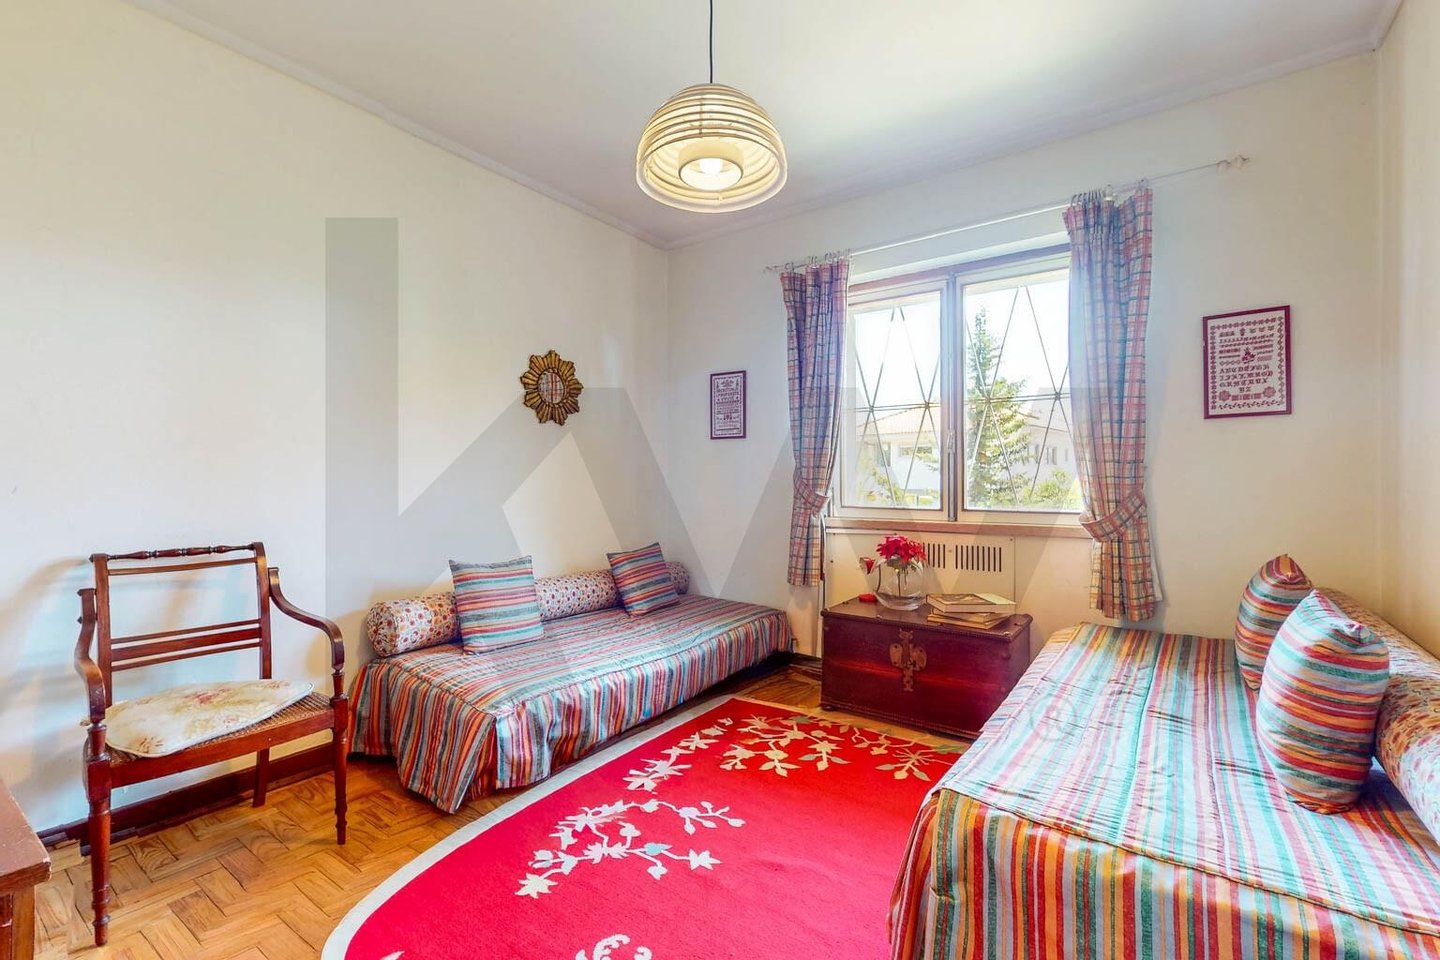
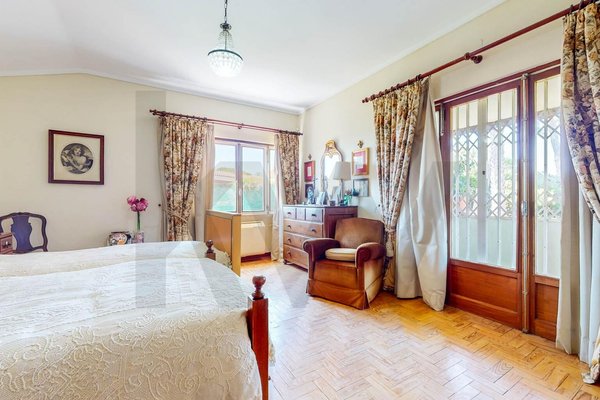
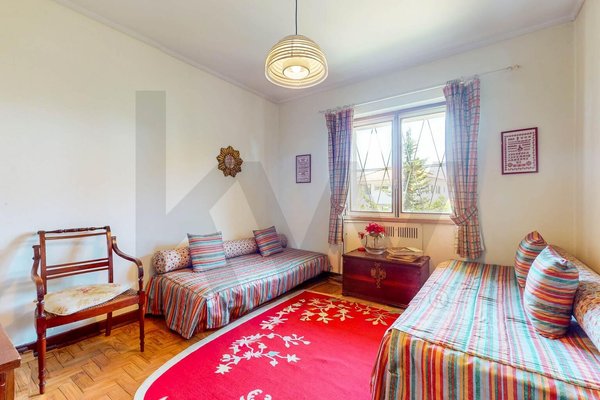
2 Bedrooms
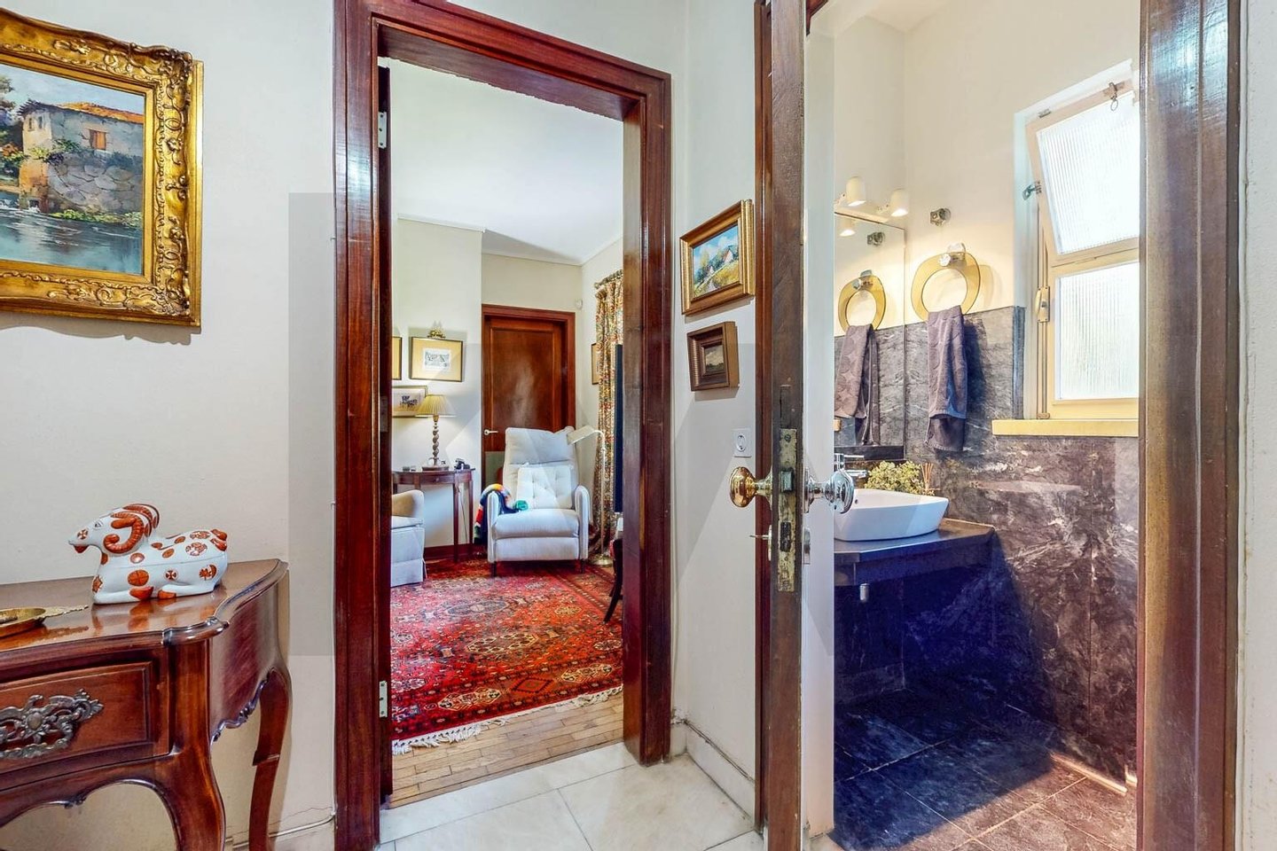
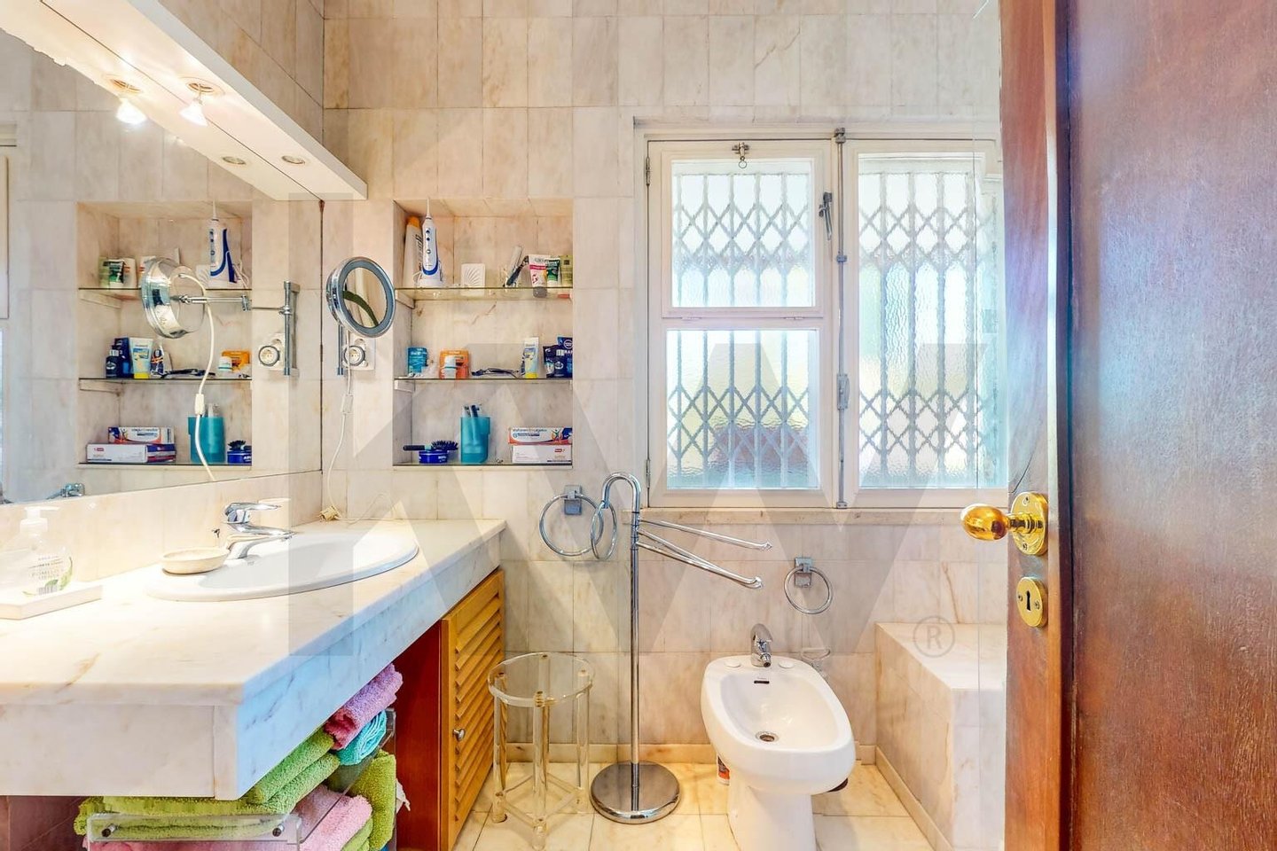
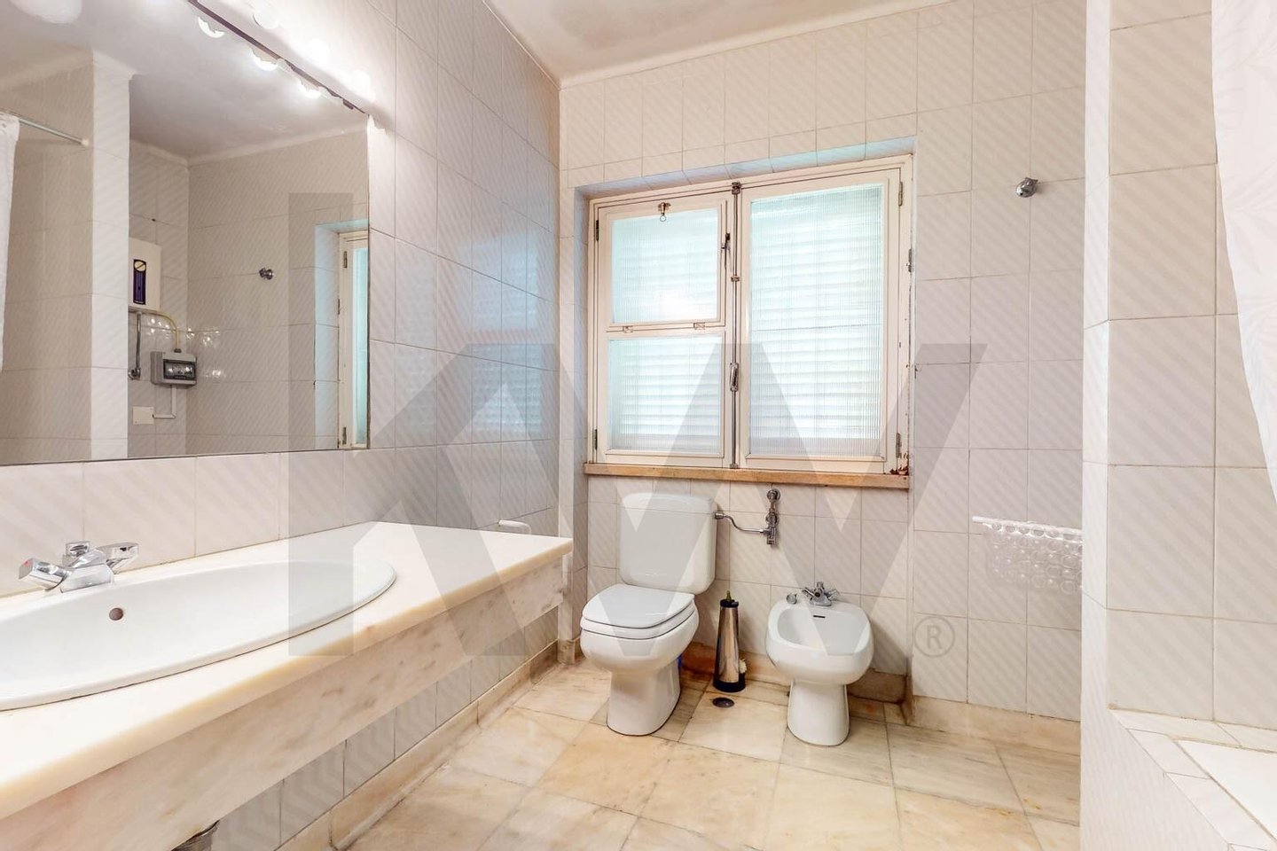
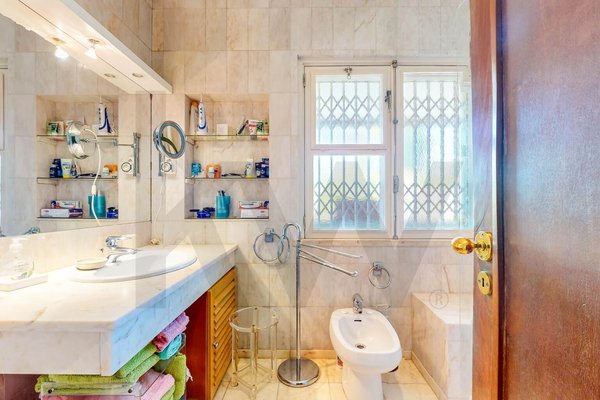
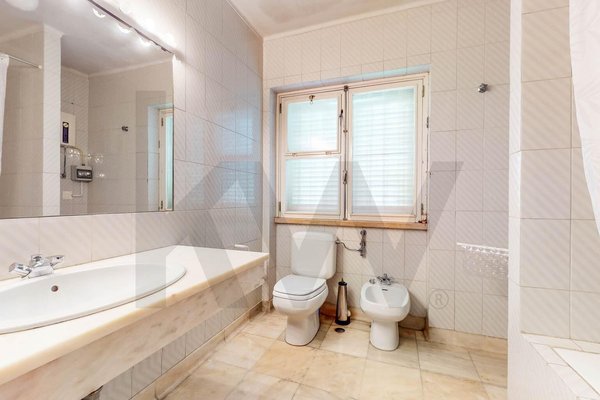
2 Bathrooms (WCs) with vestibules
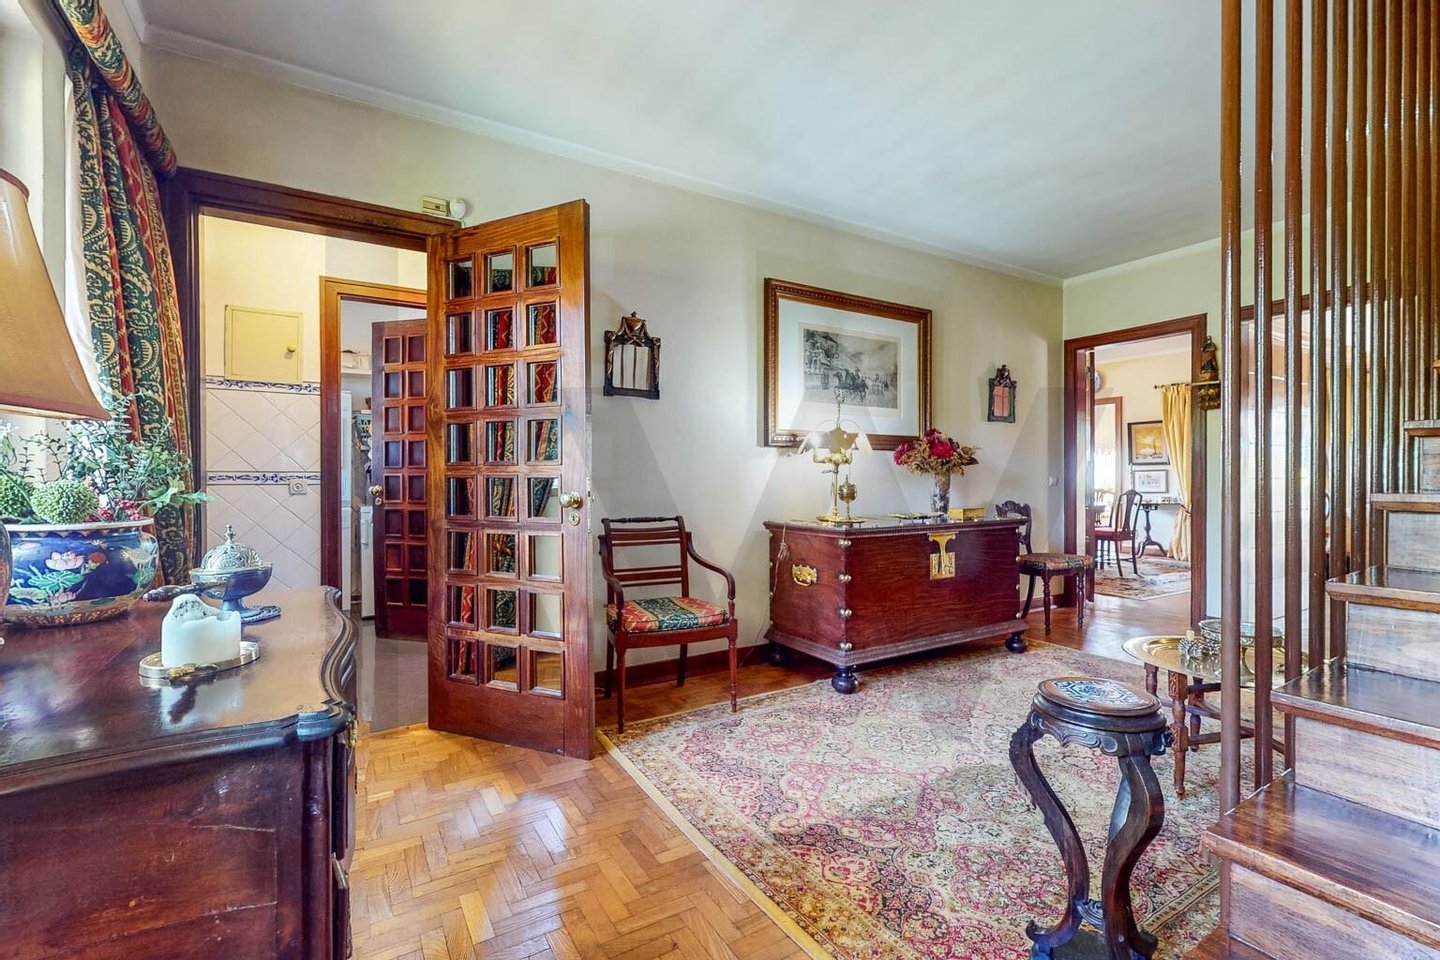
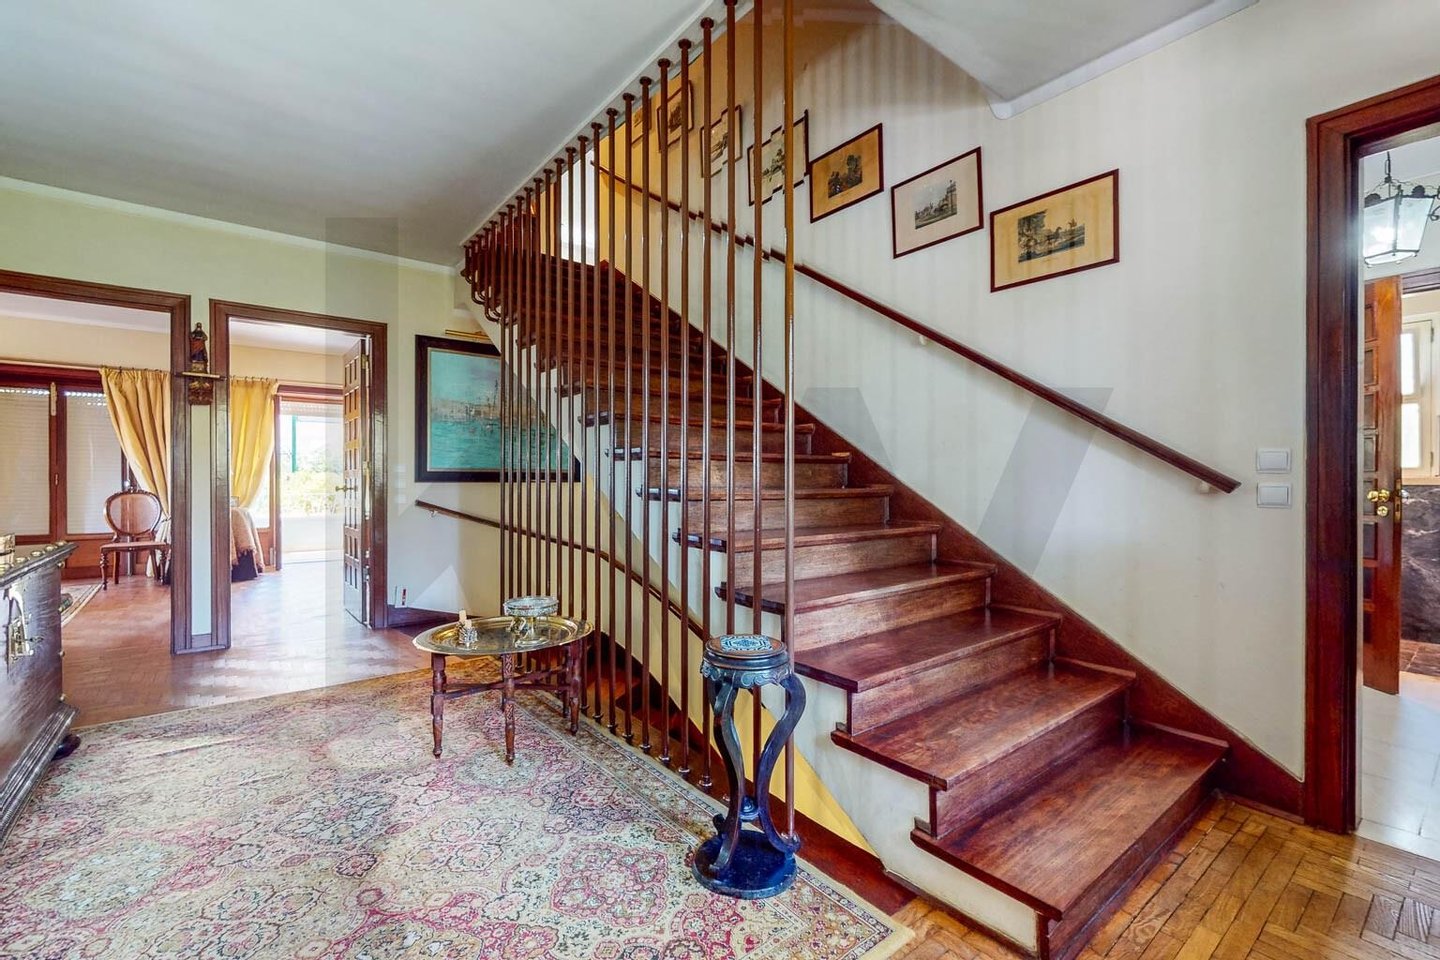
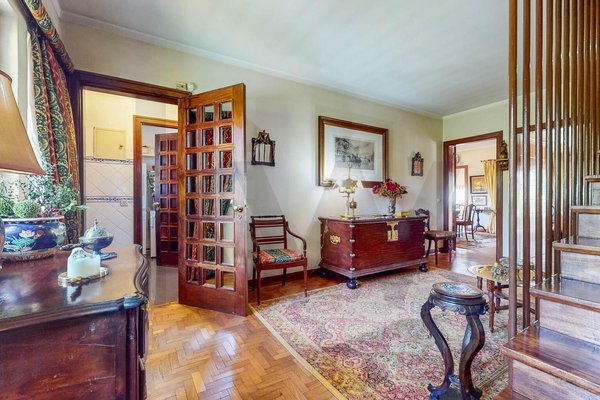
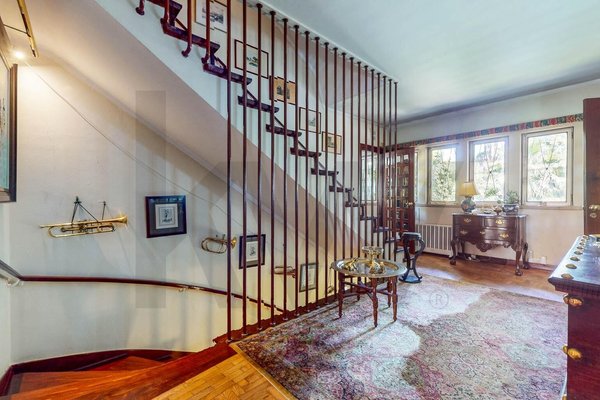
Hall
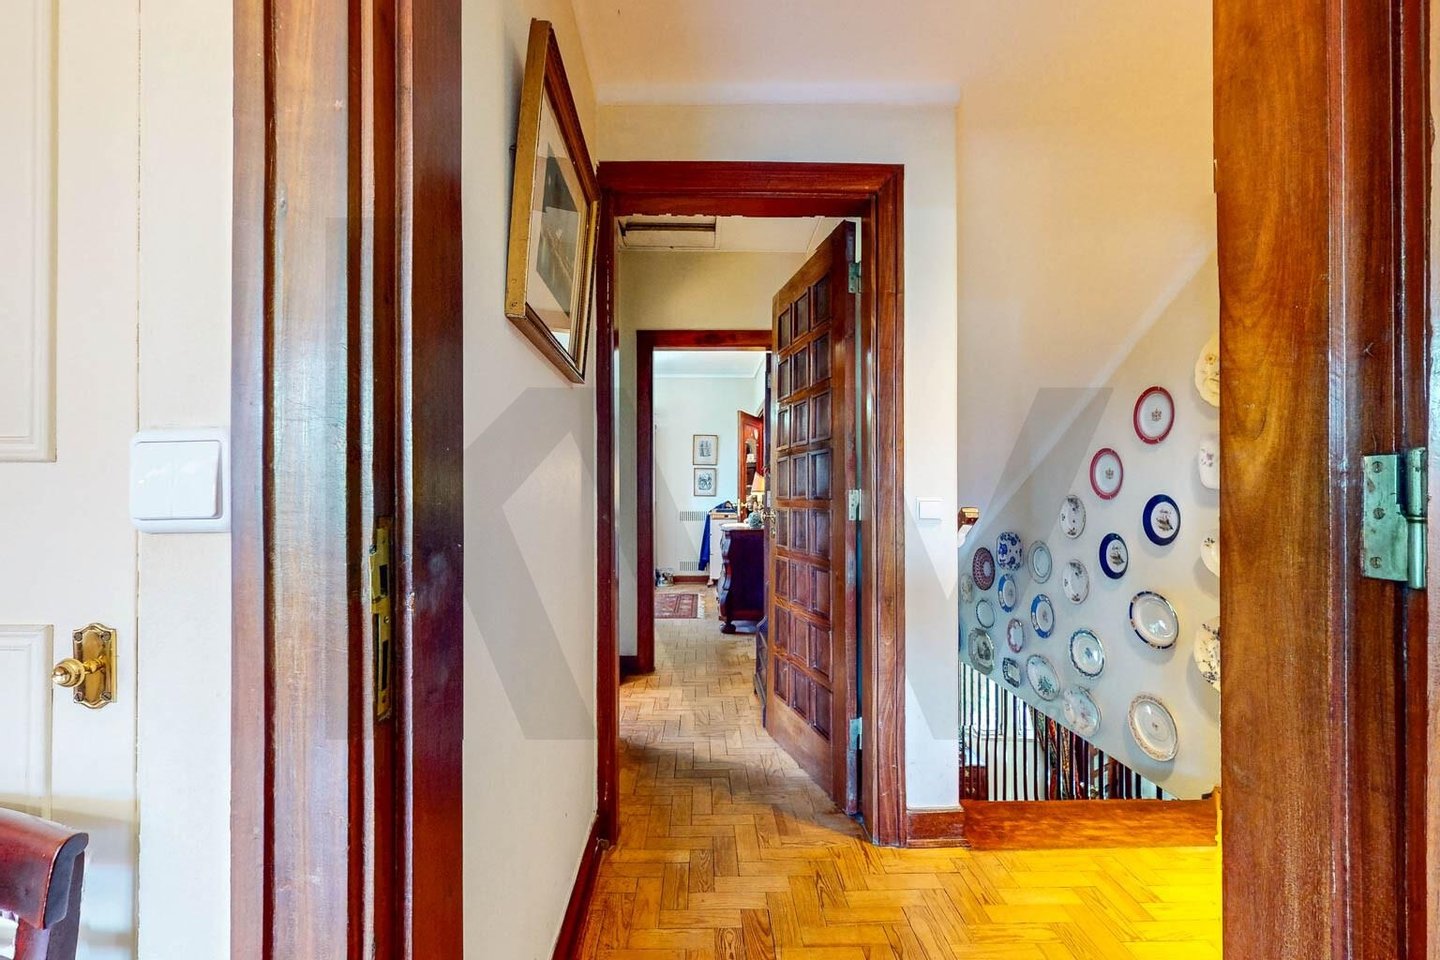
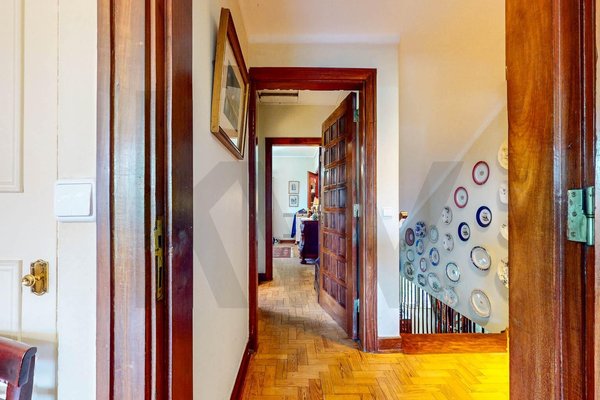
Hallway
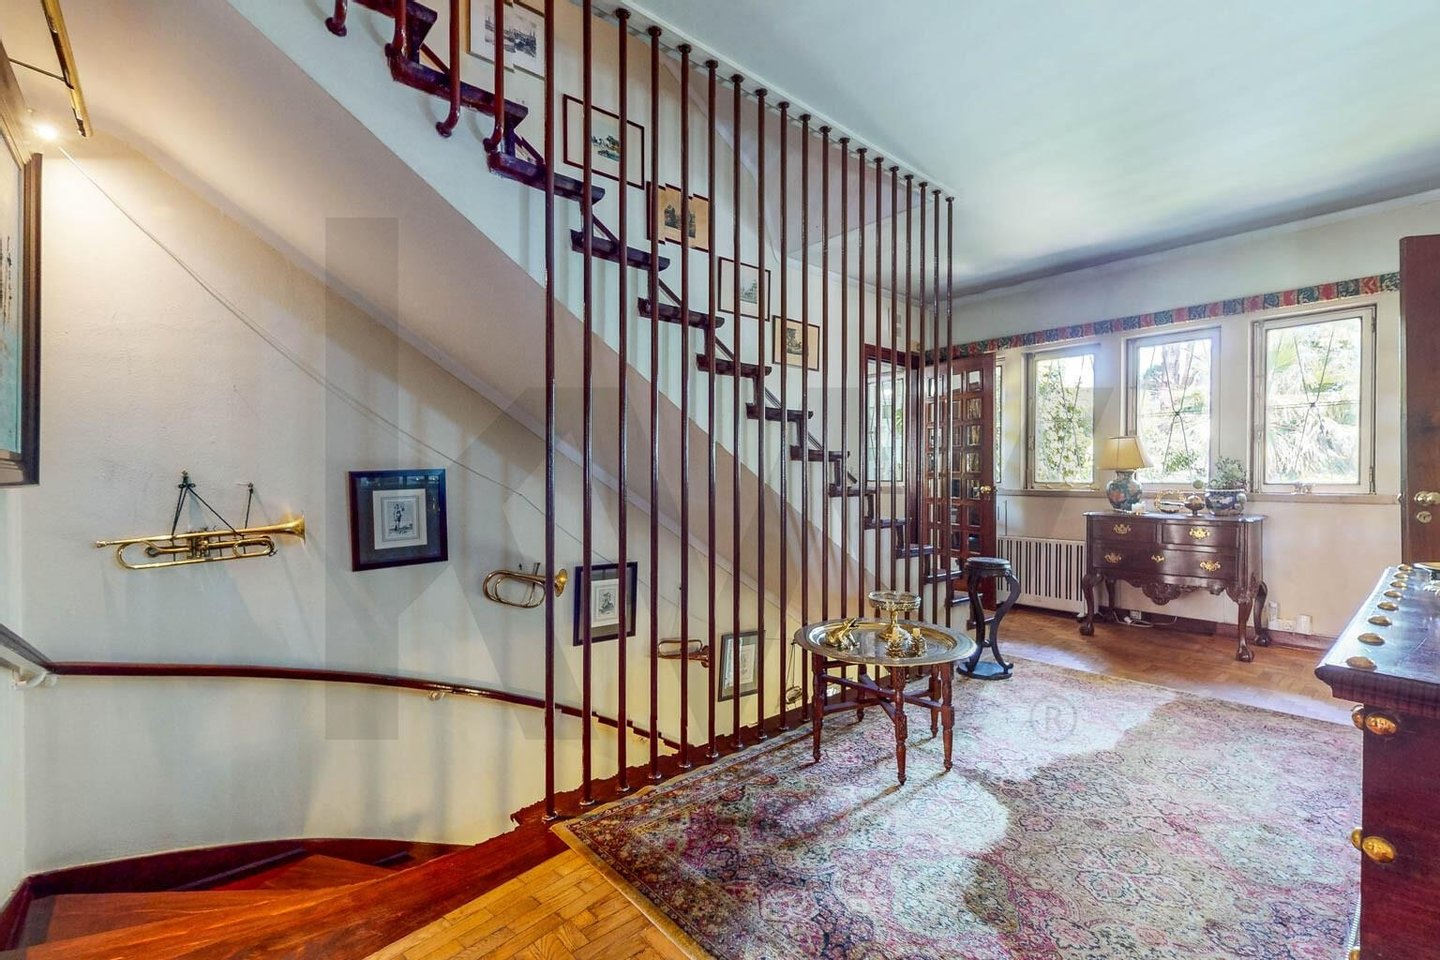
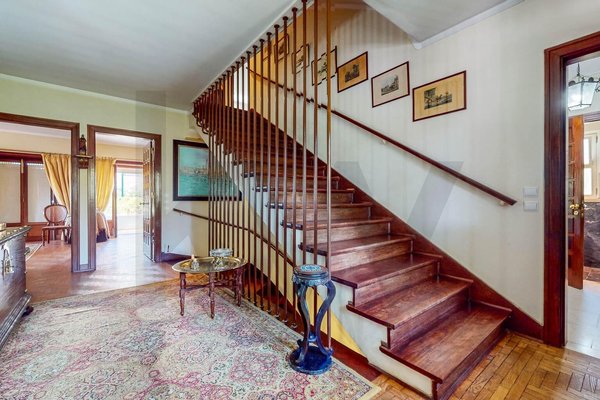
Staircase
Storage in the back of the stairs
Dismissal
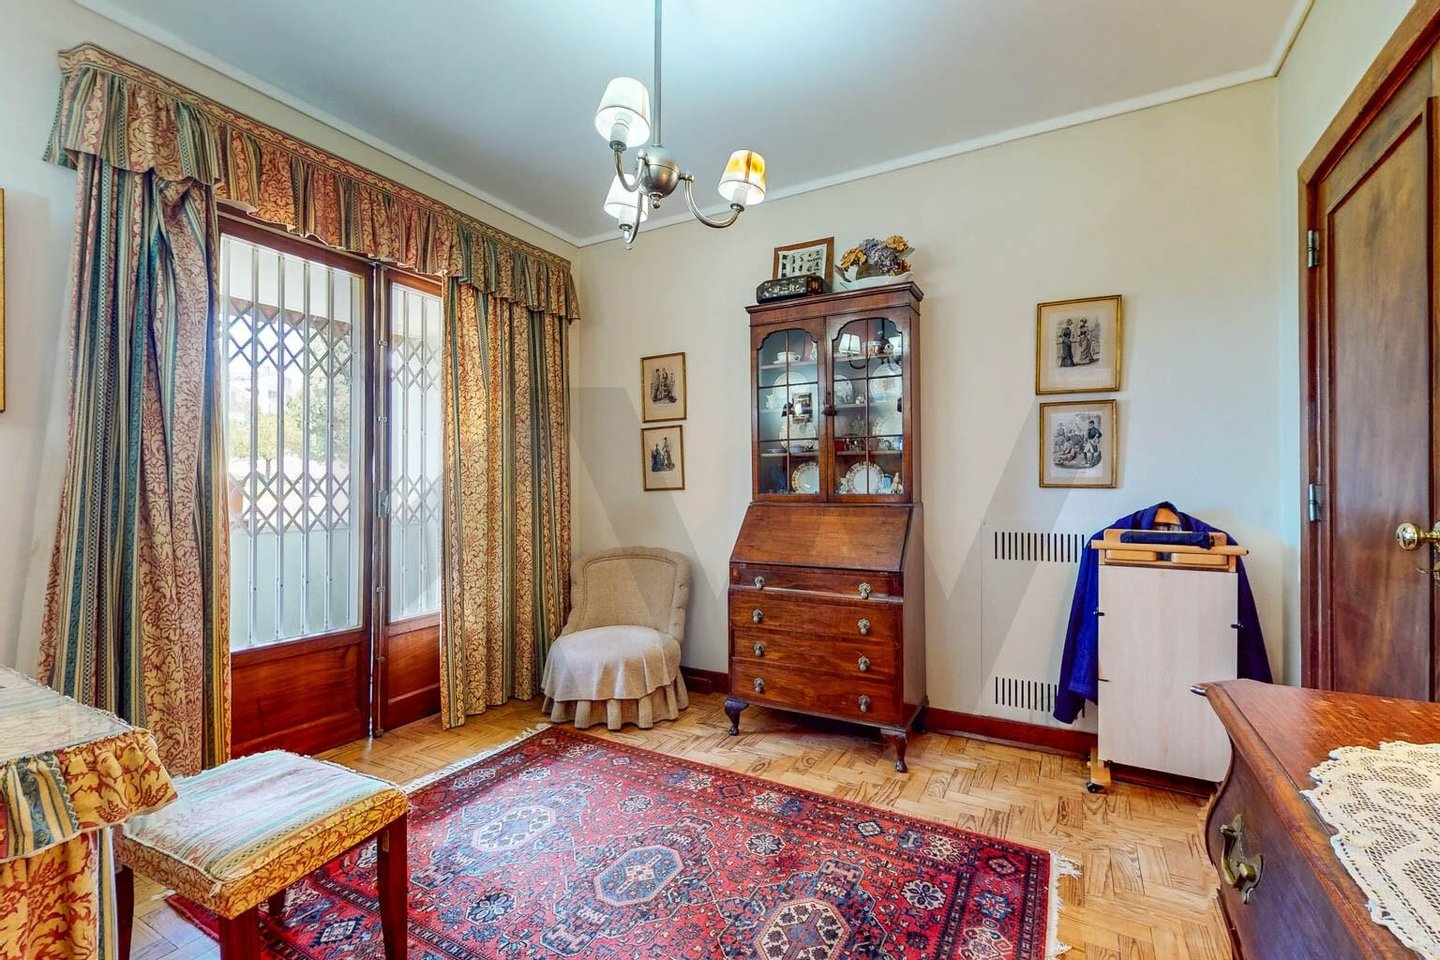
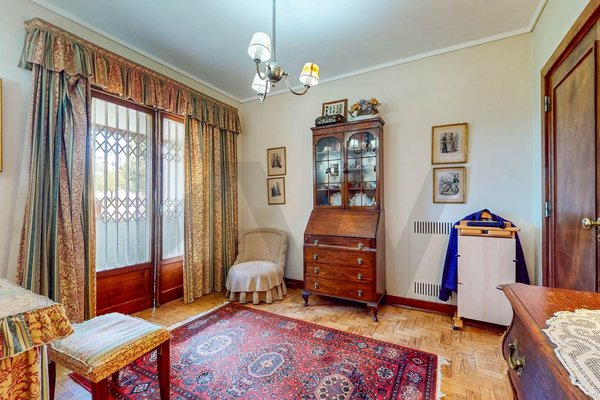
Sewing Room
Technical room, with:
.Heating
.Basement ventilation
.Boiler
.Salamander
.Living Room Stove
Collection
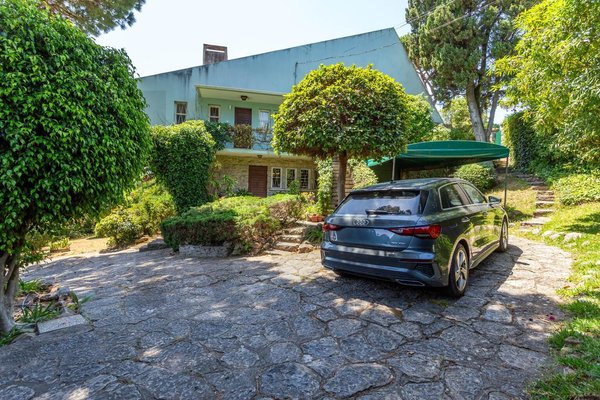
Garage
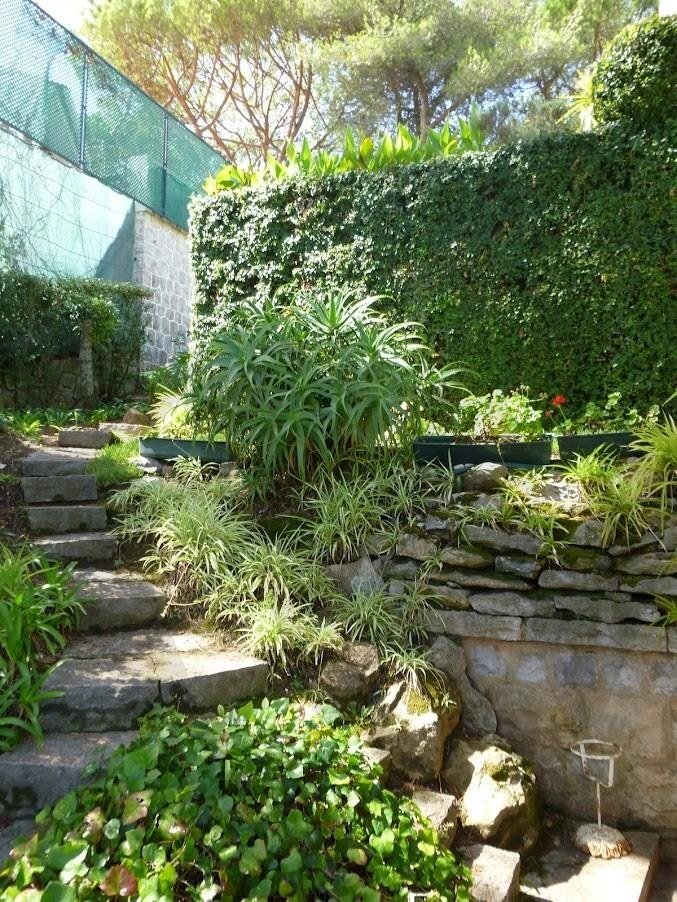
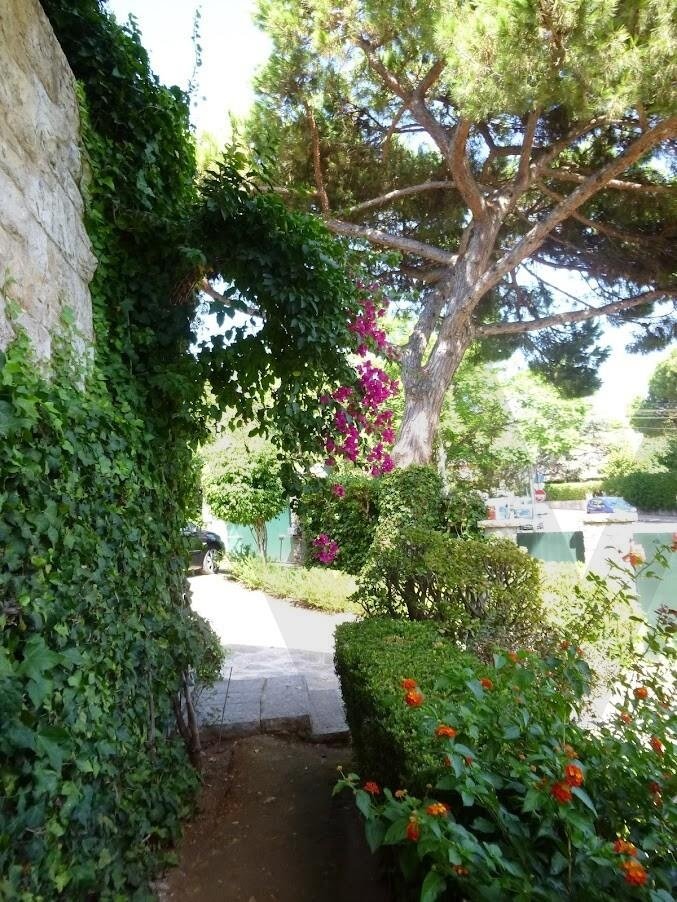
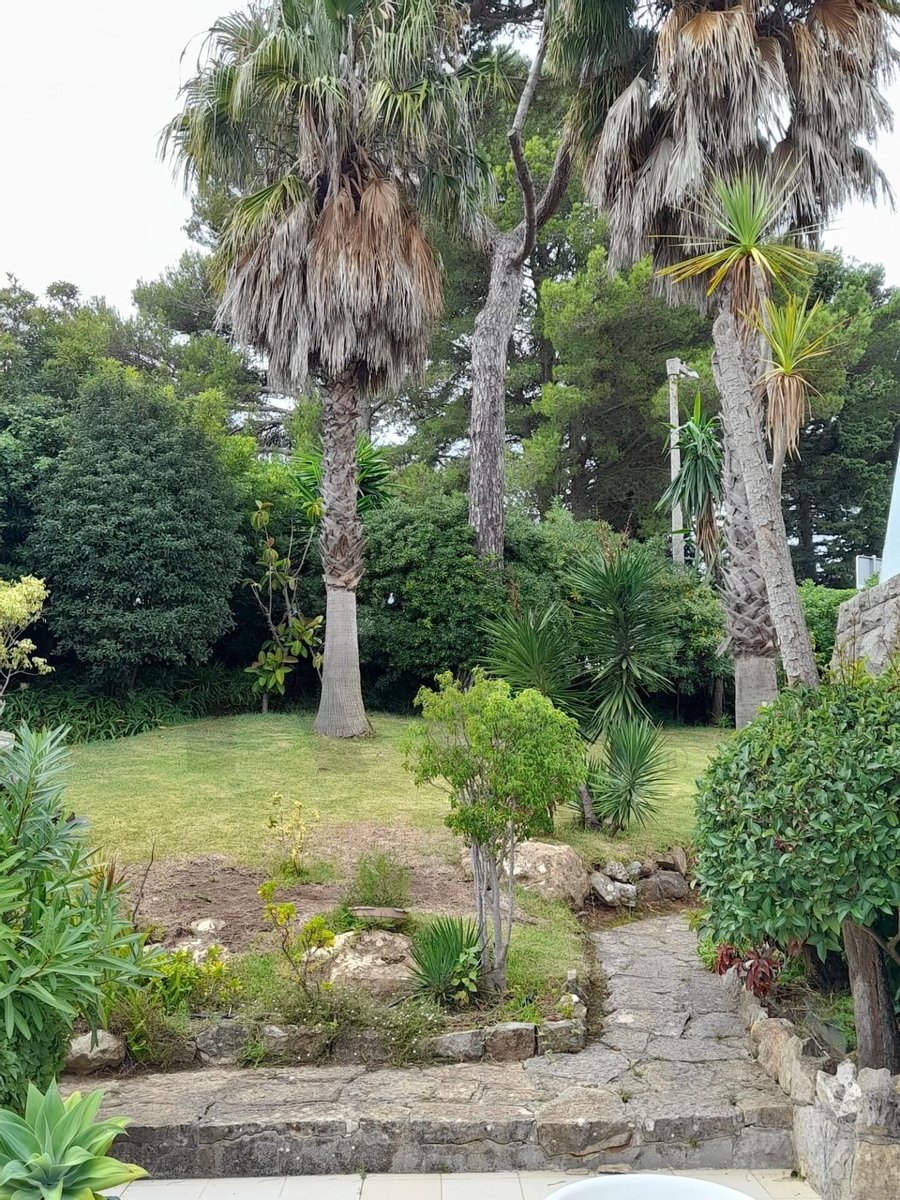
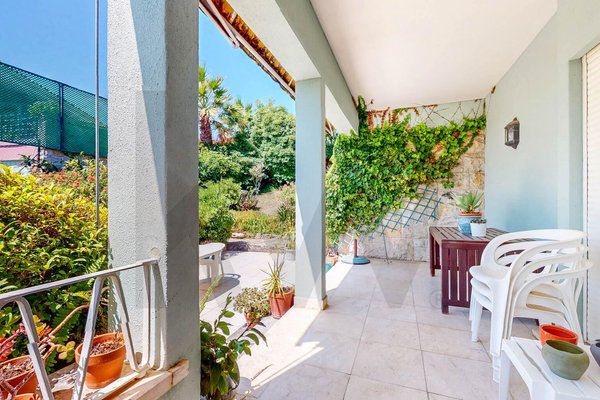
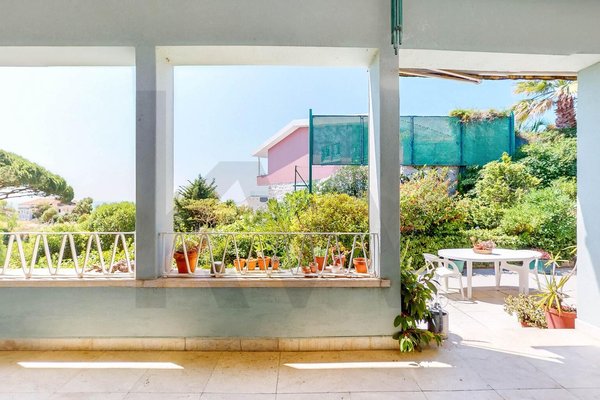
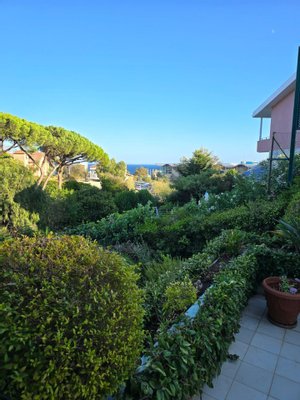
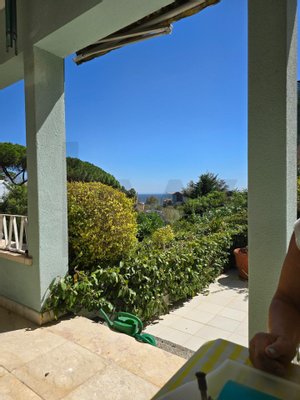
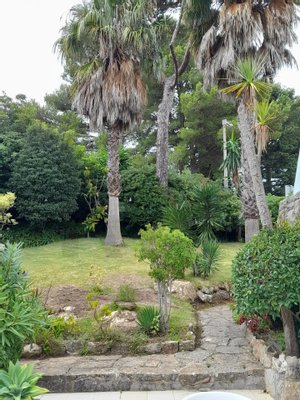
Garden all around the house
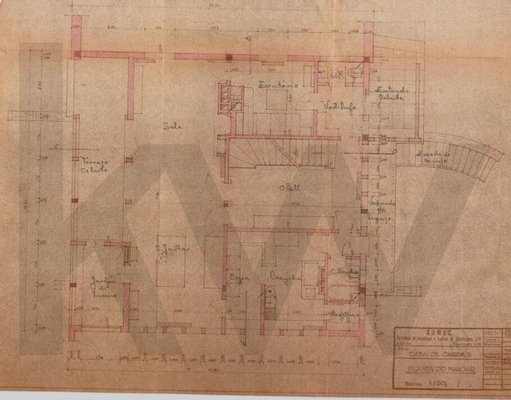
1st floor (social area):
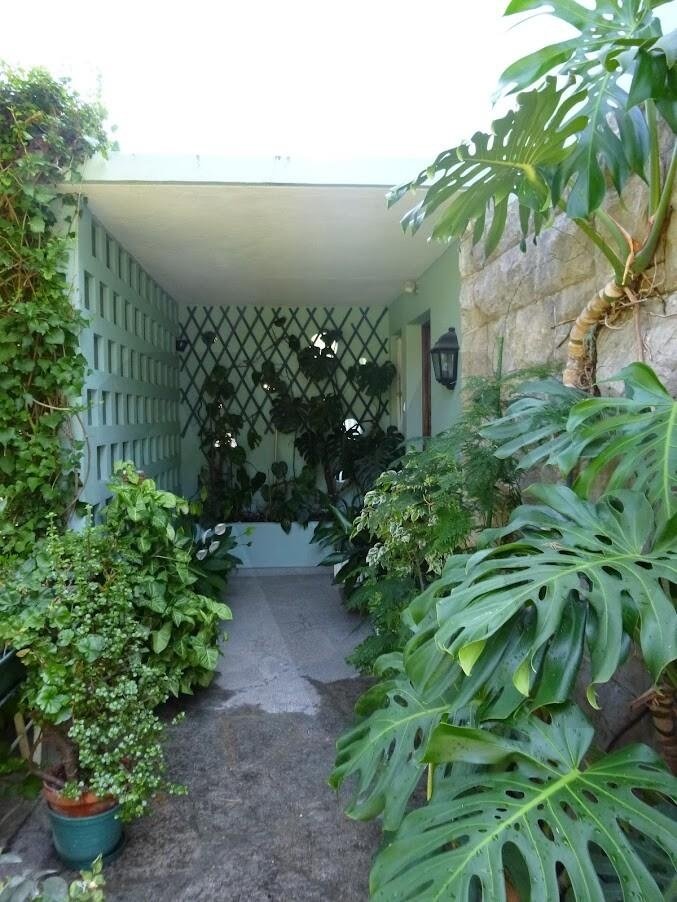
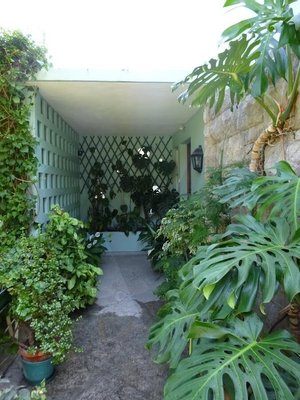
External entrance hall
Inner hall
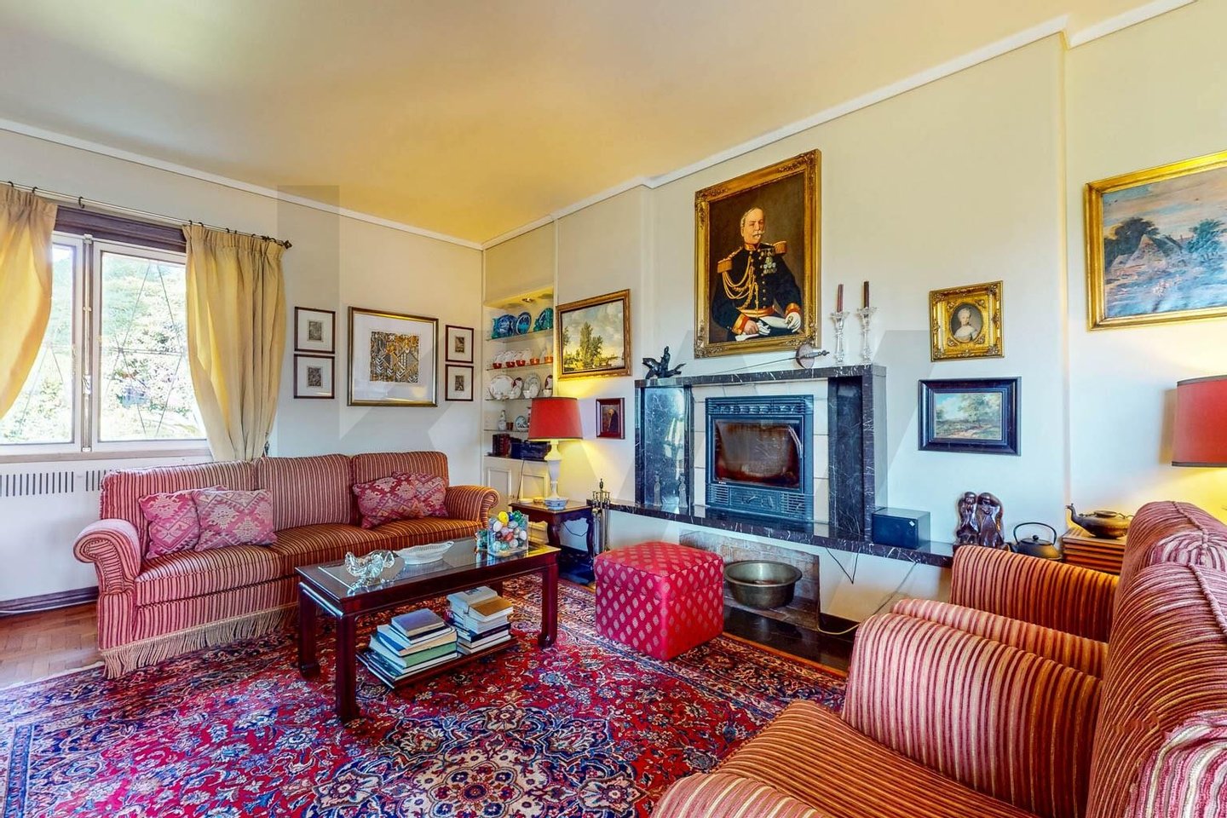
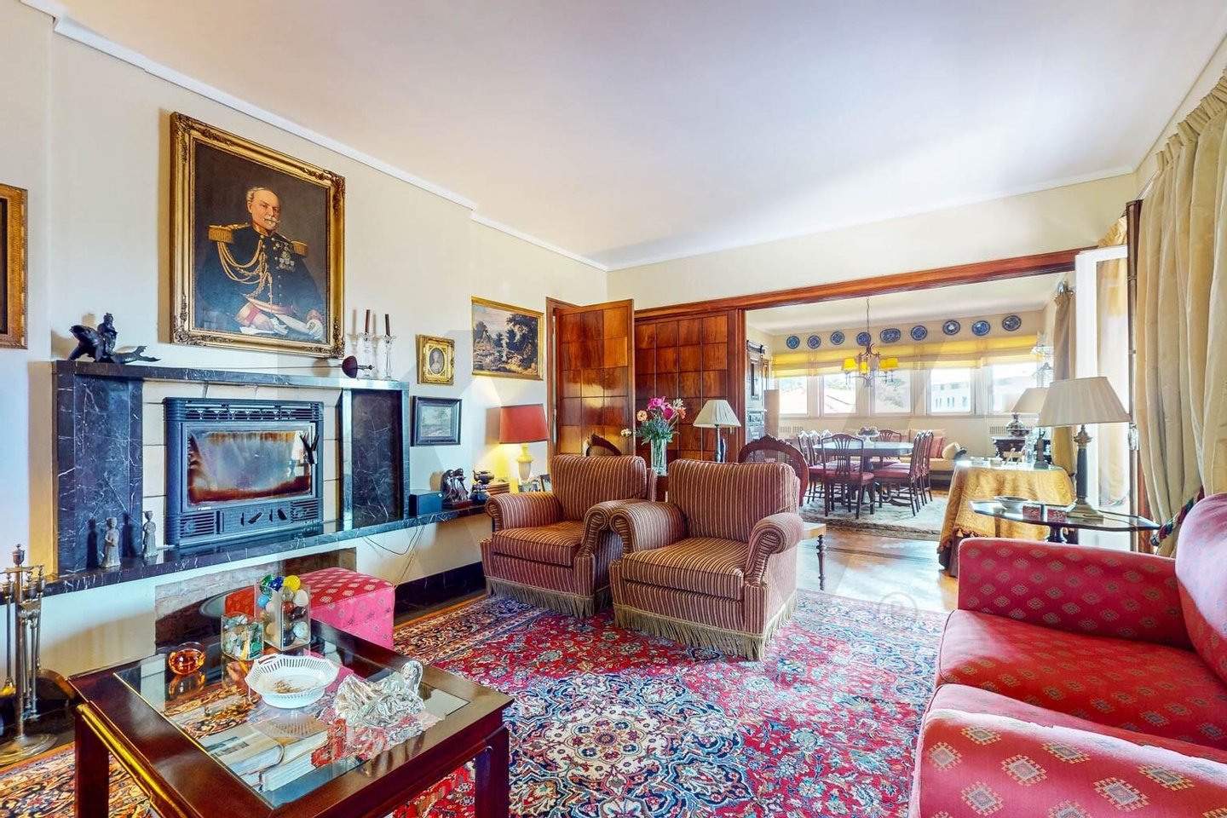
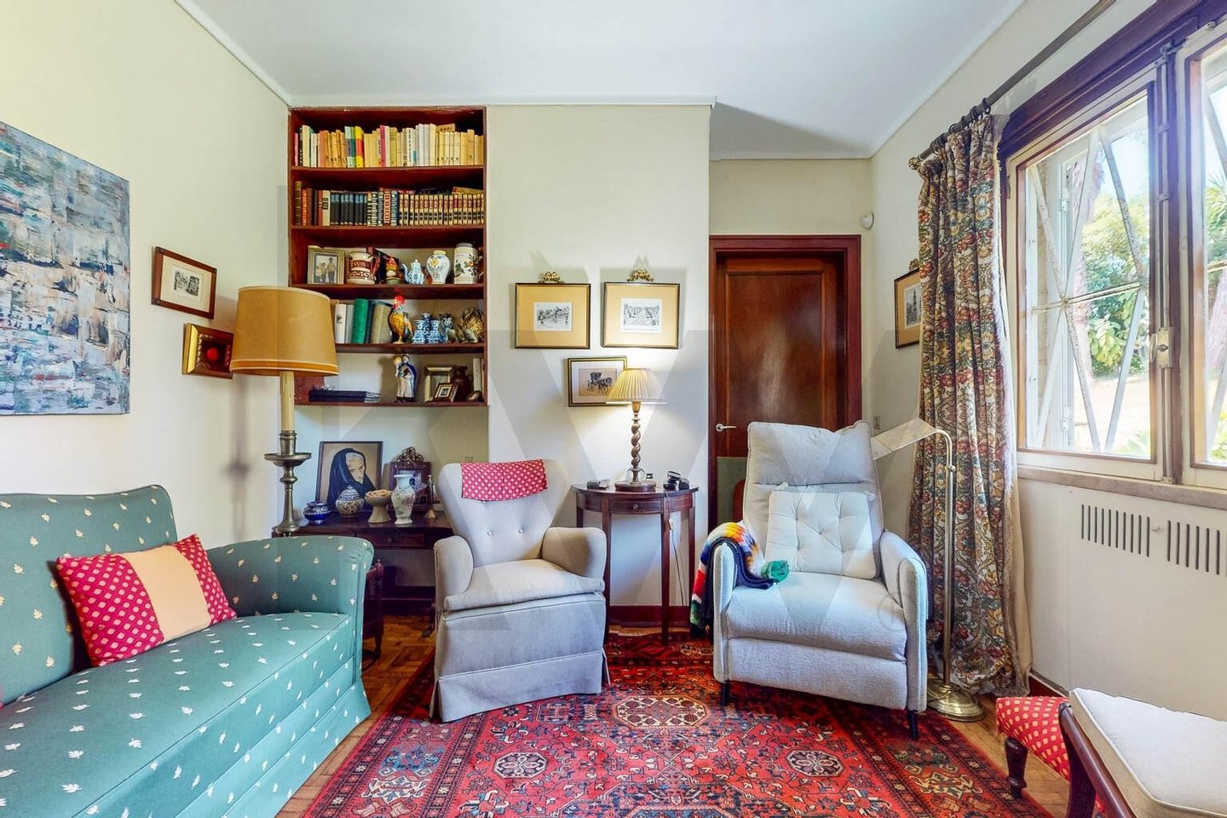
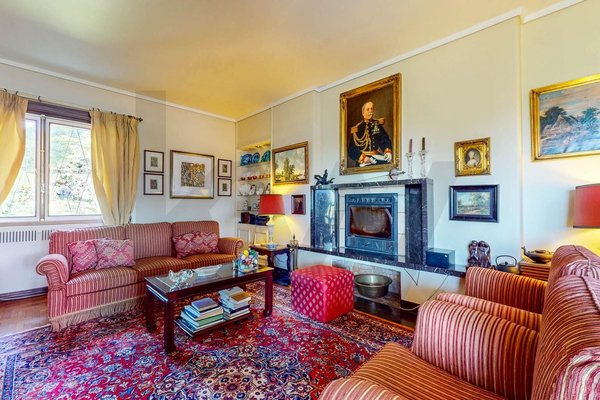
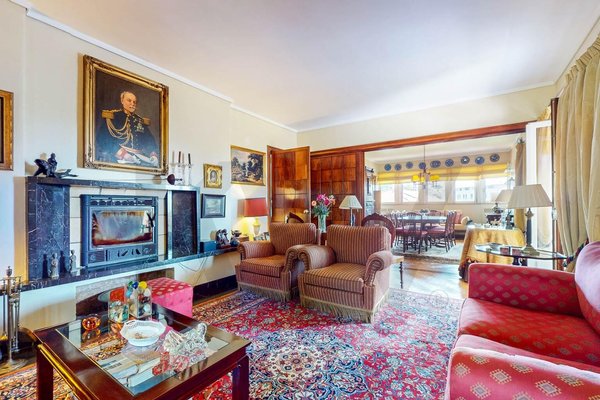
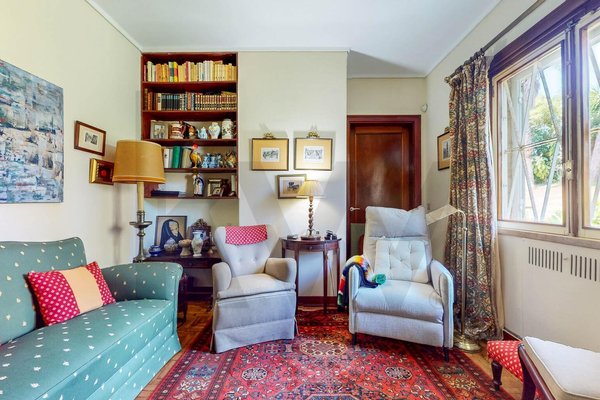
Room
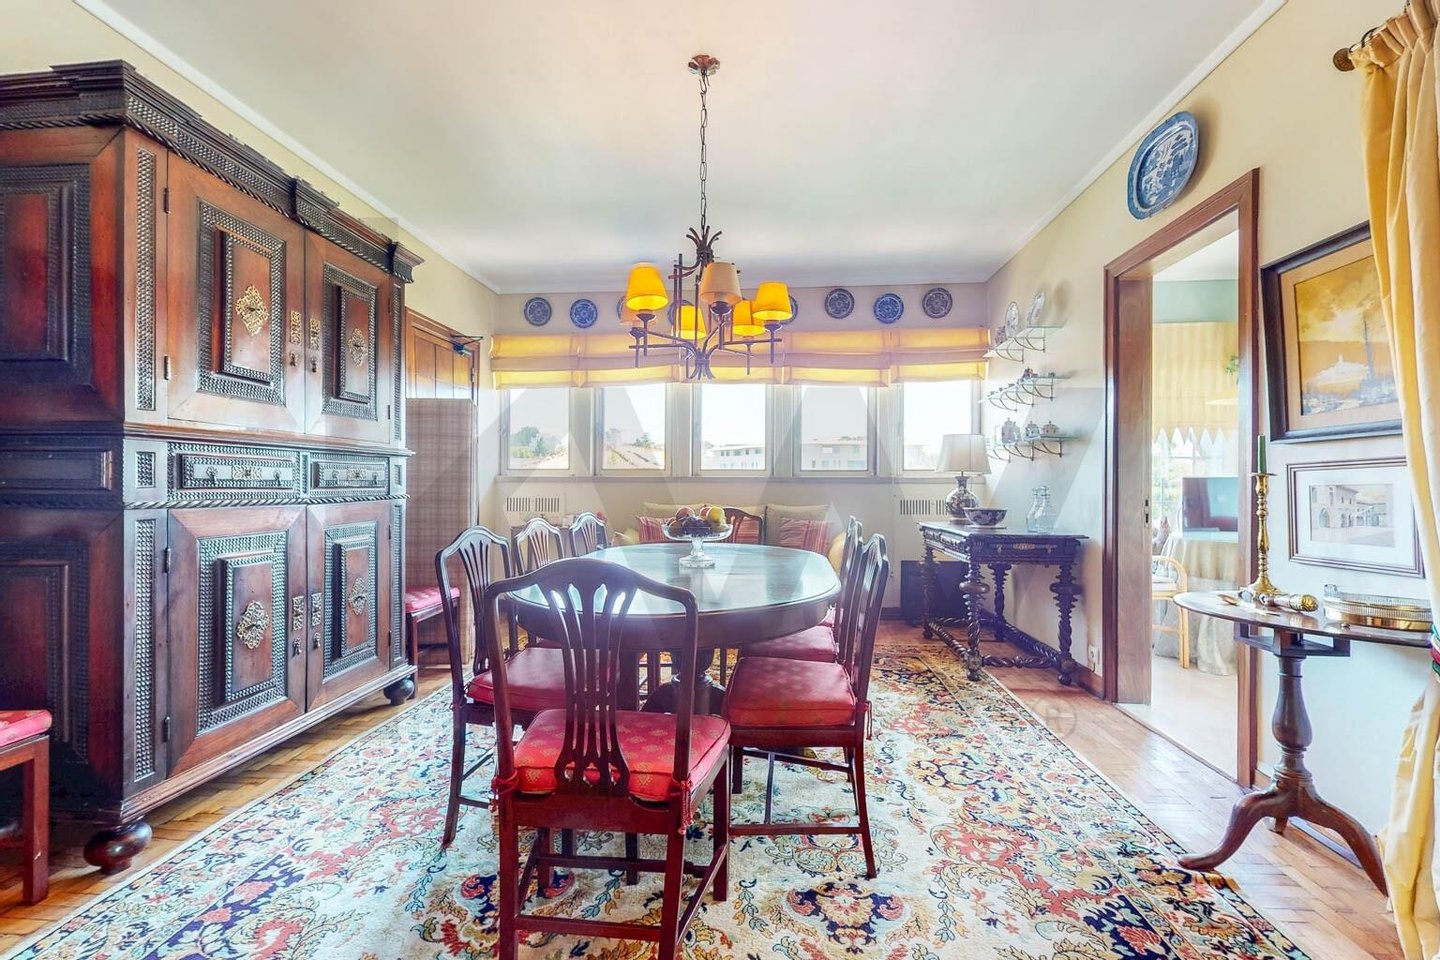
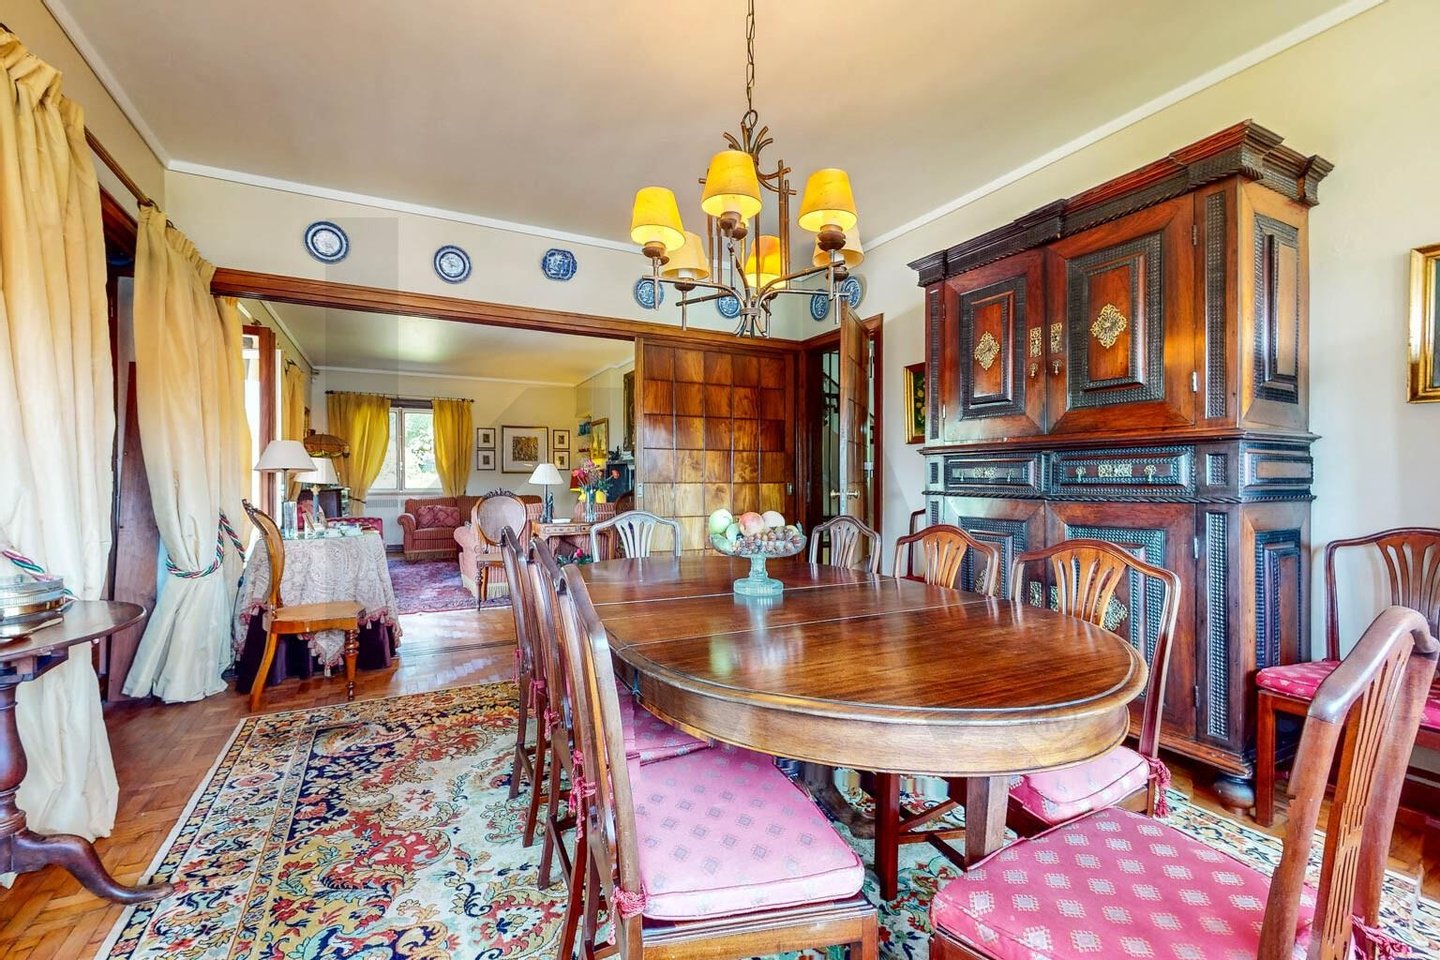
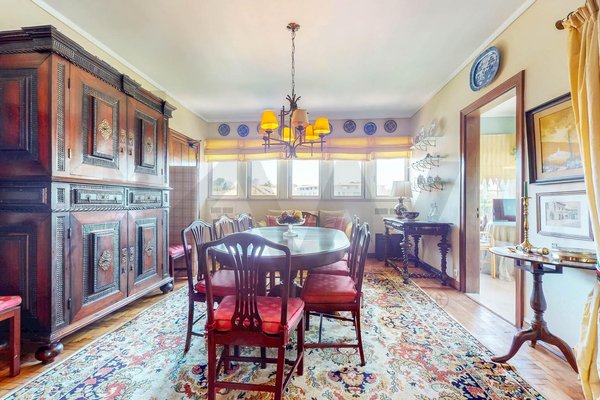
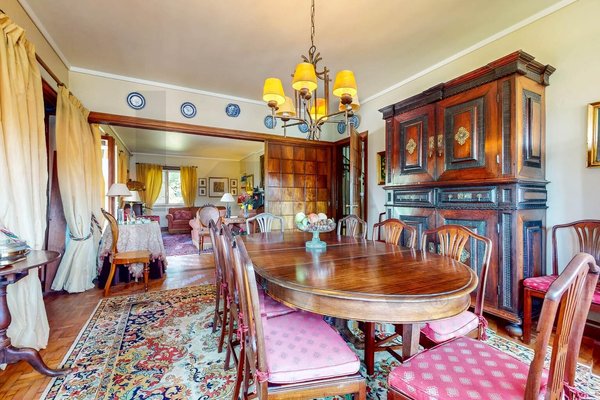
Dining Room
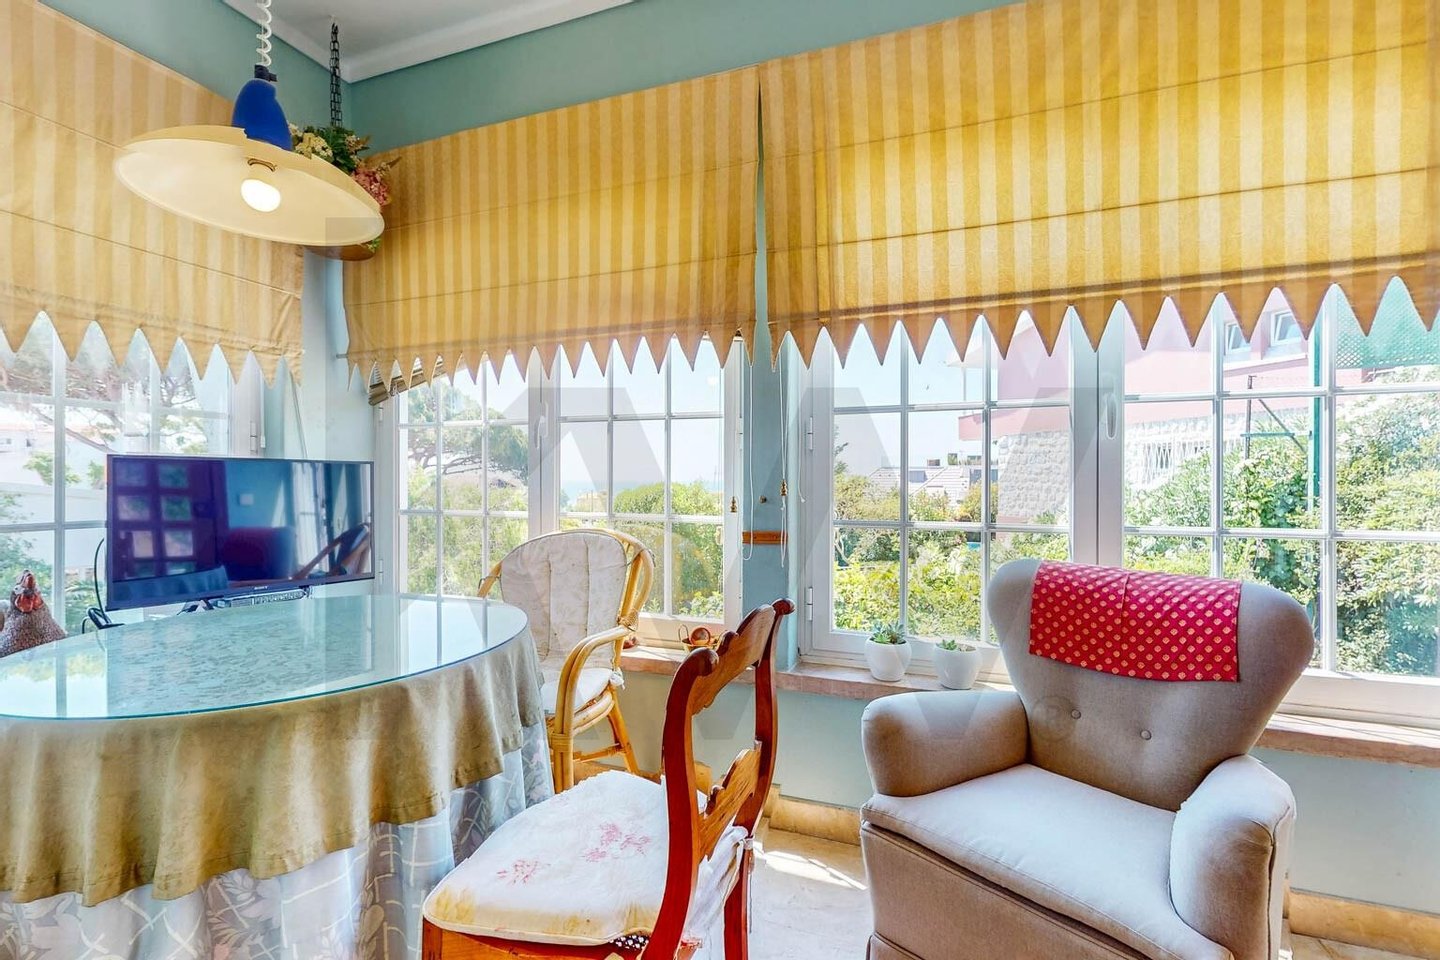
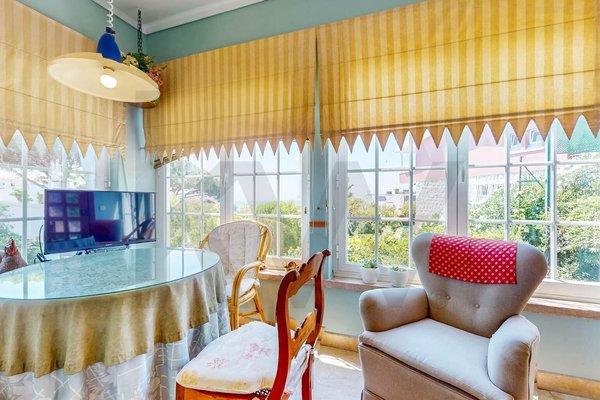
winter garden
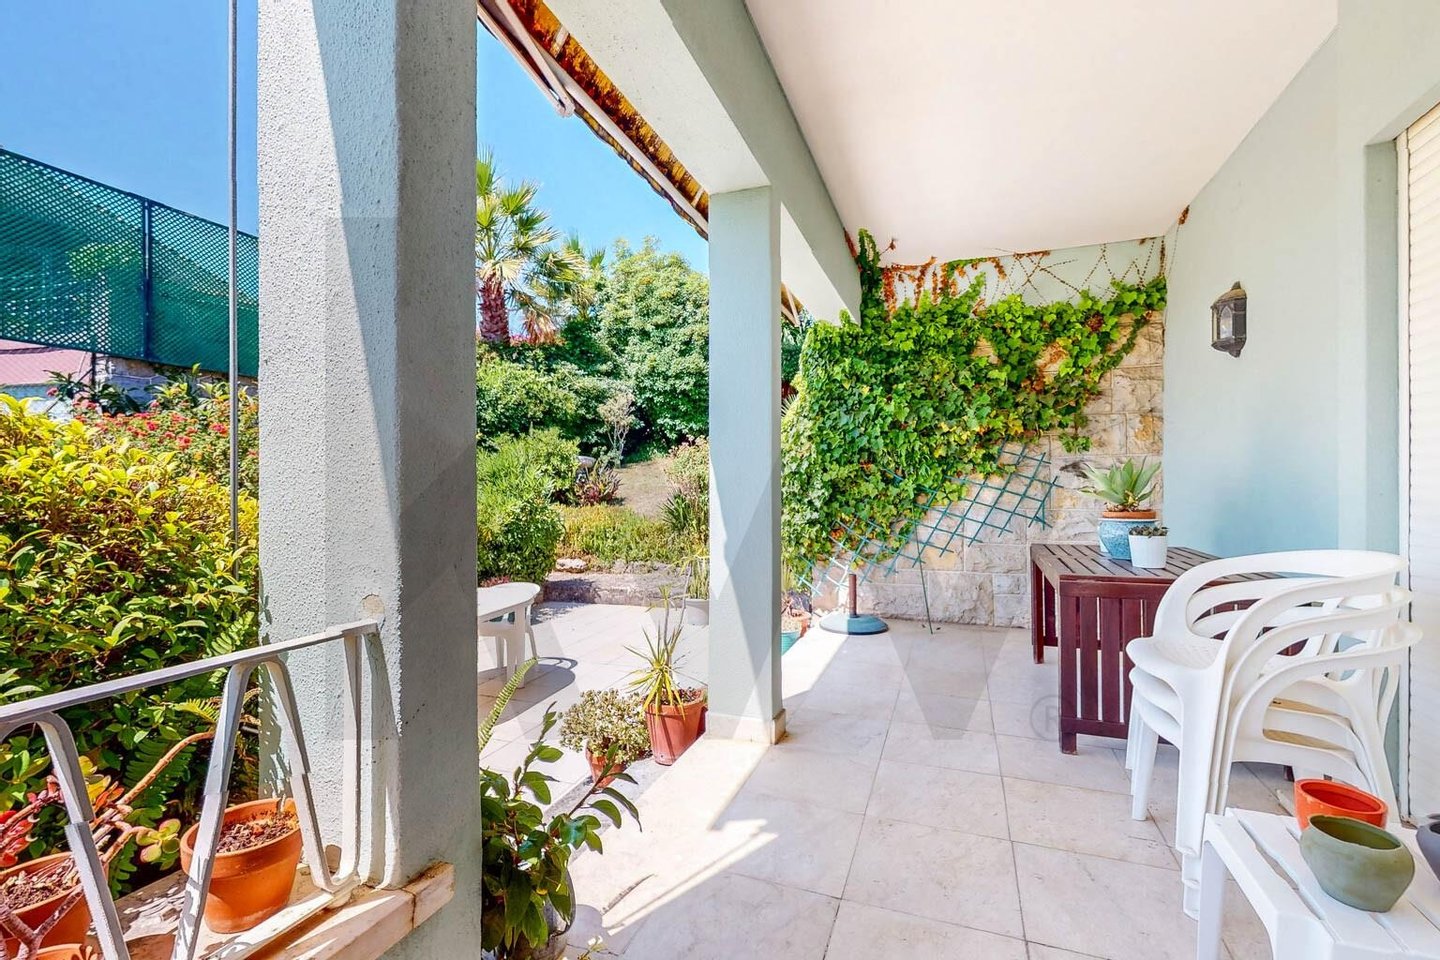
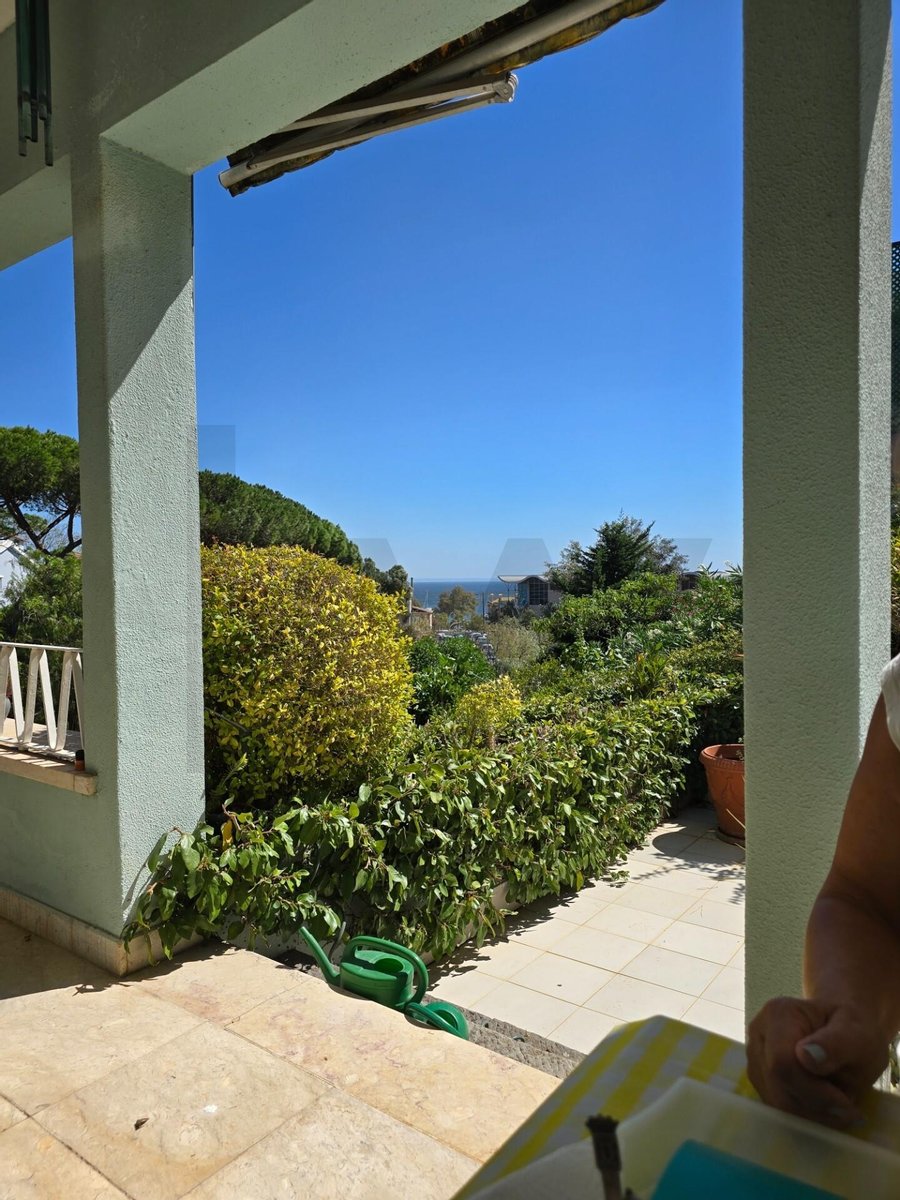
Covered terrace
Outdoor terrace
vestibule
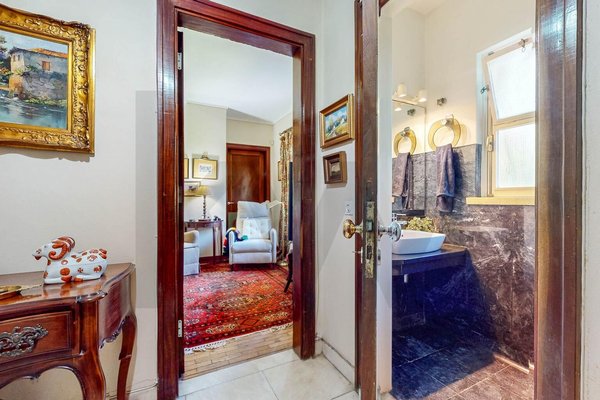
Bathroom (WC)
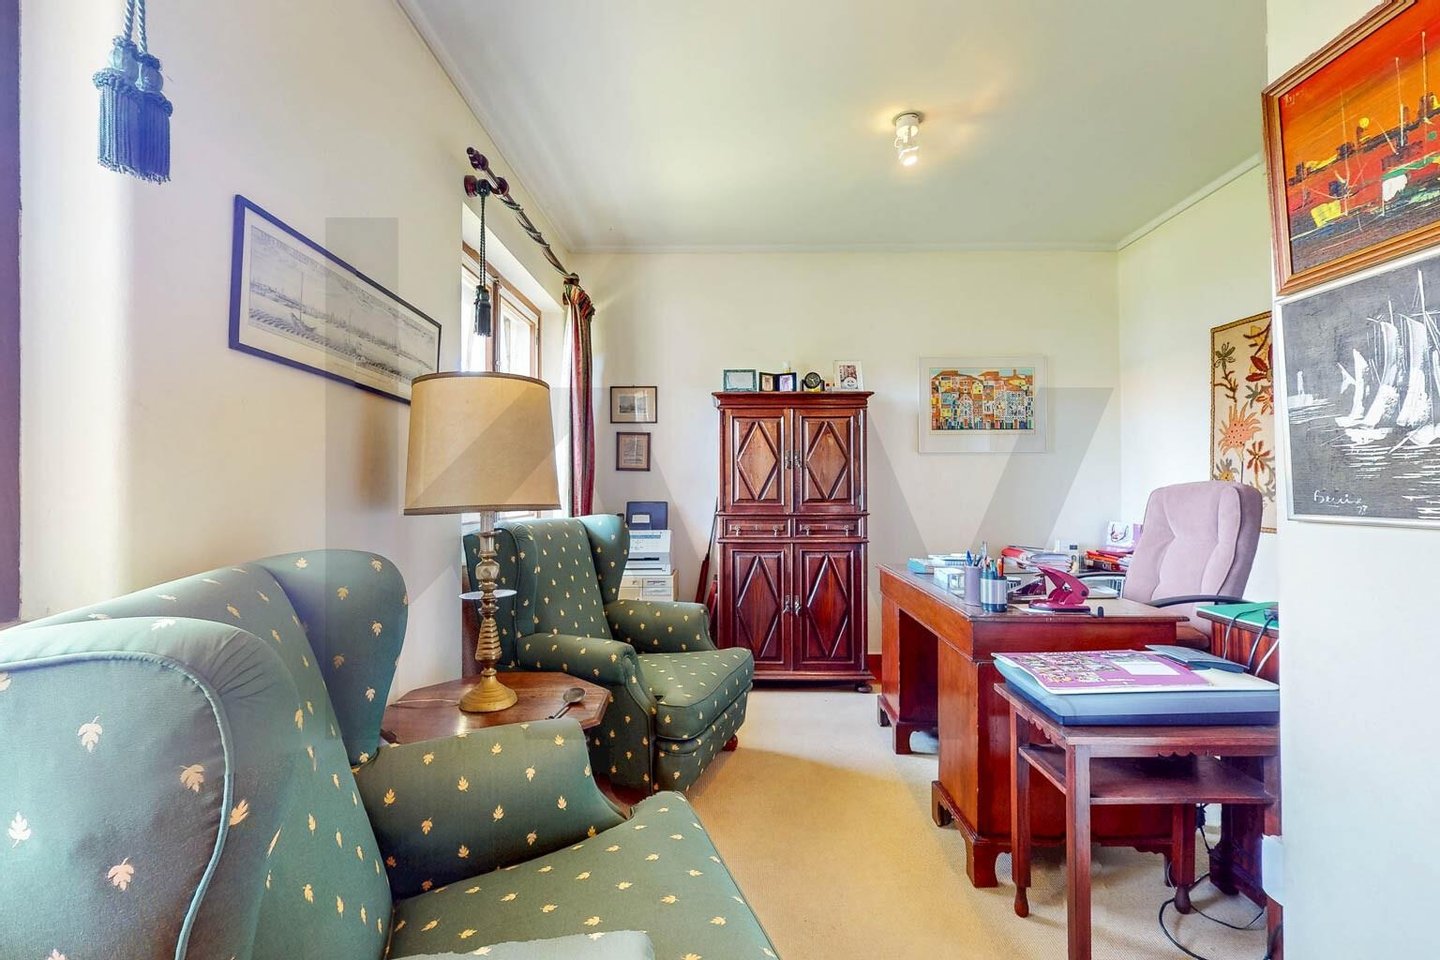
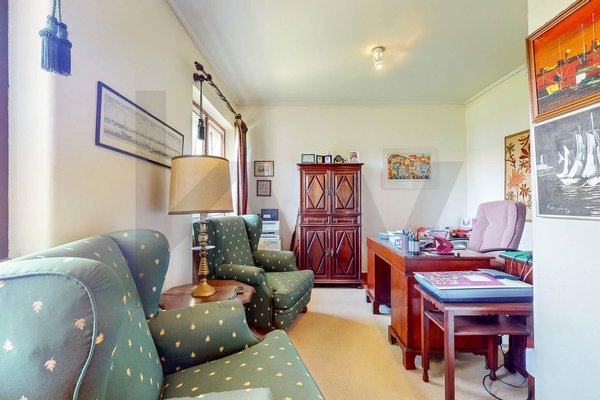
Office
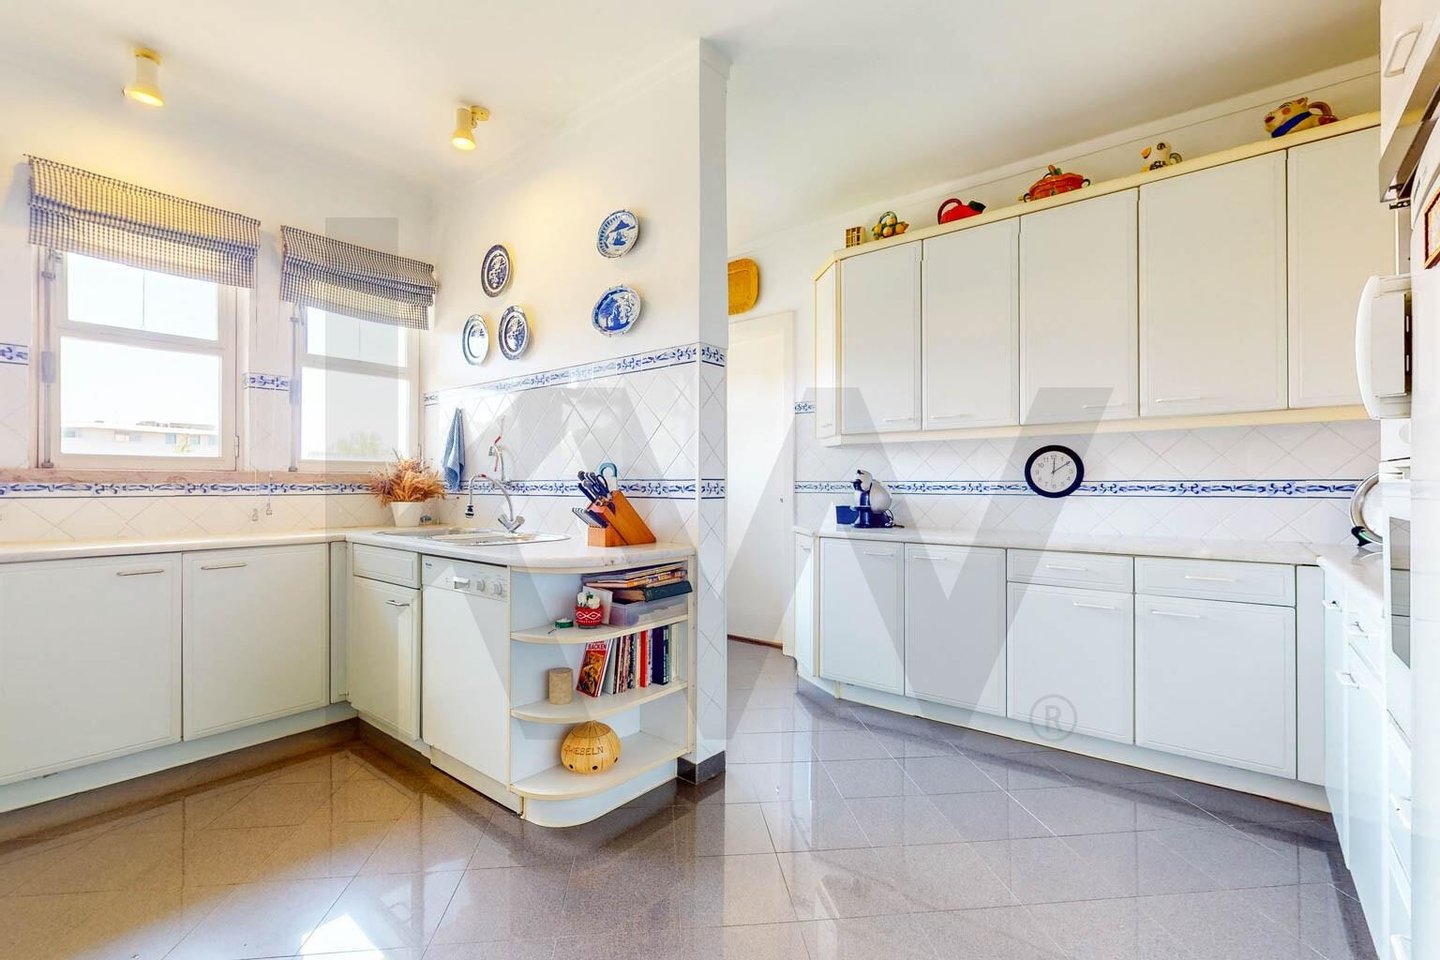
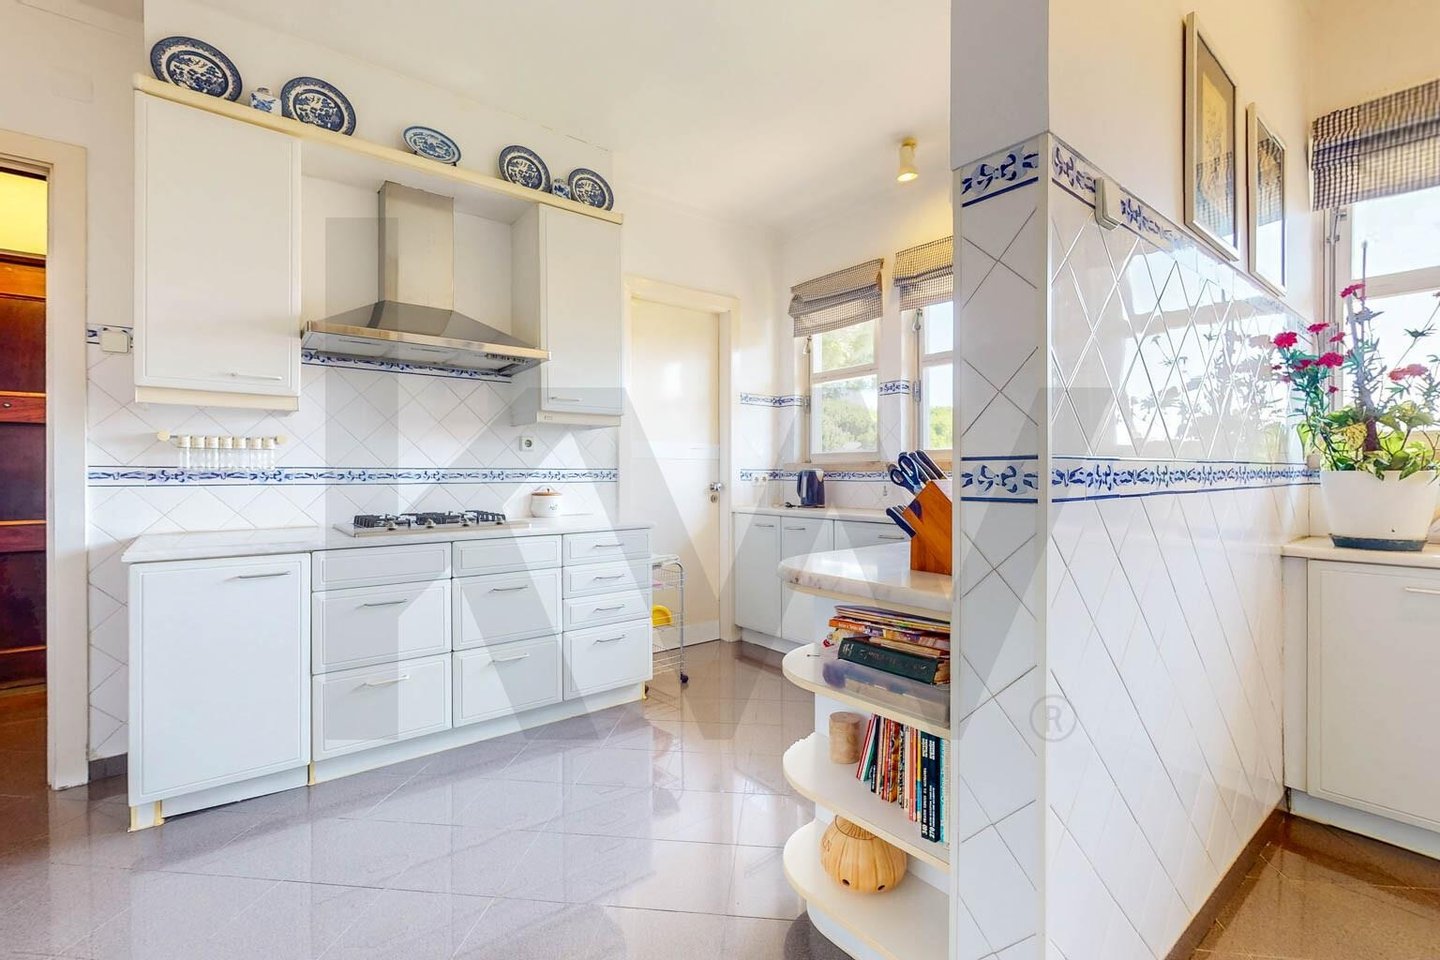
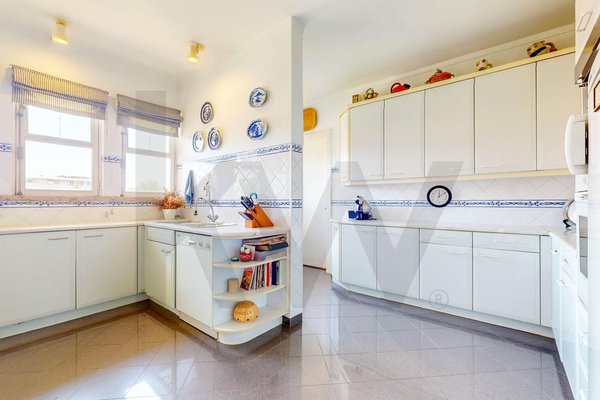
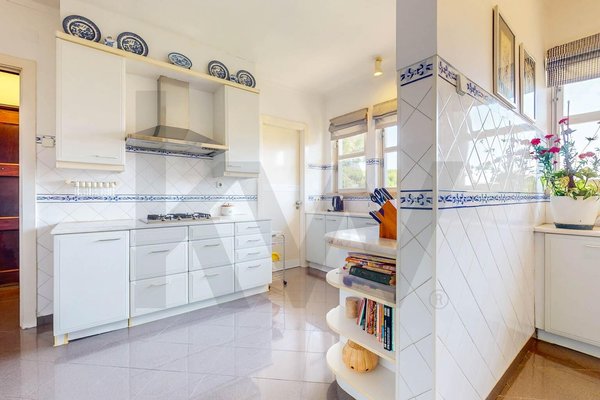
Kitchen
Cup
Dismissal
Bathroom (WC)
Service balcony
Service ladder
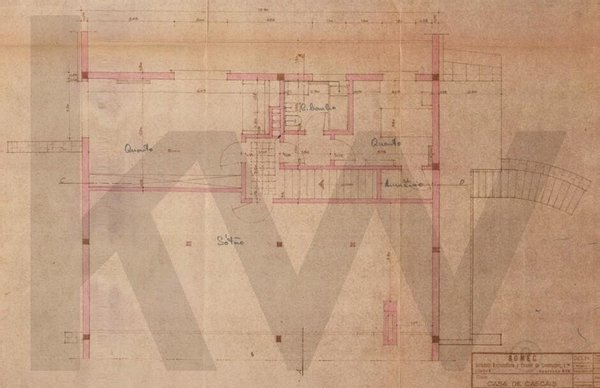
2nd floor (private area):
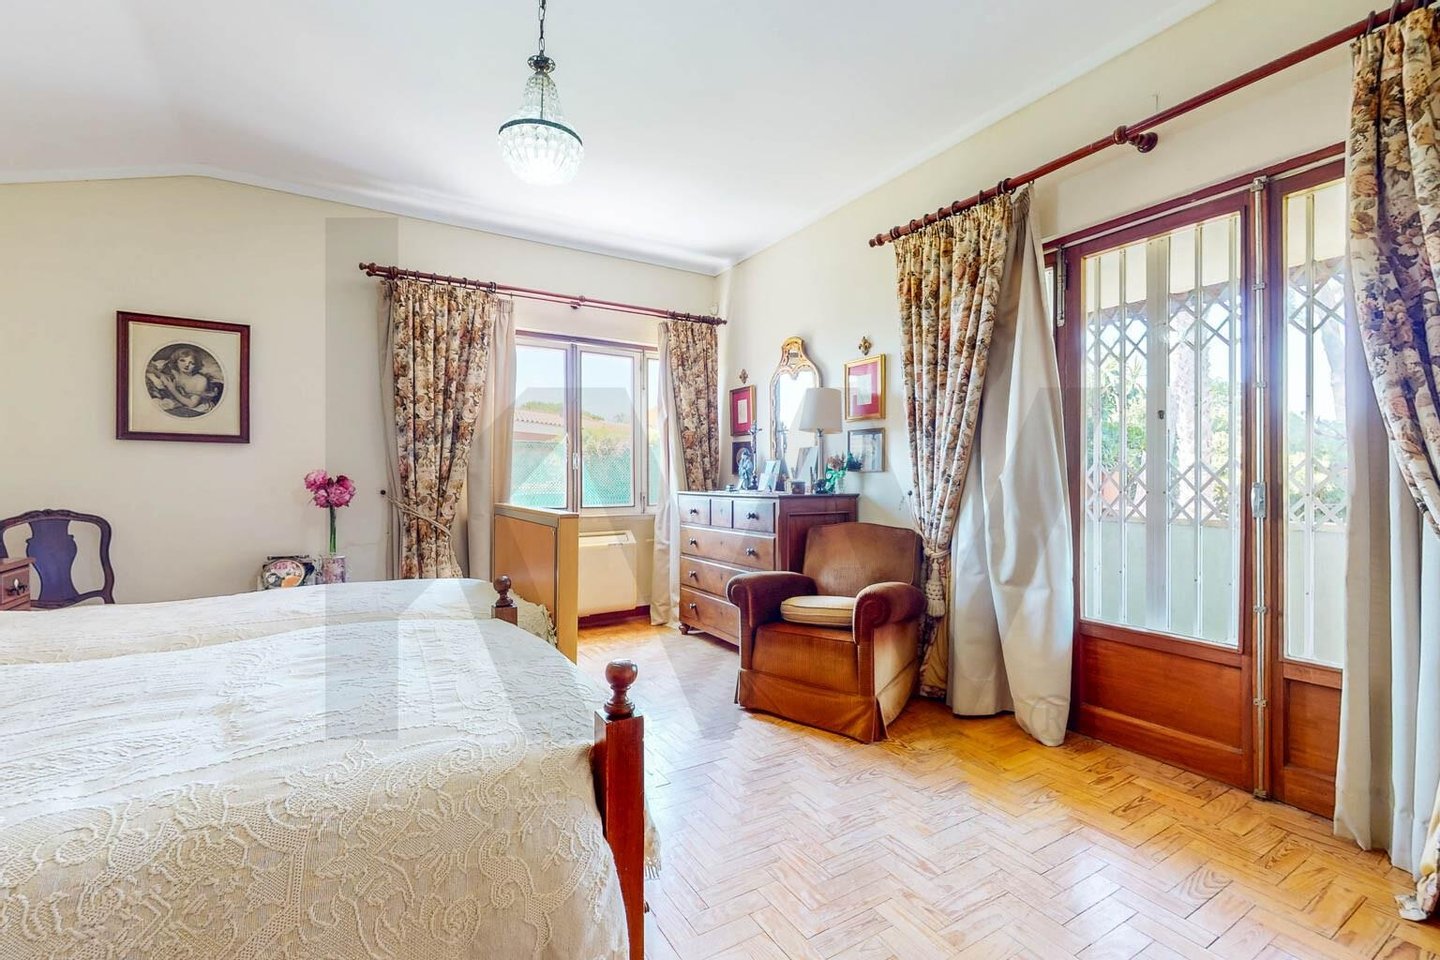
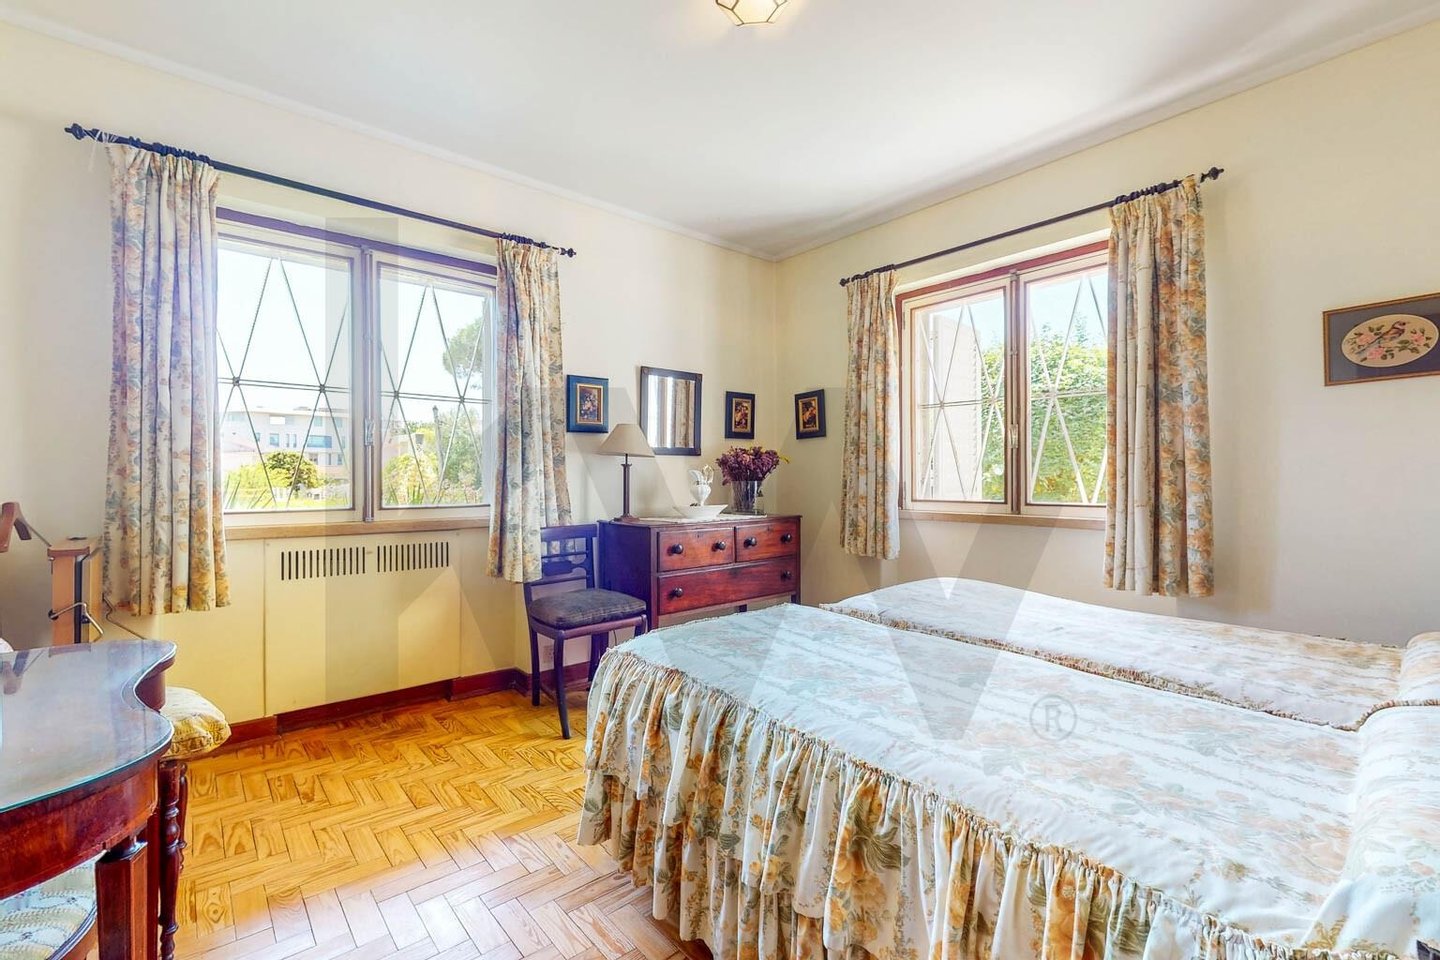
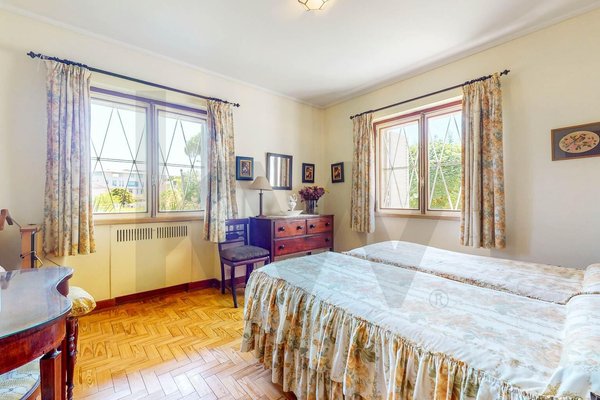
Bedroom with closet
Bathroom (WC) with shower
Bedroom with closet
Balcony shared by 2 bedrooms
Attic
Imi approx. €1,000
LU n.113 of June 12, 1956.
This house is unique:
Its location allows you to do everything on foot, to the station or to the center of Cascais;
It was built with the best quality materials and the exposure to the sun is unparalleled.
This property was designed with every detail in mind, from all sides.
There are 377m² of gross construction area, distributed over 3 floors, with a garden all around, corresponding to 361m² of gross private area and 16m² of gross dependent area, all on a plot of land measuring 1,190m², approximately 400 meters away from Praia da Rainha and Praia da Duquesa.
Man entrance and gate on the ground floor, men's entrance on the 1st floor and which functions as the social ground floor.
Ground floor (private area):
2 Bedrooms
2 Bathrooms (WCs) with vestibules
Hall
Hallway
Staircase
Storage in the back of the stairs
Dismissal
Sewing Room
Technical room, with:
.Heating
.Basement ventilation
.Boiler
.Salamander
.Living Room Stove
Collection
Garage
Garden all around the house
1st floor (social area):
External entrance hall
Inner hall
Room
Dining Room
winter garden
Covered terrace
Outdoor terrace
vestibule
Bathroom (WC)
Office
Kitchen
Cup
Dismissal
Bathroom (WC)
Service balcony
Service ladder
2nd floor (private area):
Bedroom with closet
Bathroom (WC) with shower
Bedroom with closet
Balcony shared by 2 bedrooms
Attic
Imi approx. €1,000
LU n.113 of June 12, 1956.
Immobiliendetails
-
NutzungsartWohnen
-
ObjektartEinfamilienhaus
-
HauptobjektartHaus
-
VertragsartKauf
-
Baujahr1956
-
Zimmer (gesamt)10
-
Anzahl Schlafzimmer5
-
Anzahl Badezimmer4
-
Anzahl Parkflächen3
-
Wohnfläche (ca.)377 m²
-
Gesamtfläche (ca.)377 m²
-
Grundstücksfläche (ca.)1.190 m²
-
Nutzfläche (ca.)377 m²
-
Anbieter-Objektnummer118218290
Preise & Kosten
-
CourtageKeine besondere Angabe.
Energie
-
EnergieeffizienzklasseC
Standort & Lage
Videos
Anbieter

Properstar SA
Firma Properstar SA
Rue Centrale 8
1003 Lausanne
1003 Lausanne