

Anbieter kontaktieren
Properstar SA
SETTLERS Realty
- Mehr erfahren
bellevue.de-ID: 30576909
Haus zu kaufen in Cascais e Estoril, Portugal
- Haus
- · 1 Zimmer
- · 438 m² Wohnfläche
- · 132 m² Grundstücksfläche
- · 3.700.000 € Kaufpreis
Objektbeschreibung
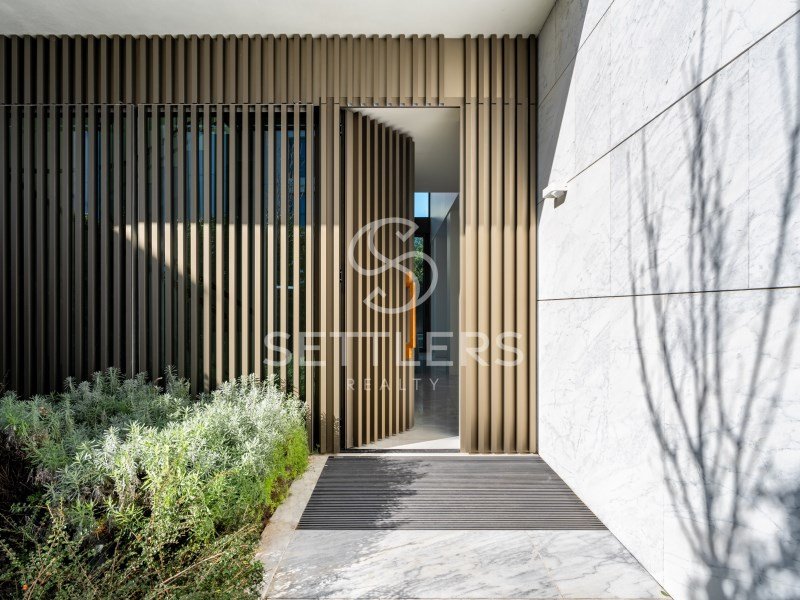
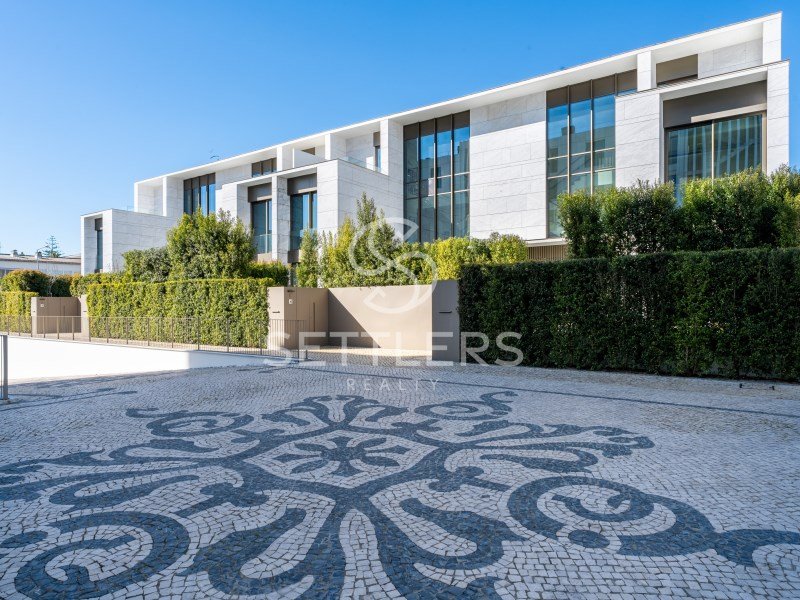
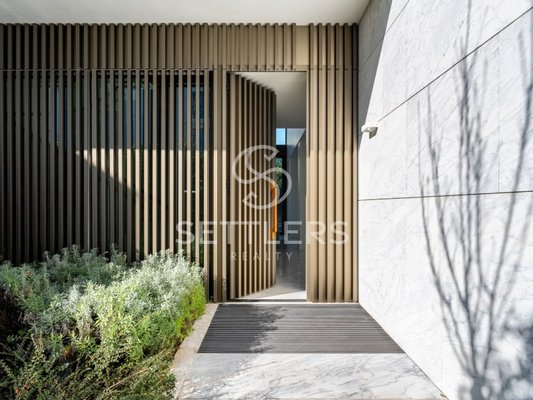
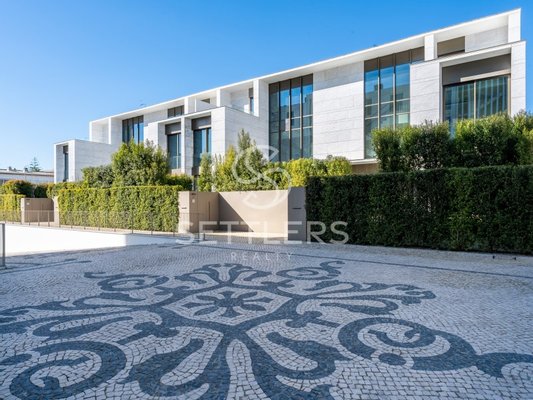
3+1 Bedroom Villa, located in the prestigious Legacy Cascais condominium, built in 2022, combining contemporary architecture and integrated services for a complete living experience.
It offers concierge service and 24-hour security, a hotel and ...mehr lesen
It offers concierge service and 24-hour security, a hotel and ...mehr lesen
3+1 Bedroom Villa, located in the prestigious Legacy Cascais condominium, built in 2022, combining contemporary architecture and integrated services for a complete living experience.
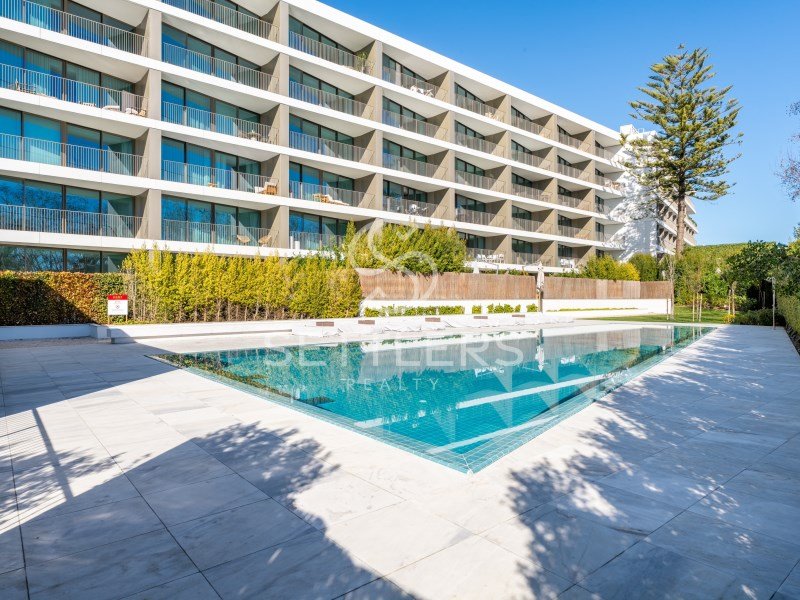
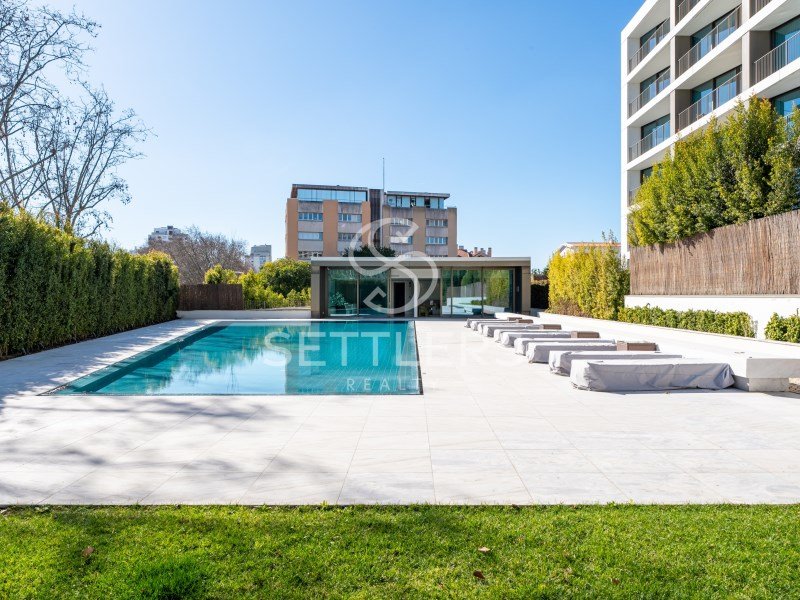
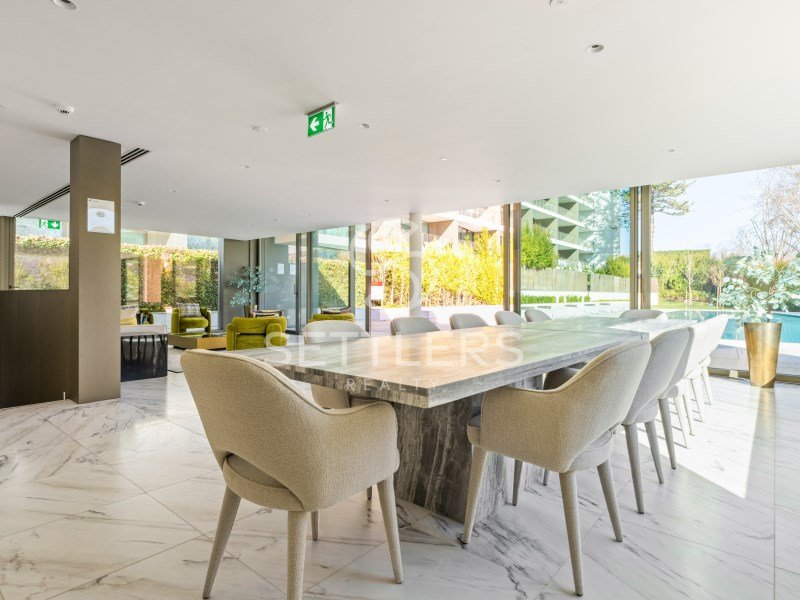
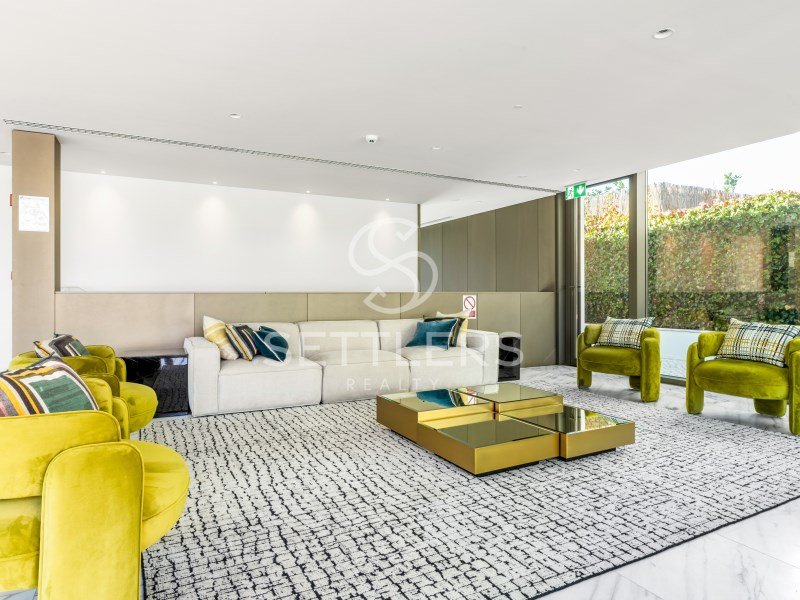
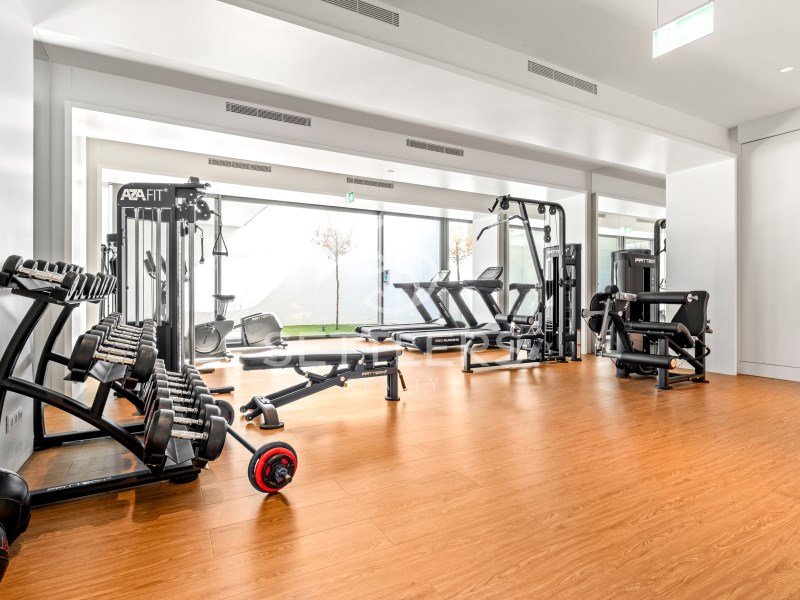
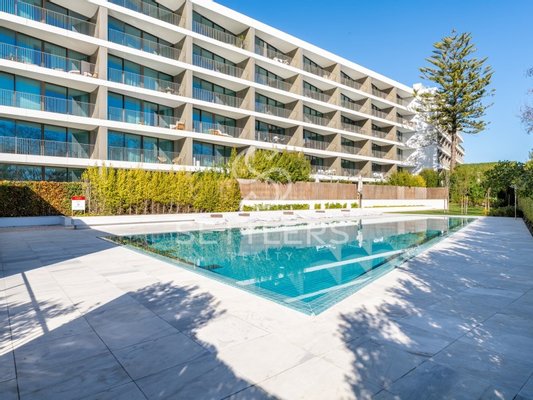
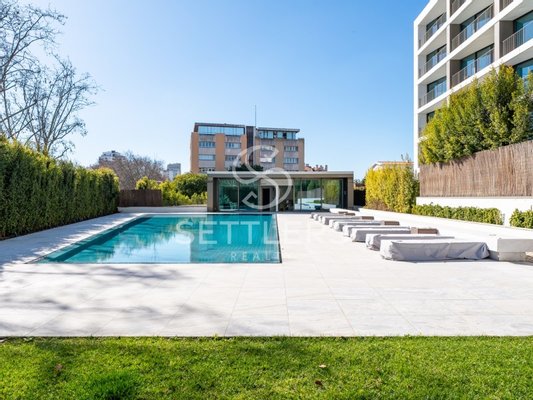
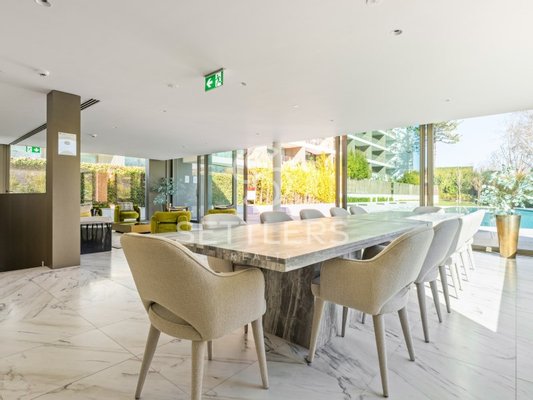
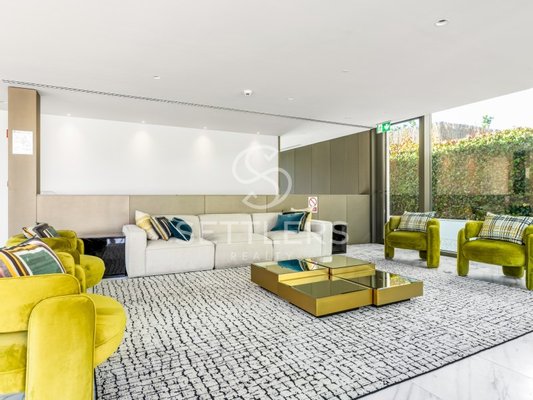
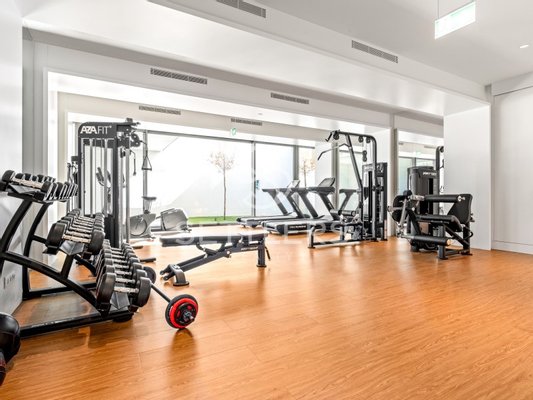
It offers concierge service and 24-hour security, a hotel and restaurant, as well as a swimming pool, gym, and spa, ensuring privacy, convenience, and access to exclusive amenities in one of the most sought-after areas of the region.
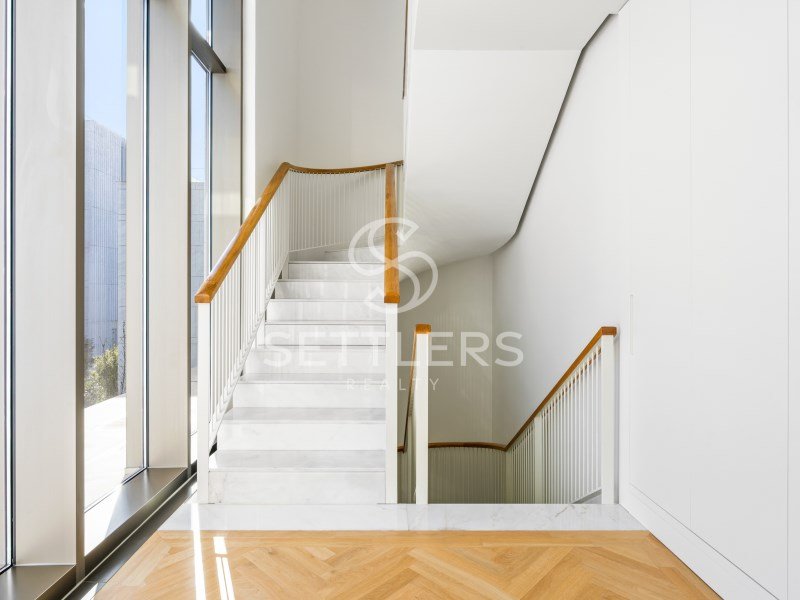
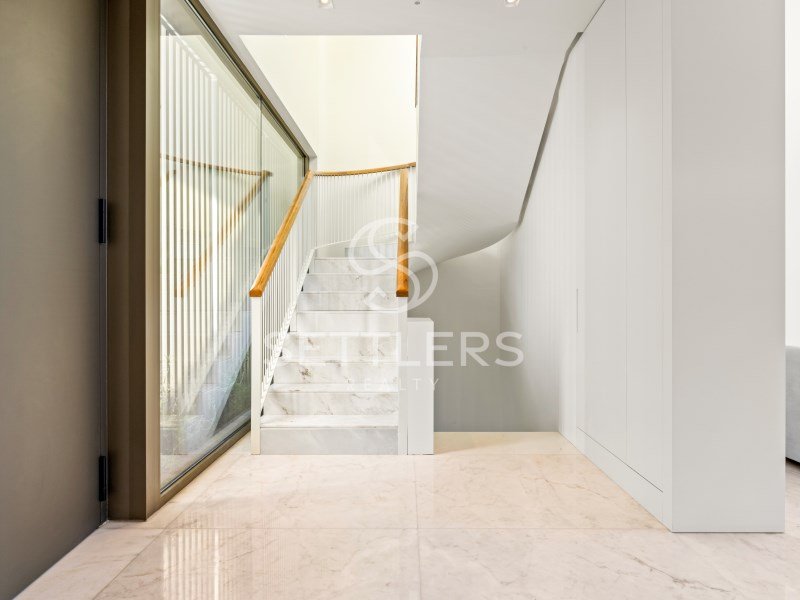
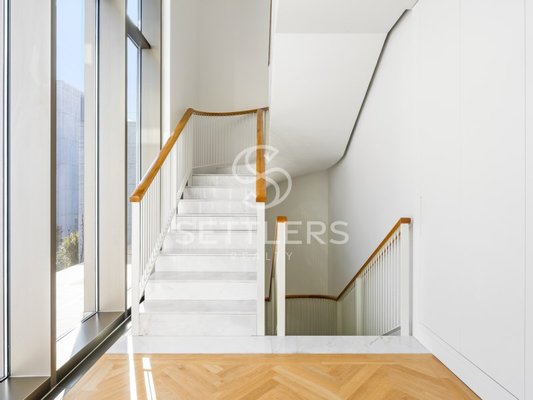
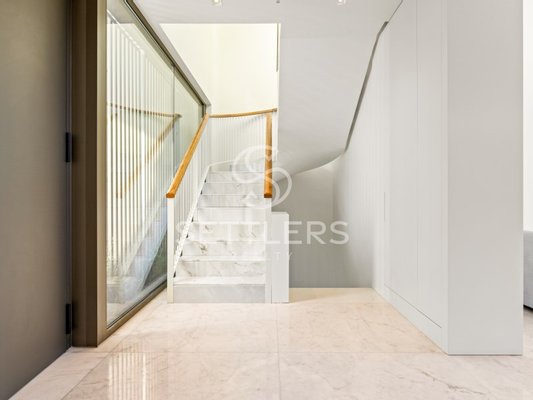
The villa is distributed across four floors as follows:
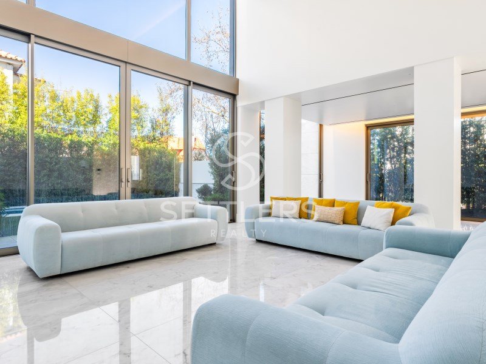
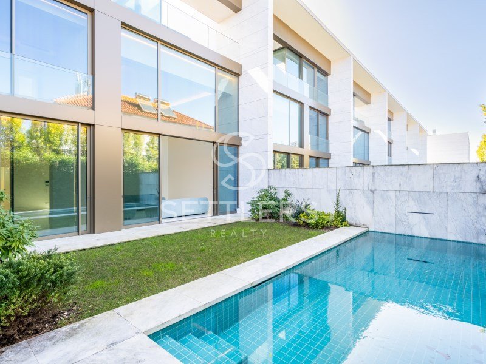
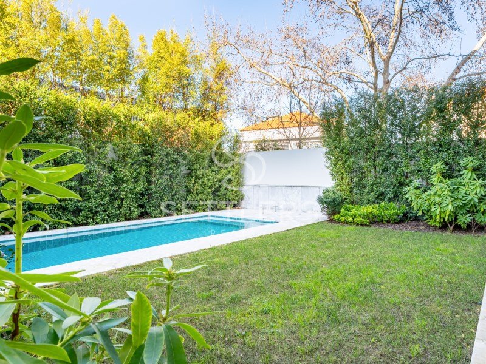
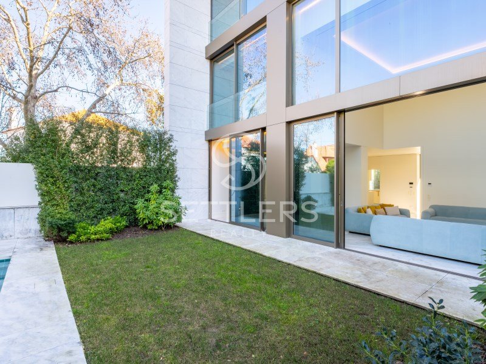
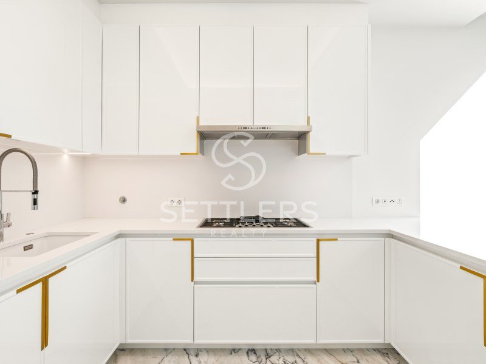
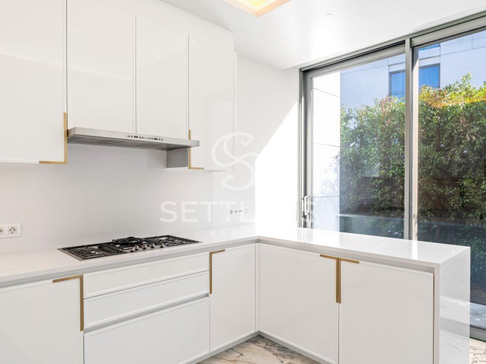
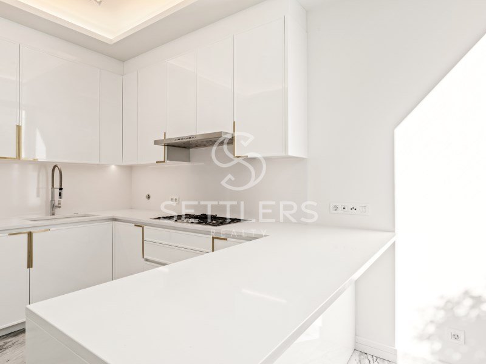
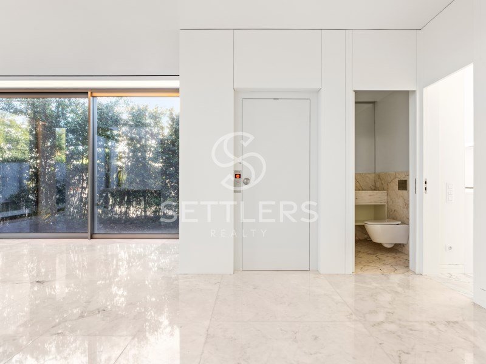
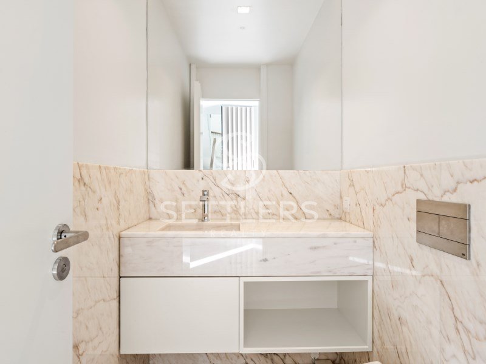
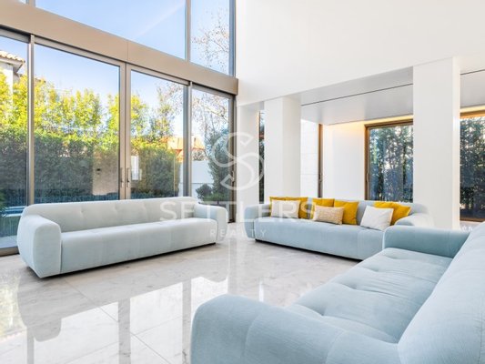
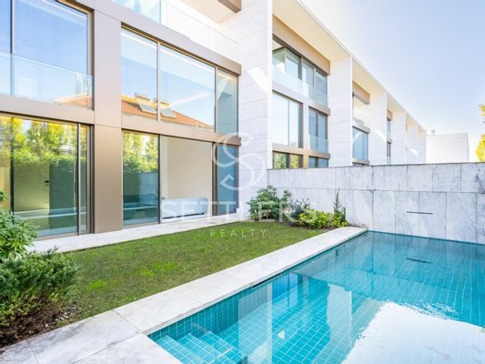
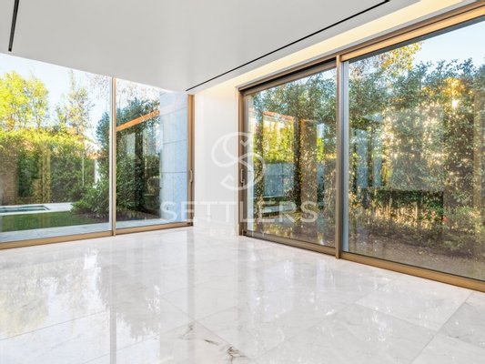
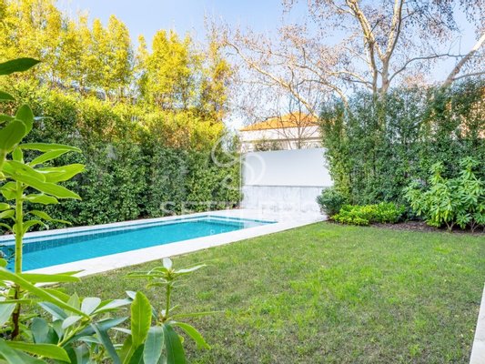
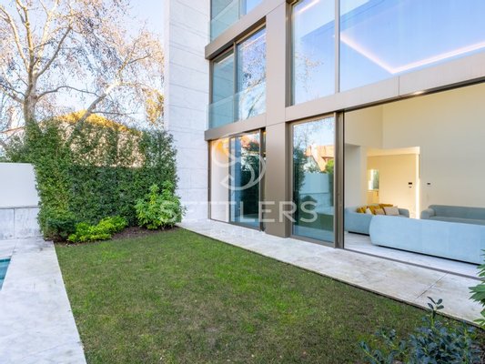
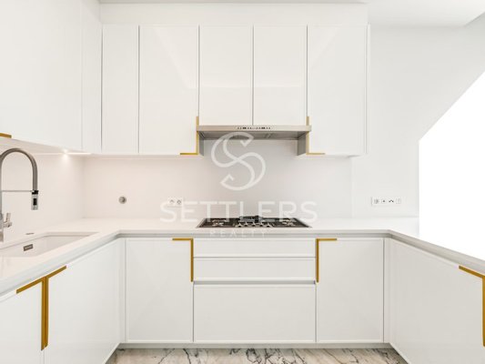
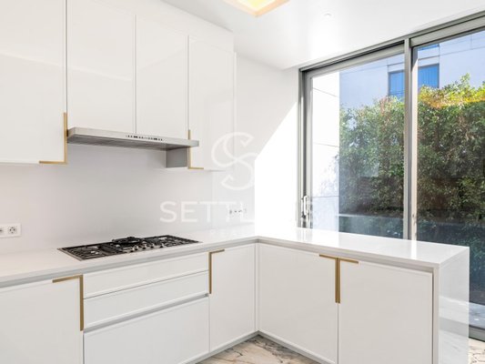
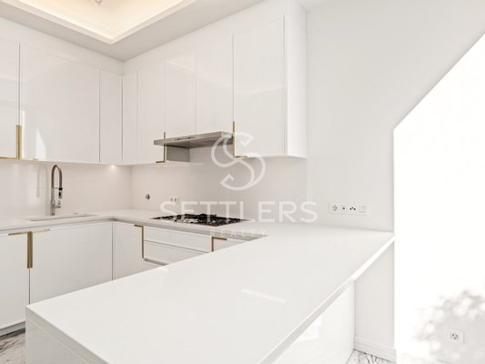
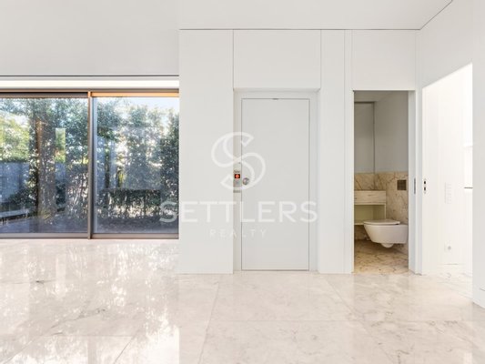
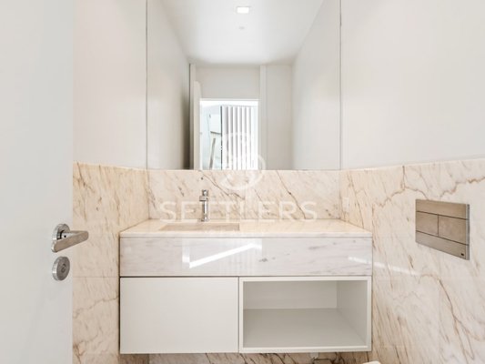
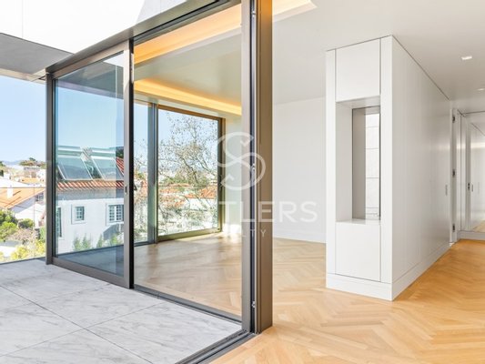
Ground floor: Living room (54 m²), divided into two distinct areas, with direct access to the garden with a private pool, fully equipped kitchen with Miele appliances (14.40 m²), and guest WC.
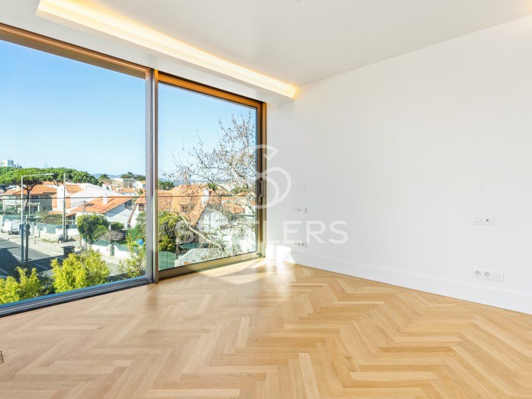
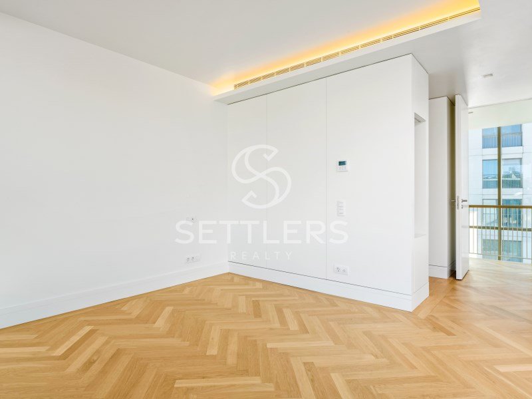
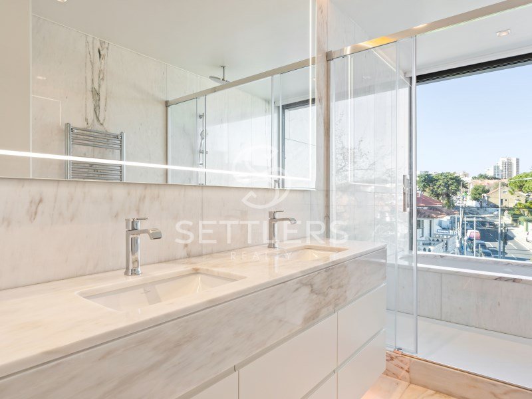
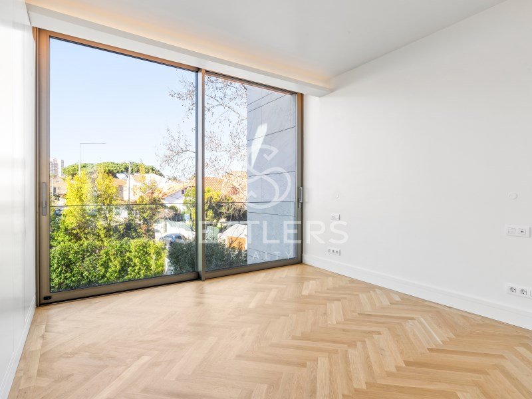
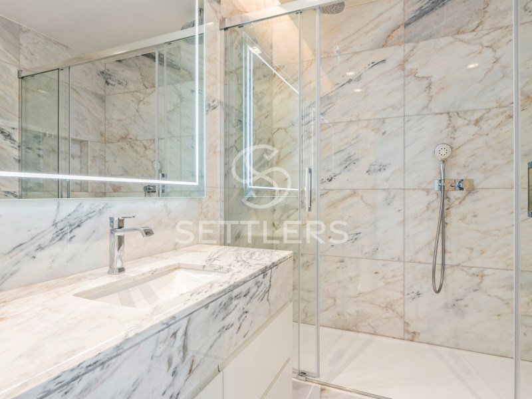
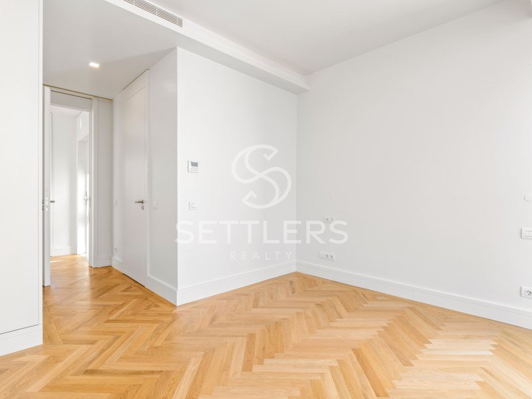
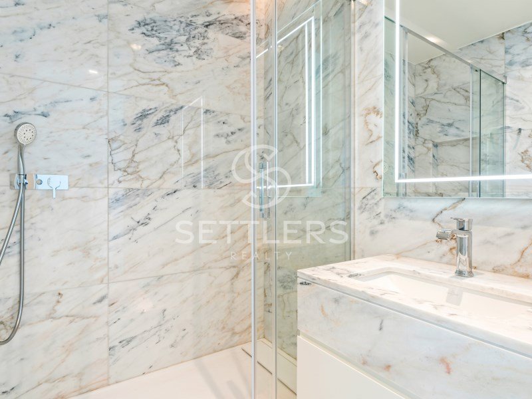
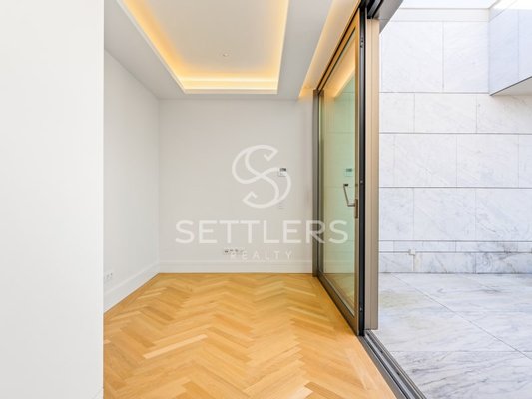
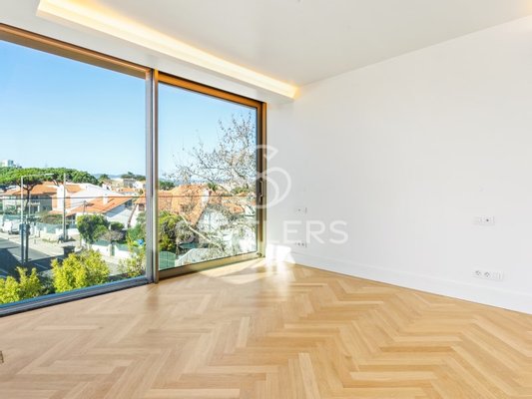
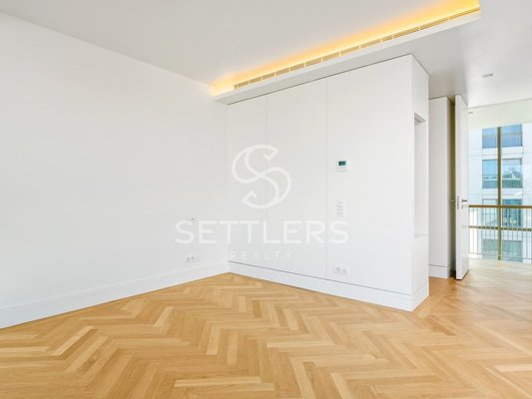
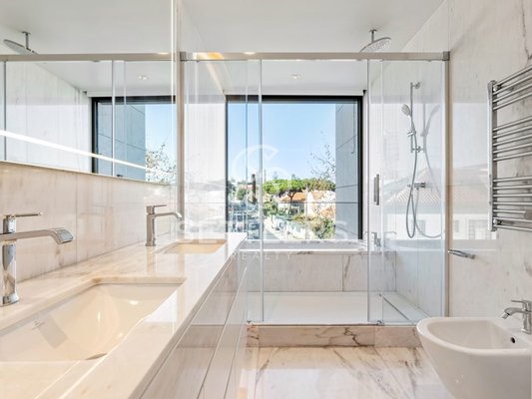
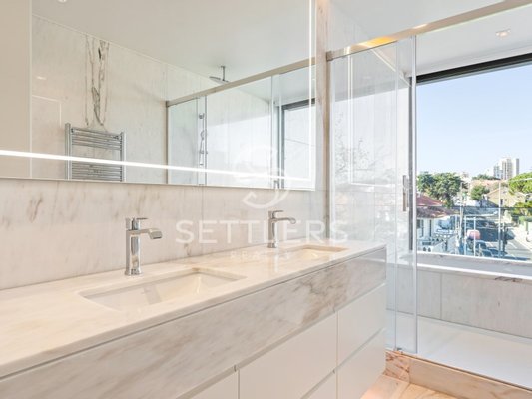
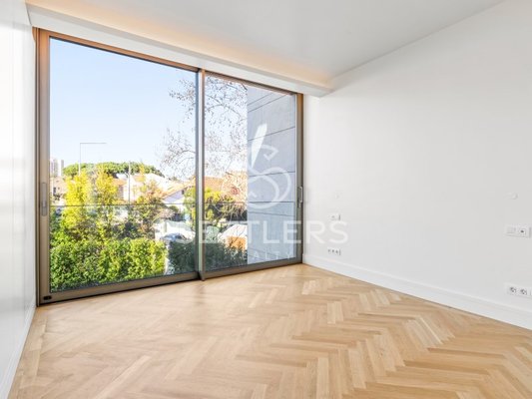
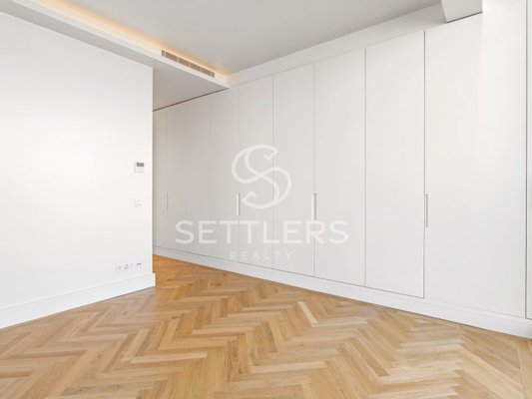
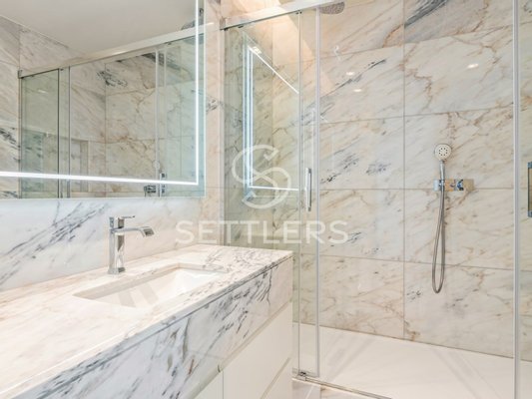
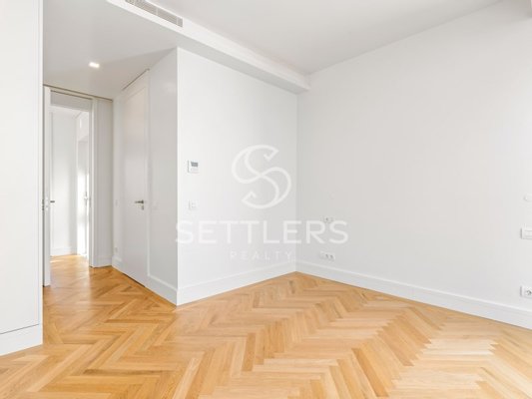
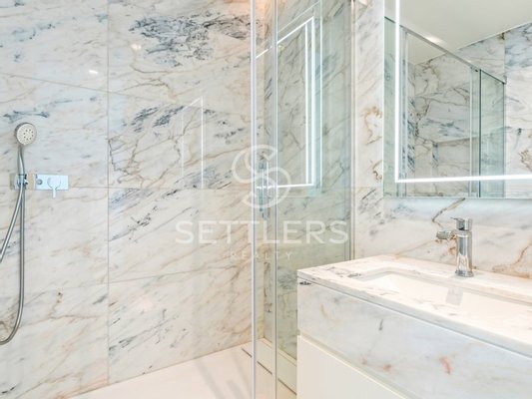
First floor: Two suites (21.80 m² and 18.35 m²) with wardrobes, balconies, and en-suite bathrooms with walk-in showers.
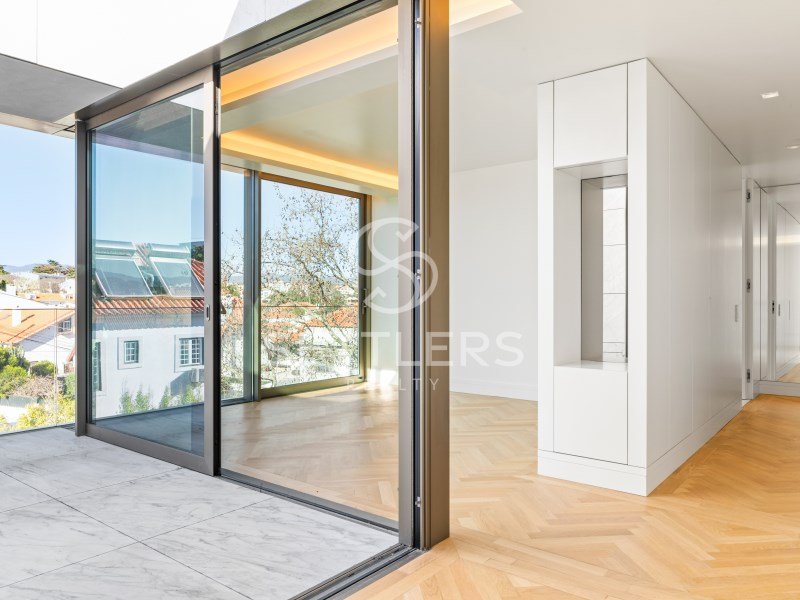
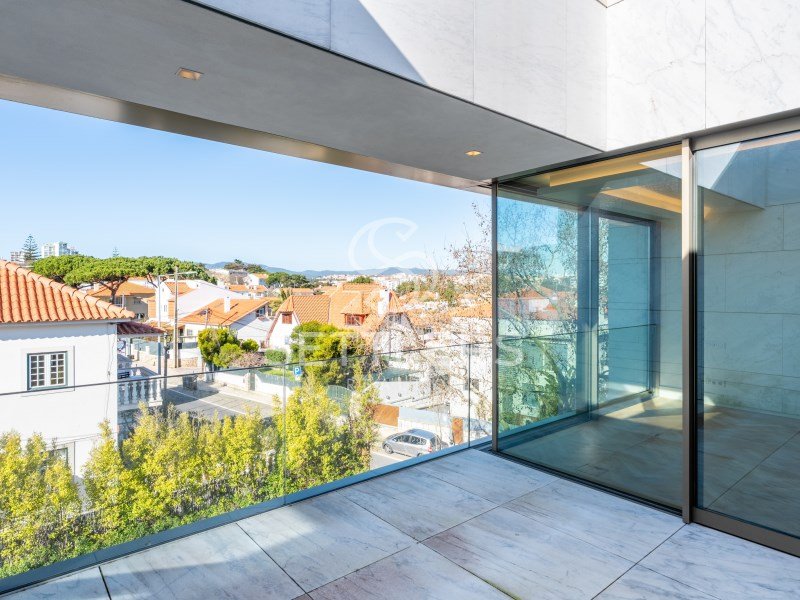
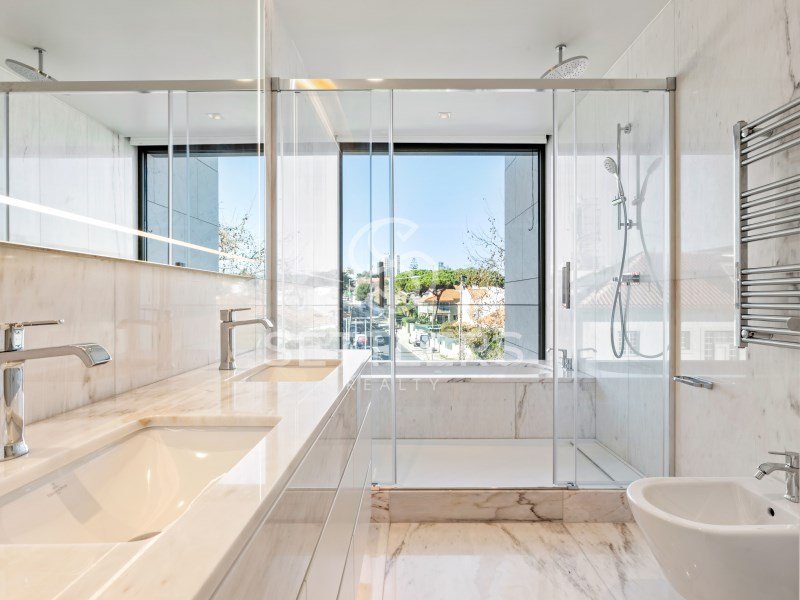
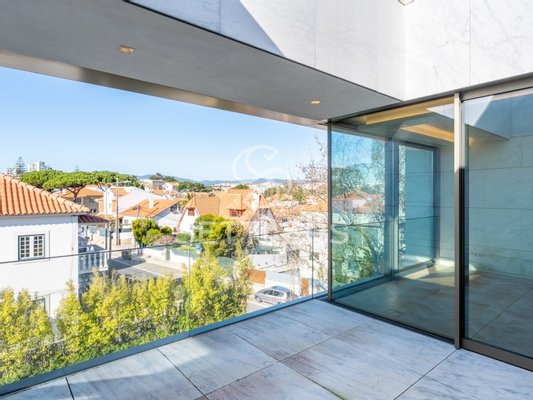
Second floor: Master suite (40.75 m²) with walk-in closet, office, terrace, and en-suite bathroom with walk-in shower and bathtub. This floor also features a second terrace with sea views and a storage room.
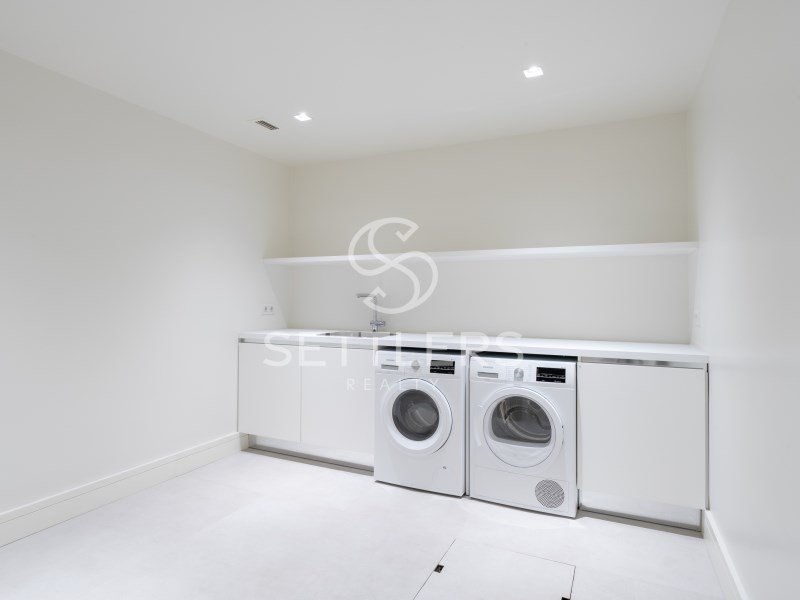
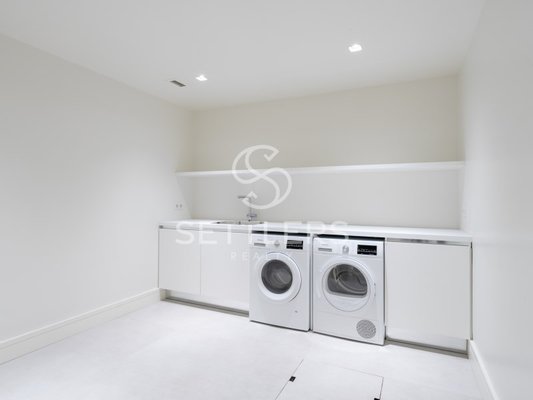
Lower floor: Garage (49.60 m²) with pre-installation for an electric car charger, laundry room (12.20 m²), storage room, and technical area.
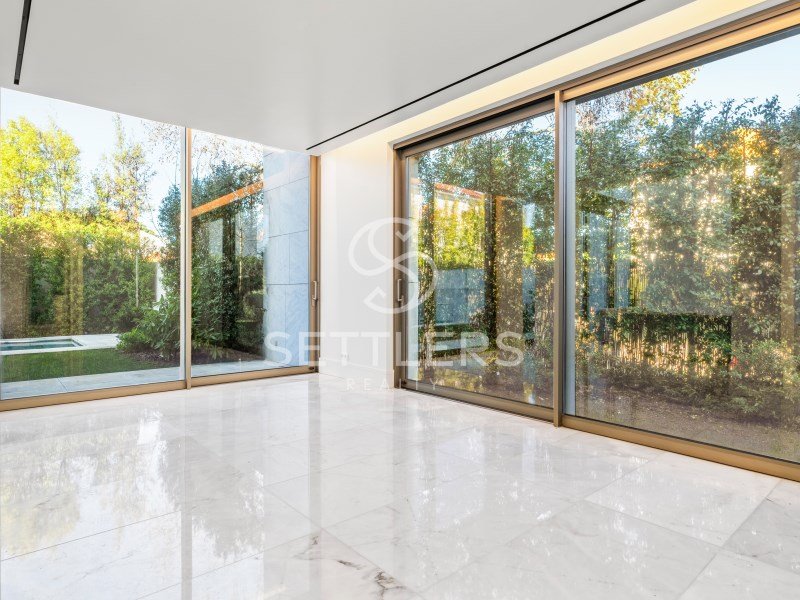
The villa includes an elevator serving all four floors, bathrooms with underfloor heating, mirror defoggers, and electric towel rails, double-glazed windows with thermal and acoustic insulation, air conditioning, international and USB sockets, an alarm system, and solar panels.
Available units:
Townhouse D - 336.34 m² of construction + 257.00 m² garden and pool - €4,048,000
Townhouse I - 335.45 m² of construction + 104.25 m² garden and pool - €3,562,000
Townhouse J - 339.85 m² of construction + 171.30 m² garden and pool - €3,808,000
This information is not contractual, and the buyer must verify all property documentation in advance. This listing may contain some inaccuracies for which the agency cannot be held responsible.
Energy Rating: B
Ref.: SR_542
#ref:SR_542
Immobiliendetails
-
NutzungsartWohnen
-
ObjektartReihenhaus
-
HauptobjektartHaus
-
VertragsartKauf
-
ObjektzustandErstbezug
-
Baujahr2022
-
Zimmer (gesamt)1
-
Anzahl Schlafzimmer3
-
Anzahl Badezimmer4
-
Anzahl Parkflächen3
-
Wohnfläche (ca.)438 m²
-
Gesamtfläche (ca.)516 m²
-
Grundstücksfläche (ca.)132 m²
-
Nutzfläche (ca.)438 m²
-
Anbieter-Objektnummer105176922
Preise & Kosten
-
CourtageKeine besondere Angabe.
Energie
-
EnergieeffizienzklasseB
Ausstattung
- Personenaufzug
- Klimanalage
- Swimmingpool
- Alarmanlage
Standort & Lage
Videos
Anbieter

Properstar SA
Firma Properstar SA
Rue Centrale 8
1003 Lausanne
1003 Lausanne