Anbieter kontaktieren
Properstar SA
Cornex Capital
- Mehr erfahren
bellevue.de-ID: 30757603
Haus zu kaufen in Sant Vicenç de Montalt, Spain
- Haus
- · 5 Zimmer
- · 724 m² Wohnfläche
- · 2.089 m² Grundstücksfläche
- · 2.300.000 € Kaufpreis
Objektbeschreibung
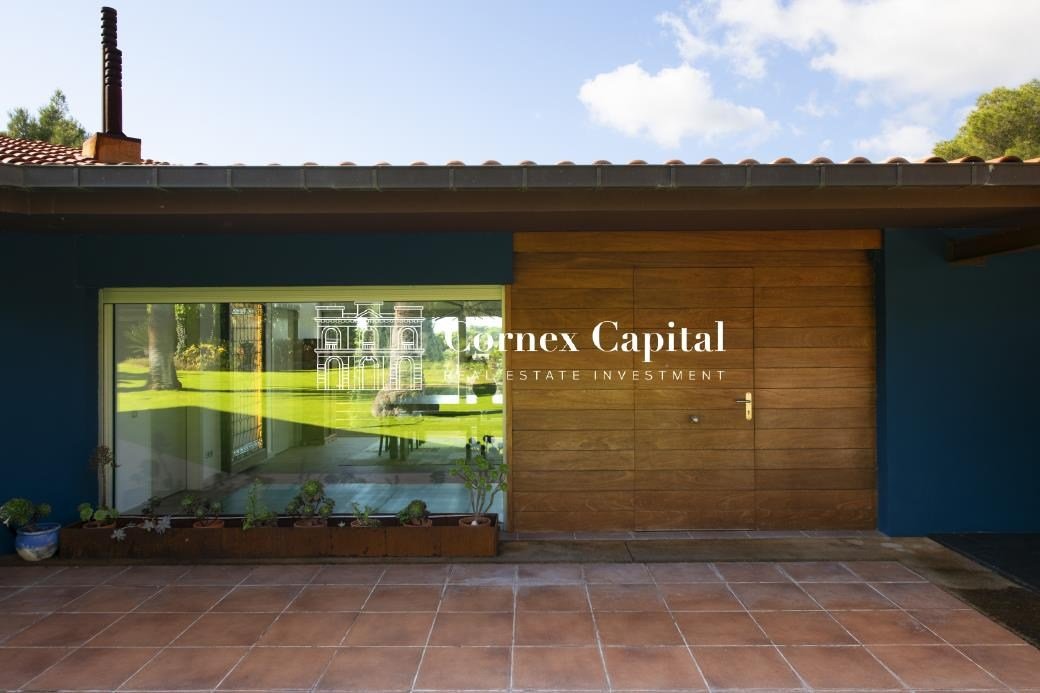
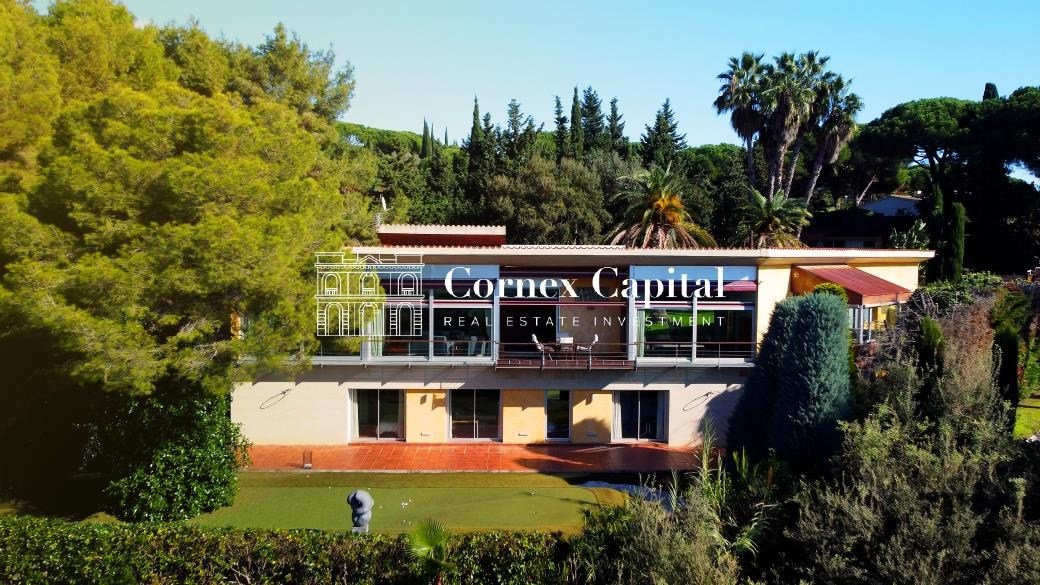
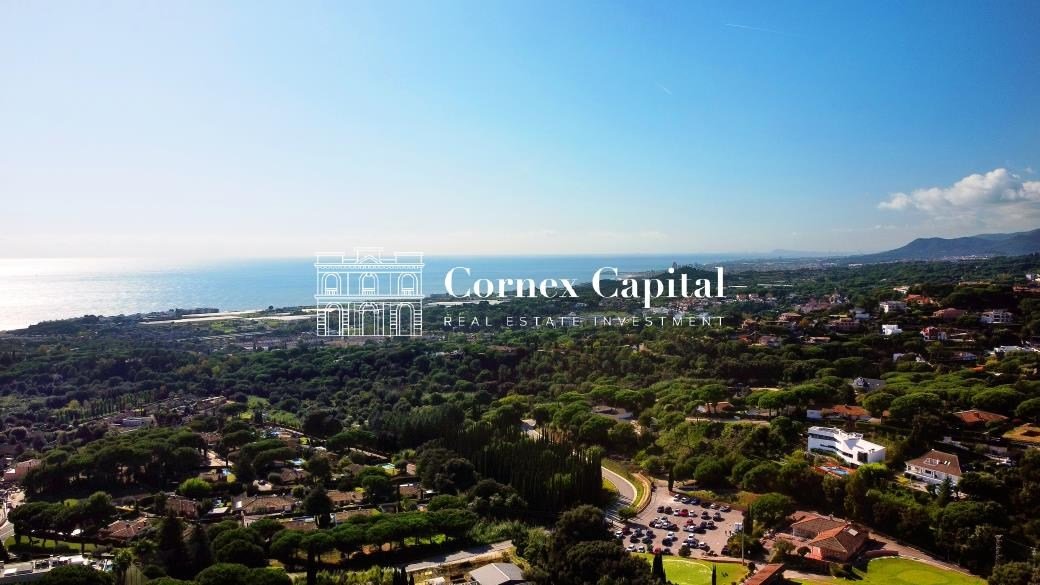
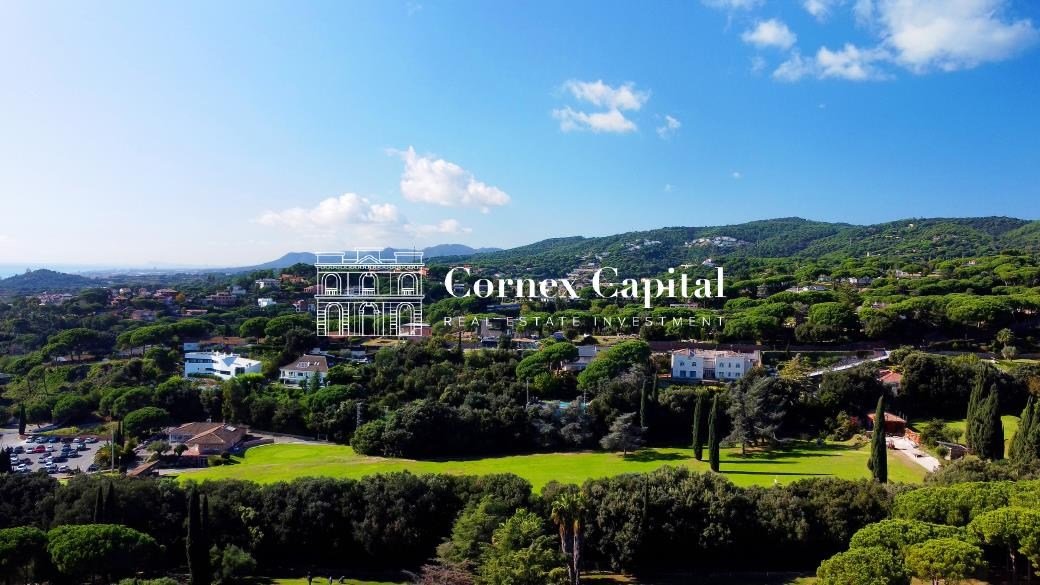
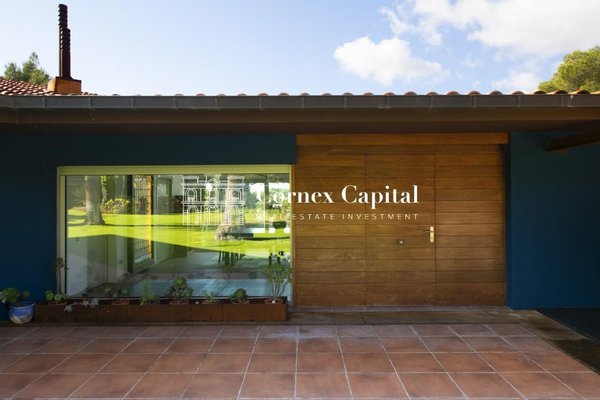
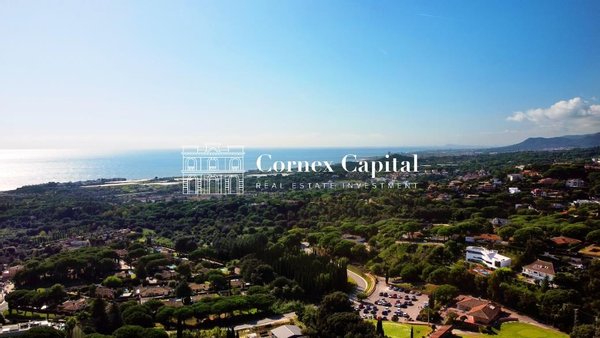
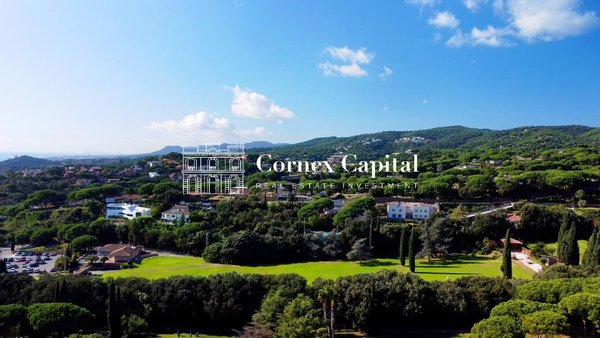
Cornex Capital presents this magnificent detached residence located in Sant Vicenç de Montalt, in a privileged residential area of the Maresme region—situated next to a golf course and surrounded by nature and tranquility. This expansive property
...mehr lesen
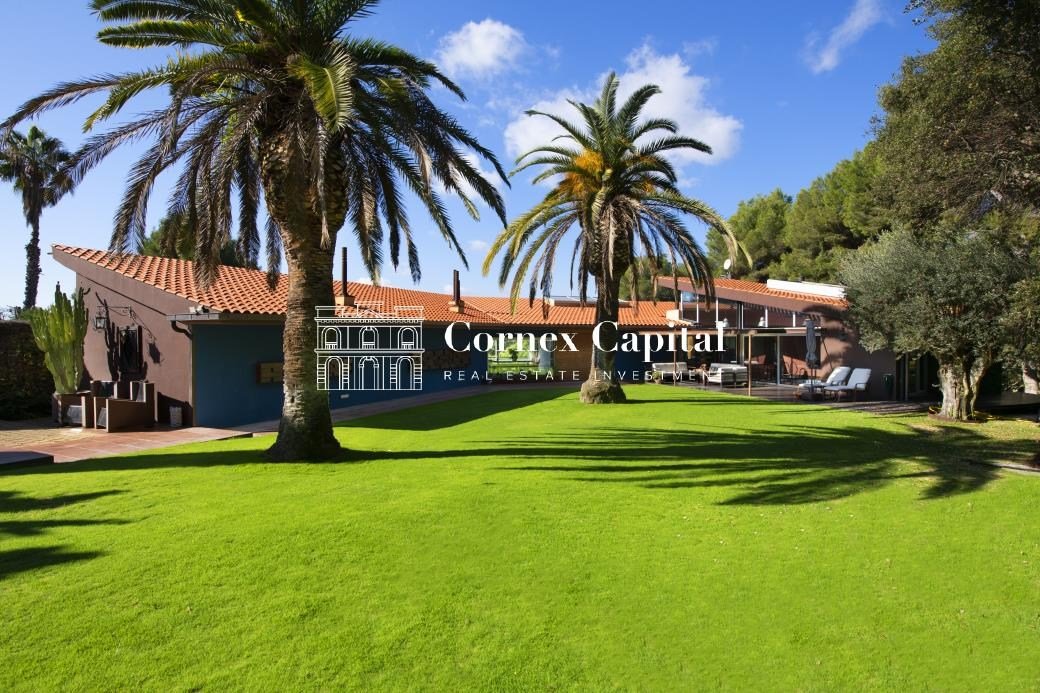
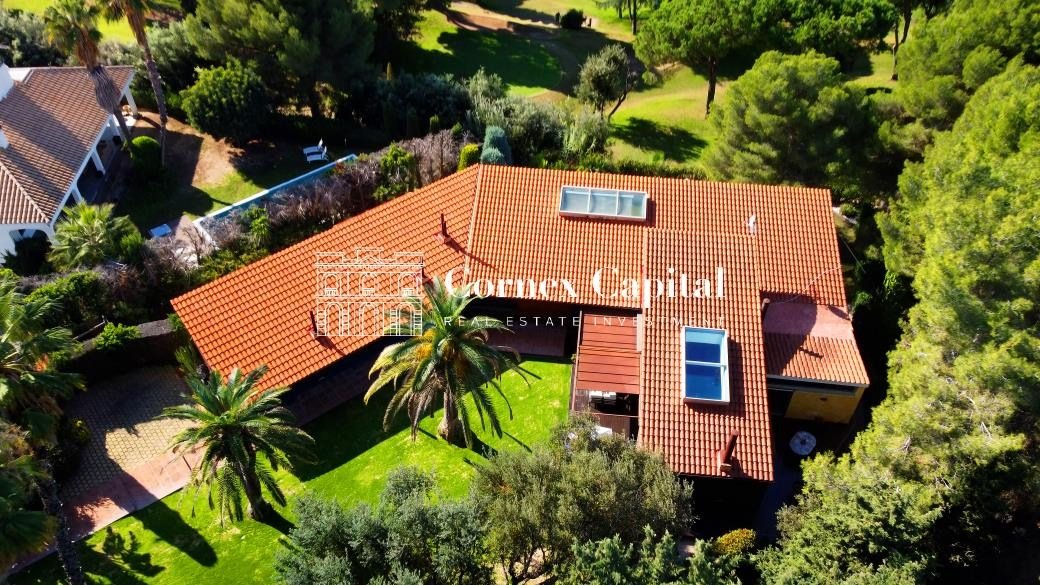
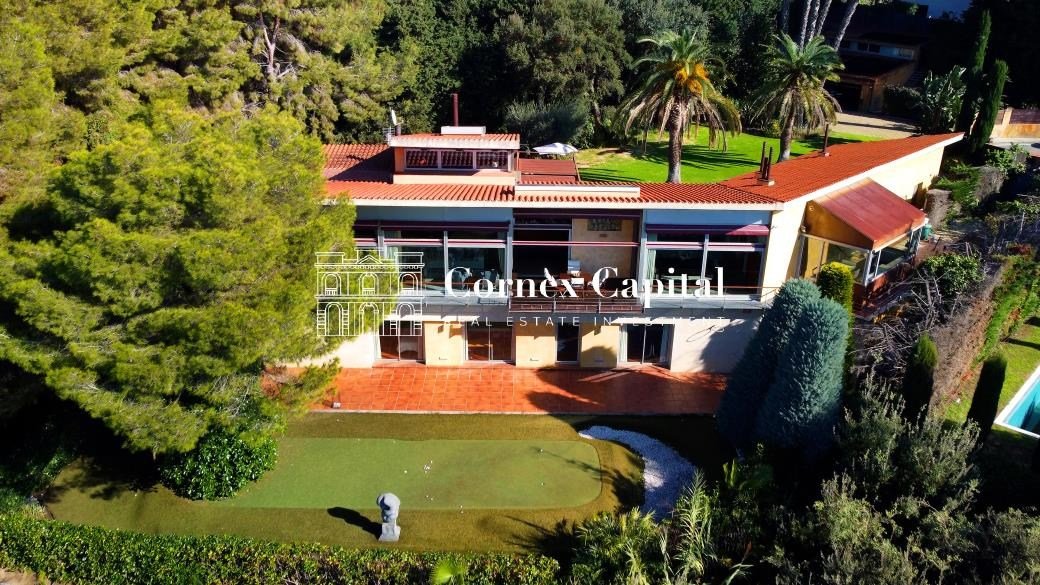
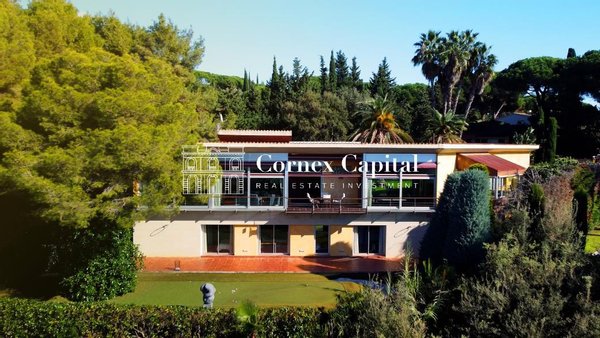
Cornex Capital presents this magnificent detached residence located in Sant Vicenç de Montalt, in a privileged residential area of the Maresme region—situated next to a golf course and surrounded by nature and tranquility. This expansive property is designed for family life, offering maximum privacy, generous interior spaces, and comprehensive leisure facilities.
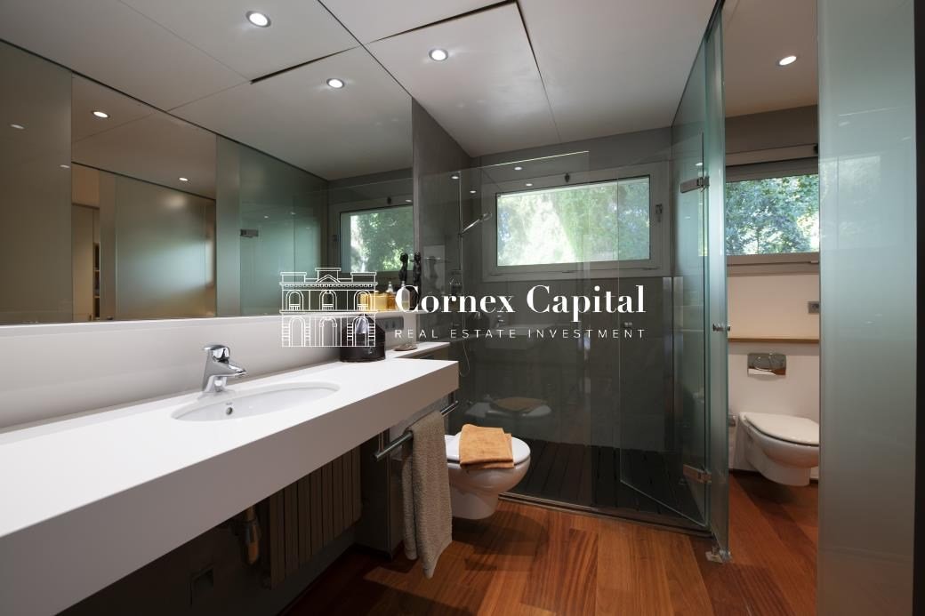
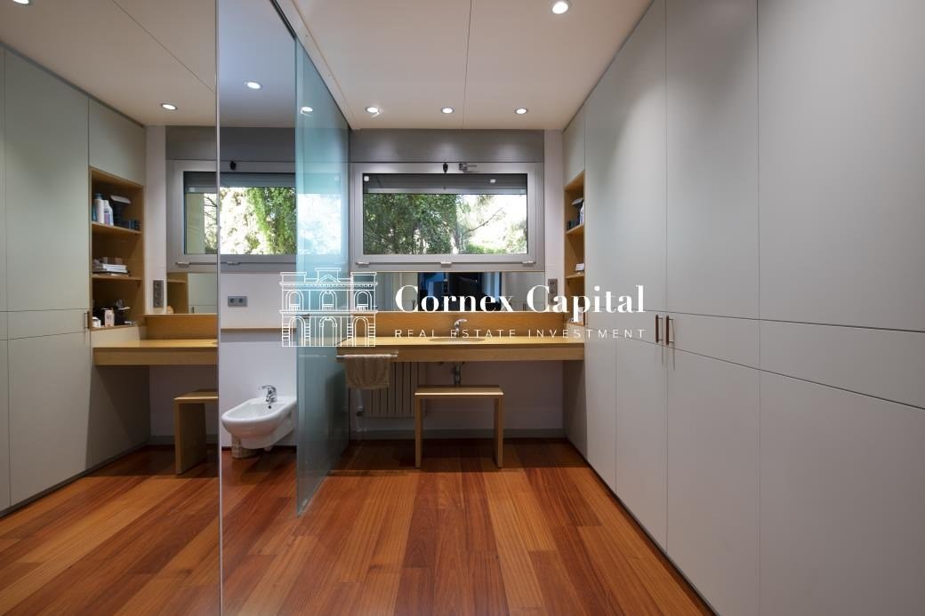
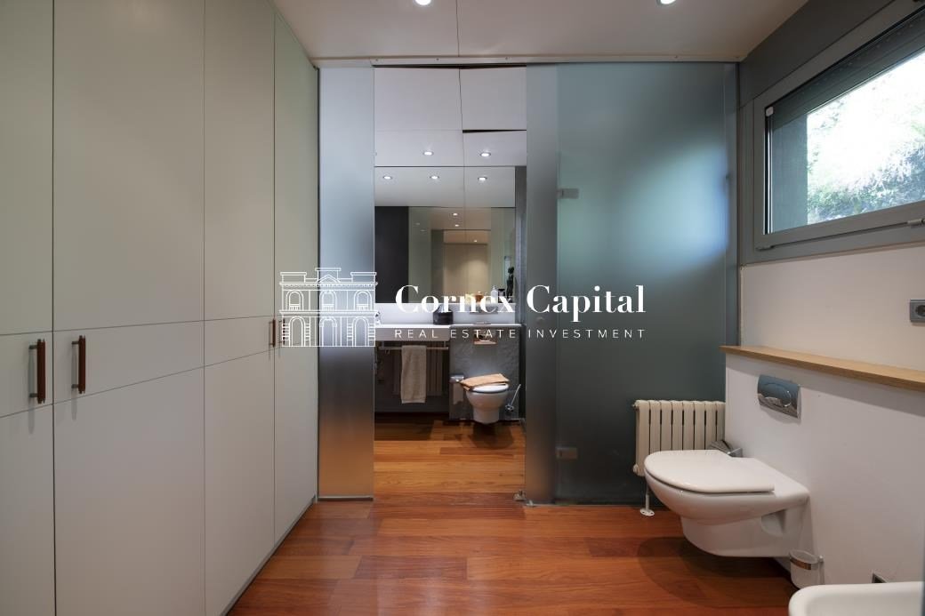
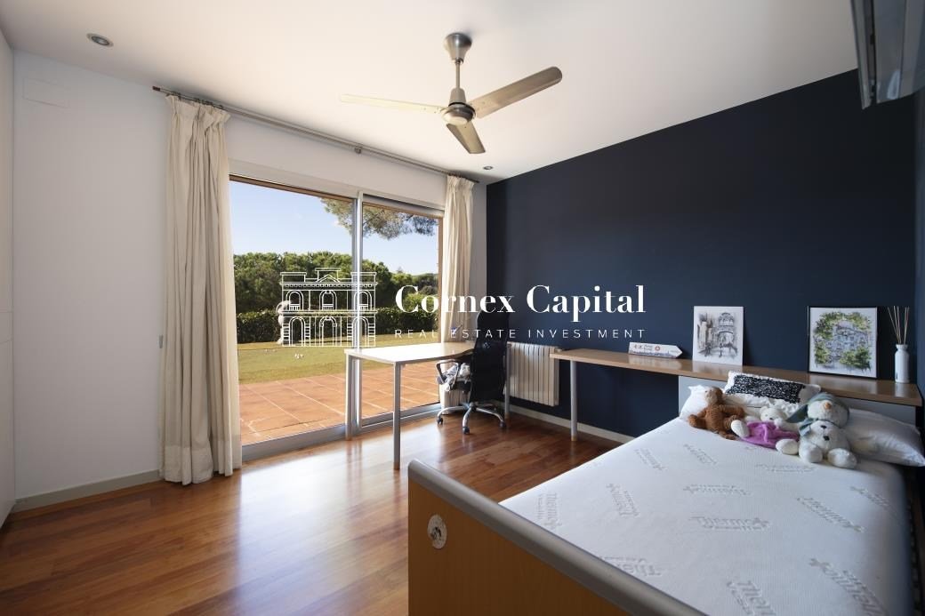
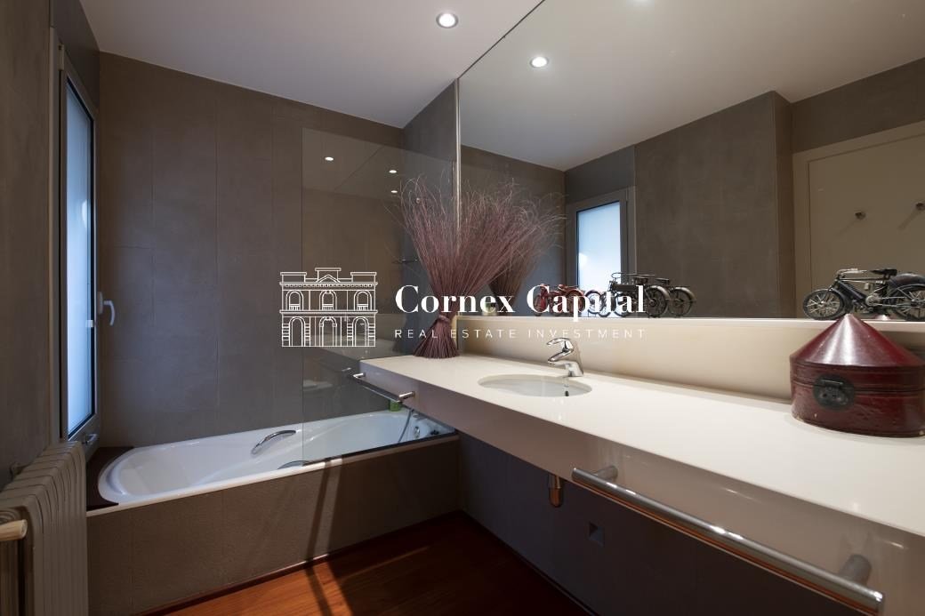
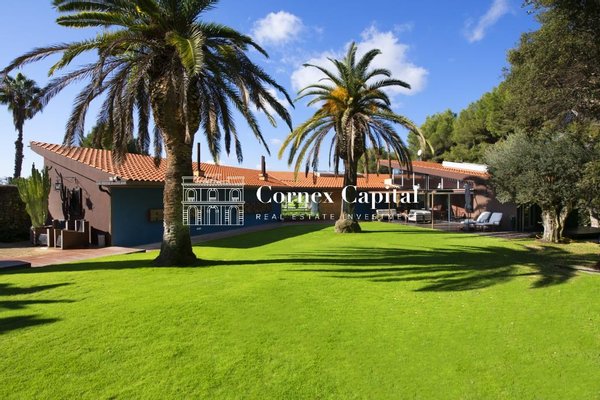
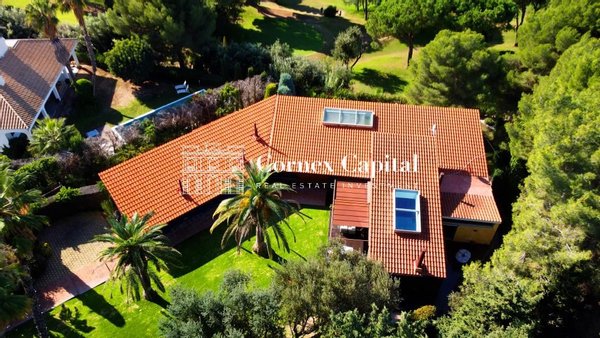
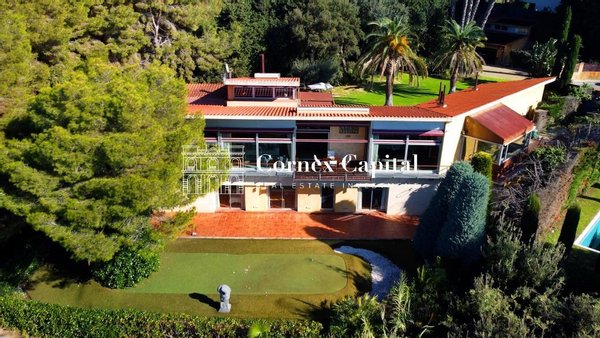
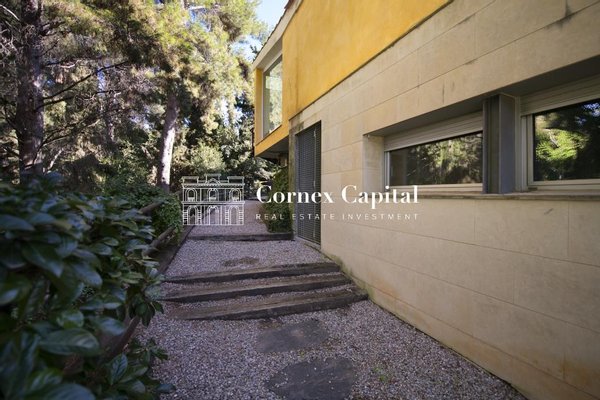
Built in 2003 on a 2,089sqm plot, the residence spans 724sqm of constructed area, with approximately 384sqm of living space. It features 5 bedrooms and 5 bathrooms, plus an independent apartment that provides additional accommodation options. The layout, spread across several levels, allows for a comfortable separation between the living, sleeping, and service areas, providing distinct spaces for the entire family.
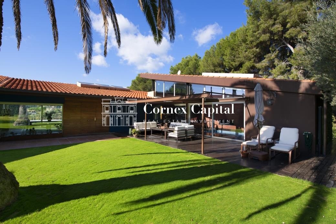
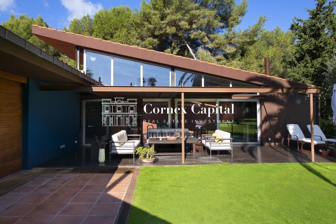
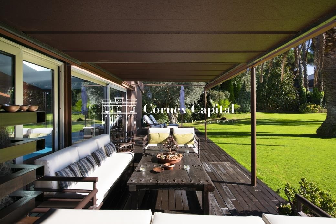
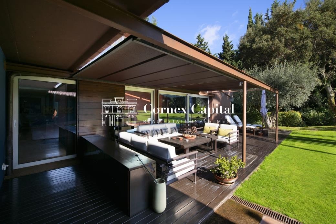
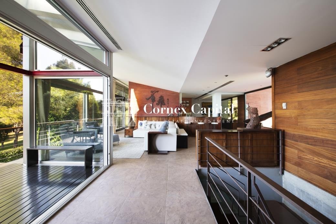
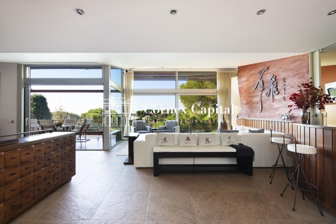
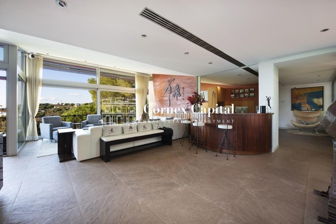
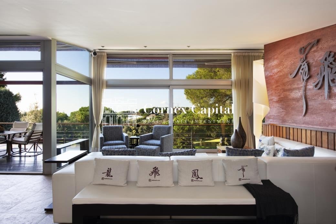
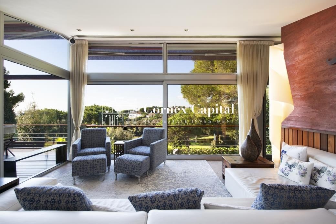
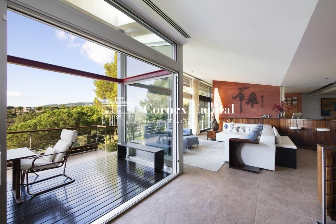
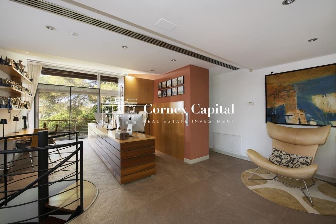
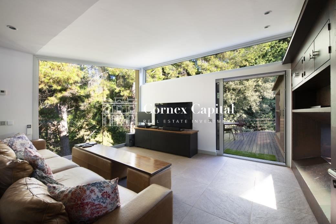
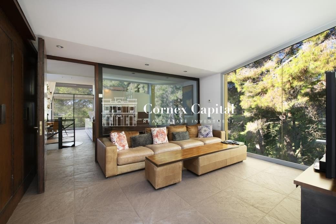
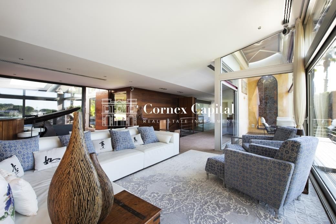
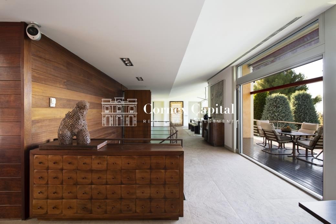
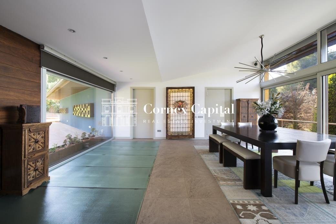
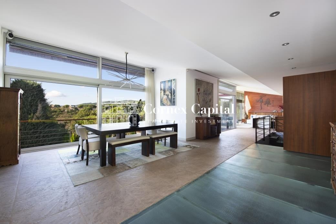
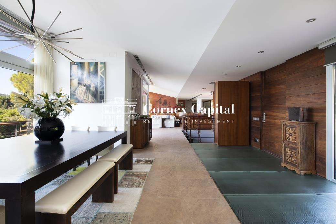
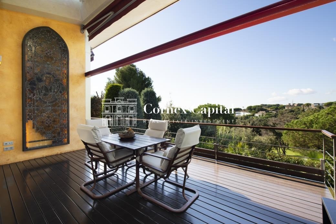
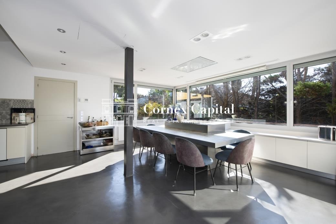
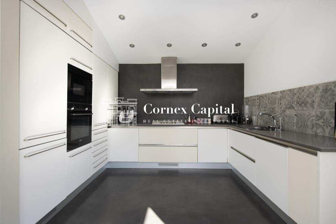
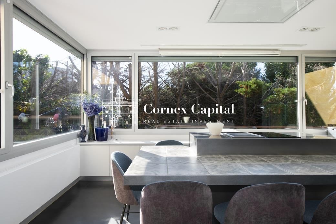
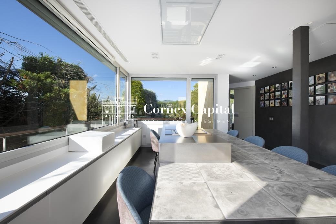
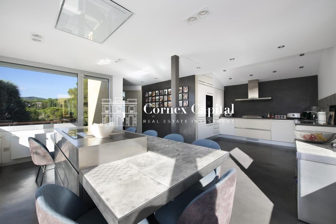
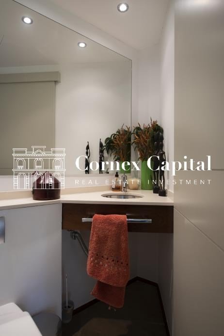
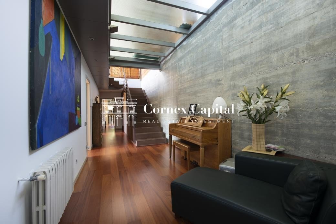
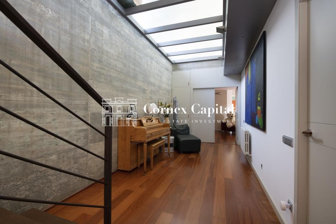
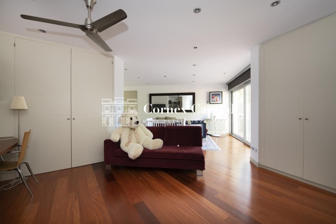
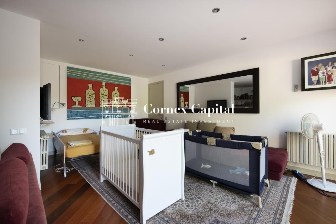
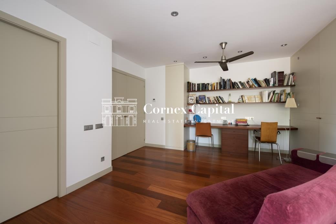
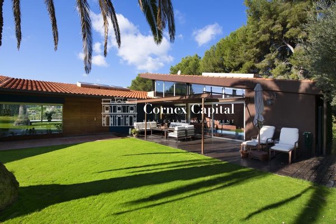
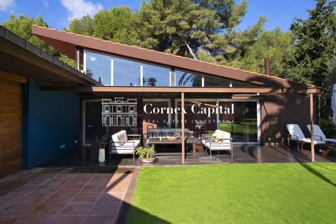
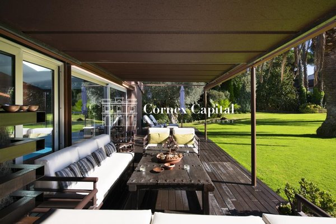
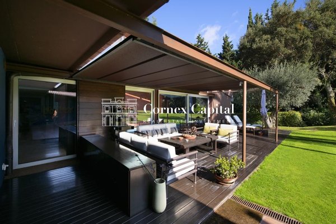
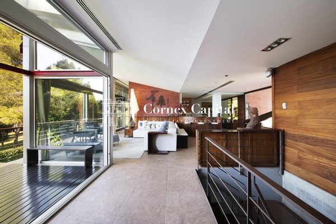
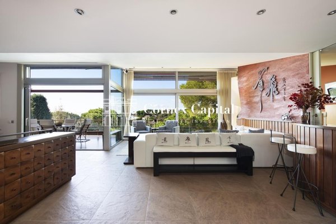
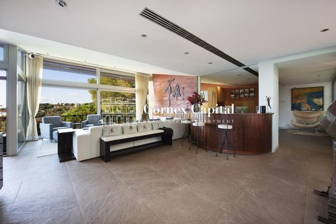
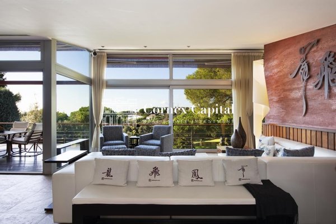
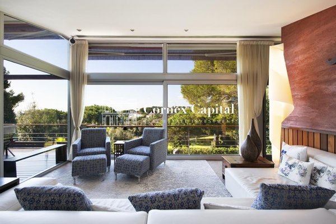
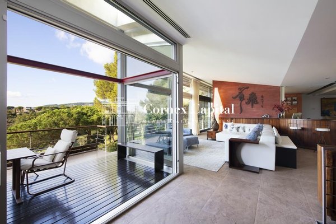
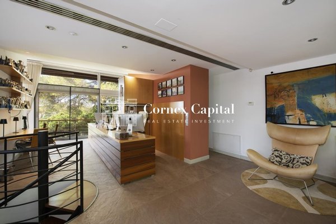
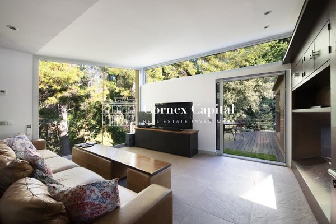
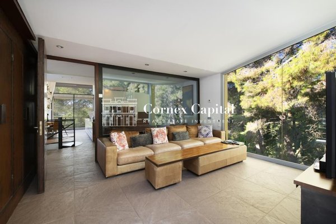
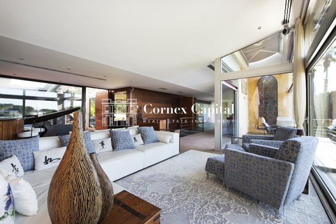
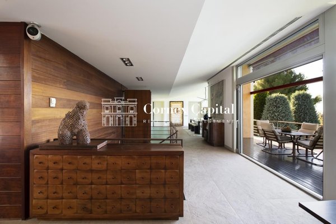
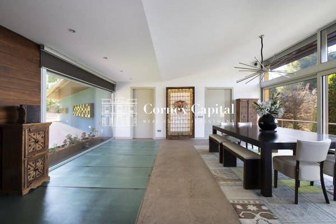
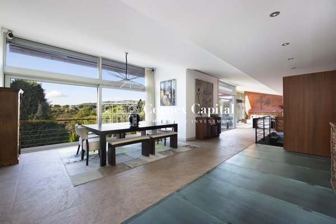
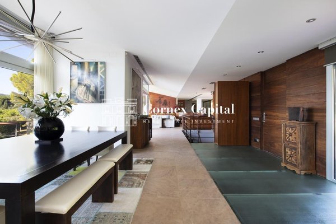
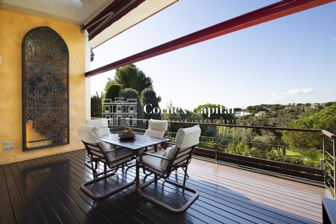
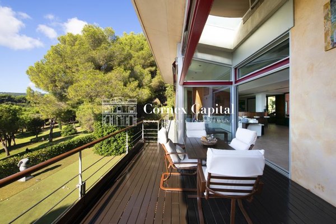
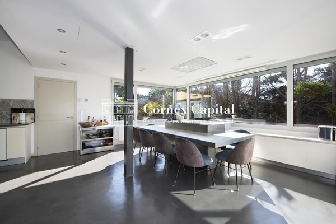
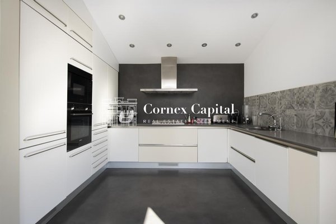
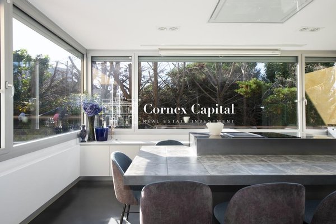
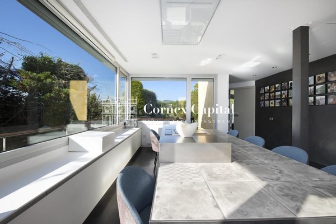
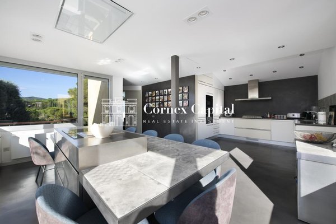
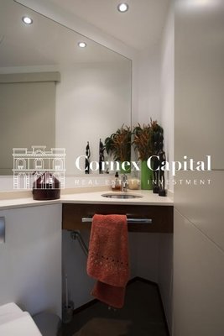
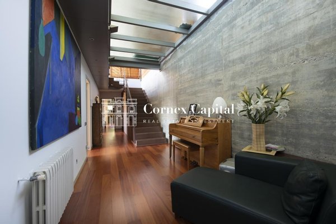
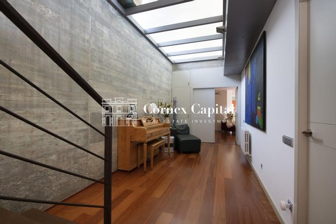
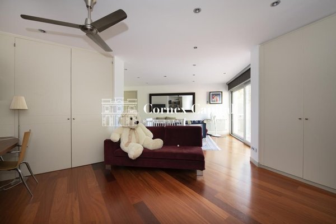
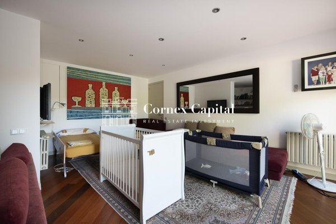
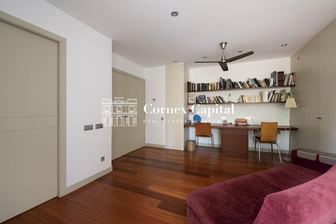
The entrance level houses the main living areas. A spacious foyer leads to an office, an elegant living room, and a dining room with direct access to a terrace overlooking the garden. This level also includes a semi-covered terrace, a TV room, and a large kitchen. Additionally, there is a guest powder room and a separate service area, complete with its own bedroom and bathroom.
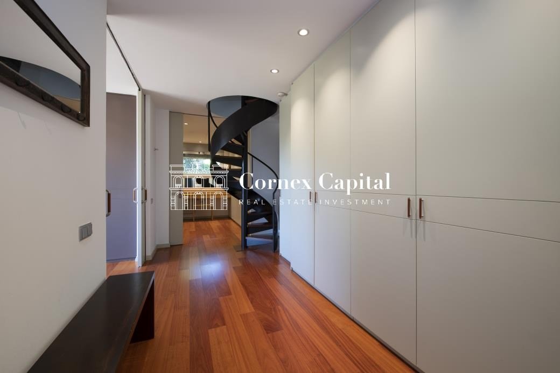
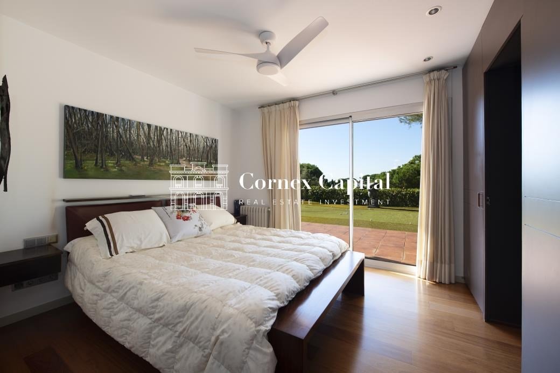
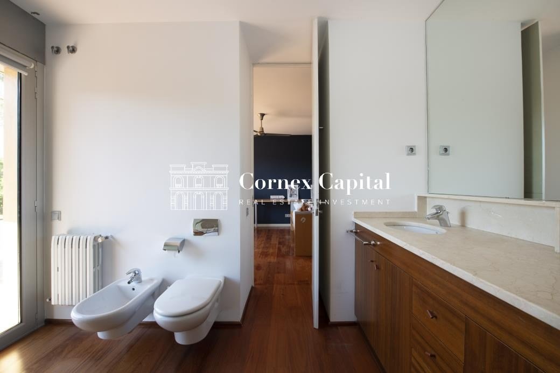
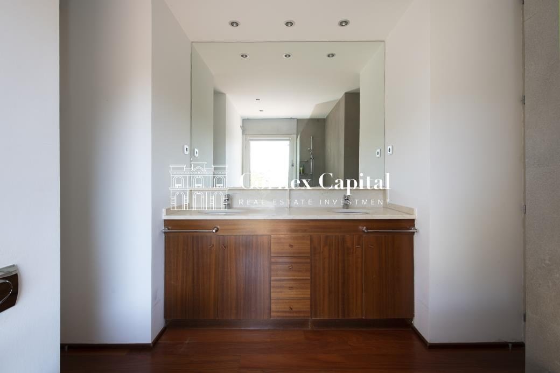
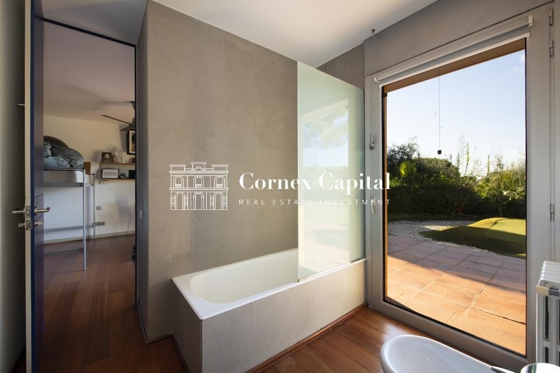
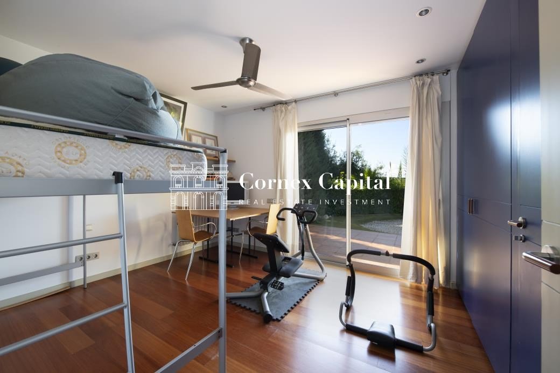
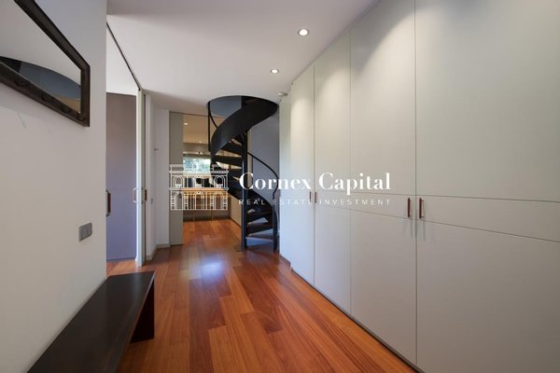
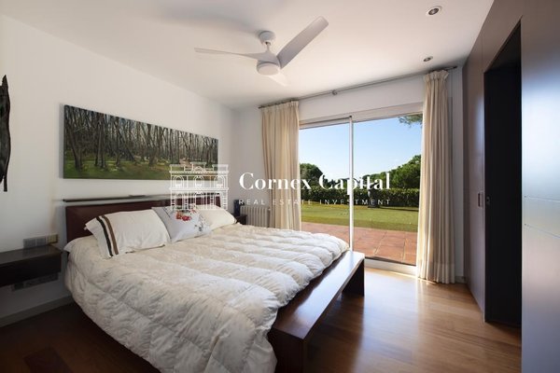
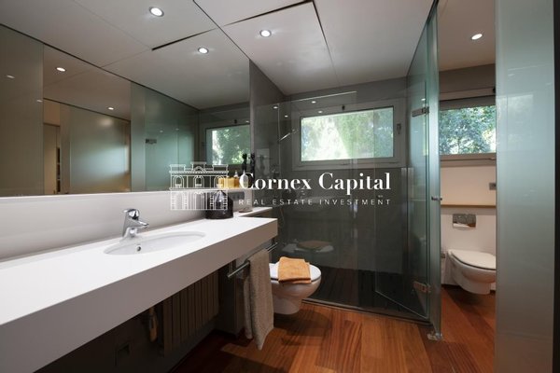
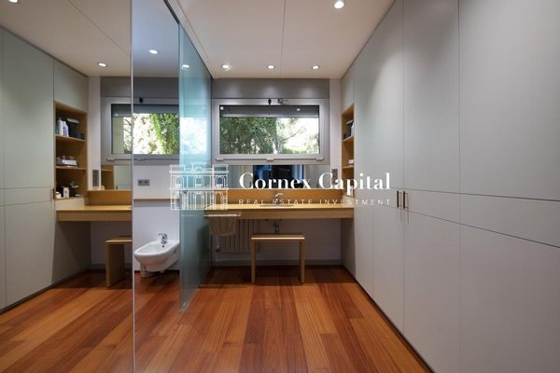
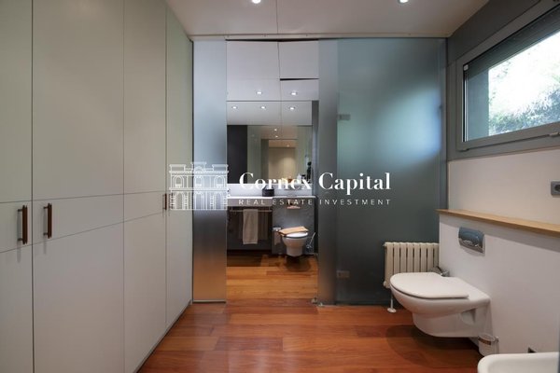
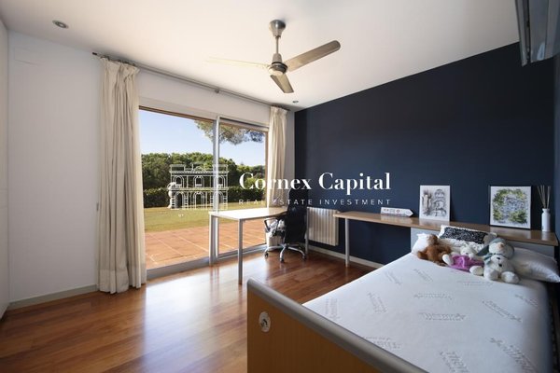
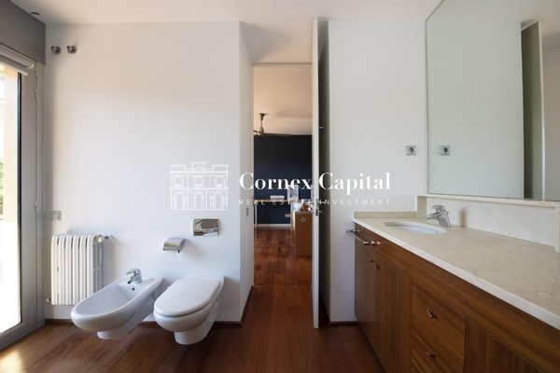
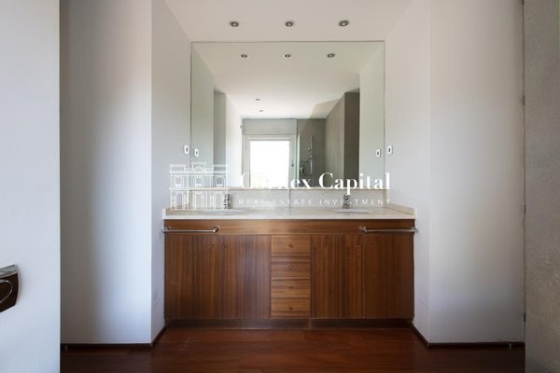
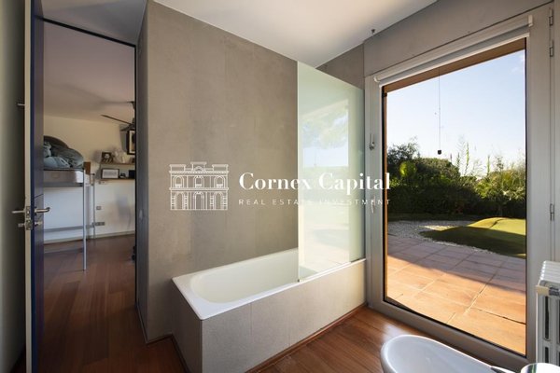
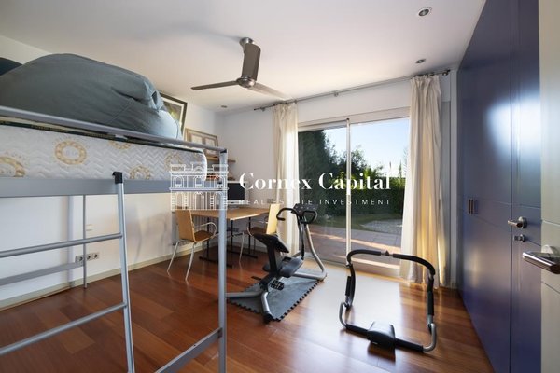
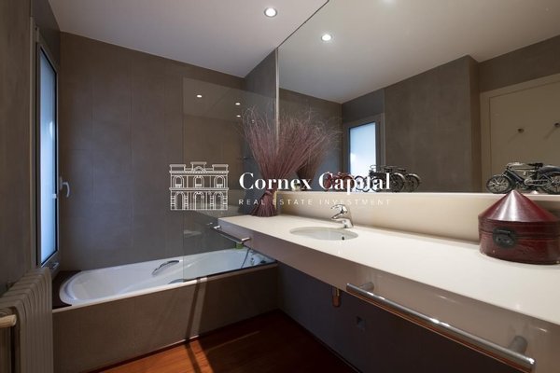
The lower level is primarily dedicated to the sleeping quarters. It houses the master bedroom—featuring a private bathroom and a walk-in closet—which is connected to the upper-level office via a spiral staircase. This floor also includes a guest suite, two double bedrooms that share a bathroom, and another bedroom with an en-suite bathroom.
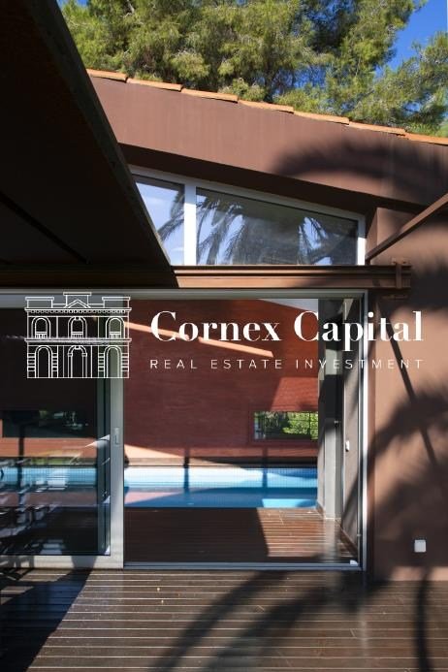
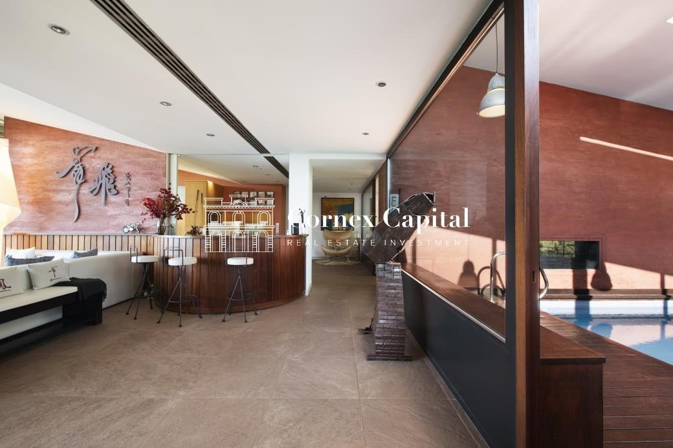
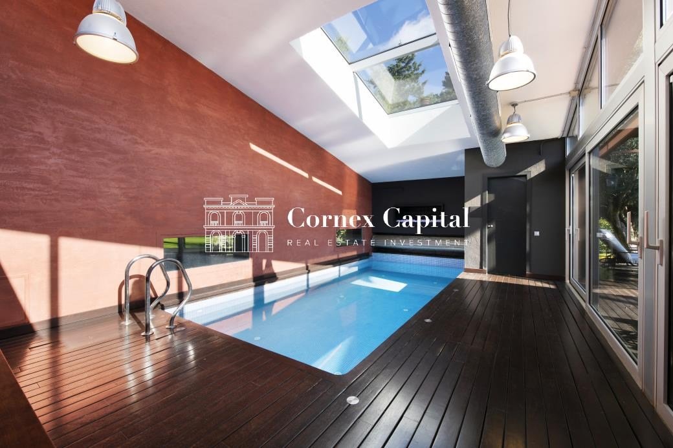
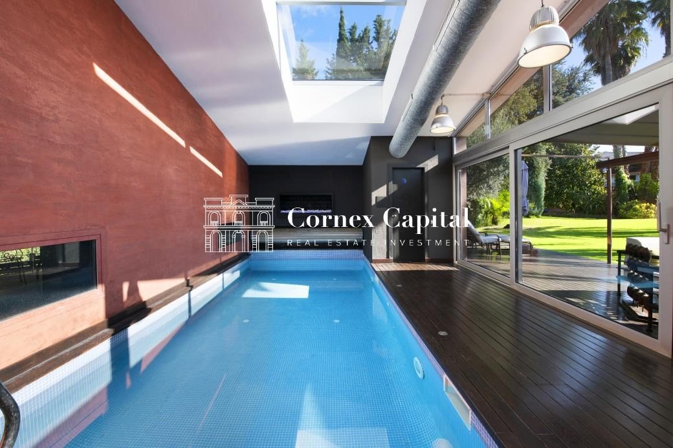
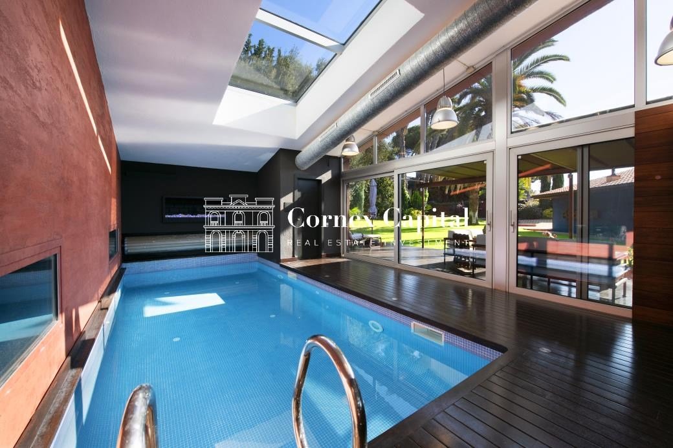
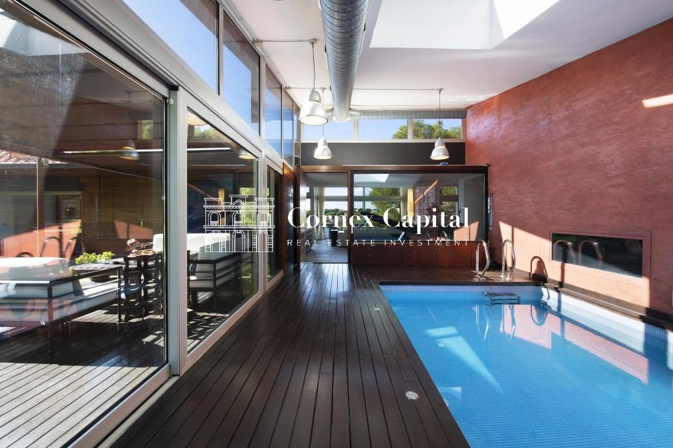
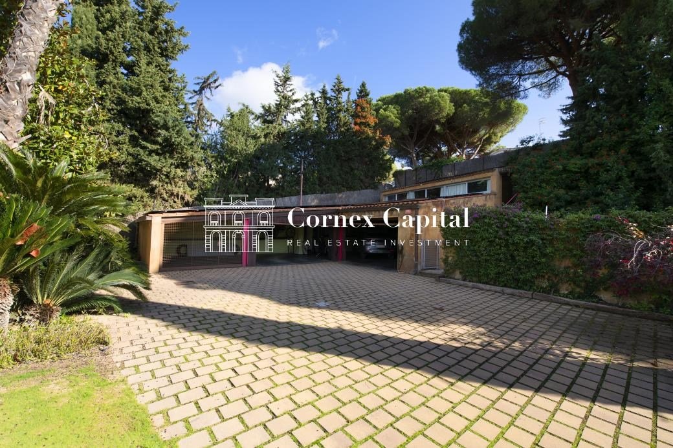
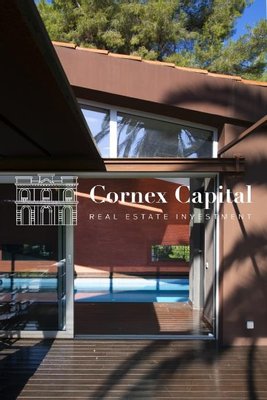
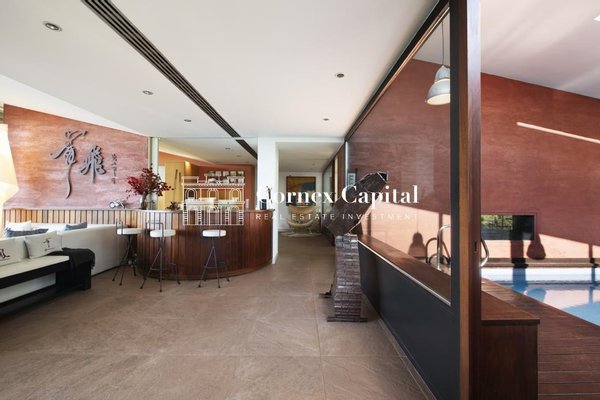
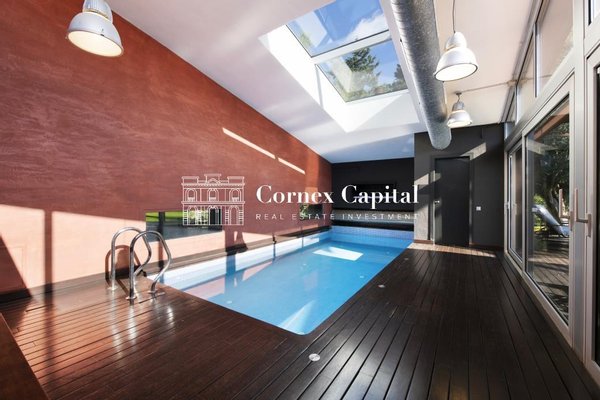
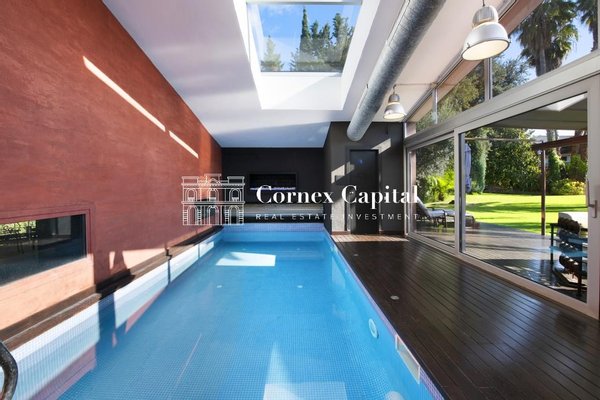
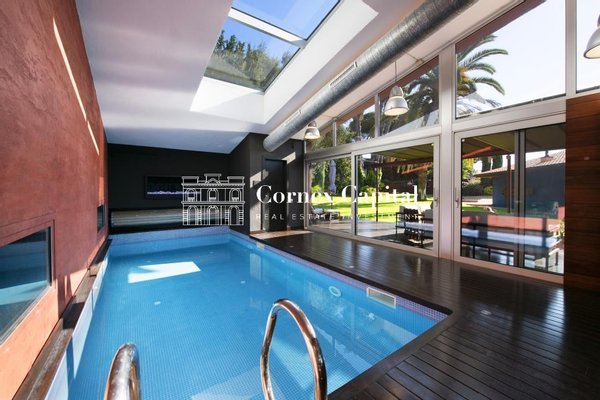
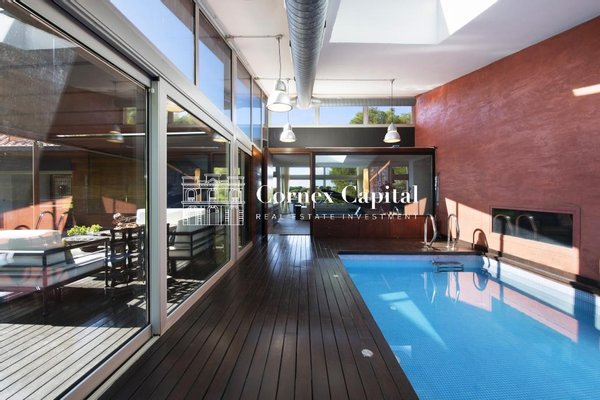
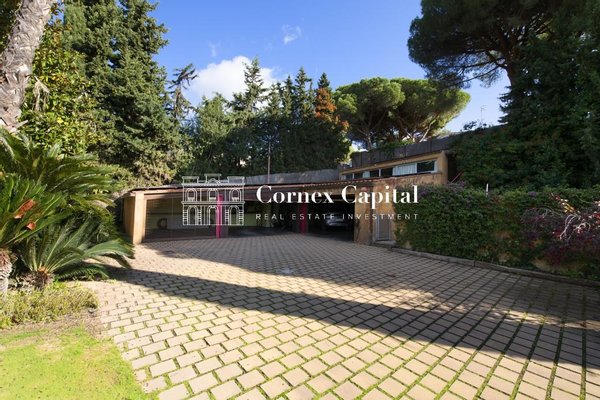
A standout feature of the property is its indoor swimming pool (approximately 21sqm), accompanied by a changing room, allowing for year-round enjoyment. The property also includes a separate 98sqm garage with space for several vehicles.
Furthermore, the estate includes an auxiliary building that significantly expands the potential uses of the property. The ground floor houses a storage area and a cellar, while the upper level features an independent apartment of approximately 72sqm—perfect for accommodating guests, family members, or staff with complete autonomy.
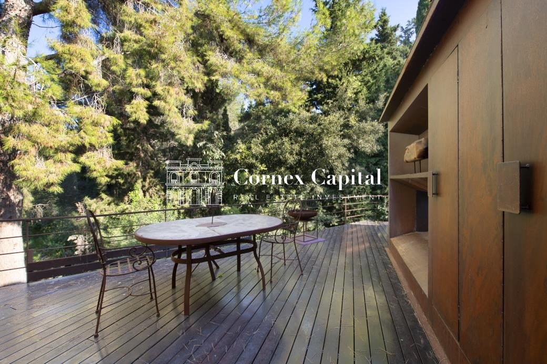
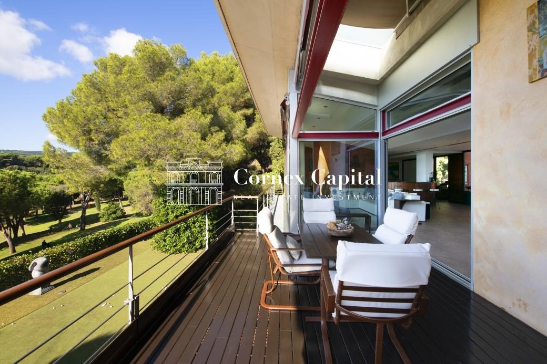
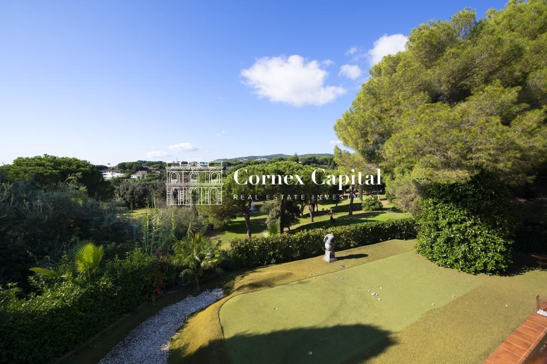
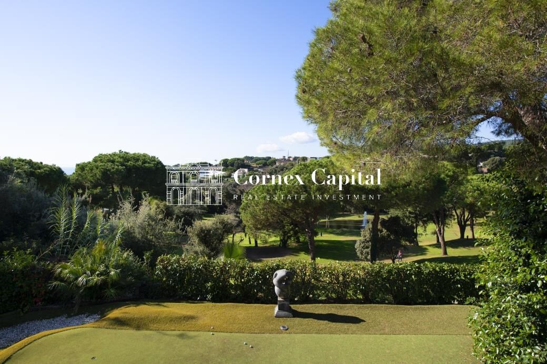
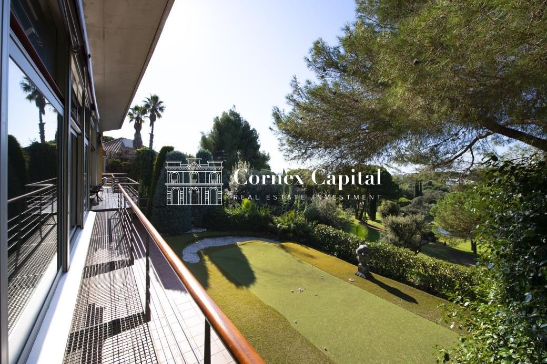
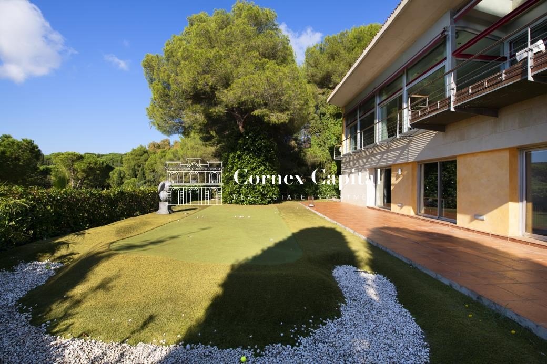
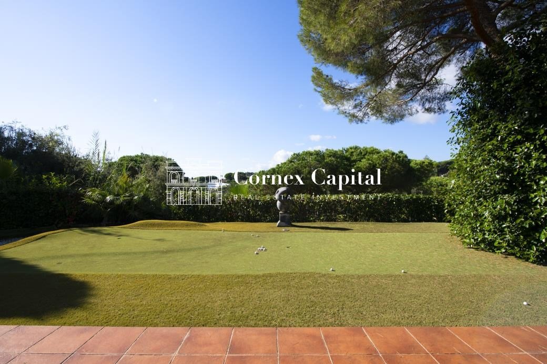
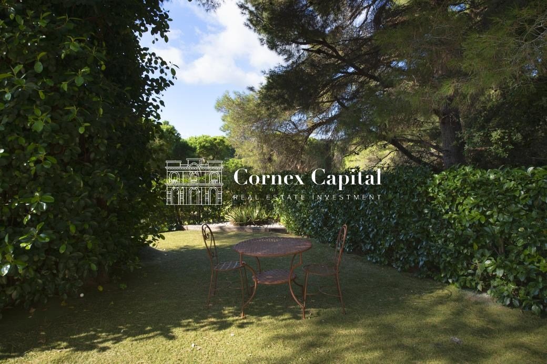
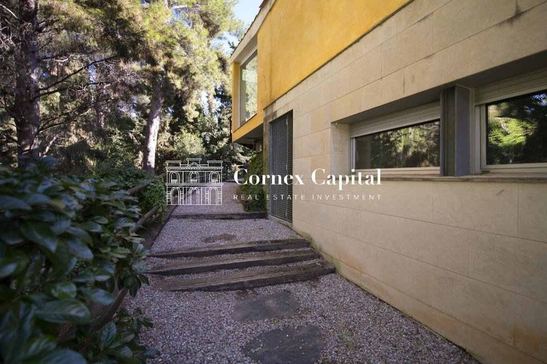
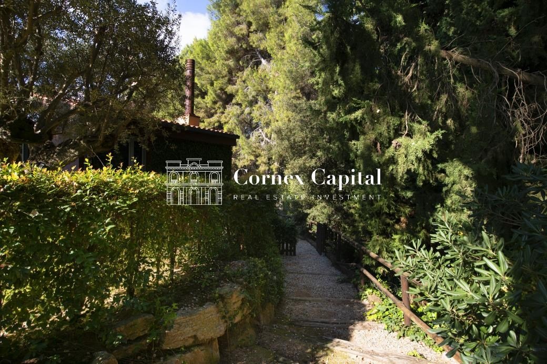
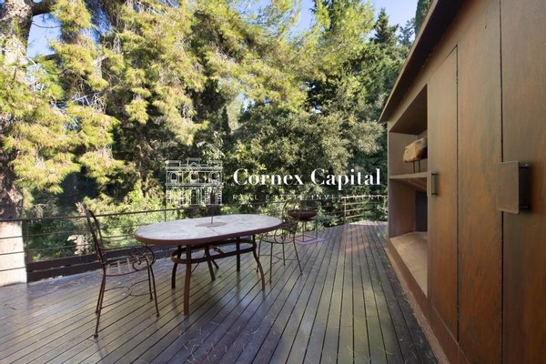
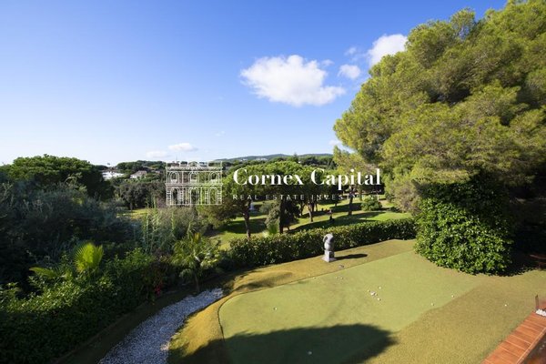
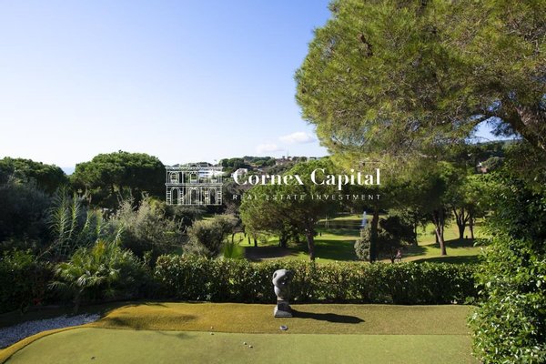
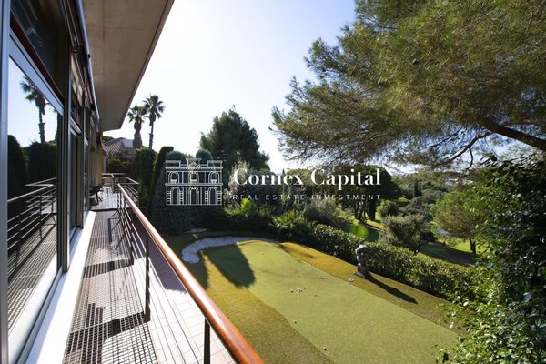
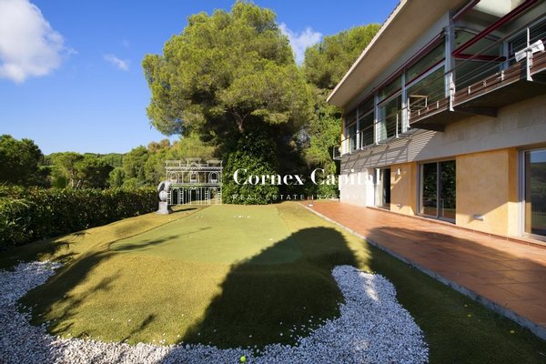
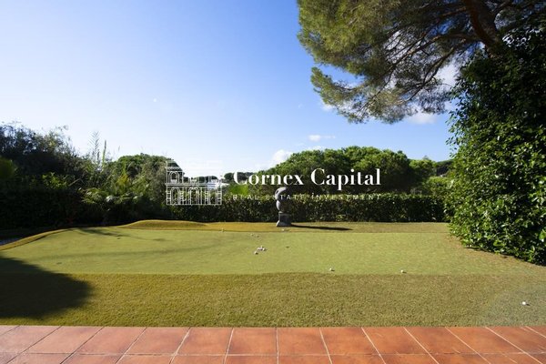
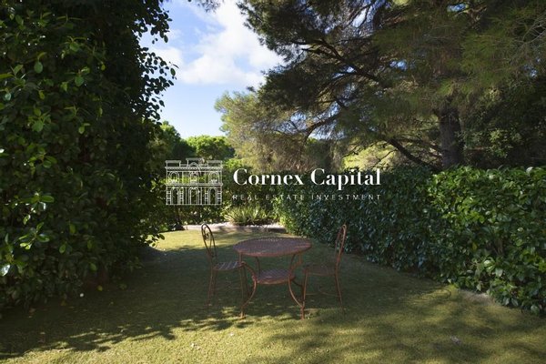
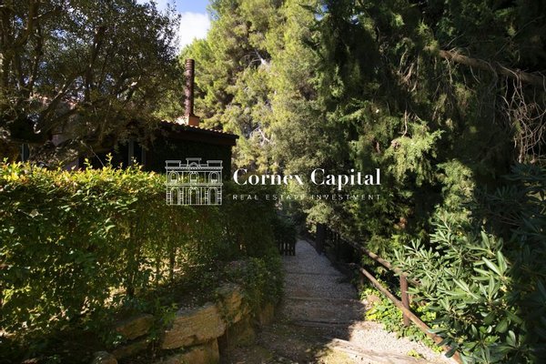
The private garden is another major highlight of the property. Its expansive green areas, approximately 220sqm of paved outdoor space, and various vehicle and pedestrian access points allow the grounds to be enjoyed from different perspectives, creating an ideal setting for relaxation and outdoor living. Furthermore, the estate borders a municipal green zone, which enhances the sense of privacy and openness.
As for its amenities, the residence is equipped with a gas-fired boiler for heating and hot water, as well as a photovoltaic system for self-consumption, which improves energy efficiency. It holds a 'C' energy rating for consumption and a 'B' rating for emissions.
This is an exceptional property, distinguished by the size of its plot, the spaciousness of its rooms, and the independence offered by its separate apartment. It is a residence designed for enjoying the Maresme region with family, offering privacy, comfort, and dedicated spaces for every occasion.
Sant Vicenç de Montalt is one of the most highly regarded towns in the Maresme area, known for its natural surroundings, proximity to the sea, and excellent quality of life. Its location provides easy access to golf courses, sports facilities, Port Balís, beaches, and a wide range of dining and services, all while maintaining good connections to Barcelona.
Cornex Capital invites you to discover this magnificent property in Sant Vicenç de Montalt—a unique home where spaciousness, nature, and privacy come together.
Built in 2003 on a 2,089sqm plot, the residence spans 724sqm of constructed area, with approximately 384sqm of living space. It features 5 bedrooms and 5 bathrooms, plus an independent apartment that provides additional accommodation options. The layout, spread across several levels, allows for a comfortable separation between the living, sleeping, and service areas, providing distinct spaces for the entire family.
The entrance level houses the main living areas. A spacious foyer leads to an office, an elegant living room, and a dining room with direct access to a terrace overlooking the garden. This level also includes a semi-covered terrace, a TV room, and a large kitchen. Additionally, there is a guest powder room and a separate service area, complete with its own bedroom and bathroom.
The lower level is primarily dedicated to the sleeping quarters. It houses the master bedroom—featuring a private bathroom and a walk-in closet—which is connected to the upper-level office via a spiral staircase. This floor also includes a guest suite, two double bedrooms that share a bathroom, and another bedroom with an en-suite bathroom.
A standout feature of the property is its indoor swimming pool (approximately 21sqm), accompanied by a changing room, allowing for year-round enjoyment. The property also includes a separate 98sqm garage with space for several vehicles.
Furthermore, the estate includes an auxiliary building that significantly expands the potential uses of the property. The ground floor houses a storage area and a cellar, while the upper level features an independent apartment of approximately 72sqm—perfect for accommodating guests, family members, or staff with complete autonomy.
The private garden is another major highlight of the property. Its expansive green areas, approximately 220sqm of paved outdoor space, and various vehicle and pedestrian access points allow the grounds to be enjoyed from different perspectives, creating an ideal setting for relaxation and outdoor living. Furthermore, the estate borders a municipal green zone, which enhances the sense of privacy and openness.
As for its amenities, the residence is equipped with a gas-fired boiler for heating and hot water, as well as a photovoltaic system for self-consumption, which improves energy efficiency. It holds a 'C' energy rating for consumption and a 'B' rating for emissions.
This is an exceptional property, distinguished by the size of its plot, the spaciousness of its rooms, and the independence offered by its separate apartment. It is a residence designed for enjoying the Maresme region with family, offering privacy, comfort, and dedicated spaces for every occasion.
Sant Vicenç de Montalt is one of the most highly regarded towns in the Maresme area, known for its natural surroundings, proximity to the sea, and excellent quality of life. Its location provides easy access to golf courses, sports facilities, Port Balís, beaches, and a wide range of dining and services, all while maintaining good connections to Barcelona.
Cornex Capital invites you to discover this magnificent property in Sant Vicenç de Montalt—a unique home where spaciousness, nature, and privacy come together.
Immobiliendetails
-
NutzungsartWohnen
-
ObjektartEinfamilienhaus
-
HauptobjektartHaus
-
VertragsartKauf
-
Zimmer (gesamt)5
-
Anzahl Schlafzimmer5
-
Anzahl Badezimmer5
-
Wohnfläche (ca.)724 m²
-
Grundstücksfläche (ca.)2.089 m²
-
Nutzfläche (ca.)724 m²
-
Anbieter-Objektnummer122296250
Preise & Kosten
-
CourtageKeine besondere Angabe.
Energie
-
EnergieeffizienzklasseC
Ausstattung
- Klimanalage
- Swimmingpool
Standort & Lage
Videos
Anbieter

Properstar SA
Firma Properstar SA
Rue Centrale 8
1003 Lausanne
1003 Lausanne