Anbieter kontaktieren
Green-acres
Green-Acres
- Mehr erfahren
bellevue.de-ID: 30757459
4 bedroom house from the 60s, renovated, with ga
- Haus
- · 161 m² Wohnfläche
- · 370 m² Grundstücksfläche
- · 2.200.000 € Kaufpreis
Objektbeschreibung
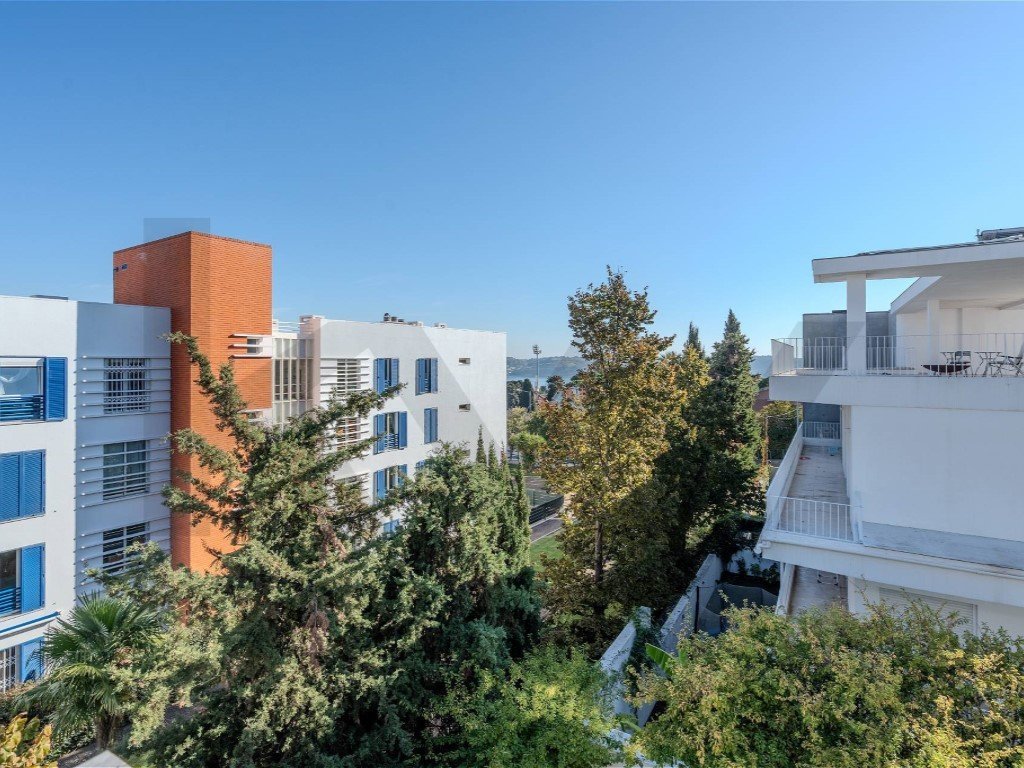
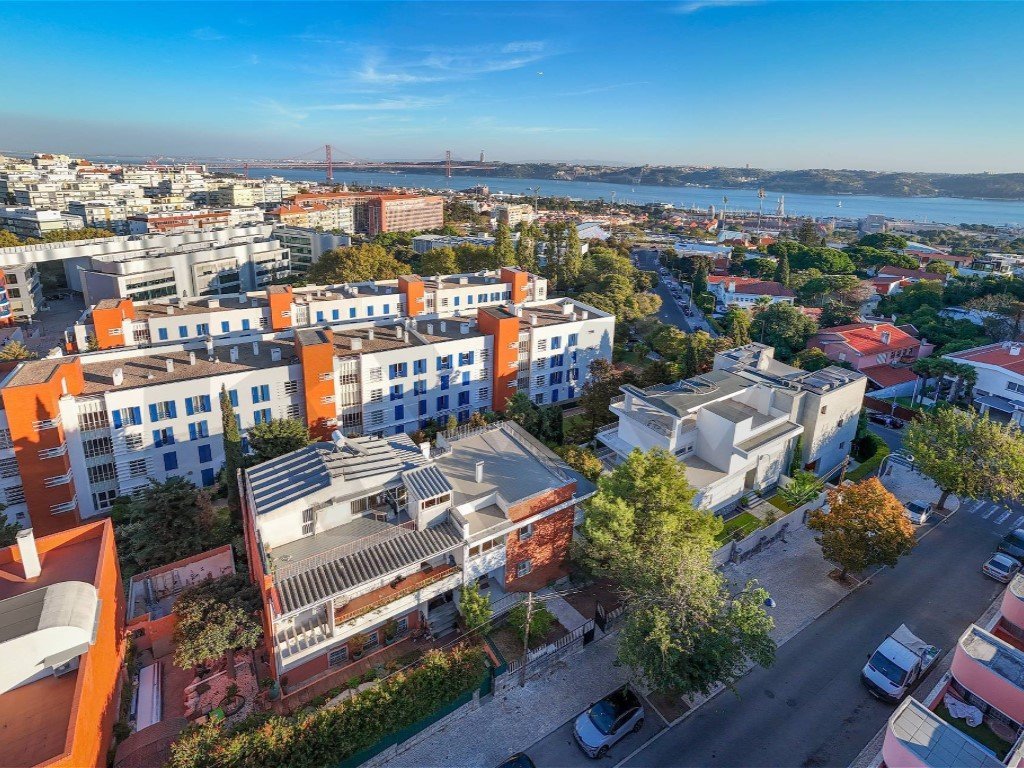
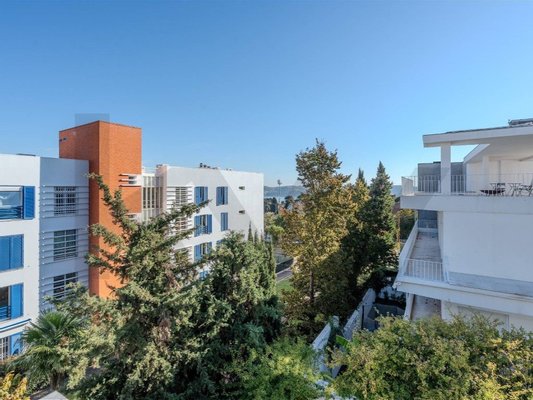
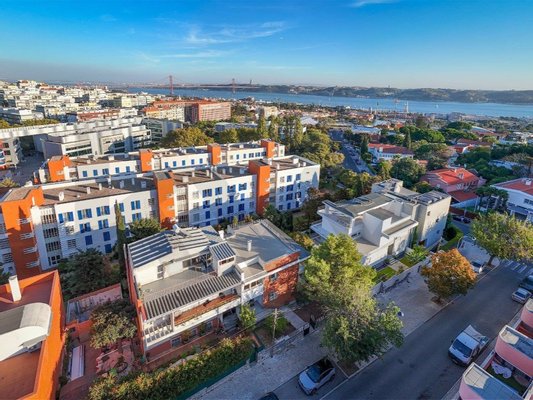
In Restelo, the streets are wide and tree-lined, the houses have gardens and there is almost no passing traffic. It is a residential neighborhood just a few minutes from the center of Lisbon, between the Monsanto Forest Park and the Belém waterfront,
...mehr lesen
In Restelo, the streets are wide and tree-lined, the houses have gardens and there is almost no passing traffic. It is a residential neighborhood just a few minutes from the center of Lisbon, between the Monsanto Forest Park and the Belém waterfront, where the Belém Tower, the Jerónimos Monastery and the Belém Cultural Center are located. There are several embassies and international schools nearby, which gives the neighborhood a cosmopolitan and peaceful atmosphere.\u003cbr /\u003e
\u003cbr /\u003e
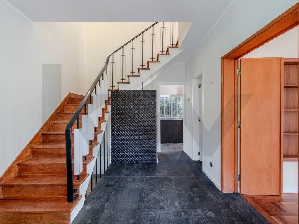
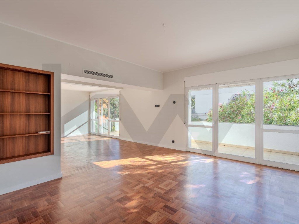
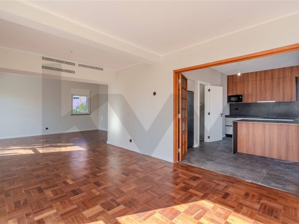
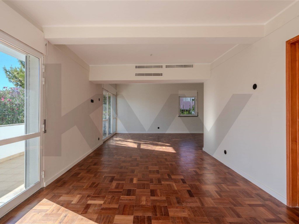
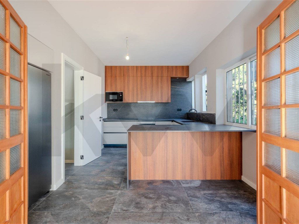
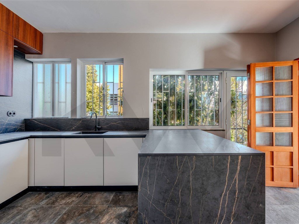
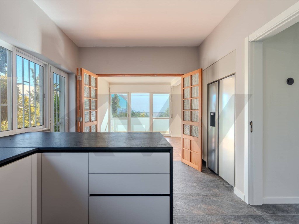
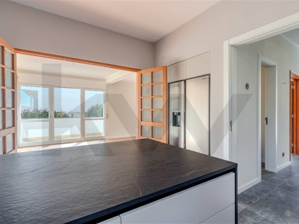
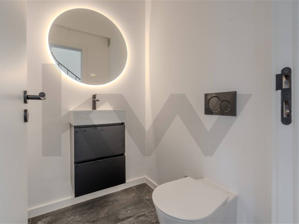
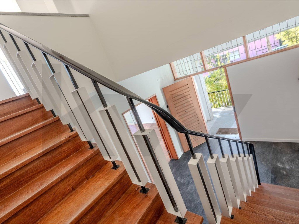
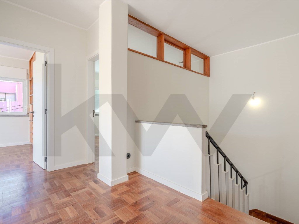
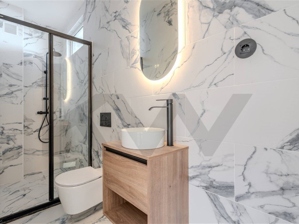
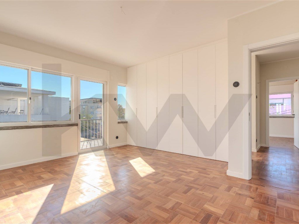
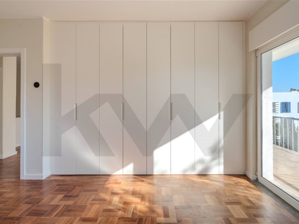
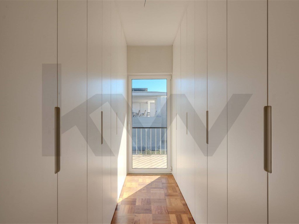
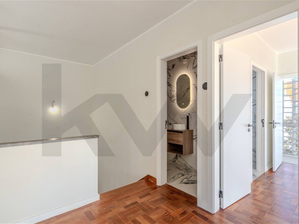
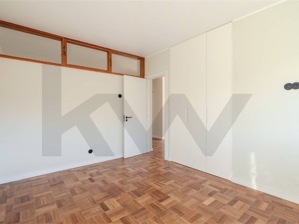
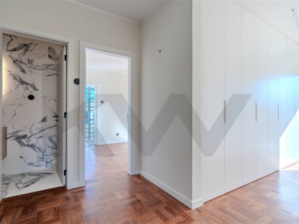
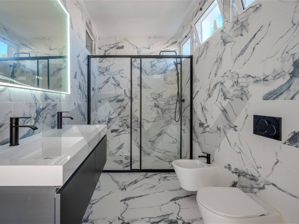
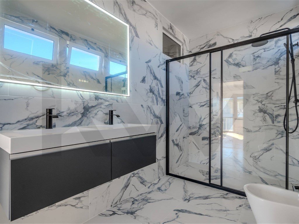
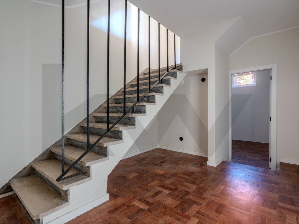
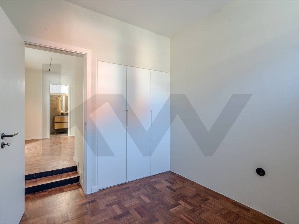
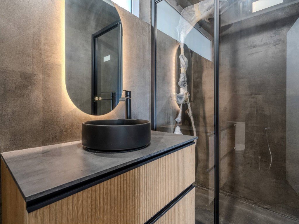
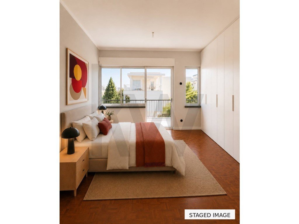
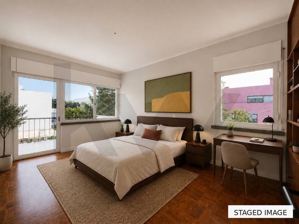
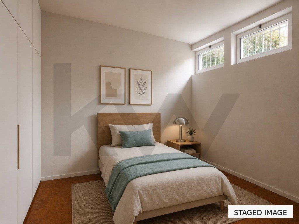
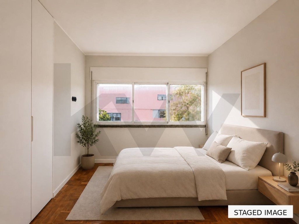
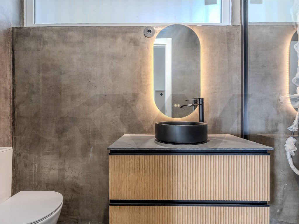
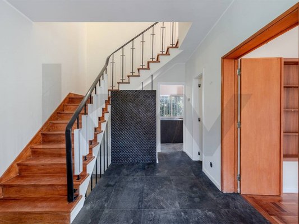
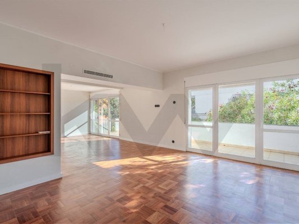
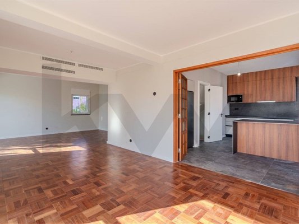
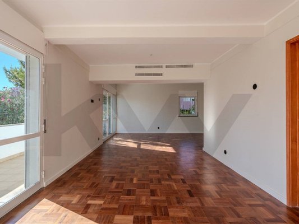
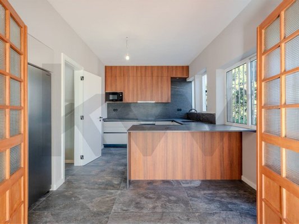
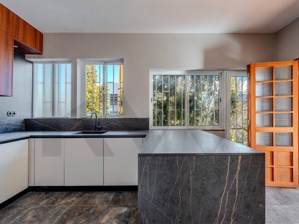
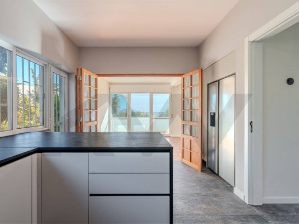
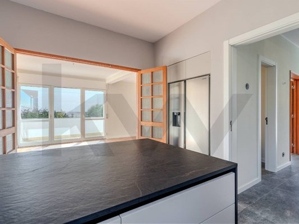
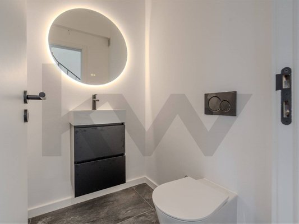
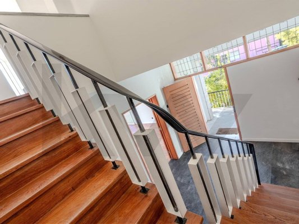
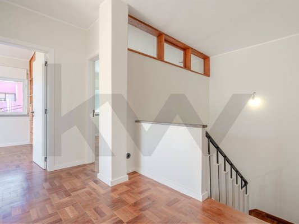
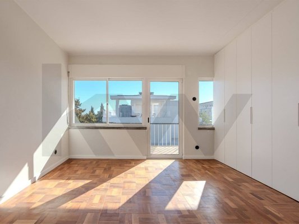
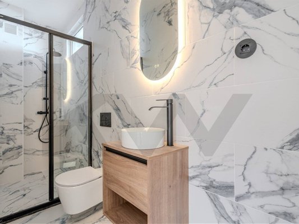
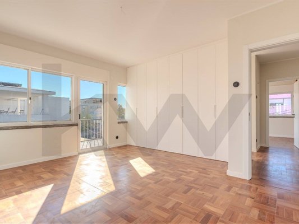
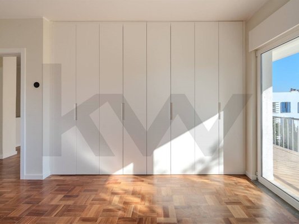
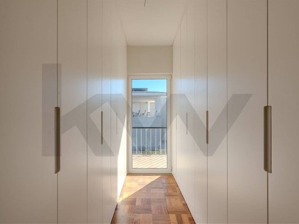
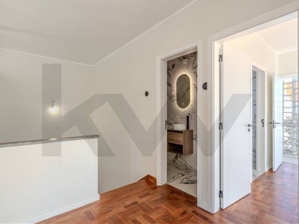
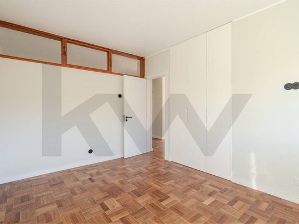
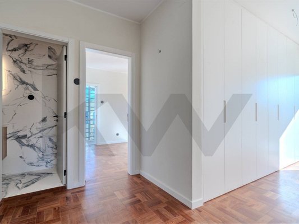
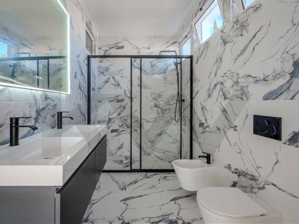
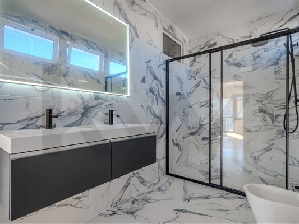
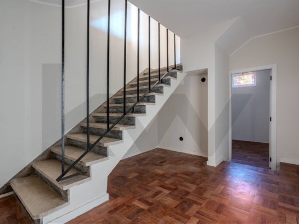
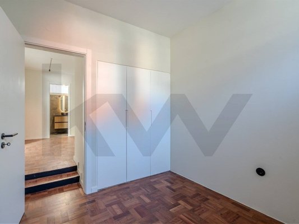
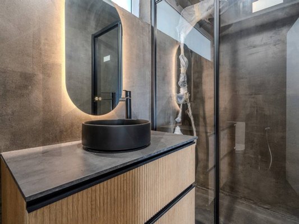
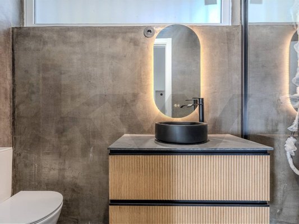
This house was built in the 60s and maintains the modernist architecture language of the time. The renovation preserved this identity and brought today's comfort: new kitchen and bathrooms, built-in cabinets up to the ceiling (SILVAS), closet, air conditioning and aluminum frames. Several original details remained and were restored: the solid wood shutters with hammered glass, the built-in bookcases, the skylights and the transoms.\u003cbr /\u003e
\u003cbr /\u003e
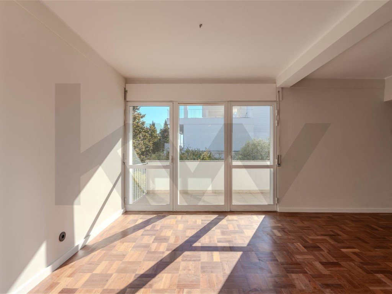
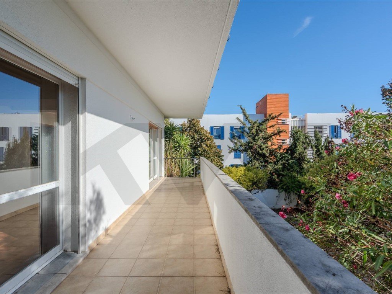
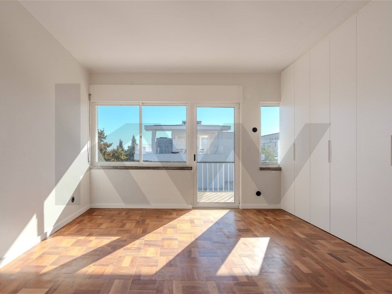
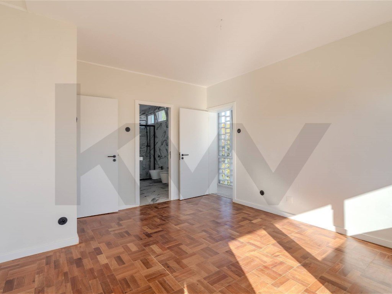
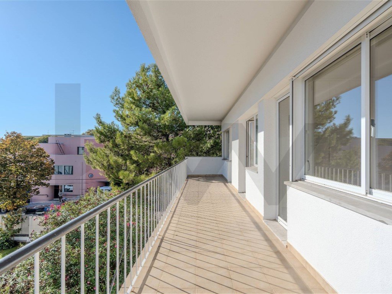
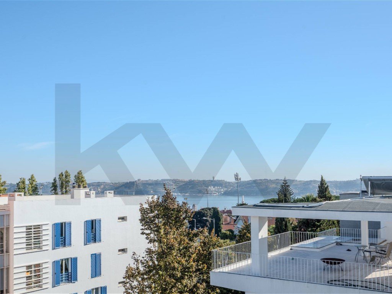
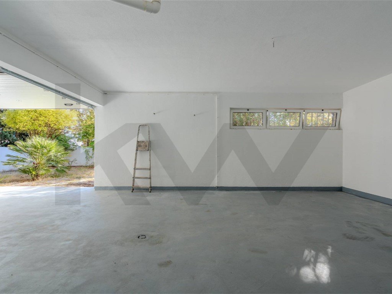
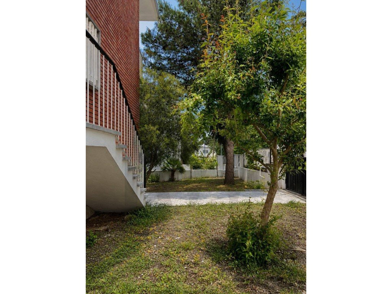
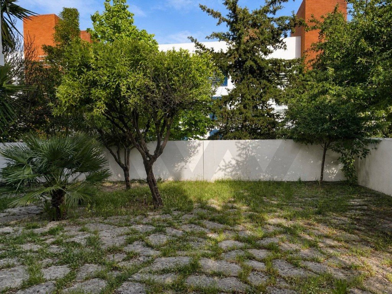
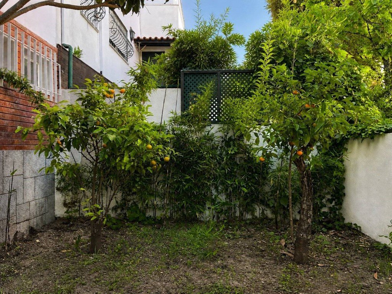
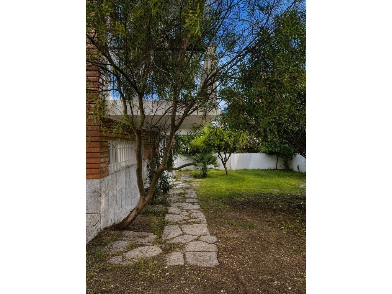
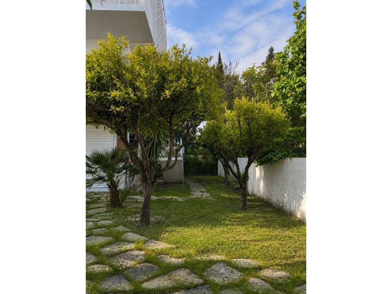
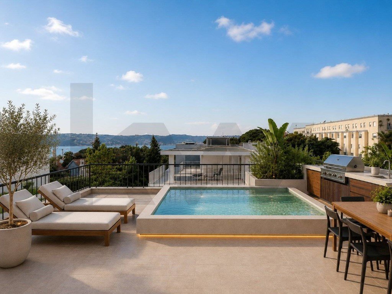
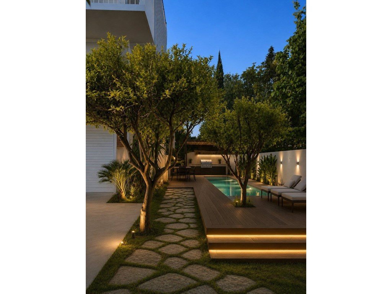
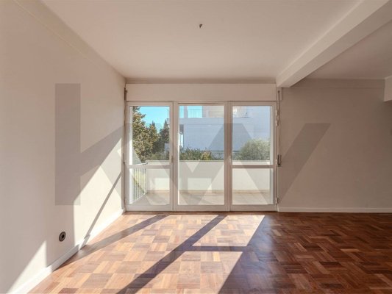
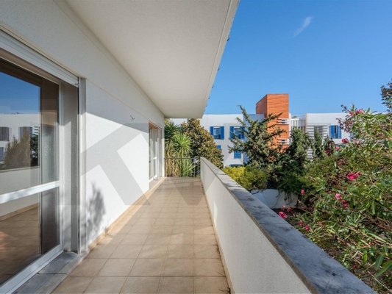
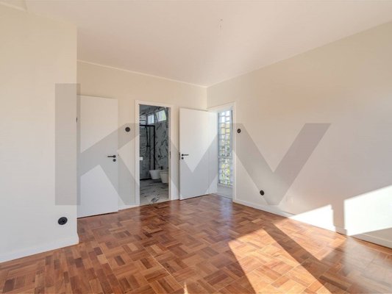
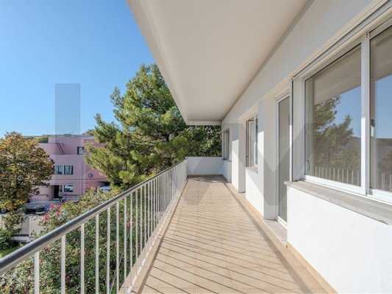
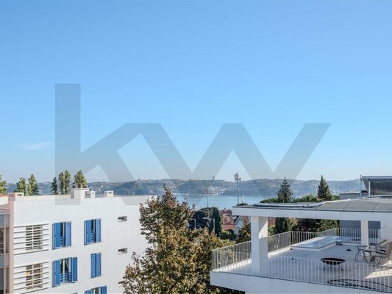
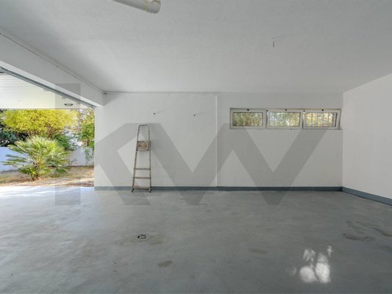
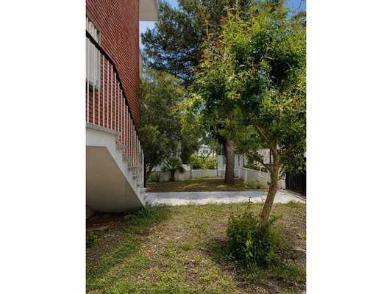
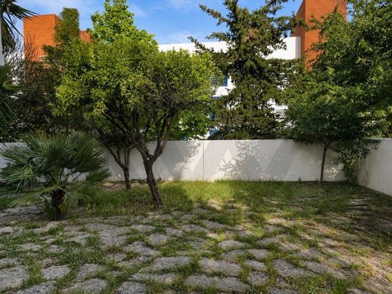
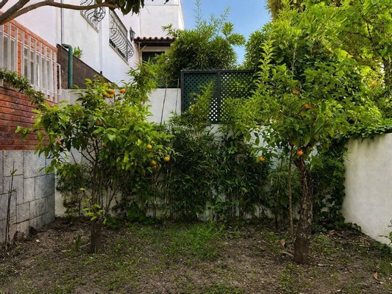
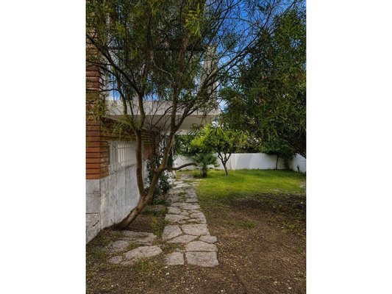
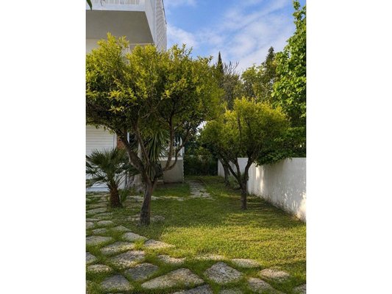
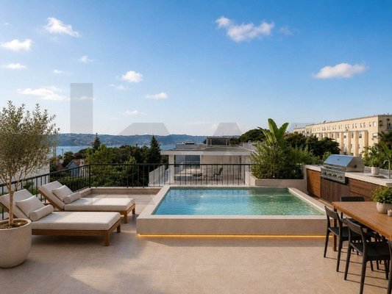
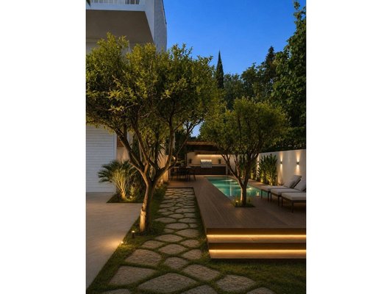
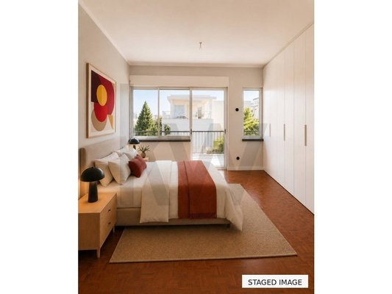
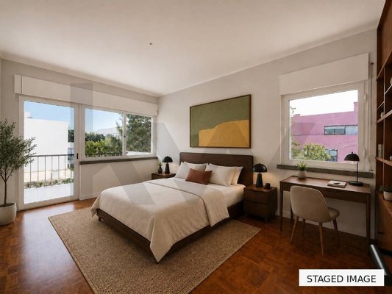
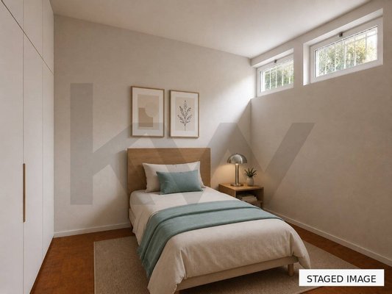
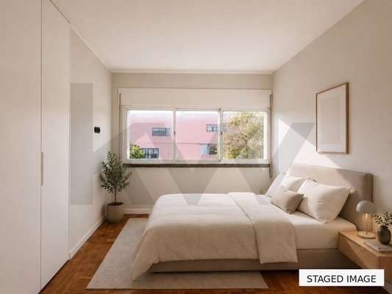
There are three floors. On the entrance floor is the living room, measuring 38.5 m², next to the kitchen. On the 1st floor there are four bedrooms, one of them en suite, with balconies. In the basement there is a two-car garage and storage. The terrace, measuring 64 m², overlooks the river. The private garden measures 281 m², and the 370 m² plot has space for a swimming pool without compromising access to the garage.\u003cbr /\u003e
\u003cbr /\u003e
Some photographs present virtual decoration, for illustrative purposes only.
\u003cdiv\u003e \u003c/div\u003e
Energy Rating: D
ref:KWPT-041780
\u003cbr /\u003e
This house was built in the 60s and maintains the modernist architecture language of the time. The renovation preserved this identity and brought today's comfort: new kitchen and bathrooms, built-in cabinets up to the ceiling (SILVAS), closet, air conditioning and aluminum frames. Several original details remained and were restored: the solid wood shutters with hammered glass, the built-in bookcases, the skylights and the transoms.\u003cbr /\u003e
\u003cbr /\u003e
There are three floors. On the entrance floor is the living room, measuring 38.5 m², next to the kitchen. On the 1st floor there are four bedrooms, one of them en suite, with balconies. In the basement there is a two-car garage and storage. The terrace, measuring 64 m², overlooks the river. The private garden measures 281 m², and the 370 m² plot has space for a swimming pool without compromising access to the garage.\u003cbr /\u003e
\u003cbr /\u003e
Some photographs present virtual decoration, for illustrative purposes only.
\u003cdiv\u003e \u003c/div\u003e
Energy Rating: D
ref:KWPT-041780
Immobiliendetails
-
NutzungsartWohnen
-
HauptobjektartHaus
-
VertragsartKauf
-
Wohnfläche (ca.)161 m²
-
Grundstücksfläche (ca.)370 m²
-
Anbieter-Objektnummer26912063
Preise & Kosten
-
CourtageKeine besondere Angabe.
Anbieter

Green-acres
Herr Green Acres
Boulevard du Montparnasse 100
75014 Paris
75014 Paris