

Anbieter kontaktieren
Properstar SA
BARNES | Lausanne & Region
- Mehr erfahren
bellevue.de-ID: 30752507
Haus zu kaufen in Lausanne, Switzerland
- Haus
- · 10 Zimmer
- · 365 m² Wohnfläche
- · 6.817.401 € Kaufpreis
Objektbeschreibung
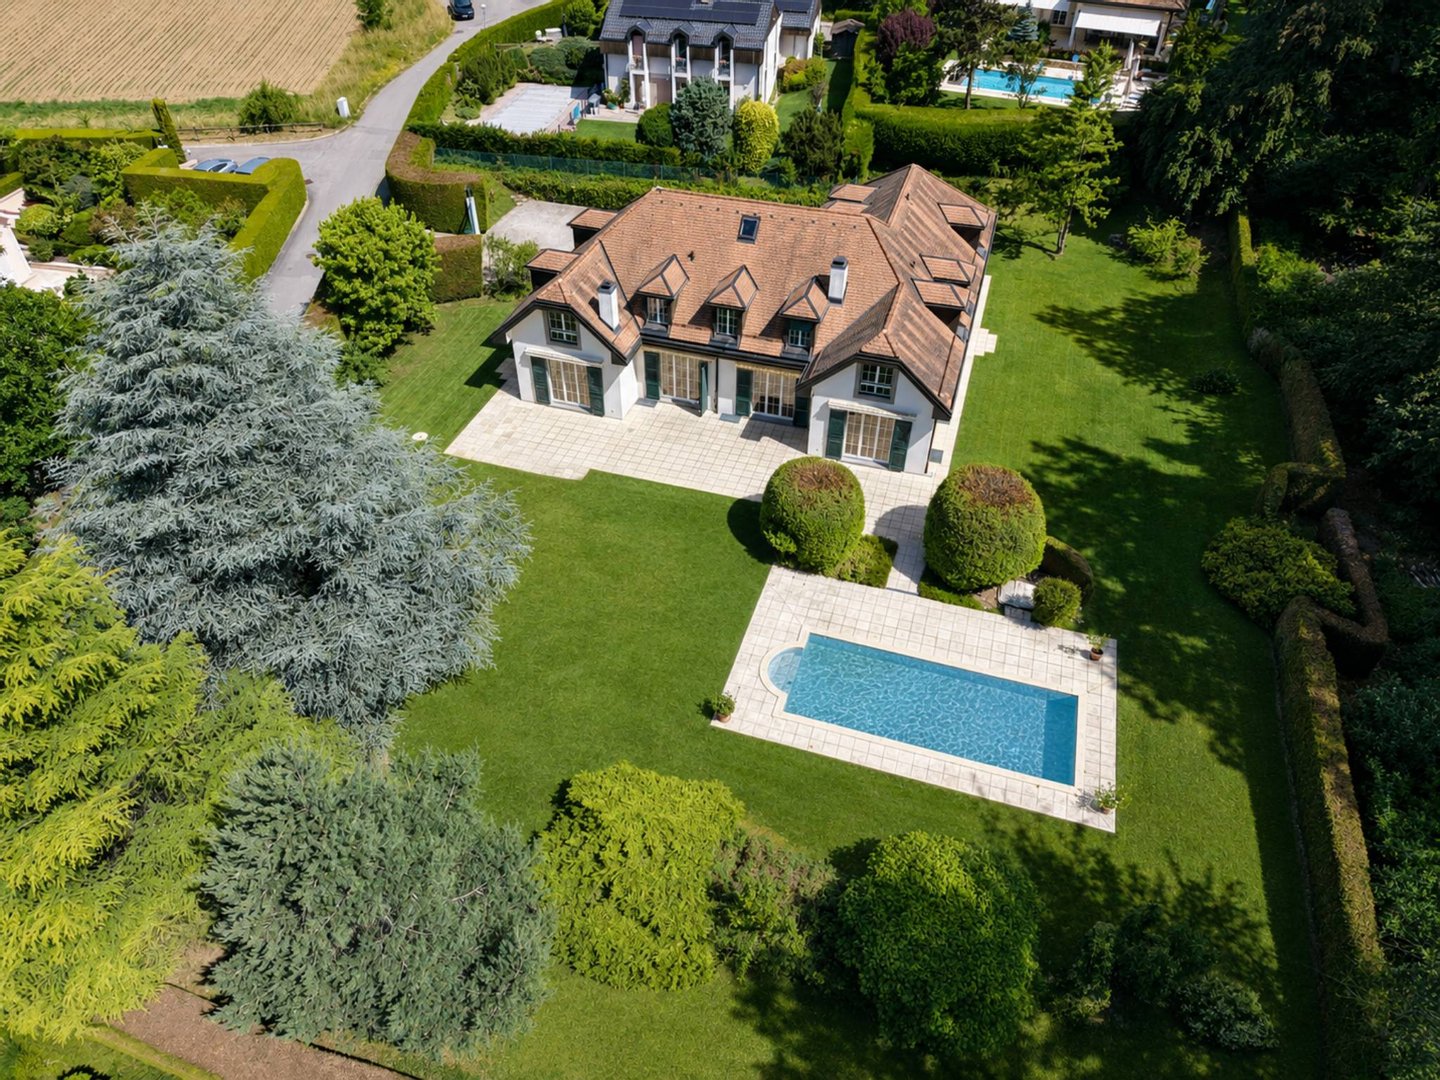
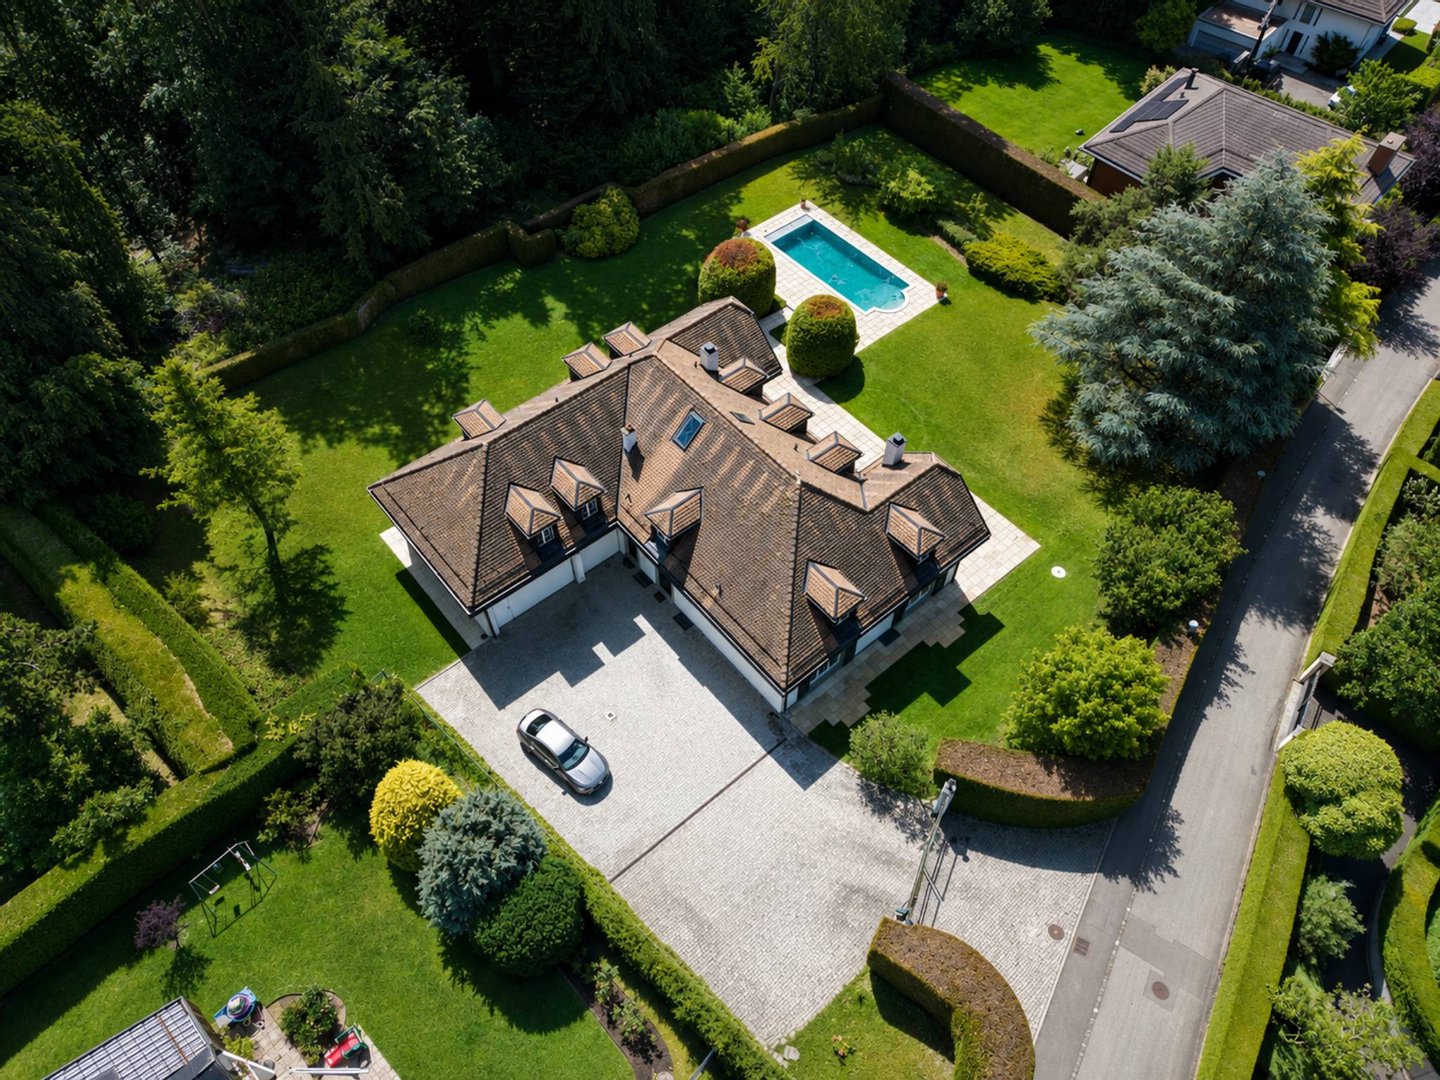
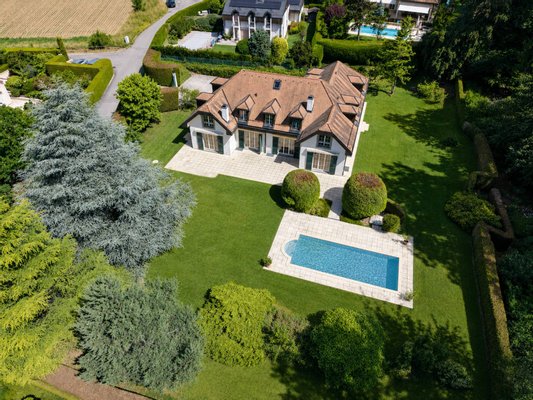
On the Chemin des Côtes-de-Montmoiret, on the heights of Chailly, this detached villa stands in the heart of a 3,476 m² plot, an area that has become rare in Lausanne. Surrounded by hedges that hide it from view, the property cultivates a precious
...mehr lesen
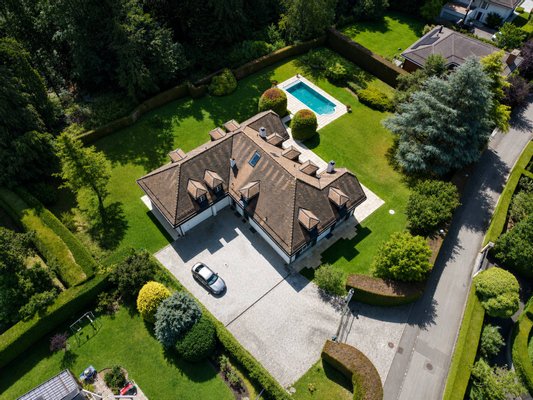
On the Chemin des Côtes-de-Montmoiret, on the heights of Chailly, this detached villa stands in the heart of a 3,476 m² plot, an area that has become rare in Lausanne. Surrounded by hedges that hide it from view, the property cultivates a precious discretion, a few minutes from the city centre and the École Nouvelle.
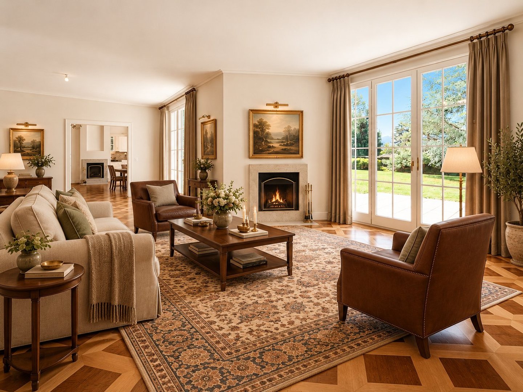
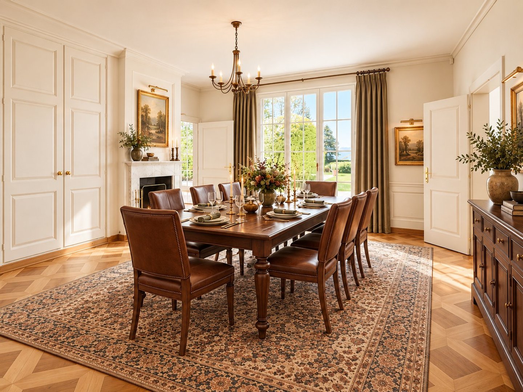
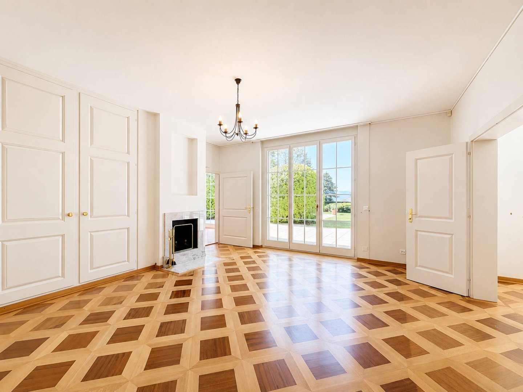
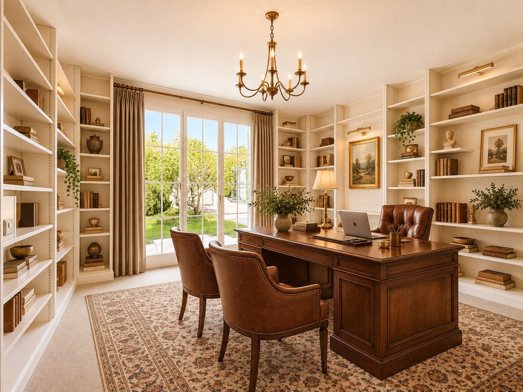
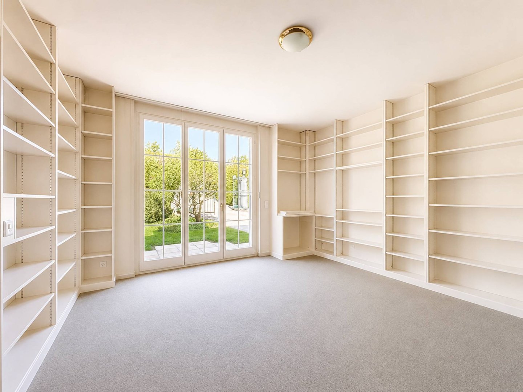
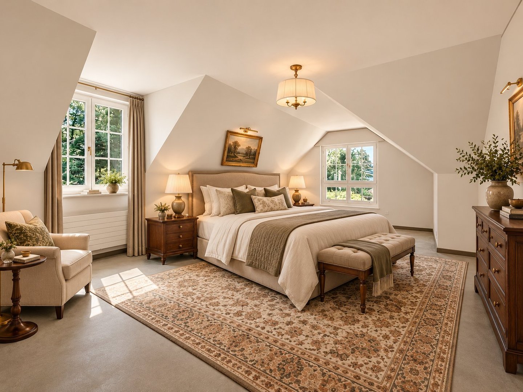
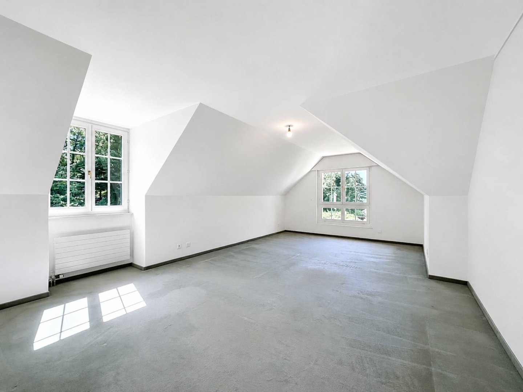
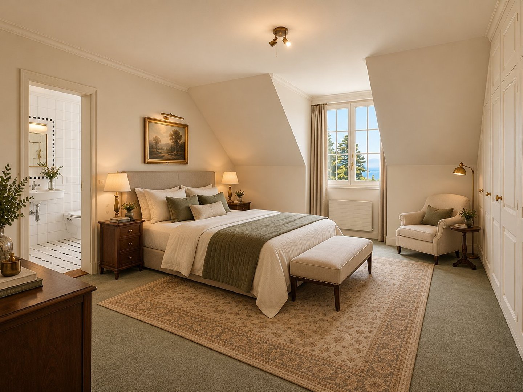
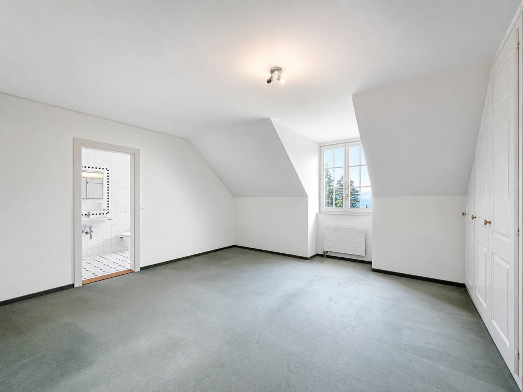
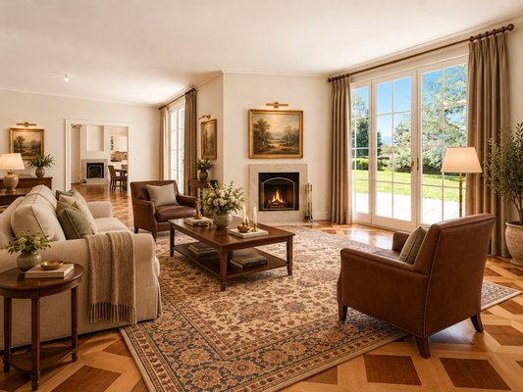
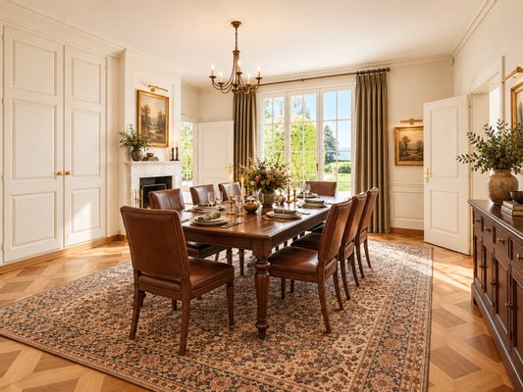
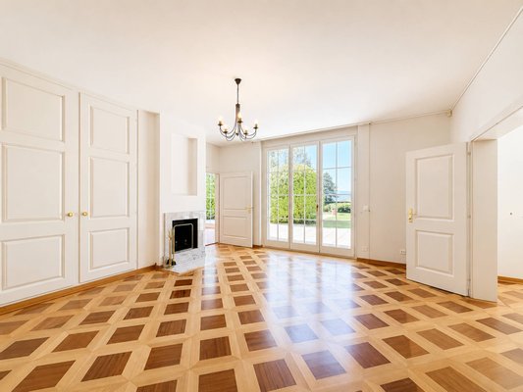
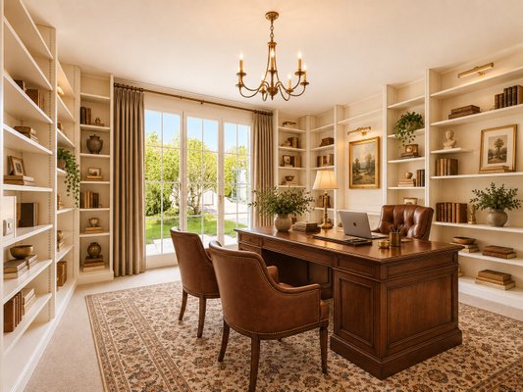
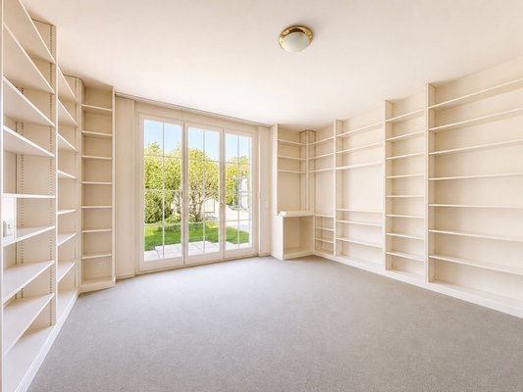
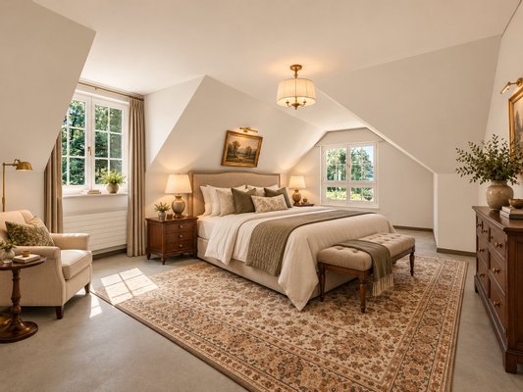
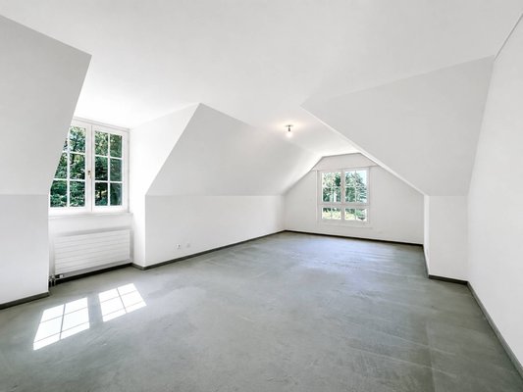
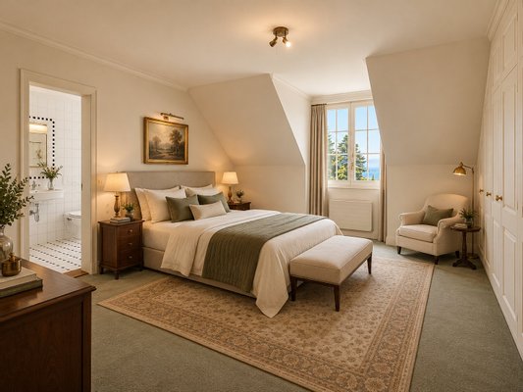
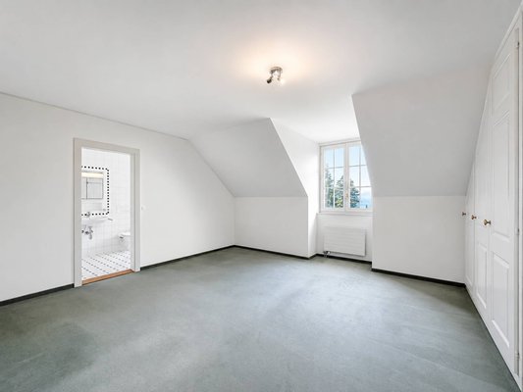
Facing south, the house has nearly 400 m² of usable space, from the basement to the attic. On the ground floor, the two living rooms and the dining room are built around their fireplaces and open through large French windows onto the terrace and the garden. Light circulates throughout the day. Upstairs, the bedrooms enjoy an unobstructed view.
In addition to the main entrance, the house has an independent entrance, extended by a dedicated staircase. It allows the house staff or guests to come and go discreetly, without crossing the living rooms.
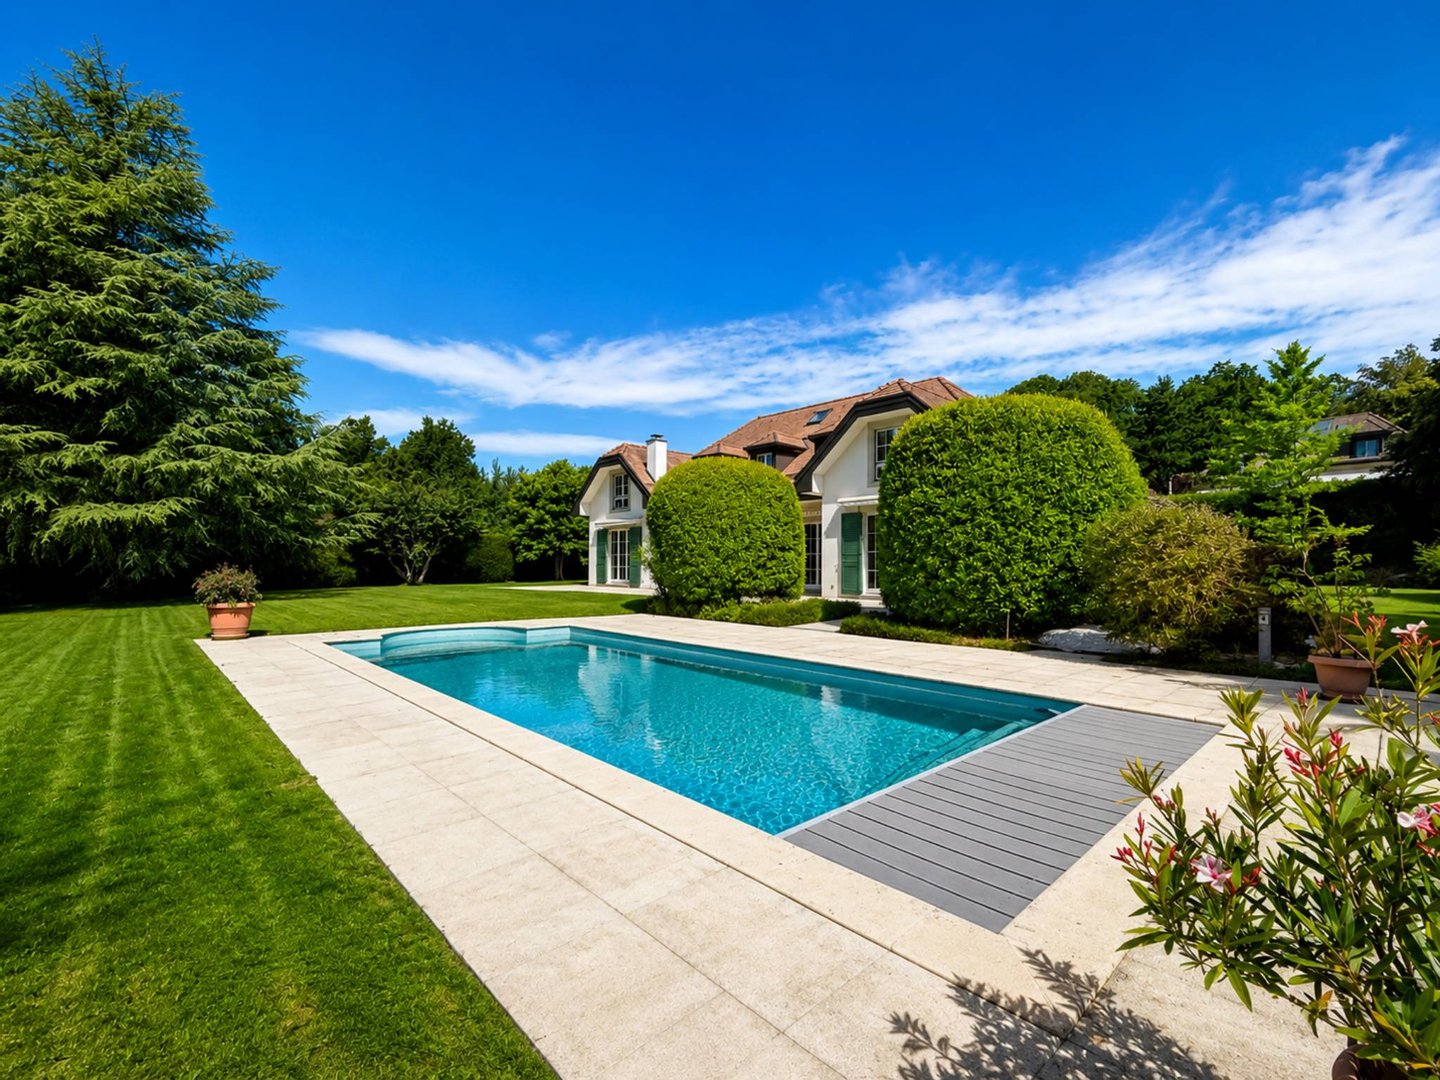
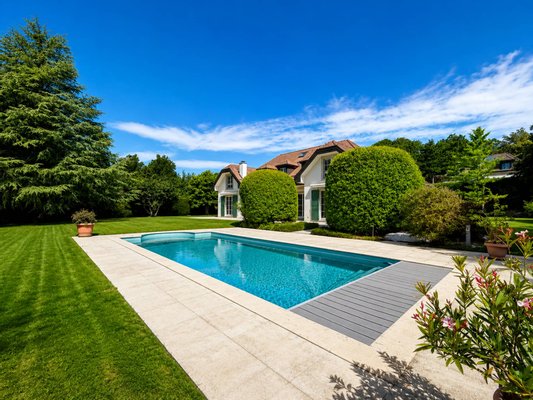
The basement houses a wine cellar and several spaces that can accommodate, at the buyer's discretion, a gym, an extra bedroom or a home cinema. Outside, the swimming pool and its paved beach extend the terrace, in the middle of a carefully maintained garden. A garage and outdoor spaces complete the set. The property combines the size of an estate and the immediate proximity of the city.
Facing south, the house has nearly 400 m² of usable space, from the basement to the attic. On the ground floor, the two living rooms and the dining room are built around their fireplaces and open through large French windows onto the terrace and the garden. Light circulates throughout the day. Upstairs, the bedrooms enjoy an unobstructed view.
In addition to the main entrance, the house has an independent entrance, extended by a dedicated staircase. It allows the house staff or guests to come and go discreetly, without crossing the living rooms.
The basement houses a wine cellar and several spaces that can accommodate, at the buyer's discretion, a gym, an extra bedroom or a home cinema. Outside, the swimming pool and its paved beach extend the terrace, in the middle of a carefully maintained garden. A garage and outdoor spaces complete the set. The property combines the size of an estate and the immediate proximity of the city.
Immobiliendetails
-
NutzungsartWohnen
-
ObjektartVilla
-
HauptobjektartHaus
-
VertragsartKauf
-
Baujahr1993
-
Zimmer (gesamt)10
-
Anzahl separate WC1
-
Anzahl Parkflächen1
-
Wohnfläche (ca.)365 m²
-
Gesamtfläche (ca.)3.476 m²
-
Nutzfläche (ca.)400 m²
-
Anzahl Etagen2
-
Anbieter-Objektnummer121495314
Preise & Kosten
-
CourtageKeine besondere Angabe.
Videos
Anbieter

Properstar SA
Firma Properstar SA
Rue Centrale 8
1003 Lausanne
1003 Lausanne