Anbieter kontaktieren
Italy Sotheby's International Realty
Italy Sotheby's International Realty
- Mehr erfahren
bellevue.de-ID: 30751431
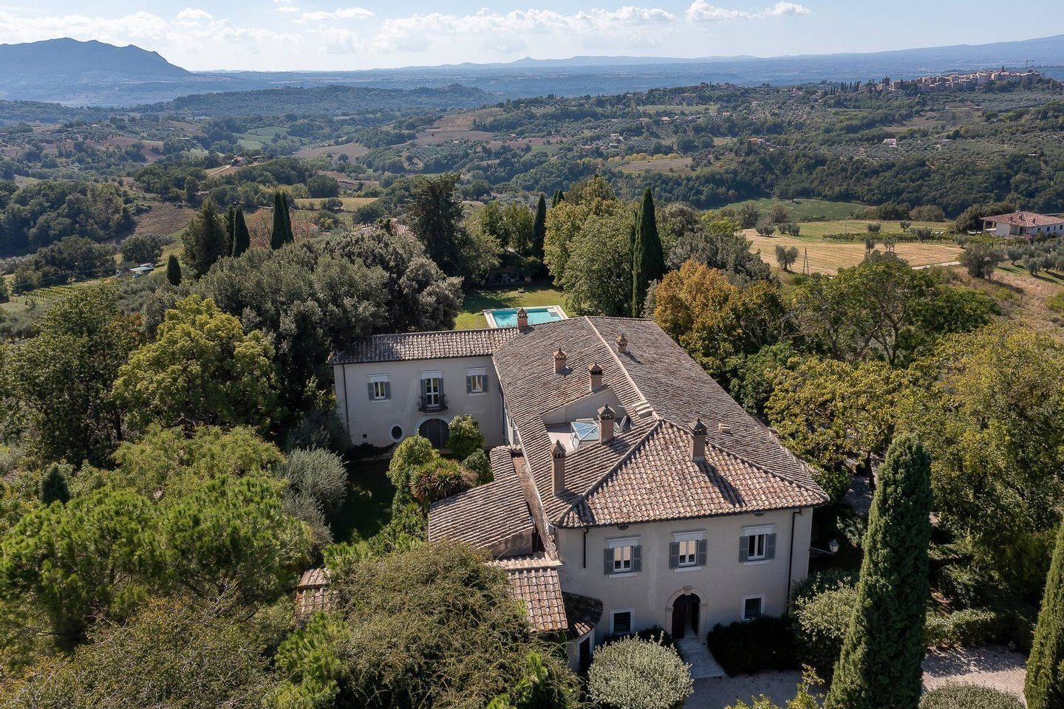
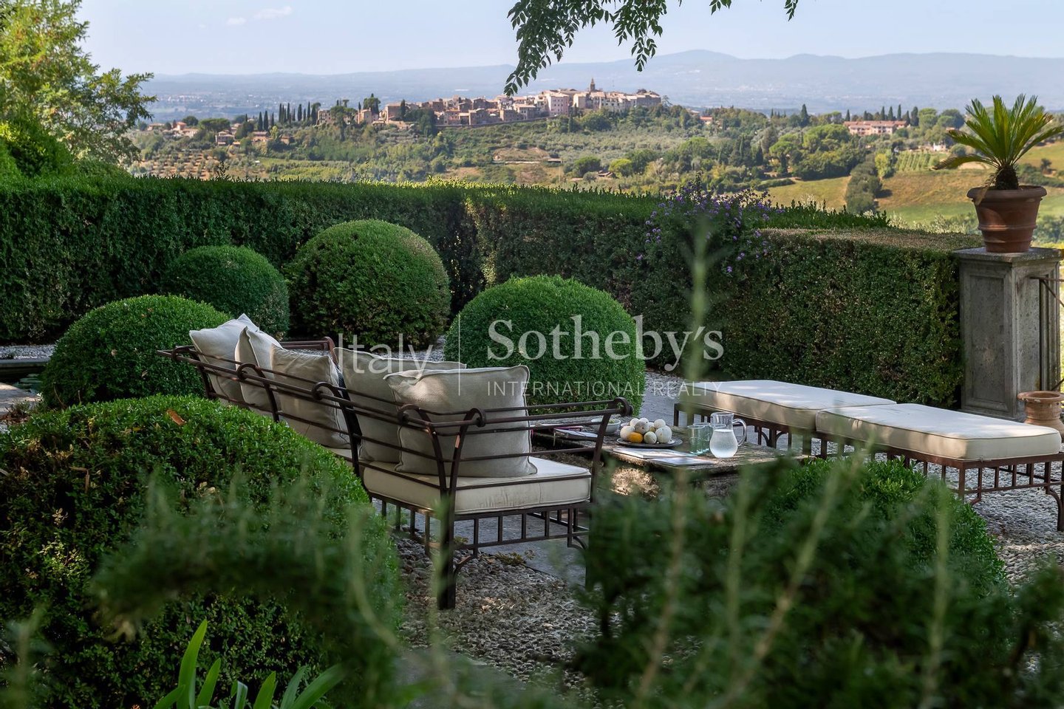
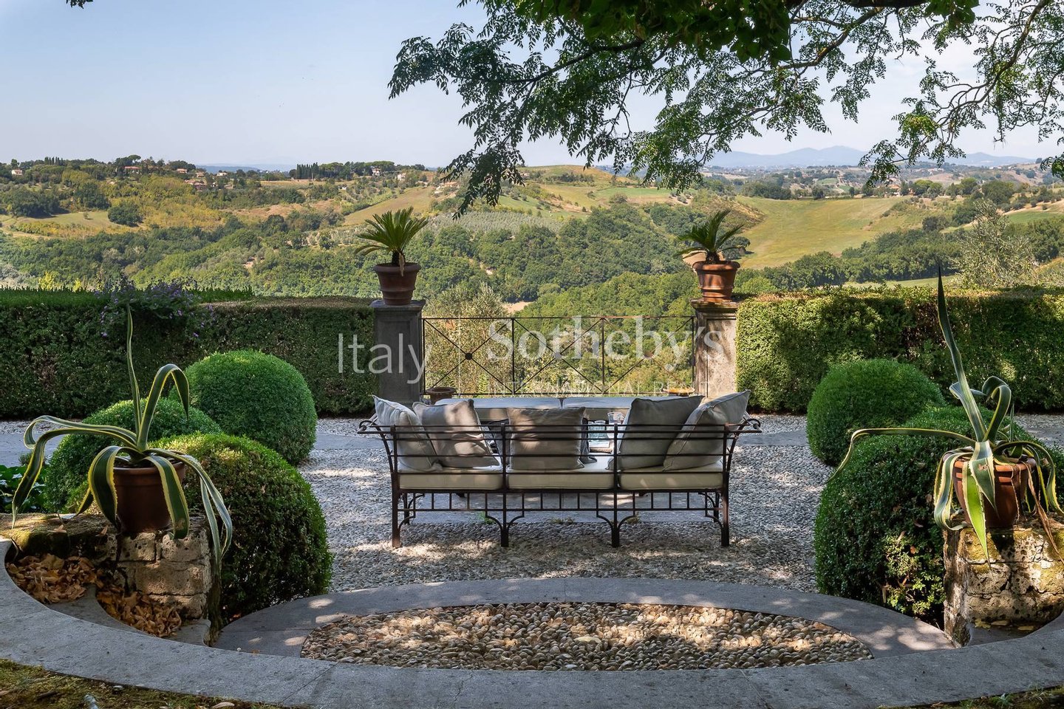
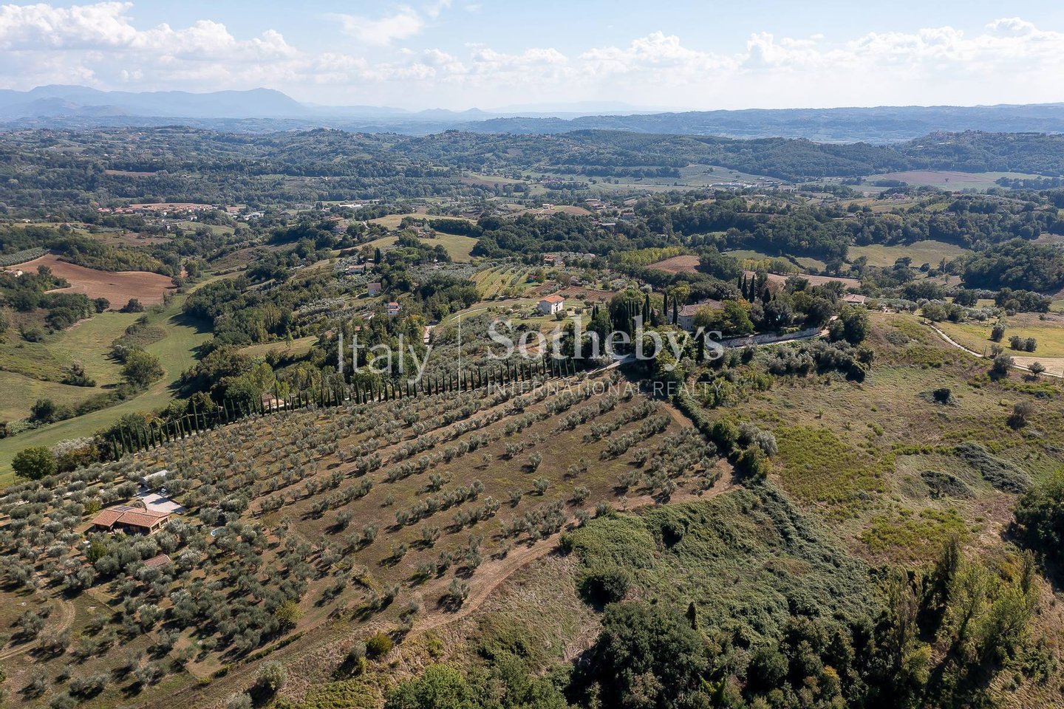
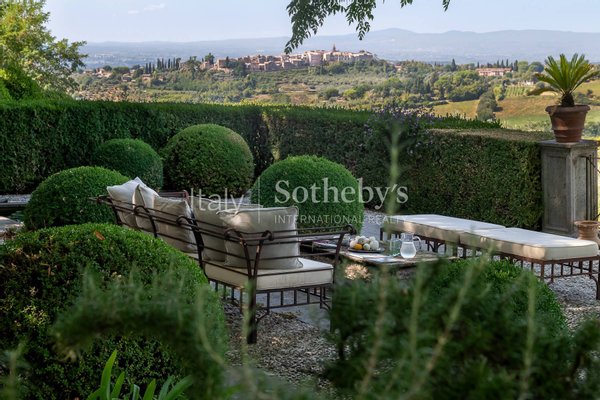
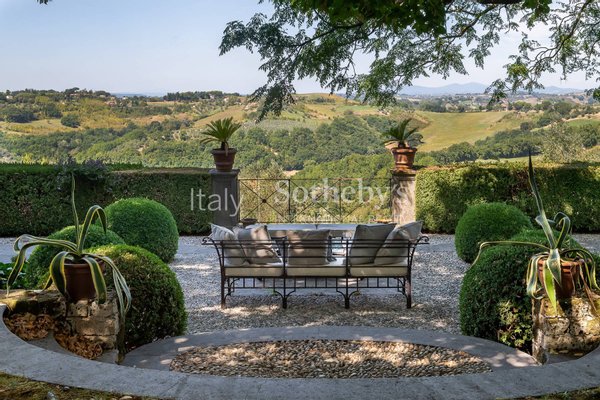
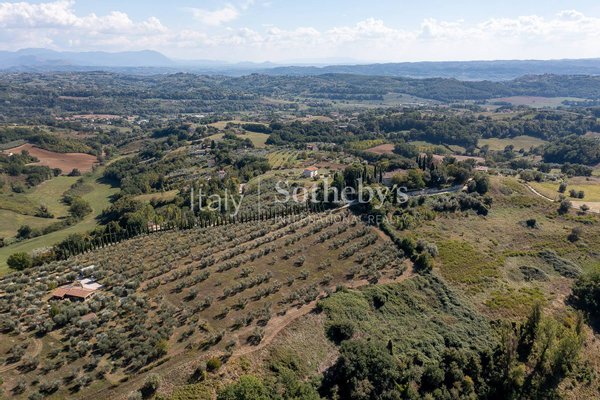
Perched majestically on a hilltop overlooking the Umbrian and Roman countryside, this exceptional 10-acre estate commands sweeping 360-degree views out over Calvi dell'Umbria and the medieval hilltop villages of the Sabina
- Haus
- · 9 Zimmer
- · 1.347 m² Wohnfläche
- · 3.650.000 € Kaufpreis
Objektbeschreibung
Perched majestically on a hilltop overlooking the Umbrian and Roman countryside, this exceptional 10-acre estate commands sweeping 360-degree views out over Calvi dell'Umbria and the medieval hilltop villages of the Sabina. Built on a 7th-century
...mehr lesen
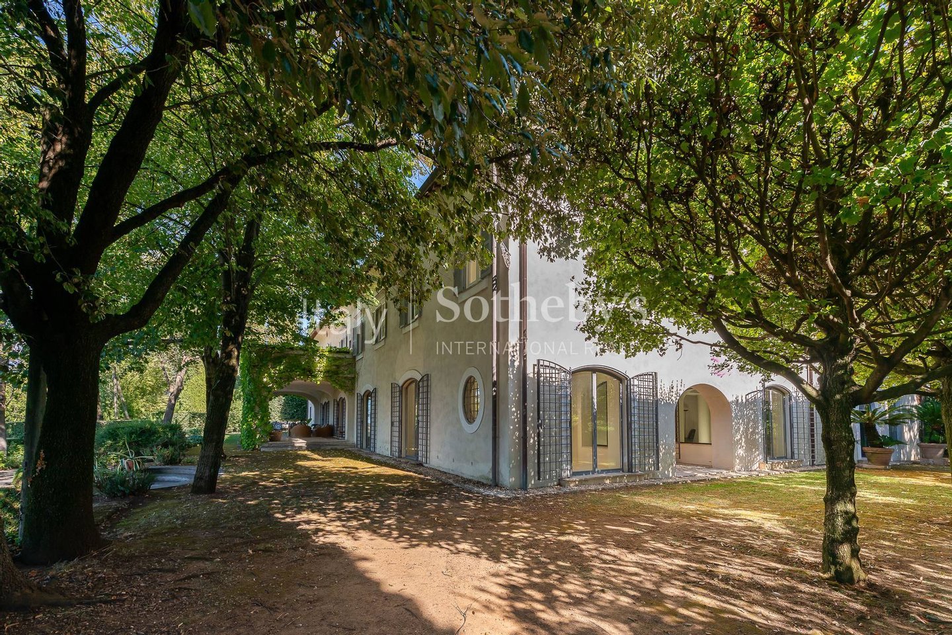
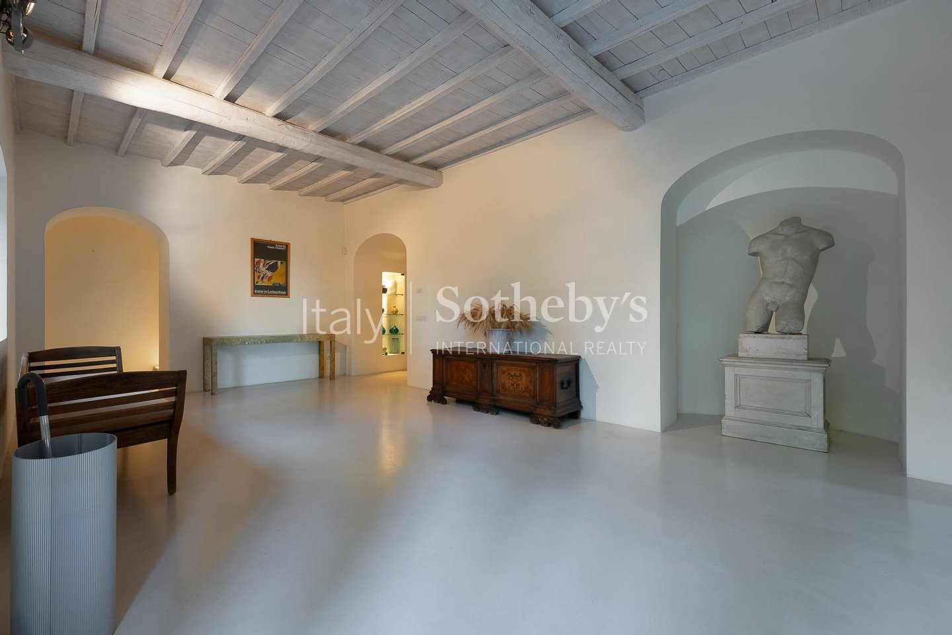
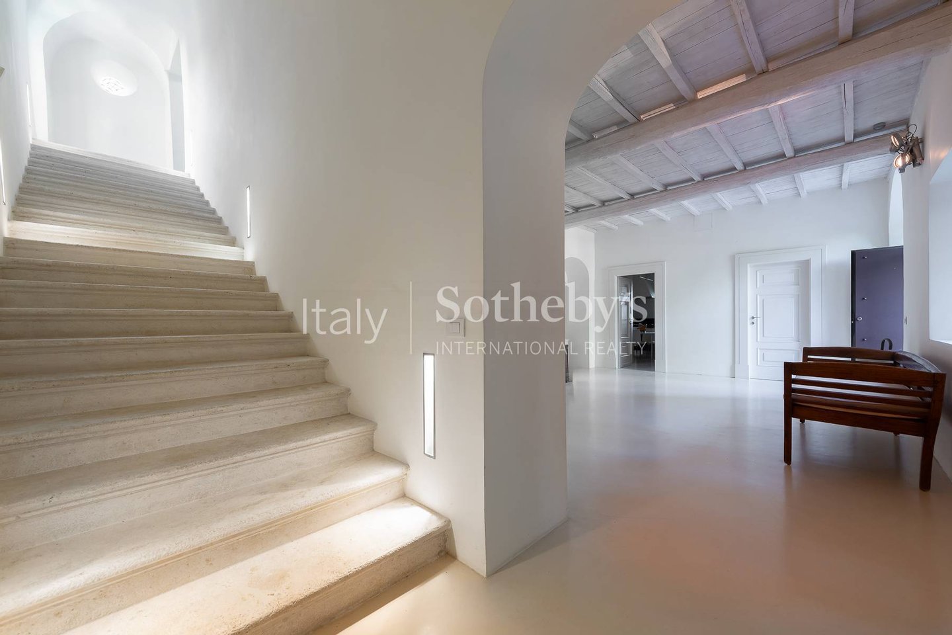
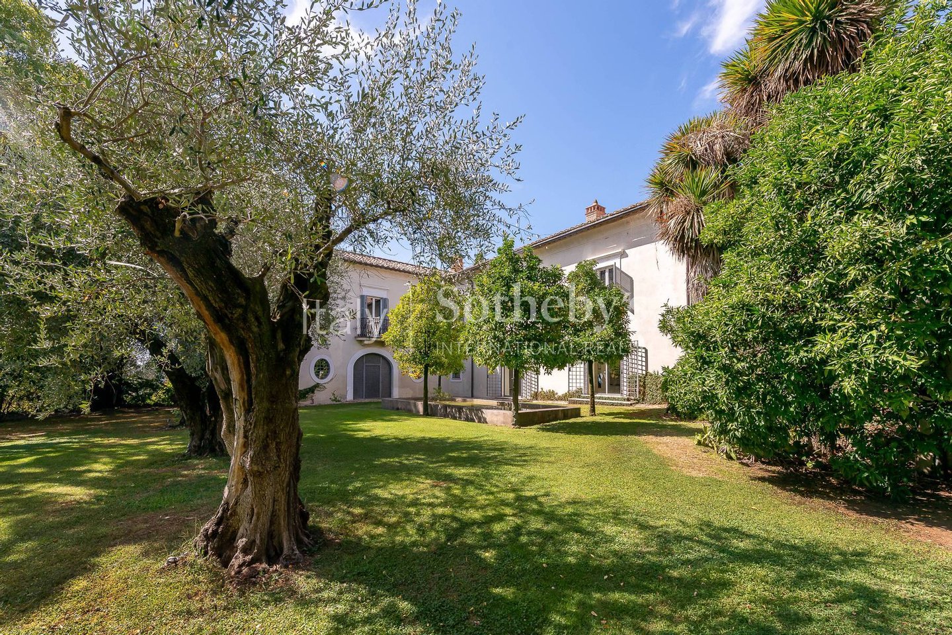
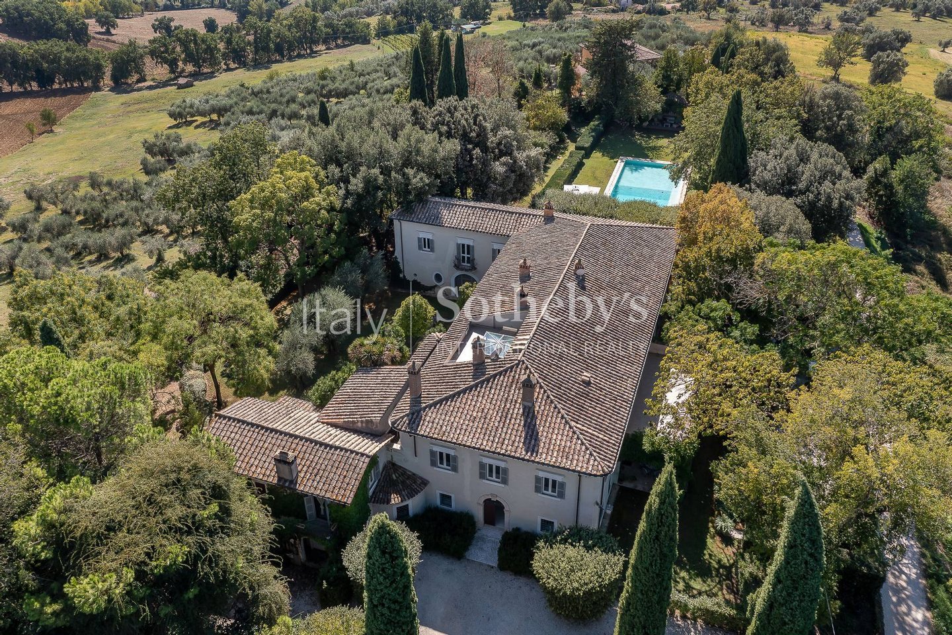
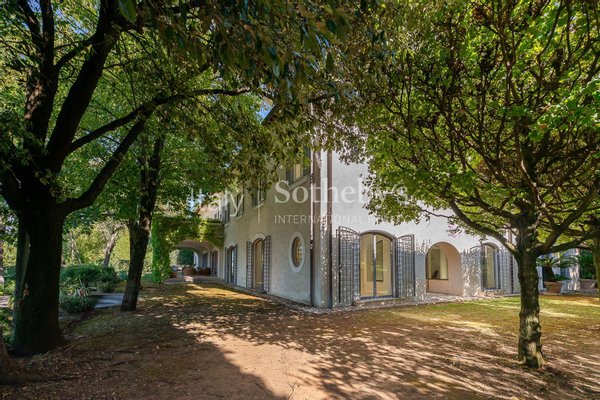
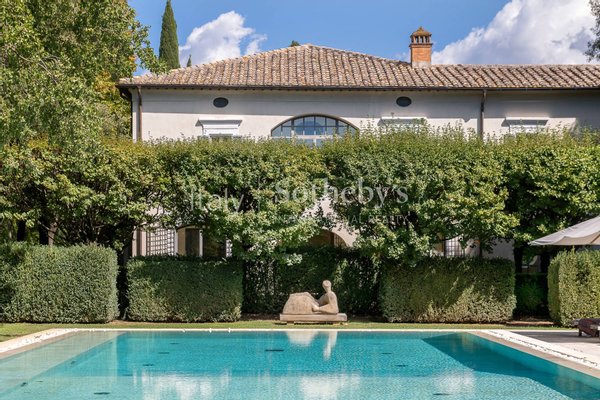
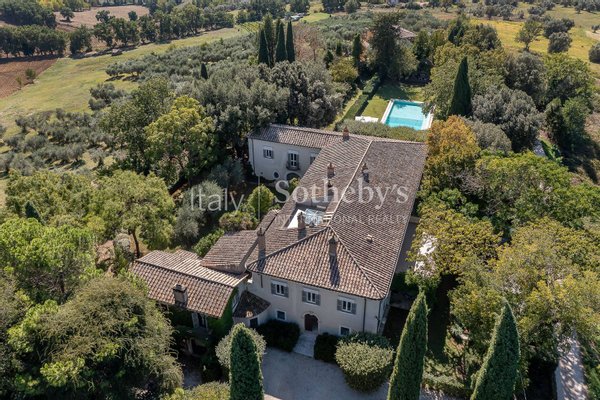
Perched majestically on a hilltop overlooking the Umbrian and Roman countryside, this exceptional 10-acre estate commands sweeping 360-degree views out over Calvi dell'Umbria and the medieval hilltop villages of the Sabina. Built on a 7th-century church site and transformed into a 17th-century noble hunting lodge, "Casino Rosati" was restored in the 2000s by noted architect Patrizio Romano Paris, blending architectural heritage with contemporary minimalism.
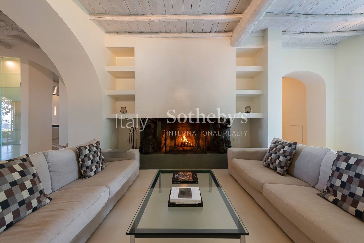
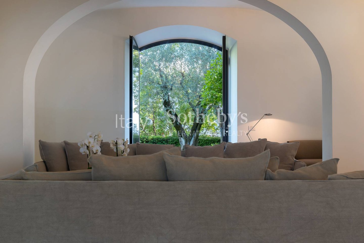
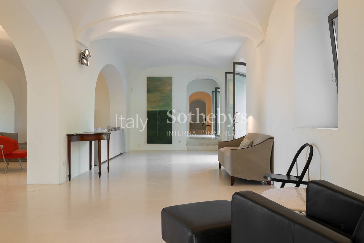
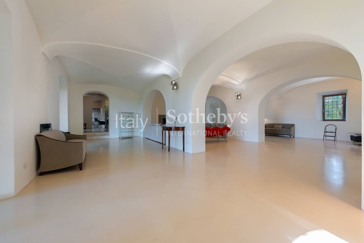
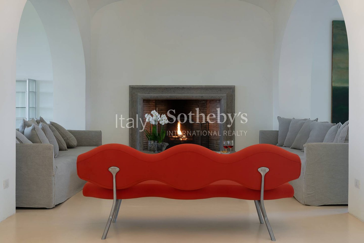
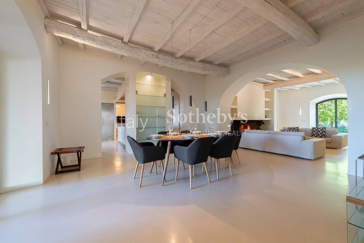
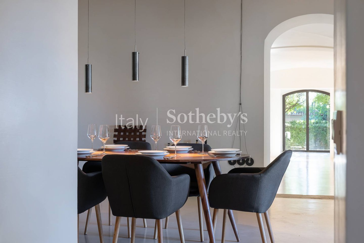
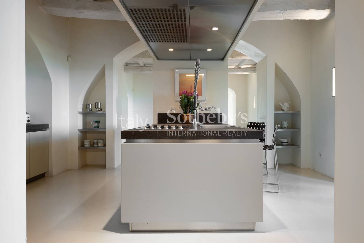
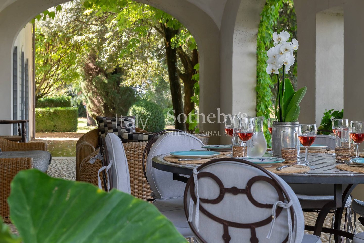
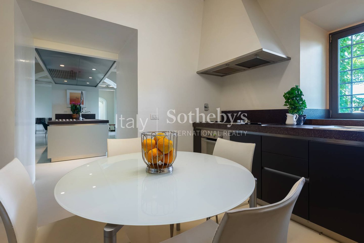
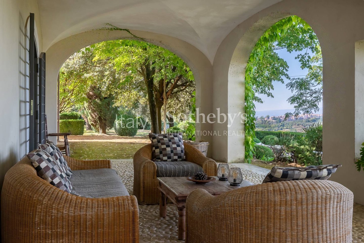
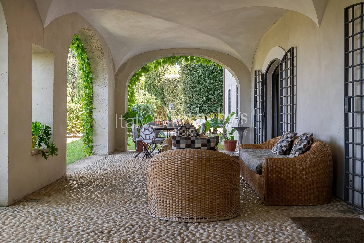
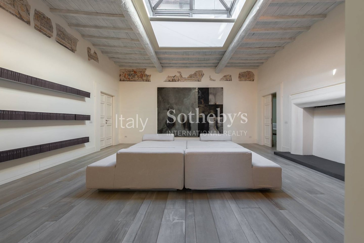
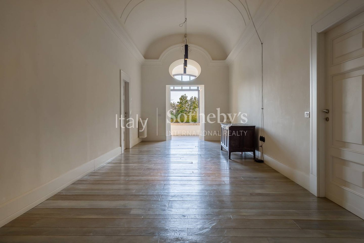
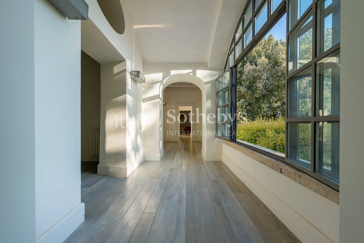
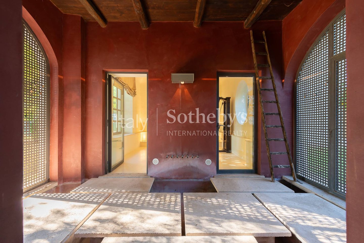
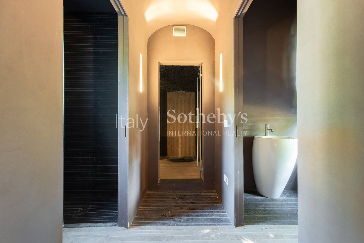
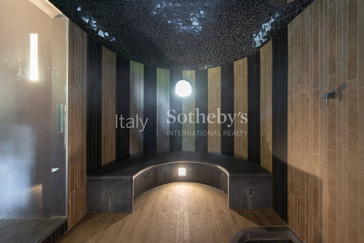
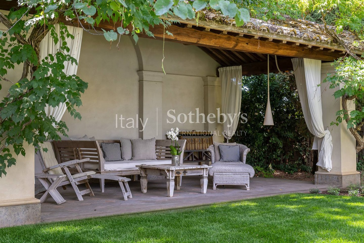
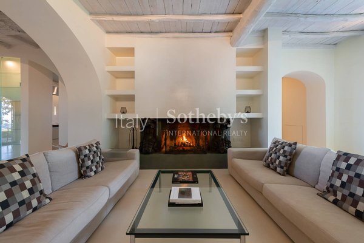
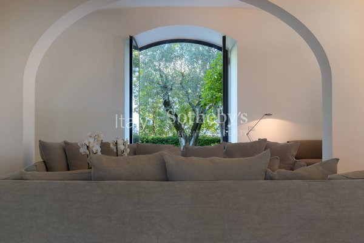
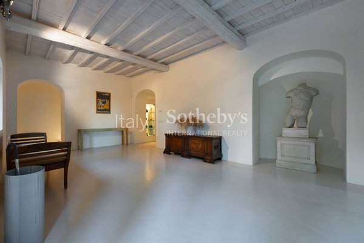
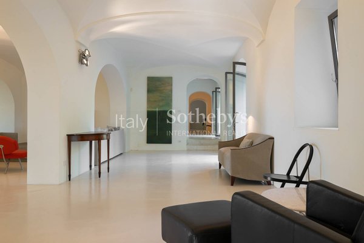
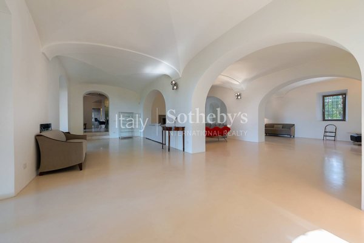
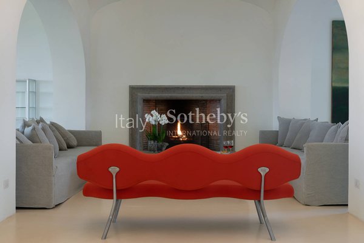
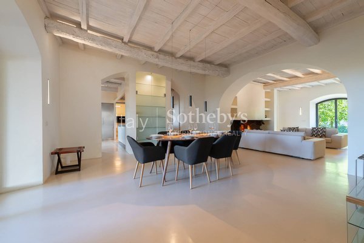
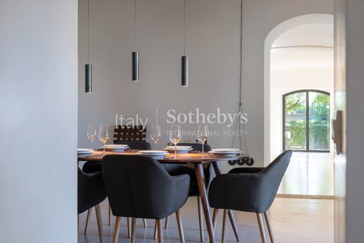
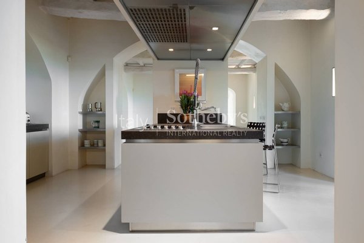
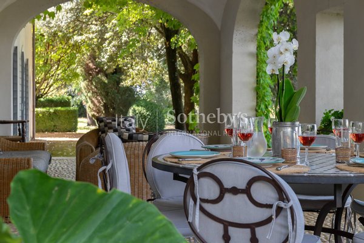
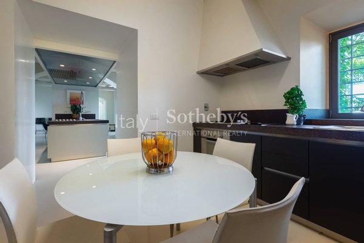
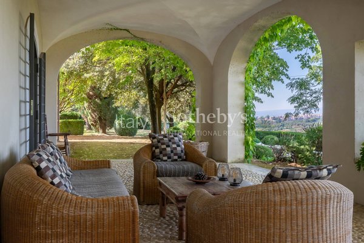
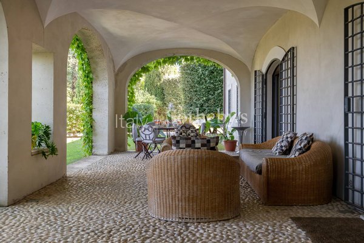
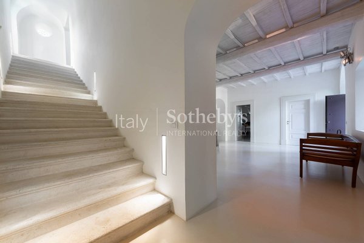
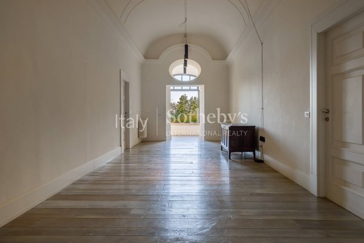
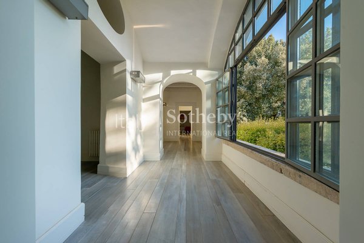
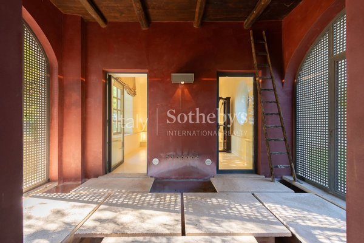
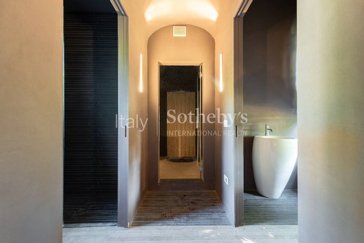
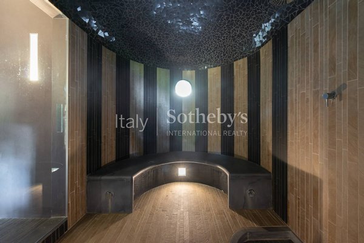
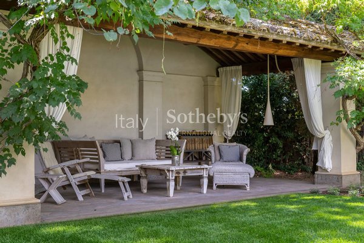
Inside, the 850 sqm main villa is a minimalist sanctuary. The ground floor open reception rooms, highlighted by two monumental fireplaces, feature glass metal-framed French doors filling the space with natural light. The dining area and two professional chef's kitchens, outfitted with stainless steel cabinets and top appliances, open to an elegant portico. A Roman-inspired wellness area with gym, mosaic-lined hammam, and sauna completes this level.
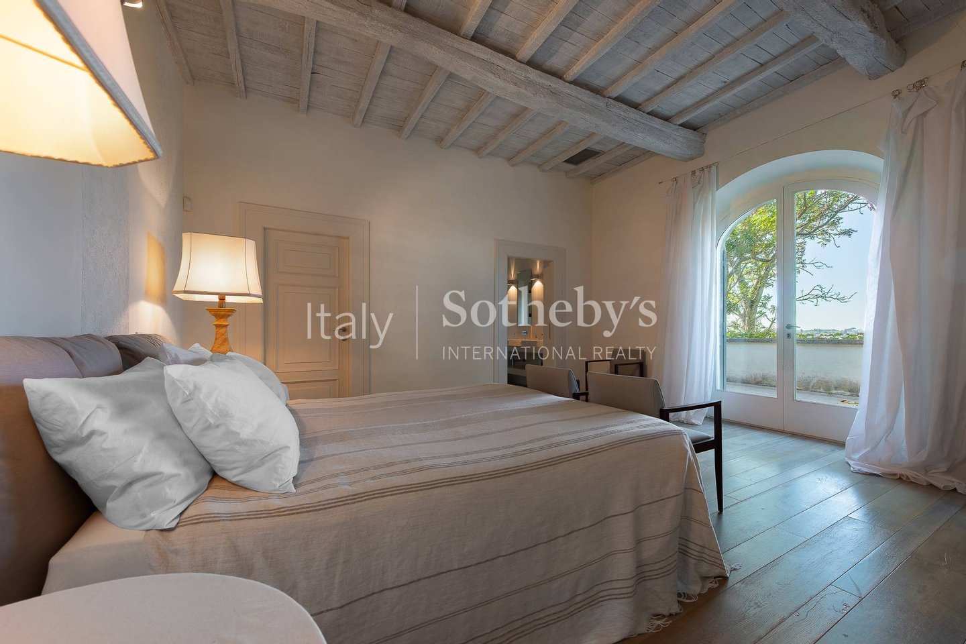
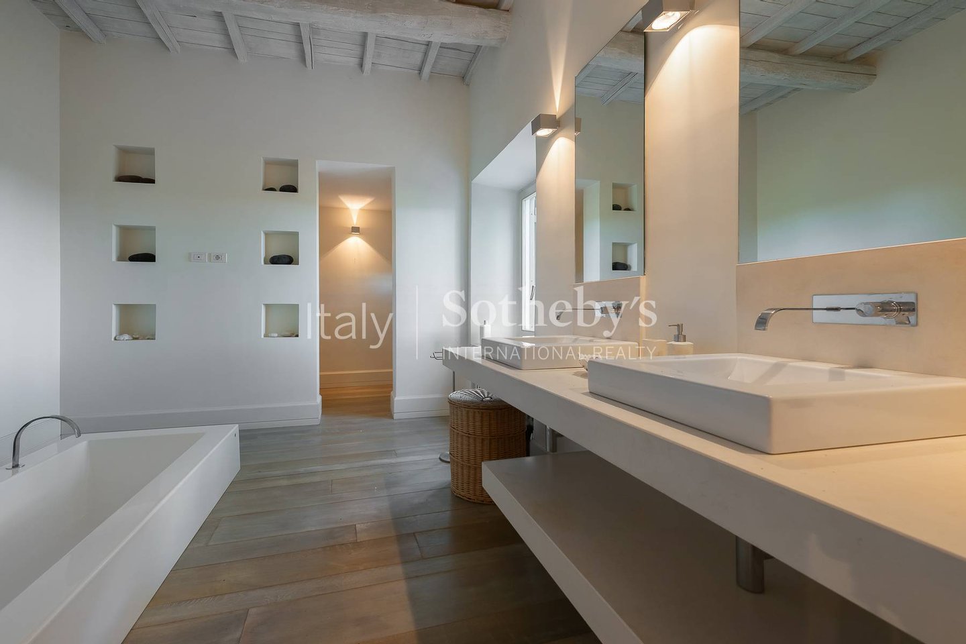
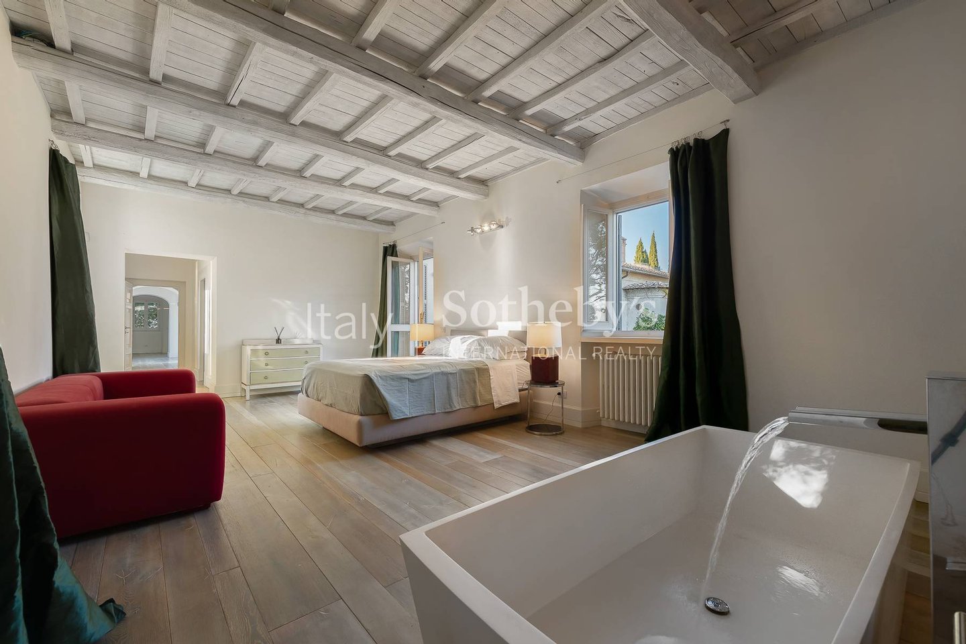
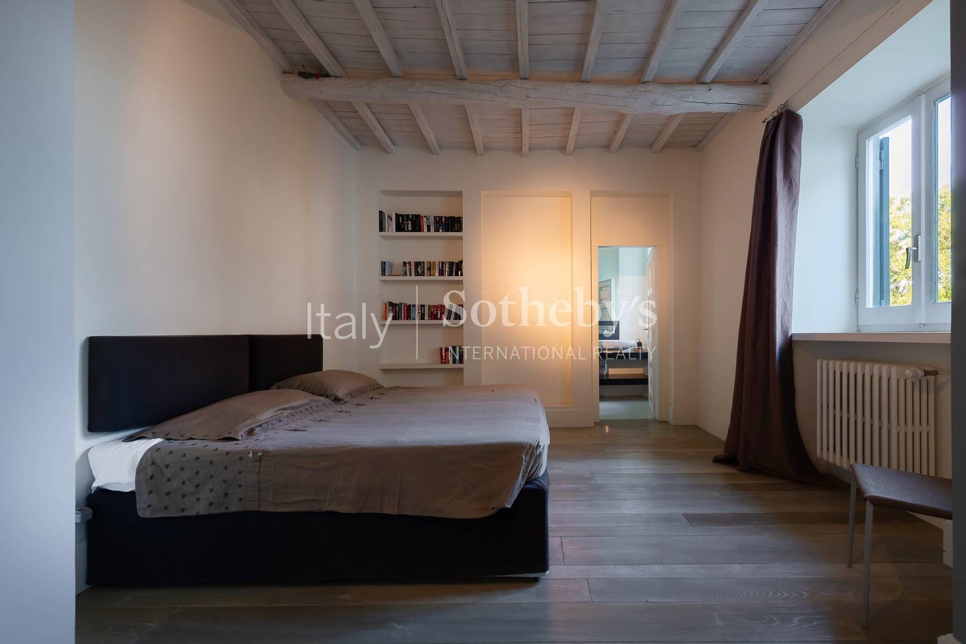
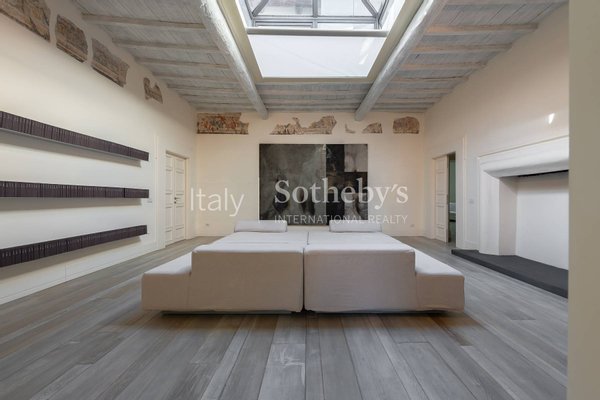
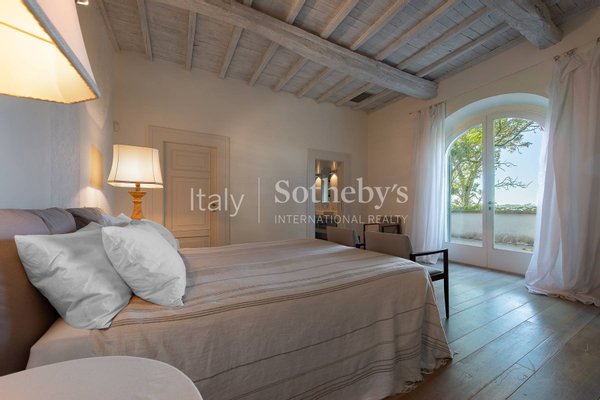
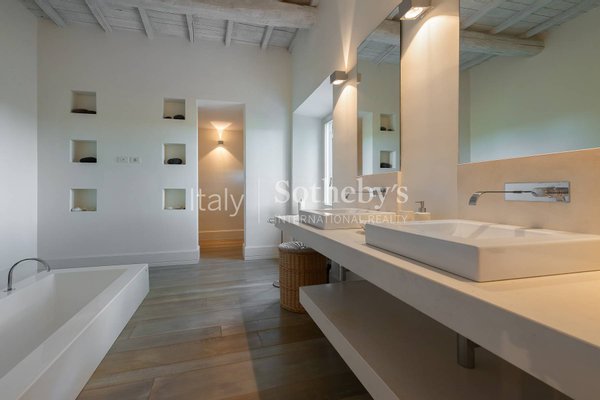
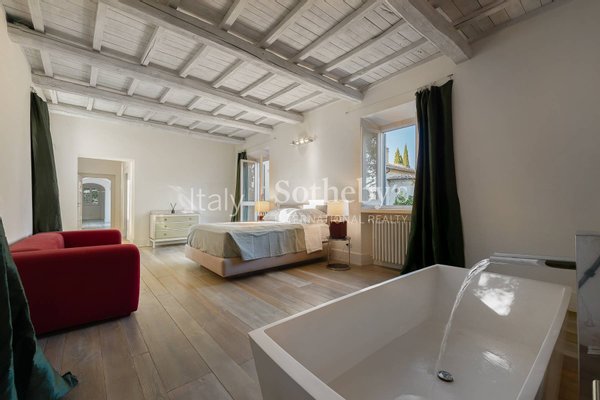
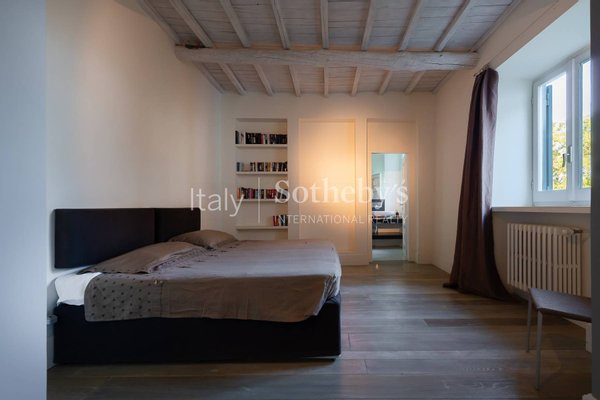
Upstairs, a grand salon with skylight ceiling separates a 160 sqm air-conditioned master suite-featuring two en-suite bedrooms, a study, fireplace, and private terrace-from four en-suite guest bedrooms, including a duplex with two fireplaces.
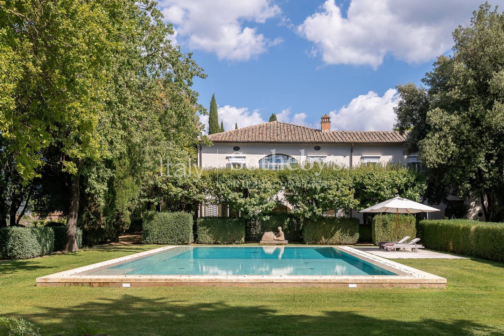
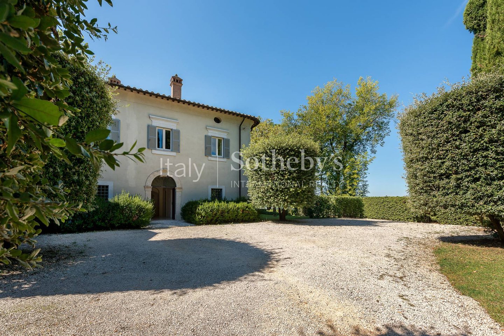
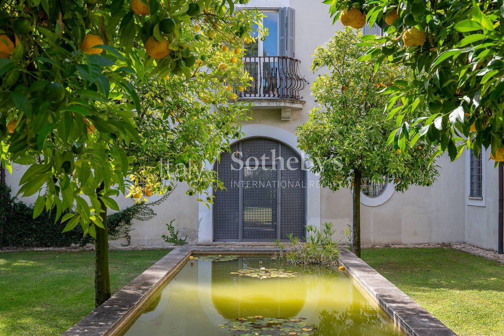
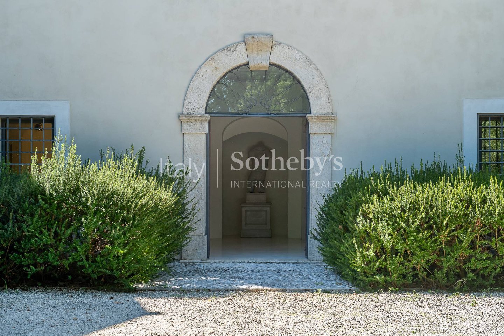
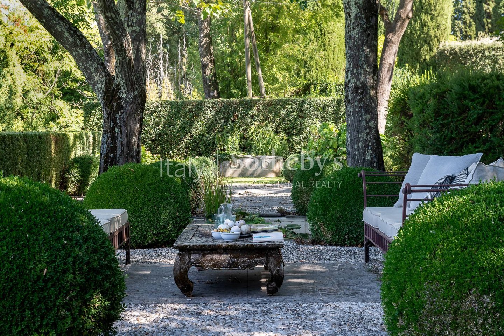
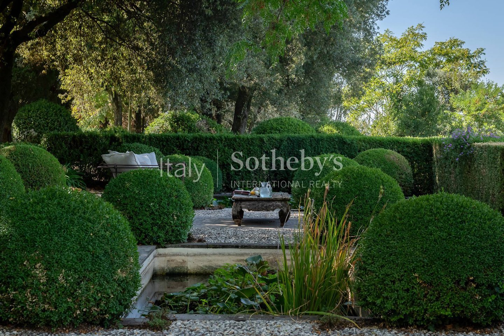
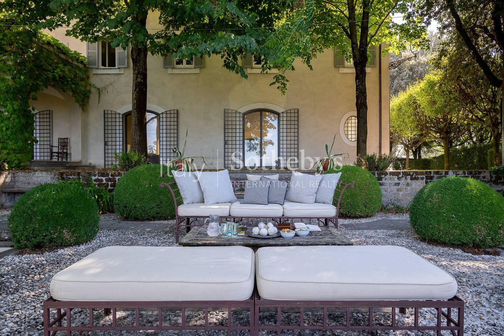
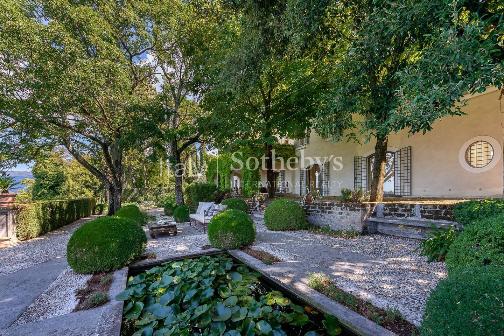
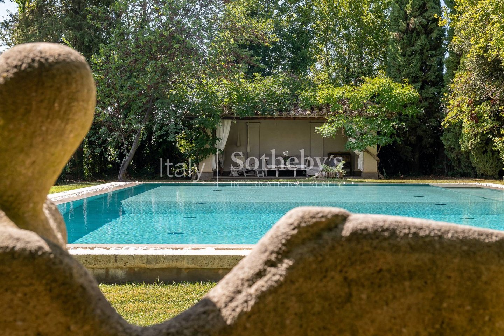
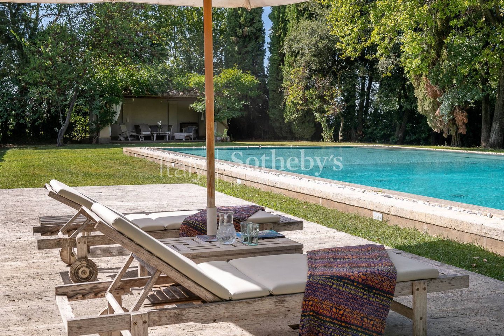
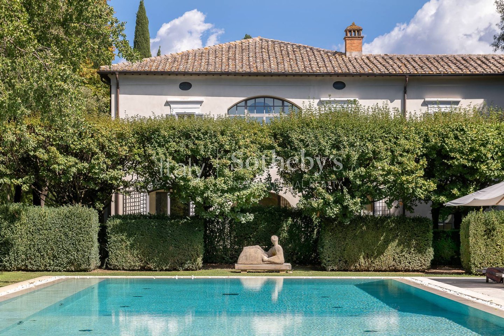
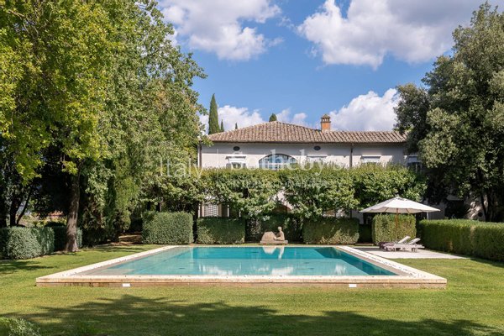
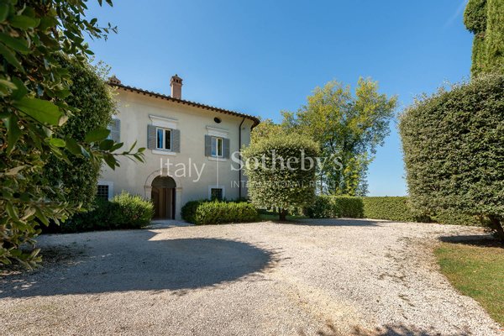
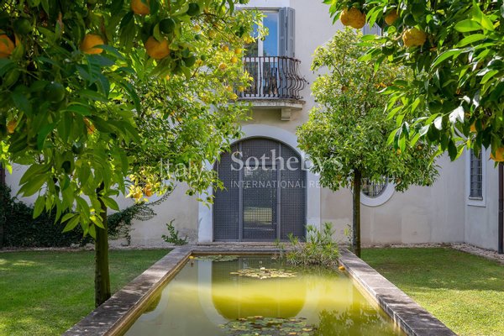
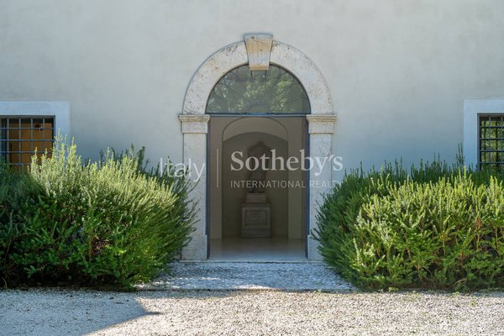
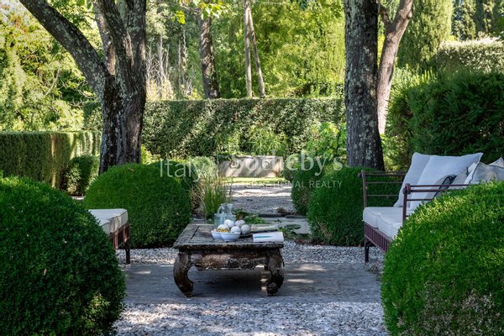
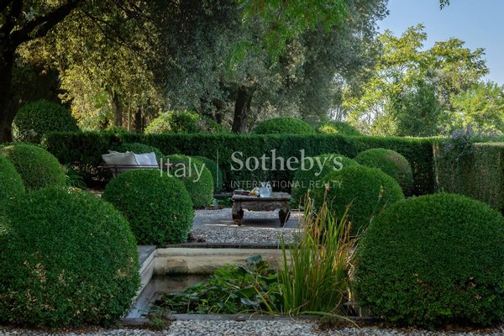
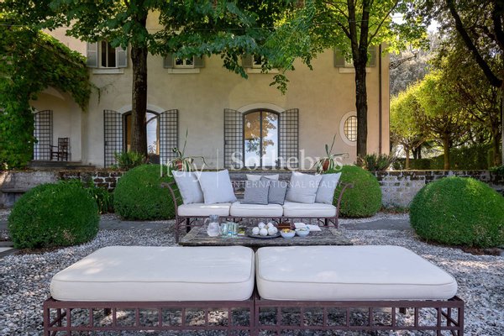
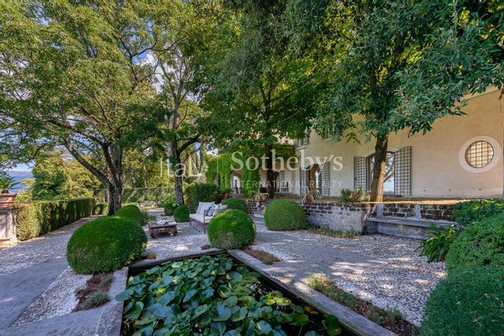
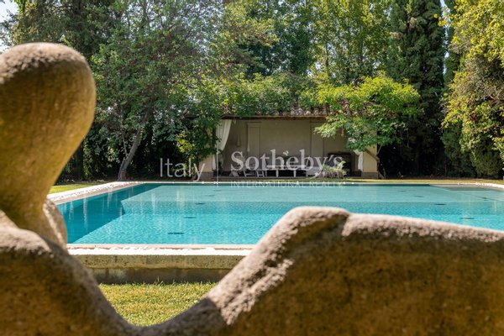
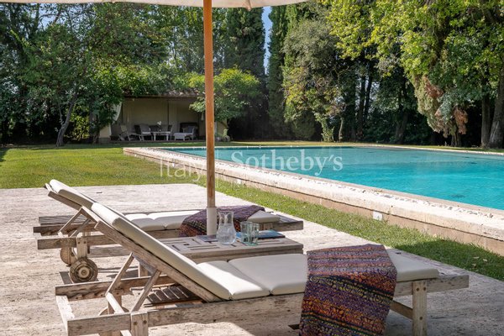
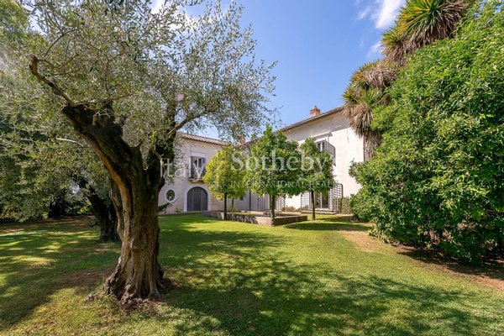
Mature cypress and specimen trees encircle the villa, leading from the crushed stone drive entrance and its 18th-century private chapel, to formal stone terraces with a Roman bath and lily ponds, to a 16×8m travertine saltwater swimming pool. The estate includes a separate 140 sqm 3-bedroom guest apartment, a garage and cellar, and a 3.2-hectare olive grove with 300+ trees. A rare sanctuary of history, light, and privacy, just 50 minutes from Rome.
Inside, the 850 sqm main villa is a minimalist sanctuary. The ground floor open reception rooms, highlighted by two monumental fireplaces, feature glass metal-framed French doors filling the space with natural light. The dining area and two professional chef's kitchens, outfitted with stainless steel cabinets and top appliances, open to an elegant portico. A Roman-inspired wellness area with gym, mosaic-lined hammam, and sauna completes this level.
Upstairs, a grand salon with skylight ceiling separates a 160 sqm air-conditioned master suite-featuring two en-suite bedrooms, a study, fireplace, and private terrace-from four en-suite guest bedrooms, including a duplex with two fireplaces.
Mature cypress and specimen trees encircle the villa, leading from the crushed stone drive entrance and its 18th-century private chapel, to formal stone terraces with a Roman bath and lily ponds, to a 16×8m travertine saltwater swimming pool. The estate includes a separate 140 sqm 3-bedroom guest apartment, a garage and cellar, and a 3.2-hectare olive grove with 300+ trees. A rare sanctuary of history, light, and privacy, just 50 minutes from Rome.
Immobiliendetails
-
NutzungsartWohnen
-
ObjektartEinfamilienhaus
-
HauptobjektartHaus
-
VertragsartKauf
-
Zimmer (gesamt)9
-
Anzahl Schlafzimmer9
-
Anzahl Badezimmer9
-
Wohnfläche (ca.)1.347 m²
-
Anbieter-Objektnummer35491015
Preise & Kosten
-
CourtageKeine besondere Angabe.
Standort & Lage
Anbieter

Italy Sotheby's International Realty
Firma Italy Sotheby's International Realty
Via Manzoni 45
20121 Milano
20121 Milano