Anbieter kontaktieren
Italy Sotheby's International Realty
Italy Sotheby's International Realty
- Mehr erfahren
bellevue.de-ID: 30751299
Set in the picturesque Val Luretta, in the hamlet of Mirabello near Agazzano, stands a monumental former convent of exceptional historical significance, featured in prestigious publications on the Castles of Piacenza.Surrounded by an aristocratic landscap
- Haus
- · 10 Zimmer
- · 2.000 m² Wohnfläche
- · 850.000 € Kaufpreis
Objektbeschreibung
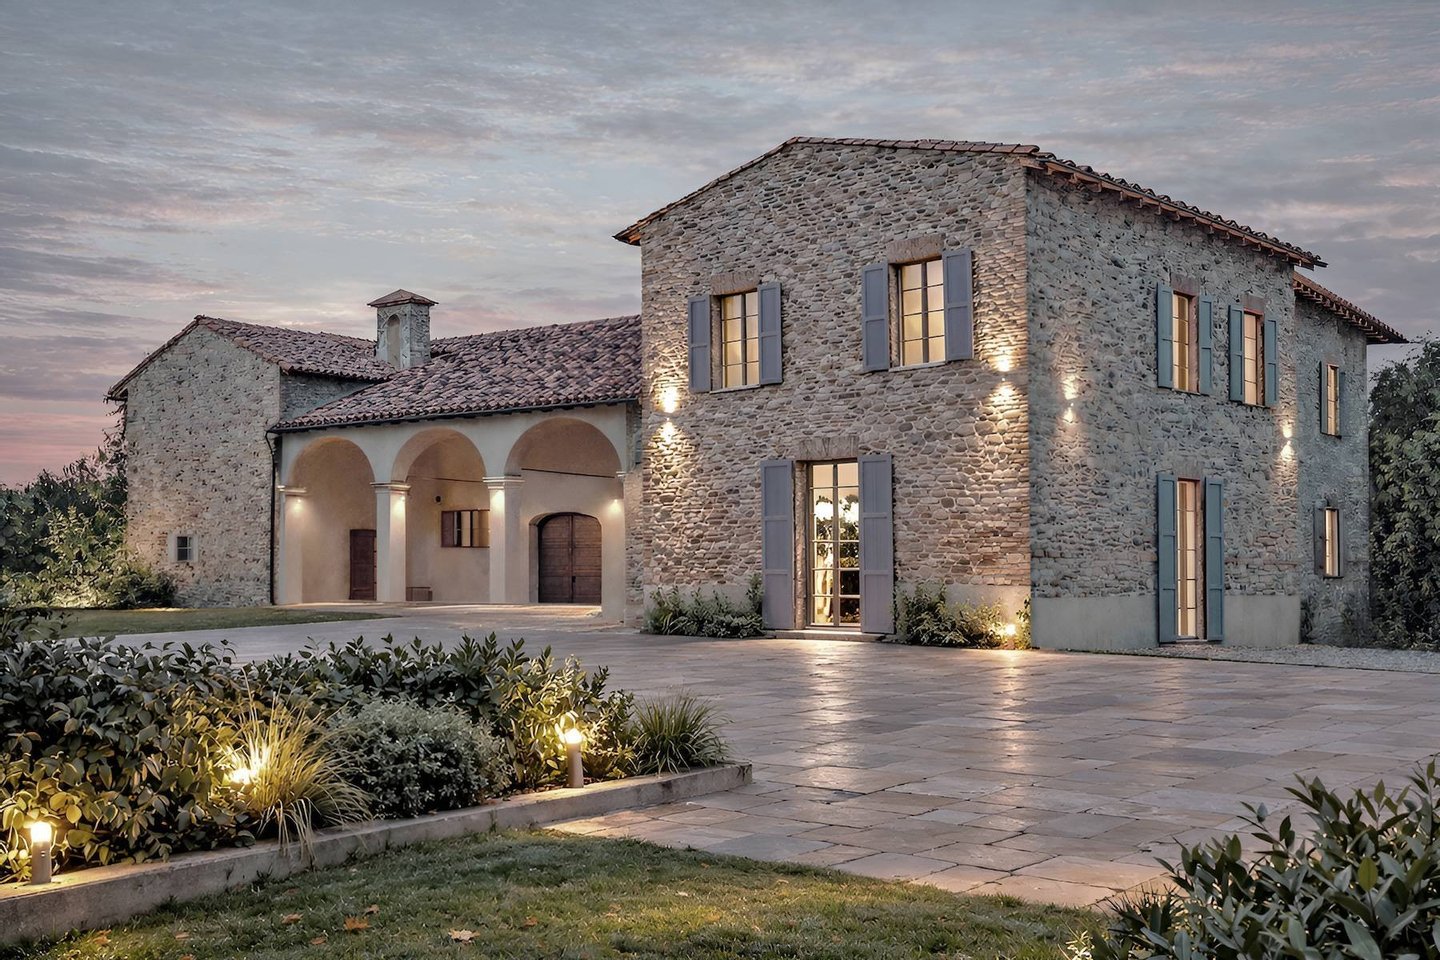
Set in the picturesque Val Luretta, in the hamlet of Mirabello near Agazzano, stands a monumental former convent of exceptional historical significance, featured in prestigious publications on the Castles of Piacenza.
Surrounded by an aristocratic ...mehr lesen
Surrounded by an aristocratic ...mehr lesen
Set in the picturesque Val Luretta, in the hamlet of Mirabello near Agazzano, stands a monumental former convent of exceptional historical significance, featured in prestigious publications on the Castles of Piacenza.
Surrounded by an aristocratic landscape and located a short distance from Castello della Bastardina and Villa Tavernago, this remarkable property represents a unique investment opportunity within the Emilia-Romagna region's historic estate market.
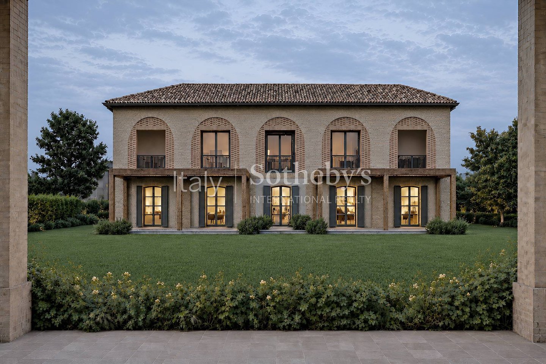
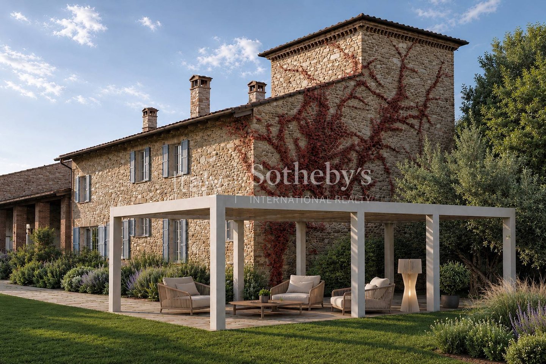
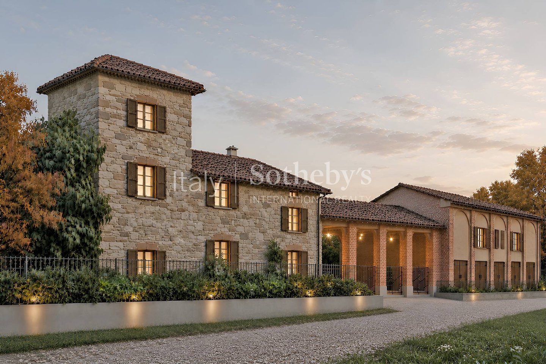
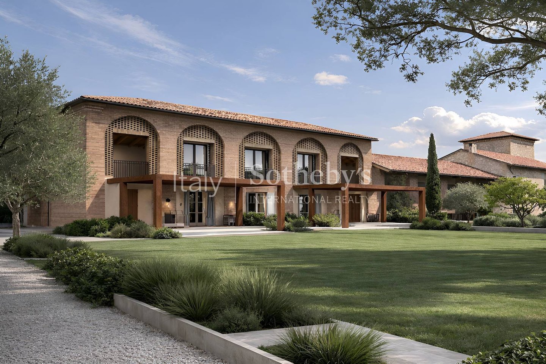
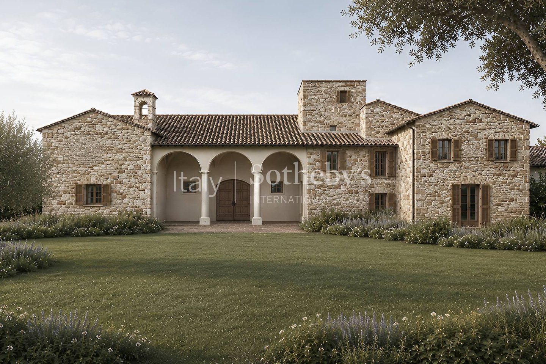
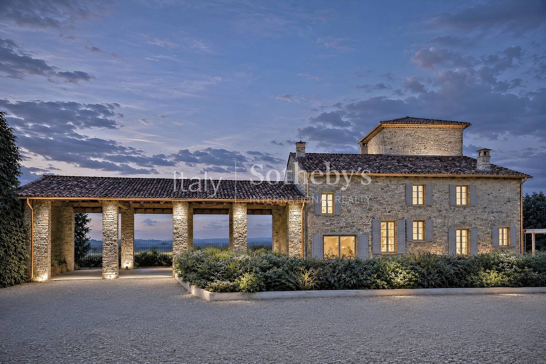
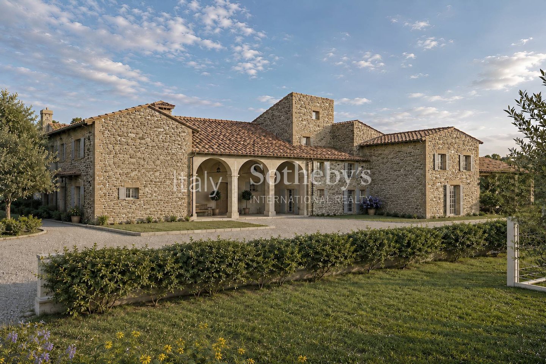
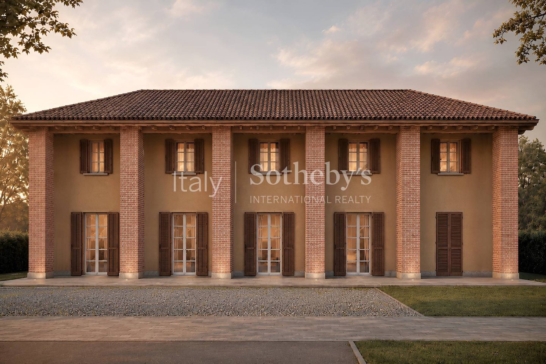
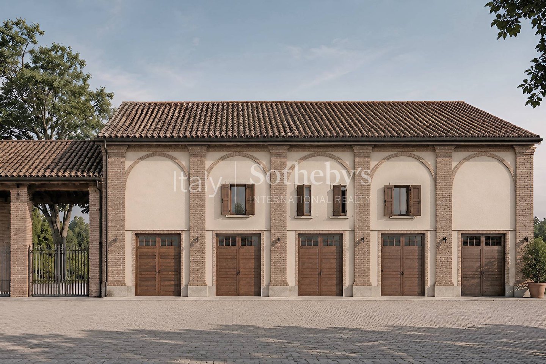
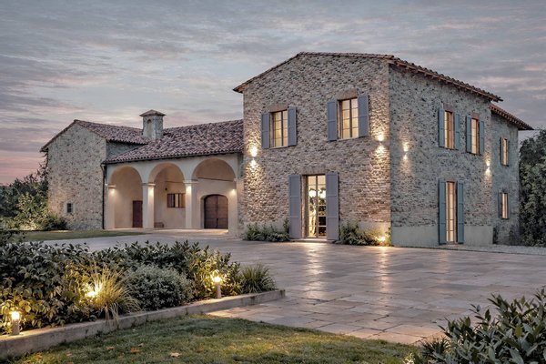
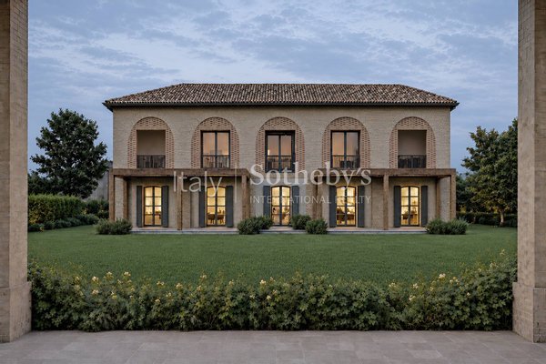
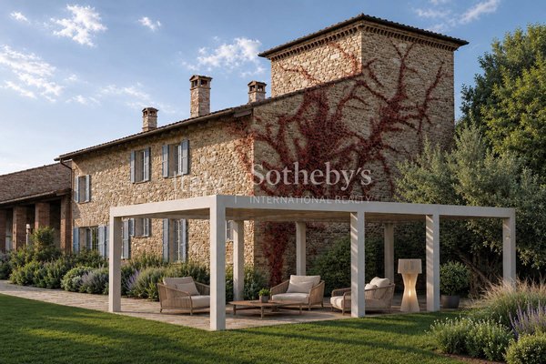
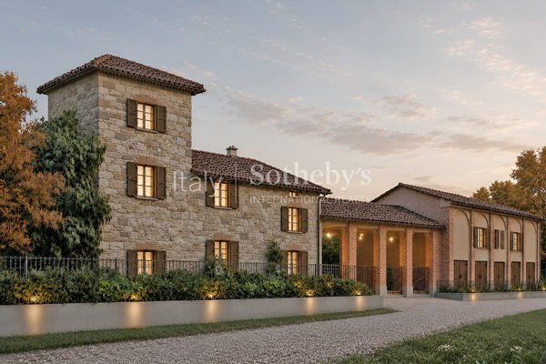
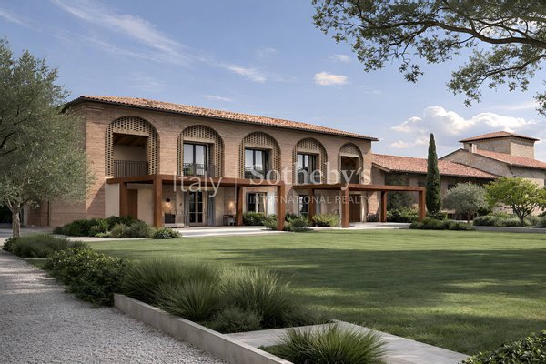
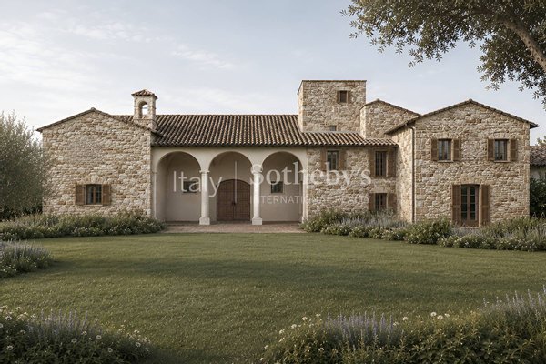
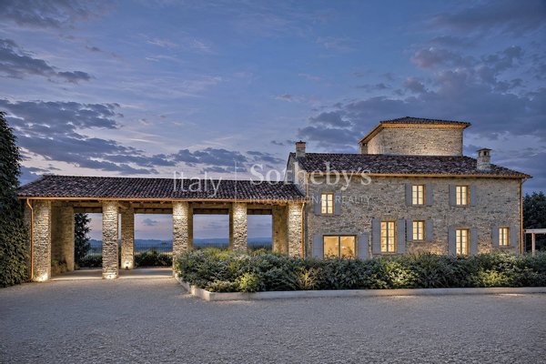
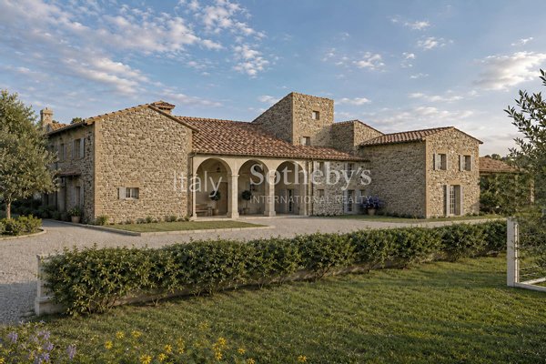
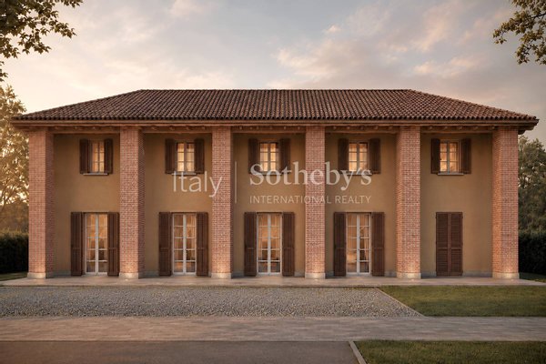
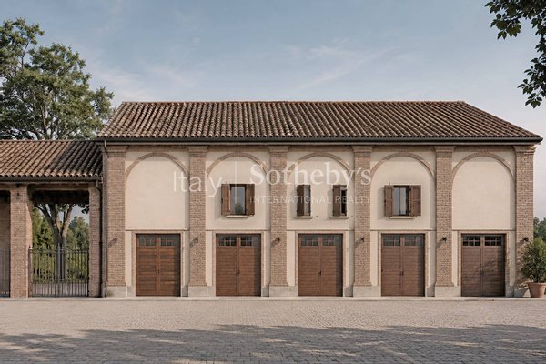
The property offers approximately 2,400 sqm (25833 sq ft)of covered space, arranged across four principal buildings that form a harmonious architectural ensemble: the impressive main Convent of approximately 900 sqm (9688 sq ft), the Tower of approximately 330 sqm (3552 sq ft), the historic Stables extending over approximately 400 sqm(4306 sq ft) on two levels, and the Barn, comprising approximately 500 sqm (5382 sq ft) over two levels. The project, approved by both the relevant Heritage Authorities and the Municipality, includes the reconstruction of a fifth historic building (E), of approximately 300 sqm (3229 sq ft), designed to connect the Tower to the Stables. Alternatively, a refined covered colonnade linking the two structures has already received approval from the Heritage Authority.
The estate is framed by a private park of just under 3 hectares (28,000 sqm), with the possibility of expanding the grounds through adjacent land for which purchase options have already been secured.
Preliminary works, including land remediation, site preparation and the demolition of later additions, have already been completed, offering exceptional flexibility for future development. The possibilities range from implementing an approved masterplan for 24-25 private residences, with the relevant development charges already paid, to creating an exclusive private hamlet comprising 2-4 prestigious single-family estates, or transforming the property into a single private residence with associated agricultural activities. The predominantly level grounds are also ideally suited to the creation of dedicated equestrian facilities.
Surrounded by an aristocratic landscape and located a short distance from Castello della Bastardina and Villa Tavernago, this remarkable property represents a unique investment opportunity within the Emilia-Romagna region's historic estate market.
The property offers approximately 2,400 sqm (25833 sq ft)of covered space, arranged across four principal buildings that form a harmonious architectural ensemble: the impressive main Convent of approximately 900 sqm (9688 sq ft), the Tower of approximately 330 sqm (3552 sq ft), the historic Stables extending over approximately 400 sqm(4306 sq ft) on two levels, and the Barn, comprising approximately 500 sqm (5382 sq ft) over two levels. The project, approved by both the relevant Heritage Authorities and the Municipality, includes the reconstruction of a fifth historic building (E), of approximately 300 sqm (3229 sq ft), designed to connect the Tower to the Stables. Alternatively, a refined covered colonnade linking the two structures has already received approval from the Heritage Authority.
The estate is framed by a private park of just under 3 hectares (28,000 sqm), with the possibility of expanding the grounds through adjacent land for which purchase options have already been secured.
Preliminary works, including land remediation, site preparation and the demolition of later additions, have already been completed, offering exceptional flexibility for future development. The possibilities range from implementing an approved masterplan for 24-25 private residences, with the relevant development charges already paid, to creating an exclusive private hamlet comprising 2-4 prestigious single-family estates, or transforming the property into a single private residence with associated agricultural activities. The predominantly level grounds are also ideally suited to the creation of dedicated equestrian facilities.
Immobiliendetails
-
NutzungsartWohnen
-
ObjektartEinfamilienhaus
-
HauptobjektartHaus
-
VertragsartKauf
-
Zimmer (gesamt)10
-
Anzahl Schlafzimmer10
-
Anzahl Badezimmer5
-
Wohnfläche (ca.)2.000 m²
-
Anbieter-Objektnummer35491569
Preise & Kosten
-
CourtageKeine besondere Angabe.
Standort & Lage
Anbieter

Italy Sotheby's International Realty
Firma Italy Sotheby's International Realty
Via Manzoni 45
20121 Milano
20121 Milano