Anbieter kontaktieren
Properstar SA
Brickstone Real Estate
- Mehr erfahren
bellevue.de-ID: 30748277
Haus zu kaufen in Dénia, Spain
- Haus
- · 3 Zimmer
- · 248 m² Wohnfläche
- · 849 m² Grundstücksfläche
- · 900.000 € Kaufpreis
Objektbeschreibung
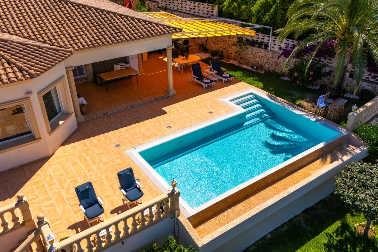
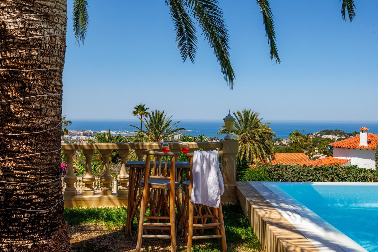
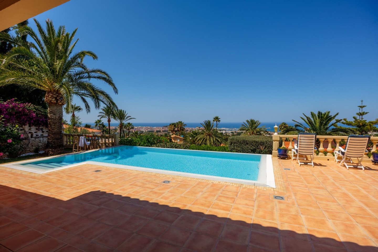
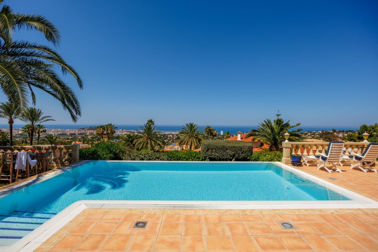
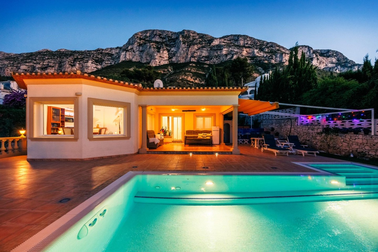
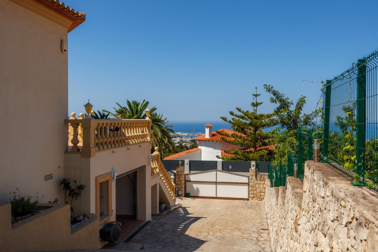
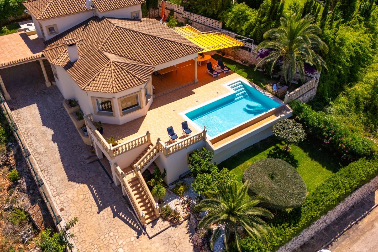
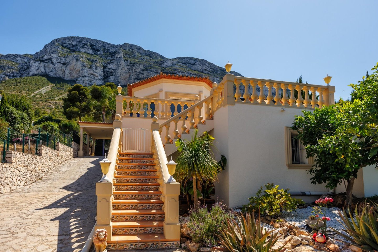
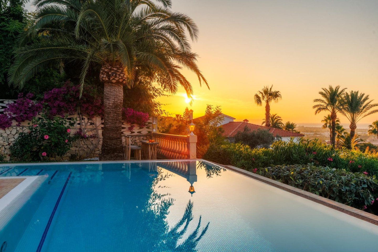
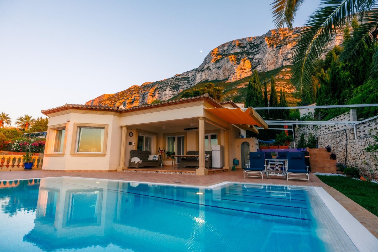
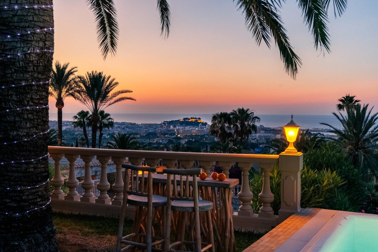
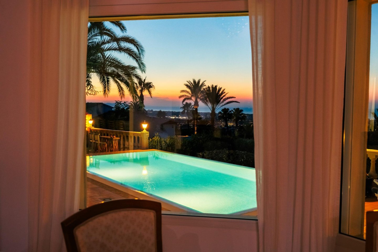
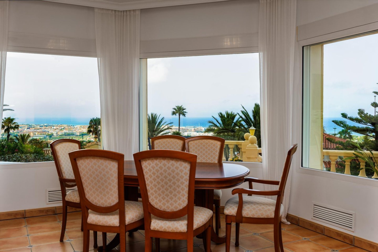
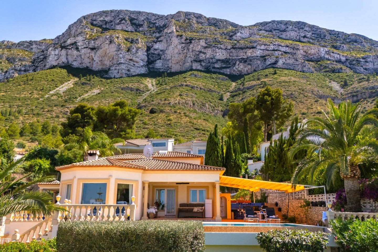
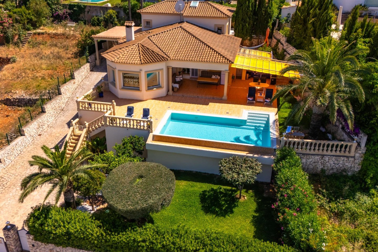
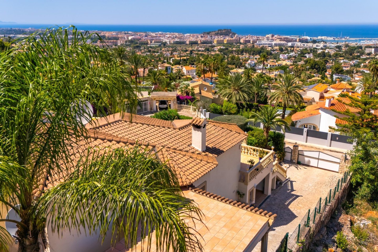
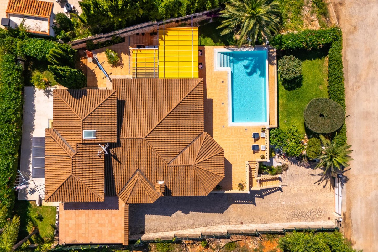
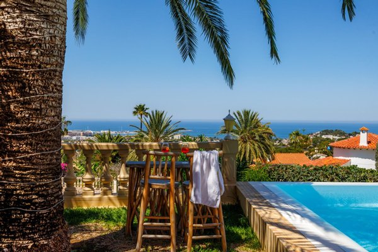
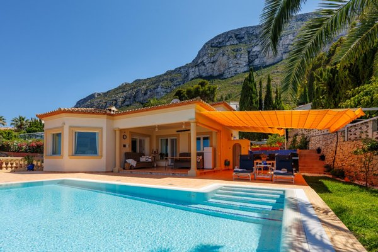
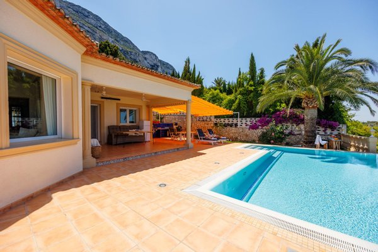
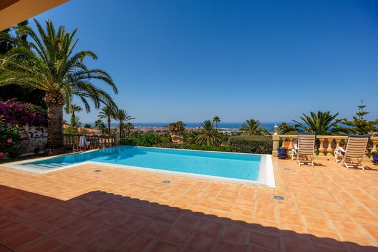
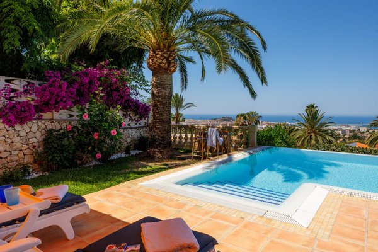
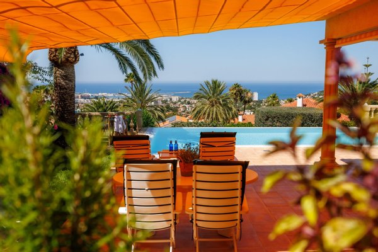
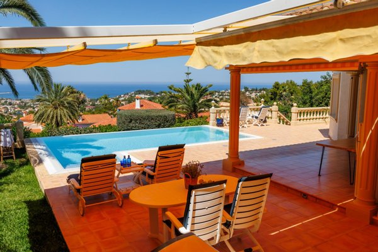
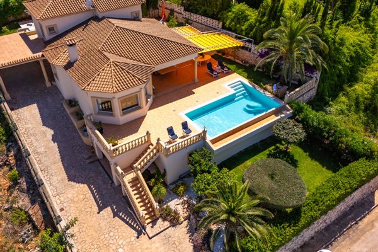
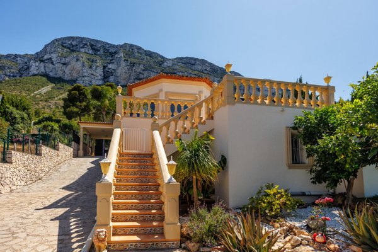
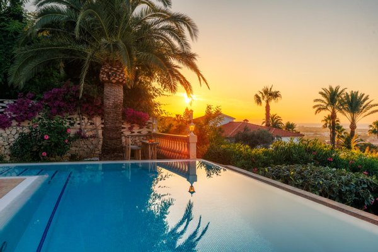
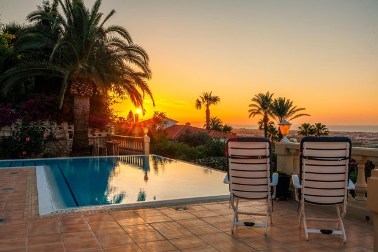
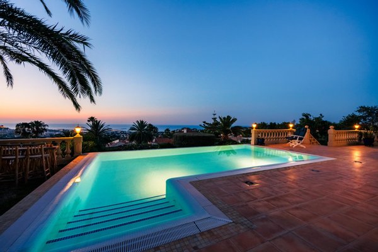
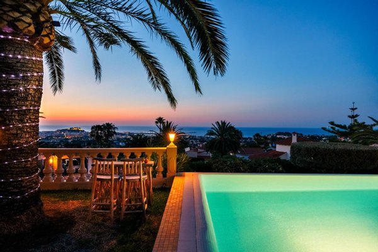
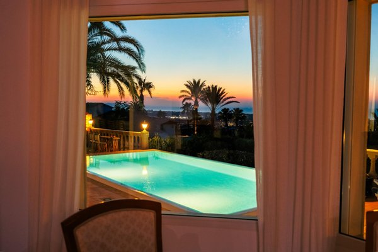
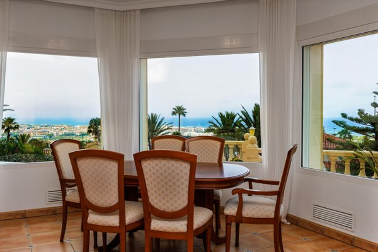
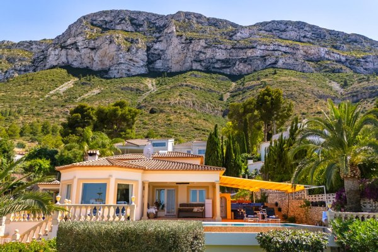
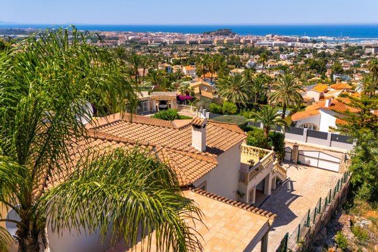
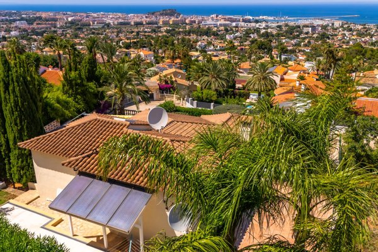
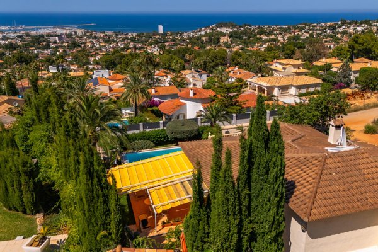
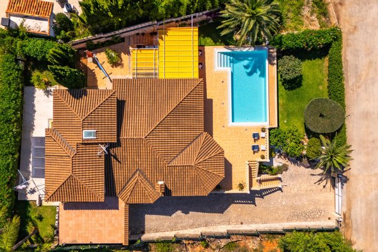
We present an extraordinary luxury villa designed for those looking for privacy, comfort, technology and a privileged connection with the Mediterranean. On a plot of 849 m2, it offers 248 m2 built, a spectacular main terrace of 105 m2 and 180°
...mehr lesen
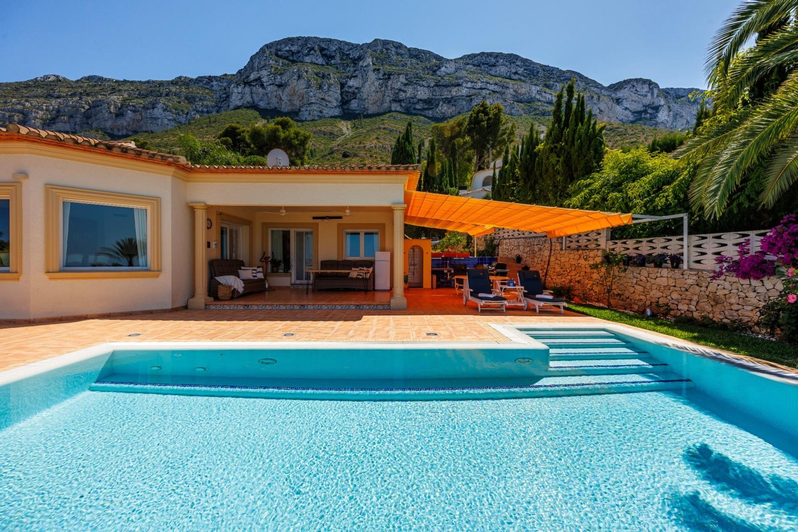
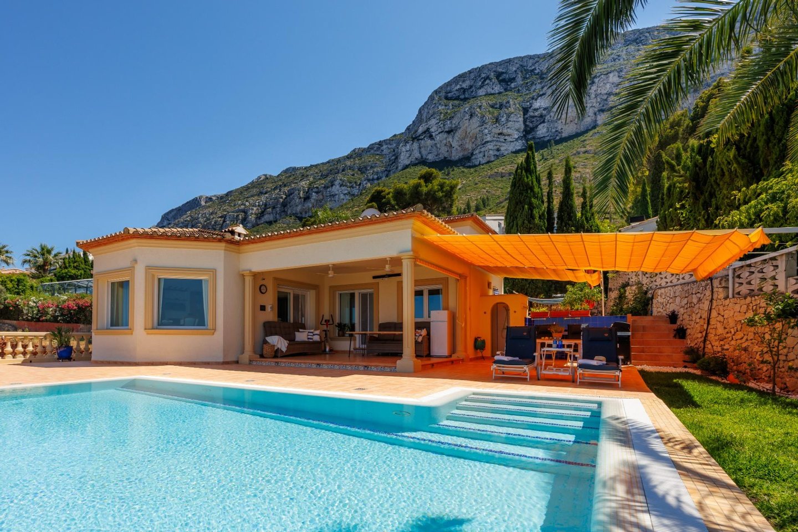
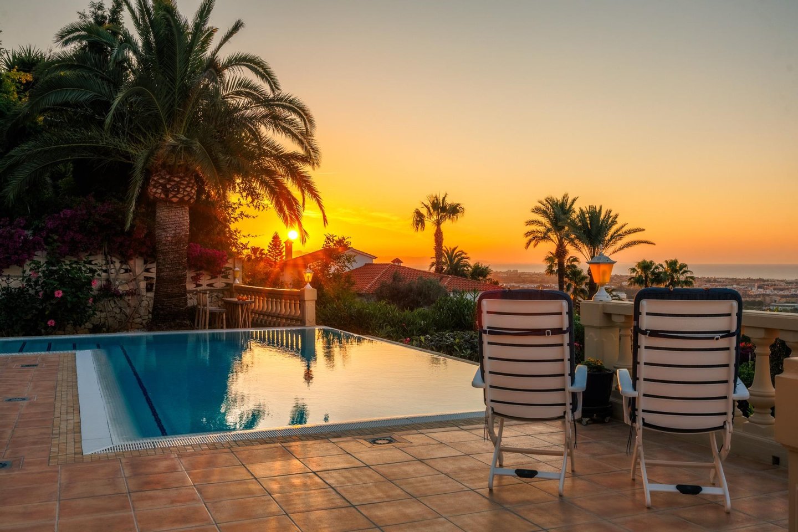
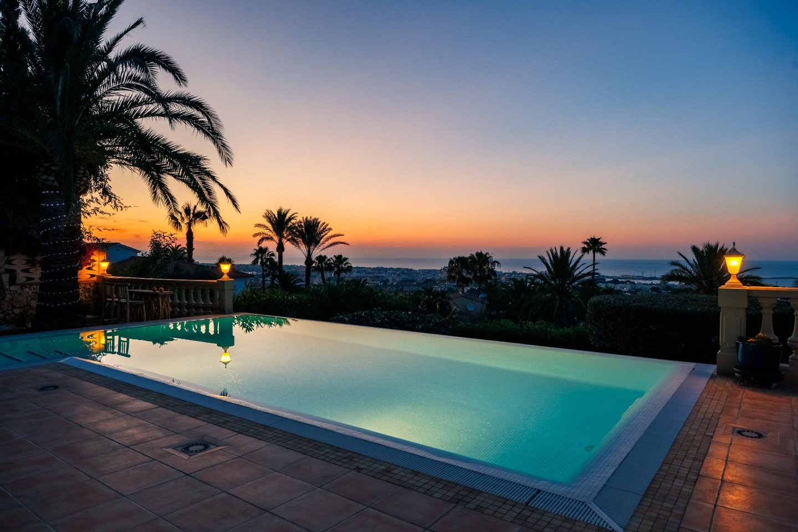
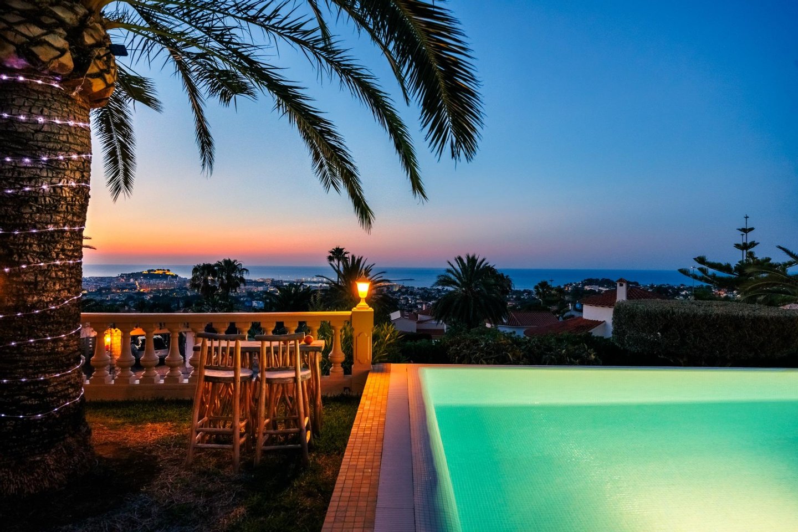
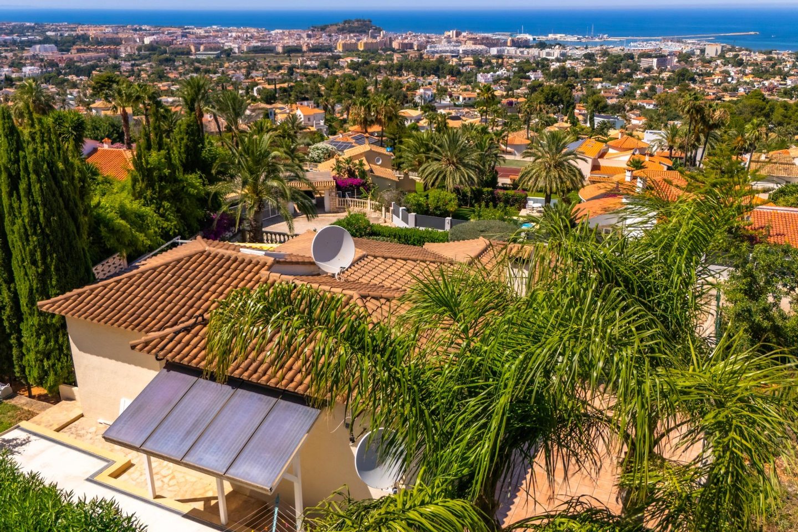
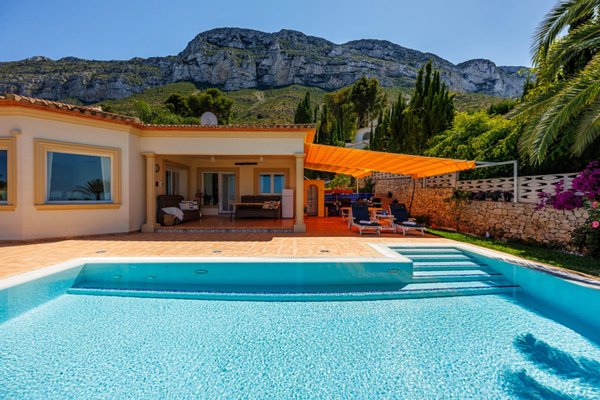
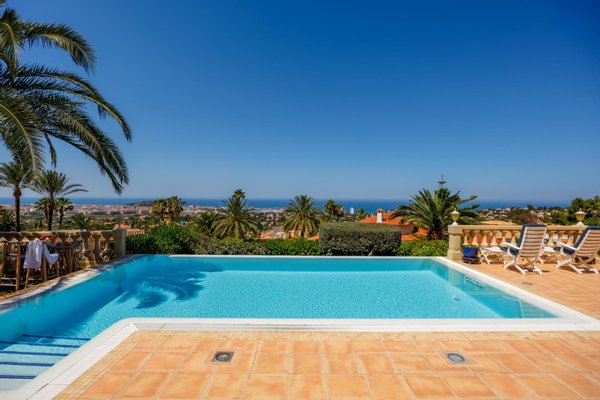
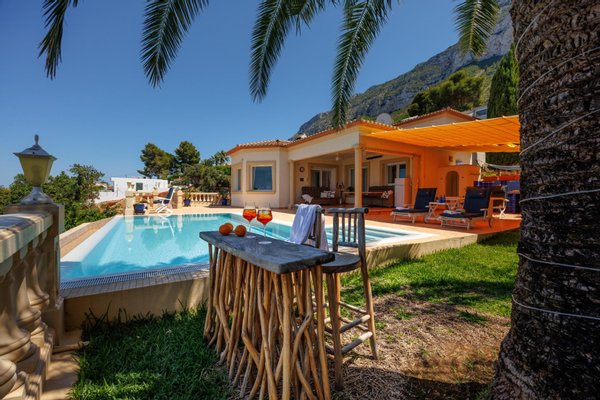
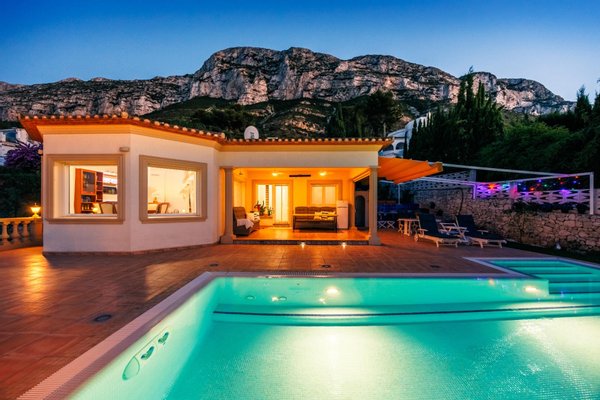
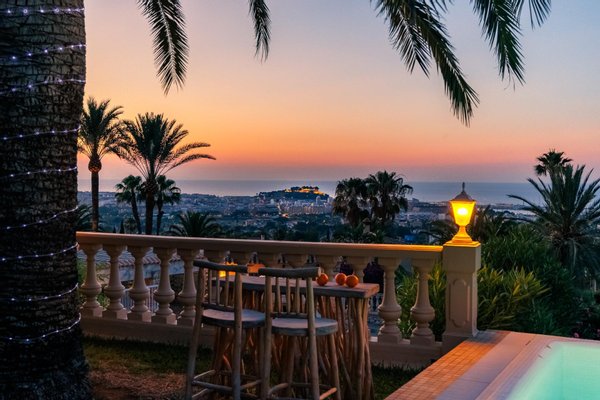
We present an extraordinary luxury villa designed for those looking for privacy, comfort, technology and a privileged connection with the Mediterranean. On a plot of 849 m2, it offers 248 m2 built, a spectacular main terrace of 105 m2 and 180° panoramic views of the sea.
A unique residence where architecture, equipment and surroundings combine to create a high-level Mediterranean experience, ideal as a permanent home or to enjoy long stays on the Costa Blanca.
The Mediterranean as the protagonist
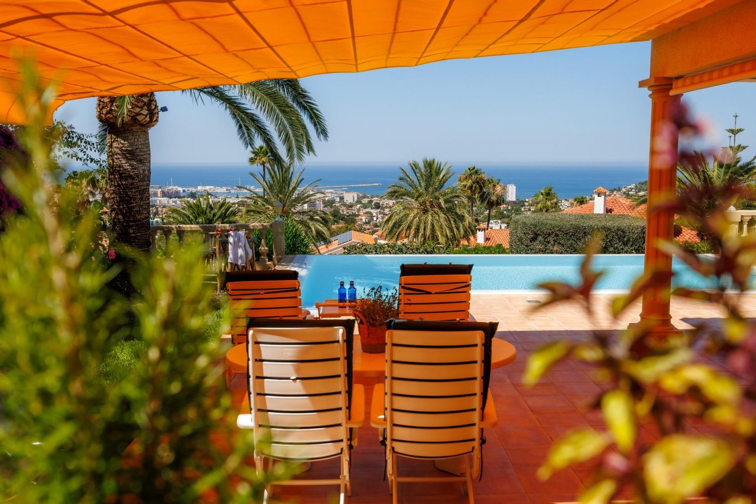
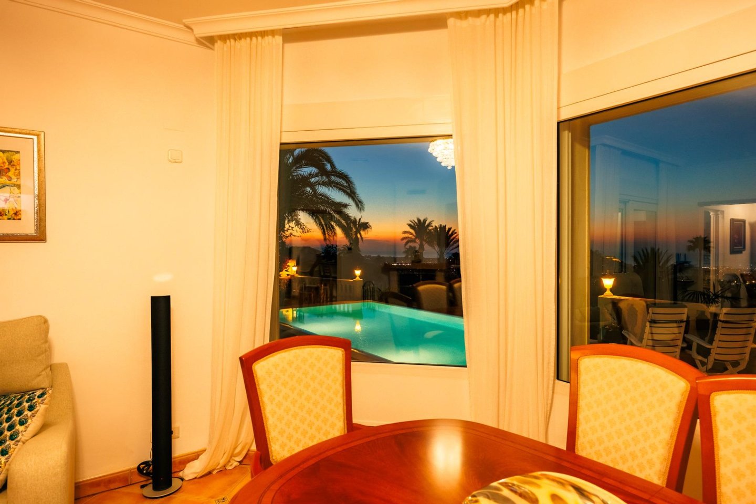
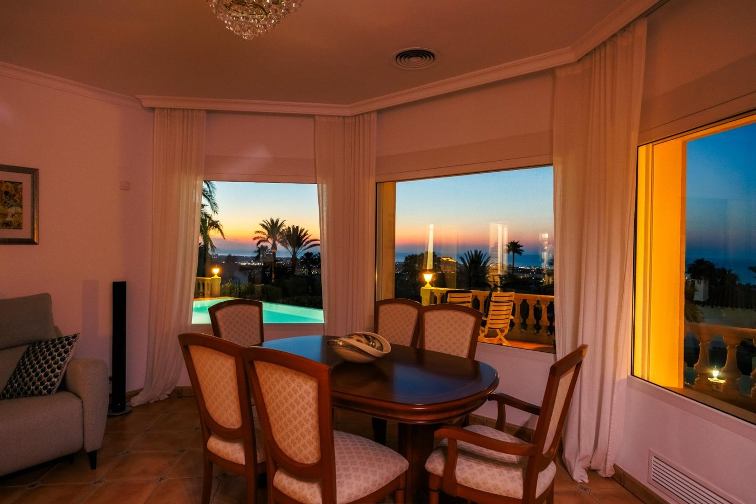
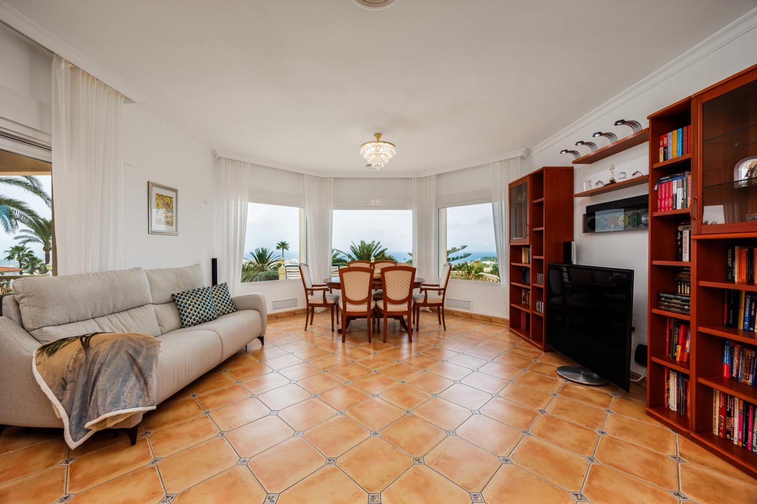
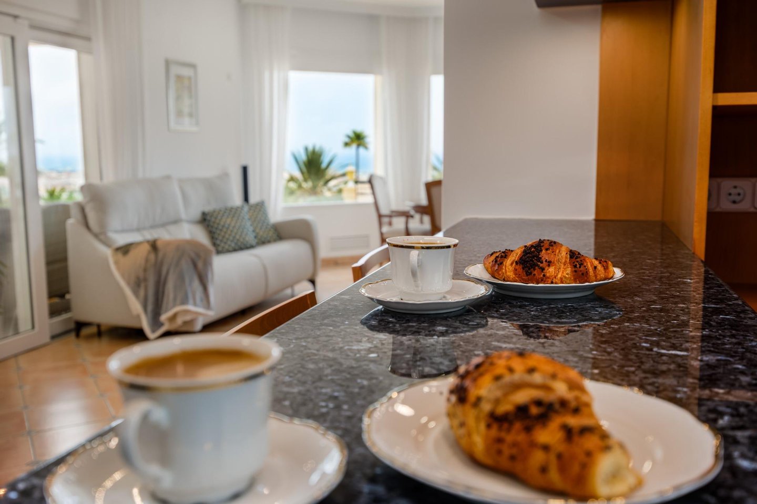
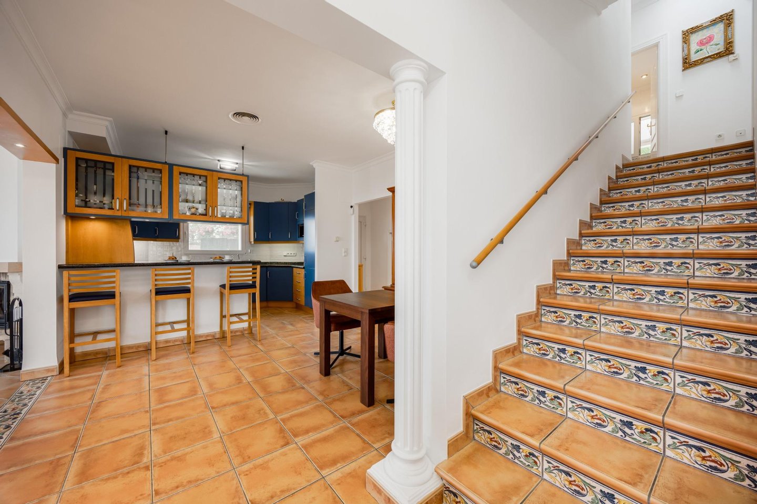
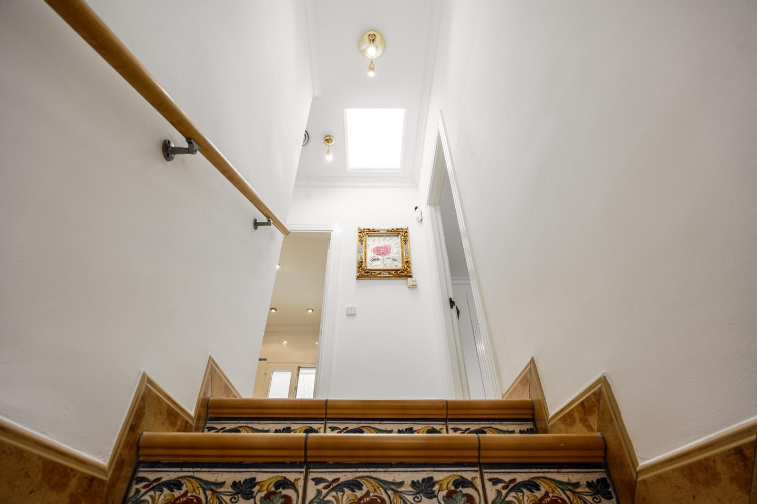
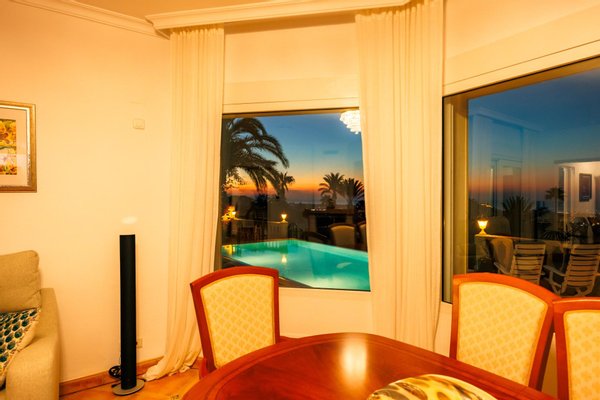
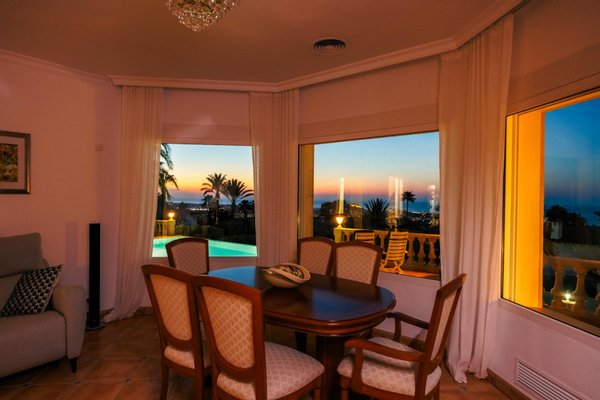
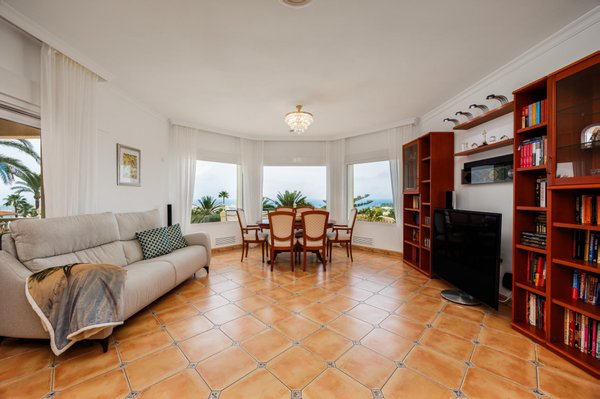
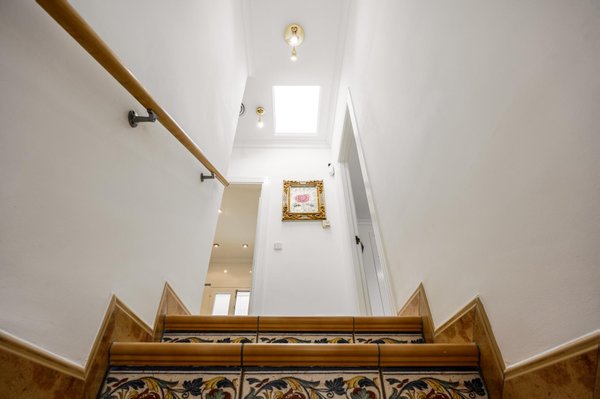
Its privileged orientation makes the sea an essential part of the house. The large panoramic windows, the large glazing in the living room and a spectacular skylight over the staircase allow natural light to flood the interiors and constantly frame the horizon.
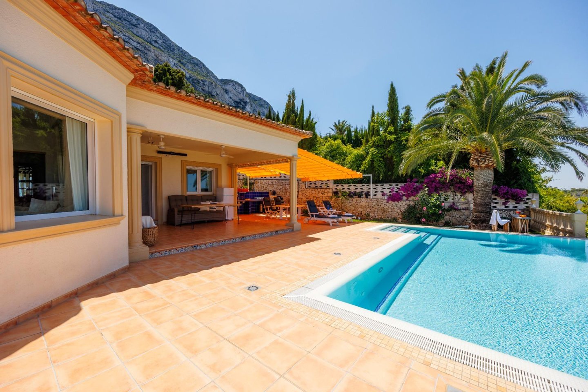
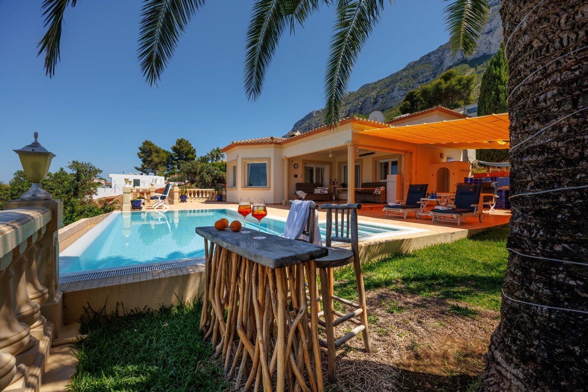
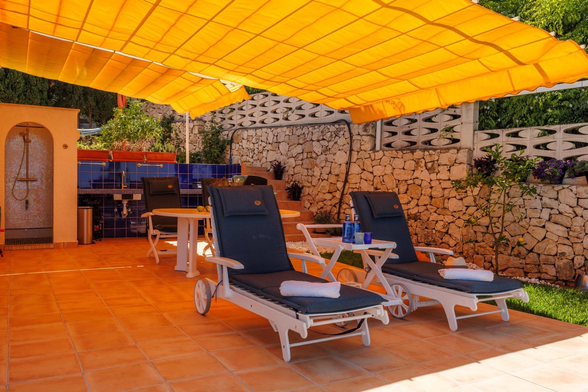
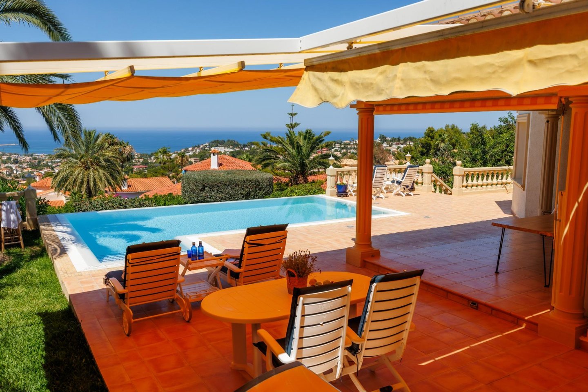
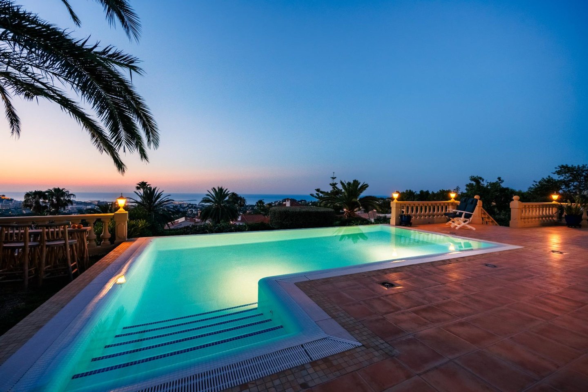
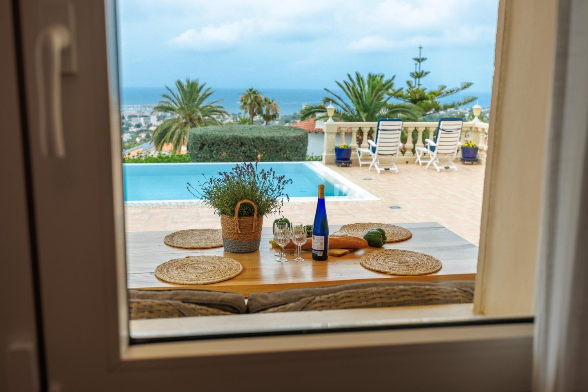
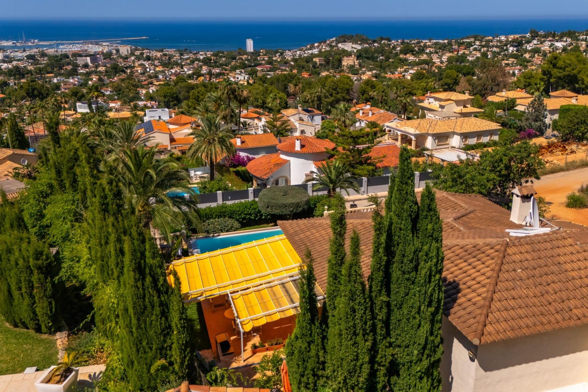
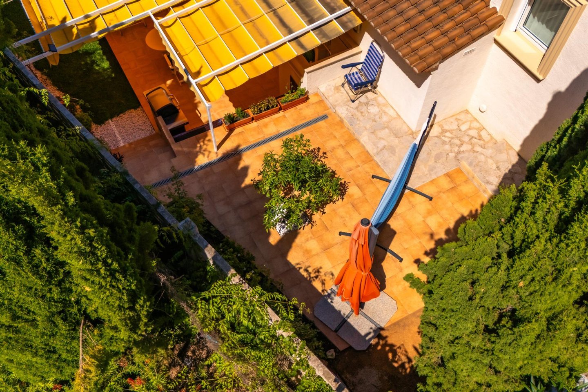
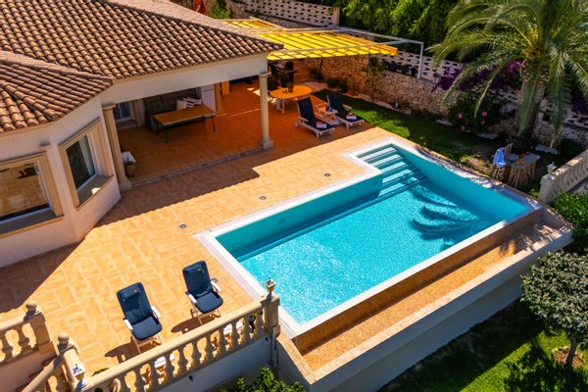
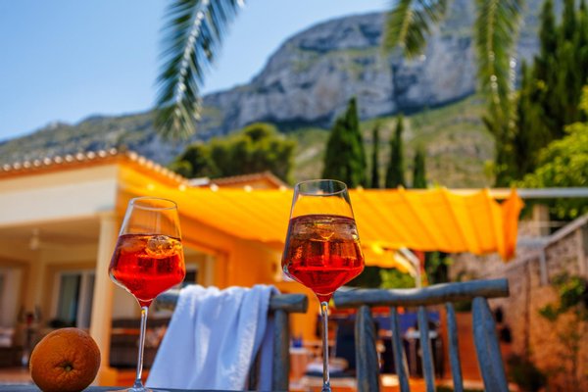
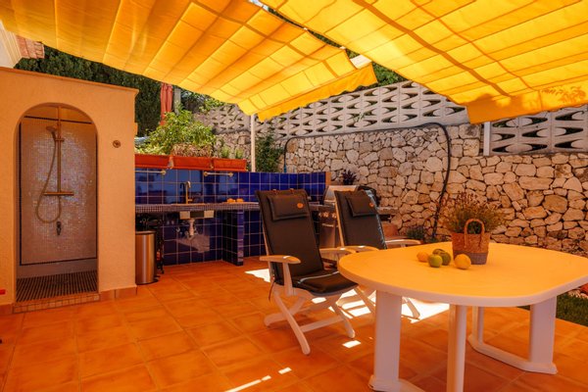
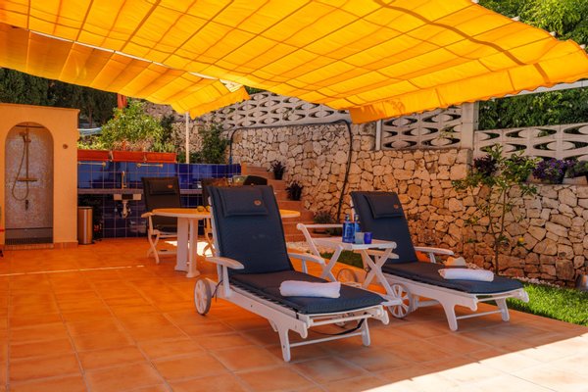
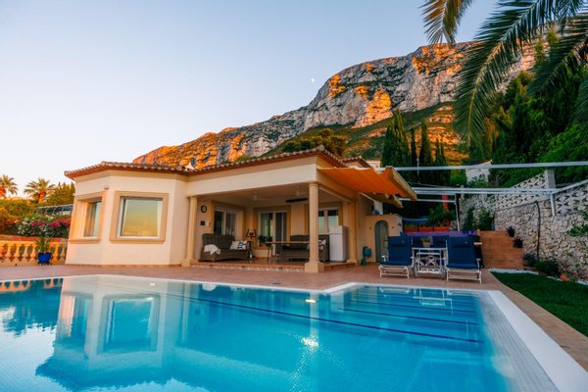
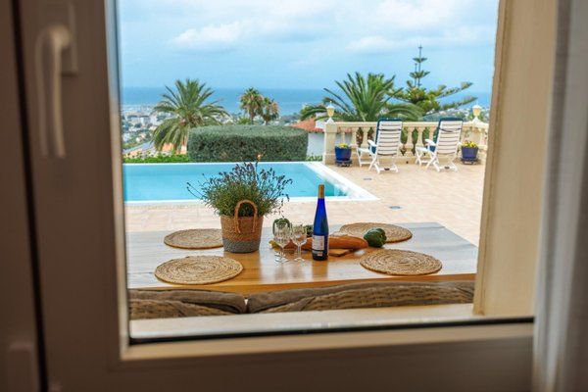
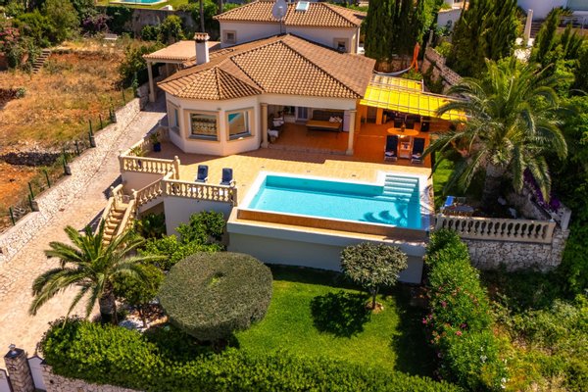
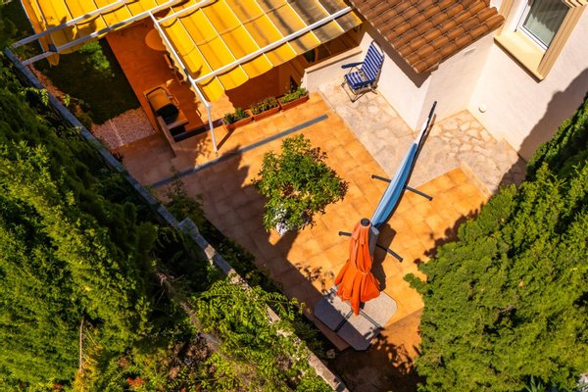
The property has four terrace levels and eight different viewpoints. The main terrace, of 105 m2, is a real extension of the house, with covered areas and open spaces that can be protected by awnings.
High-performance infinity pool
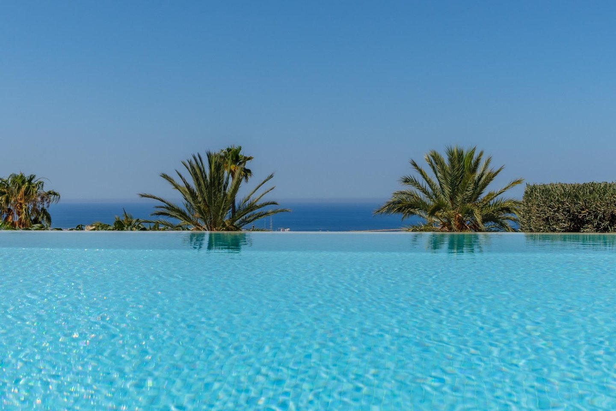
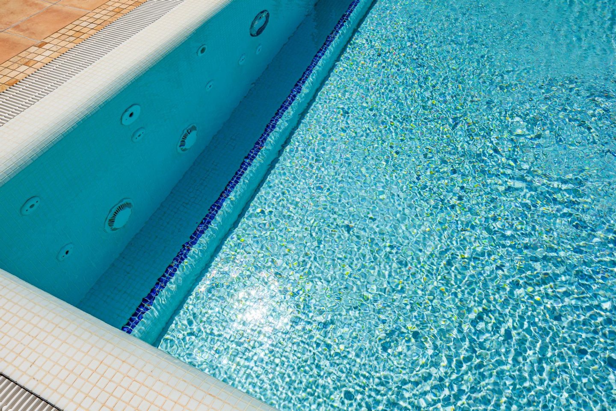
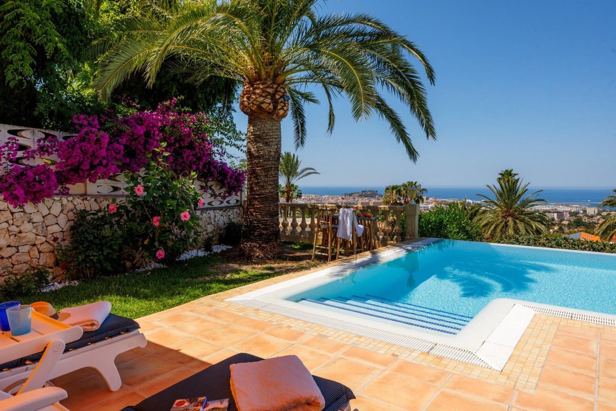
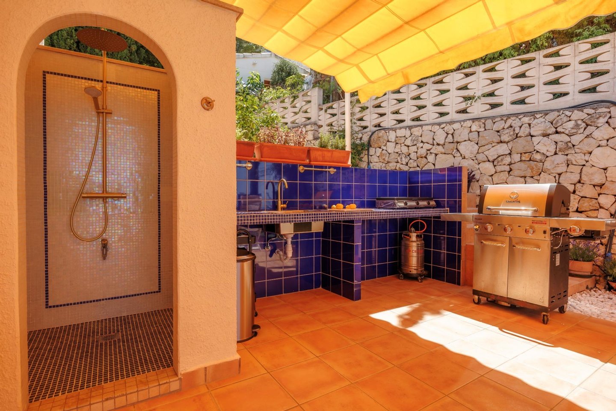
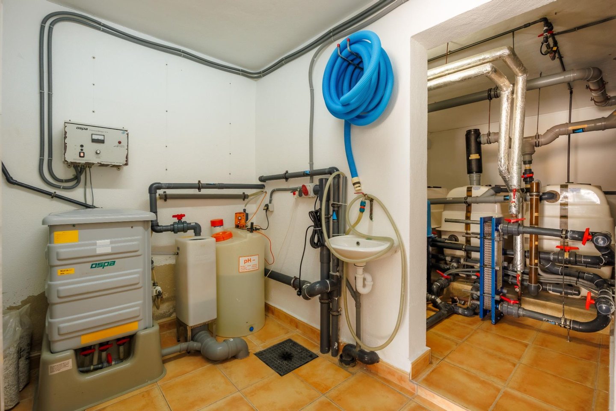
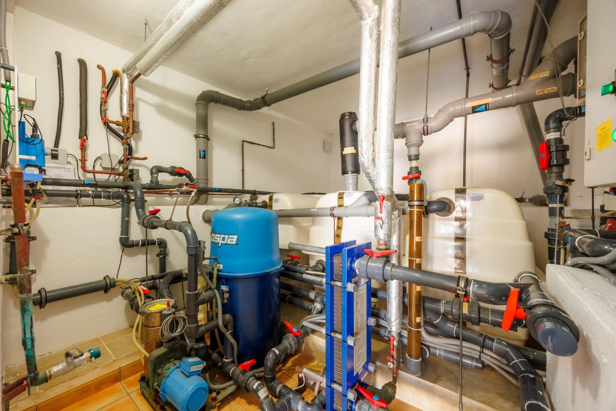
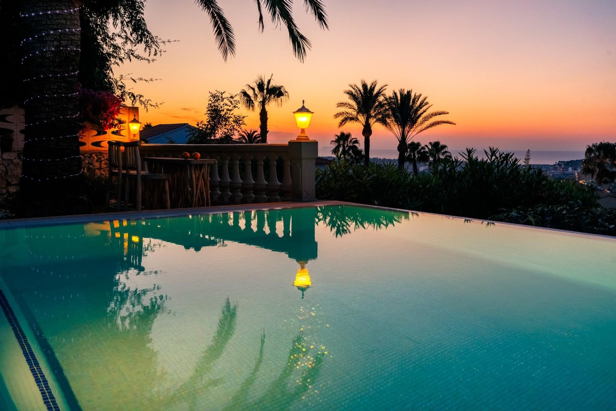
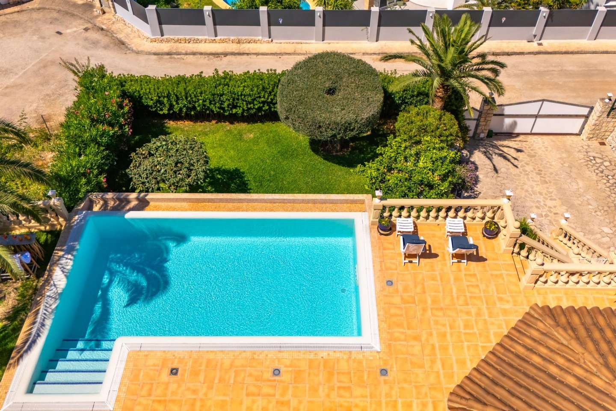
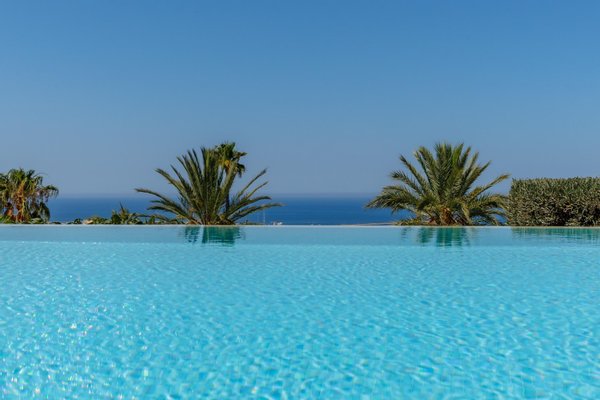
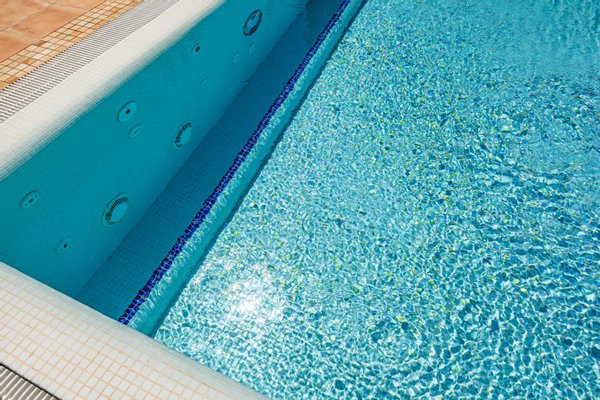
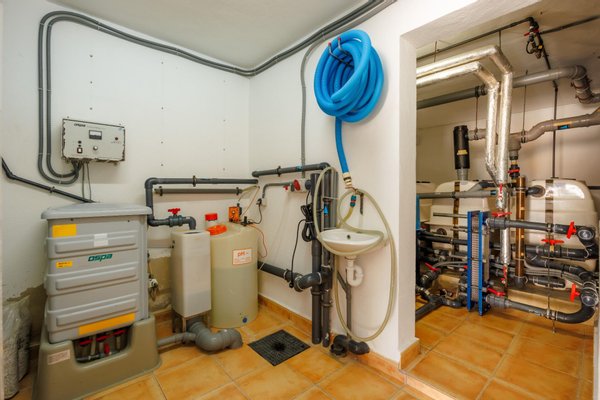
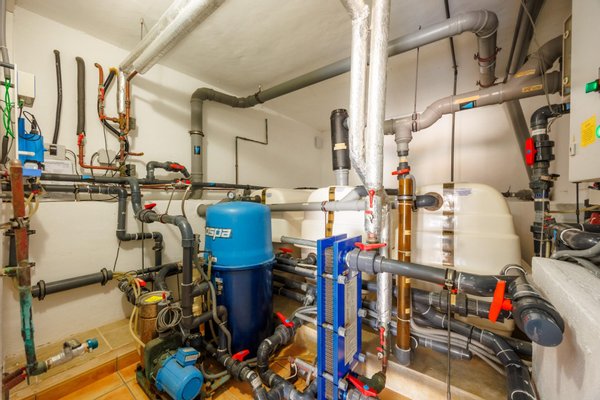
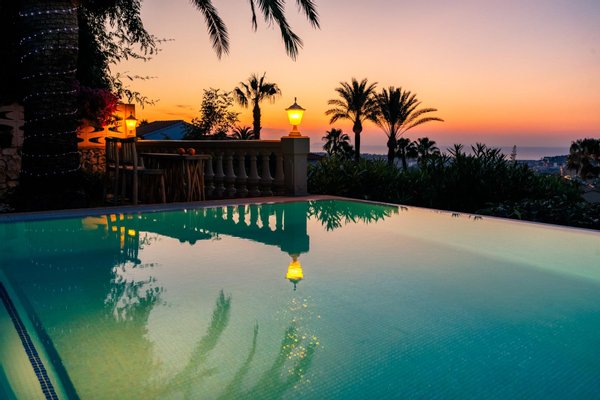
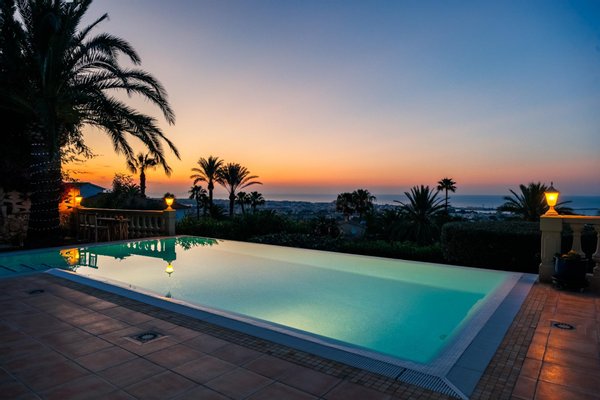
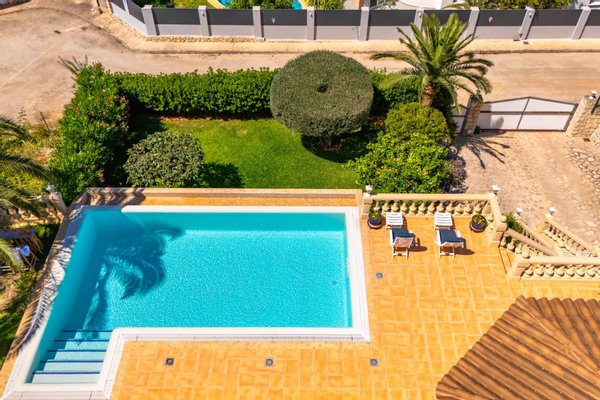
The spectacular infinity pool visually merges with the Mediterranean. Equipped with a professional OSPA system for the management of filtration, circulation and water quality, it has air conditioning, counter-current swimming, hydromassage, Roman steps, mother-of-pearl mosaic finishes and an outdoor shower with hot water.
Technology and maximum comfort
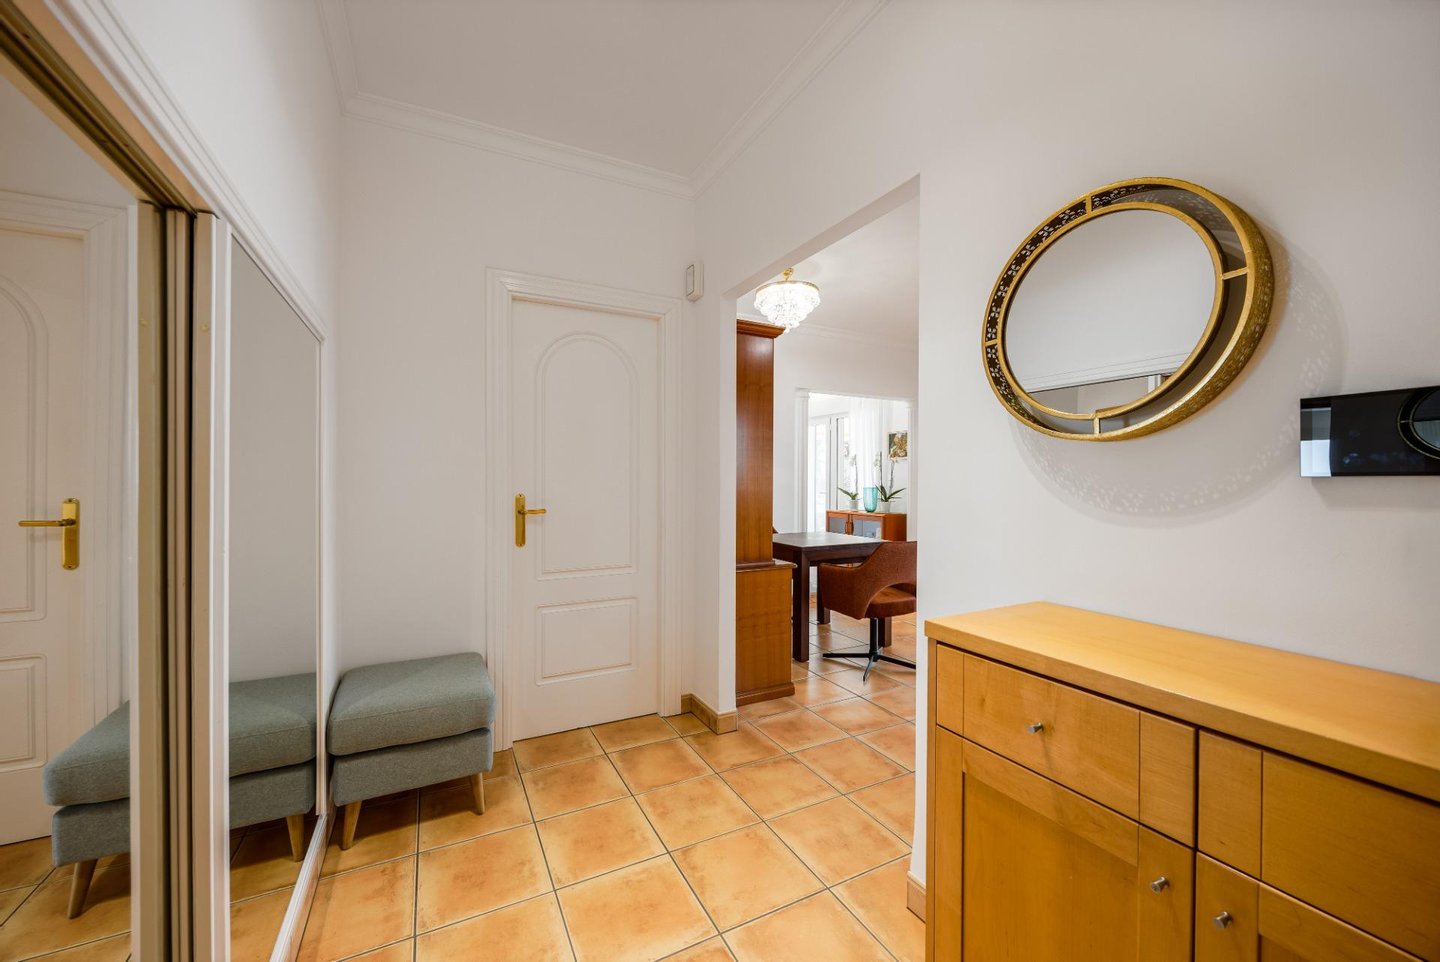
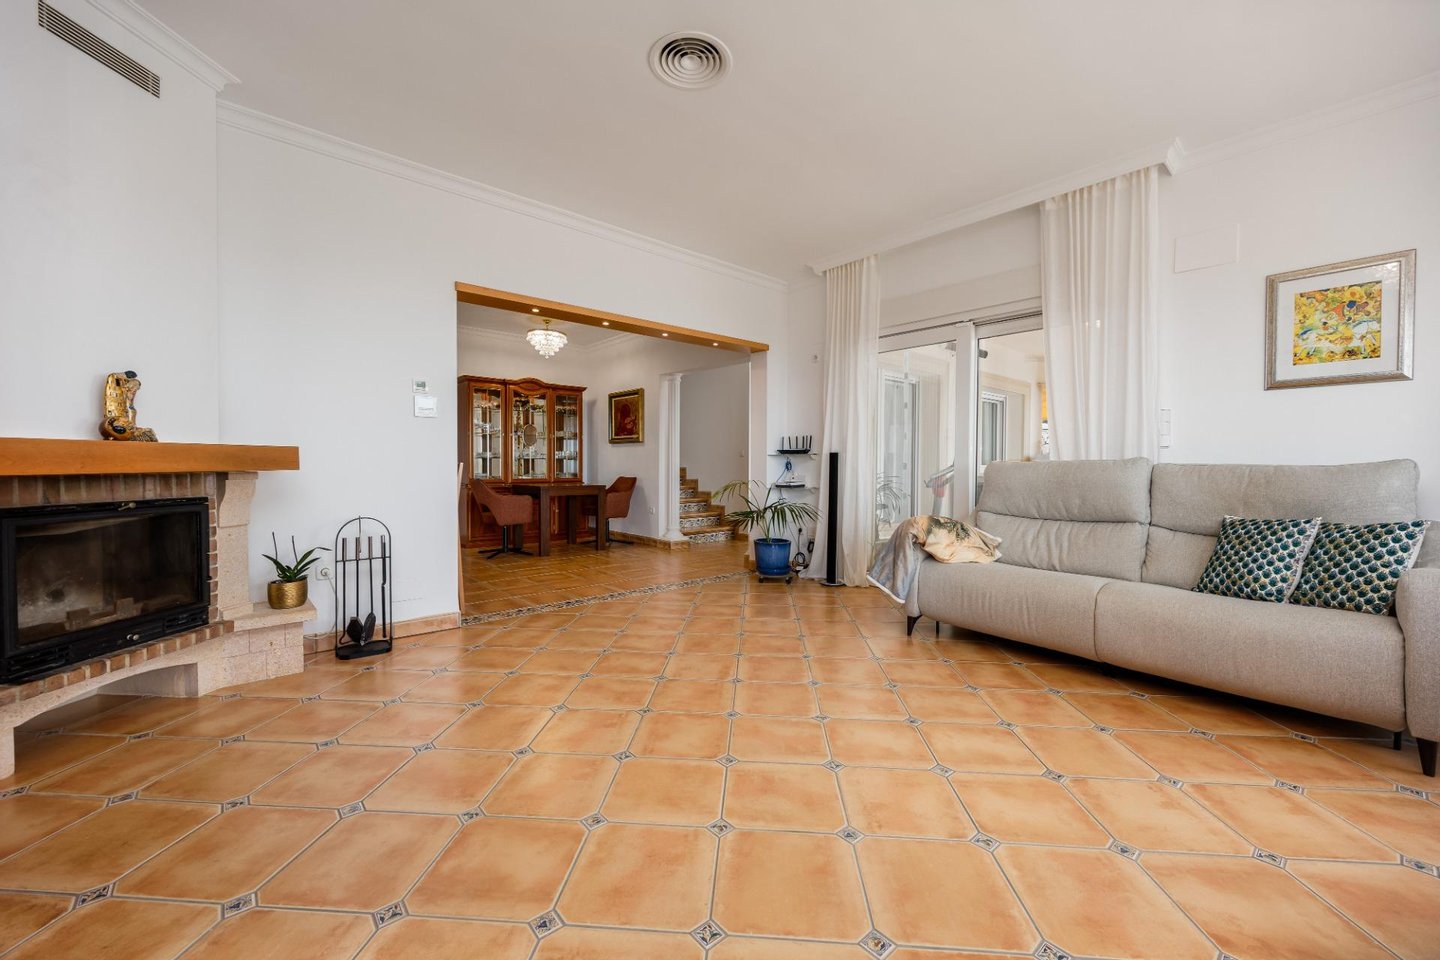
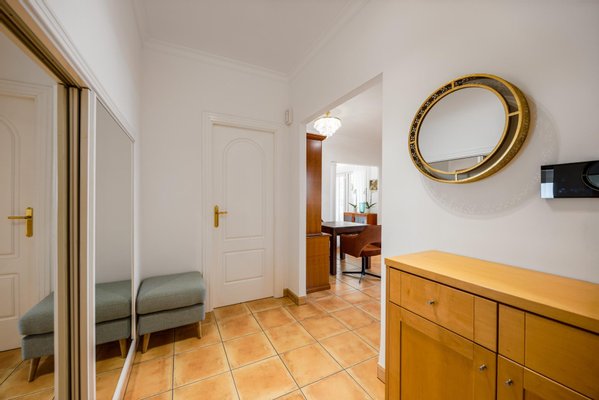
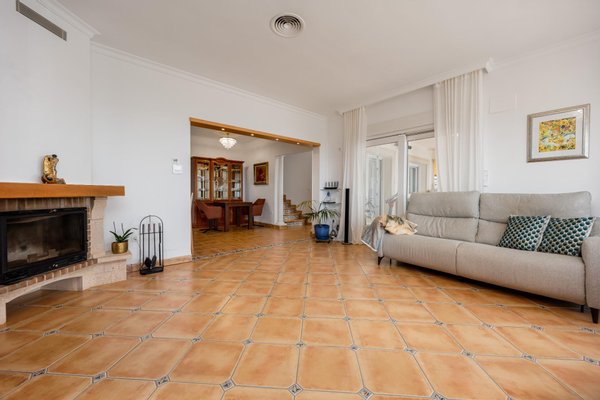
The villa has underfloor heating throughout the house, with independent control by zones, central air conditioning, fireplace and high quality carpentry with thermal and acoustic insulation. The high ceilings and large glazed surfaces enhance the spaciousness and luminosity.
Its features include an alarm system, video intercom with smartphone control, centralised electric blinds and a Bang & Olufsen sound system indoors and on terraces.
Mediterranean cuisine and lifestyle
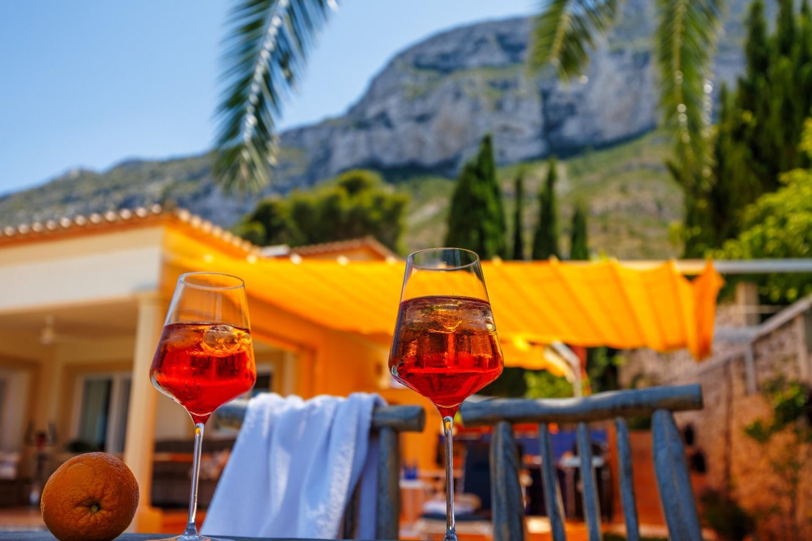
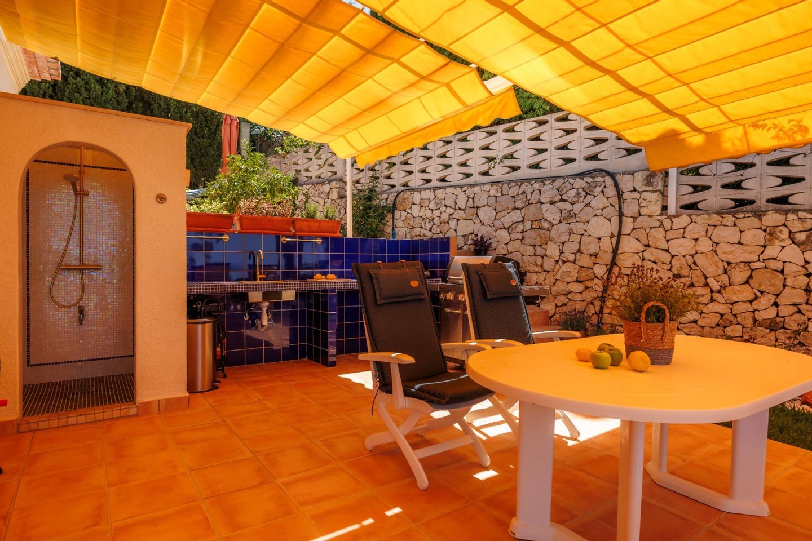
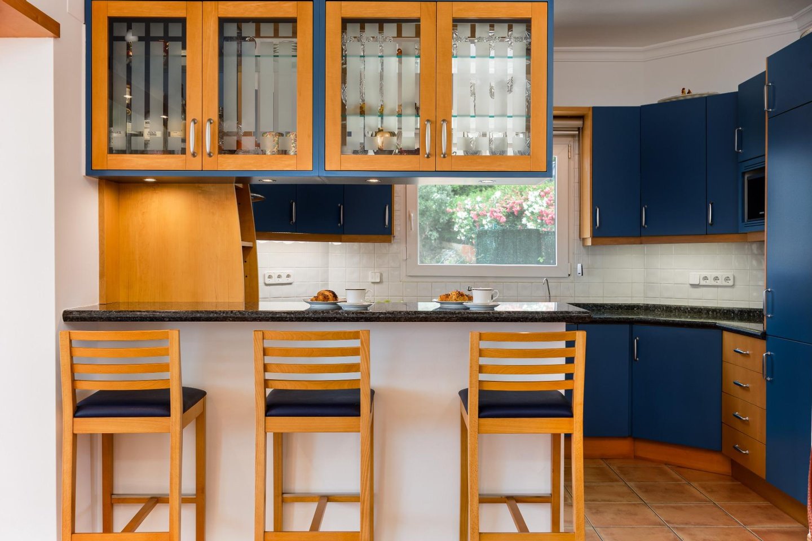
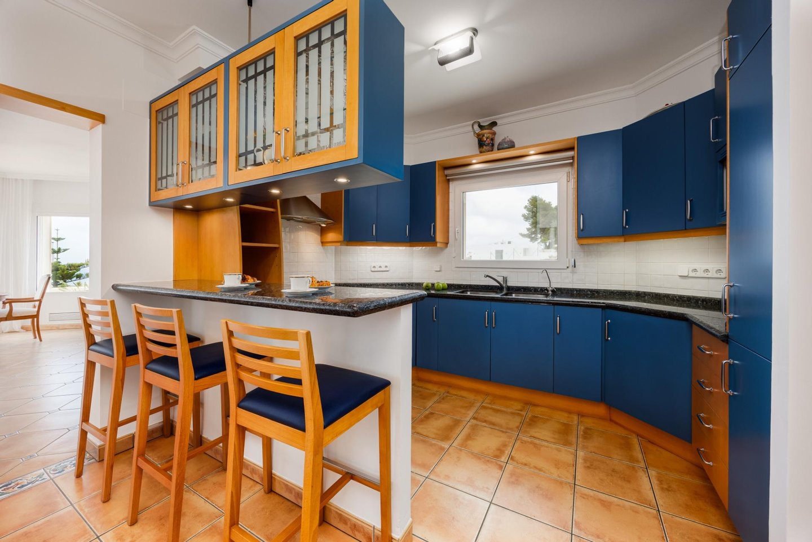
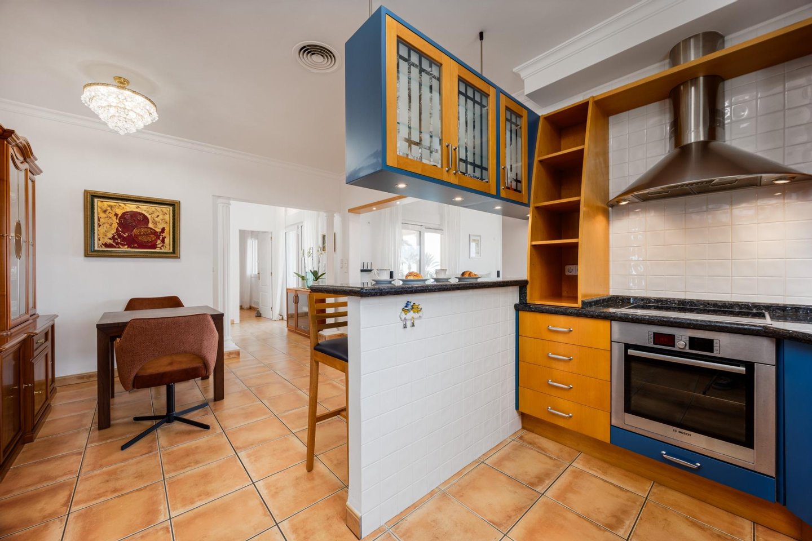
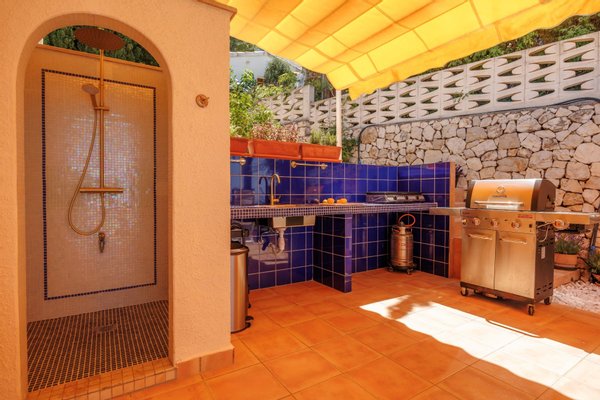
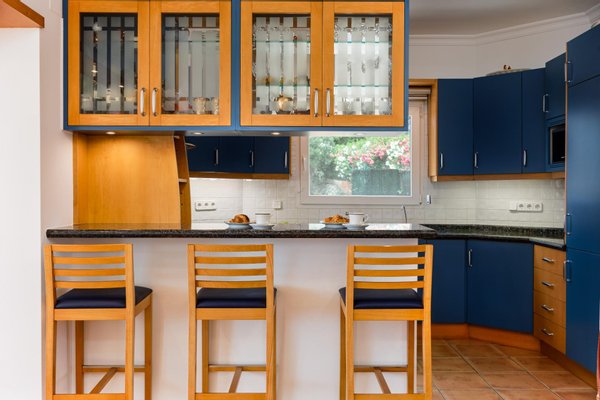
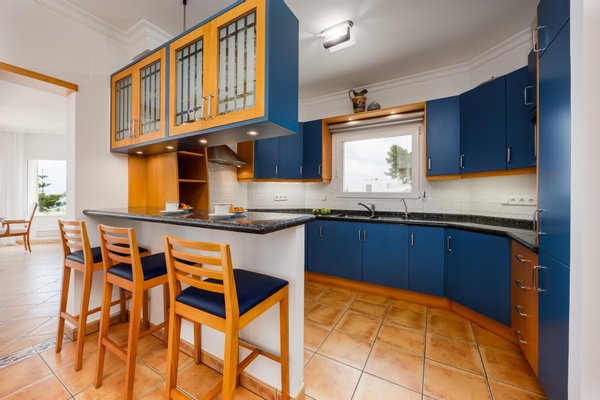
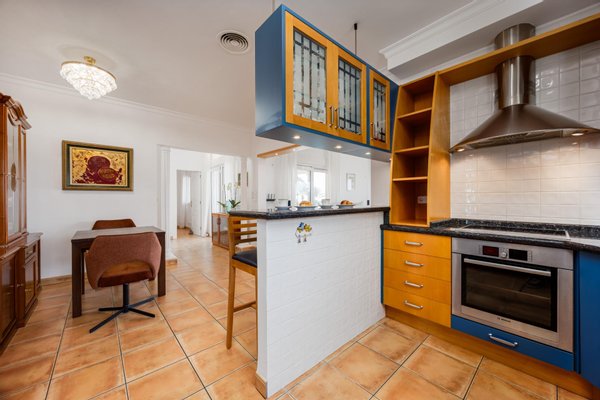
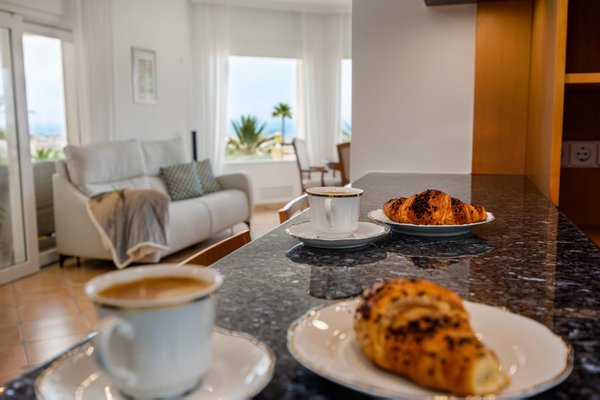
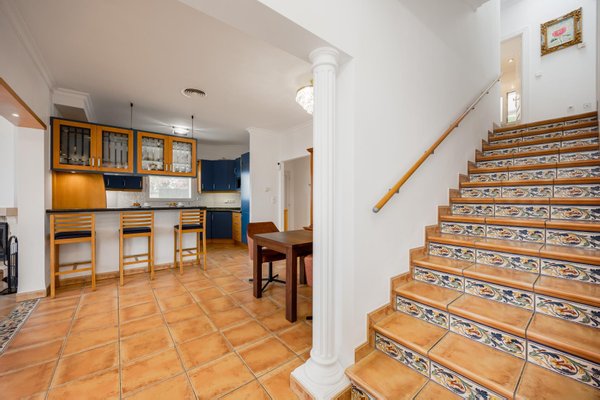
The main kitchen is fully equipped and combines functionality and quality materials, with solid wood fronts, display cabinets and polished natural granite countertops. In addition, the villa incorporates a summer kitchen with grill, gas stove and water connection, perfect for outdoor meals and celebrations facing the sea.
Private Mediterranean garden
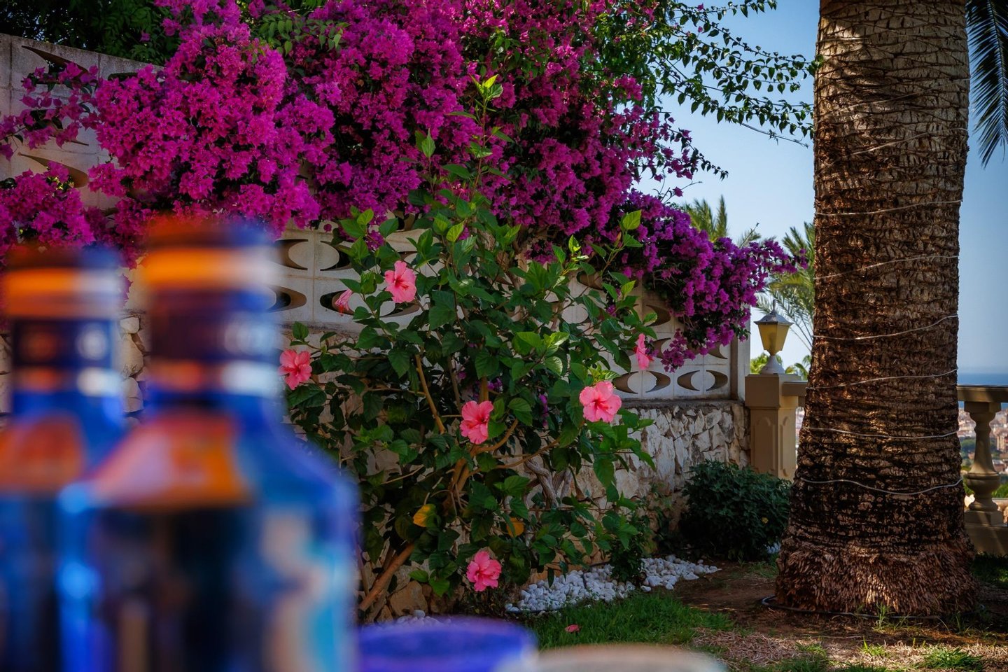
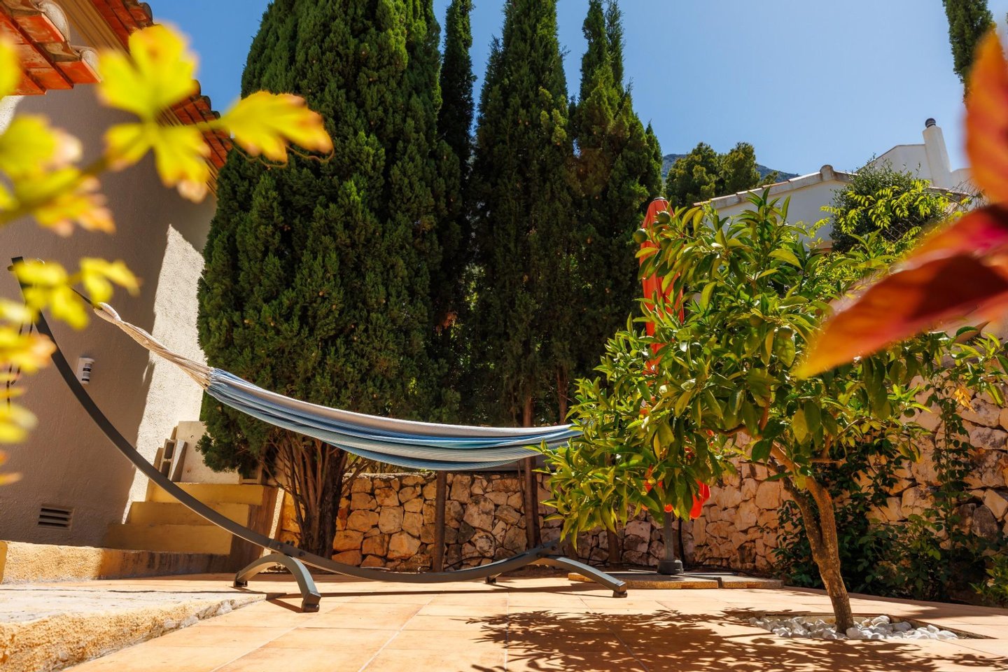
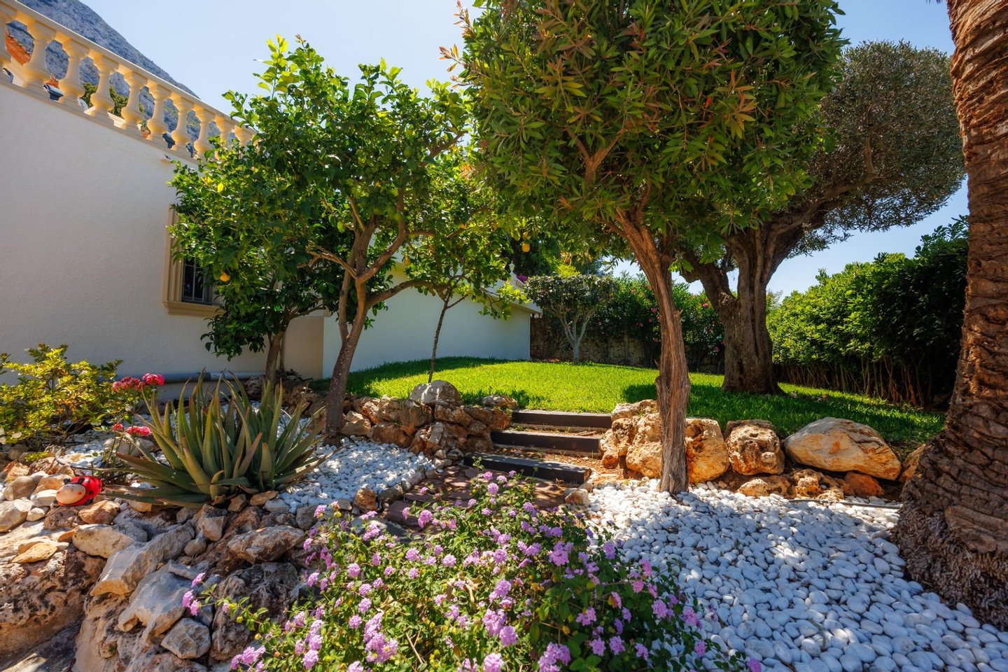
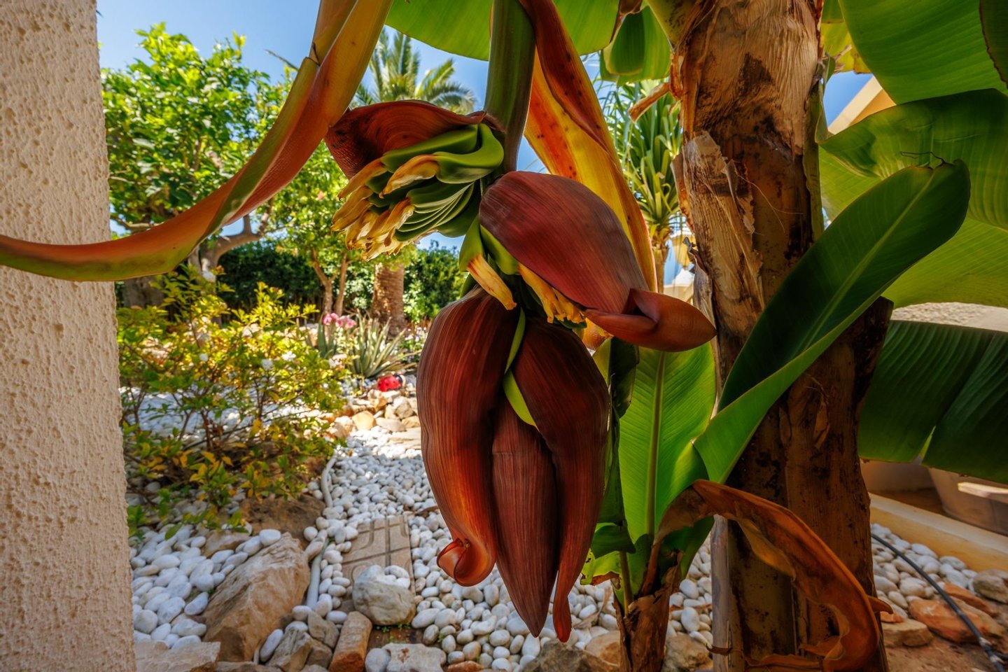
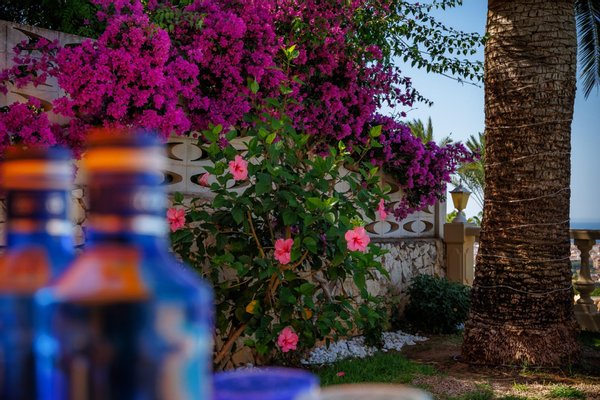
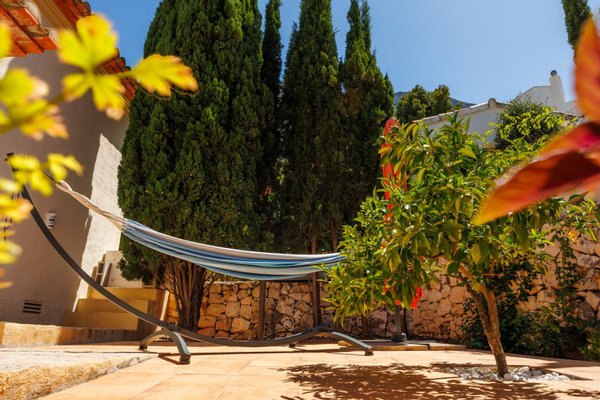
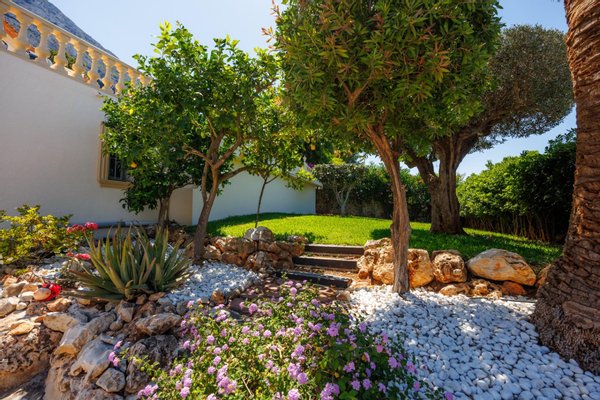
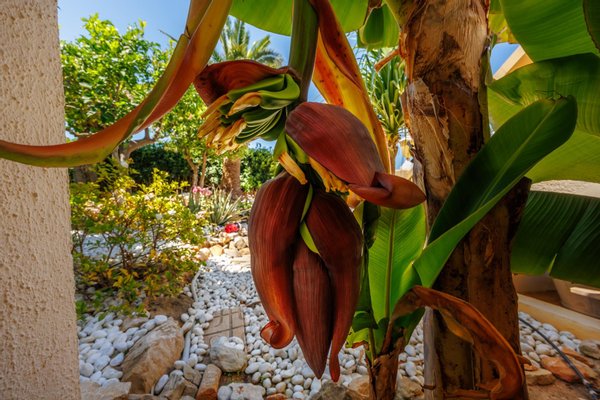
The well-kept Mediterranean garden, with automatic irrigation, brings together palm trees, rose bushes, jasmine and fruit trees such as orange, lemon, pomegranate, medlar and kumquats.
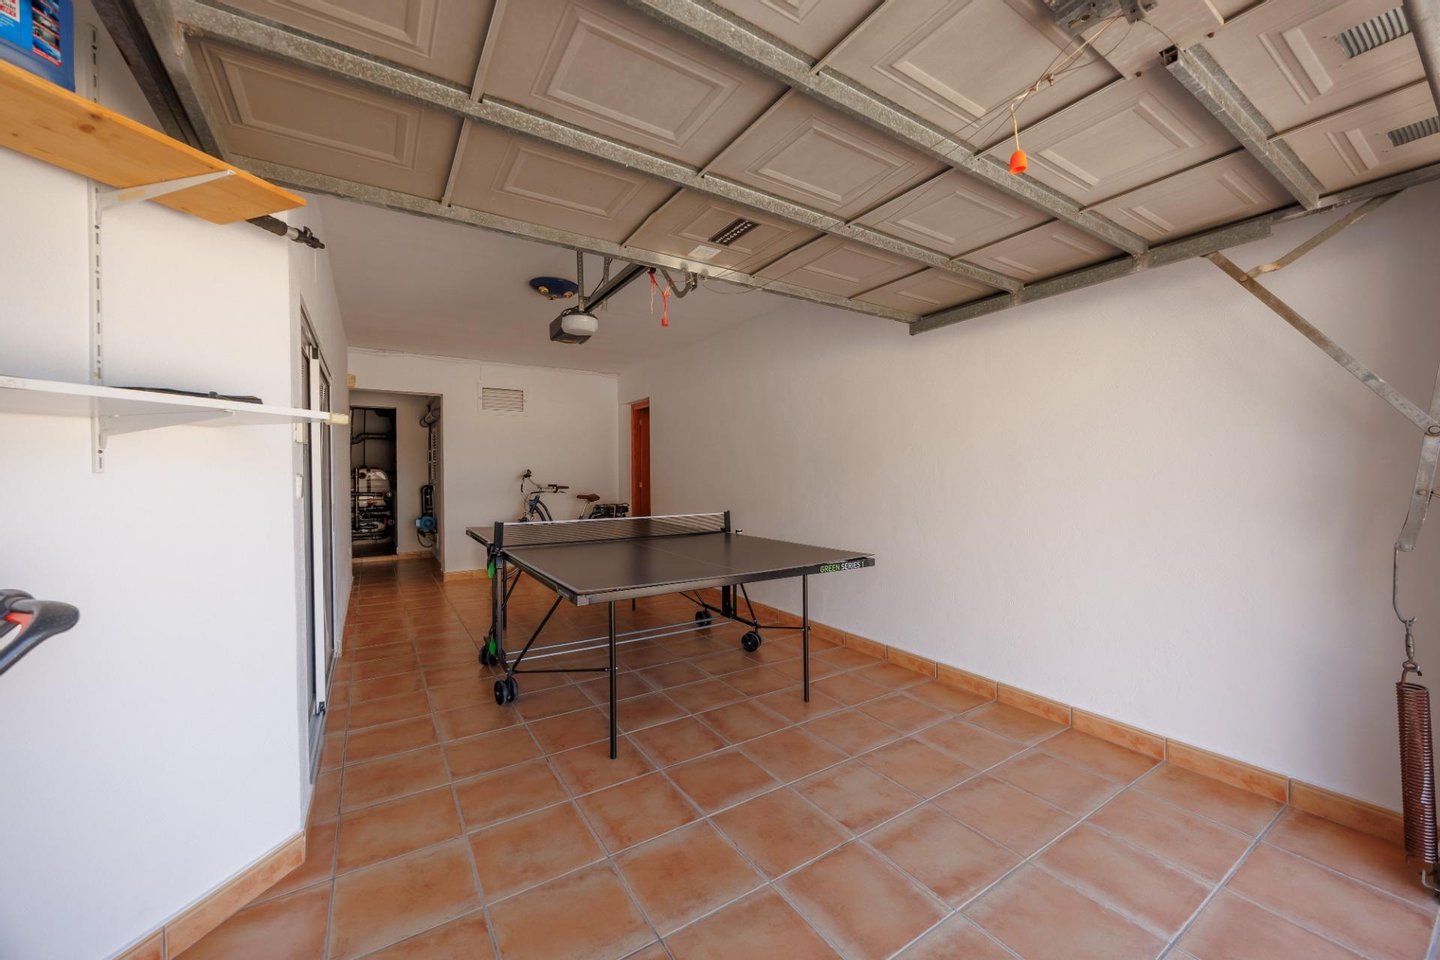
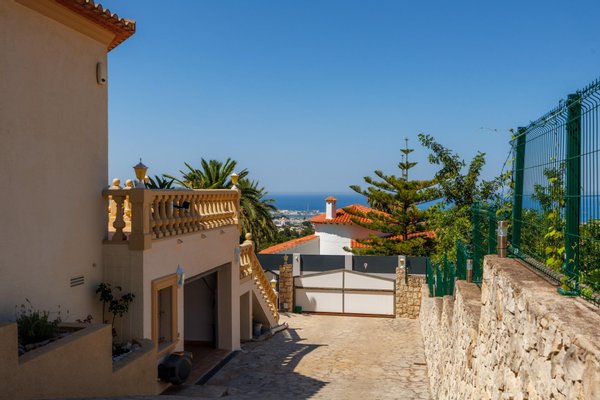
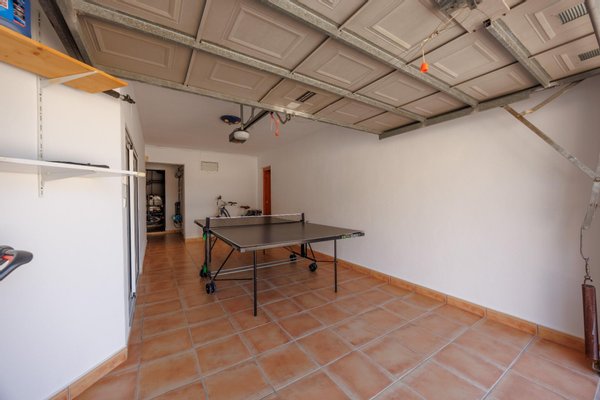
The property is completed with a garage, covered parking space, two large water deposits, laundry room and large storage areas.
Built in 2000 and carefully maintained, it is in excellent condition and ready to move into.
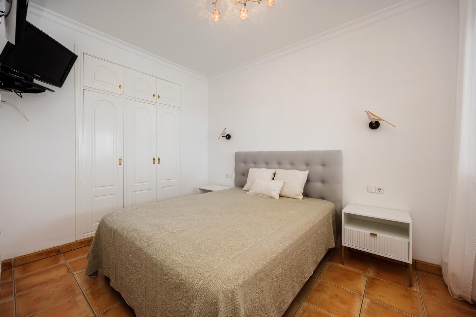
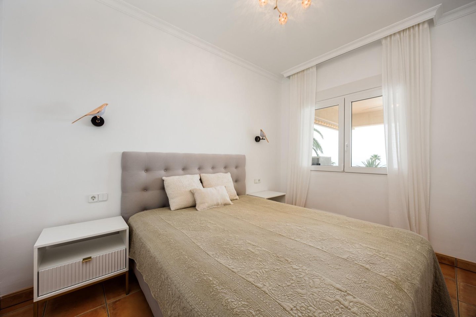
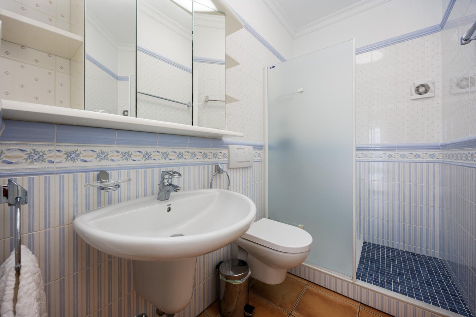
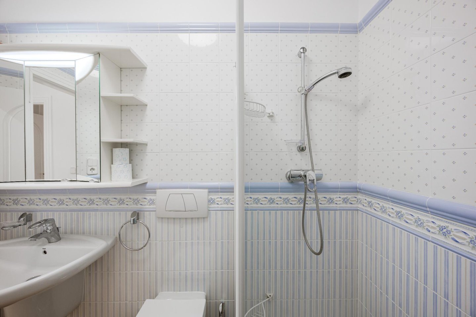
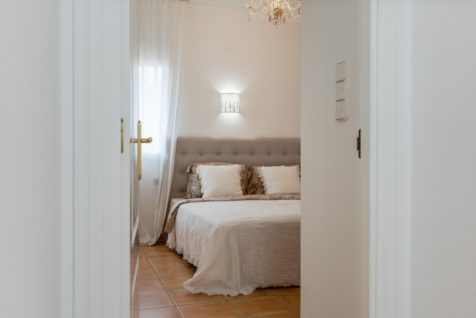
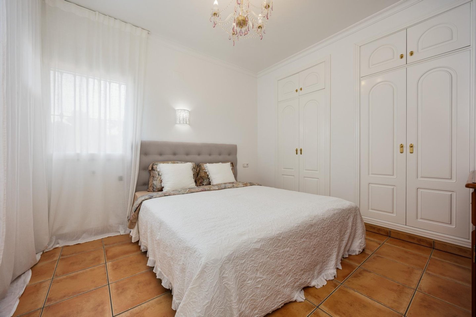
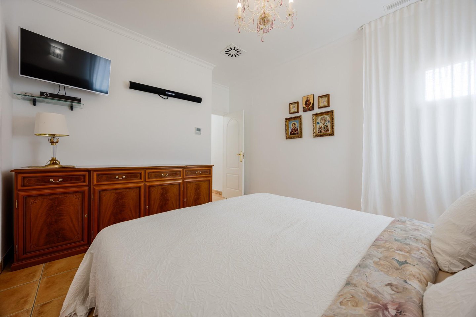
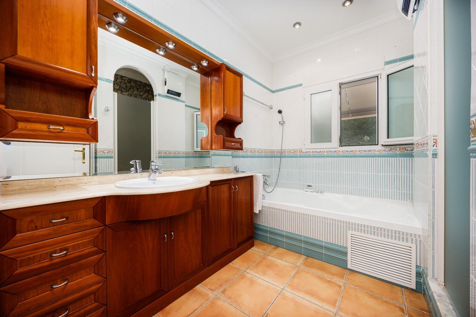
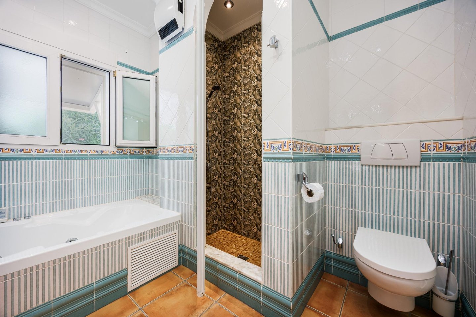
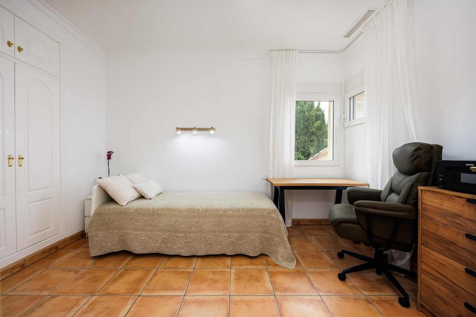
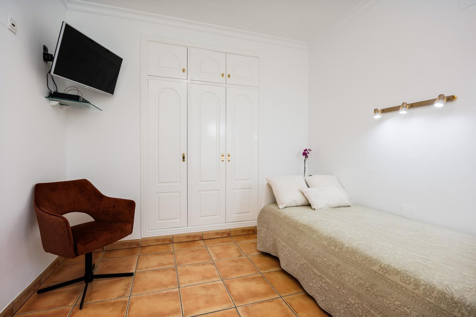
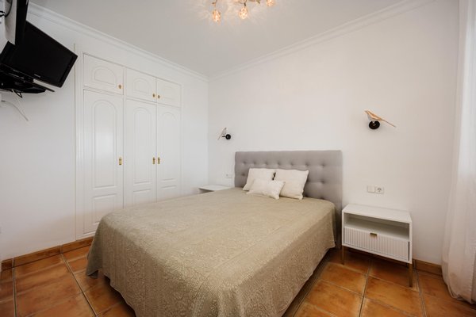
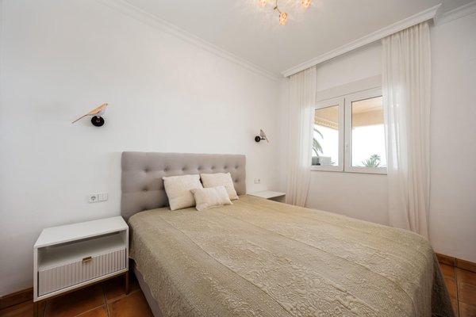
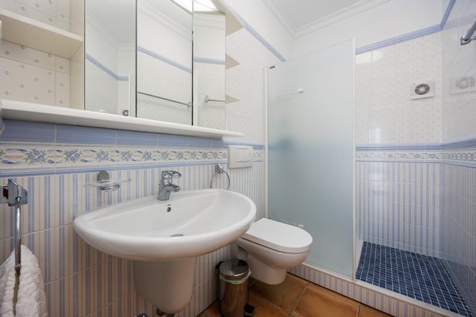
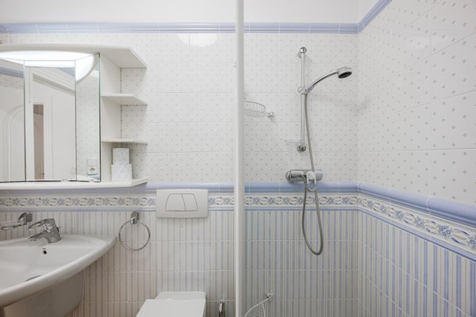
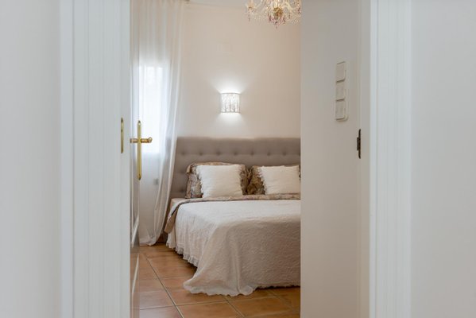
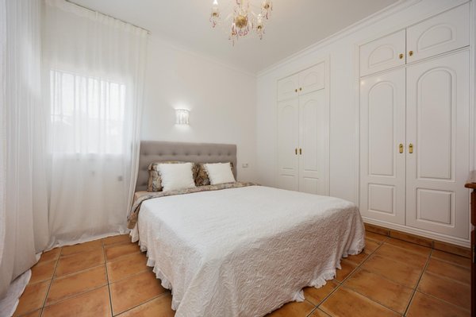
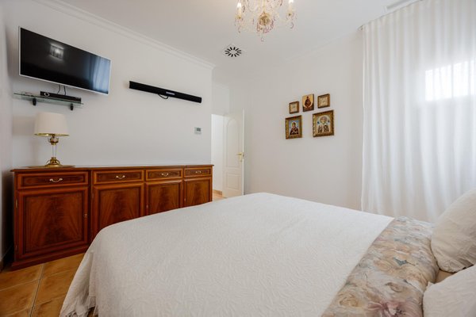
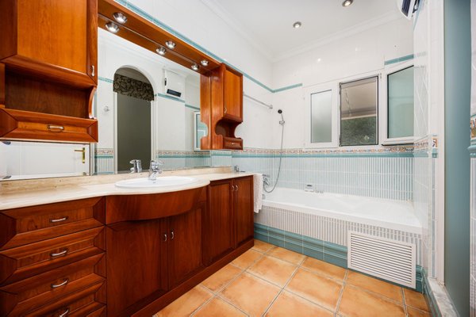
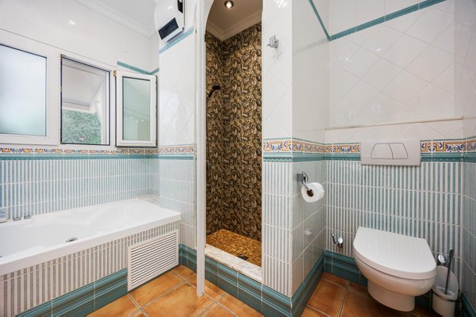
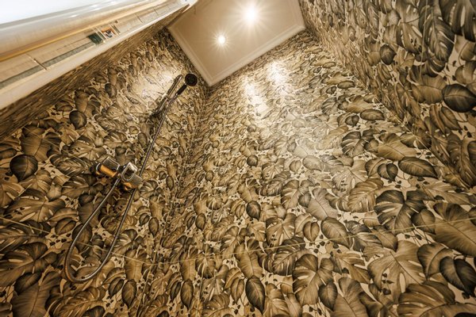
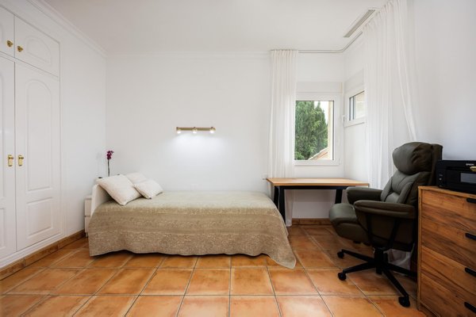
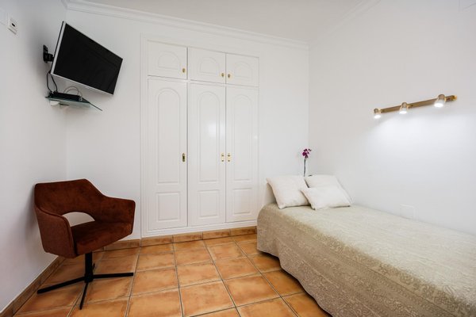
3 bedrooms · 2 bathrooms · 248 m2 built · plot of 849 m2 · terrace of 105 m2 · heated infinity pool · garage · Mediterranean garden · 180° panoramic views of the Mediterranean.
Located in El Montgó, Dénia, it enjoys a privileged residential environment, surrounded by nature and tranquility, a short distance from the Mediterranean and all the services, gastronomy and leisure offer of Dénia and the Marina Alta.
Expenses, taxes and Agency fees not included in the price. The purchase entails taxes and formalisation costs for the buyer. As a guideline, it is reported that in second transfers the ITP in general in the Valencian Community is 9%, and there may be other tax rates depending on the personal circumstances of the buyer or other circumstances provided for by law.
Immobiliendetails
-
NutzungsartWohnen
-
ObjektartVilla
-
HauptobjektartHaus
-
VertragsartKauf
-
Zimmer (gesamt)3
-
Anzahl Schlafzimmer3
-
Anzahl Badezimmer2
-
Wohnfläche (ca.)248 m²
-
Grundstücksfläche (ca.)849 m²
-
Nutzfläche (ca.)248 m²
-
Anbieter-Objektnummer121515826
Preise & Kosten
-
CourtageKeine besondere Angabe.
Standort & Lage
Anbieter

Properstar SA
Firma Properstar SA
Rue Centrale 8
1003 Lausanne
1003 Lausanne