Anbieter kontaktieren
Properstar SA
BARNES | Genève
- Mehr erfahren
bellevue.de-ID: 30747047
Haus zu kaufen in Bernex, Switzerland
- Haus
- · 8 Zimmer
- · 210 m² Wohnfläche
- · 2.218.218 € Kaufpreis
Objektbeschreibung
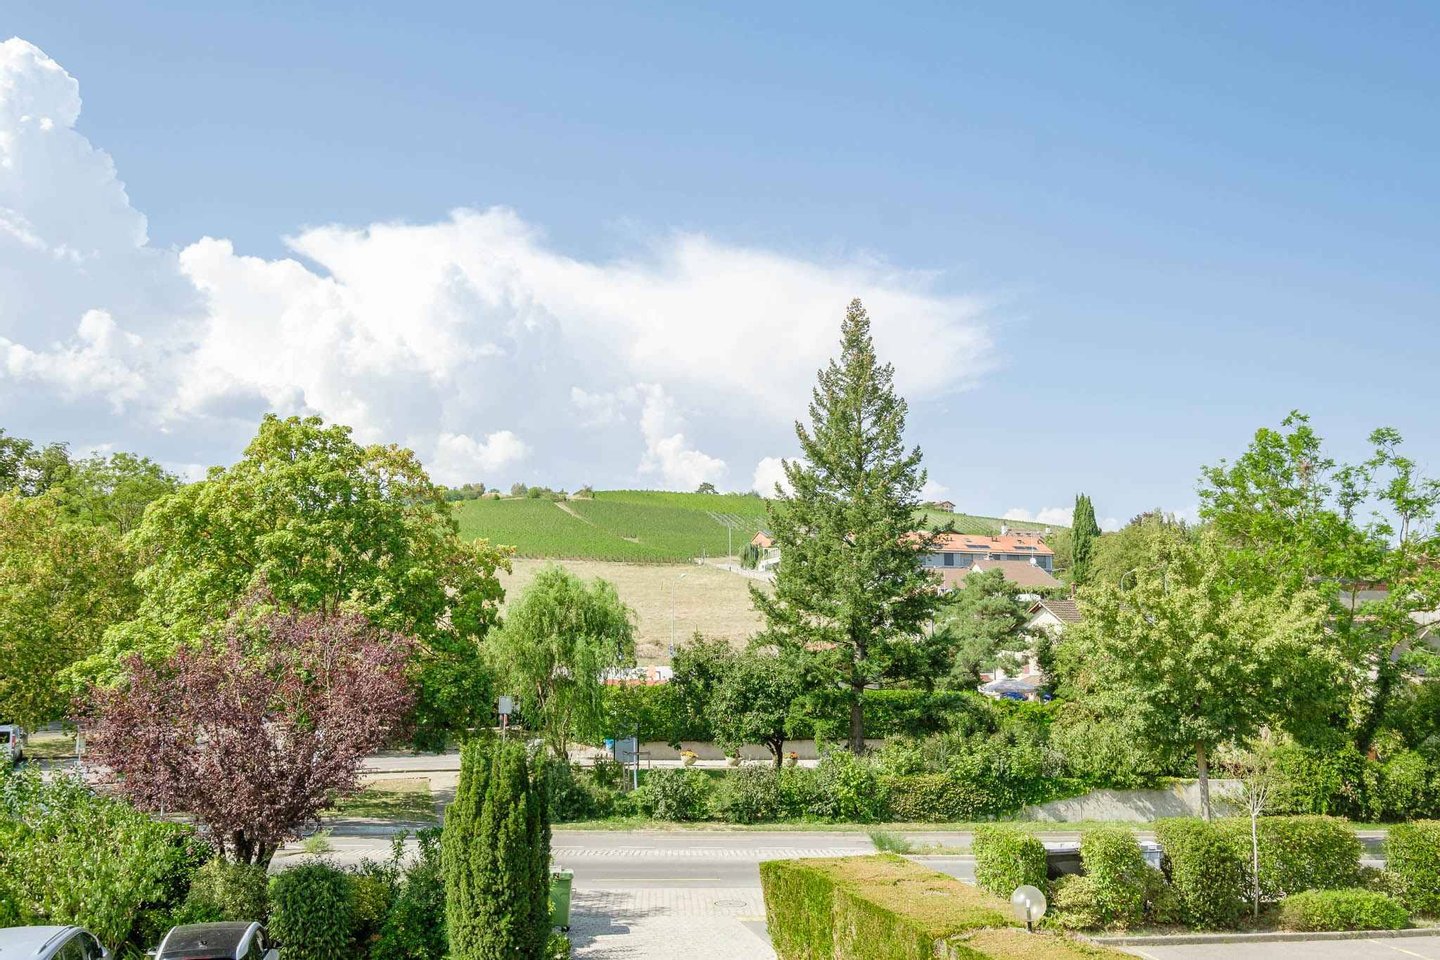
Located in the heart of the charming hamlet of Lully, in a particularly quiet residential environment, this adjoining villa offers generous volumes and a great potential for development. Well maintained over the years, it now requires renovation in
...mehr lesen
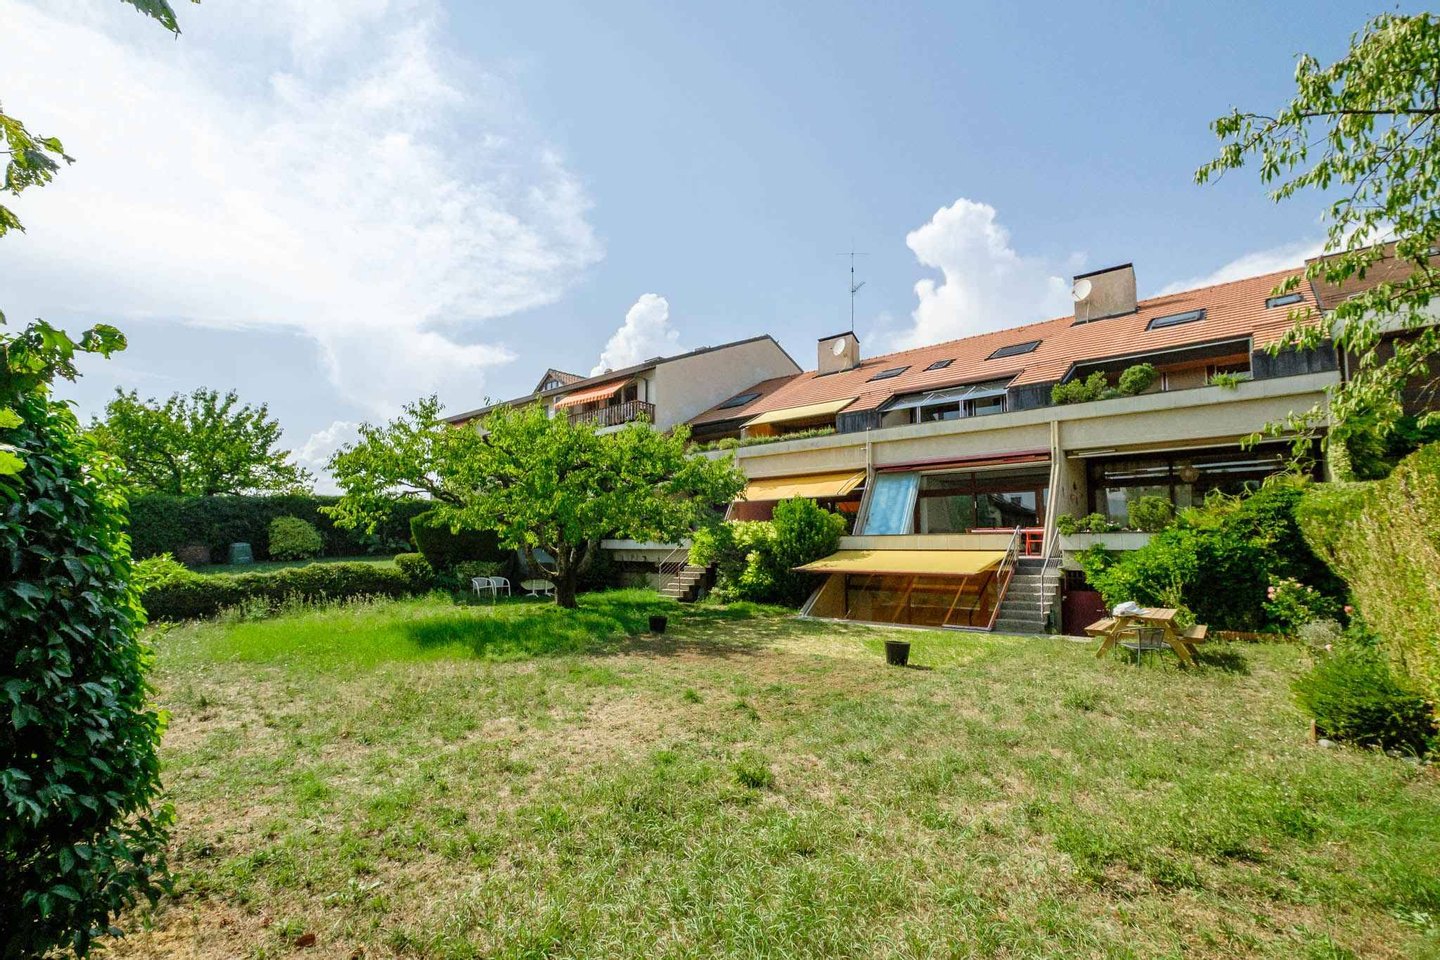
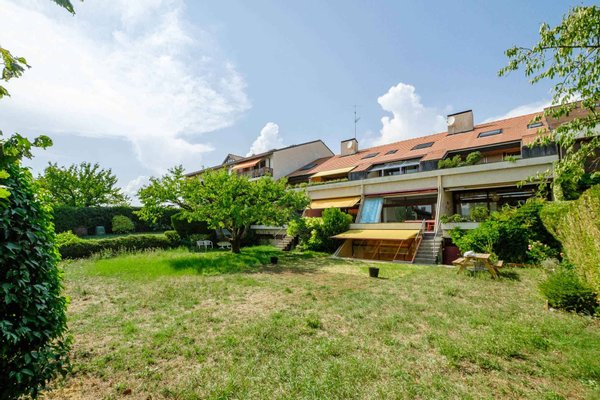
Located in the heart of the charming hamlet of Lully, in a particularly quiet residential environment, this adjoining villa offers generous volumes and a great potential for development. Well maintained over the years, it now requires renovation in order to be brought up to date and to fully reveal its qualities.
Developed on four levels, the property offers approx. 210 m² of living space for a total usable area of approx. 271 m². Its distribution and its many spaces make it a property particularly suitable for family life.
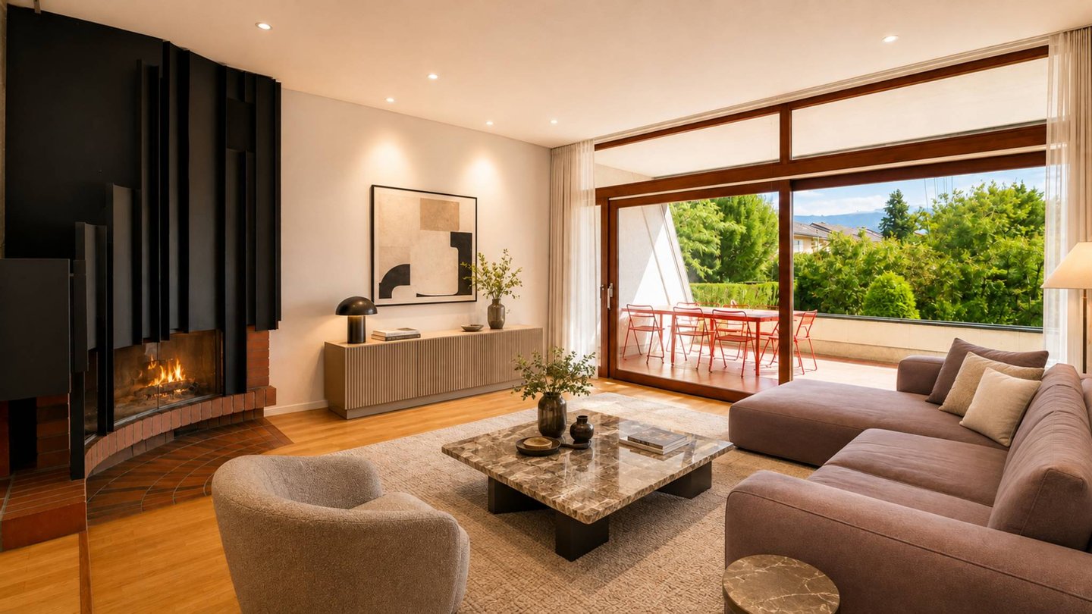
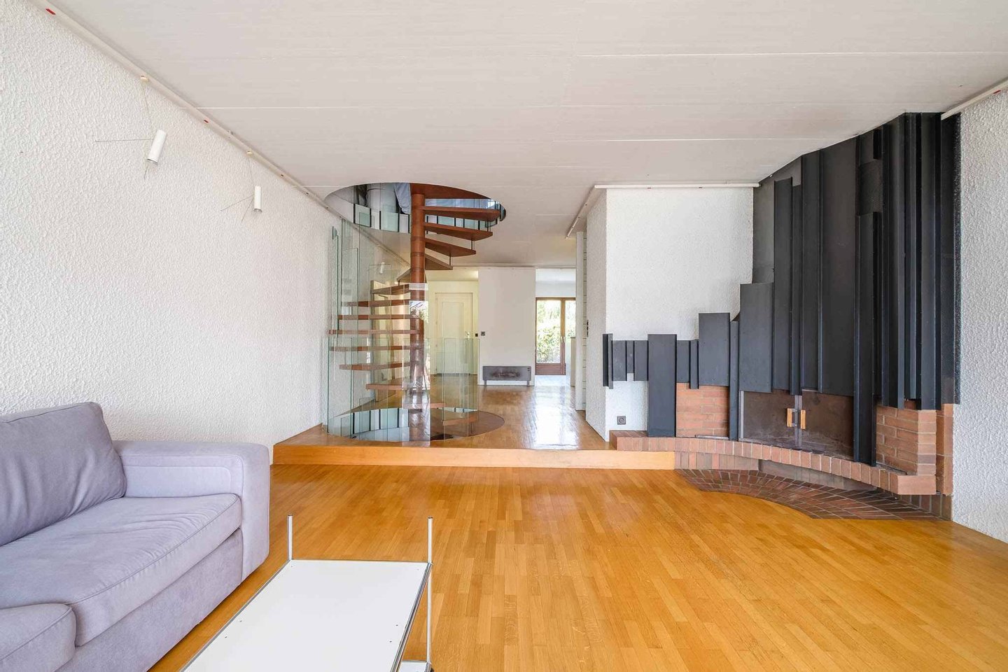
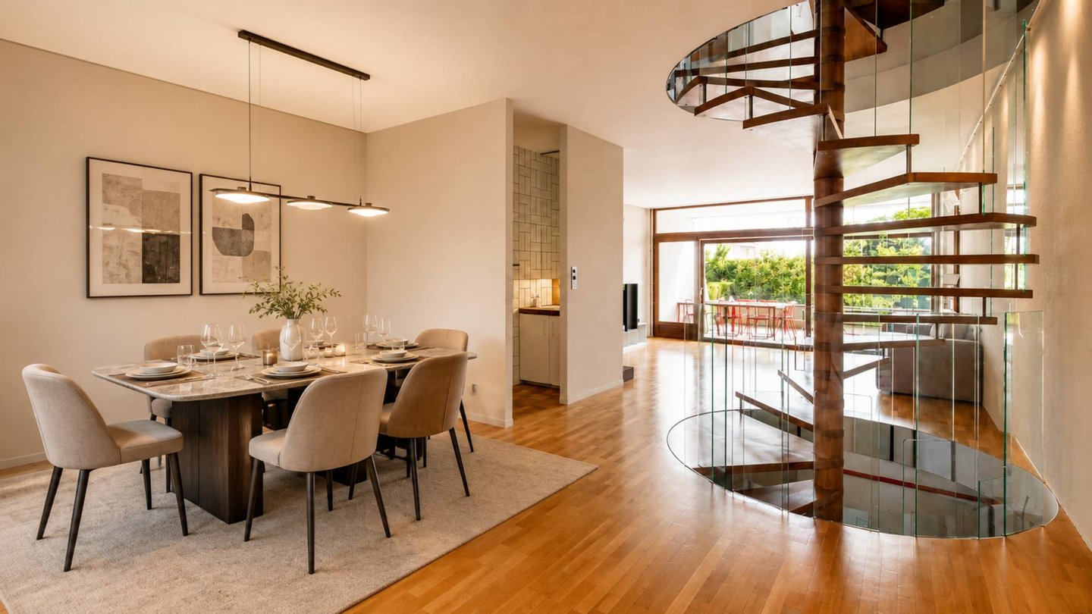
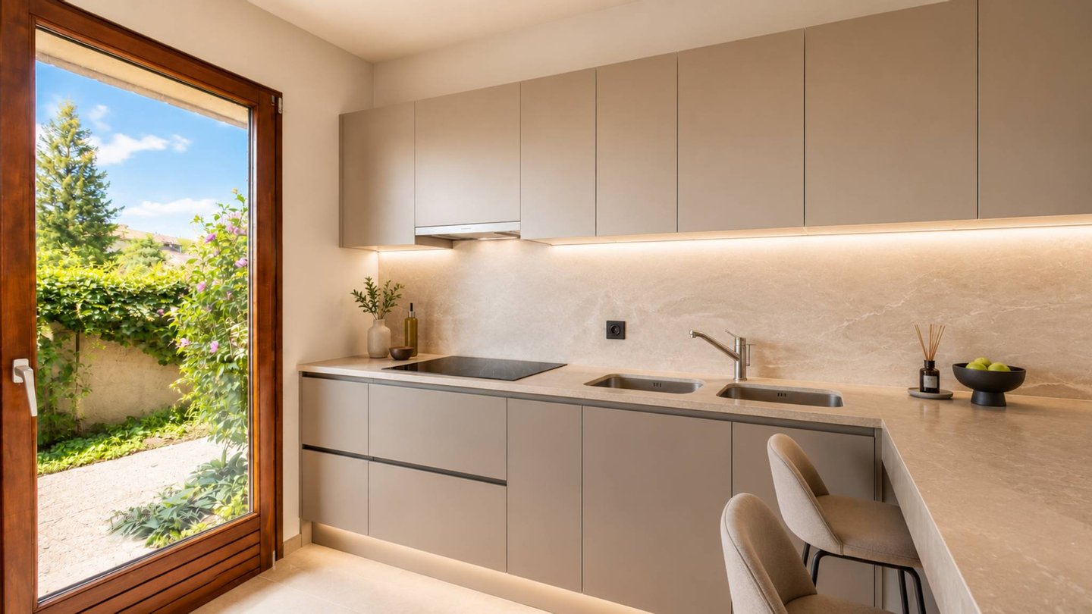
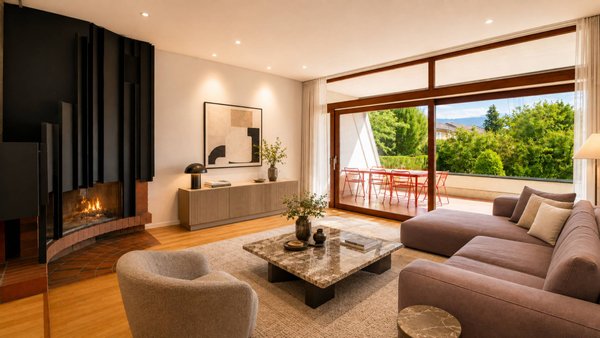
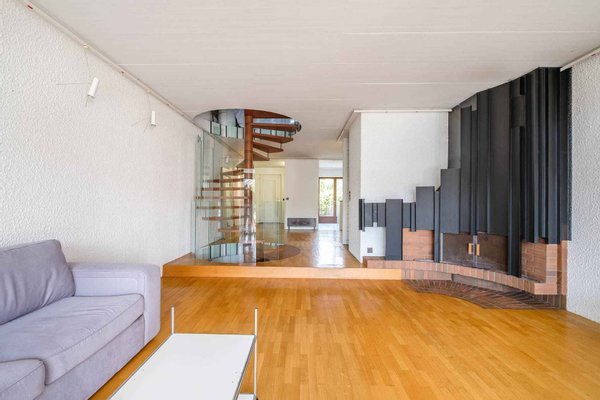
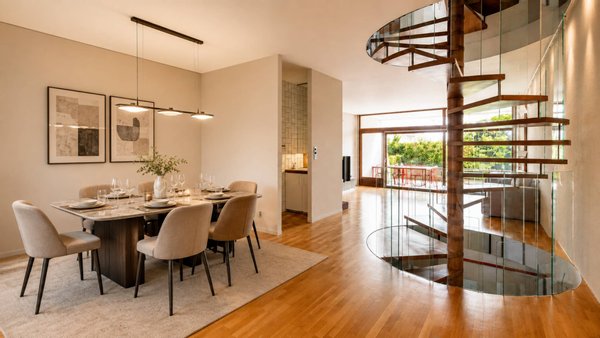
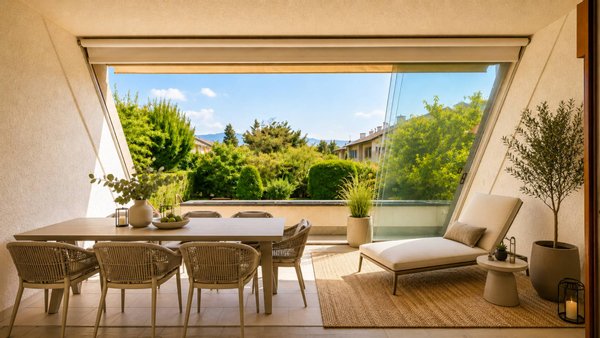
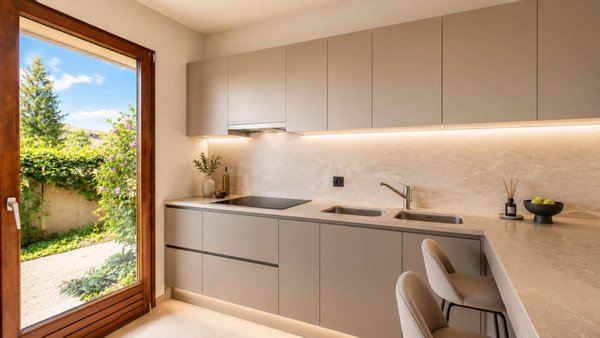
The ground floor hosts the living spaces in a friendly and bright configuration. The open kitchen extends to the dining room and the living room with a fireplace, creating a warm whole with direct access to the garden. A guest toilet completes this part.
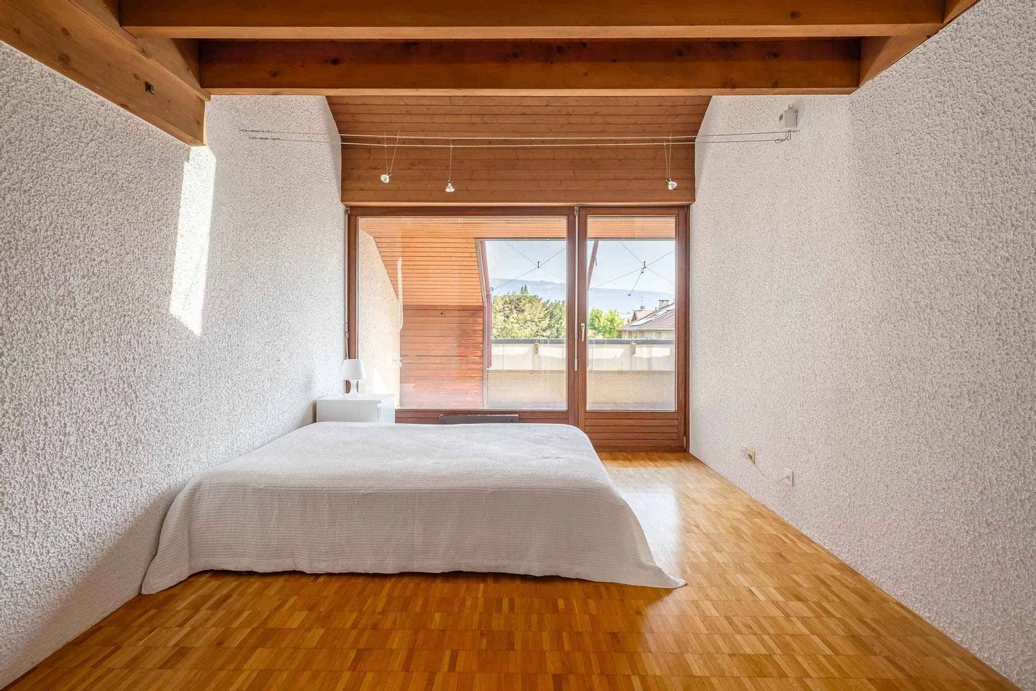
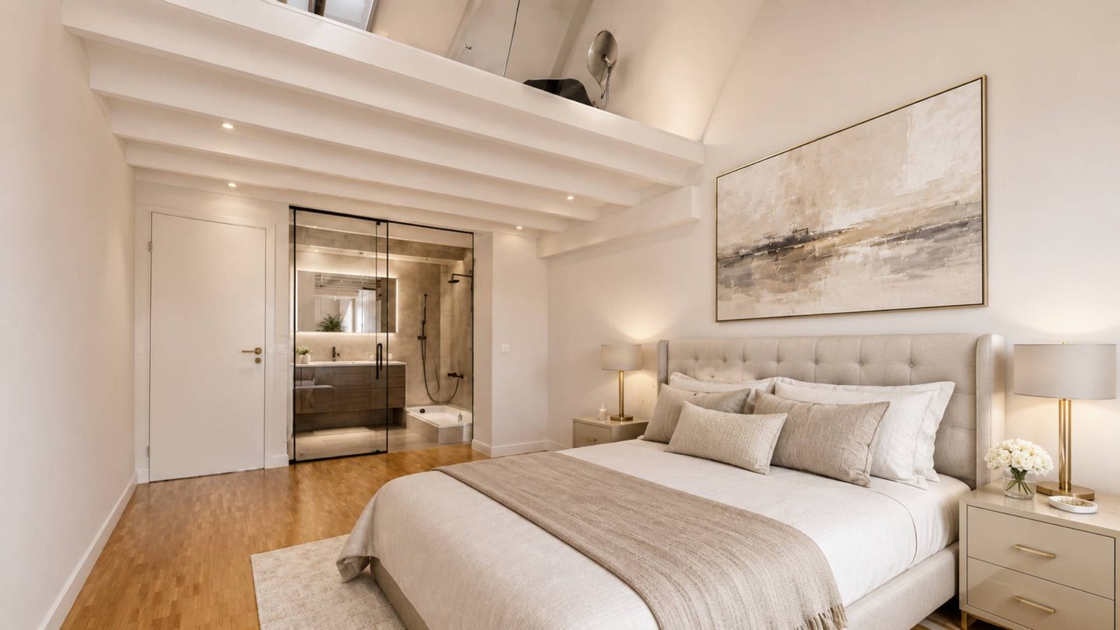
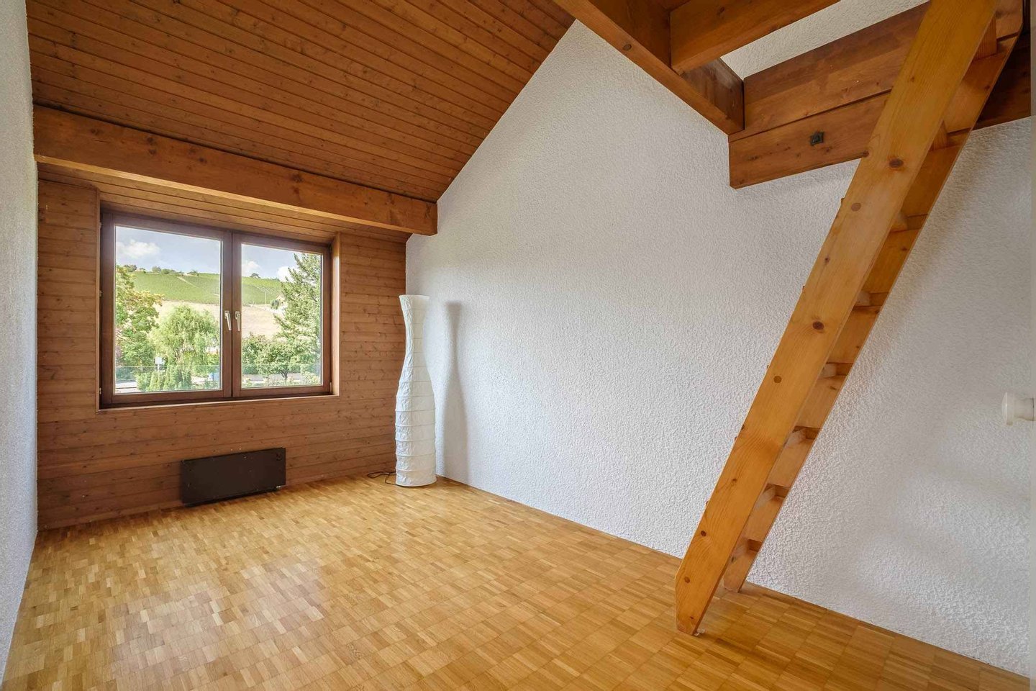
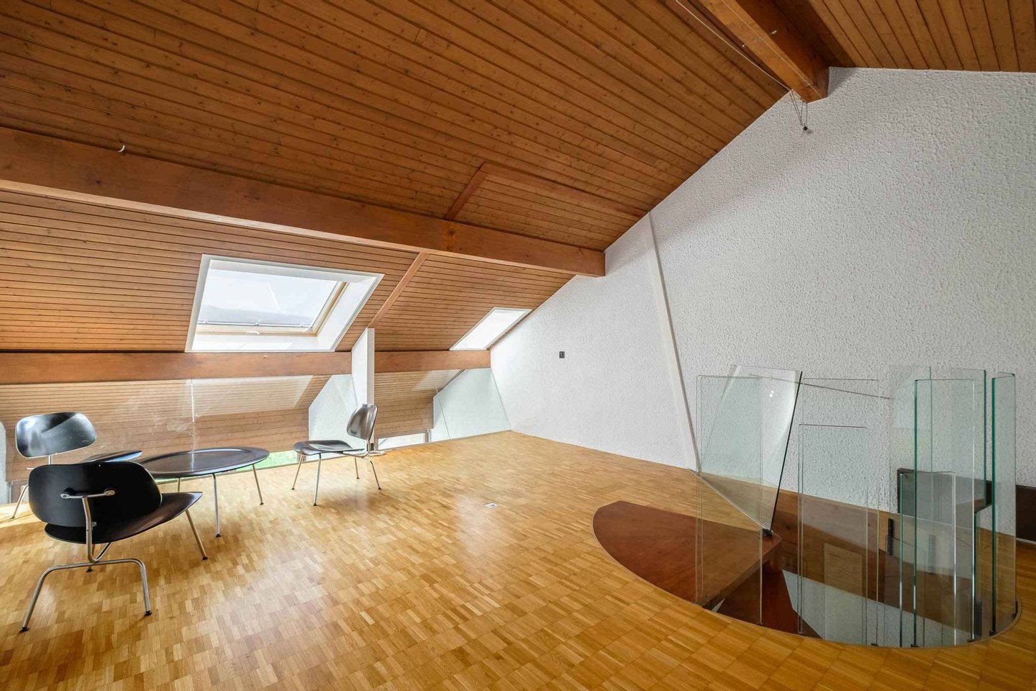
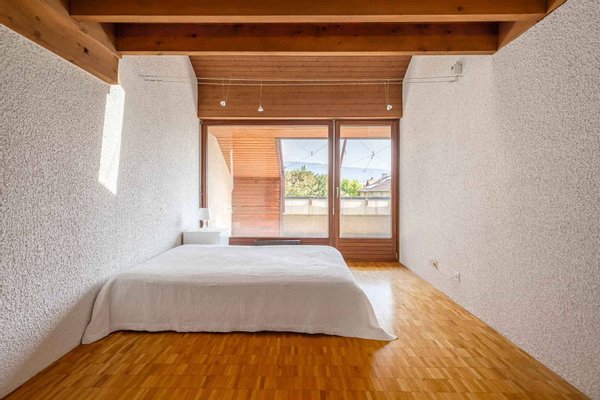
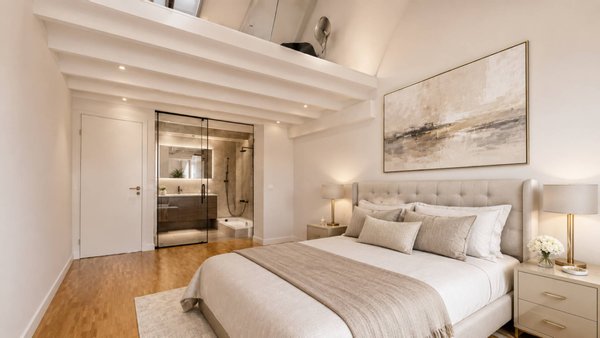
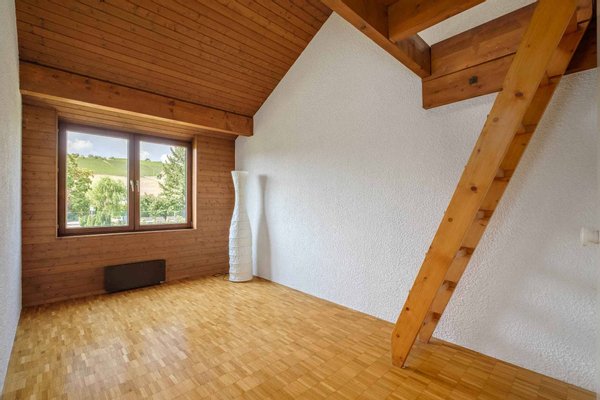
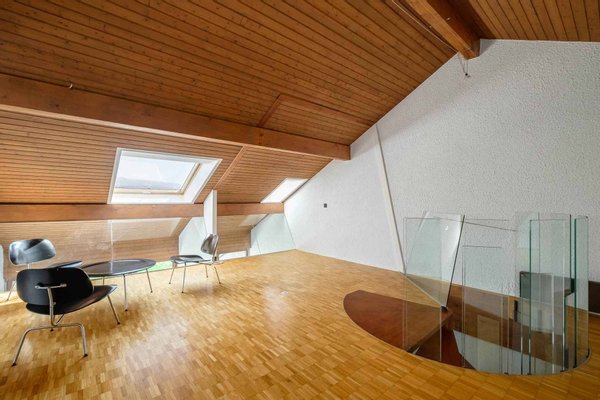
The upper floors are dedicated to the night area and offer three bedrooms, two of which have mezzanines, bringing charm and additional spaces. A master suite with en-suite bathroom and a second shower room complete this space. The attic offers an additional room, suggesting different possibilities of development according to the needs of the future owners.
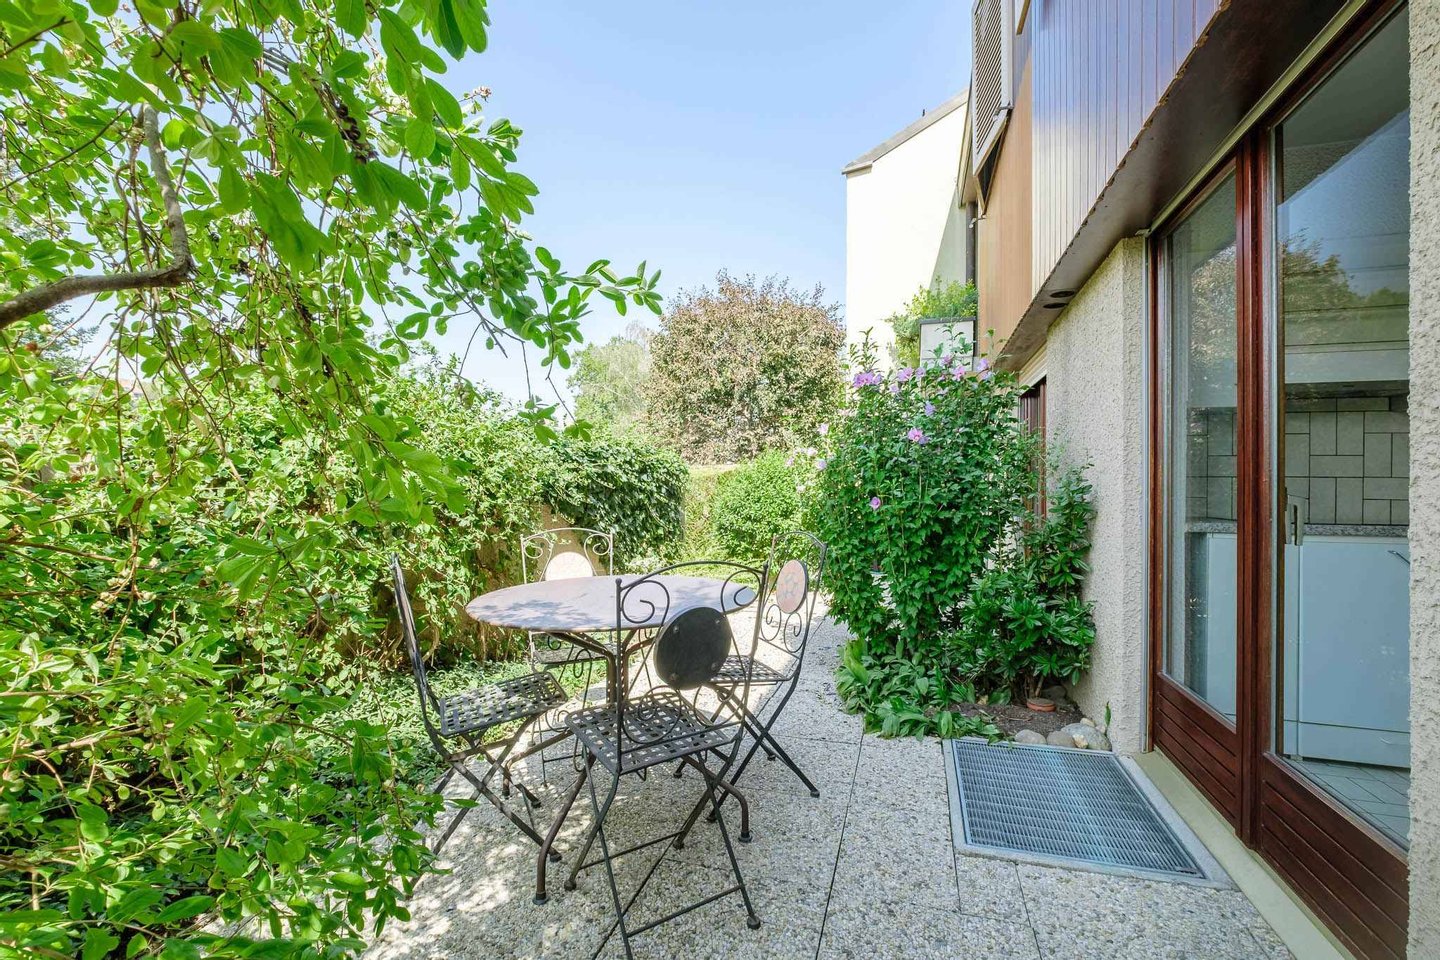
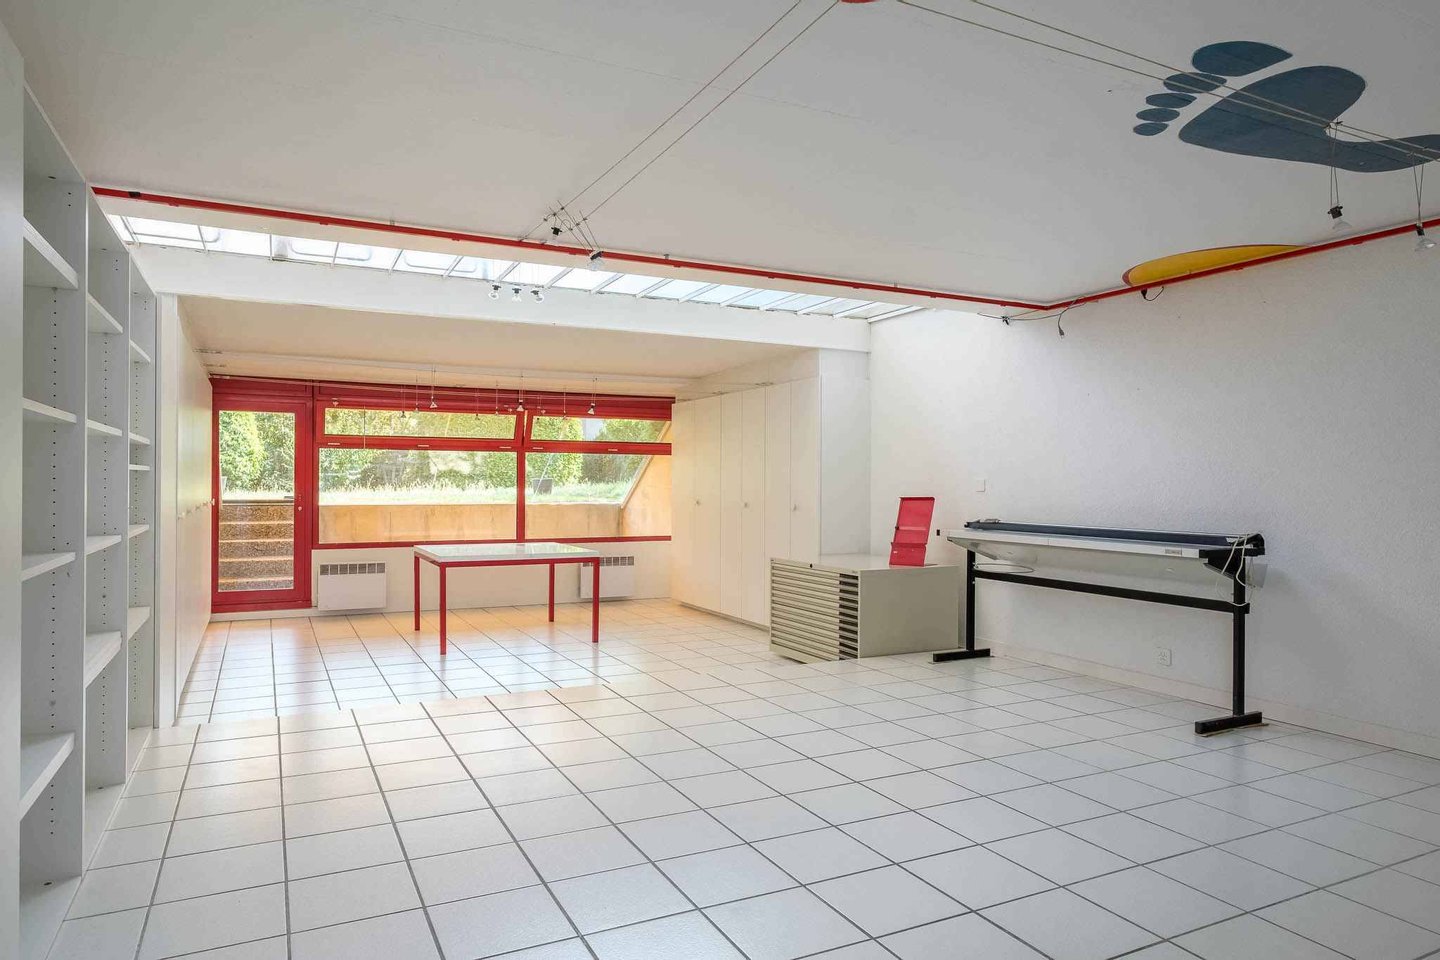
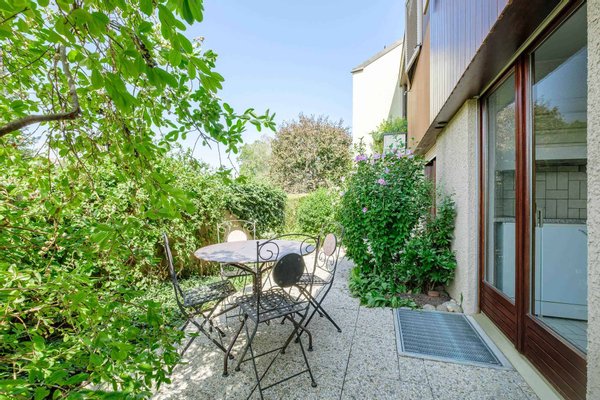
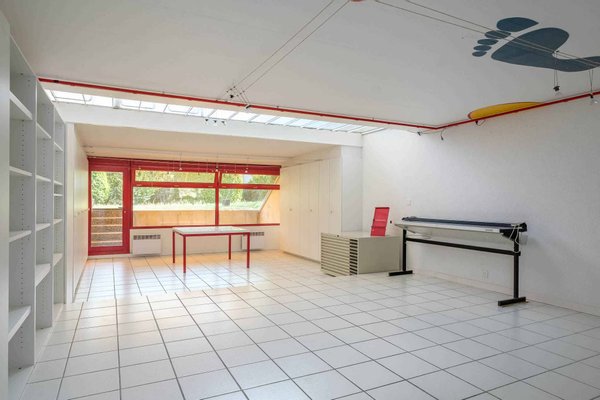
The basement, which has been extended, is a real asset. It includes a large room with natural light, previously converted into an office, with direct access to a terrace and the garden. A laundry room, a cellar and a large storage space complete this level.
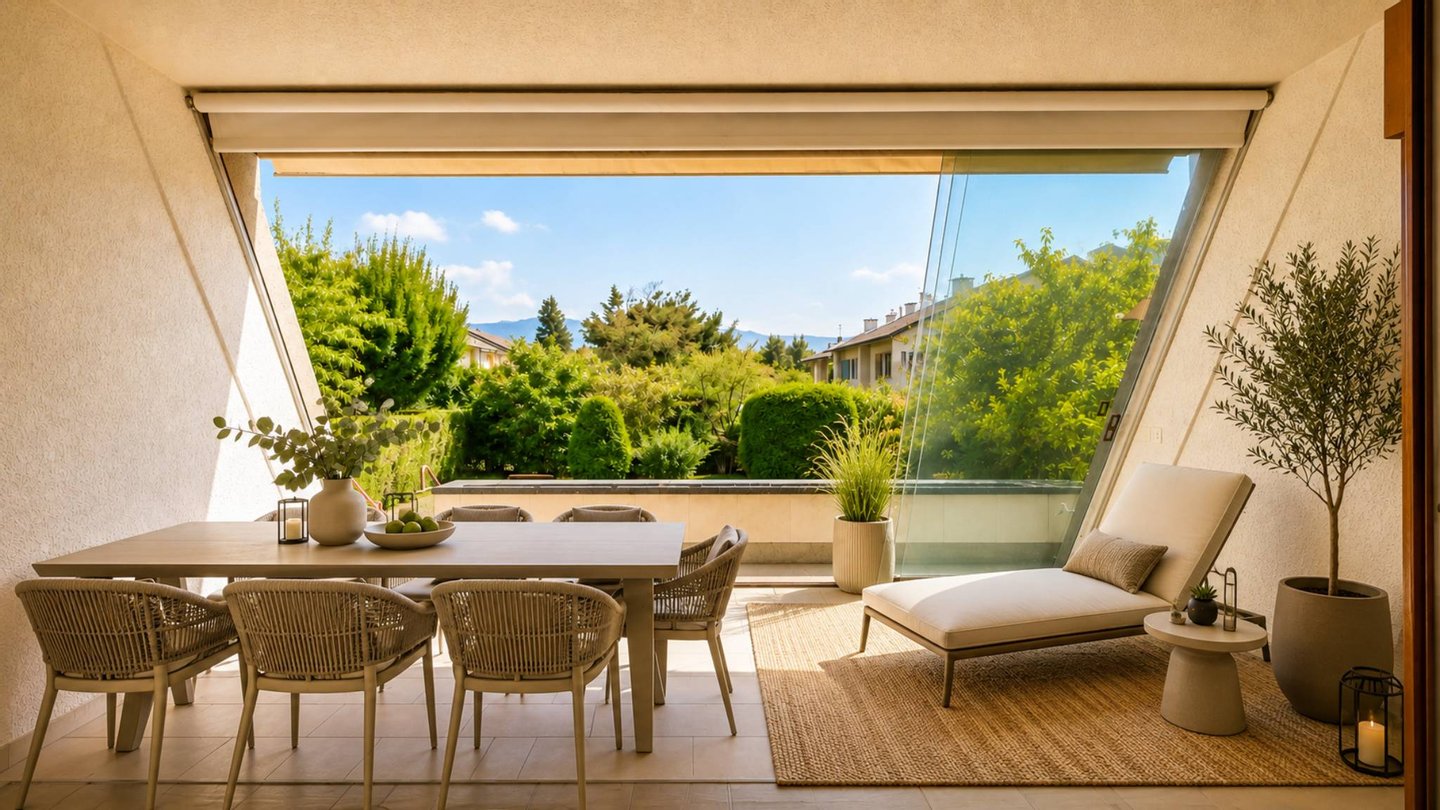
Outside, the villa benefits from about 100 m² of garden. This is currently not physically delimited in relation to the gardens of the other three villas, offering today a pleasant feeling of space and openness.
The villa also benefits from excellent thermal insulation, in particular thanks to the repair of the roof in 2014. A real asset that helps to maintain a pleasant coolness during the summer months, while ensuring optimal thermal comfort and perfectly preserved warmth in winter. This quality of insulation also contributes to better control of energy consumption and the daily comfort of the house.
A closed box and two outdoor parking spaces in a row complete the property.
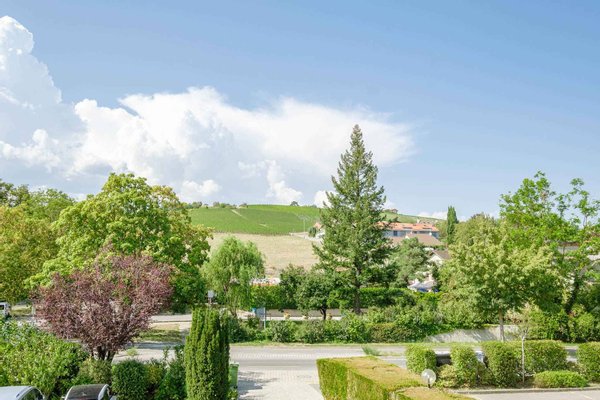
In the immediate vicinity of the school and public transport, while benefiting from the calm and preserved character of the hamlet of Lully, this house represents a great opportunity for a family wishing to create an interior in their image and enjoy generous volumes in a privileged environment.
Immobiliendetails
-
NutzungsartWohnen
-
ObjektartReihenhaus
-
HauptobjektartHaus
-
VertragsartKauf
-
Baujahr1986
-
Zimmer (gesamt)8
-
Wohnfläche (ca.)210 m²
-
Gesamtfläche (ca.)256 m²
-
Nutzfläche (ca.)271 m²
-
Anzahl Etagen3
-
Anbieter-Objektnummer121263285
Preise & Kosten
-
CourtageKeine besondere Angabe.
Anbieter

Properstar SA
Firma Properstar SA
Rue Centrale 8
1003 Lausanne
1003 Lausanne