Anbieter kontaktieren
Properstar SA
Laura Acevedo Real Estate Investment
- Mehr erfahren
bellevue.de-ID: 30744717
Haus zu kaufen in Cap Cana (Punta Cana, Dominican Republic)
- Haus
- · 8 Zimmer
- · 1.400 m² Wohnfläche
- · 2.387 m² Grundstücksfläche
- · 4.016.781 € Kaufpreis
Objektbeschreibung
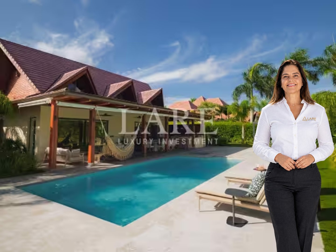
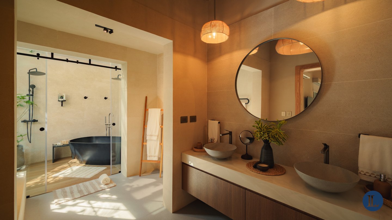
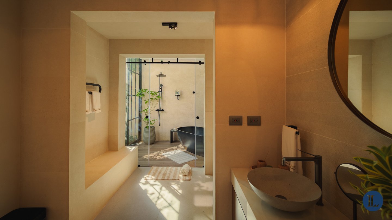
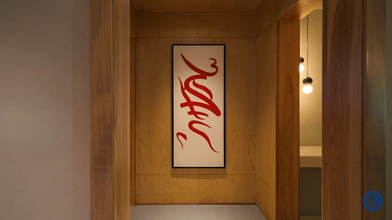
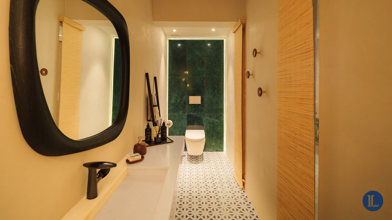
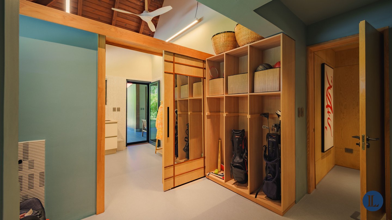
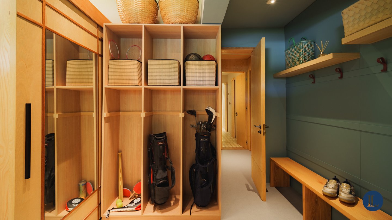
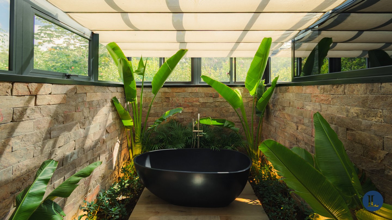
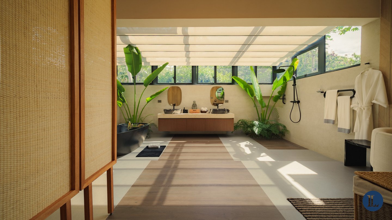
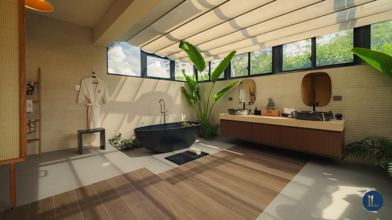
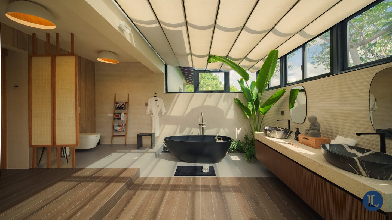
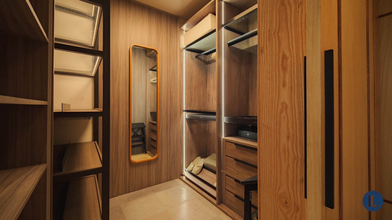
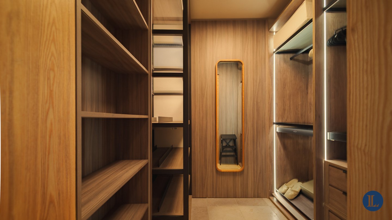
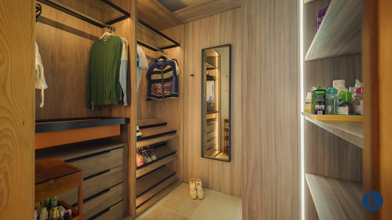
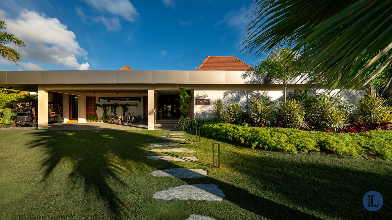
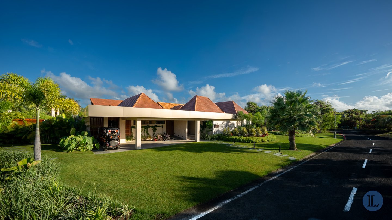
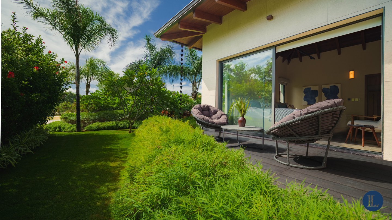
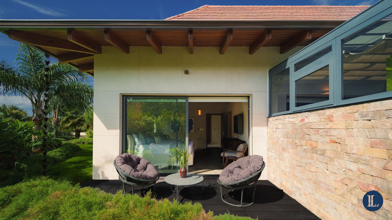
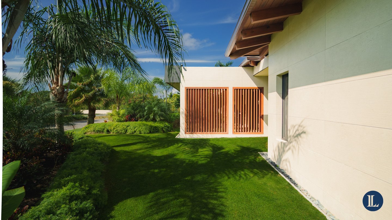
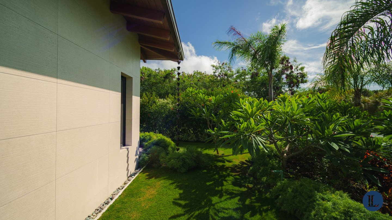
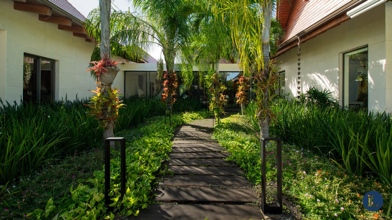
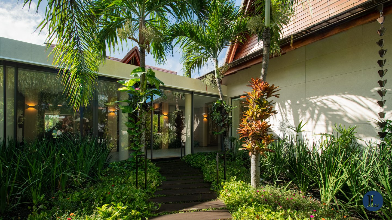
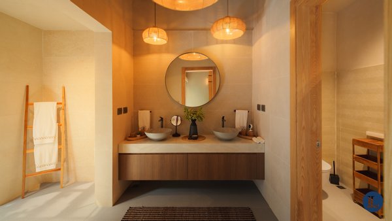
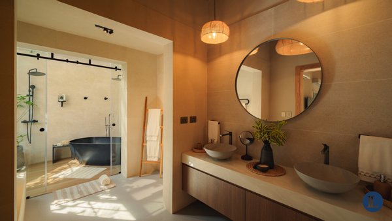
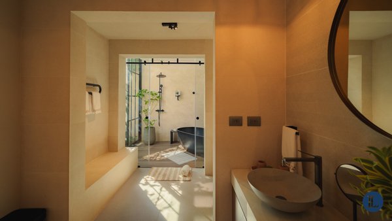
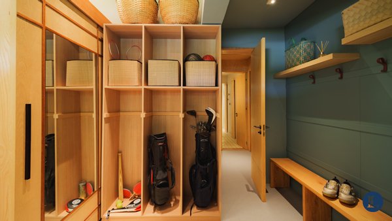
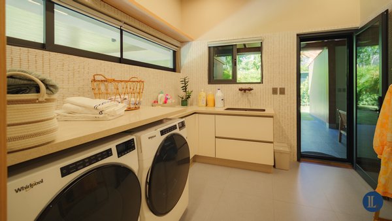
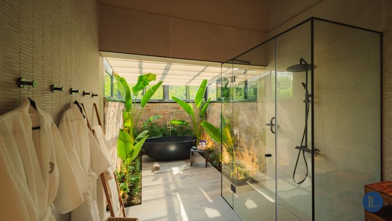
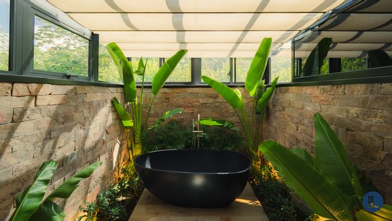
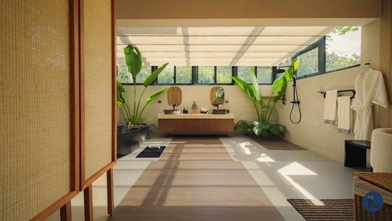
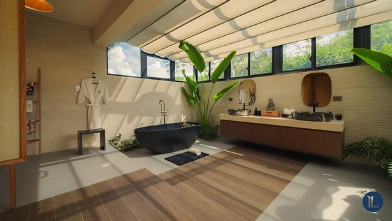
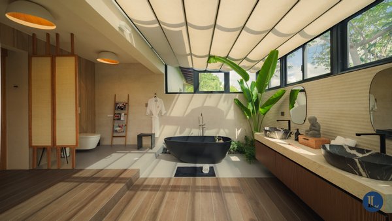
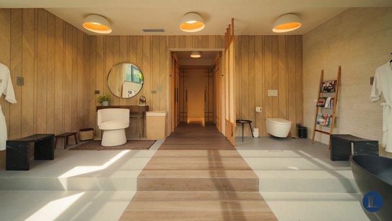
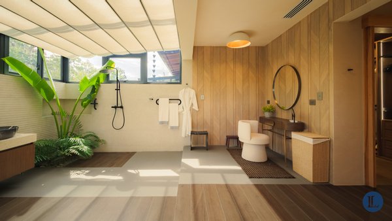
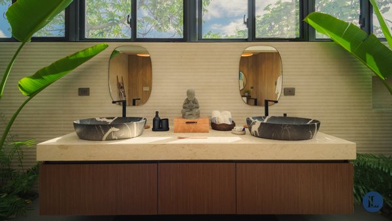
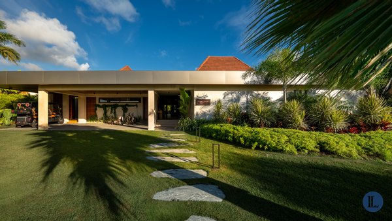
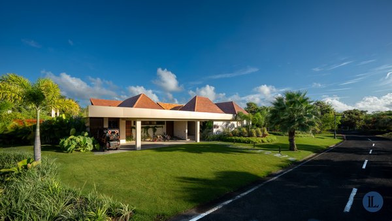
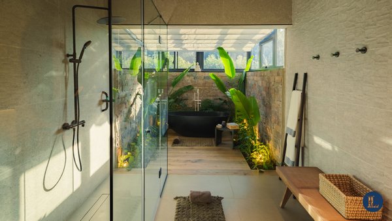
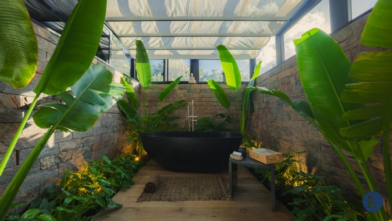
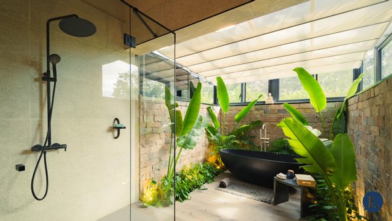
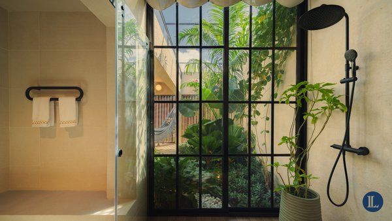
Villa in a luxury residence located at Lagunas 49, Cap Cana, conceived under a sophisticated Japandi concept, where minimalist aesthetics, noble materials, technology and comfort are integrated into an exceptional property.
With 1,400 m² of ...mehr lesen
With 1,400 m² of ...mehr lesen
Villa in a luxury residence located at Lagunas 49, Cap Cana, conceived under a sophisticated Japandi concept, where minimalist aesthetics, noble materials, technology and comfort are integrated into an exceptional property.
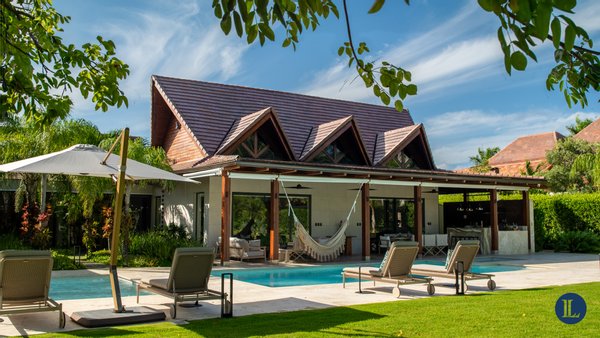
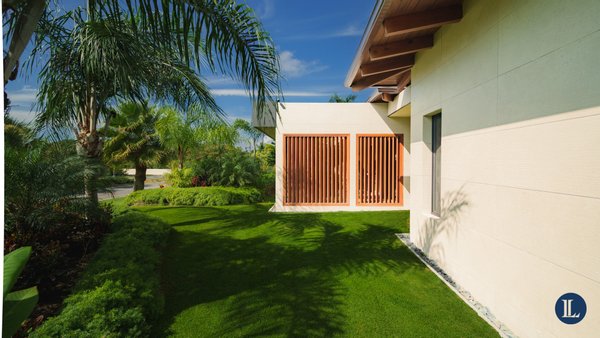
With 1,400 m² of construction on a plot of 2,387 m², the villa has been designed to offer ample spaces, privacy and a high-end residential experience.
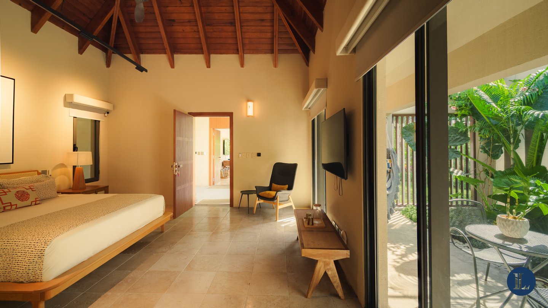
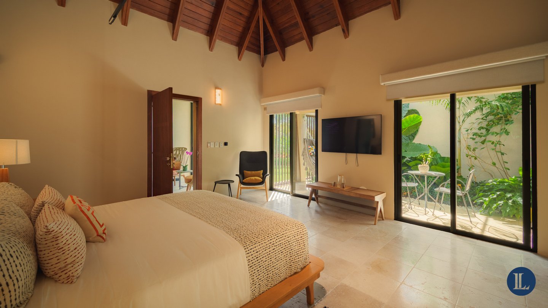
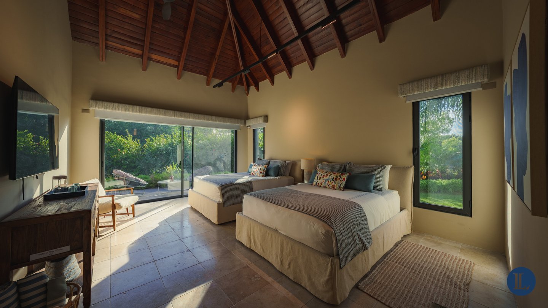
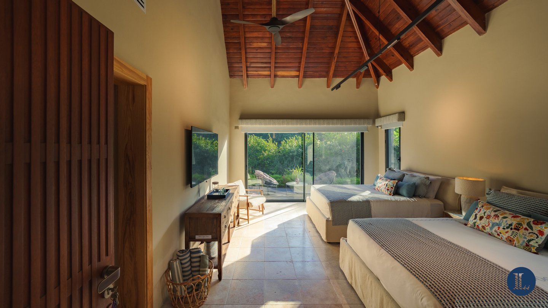
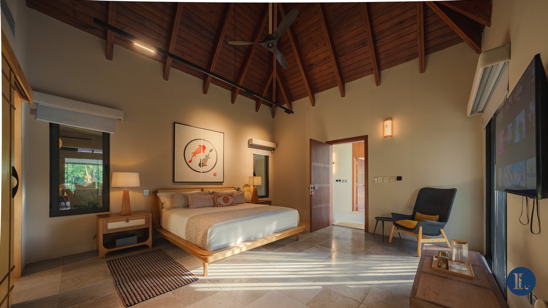
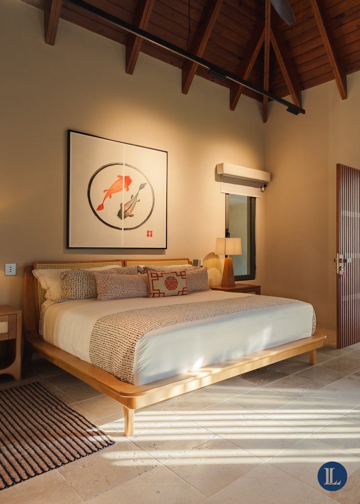
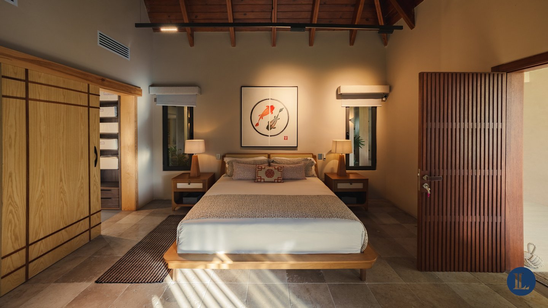
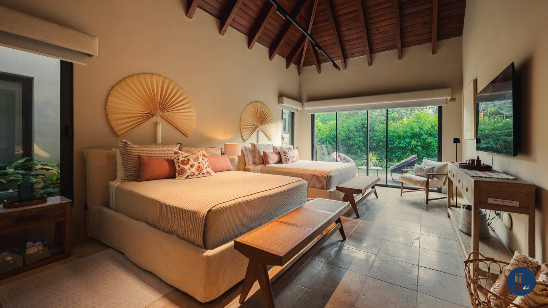
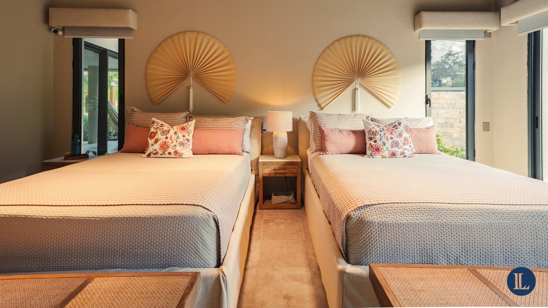
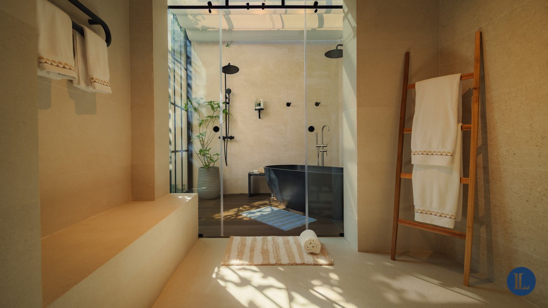
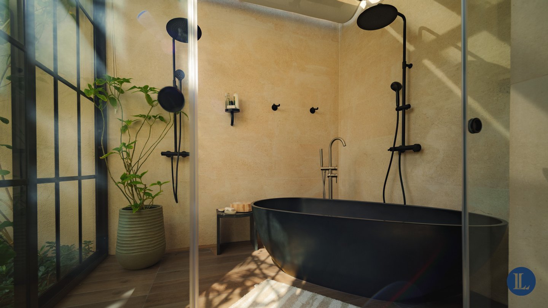
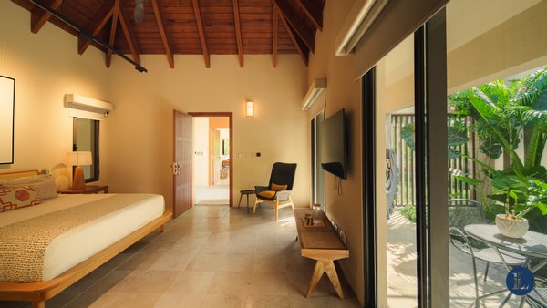
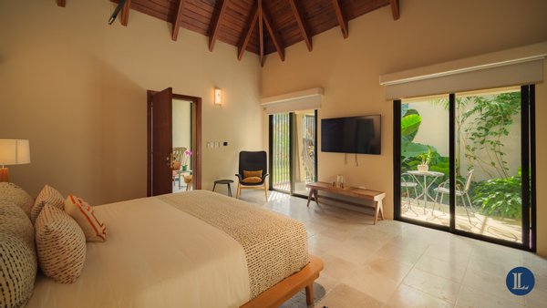
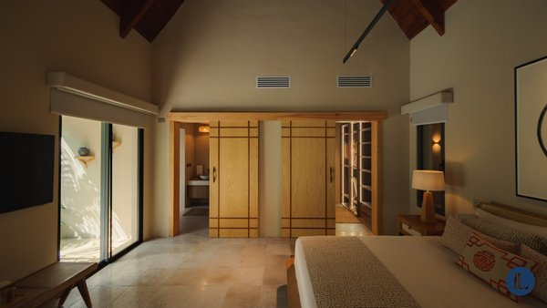
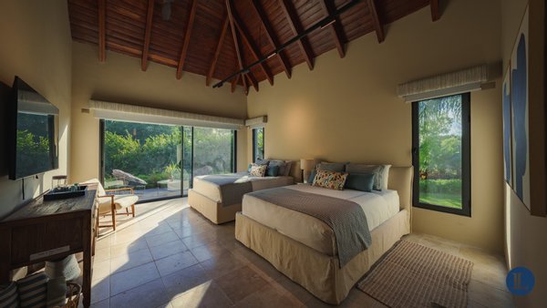
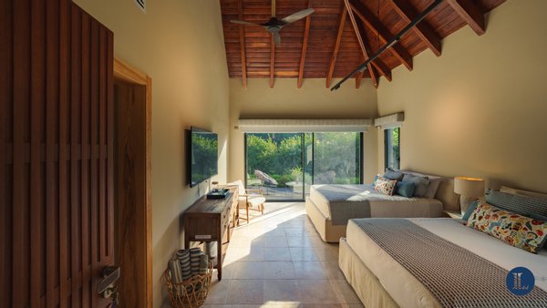
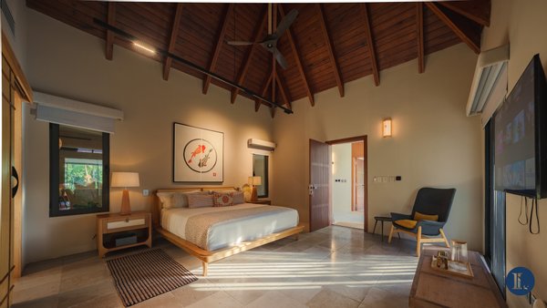
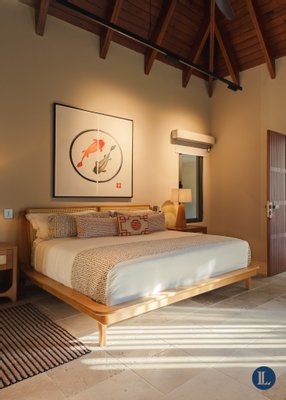
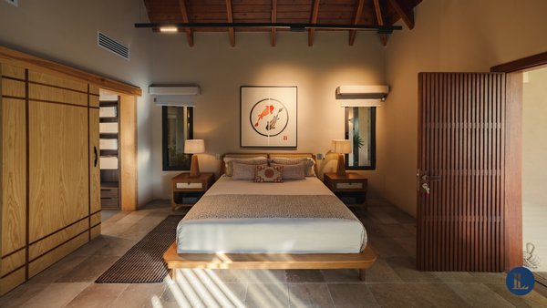
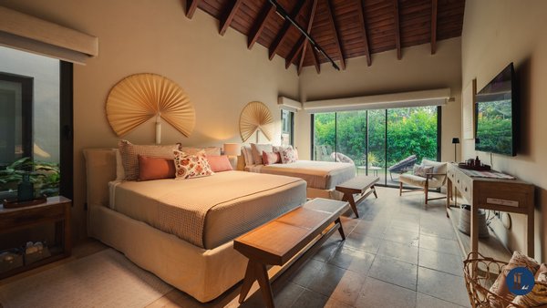
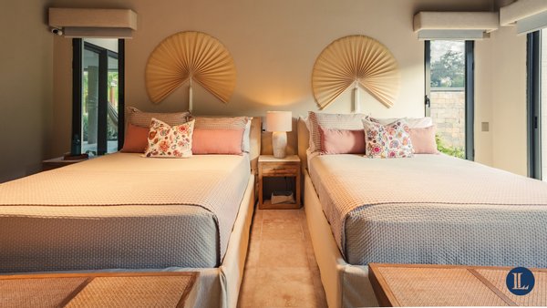
The suites are fully equipped and feature high-end linen, creating environments carefully designed to offer maximum comfort.
The BBQ area incorporates an open-air dining station in stainless steel by the American firm Coyote, complemented by marble surfaces by King Marble.
A property conceived for those looking for a fully equipped residence, with high-end finishes, private spaces and exteriors designed to enjoy the Caribbean lifestyle.
With 1,400 m² of construction on a plot of 2,387 m², the villa has been designed to offer ample spaces, privacy and a high-end residential experience.
Design, furniture and interior design
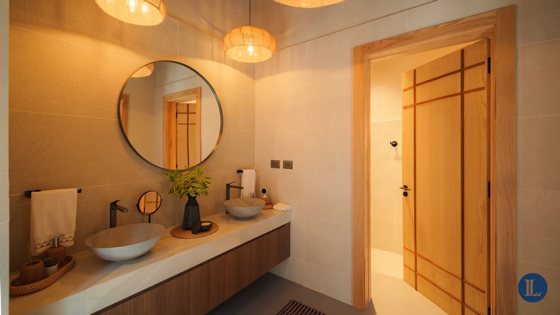
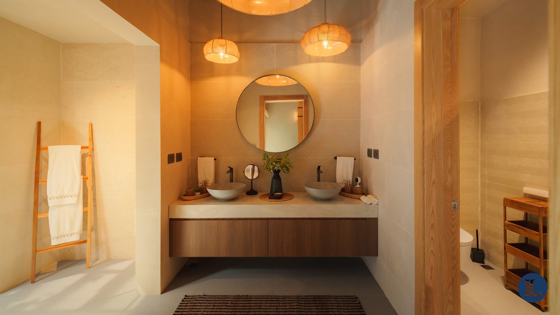
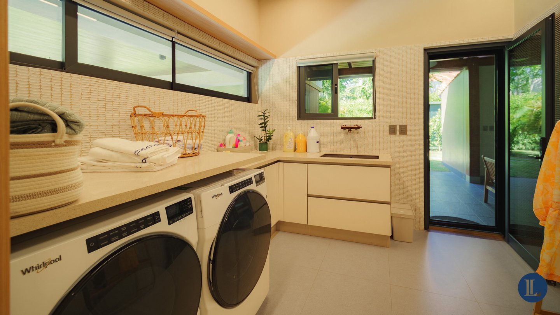
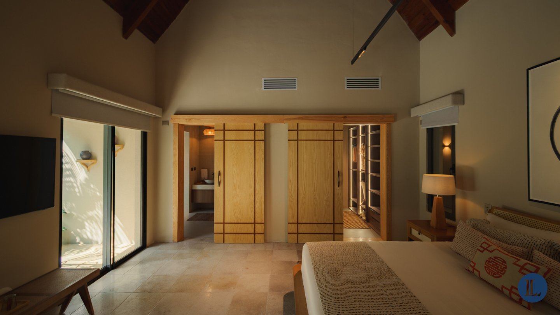
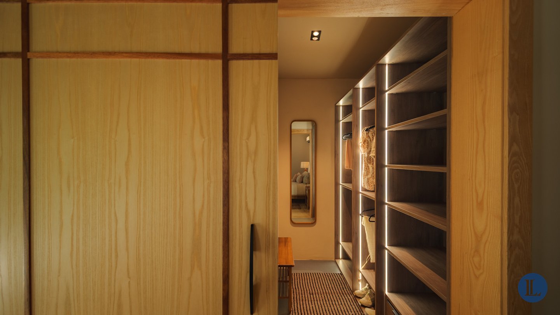
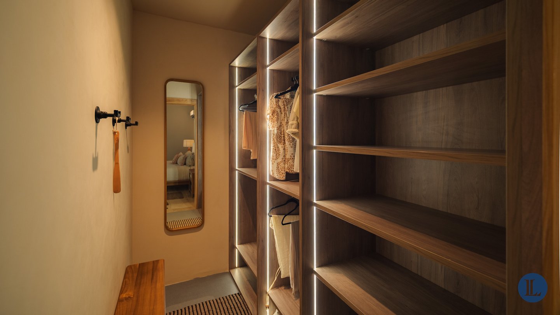
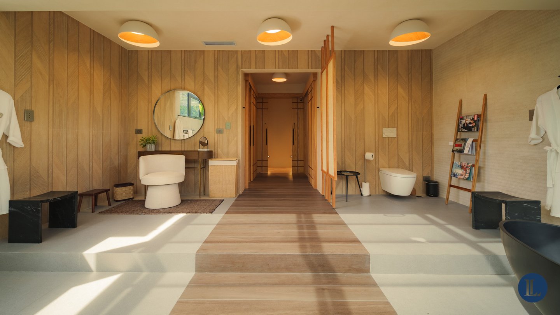
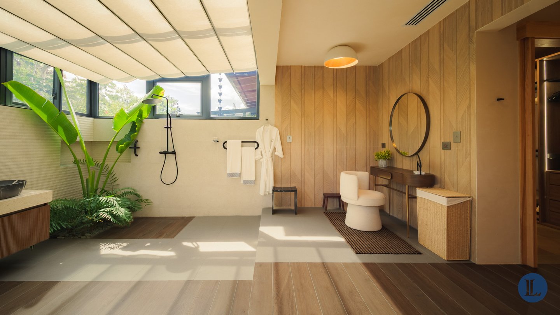
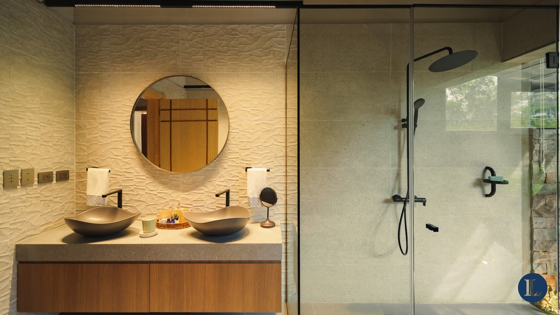
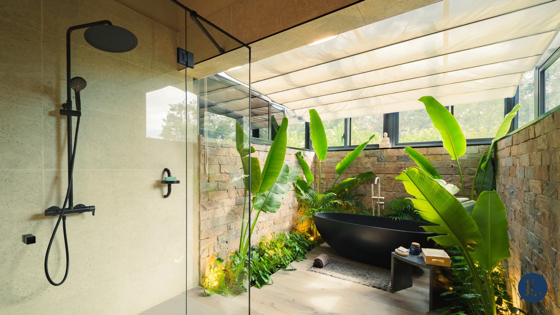
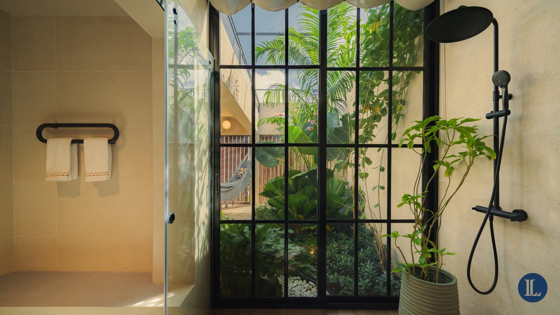
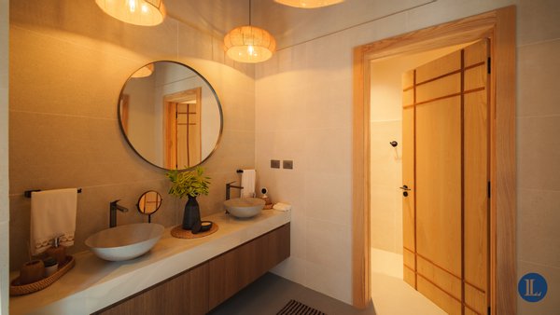
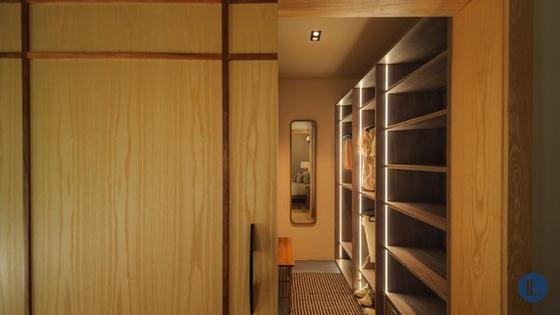
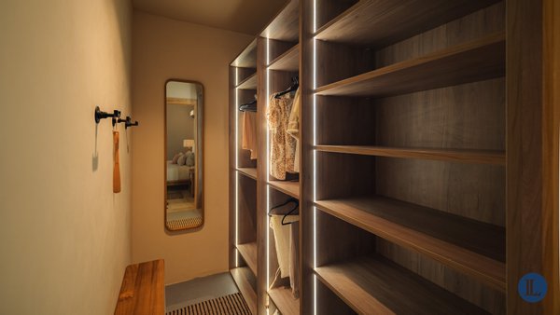
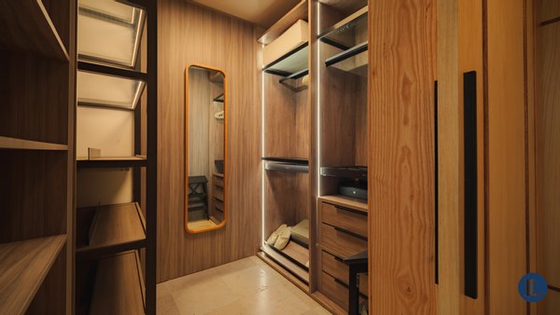
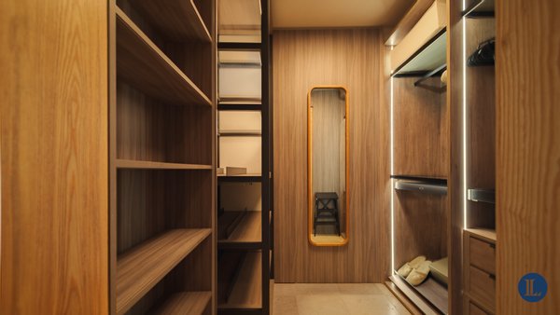
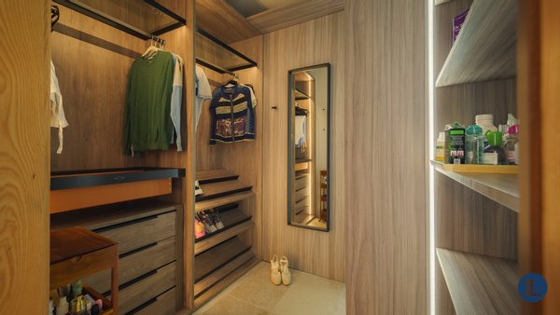
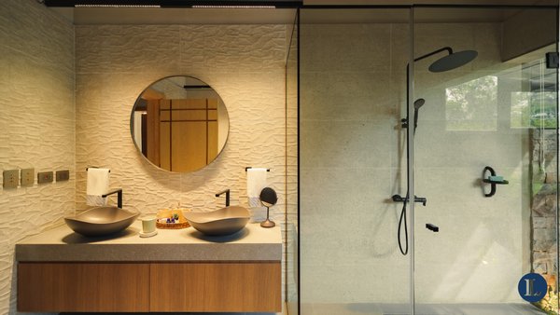
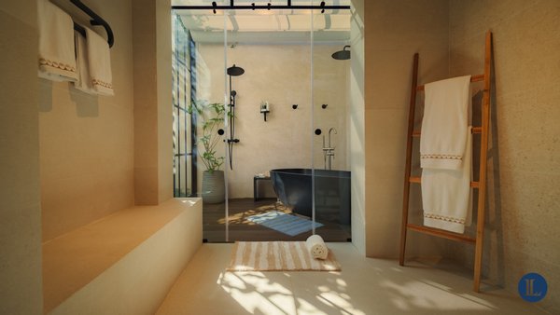
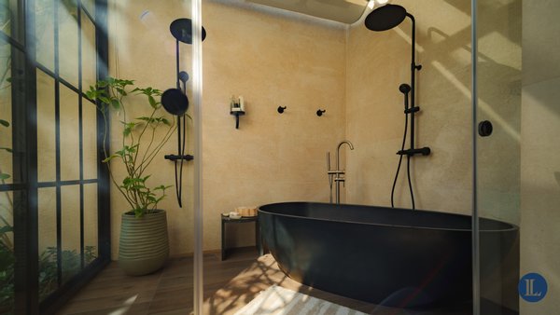
The interior design follows a Japandi line, combining elegance, warmth and functionality through furniture from prestigious firms such as Arte San Ramón, Oskal-Saccaro and Altri Tempi.The suites are fully equipped and feature high-end linen, creating environments carefully designed to offer maximum comfort.
Technology and comfort
The property incorporates technology and automation solutions that elevate the residential experience:- Panasonic Air Conditioning
- MaestroSol motorized blinds
- Lighting and lamps by LUMINATTI
- Italian Vimar switches
- Integrated osmosis system
- Security system with cameras
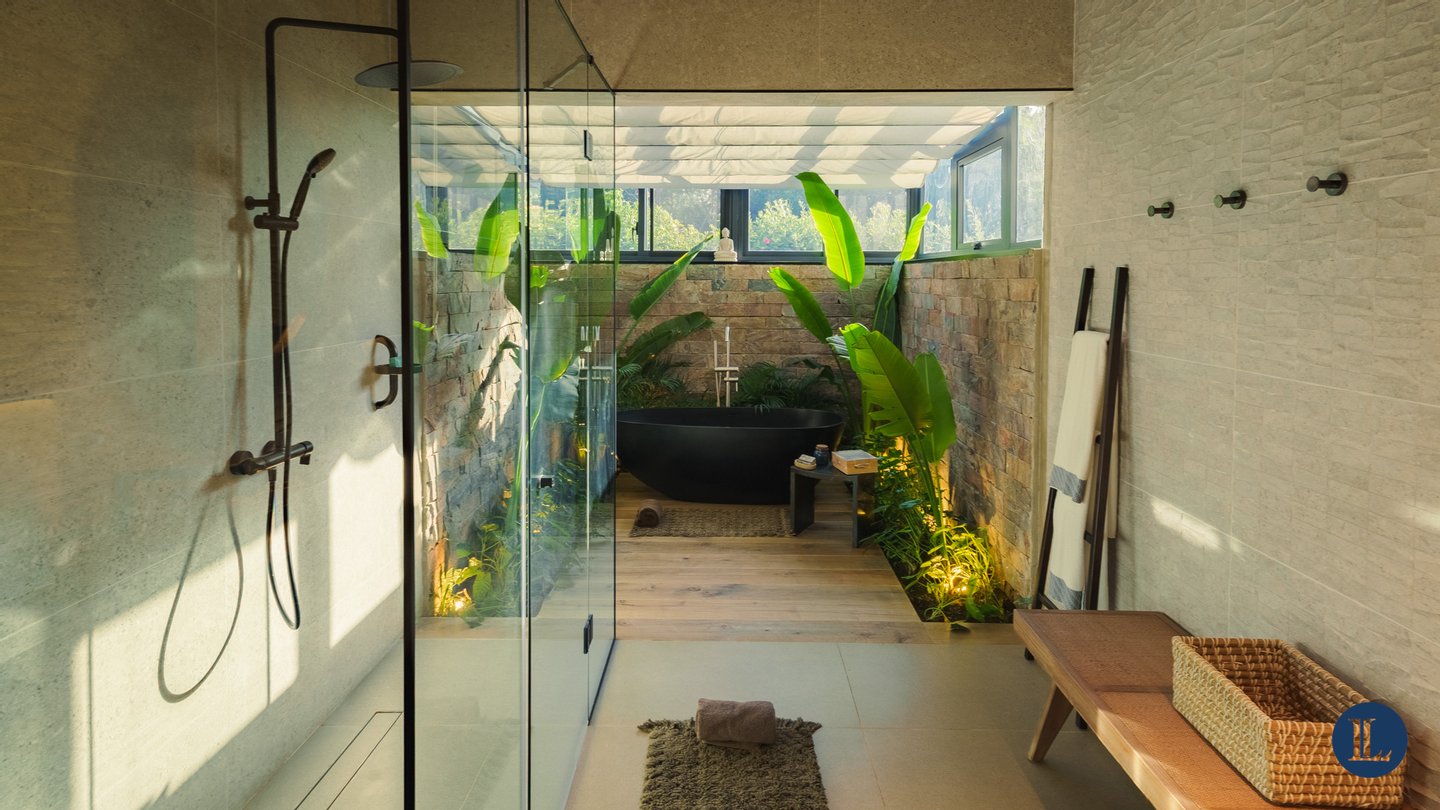
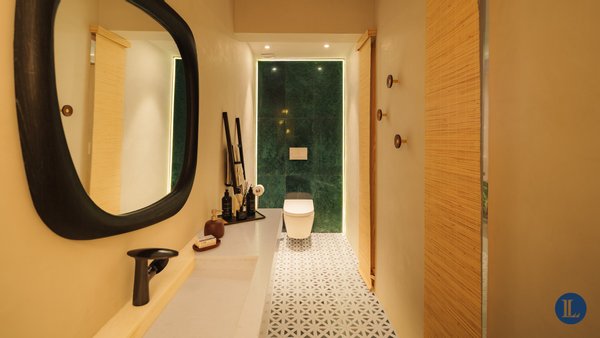
- Smart Toilet WoodBridge
- Next-generation connectivity
- Integrated intelligent systems for greater comfort
Distribution
- 4 master bedrooms
- 6 bathrooms
- 2 service rooms
- 1,400 m² of construction
- 2,387 m² of land
Culinary Technology
The villa has a gastronomic proposal specially developed to separate the social and operational functions:- Cold kitchen for social area
- Operational hot cooker with professional equipment
- Bumpers designed by Abita Design
- Separate kitchen for staff
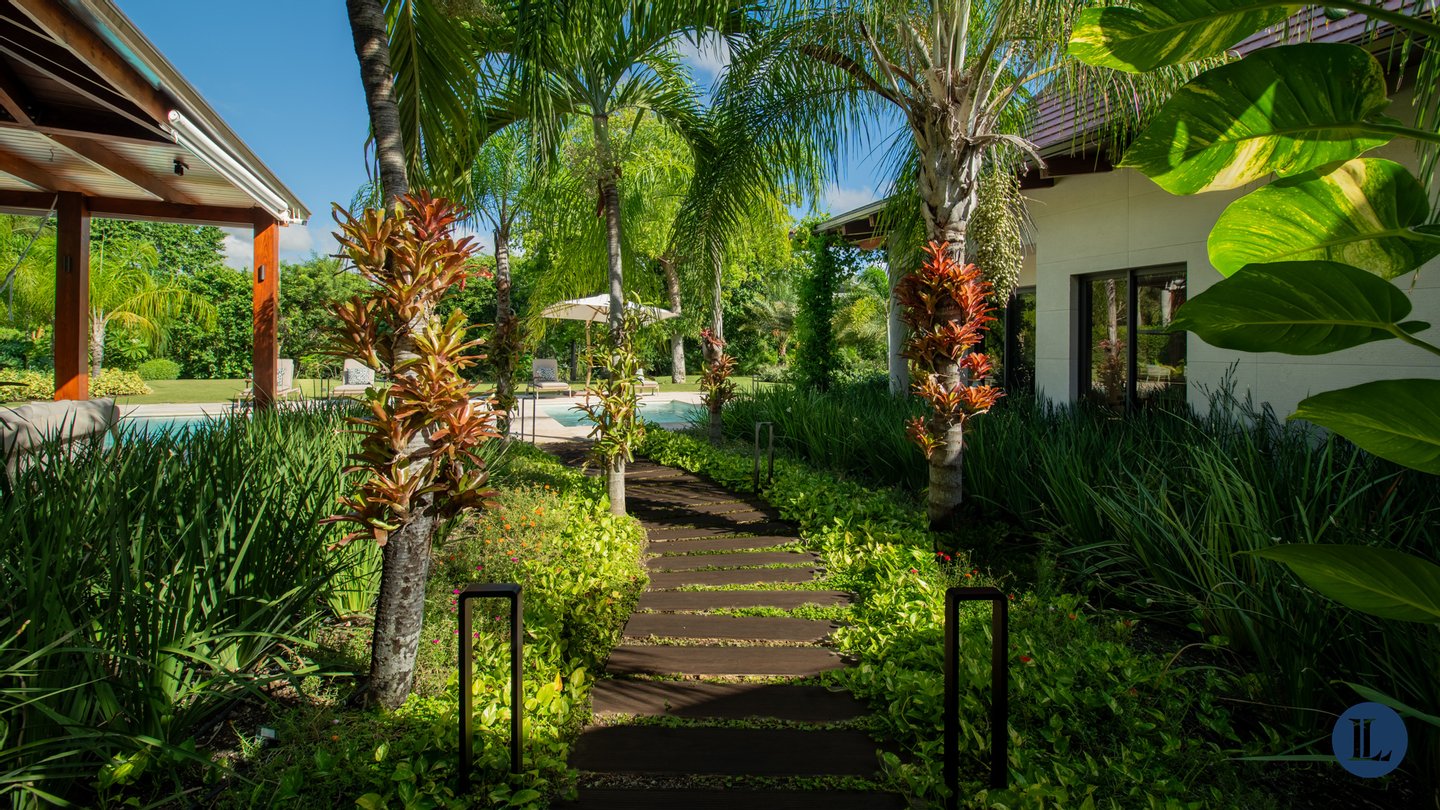
Outdoor Oasis
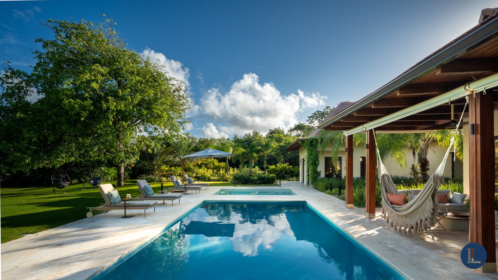
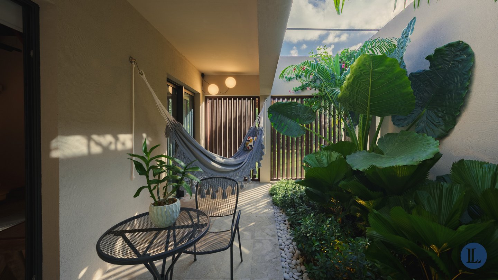
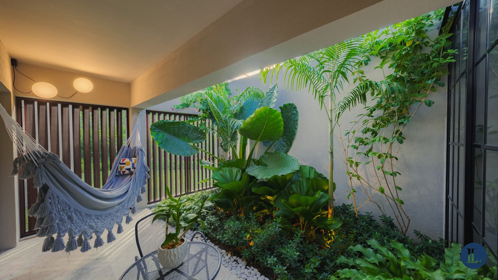
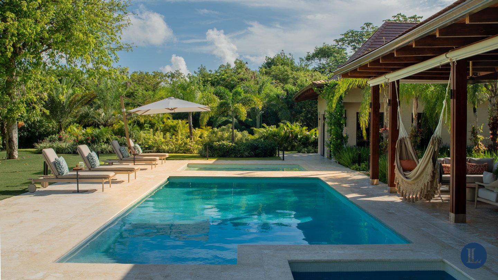
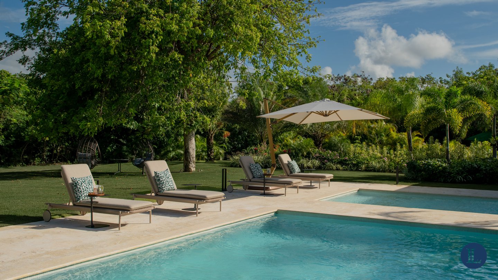
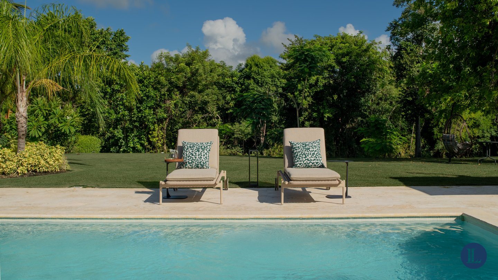
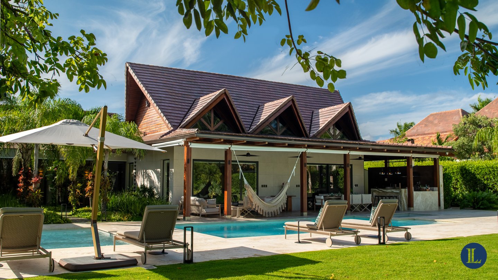
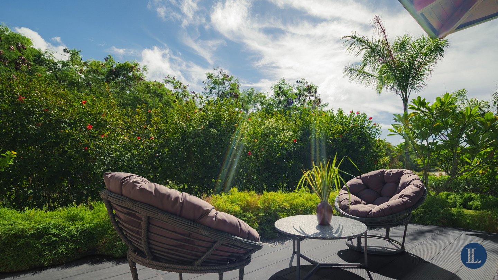
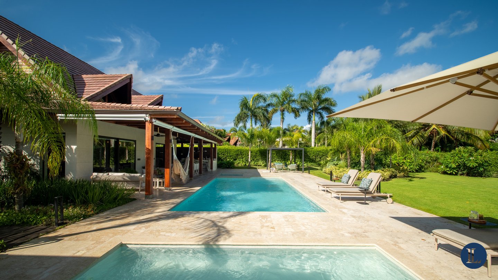
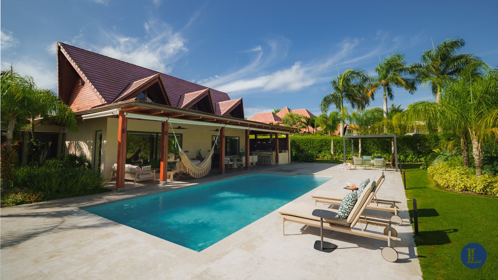
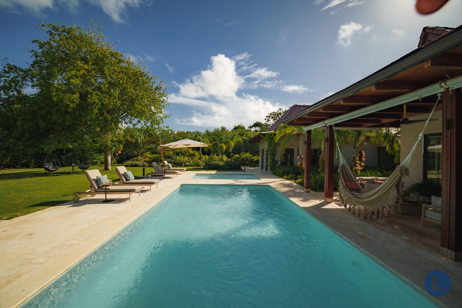
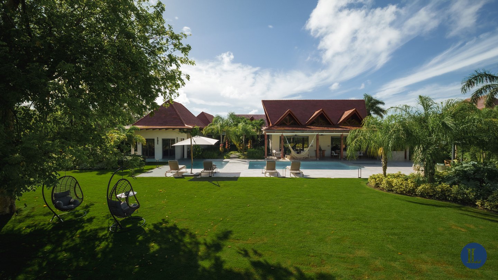
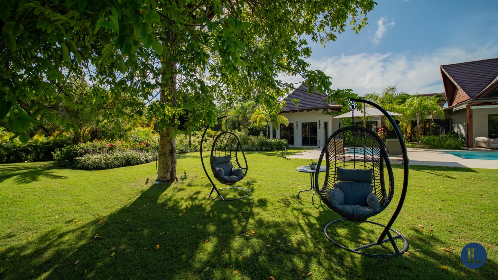
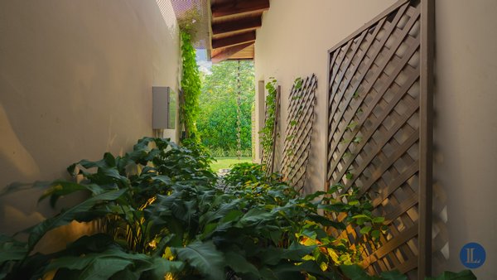
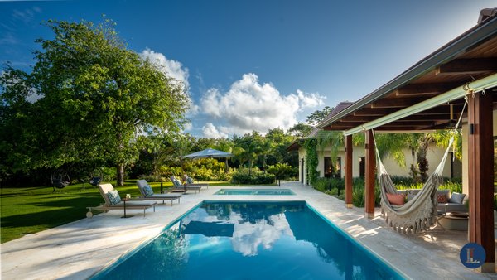
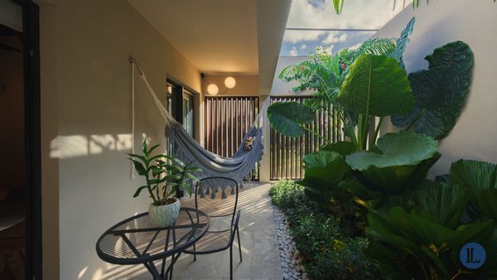
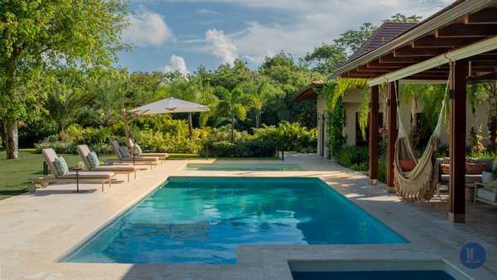
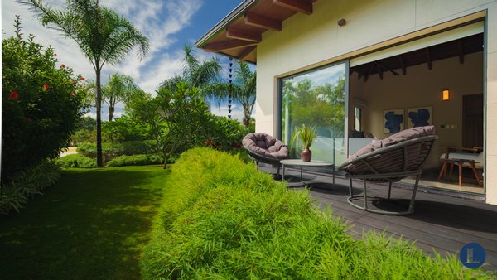
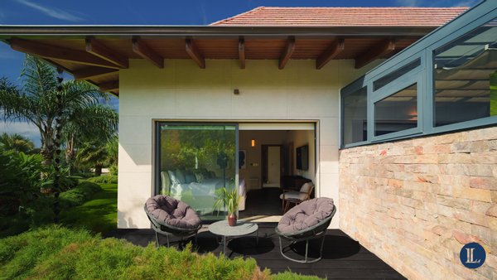
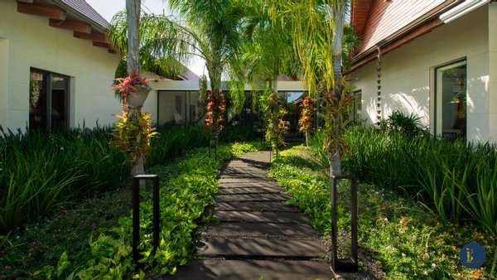
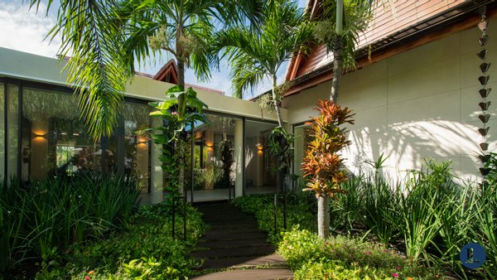
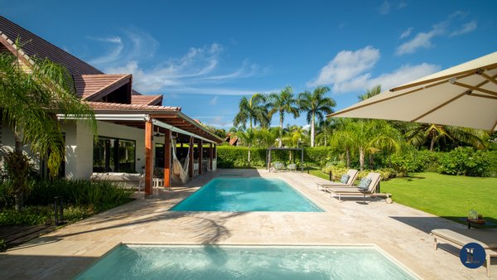
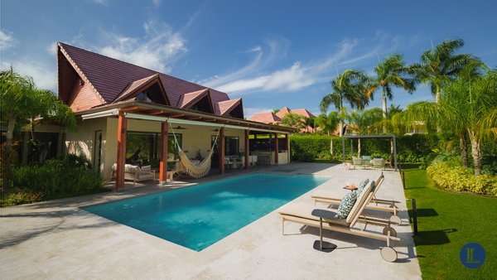
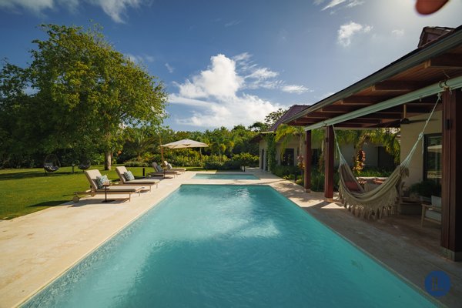
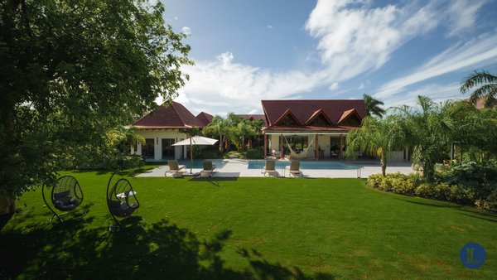
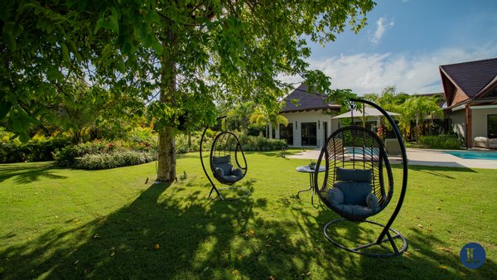
The outdoor spaces have been conceived as a natural extension of the indoor areas.The BBQ area incorporates an open-air dining station in stainless steel by the American firm Coyote, complemented by marble surfaces by King Marble.
- The outdoor area also has:
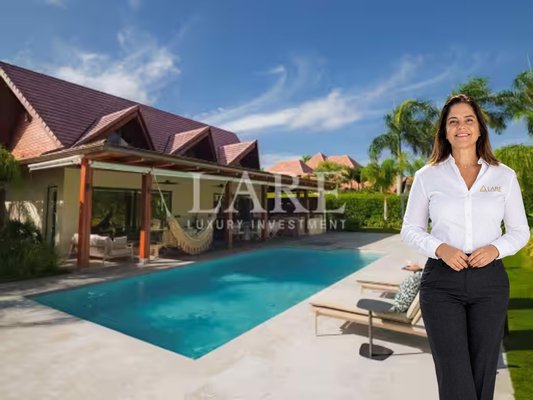
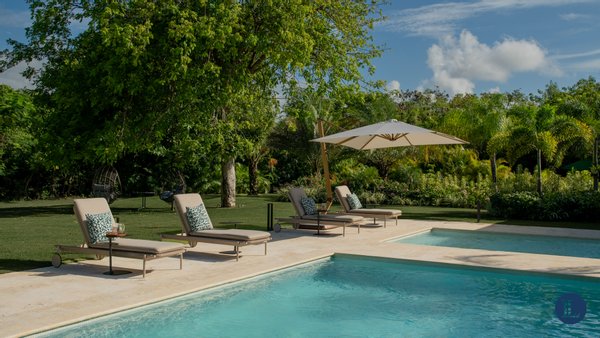
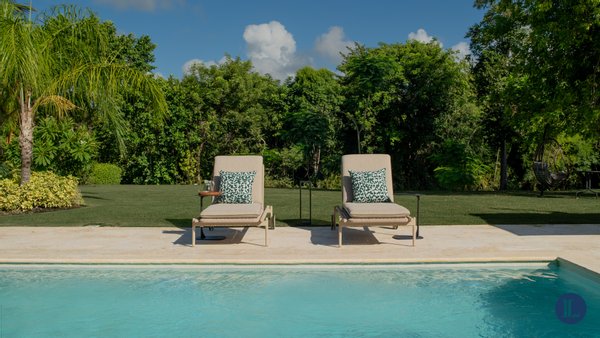
- Swimming pool for adults
- Children's pool
- Jacuzzi
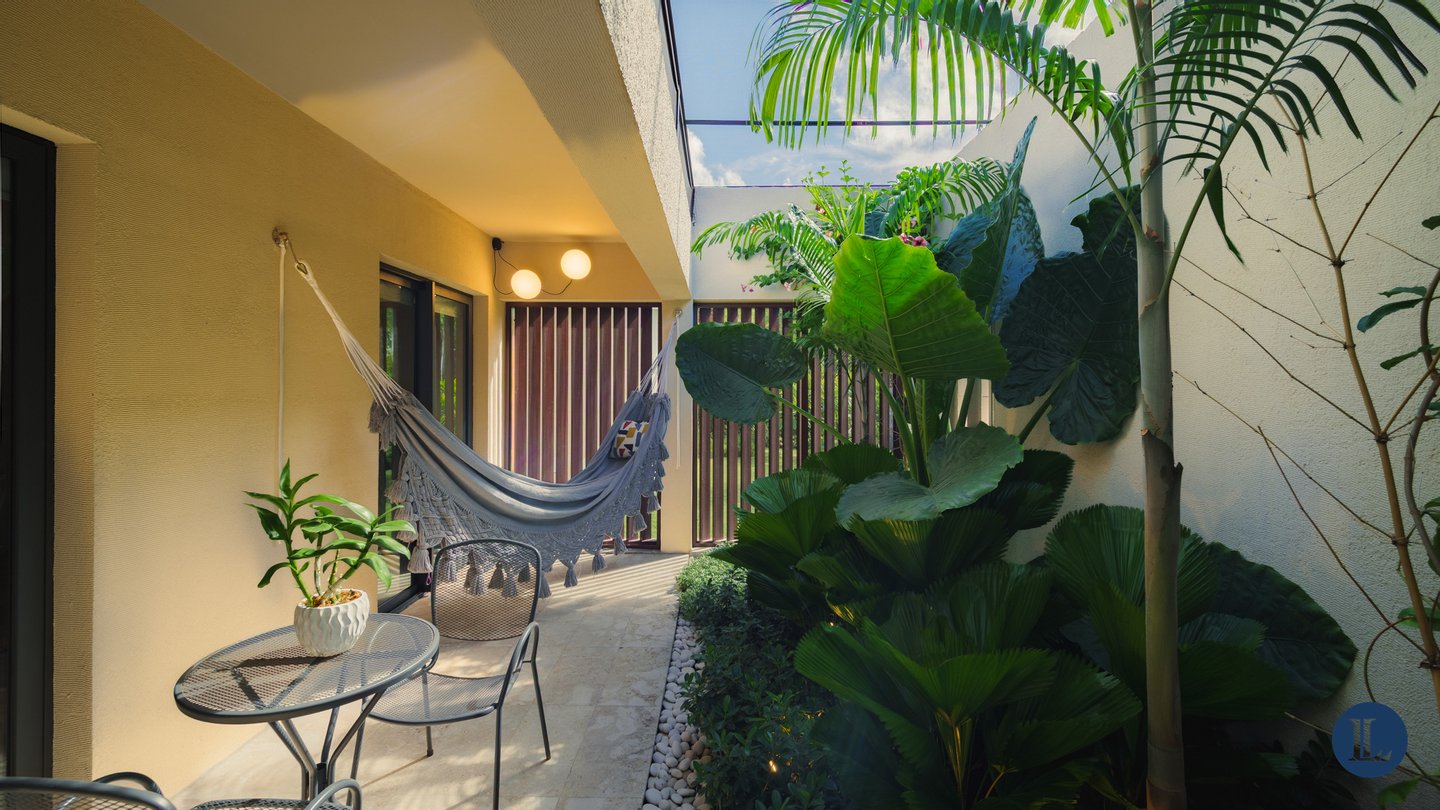
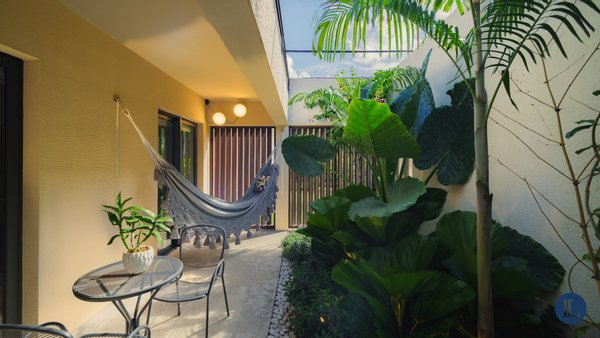
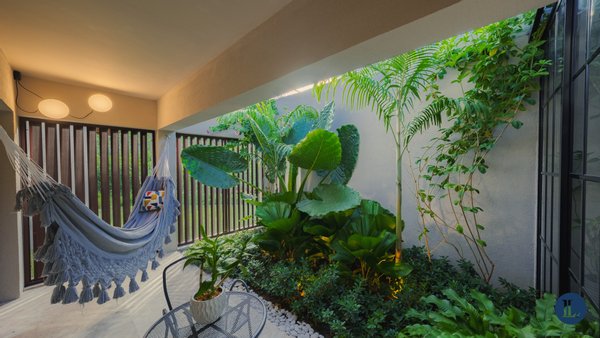
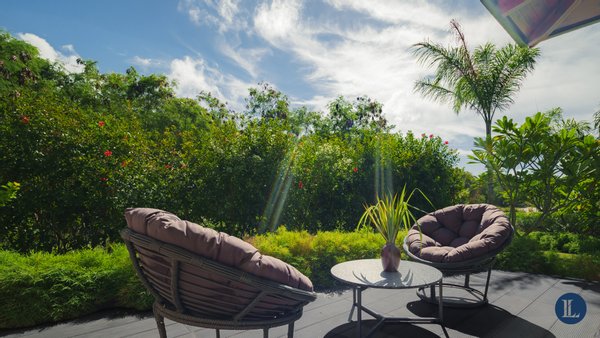
- Terrace and entertainment areas
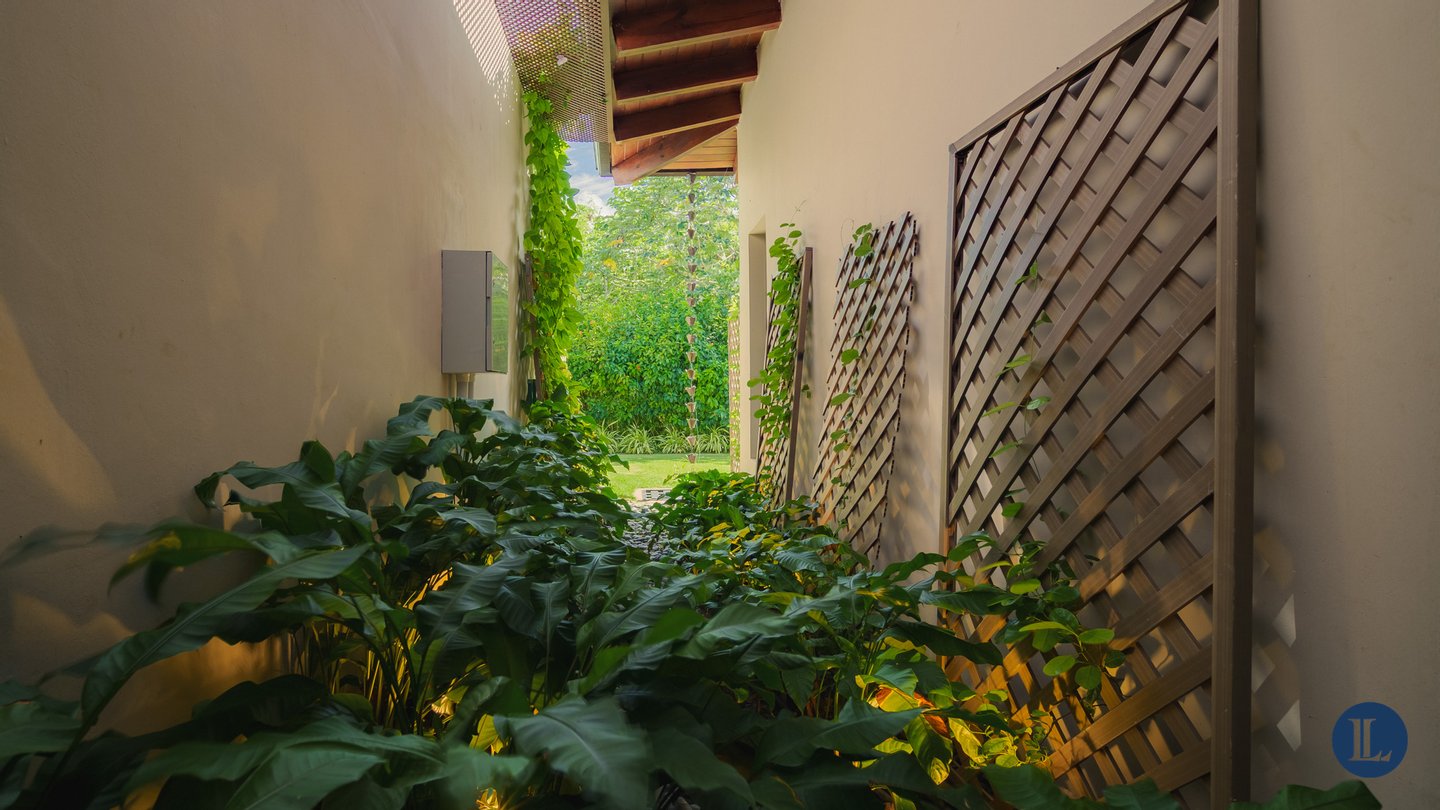
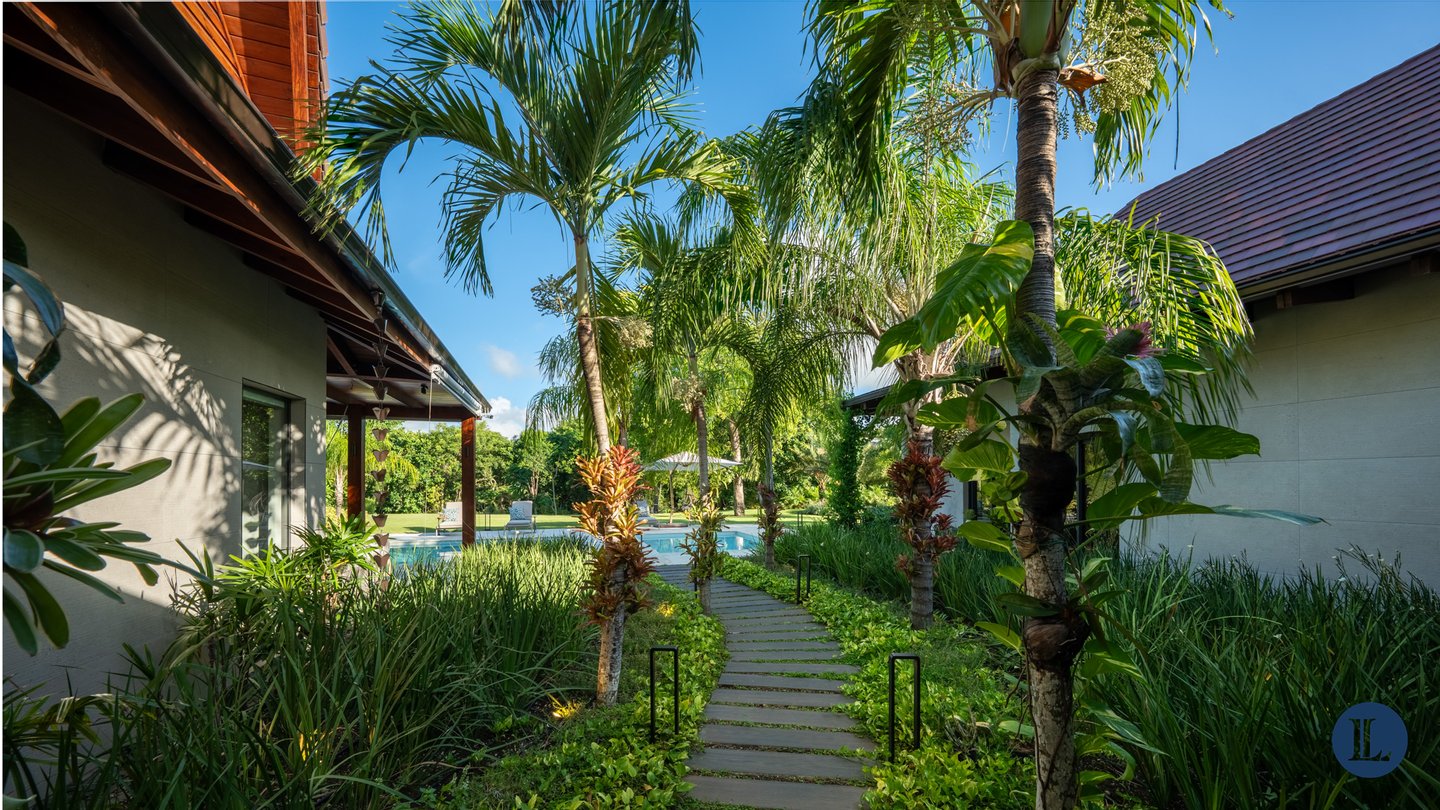
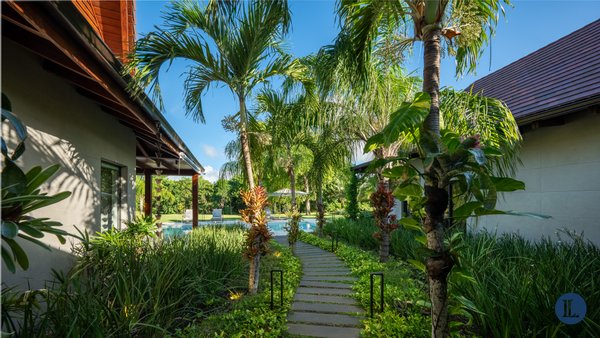
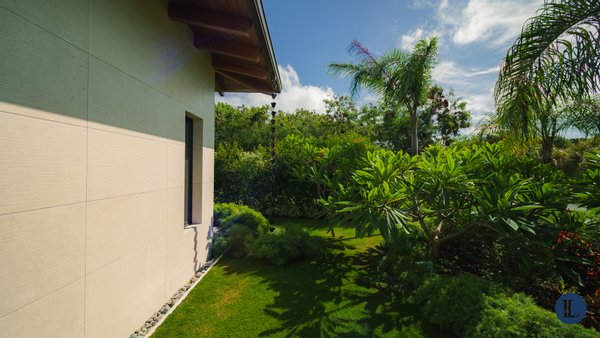
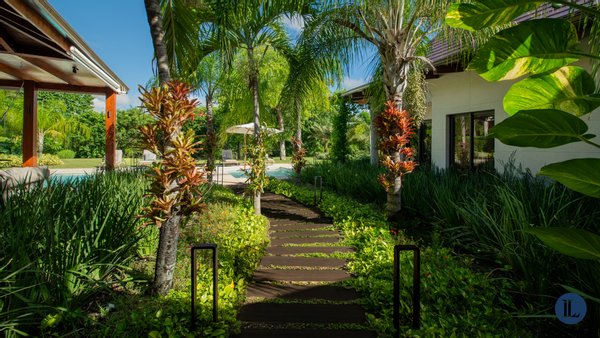
- Private gardens
Materials and finishes
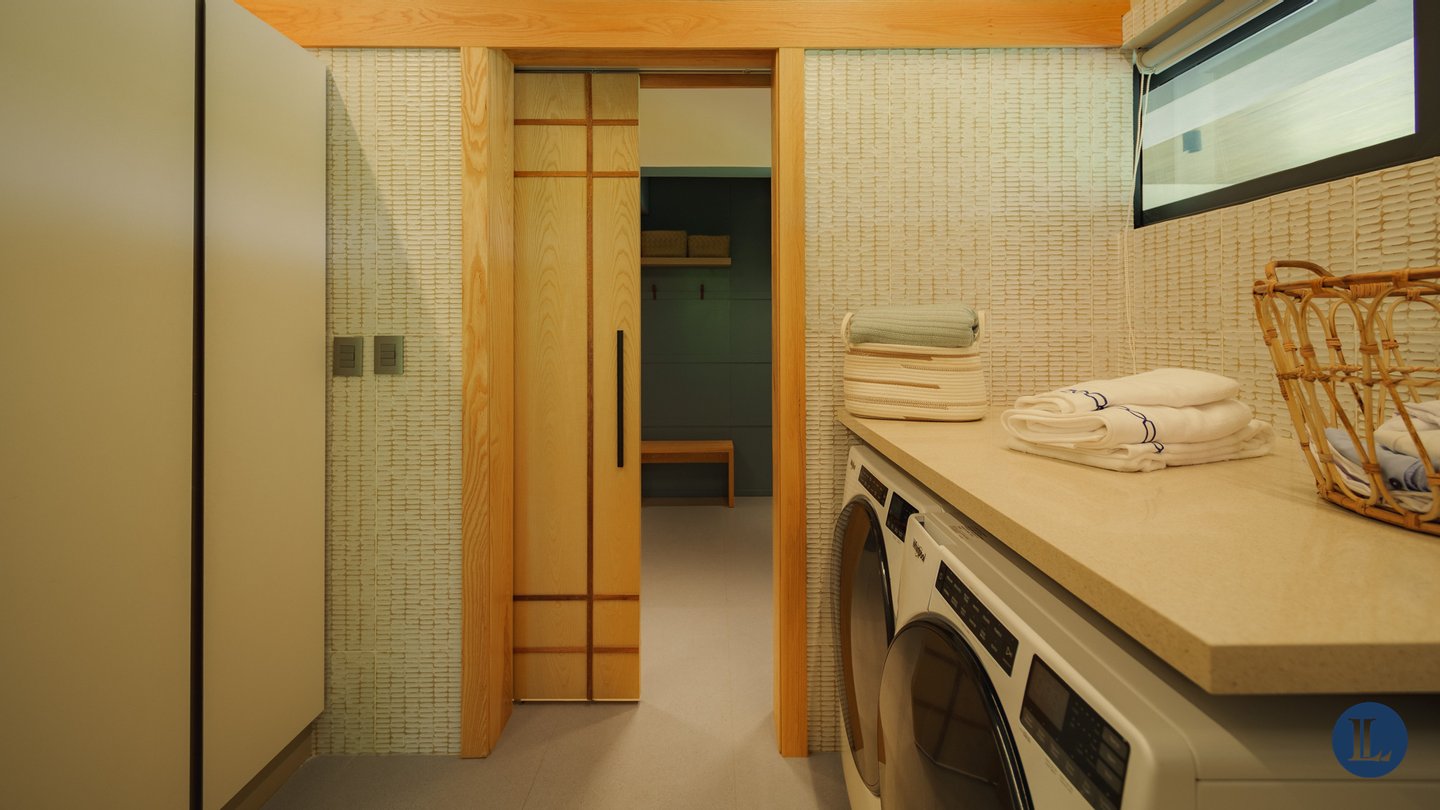
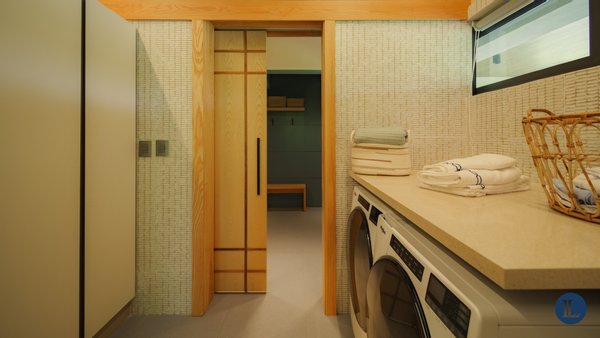
The selection of materials reflects the level of detail and sophistication of the residence:- Doors manufactured by the Italian firm Masic Italy
- Smart locks
- High-quality hardware
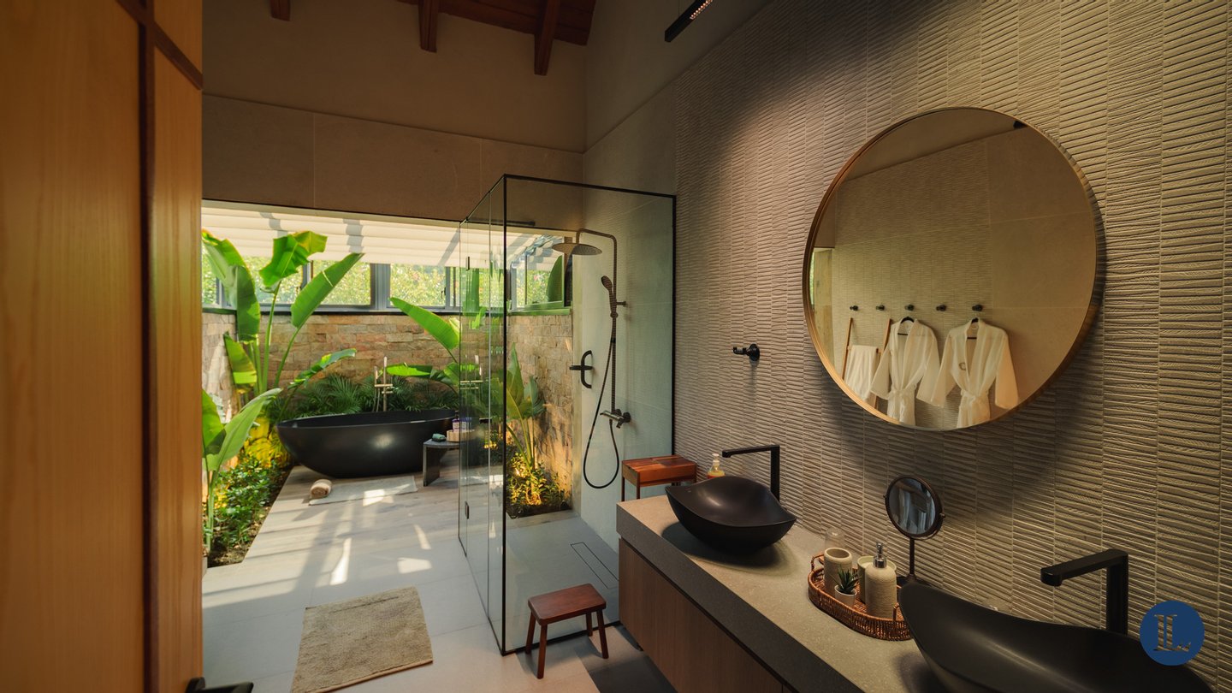
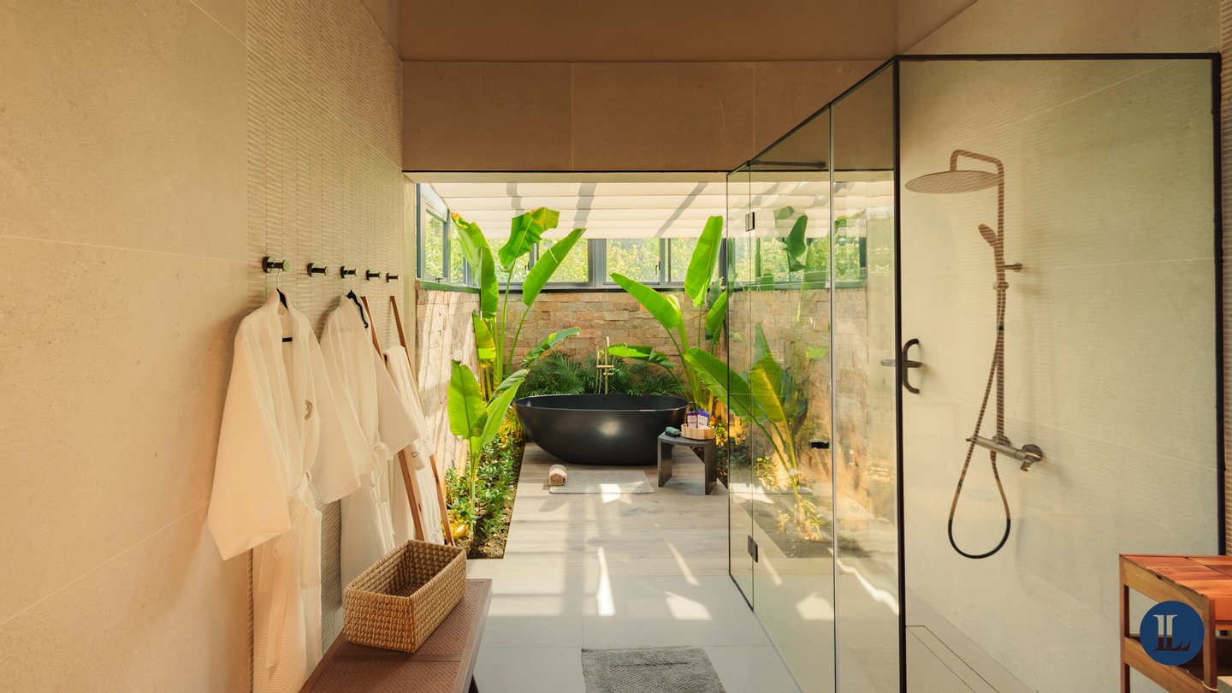
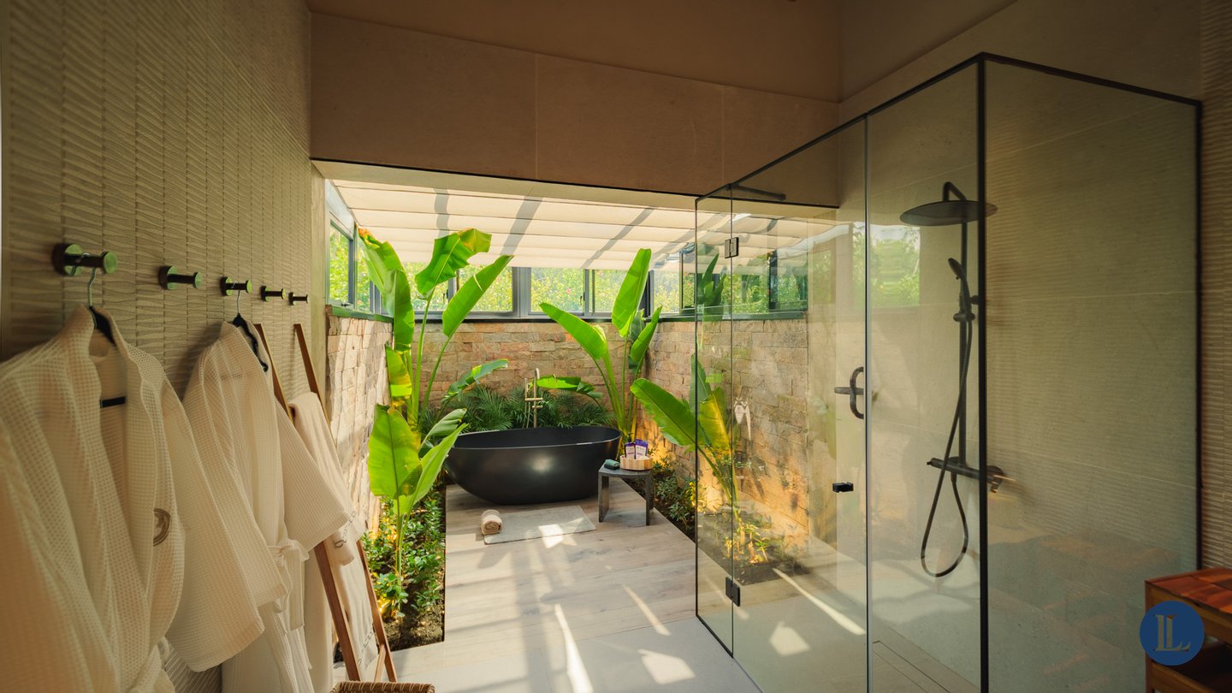
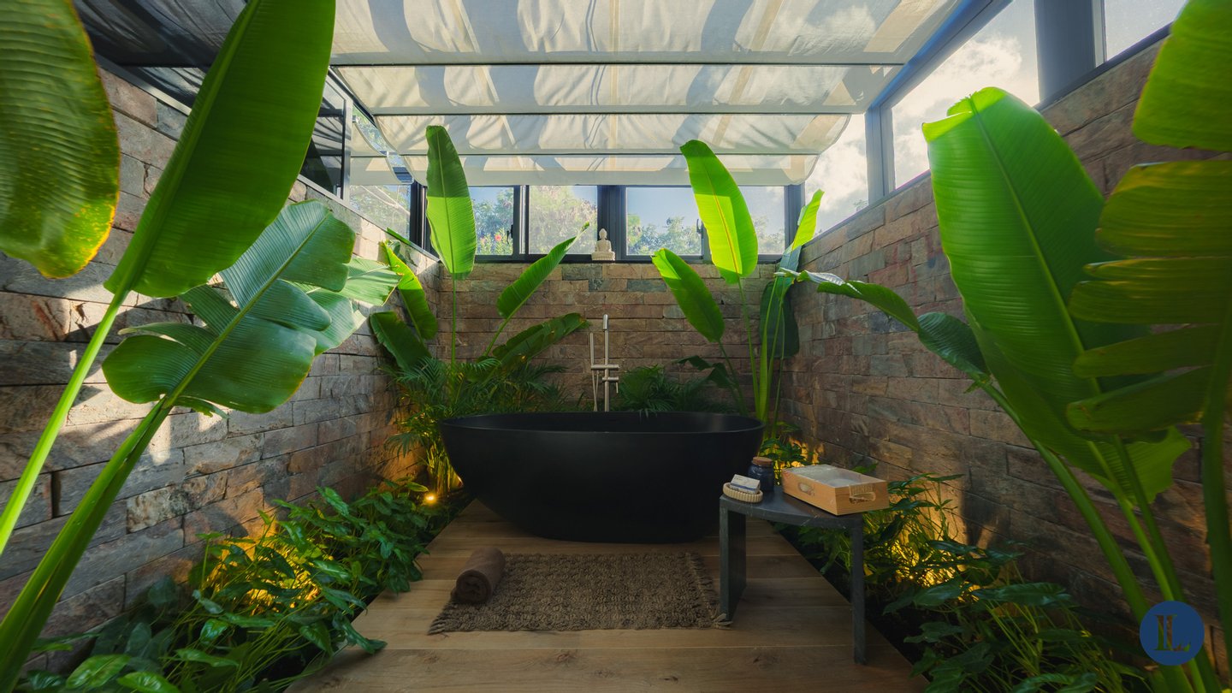
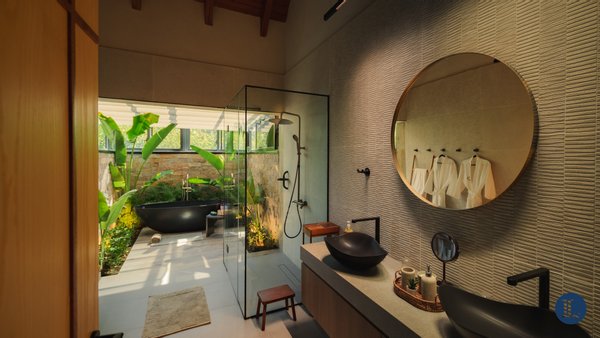
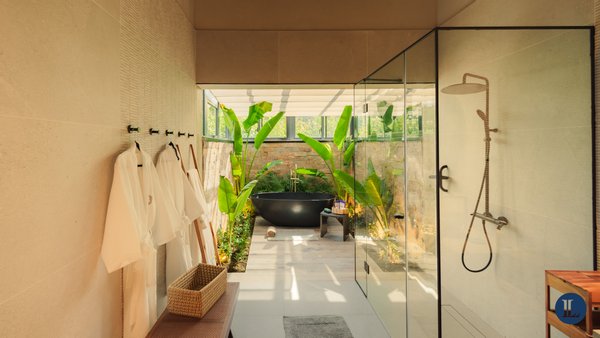
- Italian porcelanosa in floors and wall tiles
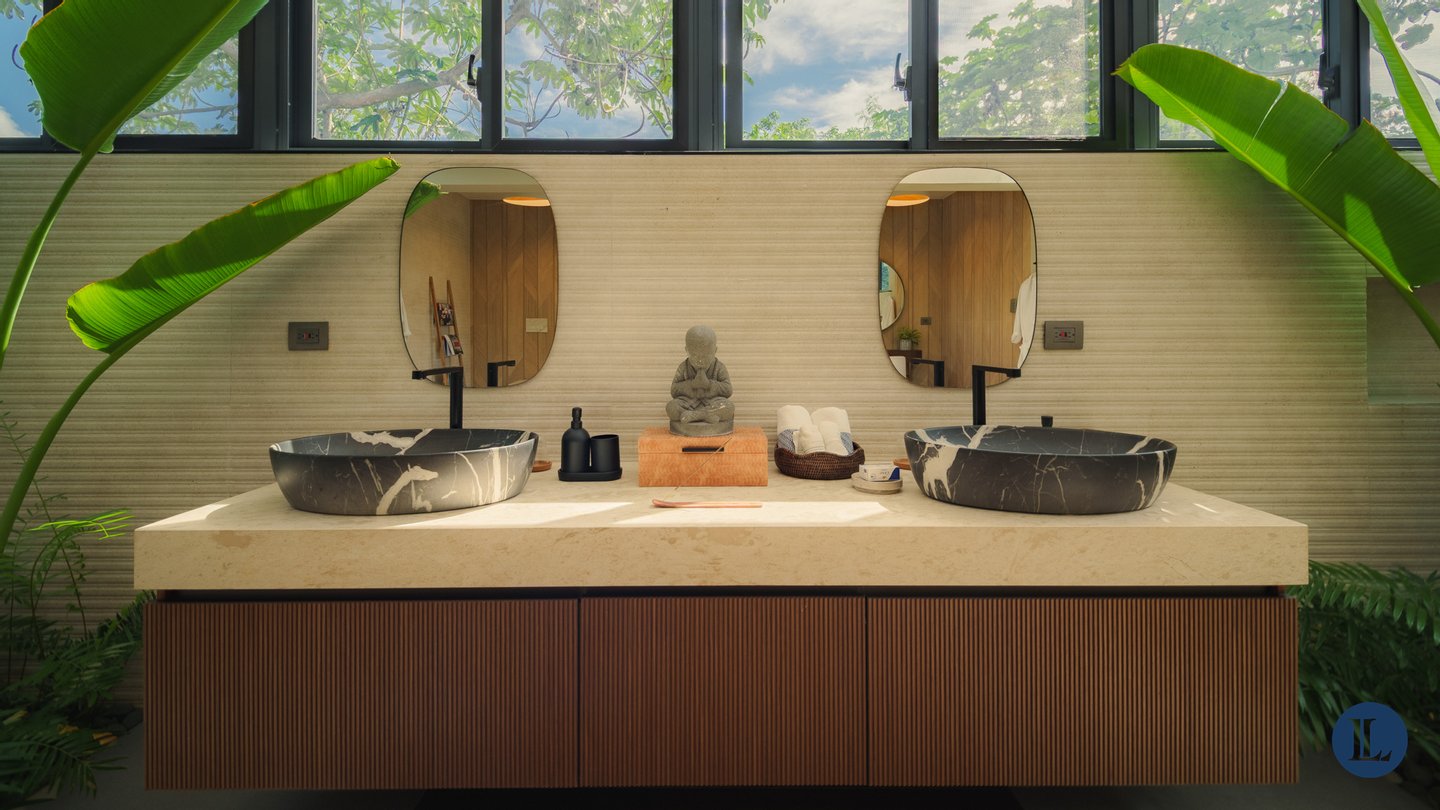
- Marble in rooms
- Coral reef in outdoor areas
- Walls with matte stucco in wheat and gray tones
A property conceived for those looking for a fully equipped residence, with high-end finishes, private spaces and exteriors designed to enjoy the Caribbean lifestyle.
Immobiliendetails
-
NutzungsartWohnen
-
ObjektartVilla
-
HauptobjektartHaus
-
VertragsartKauf
-
Zimmer (gesamt)8
-
Anzahl Schlafzimmer6
-
Anzahl Badezimmer4
-
Anzahl Parkflächen2
-
Wohnfläche (ca.)1.400 m²
-
Grundstücksfläche (ca.)2.387 m²
-
Nutzfläche (ca.)1.400 m²
-
Anbieter-Objektnummer120857582
Preise & Kosten
-
CourtageKeine besondere Angabe.
Sonstiges
Wachdienst, Speisesaal, Gäste-Suiten, Außenschwimmbad, Whirlpool
Anbieter

Properstar SA
Firma Properstar SA
Rue Centrale 8
1003 Lausanne
1003 Lausanne