Anbieter kontaktieren
Properstar SA
CARDIS Immobilier | Nyon
- Mehr erfahren
bellevue.de-ID: 30744675
Haus zu kaufen in Givrins (Givrins, Switzerland)
- Haus
- · 5 Zimmer
- · 150 m² Wohnfläche
- · 2.266.826 € Kaufpreis
Objektbeschreibung
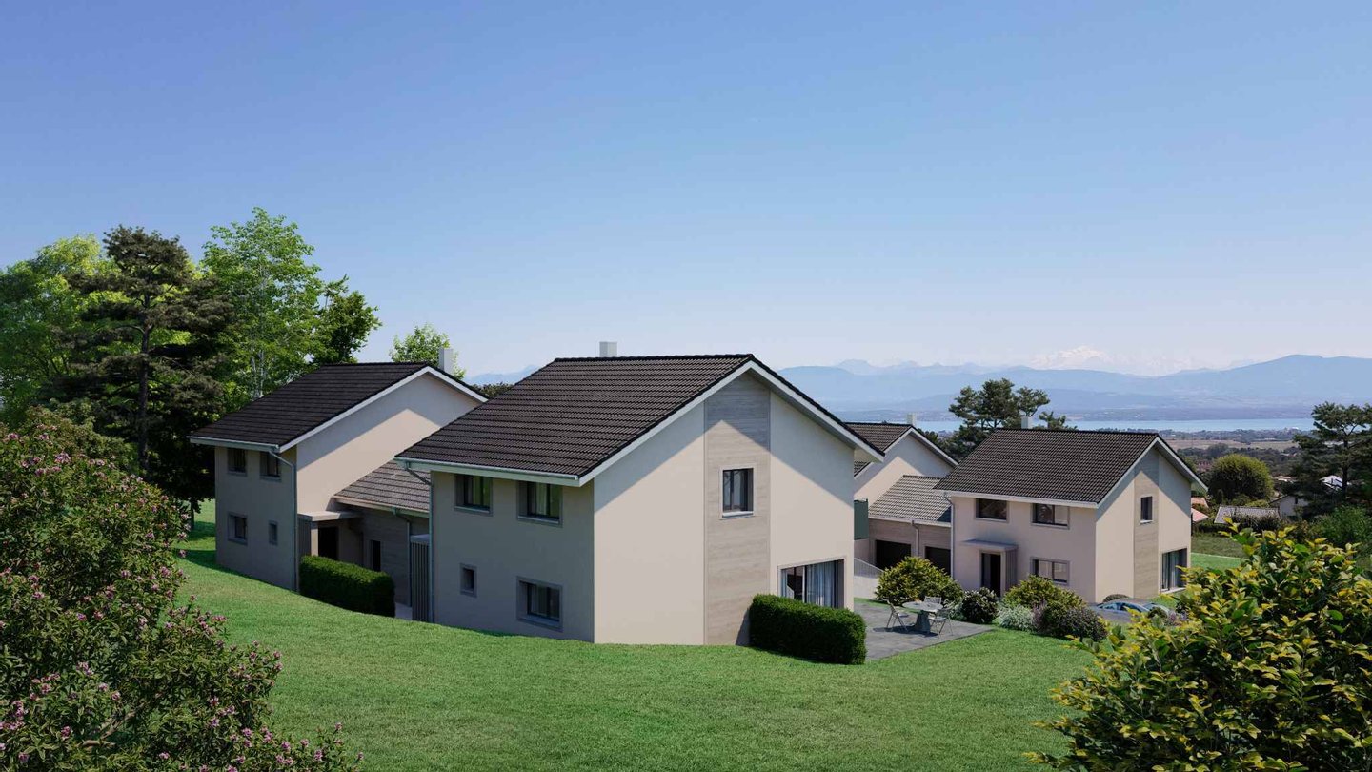
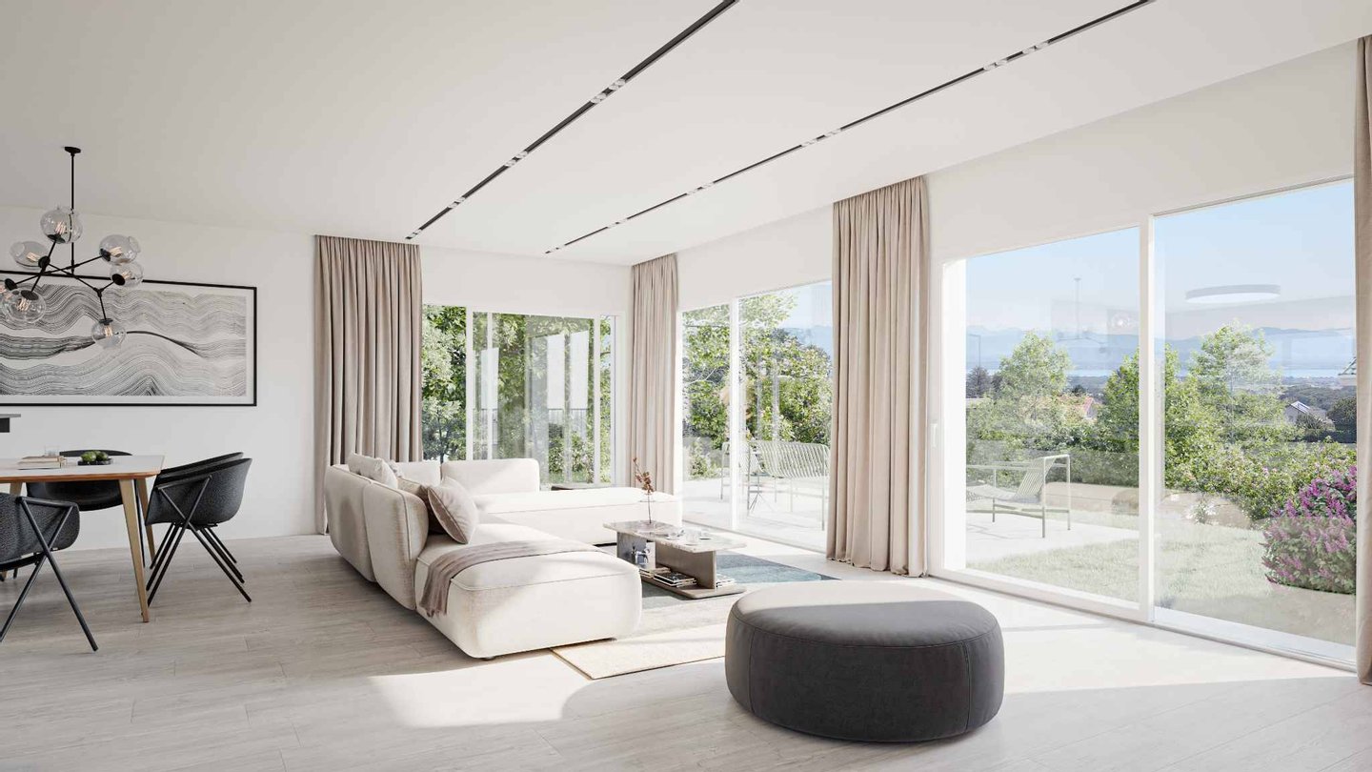
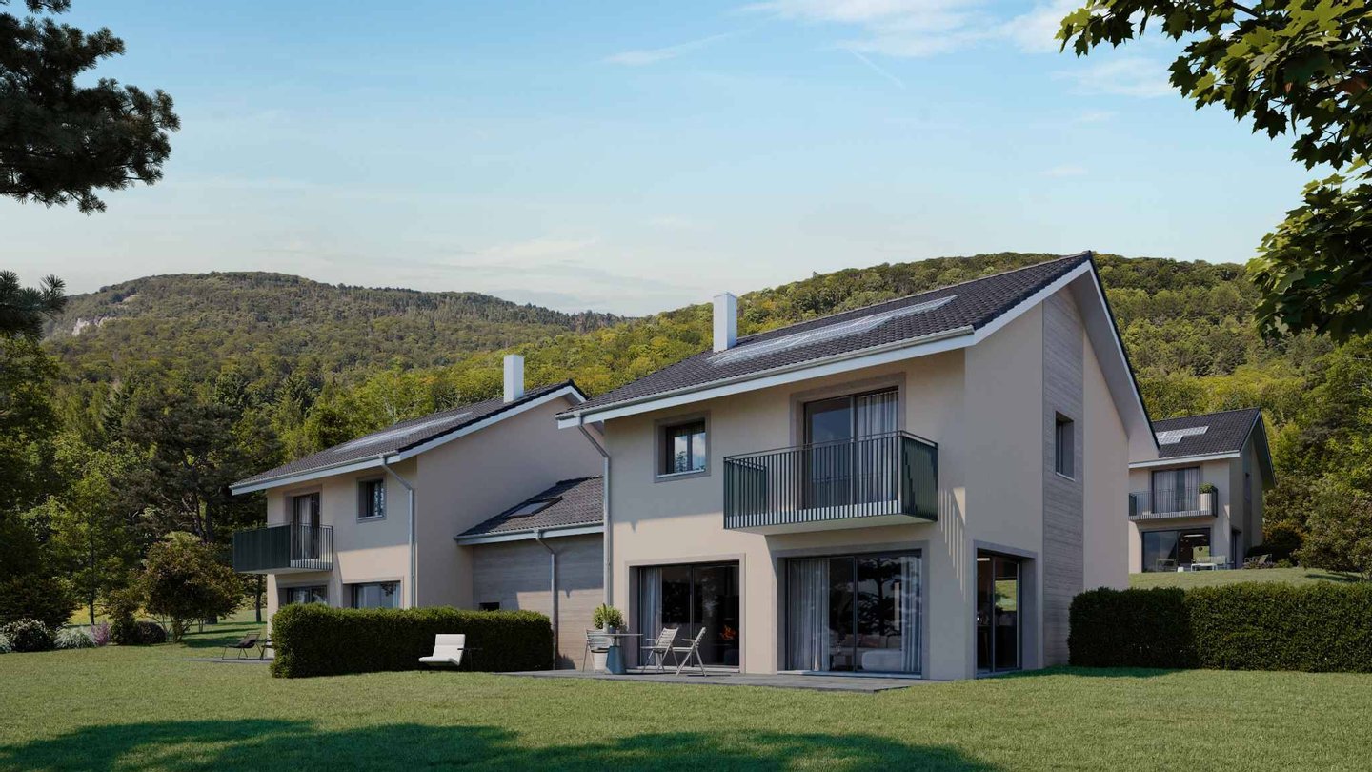
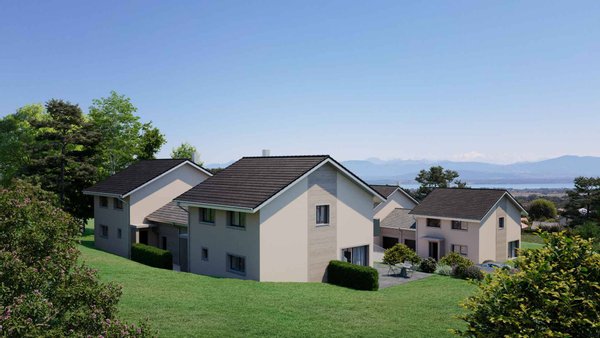
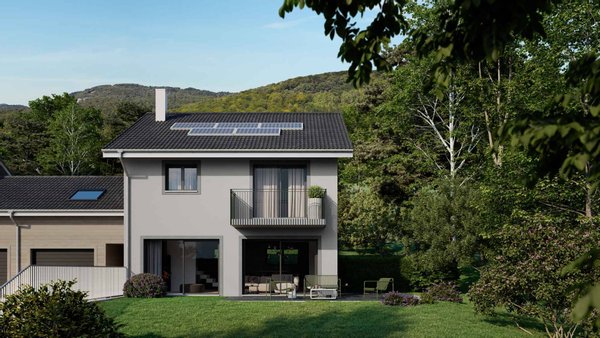
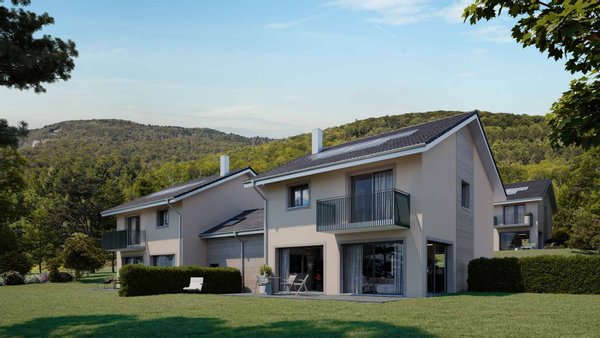
This new development consists of four contemporary semi-detached villas, designed to offer a comfortable, bright living environment perfectly suited to family life.
Each developing approximately 244 m² of usable space, the villas are located on ...mehr lesen
Each developing approximately 244 m² of usable space, the villas are located on ...mehr lesen
This new development consists of four contemporary semi-detached villas, designed to offer a comfortable, bright living environment perfectly suited to family life.
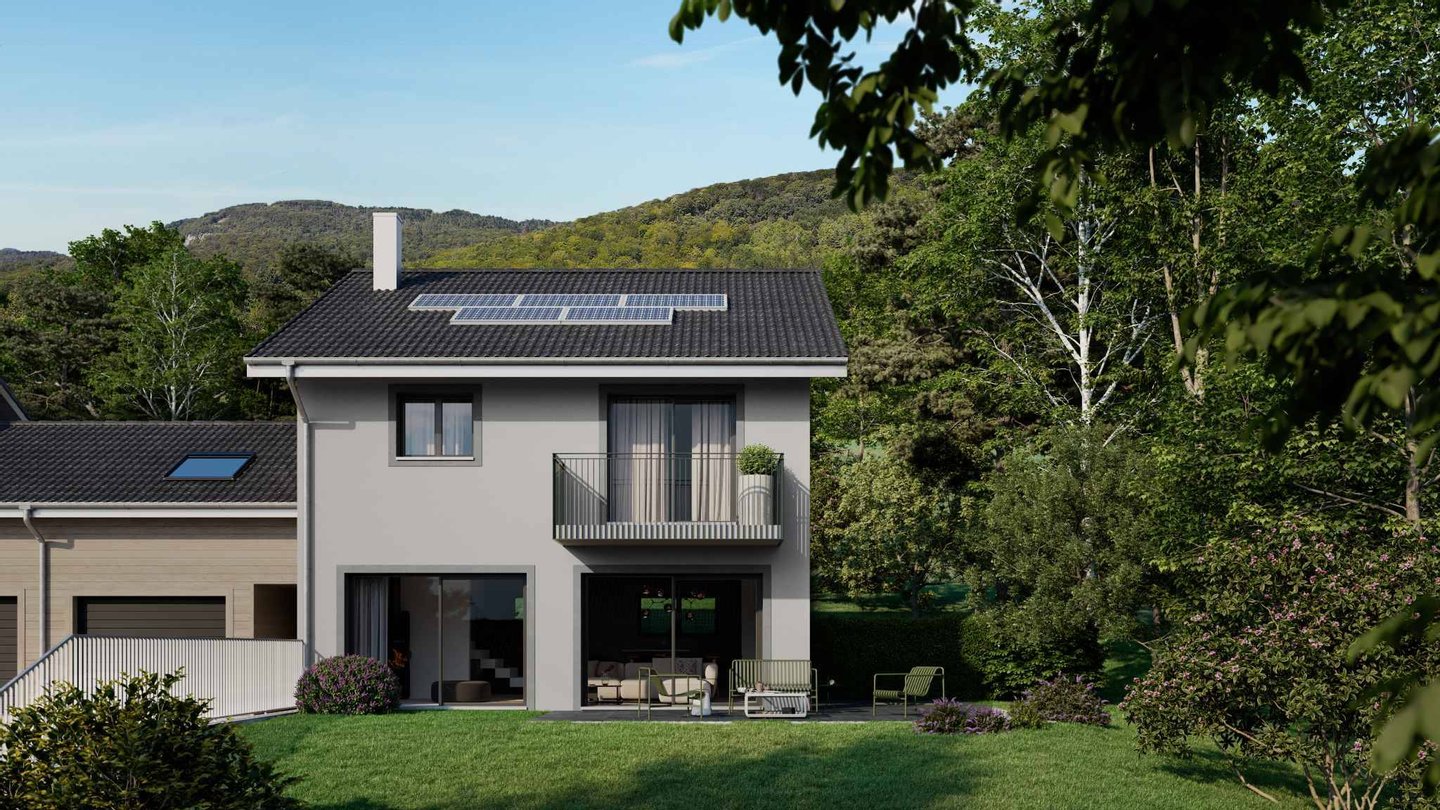
Each developing approximately 244 m² of usable space, the villas are located on private plots of between 551 and 755 m². Their design favours beautiful volumes, generous natural light and a pleasant continuity between the indoor and outdoor spaces.
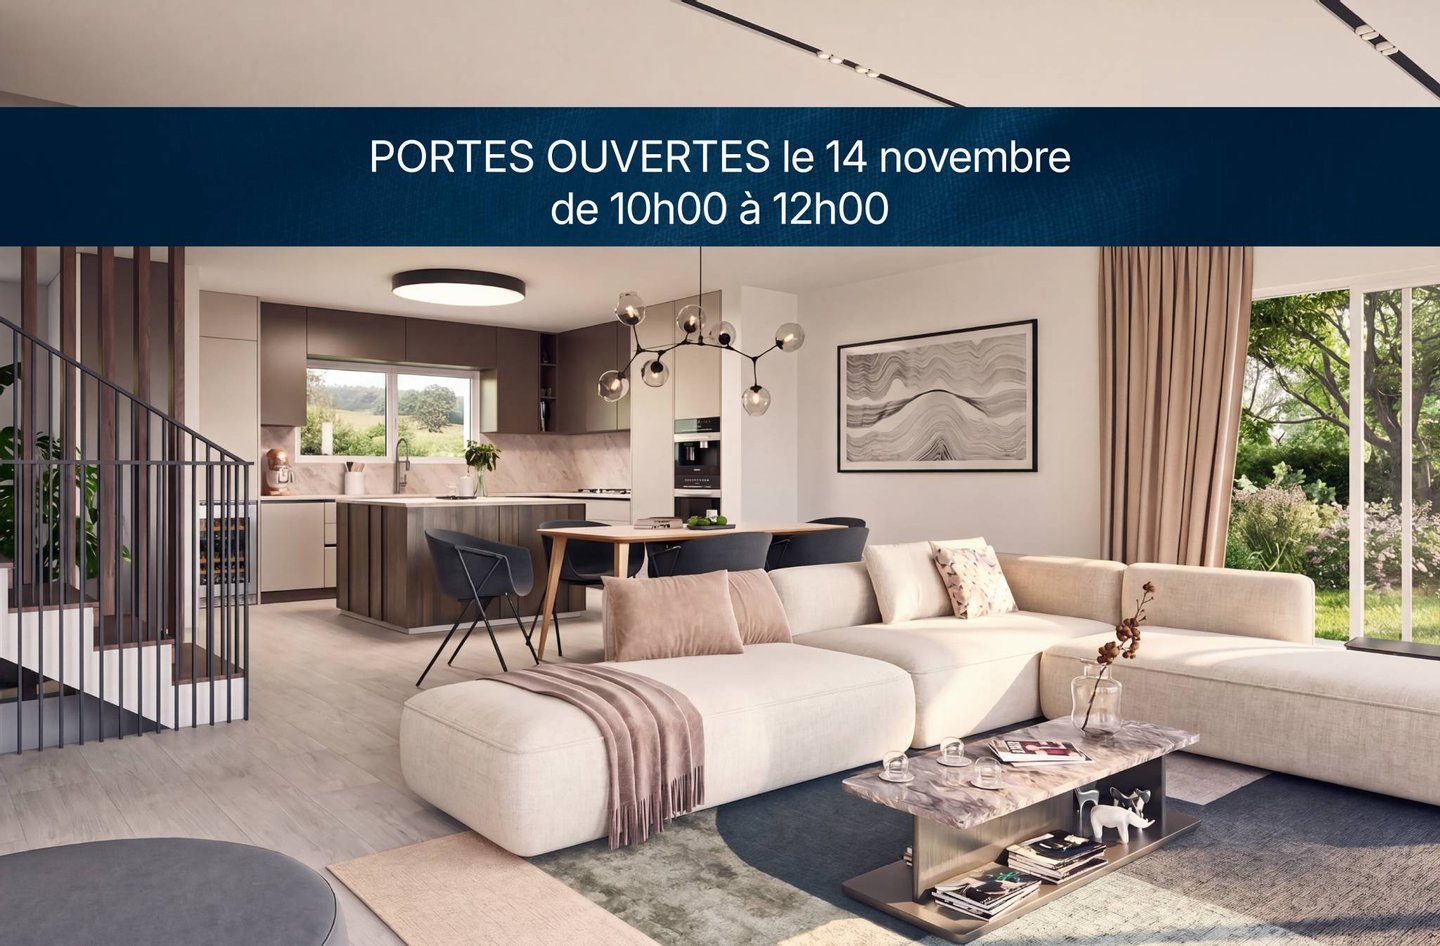
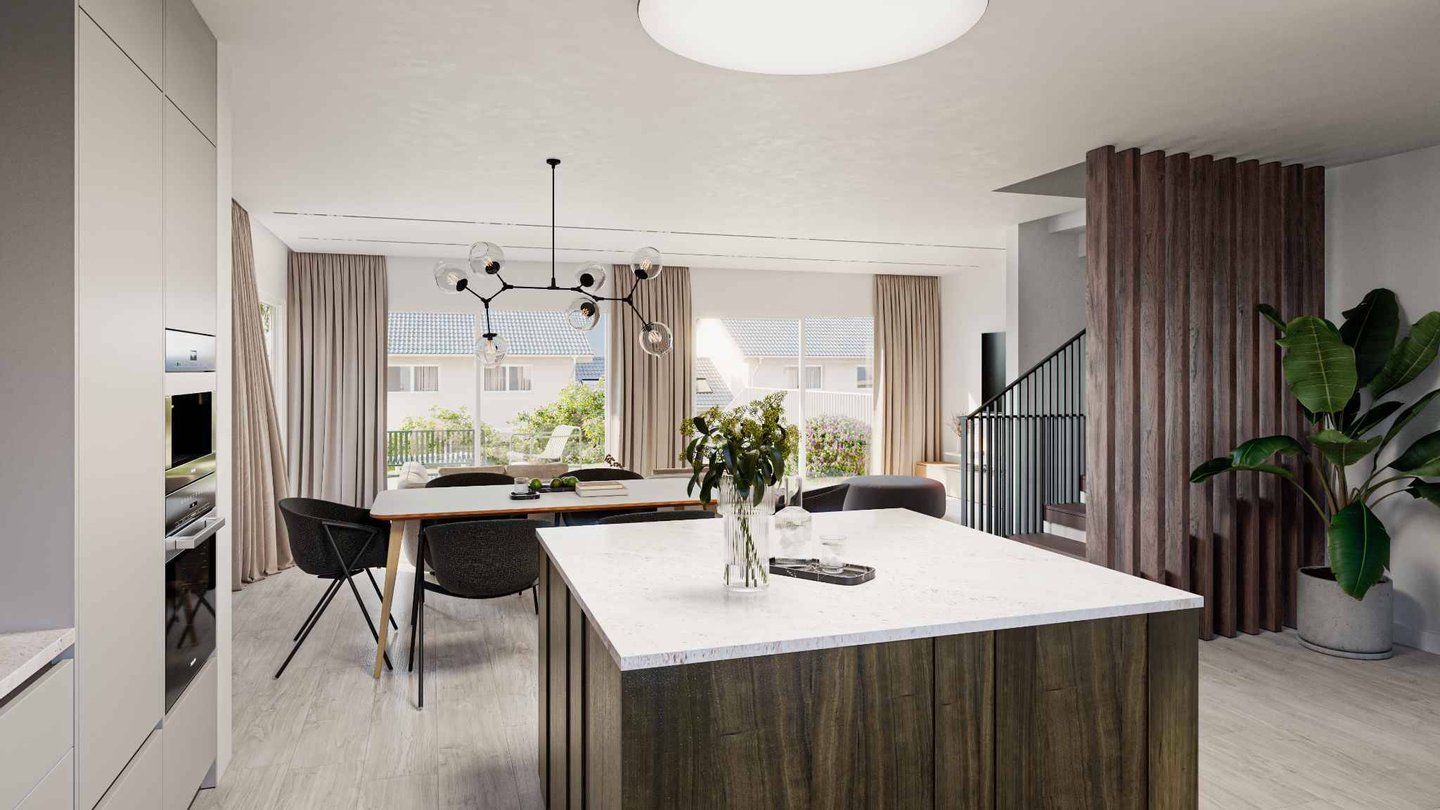
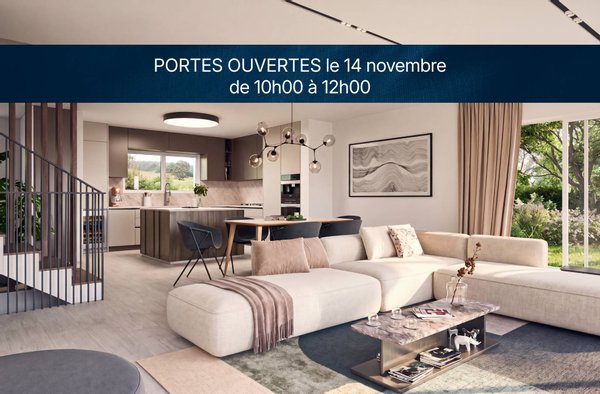
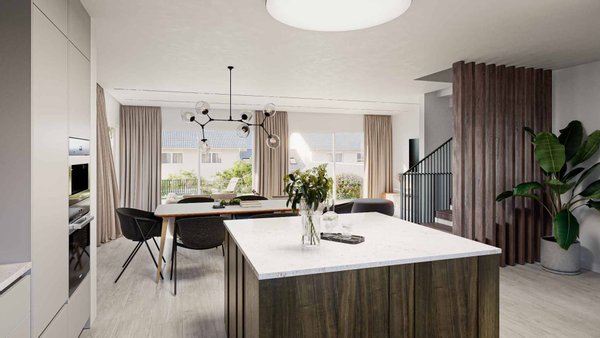
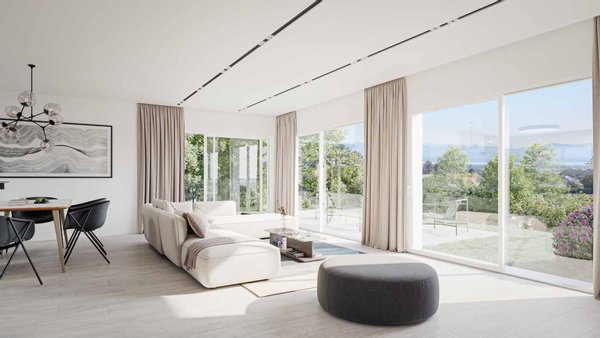
On the ground floor, the entrance hall with storage space opens onto a large living room with a fully equipped kitchen and a living/dining room of approximately 36 m². Largely open to the outside, this space has direct access to the terrace and the private garden. A guest toilet completes this level.
The inter-storey hosts a multipurpose space of approximately 19 m² gross, arranged above the garage and naturally illuminated by a Velux window. Upstairs, the sleeping area includes a master suite with balcony, dressing room and shower room, as well as two beautiful bedrooms with mezzanine and a family bathroom. The generous ceiling height further accentuates the feeling of space.
Fully excavated, the basement offers a large available space of approximately 24 m², three cellars and a laundry room / technical room.
Designed according to the latest energy standards, these villas combine contemporary comfort, brightness and sustainability, while enjoying private gardens and a beautiful opening onto Lake Geneva and the Alps. Delivery is scheduled for 2028.
*Discover the plot of the project, its surroundings and imagine your future home during our Open Days on site.
Saturday, November 14, 2026 | 10:00 a.m. to 12:00 p.m.
Chemin de la Forêt 18, 1271 Givrins*
Each developing approximately 244 m² of usable space, the villas are located on private plots of between 551 and 755 m². Their design favours beautiful volumes, generous natural light and a pleasant continuity between the indoor and outdoor spaces.
On the ground floor, the entrance hall with storage space opens onto a large living room with a fully equipped kitchen and a living/dining room of approximately 36 m². Largely open to the outside, this space has direct access to the terrace and the private garden. A guest toilet completes this level.
The inter-storey hosts a multipurpose space of approximately 19 m² gross, arranged above the garage and naturally illuminated by a Velux window. Upstairs, the sleeping area includes a master suite with balcony, dressing room and shower room, as well as two beautiful bedrooms with mezzanine and a family bathroom. The generous ceiling height further accentuates the feeling of space.
Fully excavated, the basement offers a large available space of approximately 24 m², three cellars and a laundry room / technical room.
Designed according to the latest energy standards, these villas combine contemporary comfort, brightness and sustainability, while enjoying private gardens and a beautiful opening onto Lake Geneva and the Alps. Delivery is scheduled for 2028.
*Discover the plot of the project, its surroundings and imagine your future home during our Open Days on site.
Saturday, November 14, 2026 | 10:00 a.m. to 12:00 p.m.
Chemin de la Forêt 18, 1271 Givrins*
Immobiliendetails
-
NutzungsartWohnen
-
ObjektartEinfamilienhaus
-
HauptobjektartHaus
-
VertragsartKauf
-
Baujahr2028
-
Zimmer (gesamt)5
-
Wohnfläche (ca.)150 m²
-
Gesamtfläche (ca.)635 m²
-
Nutzfläche (ca.)244 m²
-
Anzahl Etagen3
-
Anbieter-Objektnummer121018319
Preise & Kosten
-
CourtageKeine besondere Angabe.
Anbieter

Properstar SA
Firma Properstar SA
Rue Centrale 8
1003 Lausanne
1003 Lausanne