Anbieter kontaktieren
Properstar SA
Doublier Consulting
- Mehr erfahren
bellevue.de-ID: 30733287
Haus zu kaufen in Antibes, France
- Haus
- · 8 Zimmer
- · 277 m² Wohnfläche
- · 600 m² Grundstücksfläche
- · 4.950.000 € Kaufpreis
Objektbeschreibung
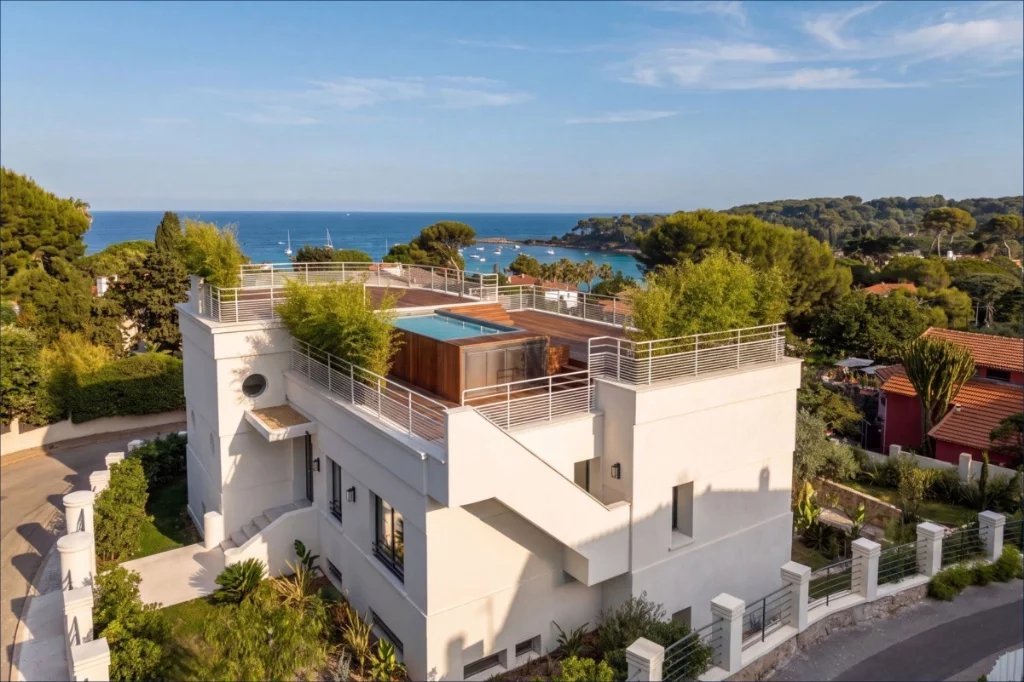
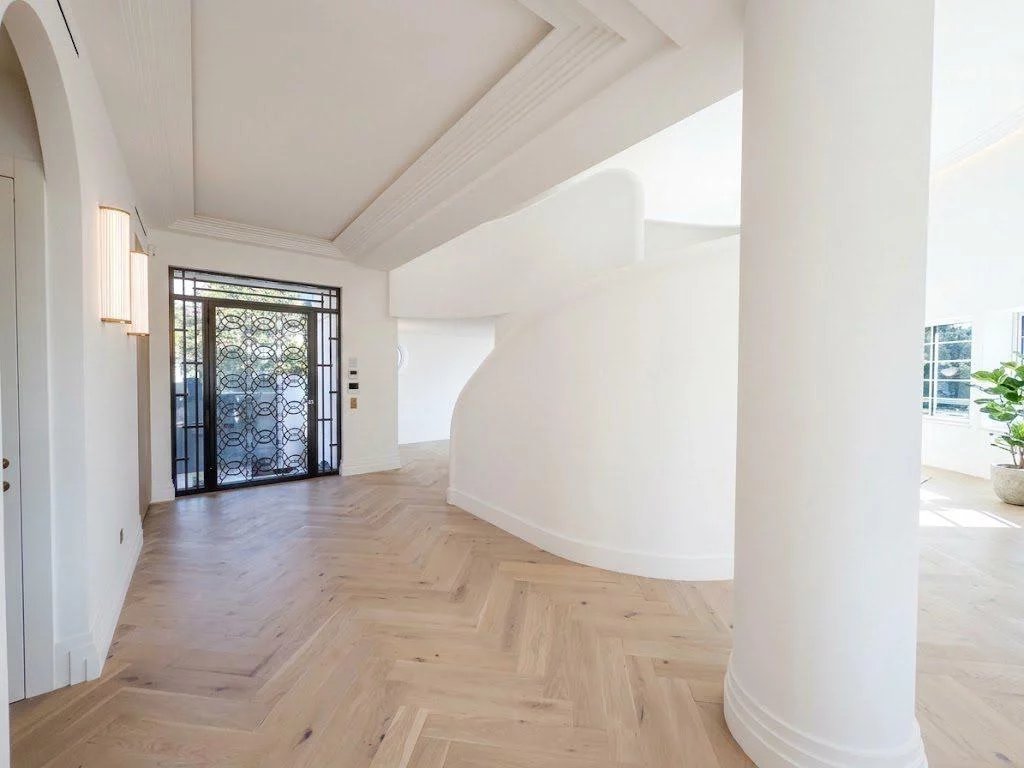
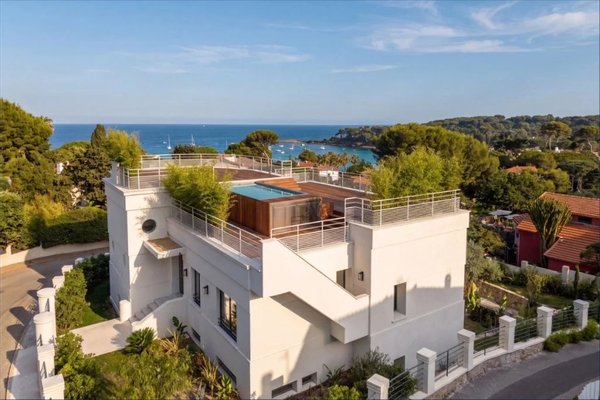
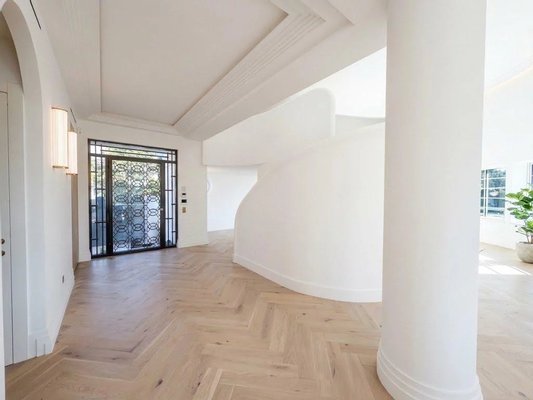
Nestled in a serene, private setting just moments from the beaches of the coveted La Garoupe area on Cap d’Antibes, this fully renovated 1930s Art Deco villa beautifully blends historic heritage with modern luxury. Spanning approximately 280 m², the
...mehr lesen
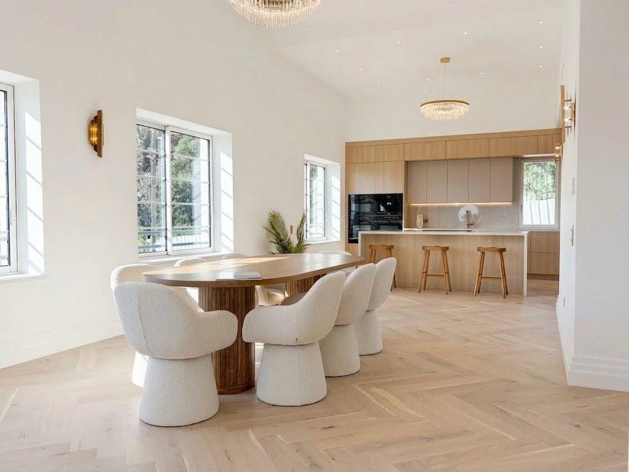
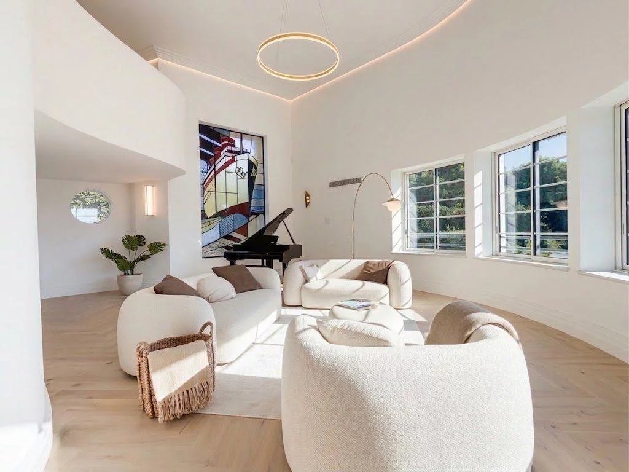
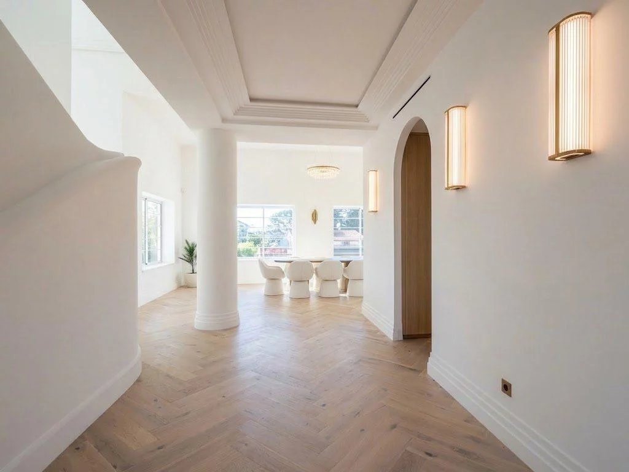
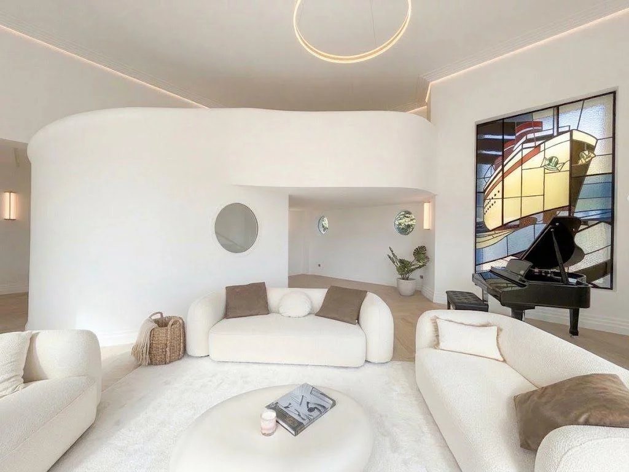
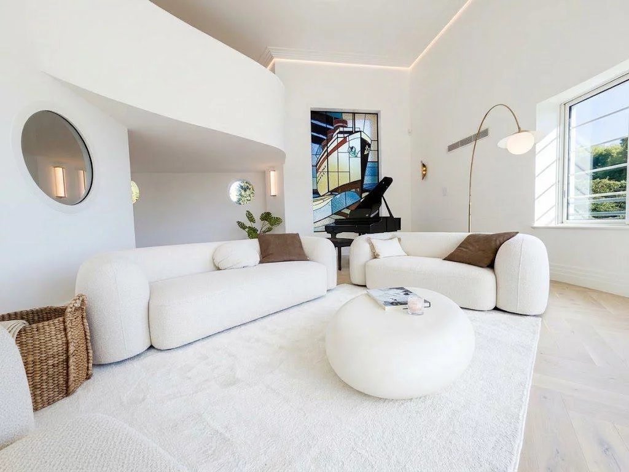
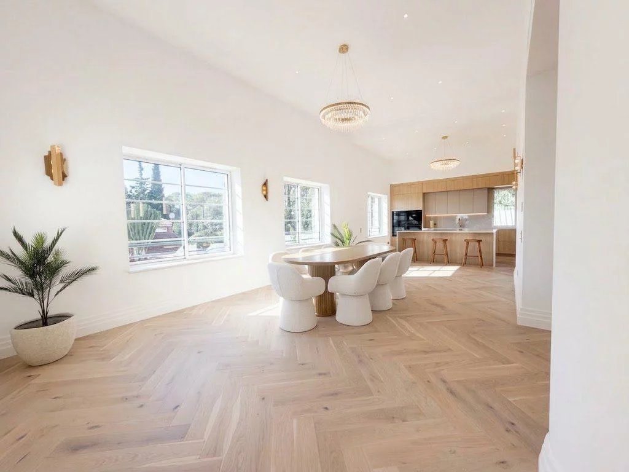
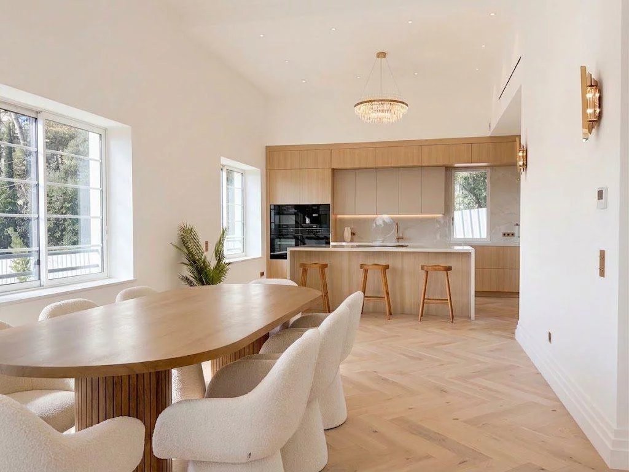
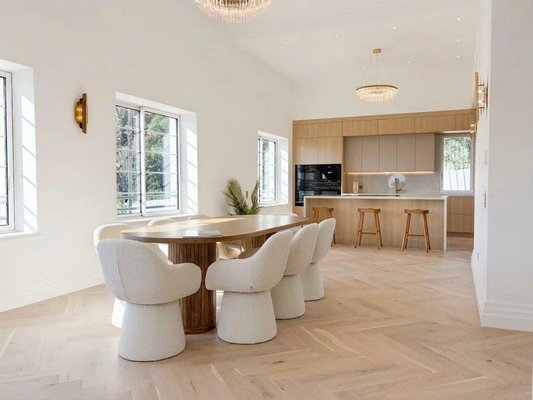
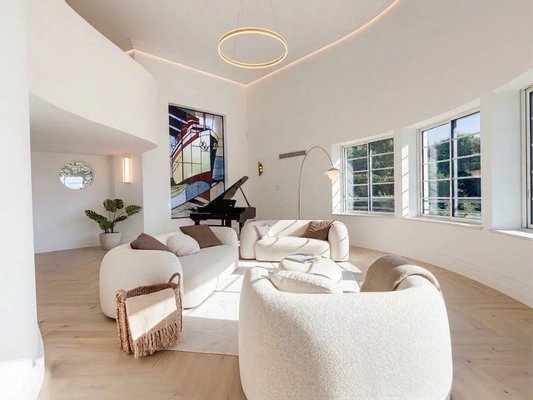
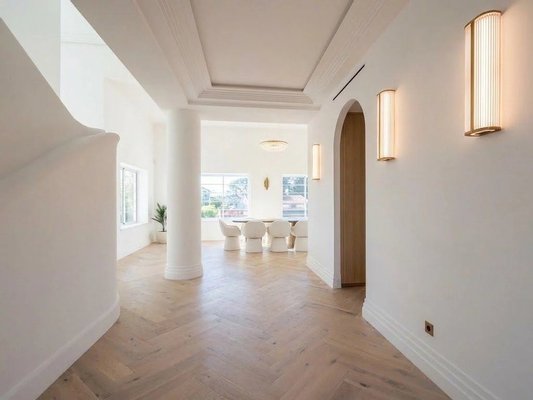
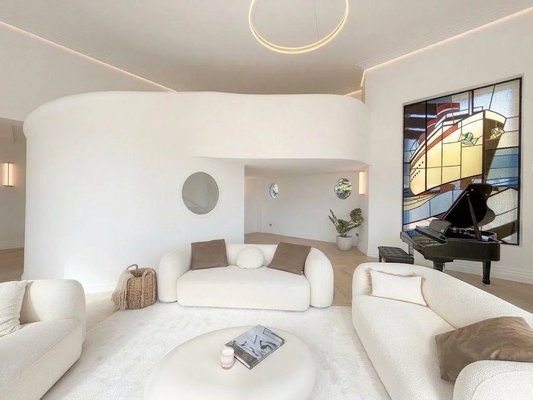
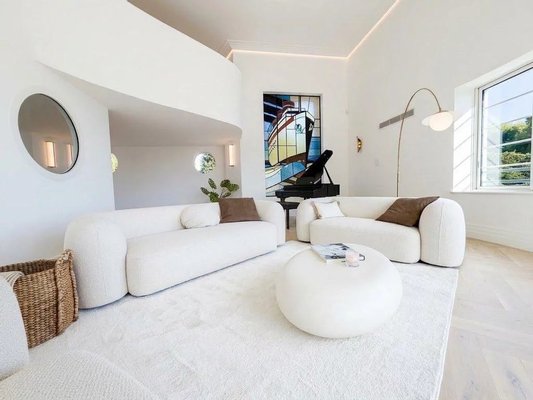
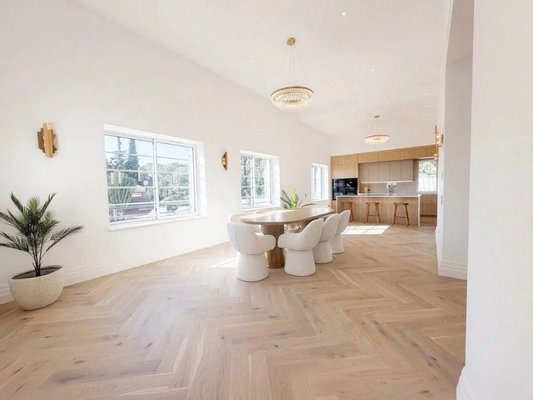
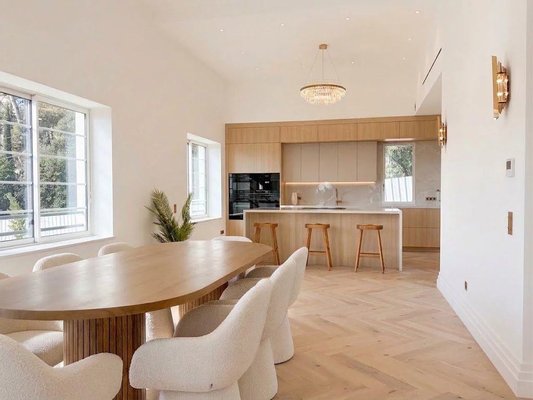
Nestled in a serene, private setting just moments from the beaches of the coveted La Garoupe area on Cap d’Antibes, this fully renovated 1930s Art Deco villa beautifully blends historic heritage with modern luxury. Spanning approximately 280 m², the home features generous volumes, exquisite craftsmanship, and a centerpiece 1924 historic stained-glass window measuring 2 by 3 meters that bathes the living space in colorful light.
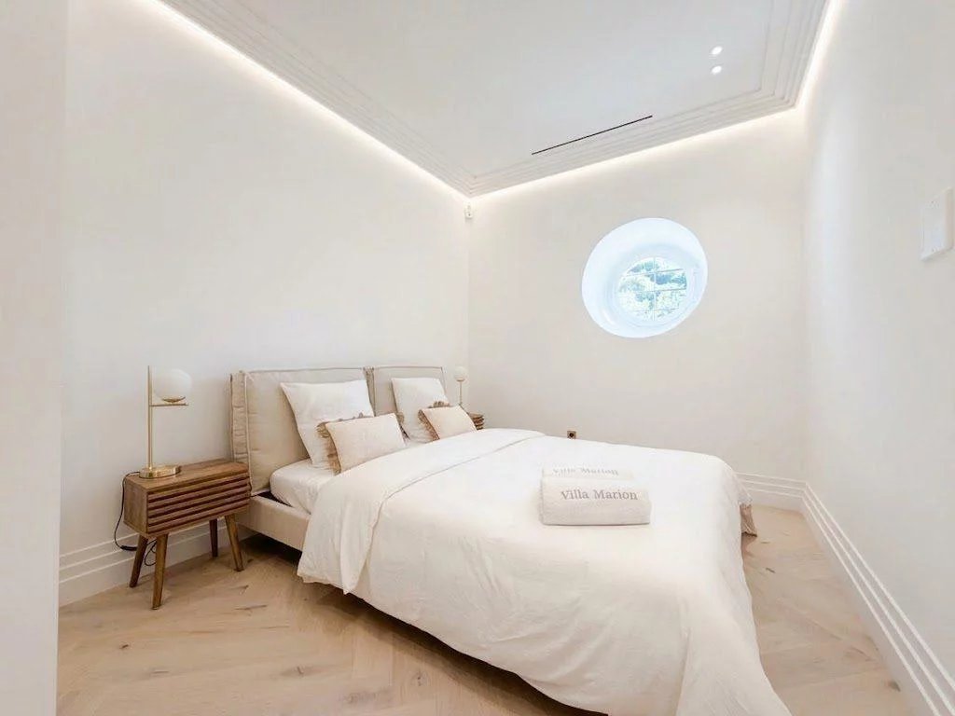
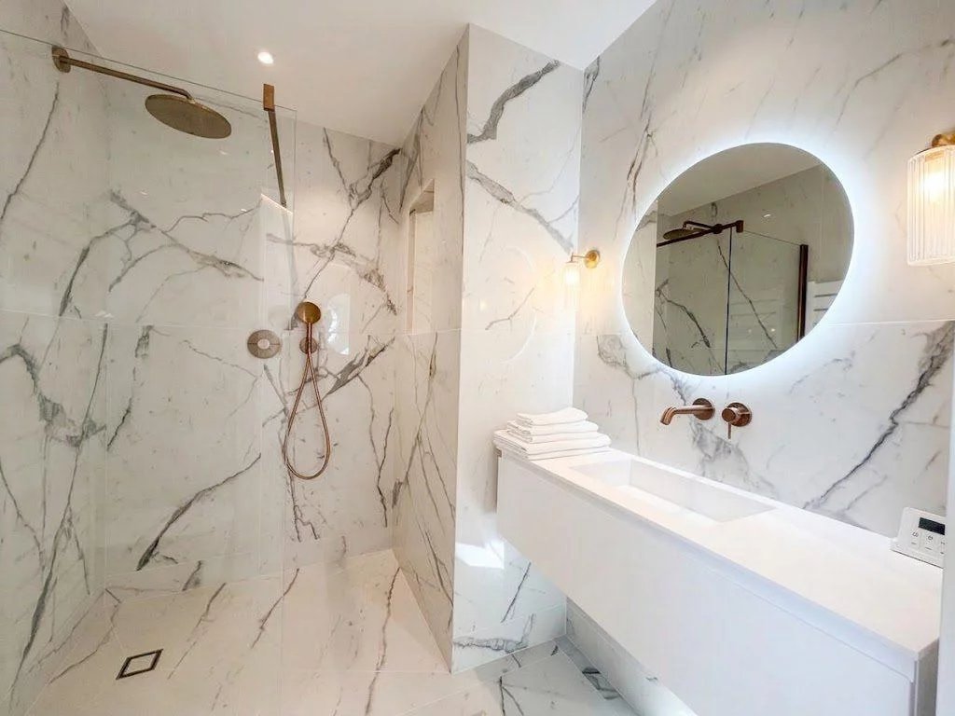
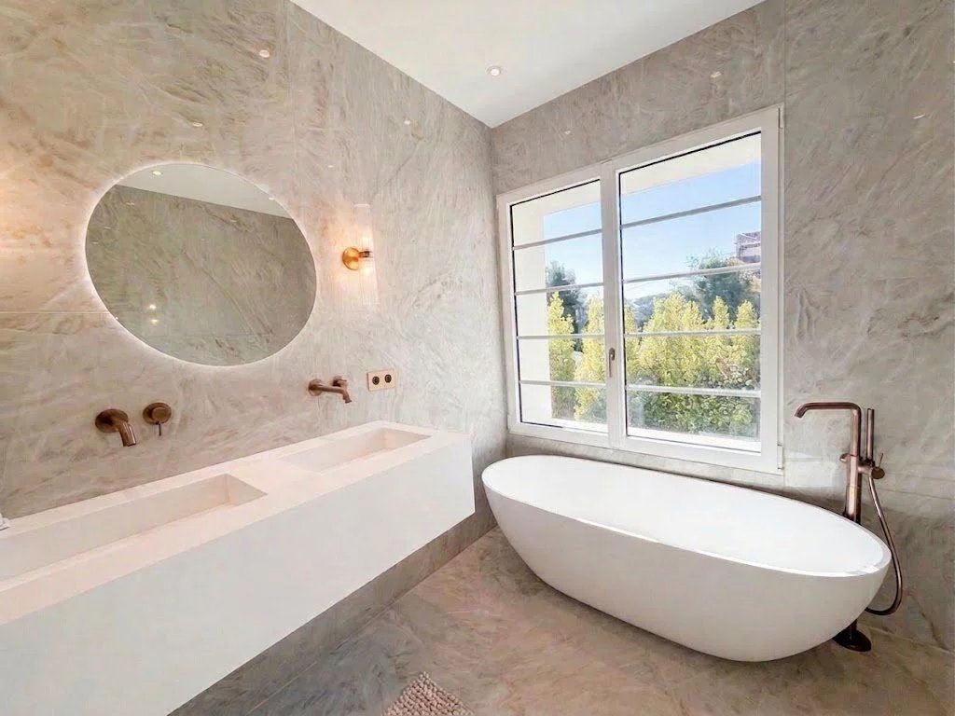
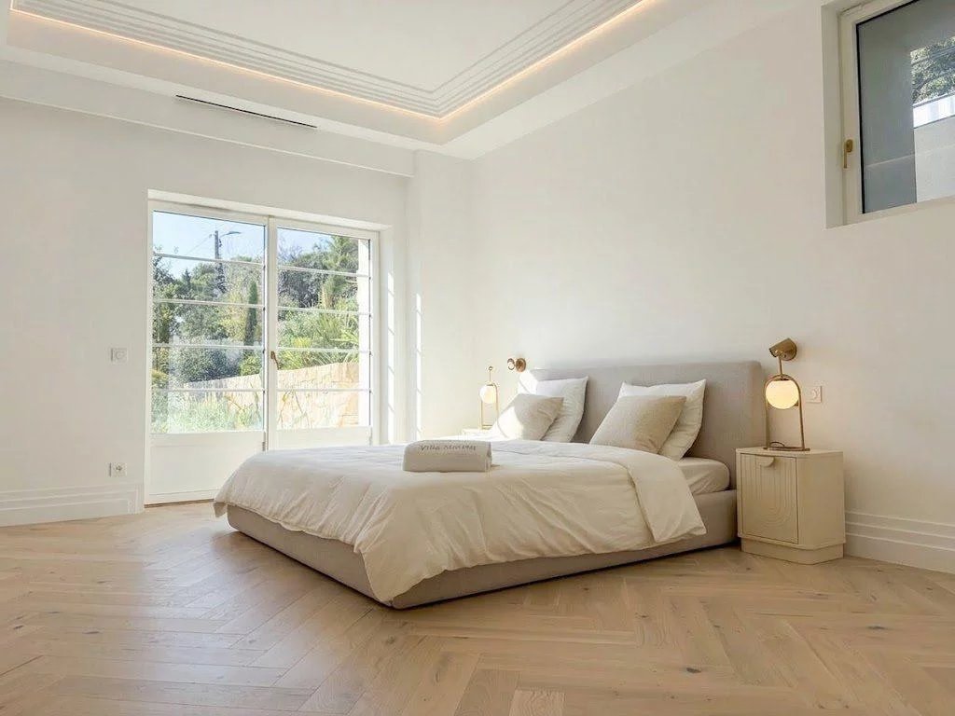
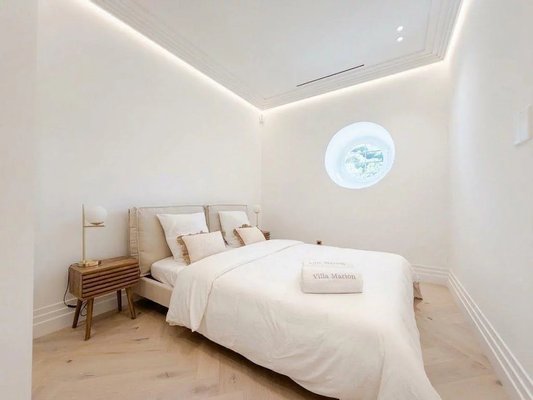
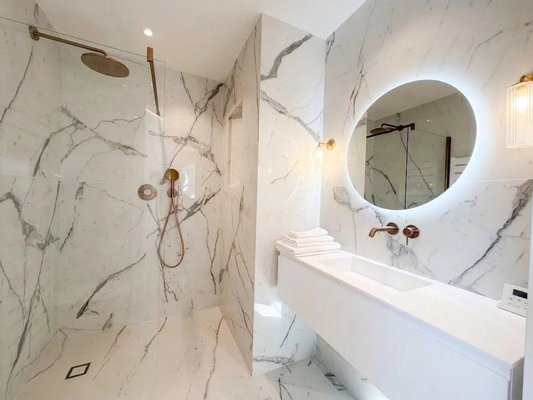
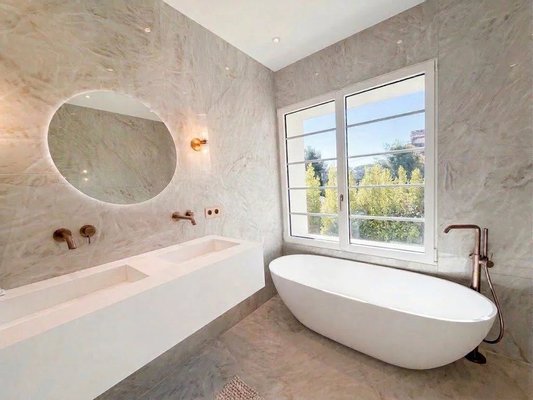
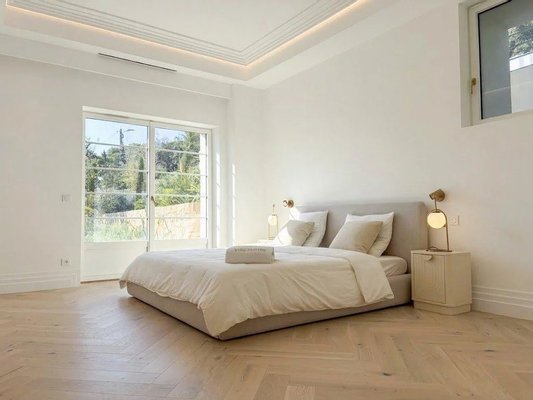
The villa proposes four comfortable bedrooms, each with its own private en-suite bathroom and refined Art Deco-inspired accents. Accessible via its own private staircase, a 13.66 m² architectural mezzanine overlooks the double-height living room, creating an ideal setting for an intimate library, art gallery, or study.
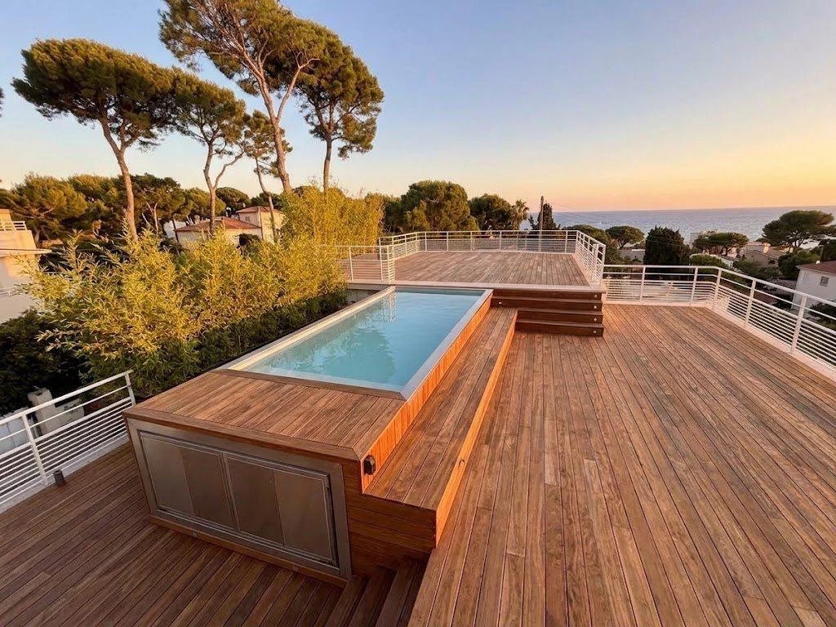
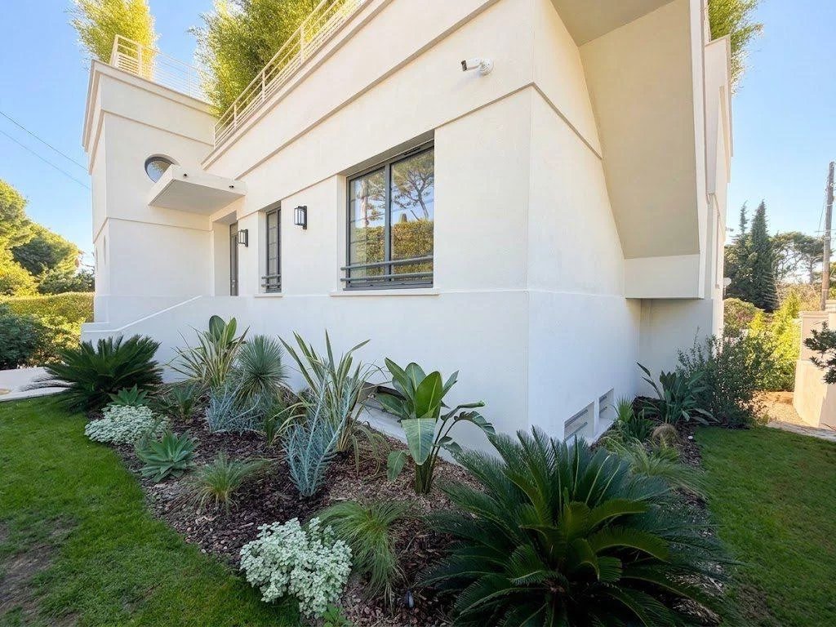
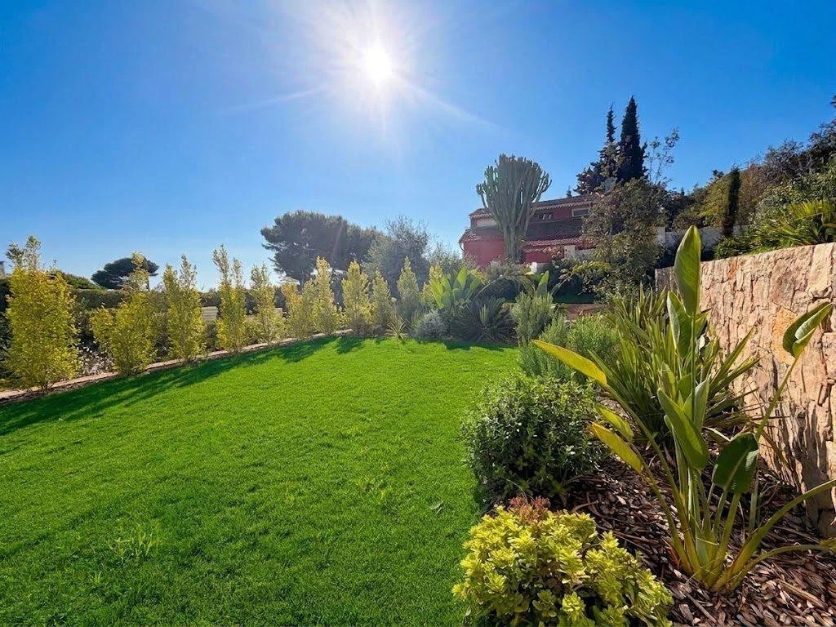
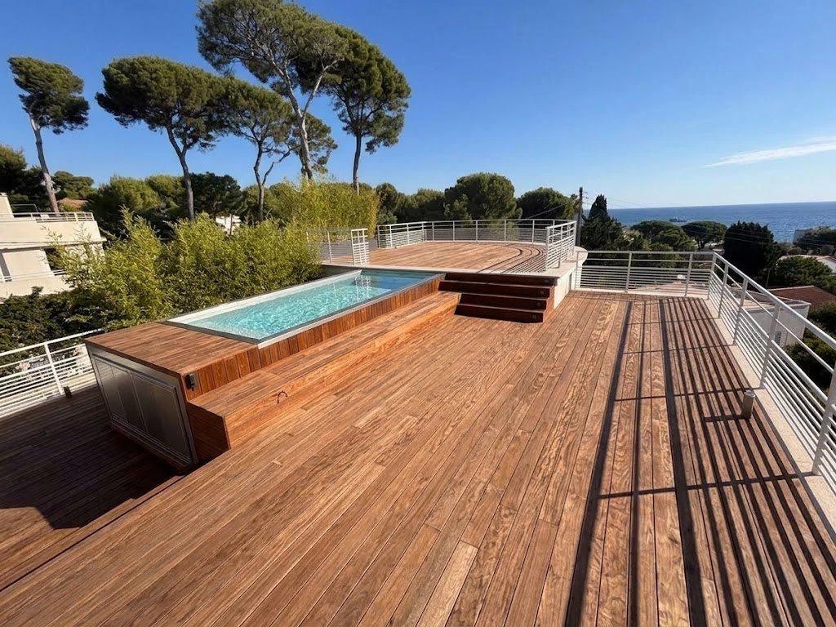
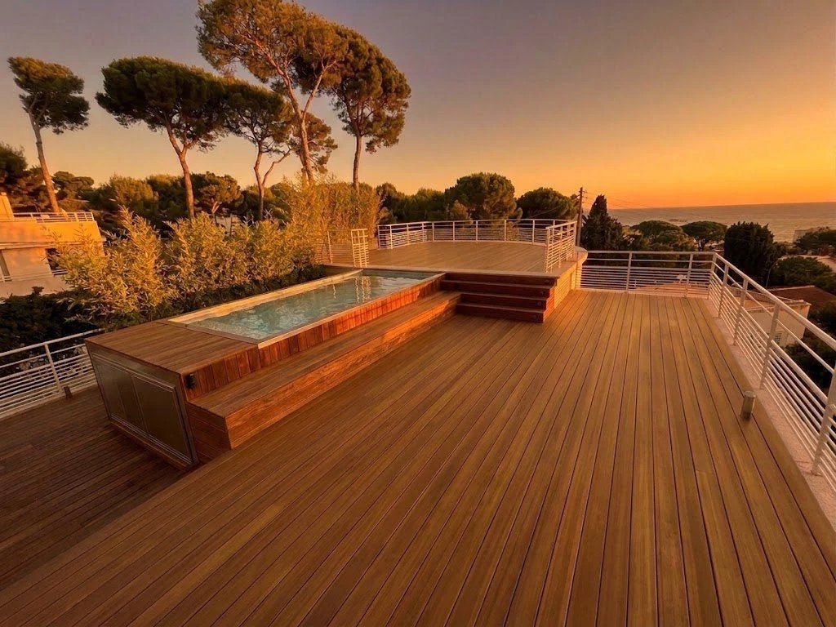
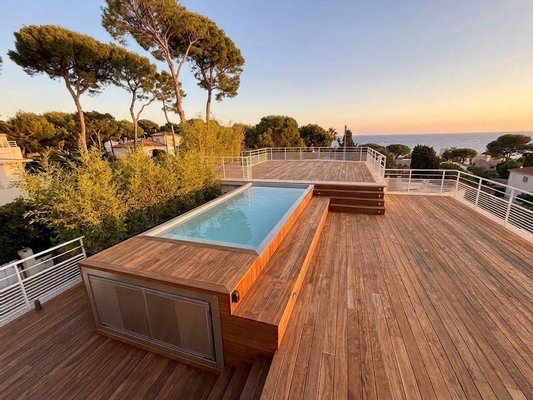
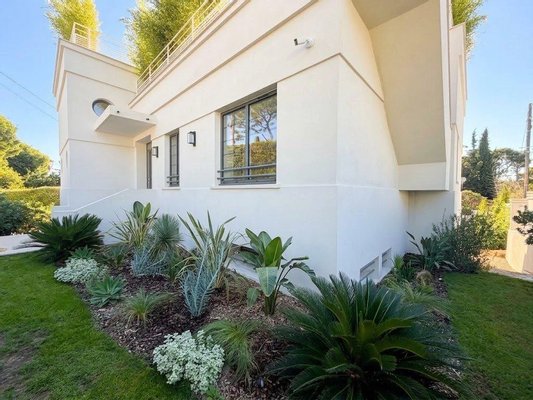
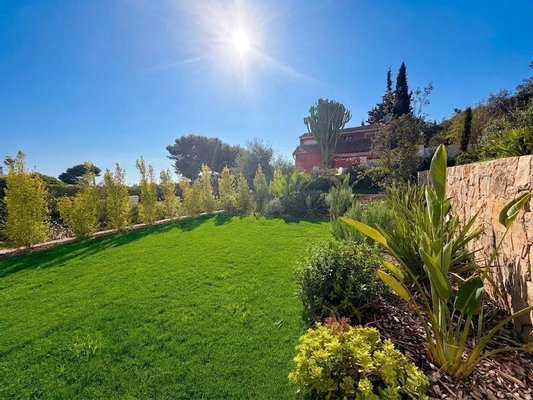
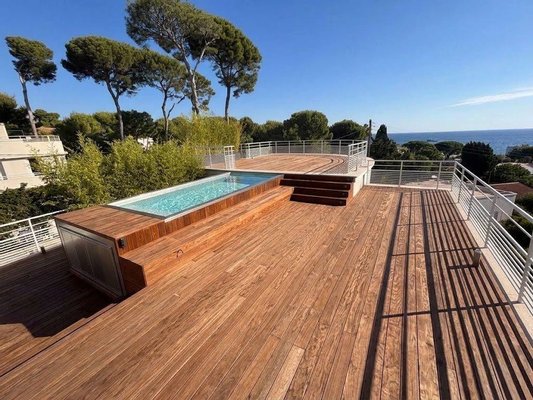
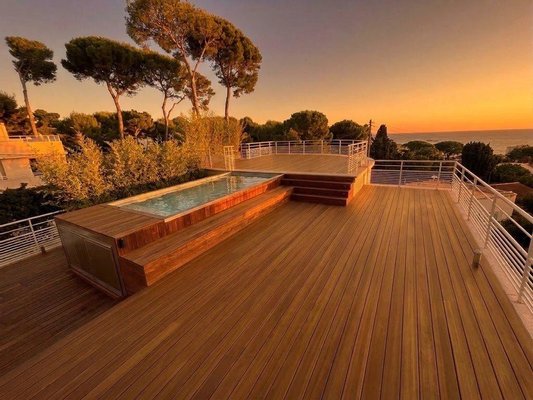
Outside, a magnificent 150 m² wooden rooftop deck split across three cascading levels features a swimming pool and breathtaking panoramic sea views. The 600 m² of beautifully curated tiered Provençal grounds host Mediterranean pine trees, olive trees, and illuminated stone terraces. Complete with high-end security throughout, the property also includes a 24 m² lock-up garage with direct interior access to the main living areas.
The villa proposes four comfortable bedrooms, each with its own private en-suite bathroom and refined Art Deco-inspired accents. Accessible via its own private staircase, a 13.66 m² architectural mezzanine overlooks the double-height living room, creating an ideal setting for an intimate library, art gallery, or study.
Outside, a magnificent 150 m² wooden rooftop deck split across three cascading levels features a swimming pool and breathtaking panoramic sea views. The 600 m² of beautifully curated tiered Provençal grounds host Mediterranean pine trees, olive trees, and illuminated stone terraces. Complete with high-end security throughout, the property also includes a 24 m² lock-up garage with direct interior access to the main living areas.
Immobiliendetails
-
NutzungsartWohnen
-
ObjektartVilla
-
HauptobjektartHaus
-
VertragsartKauf
-
ObjektzustandNeuwertig
-
Baujahr1936
-
Zimmer (gesamt)8
-
Anzahl Schlafzimmer4
-
Wohnfläche (ca.)277 m²
-
Gesamtfläche (ca.)280 m²
-
Grundstücksfläche (ca.)600 m²
-
Nutzfläche (ca.)277 m²
-
Anzahl Etagen2
-
Letzte Modernisierung2026
-
Anbieter-Objektnummer120665883
Preise & Kosten
-
CourtageKeine besondere Angabe.
Energie
-
Endenergiebedarf65 kWh/(m²*a)
-
EnergieeffizienzklasseA
-
Wesentlicher EnergieträgerStrom
Ausstattung
- Möbliert
- Klimanalage
- Swimmingpool
- Alarmanlage
Standort & Lage
Sonstiges
Ladestation für Elektrofahrzeuge
Anbieter

Properstar SA
Firma Properstar SA
Rue Centrale 8
1003 Lausanne
1003 Lausanne