Anbieter kontaktieren
Properstar SA
Bainbridge Homes Real Estate
- Mehr erfahren
bellevue.de-ID: 30729247
Haus zu kaufen in 9536 NE Northtown Loop, Bainbridge Island, WA 98110, USA (Bainbridge Island, United States)
- Haus
- · 8 Zimmer
- · 2.588 m² Wohnfläche
- · 7.841 m² Grundstücksfläche
- · 1.201.072 € Kaufpreis
Objektbeschreibung
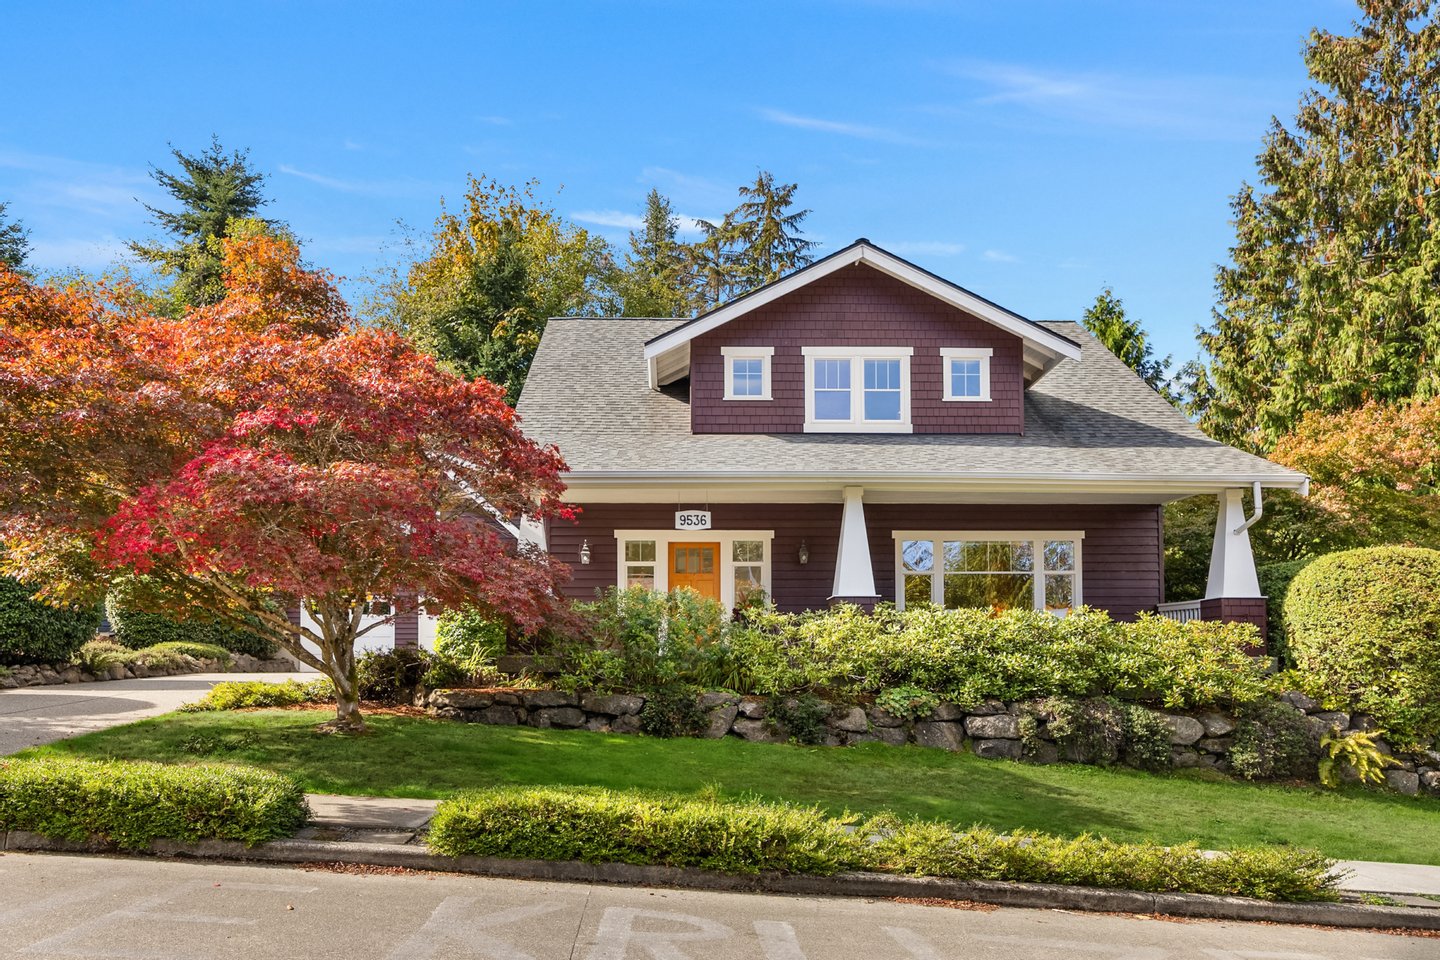
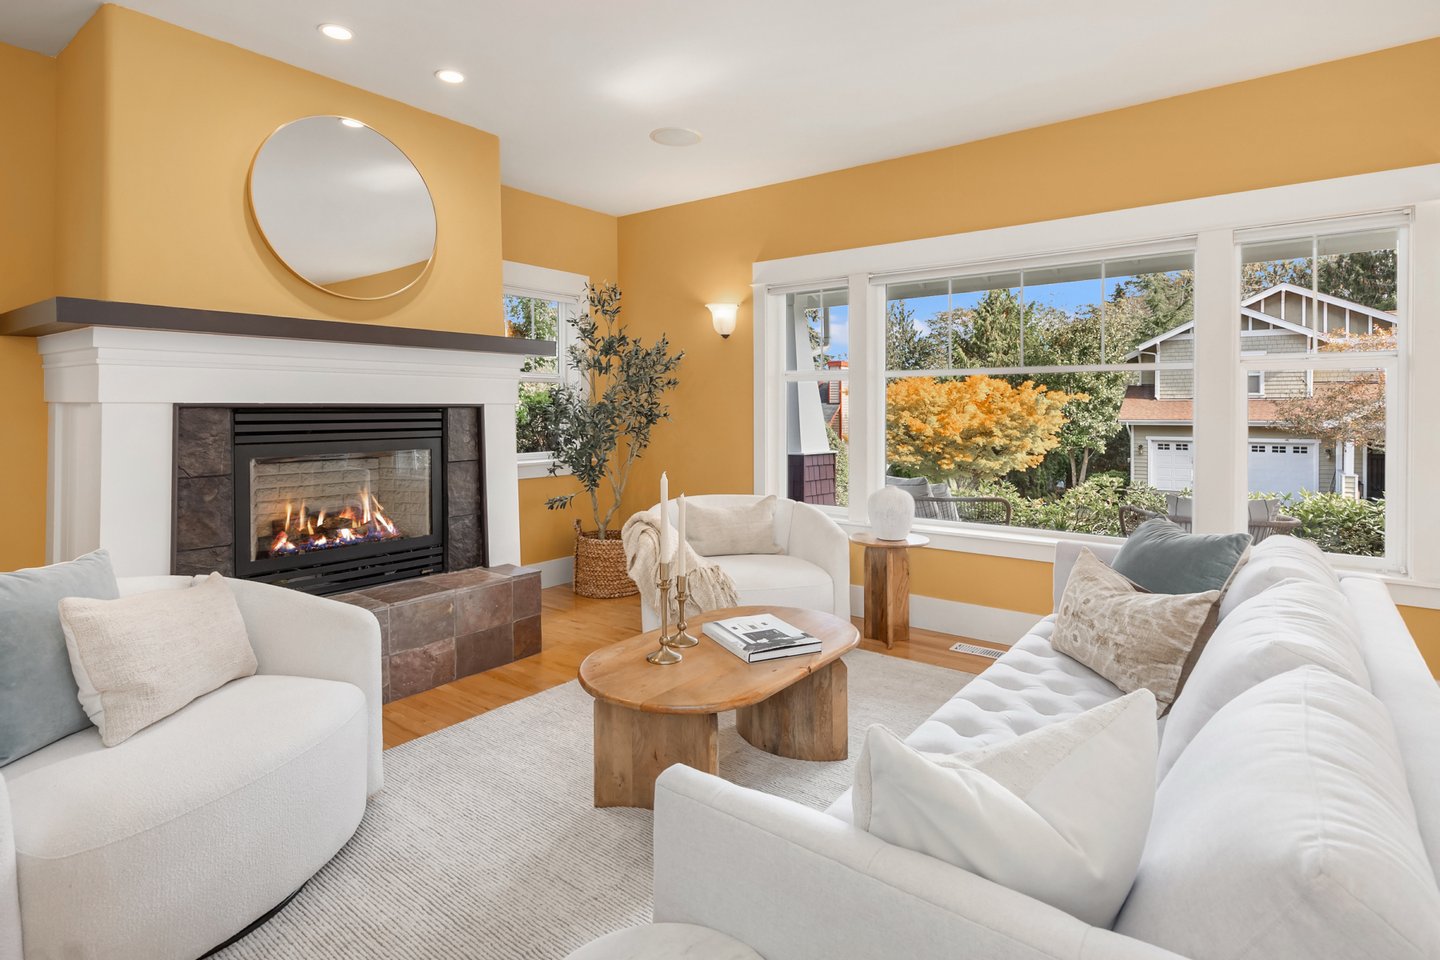
There’s an easy sense of home at 9536 NE North Town Loop. Set within North Town Woods, this inviting Bainbridge Island property combines generous living spaces, a flexible floor plan, and a separate ADU in a neighborhood designed with community in
...mehr lesen
There’s an easy sense of home at 9536 NE North Town Loop. Set within North Town Woods, this inviting Bainbridge Island property combines generous living spaces, a flexible floor plan, and a separate ADU in a neighborhood designed with community in mind.
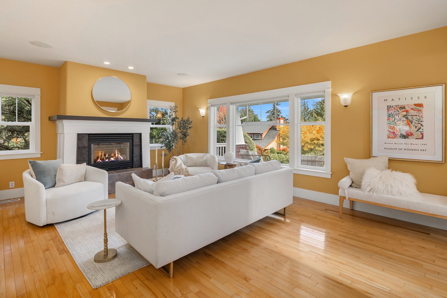
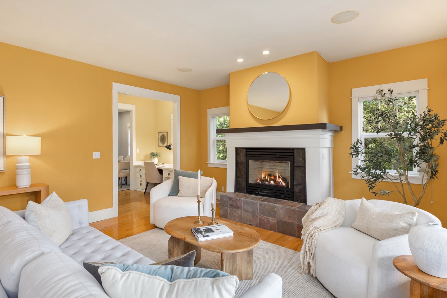
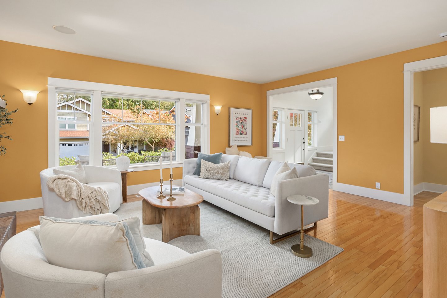
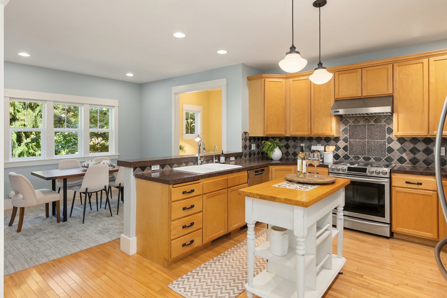
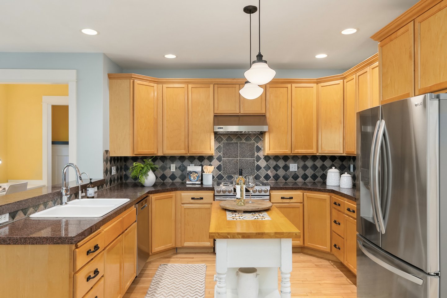
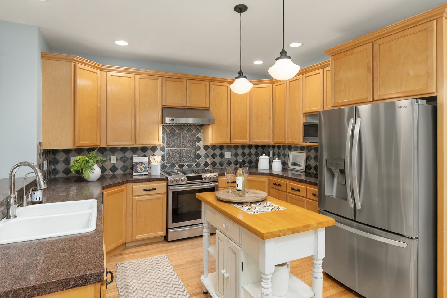
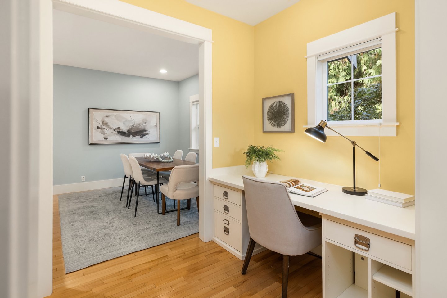
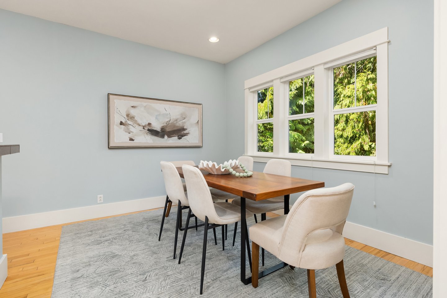
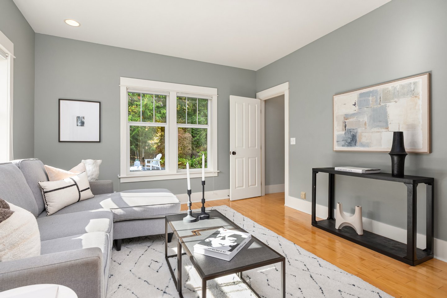
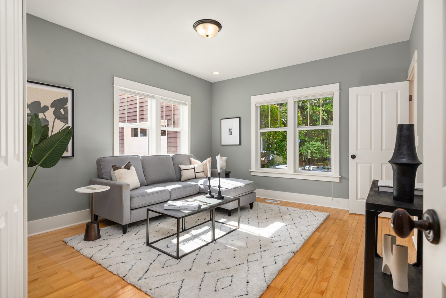
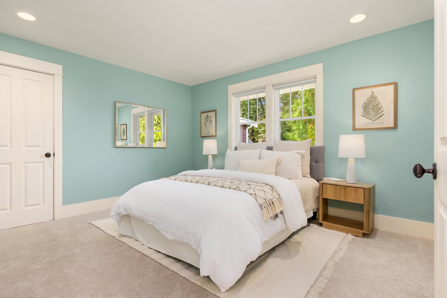
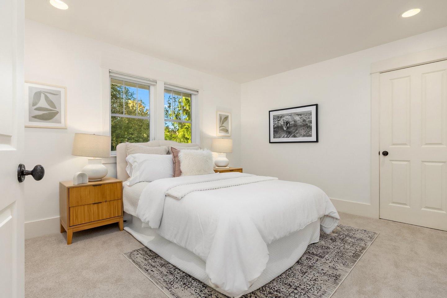
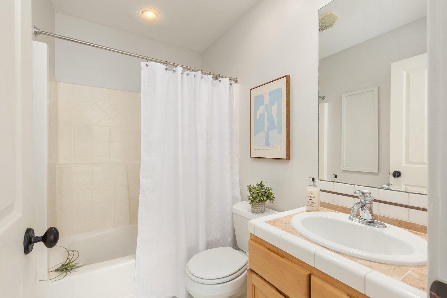
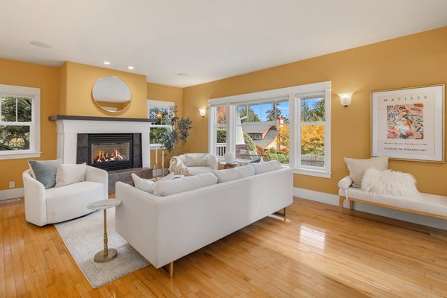
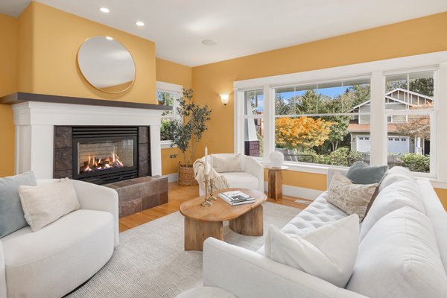
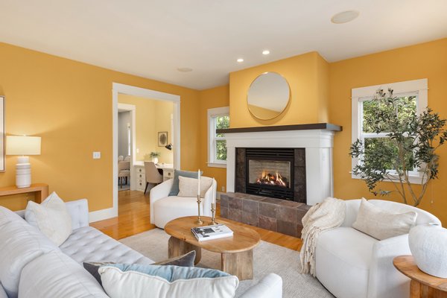
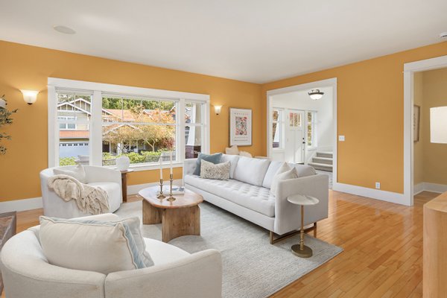
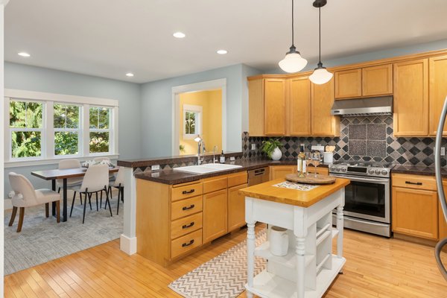
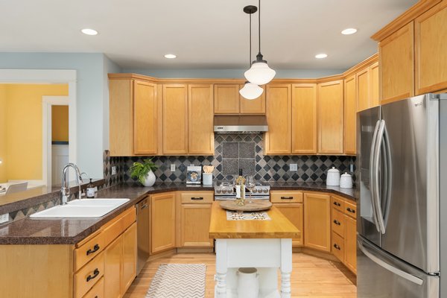
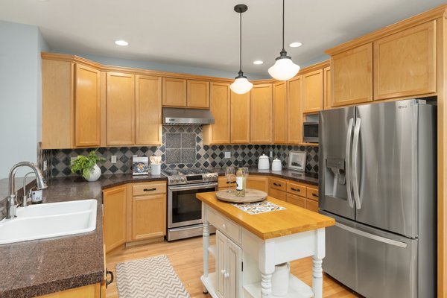
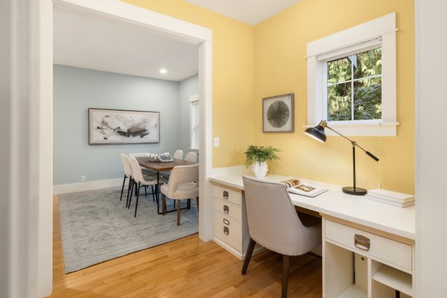
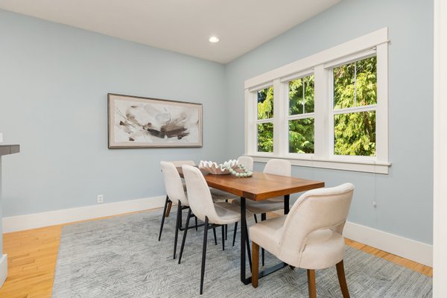
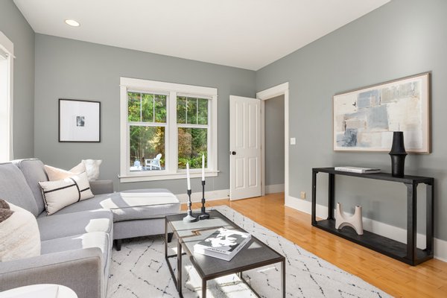
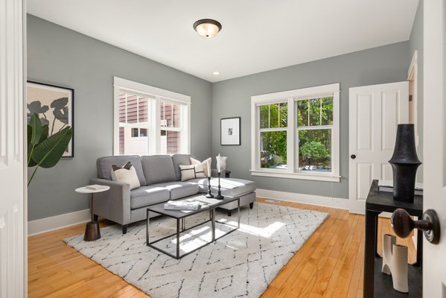
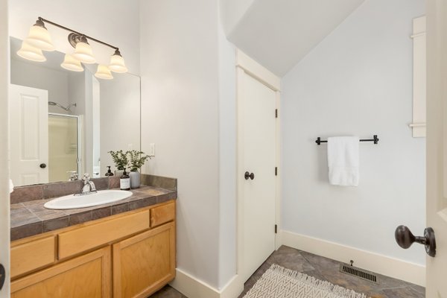
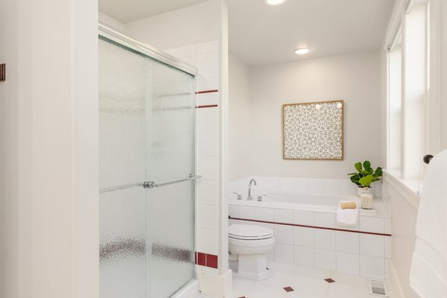
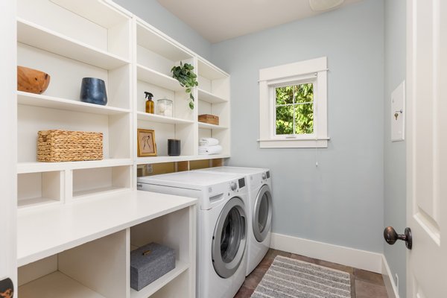
The 2,588-square-foot main residence offers three bedrooms and a thoughtful layout with room to gather and room to retreat. On the main level, the living room is anchored by a propane fireplace, while the kitchen and dining spaces flow naturally for everyday living and entertaining. A built-in office nook provides a convenient place to work or study, and a spacious den with an adjacent ¾ bath creates additional main-level flexibility. A generous laundry room, mudroom, and abundant closets provide the practical storage that makes day-to-day living easier.
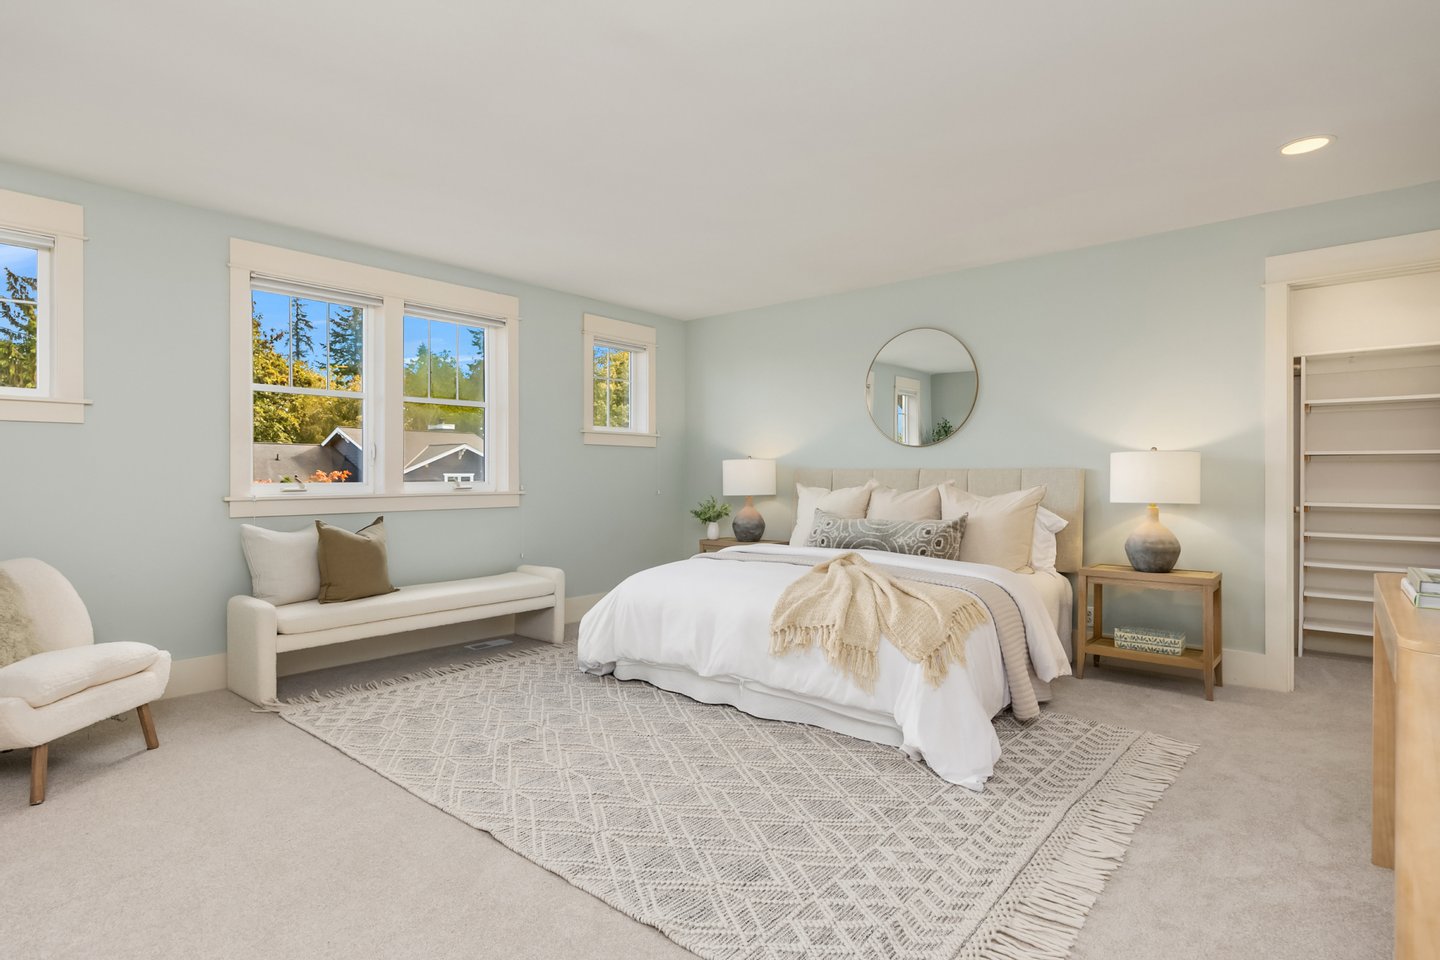
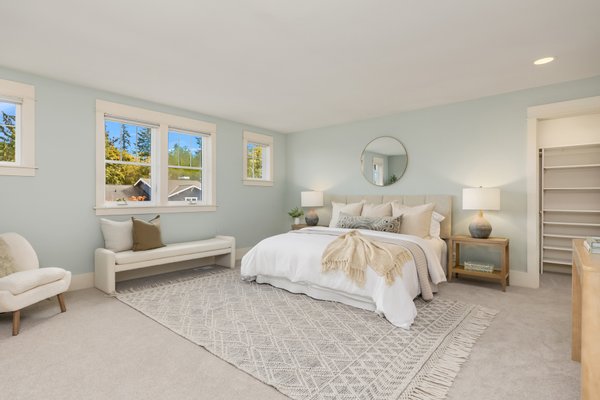
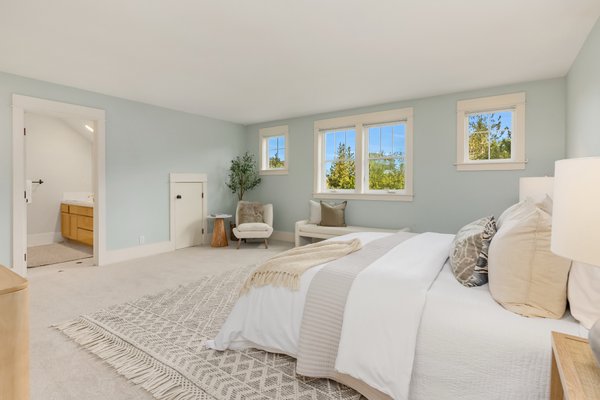
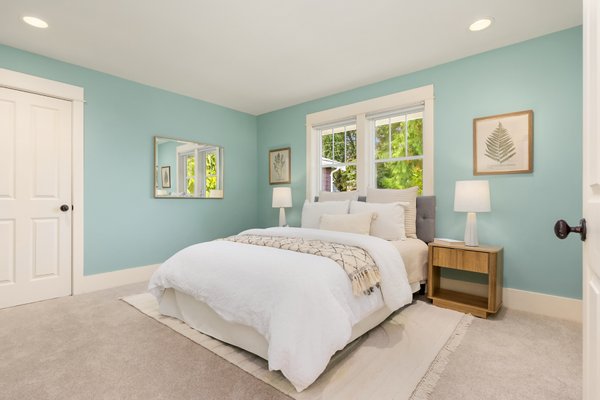
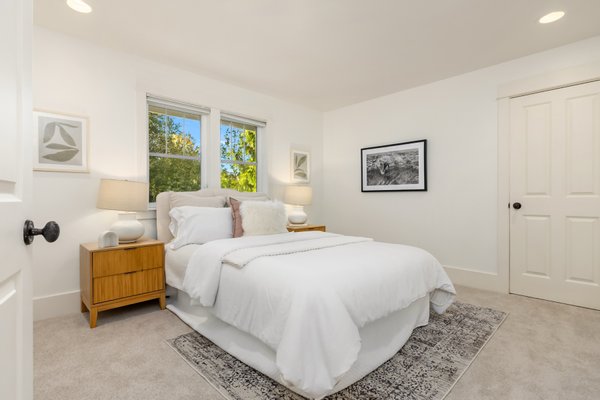
Upstairs, the primary suite is joined by two additional bedrooms, creating a comfortable separation between living and sleeping spaces.
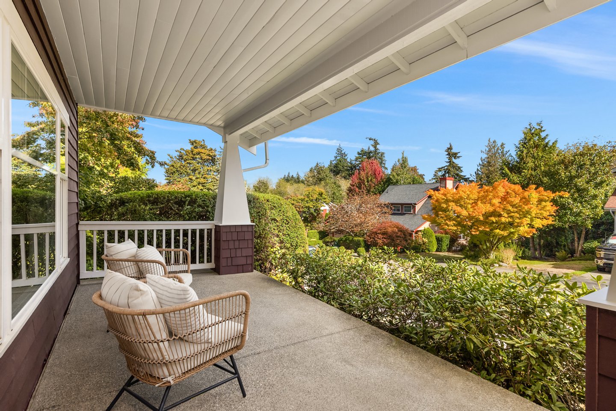
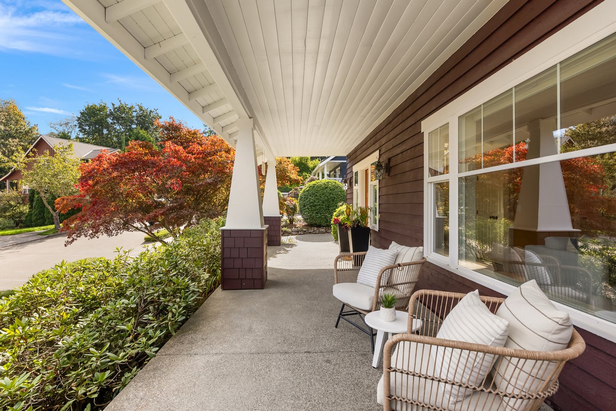
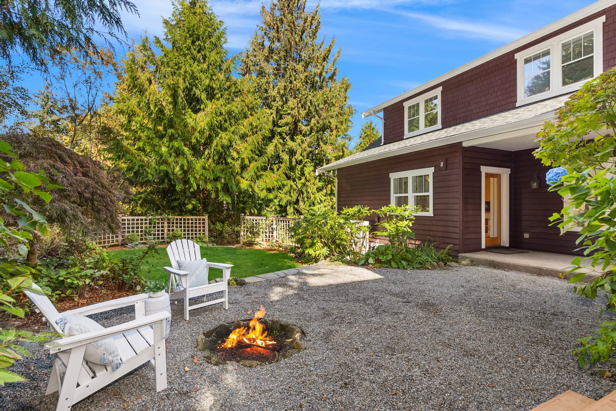
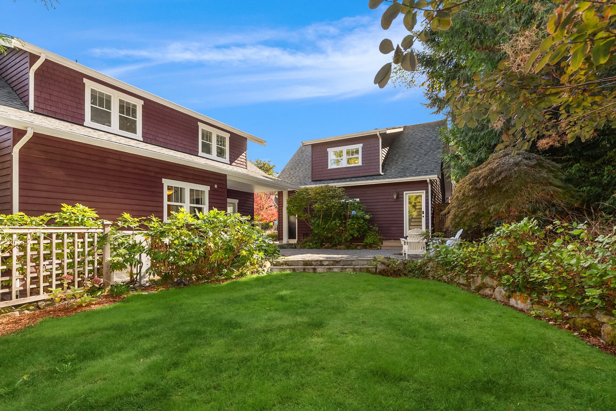
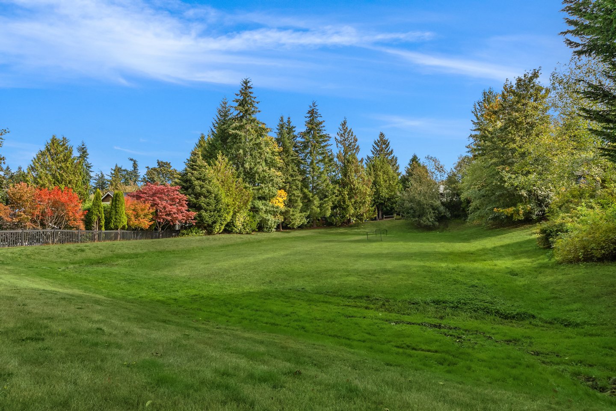
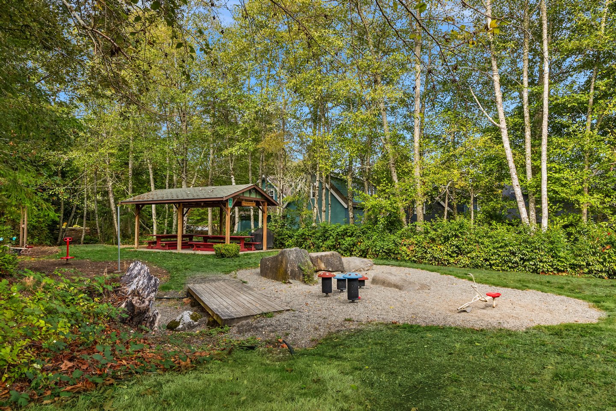
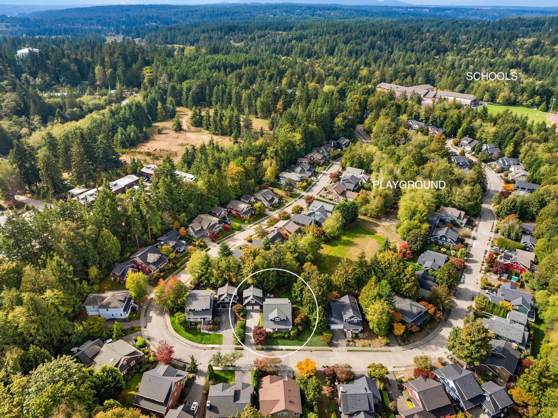
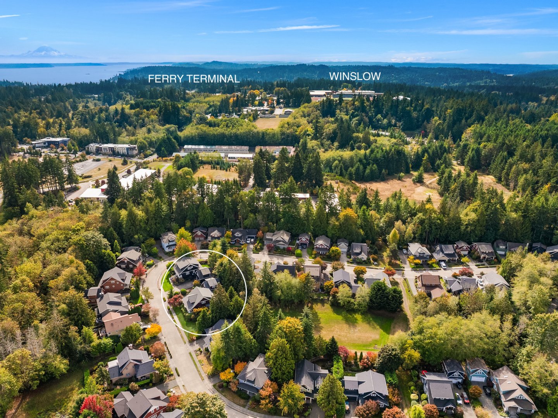
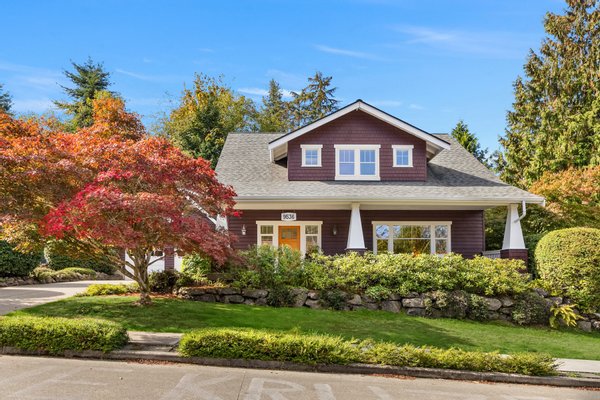
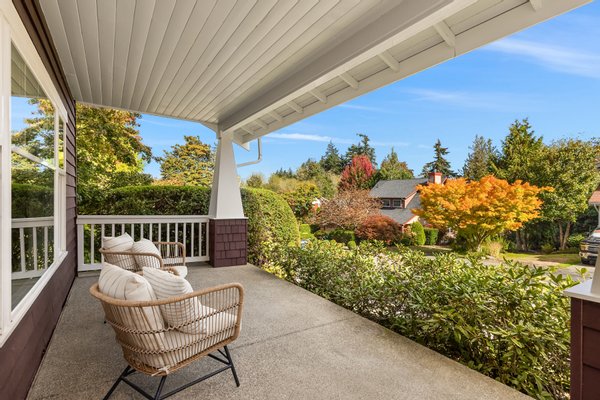
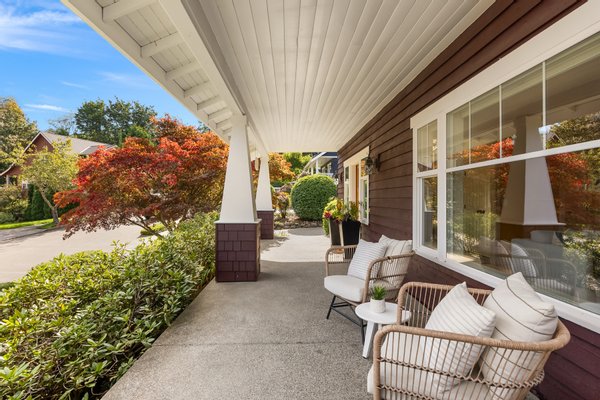
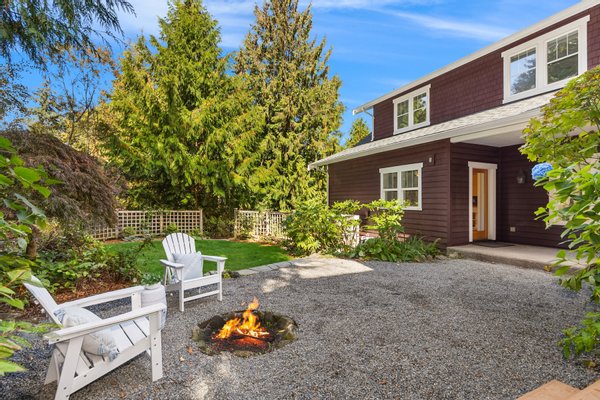
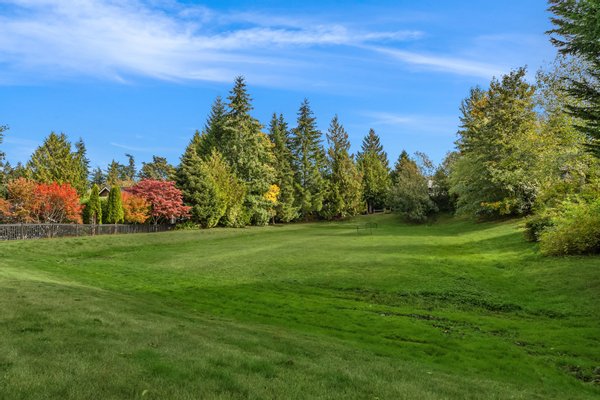
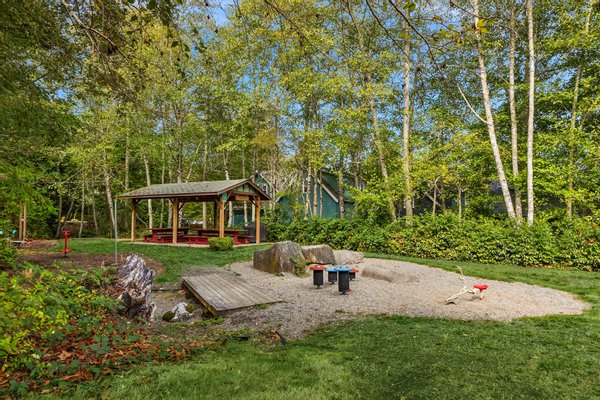
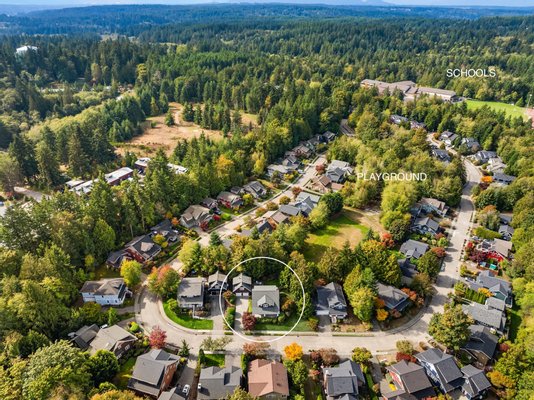
Outside, a covered front porch offers a welcoming arrival, while the flat backyard with firepit provides an inviting setting for outdoor dinners, play, and evenings spent together. North Town Woods also offers a neighborhood play and gathering area with an open field and covered picnic space.
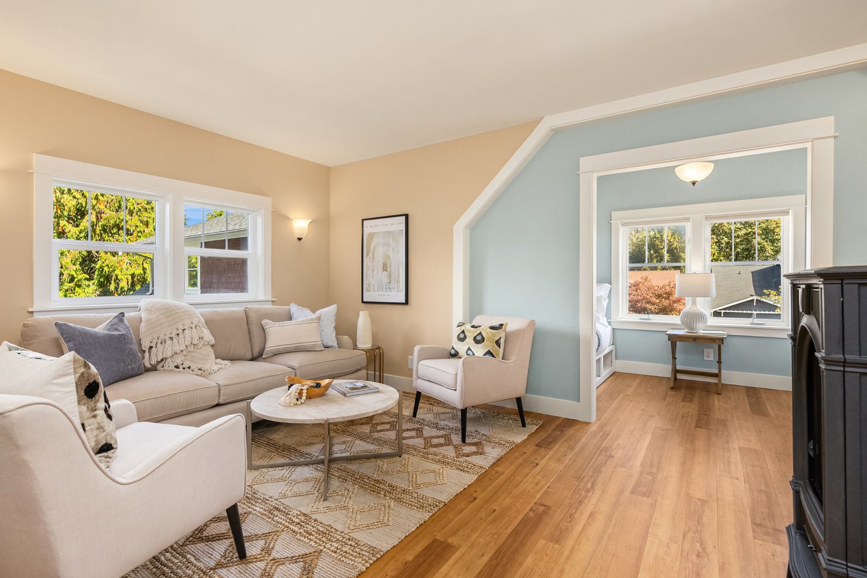
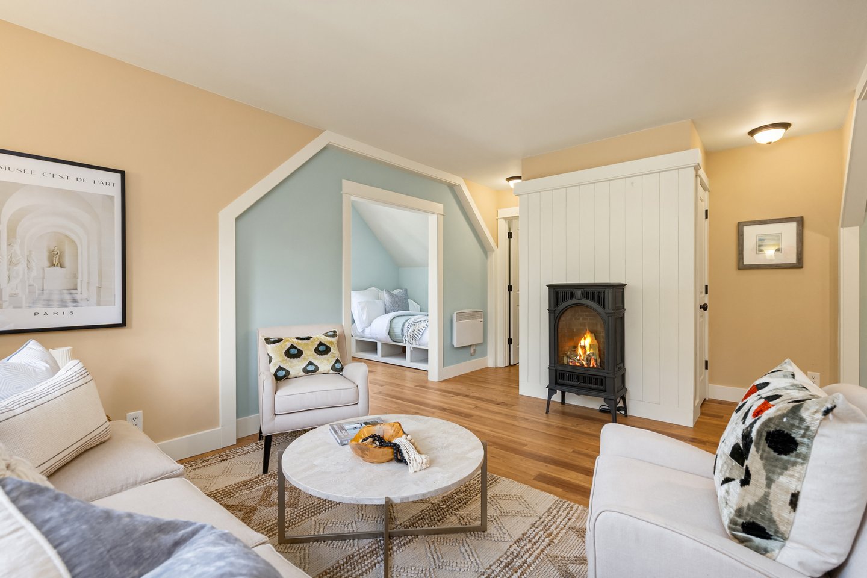
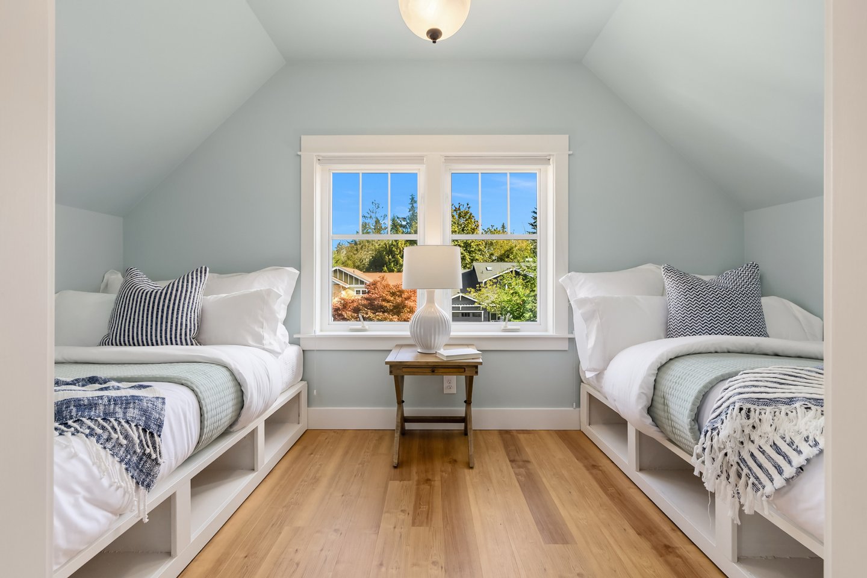
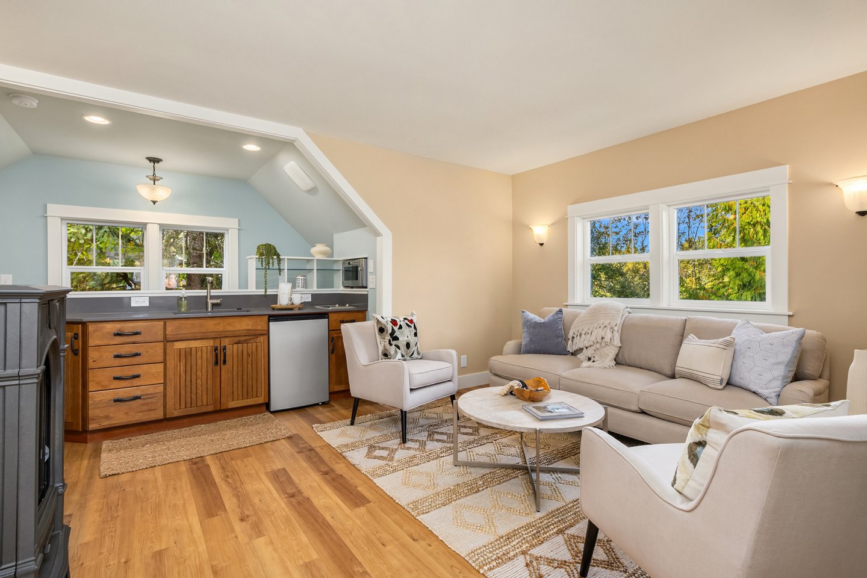
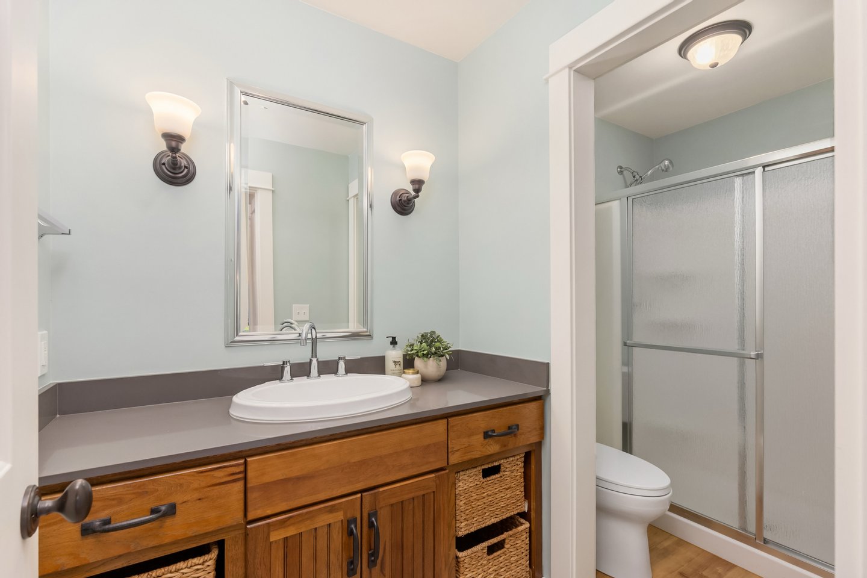
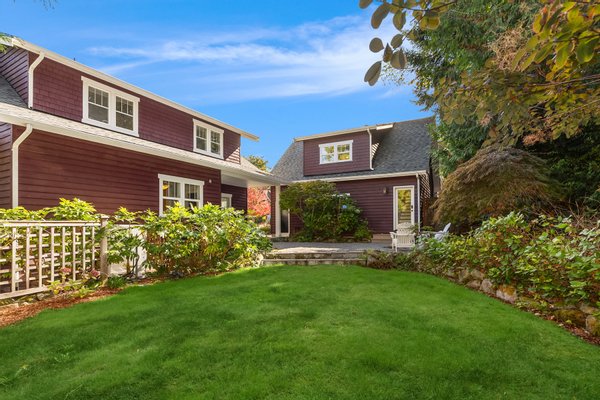
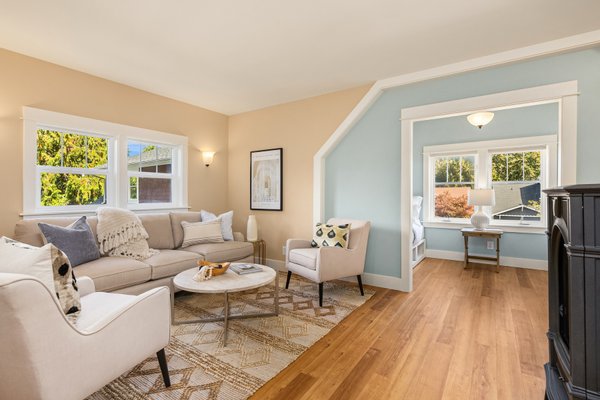
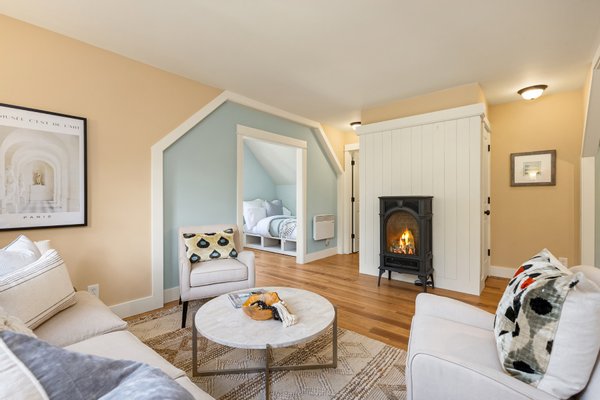
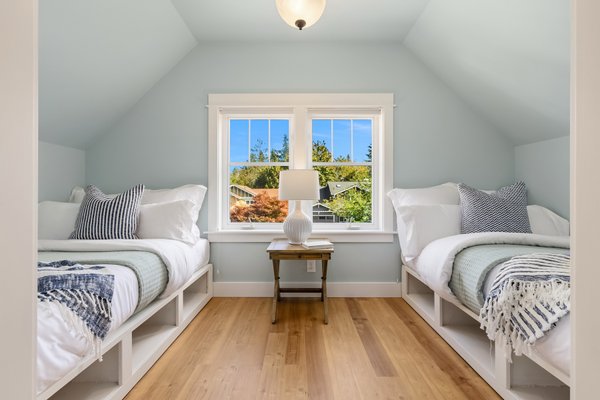
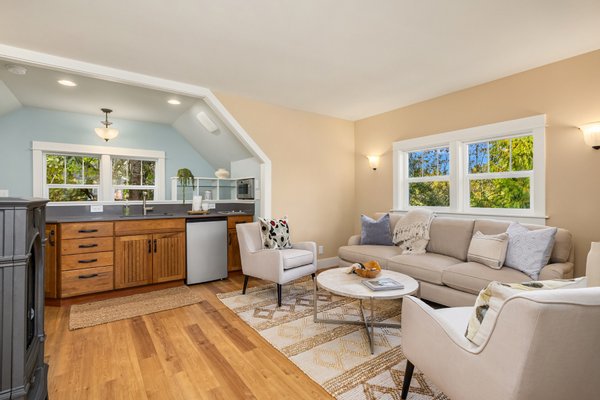
One of the property's most distinctive features is the separate 624-square-foot ADU above the detached two-car garage. Designed for flexibility, it includes a kitchenette with two-burner cooktop, refrigerator and sink, a great room with propane fireplace, ¾ bath, radiant wall heat, and two full-size sleeping alcoves. It offers a versatile space for guests, extended stays, a private retreat, or other uses.
With 3,212 square feet of combined living space between the main residence and ADU, 9536 NE North Town Loop offers a rare combination of space, flexibility, and neighborhood connection on Bainbridge Island.
The 2,588-square-foot main residence offers three bedrooms and a thoughtful layout with room to gather and room to retreat. On the main level, the living room is anchored by a propane fireplace, while the kitchen and dining spaces flow naturally for everyday living and entertaining. A built-in office nook provides a convenient place to work or study, and a spacious den with an adjacent ¾ bath creates additional main-level flexibility. A generous laundry room, mudroom, and abundant closets provide the practical storage that makes day-to-day living easier.
Upstairs, the primary suite is joined by two additional bedrooms, creating a comfortable separation between living and sleeping spaces.
Outside, a covered front porch offers a welcoming arrival, while the flat backyard with firepit provides an inviting setting for outdoor dinners, play, and evenings spent together. North Town Woods also offers a neighborhood play and gathering area with an open field and covered picnic space.
One of the property's most distinctive features is the separate 624-square-foot ADU above the detached two-car garage. Designed for flexibility, it includes a kitchenette with two-burner cooktop, refrigerator and sink, a great room with propane fireplace, ¾ bath, radiant wall heat, and two full-size sleeping alcoves. It offers a versatile space for guests, extended stays, a private retreat, or other uses.
With 3,212 square feet of combined living space between the main residence and ADU, 9536 NE North Town Loop offers a rare combination of space, flexibility, and neighborhood connection on Bainbridge Island.
The Main Home
- 2,588 sq ft main residence
- 3 bedrooms
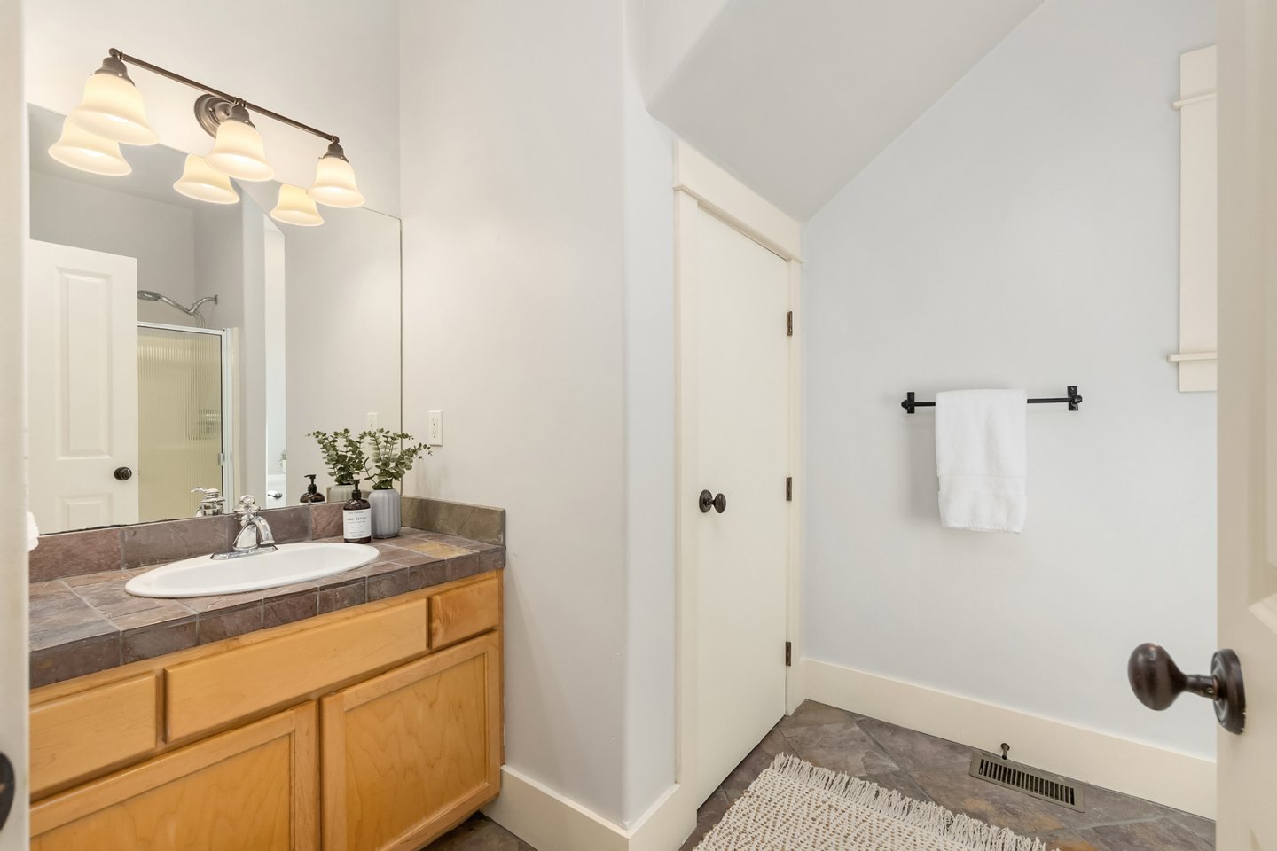
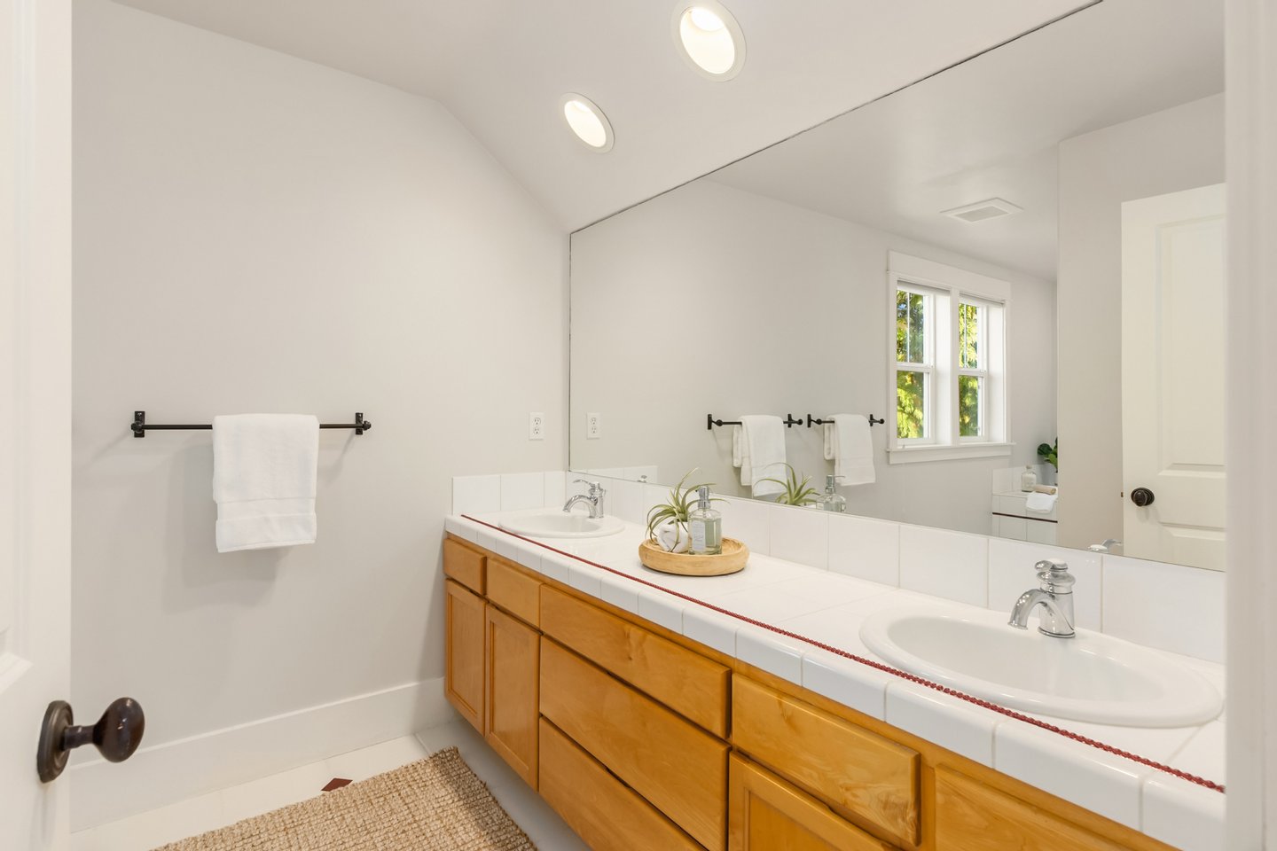
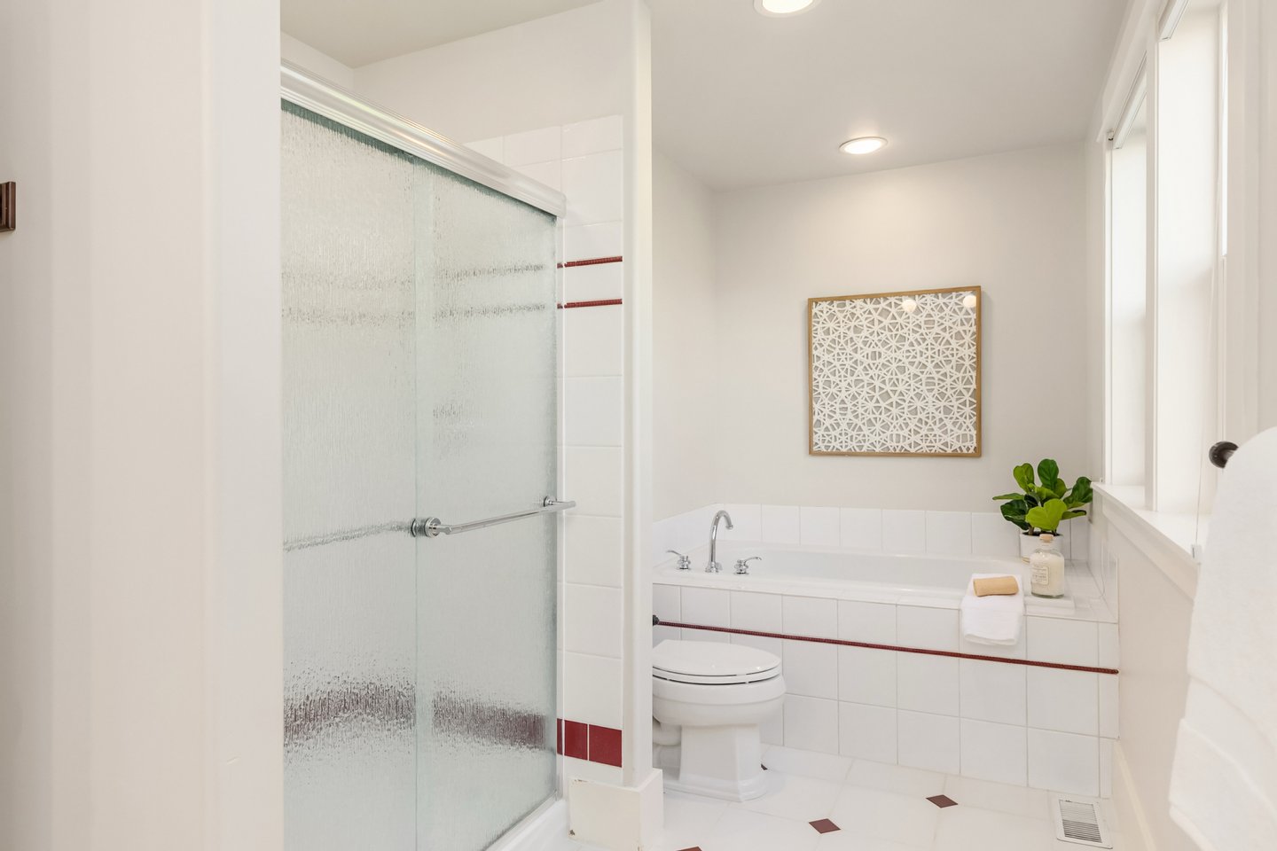
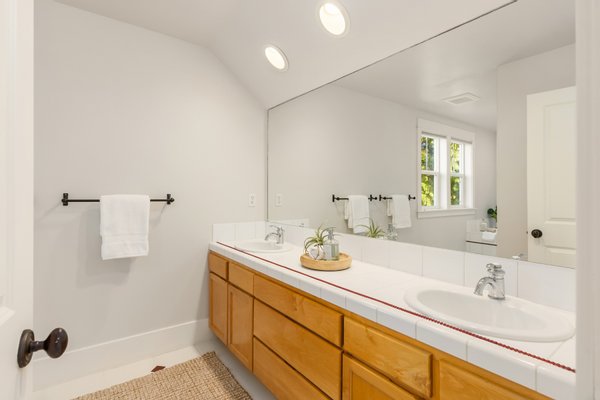
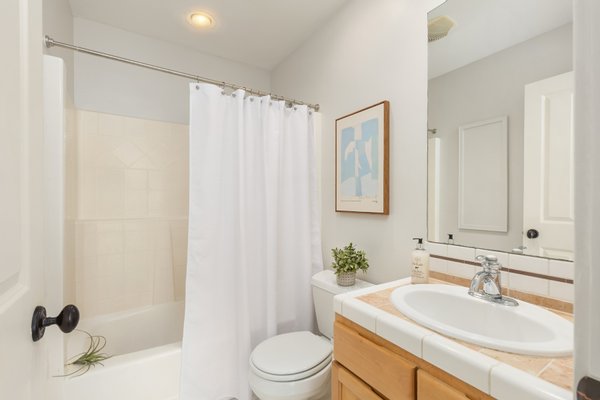
- 2 bathrooms in main residence
- Main-level den with adjacent ¾ bath
- Living room with propane fireplace
- Kitchen with eating space
- Separate dining room
- Built-in office nook
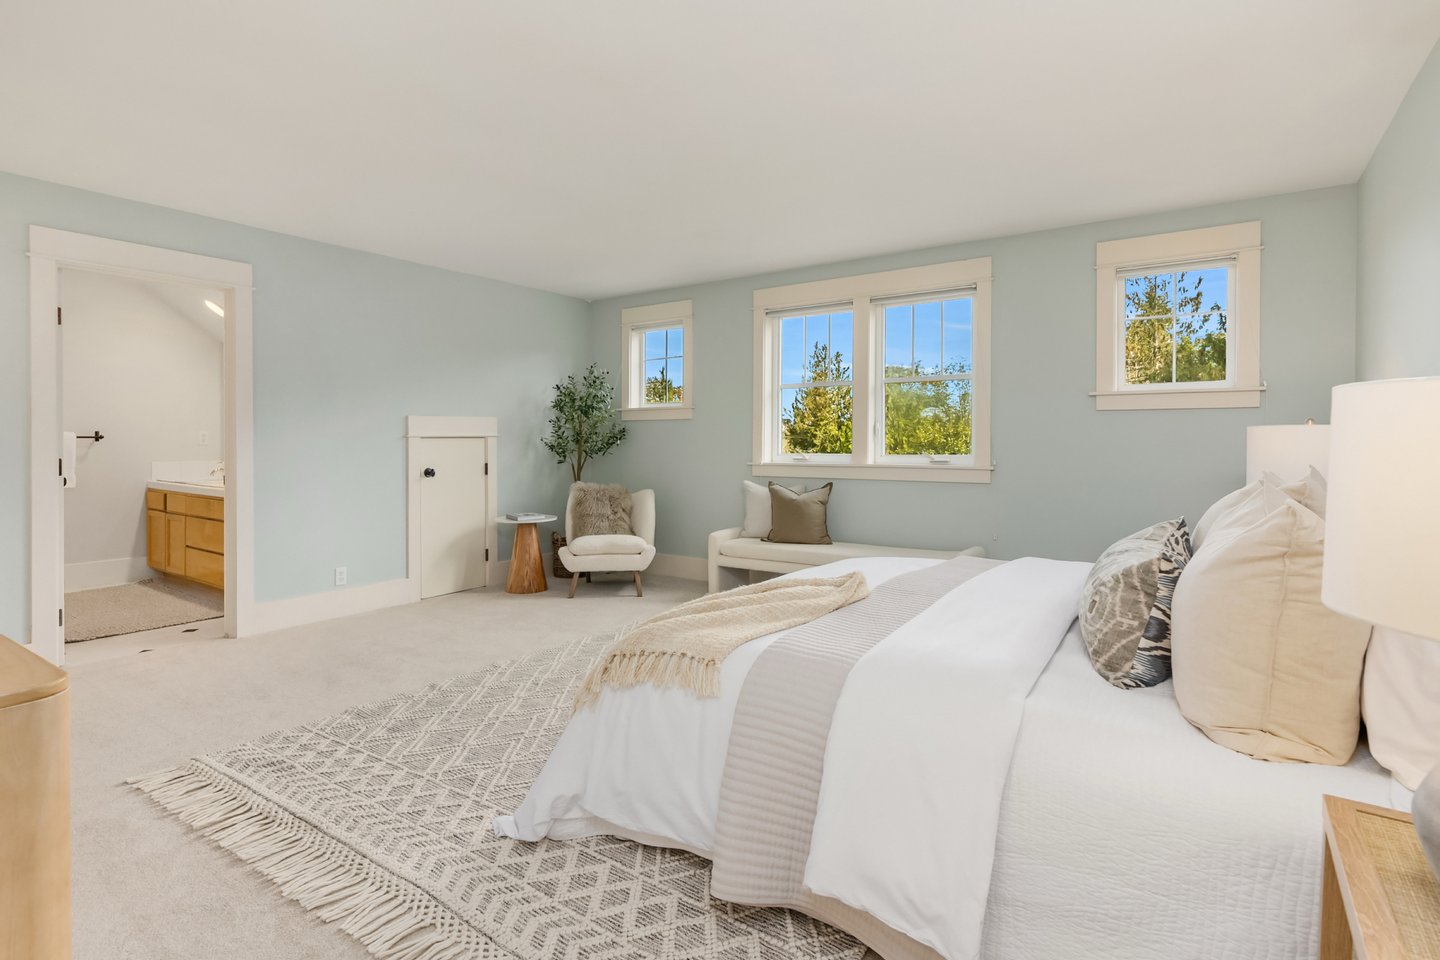
- Spacious primary suite
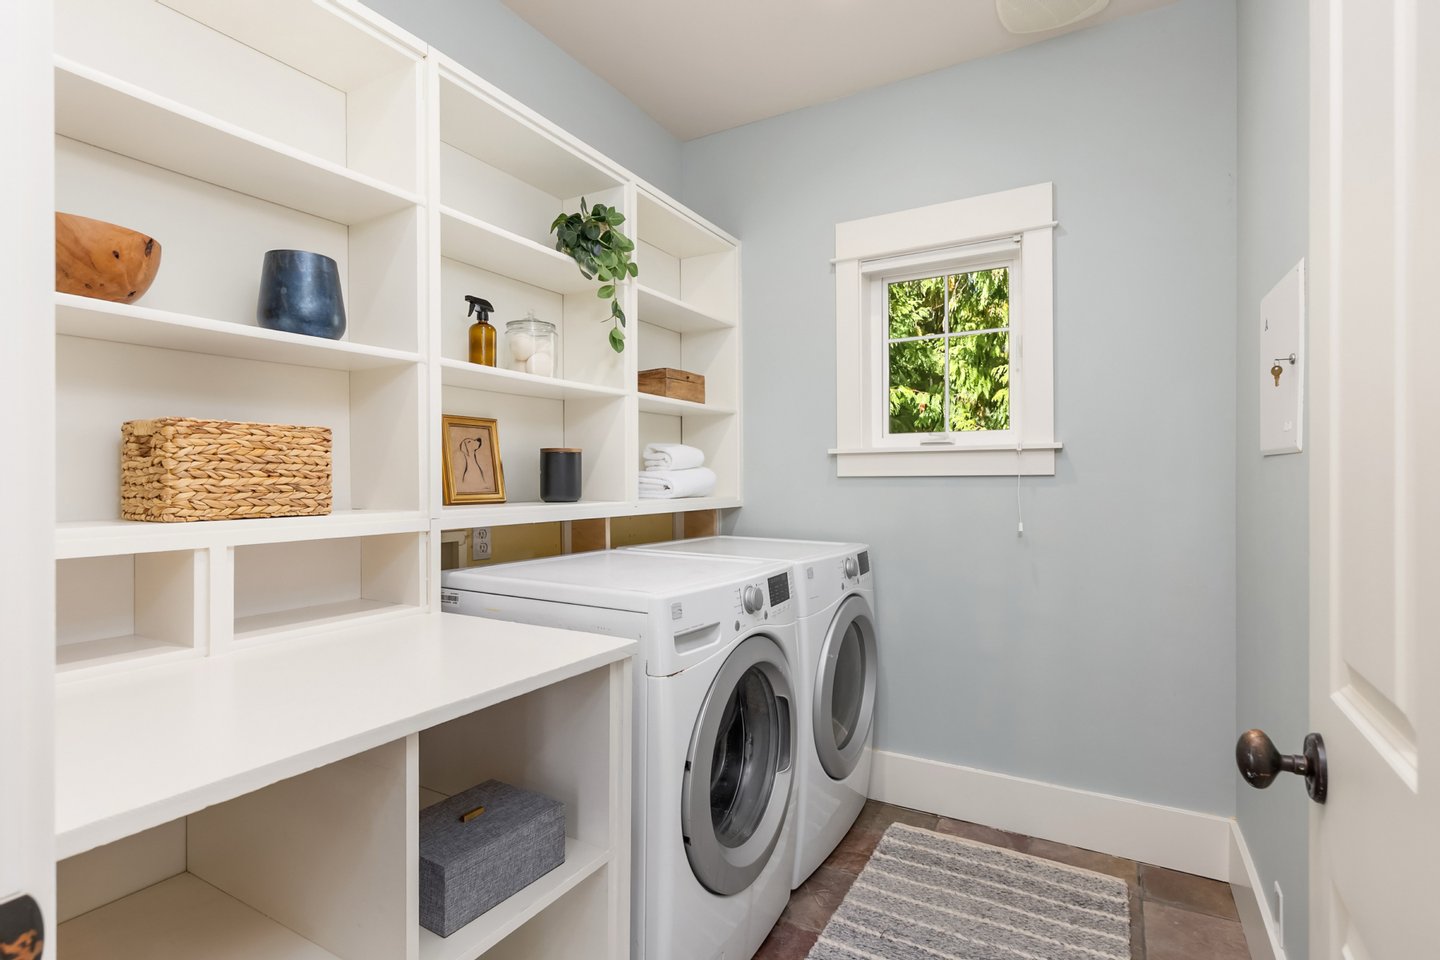
- Generous laundry and mudroom
- Abundant closet storage
- Hardwood, engineered hardwood, slate and tile flooring
- Covered front porch
The ADU
- Separate 624 sq ft ADU
- Located above detached 2-car garage
- Great room with propane fireplace
- Kitchenette
- Two-burner cooktop
- Refrigerator + sink
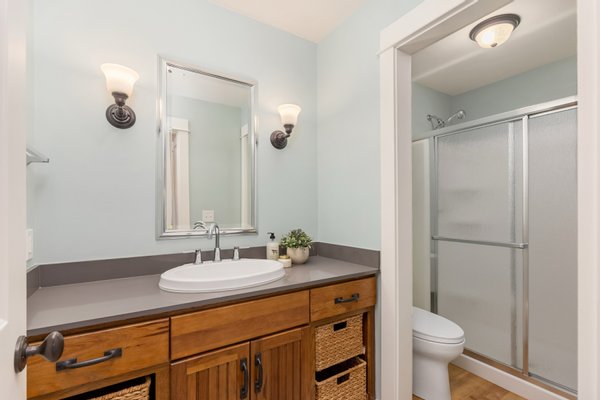
- ¾ bathroom
- Two full-size beds in sleeping alcove
- Radiant wall heat
- Flexible guest or extended-living space
The Grounds + Community
- Level .18-acre property
- Flat backyard
- Outdoor firepit
- Patio + deck
- Partially fenced
- North Town Woods community
- Neighborhood playground
- Open community field
- Covered picnic/gathering area
- Sidewalk-lined neighborhood
Immobiliendetails
-
NutzungsartWohnen
-
ObjektartEinfamilienhaus
-
HauptobjektartHaus
-
VertragsartKauf
-
Baujahr2001
-
Zimmer (gesamt)8
-
Anzahl Schlafzimmer3
-
Anzahl Badezimmer3
-
Anzahl Parkflächen2
-
Wohnfläche (ca.)2.588 m²
-
Grundstücksfläche (ca.)7.841 m²
-
Nutzfläche (ca.)2.588 m²
-
Etage2
-
Anbieter-Objektnummer120833614
Preise & Kosten
-
CourtageKeine besondere Angabe.
Standort & Lage
Anbieter

Properstar SA
Firma Properstar SA
Rue Centrale 8
1003 Lausanne
1003 Lausanne