Anbieter kontaktieren
Properstar SA
KW Pro
- Mehr erfahren
bellevue.de-ID: 30726257
Haus zu kaufen in Alcabideche, Portugal
- Haus
- · 1 Zimmer
- · 150 m² Wohnfläche
- · 300 m² Grundstücksfläche
- · 1.279.000 € Kaufpreis
Objektbeschreibung
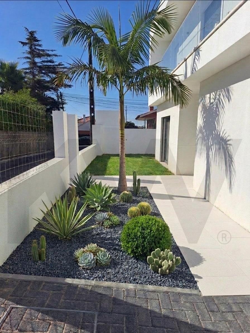
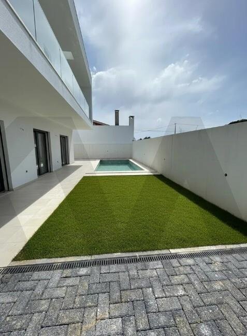
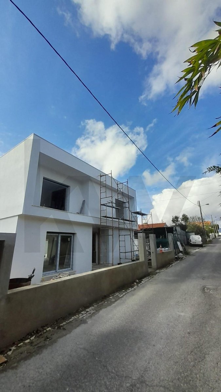
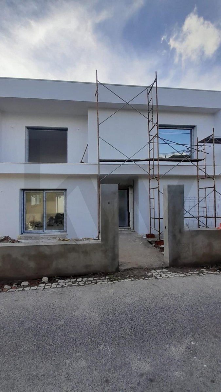
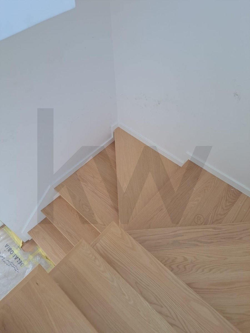
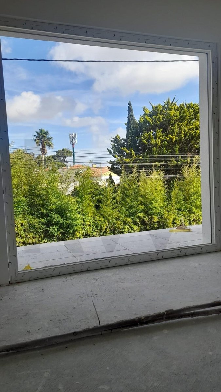
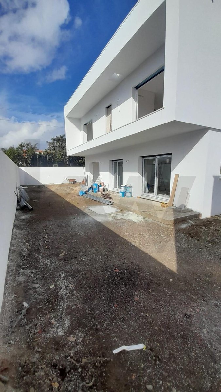
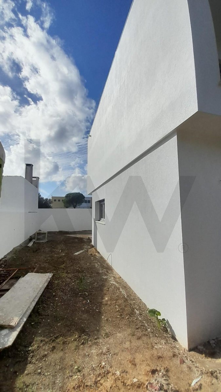
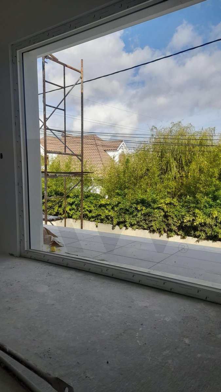
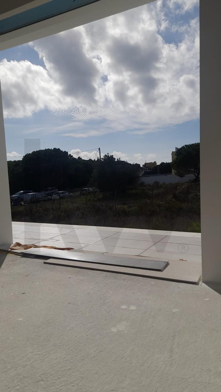
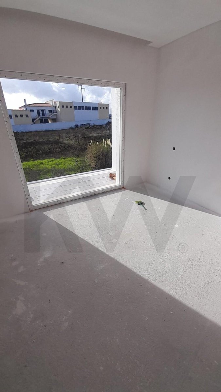
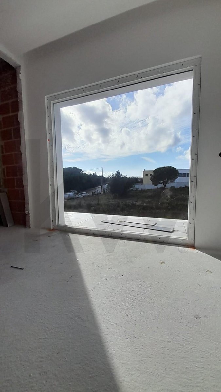
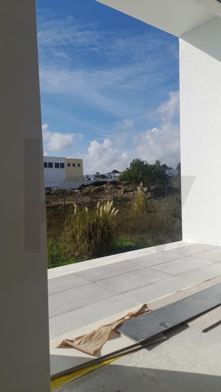
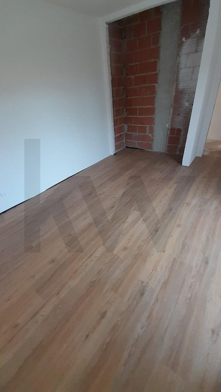
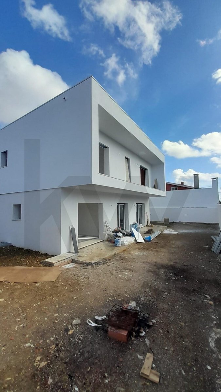
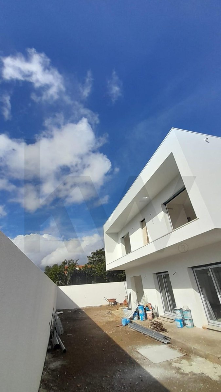
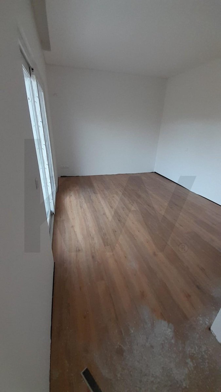
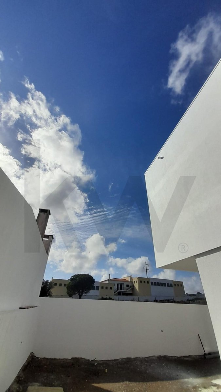
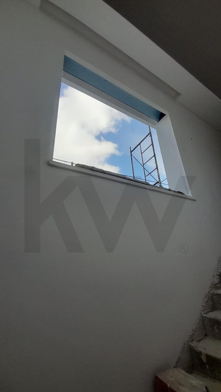
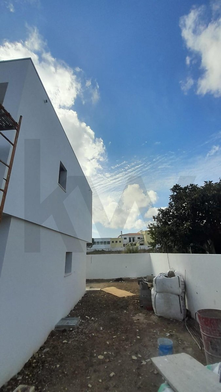
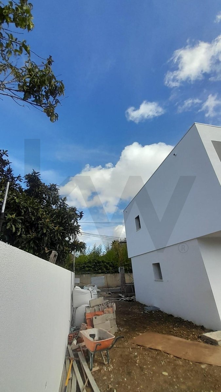
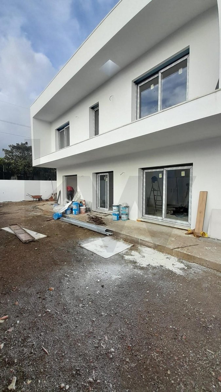
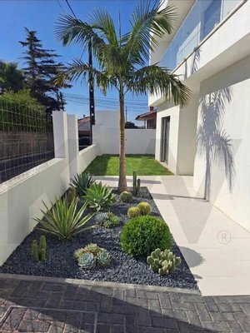
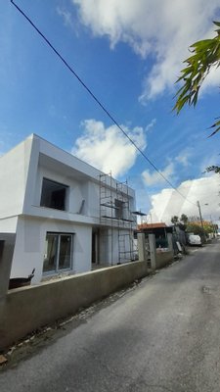
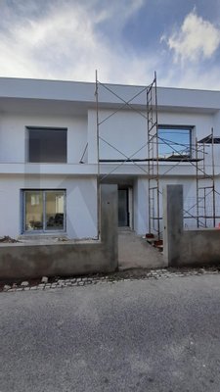
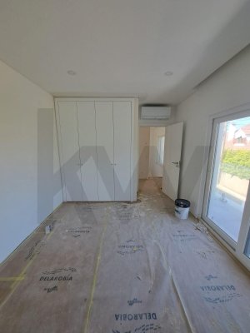
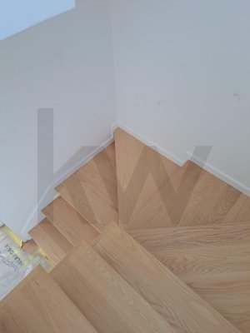
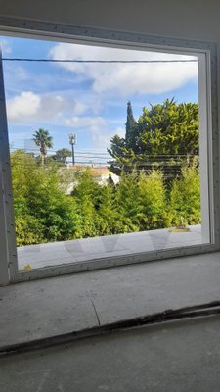
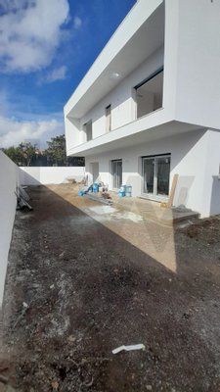
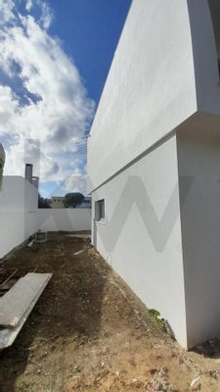
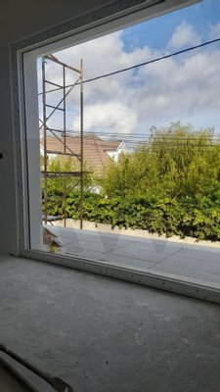
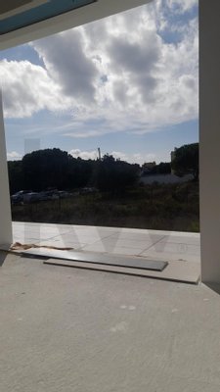
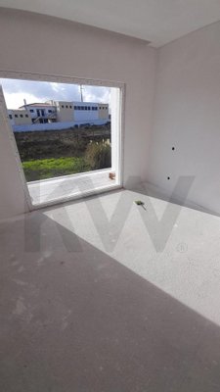
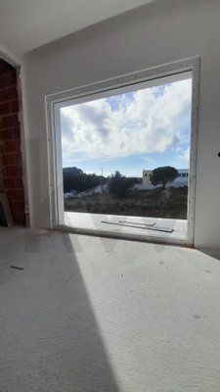
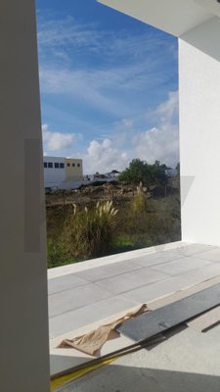
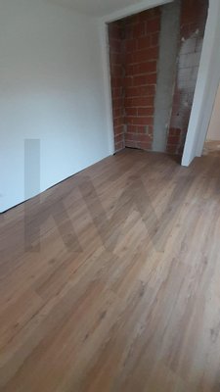
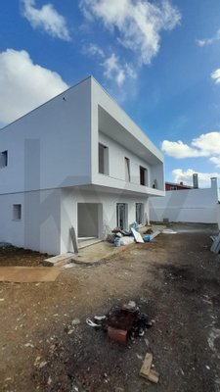
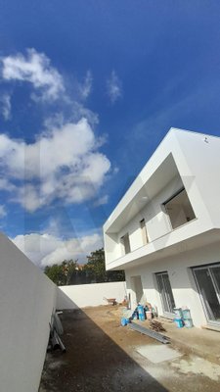
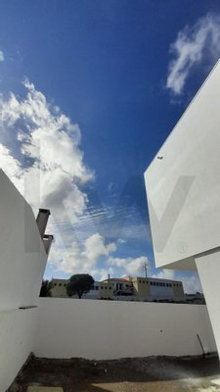
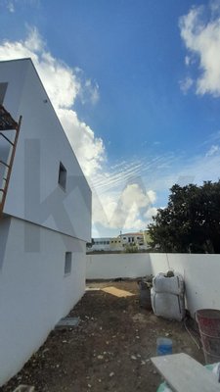
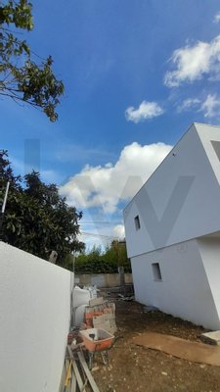
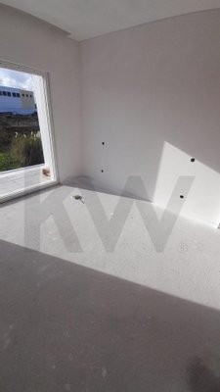
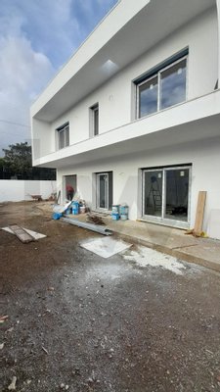
Modern villa under construction, located in Manique, in a quiet and one-way residential area, ideal for those looking for comfort, privacy and quality of life.
With an excellent east/west solar orientation, the villa benefits from natural light ...mehr lesen
With an excellent east/west solar orientation, the villa benefits from natural light ...mehr lesen
Modern villa under construction, located in Manique, in a quiet and one-way residential area, ideal for those looking for comfort, privacy and quality of life.
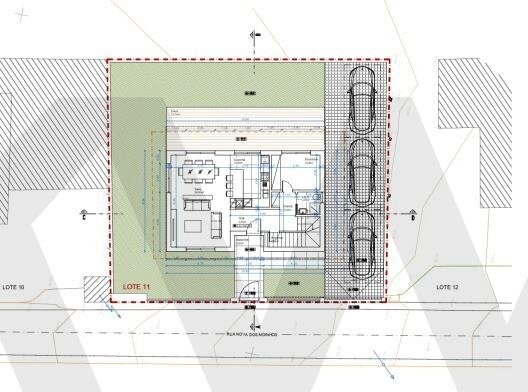
With an excellent east/west solar orientation, the villa benefits from natural light throughout the day.
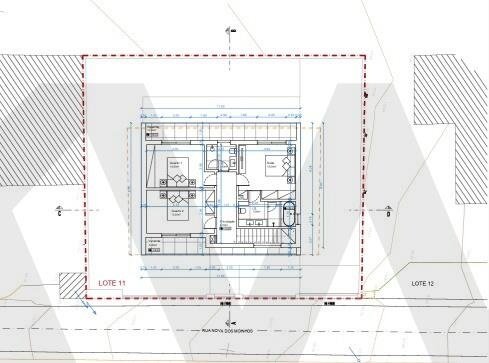
The distribution was designed to provide functionality and comfort:
Ground floor
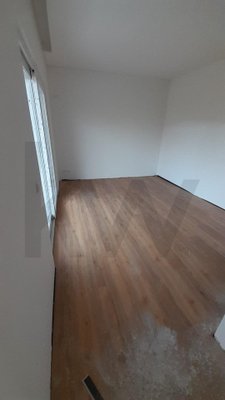
1 suite, ideal for greater convenience and accessibility;
Modern open-concept kitchen, integrated with the living room;
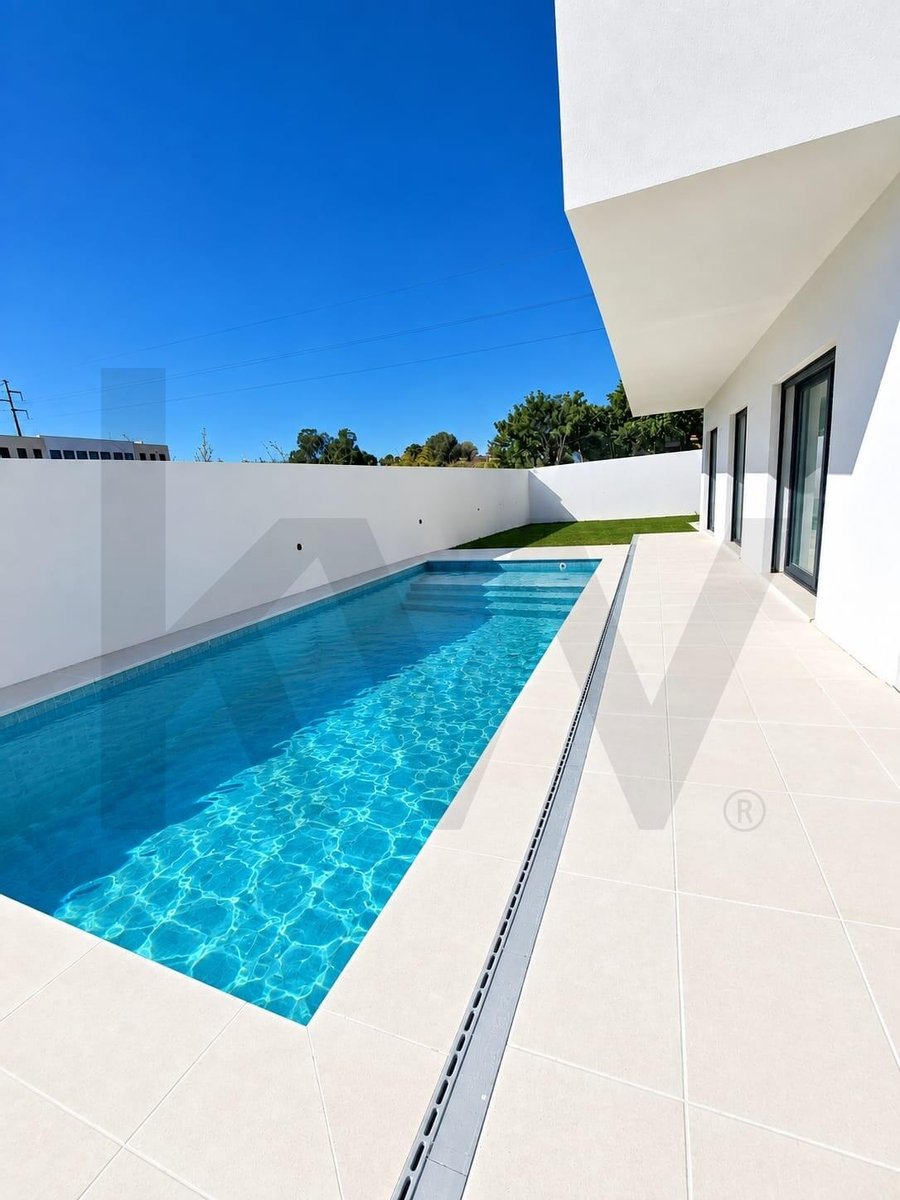
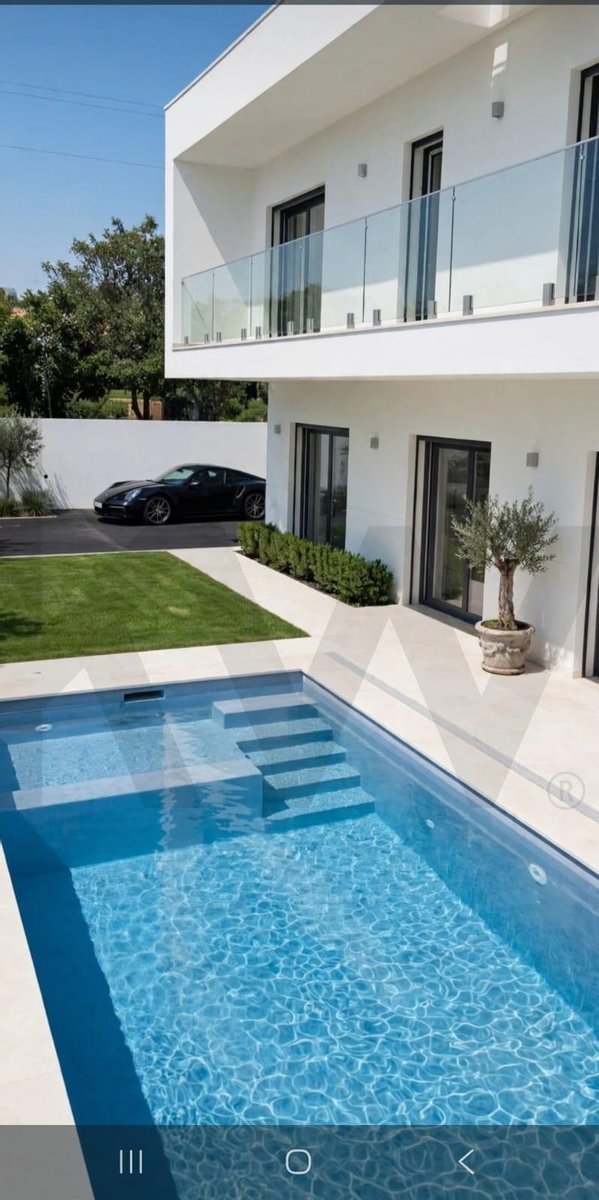
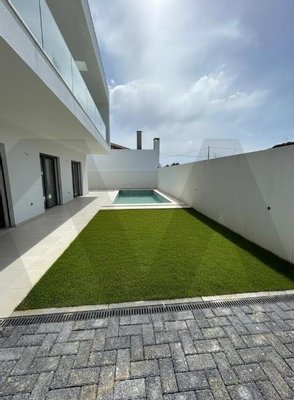
Large social area with direct visual connection to the pool, allowing you to enjoy the outdoor area from the living room;
Pleasant relationship between indoor and outdoor spaces.
1st floor
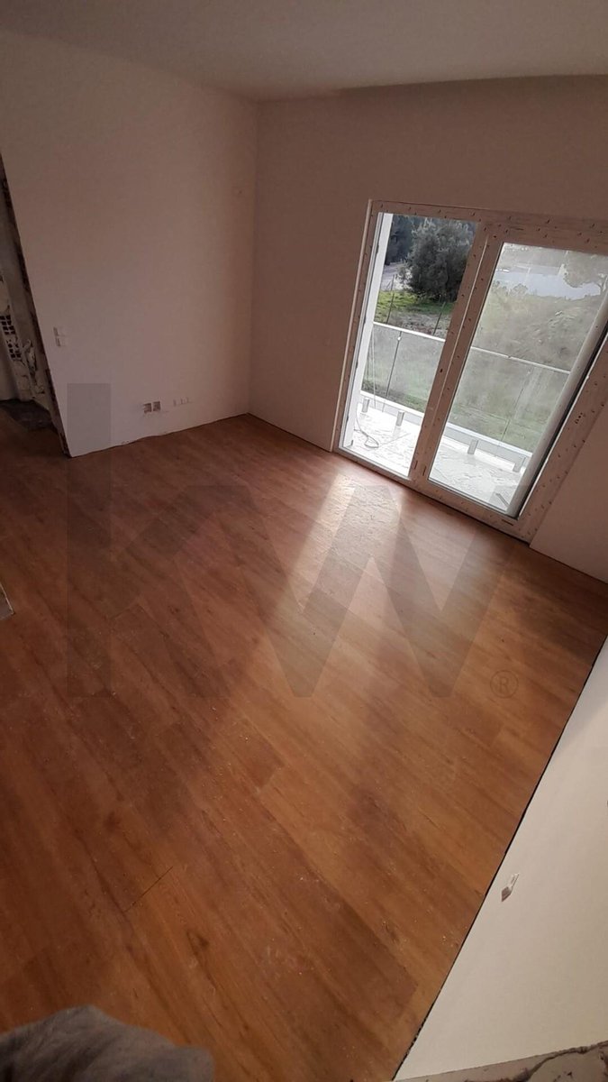
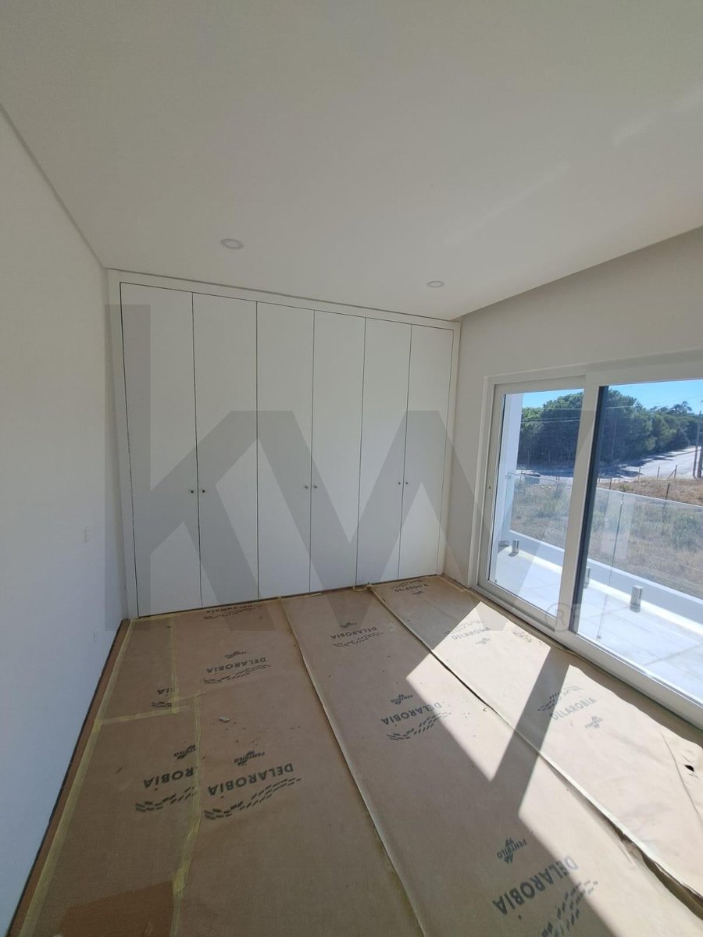
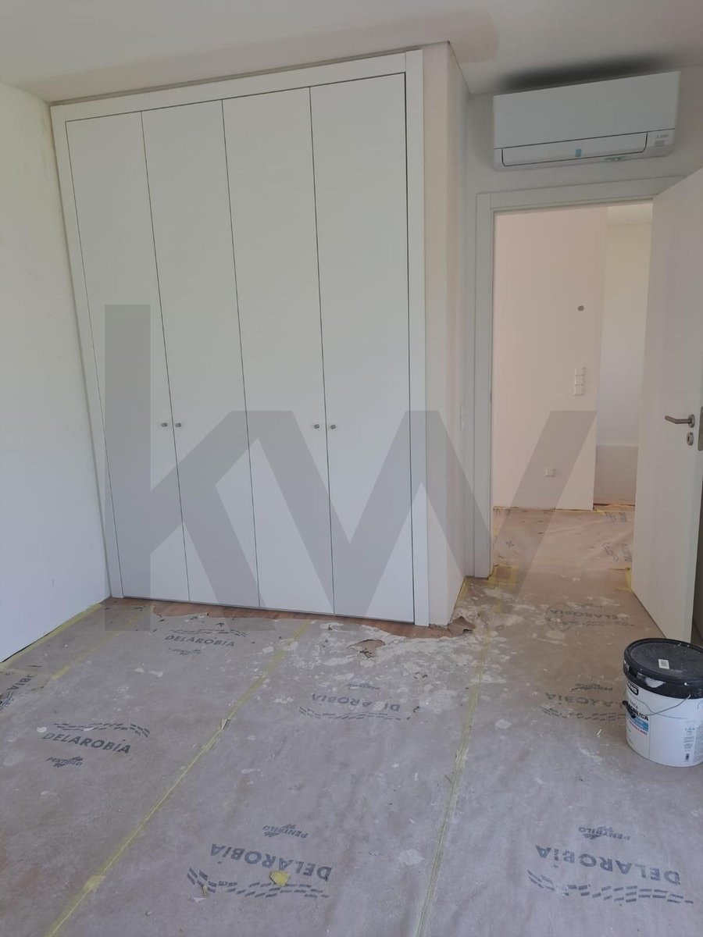
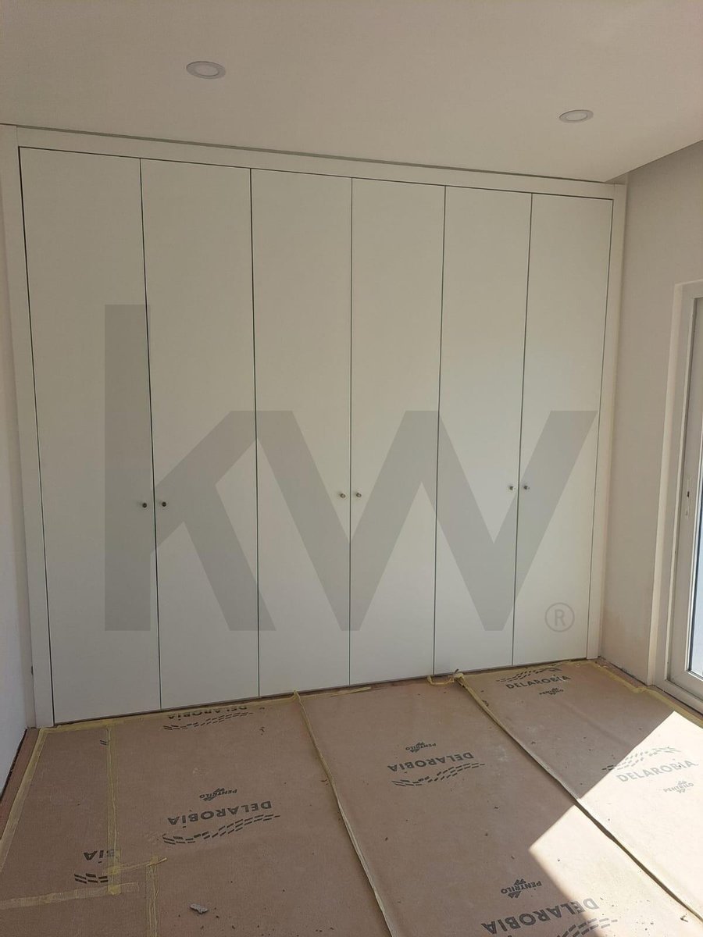
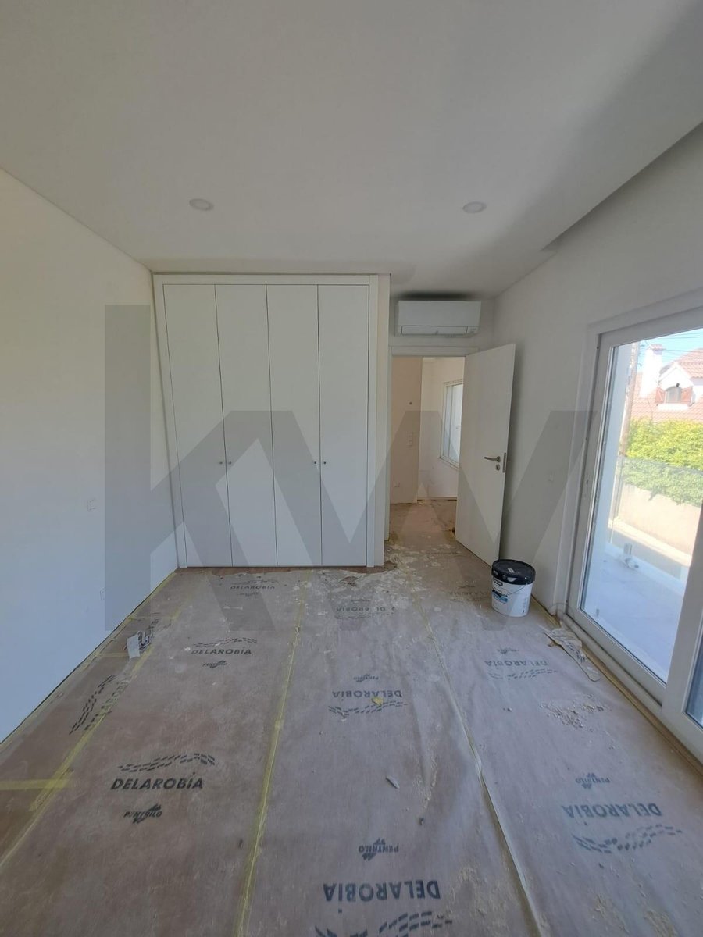
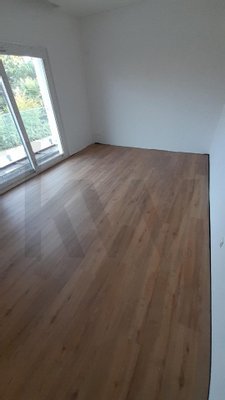
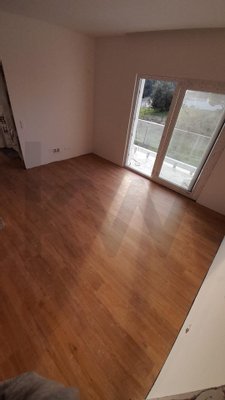
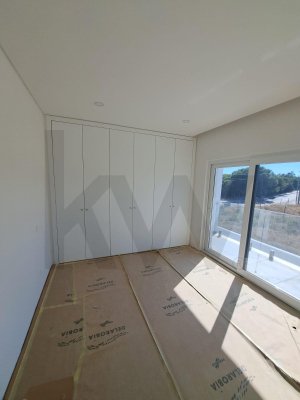
1 suite with balcony;
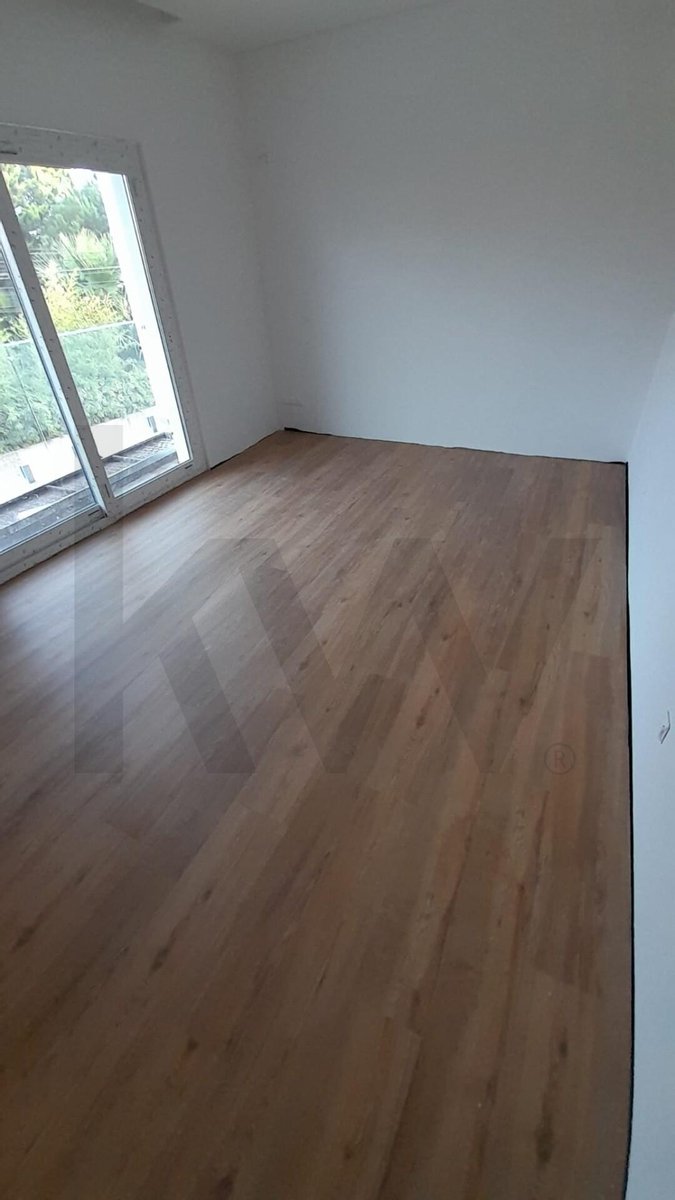
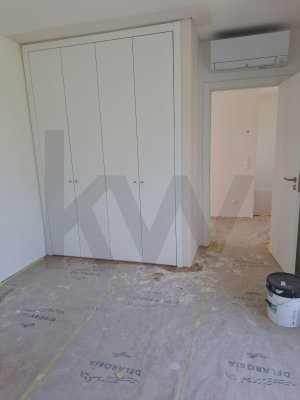
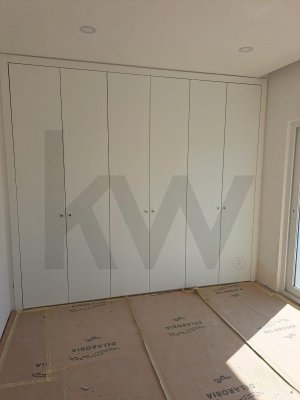
2 additional bedrooms, both with balcony;
1 full bathroom to support the two bedrooms;
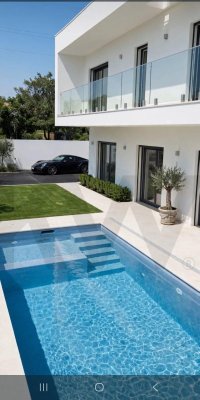
All rooms have a balcony, providing private outdoor spaces and excellent natural light.
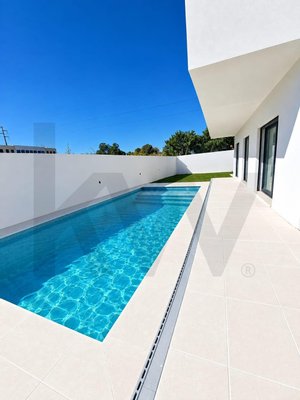
The swimming pool, visible from the living room, is one of the highlight elements of the villa, creating a modern and inviting environment for moments of leisure and conviviality.
The location on a one-way street, in a quiet residential area, guarantees a quieter environment with less car traffic, while maintaining proximity to the main accesses and services.
A villa designed for those who value modern architecture, large spaces, natural light, swimming pool and tranquility, with an ideal distribution for family life.
With an excellent east/west solar orientation, the villa benefits from natural light throughout the day.
The distribution was designed to provide functionality and comfort:
Ground floor
1 suite, ideal for greater convenience and accessibility;
Modern open-concept kitchen, integrated with the living room;
Large social area with direct visual connection to the pool, allowing you to enjoy the outdoor area from the living room;
Pleasant relationship between indoor and outdoor spaces.
1st floor
1 suite with balcony;
2 additional bedrooms, both with balcony;
1 full bathroom to support the two bedrooms;
All rooms have a balcony, providing private outdoor spaces and excellent natural light.
The swimming pool, visible from the living room, is one of the highlight elements of the villa, creating a modern and inviting environment for moments of leisure and conviviality.
The location on a one-way street, in a quiet residential area, guarantees a quieter environment with less car traffic, while maintaining proximity to the main accesses and services.
A villa designed for those who value modern architecture, large spaces, natural light, swimming pool and tranquility, with an ideal distribution for family life.
Immobiliendetails
-
NutzungsartWohnen
-
ObjektartEinfamilienhaus
-
HauptobjektartHaus
-
VertragsartKauf
-
Baujahr2026
-
Zimmer (gesamt)1
-
Anzahl Schlafzimmer4
-
Wohnfläche (ca.)150 m²
-
Gesamtfläche (ca.)150 m²
-
Grundstücksfläche (ca.)300 m²
-
Nutzfläche (ca.)150 m²
-
Anbieter-Objektnummer120261740
Preise & Kosten
-
CourtageKeine besondere Angabe.
Standort & Lage
Anbieter

Properstar SA
Firma Properstar SA
Rue Centrale 8
1003 Lausanne
1003 Lausanne