Anbieter kontaktieren
Properstar SA
Agency GROUP
- Mehr erfahren
bellevue.de-ID: 30722807
Haus zu kaufen in Sintra, Portugal
- Haus
- · 4 Zimmer
- · 296 m² Wohnfläche
- · 2.500.000 € Kaufpreis
Objektbeschreibung
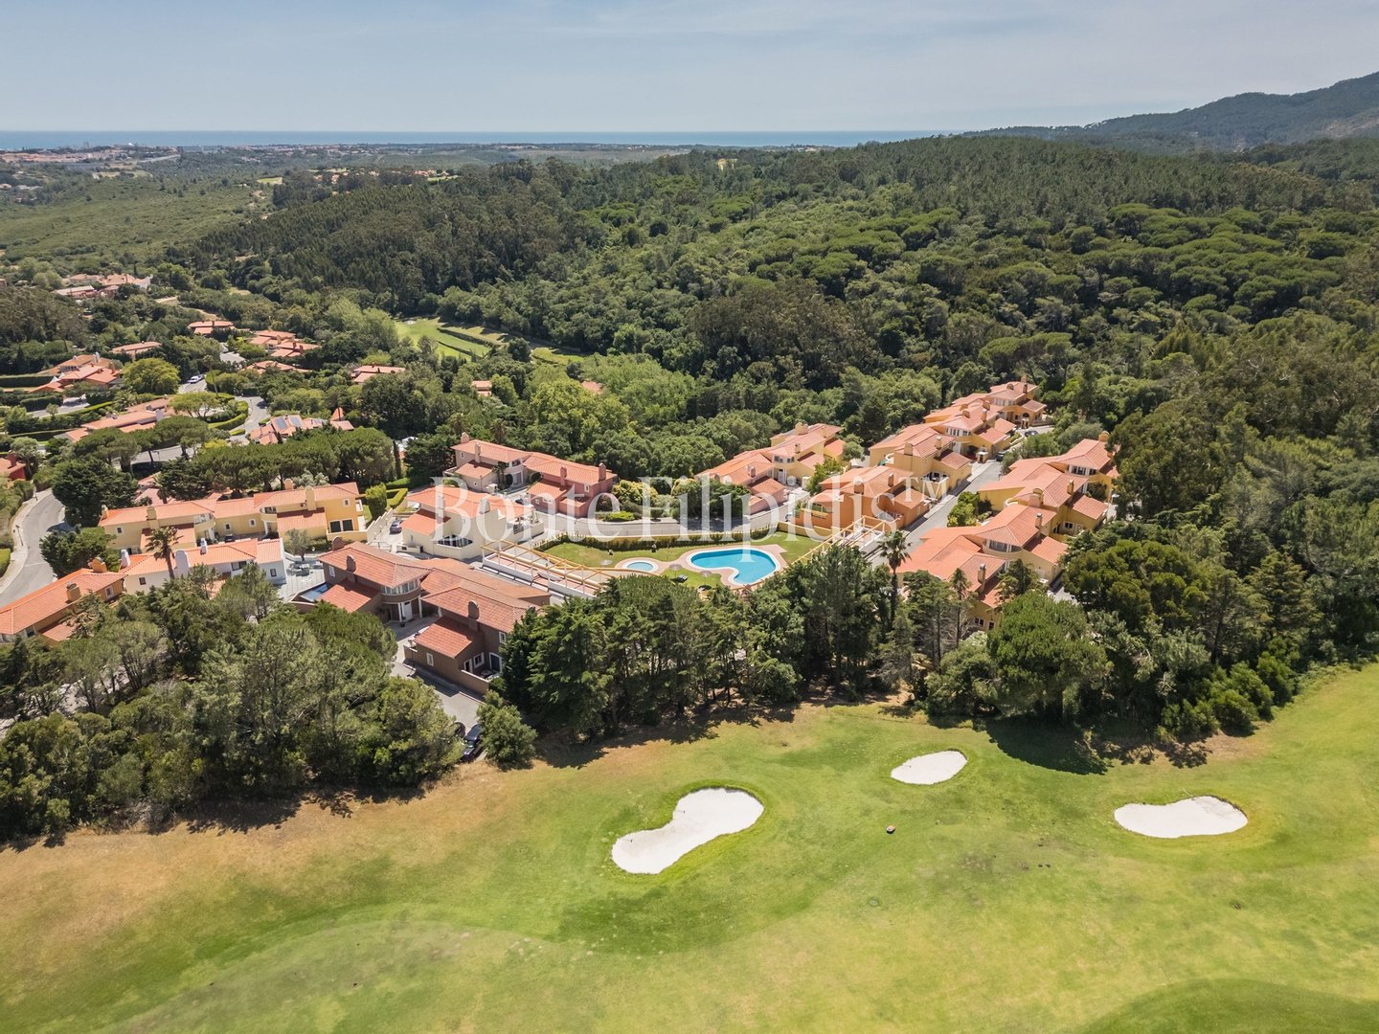
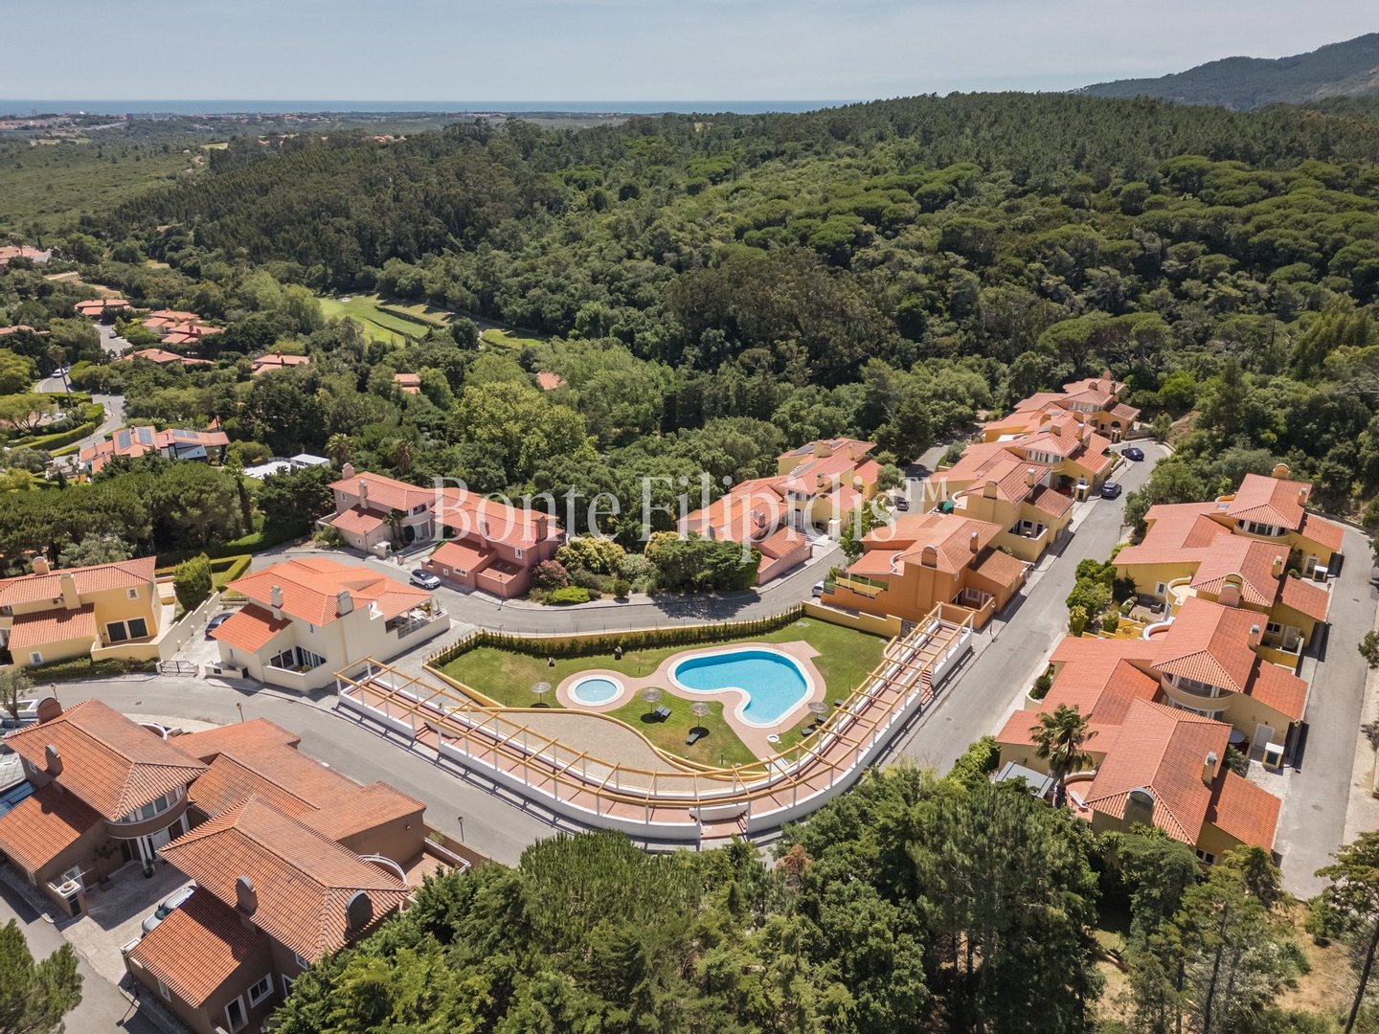
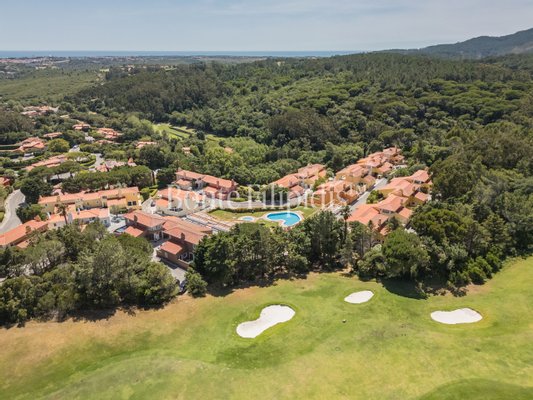
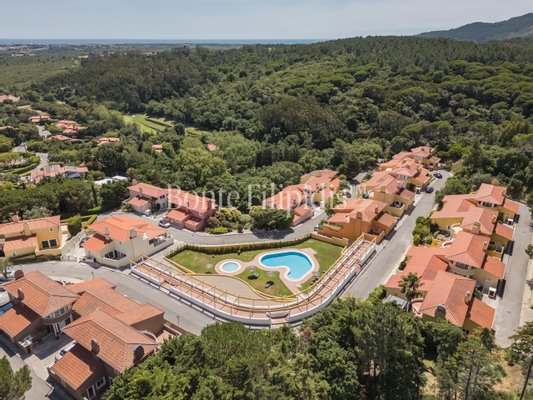
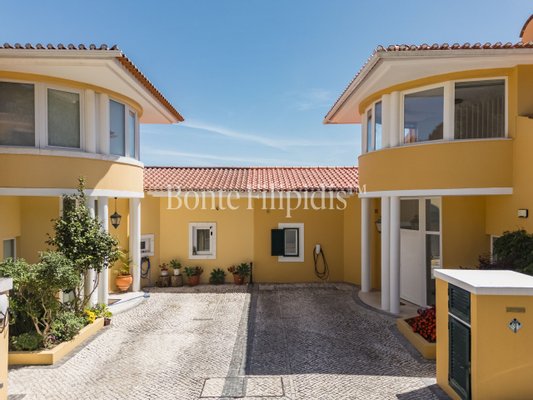
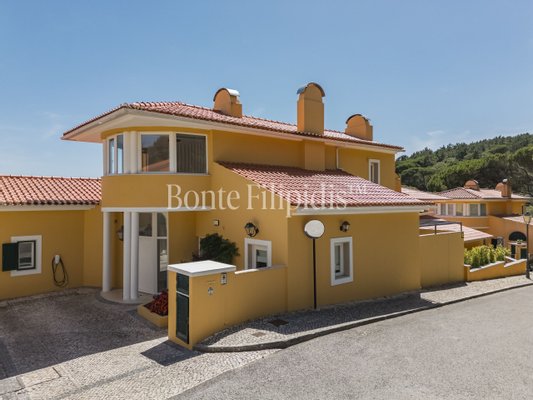
Set within the prestigious Penha Longa Resort, this villa offers a rare combination of space, natural light, and uninterrupted views over the Sintra landscape, just a five-minute walk from the resort's swimming pool, restaurants, golf course, and
...mehr lesen
Set within the prestigious Penha Longa Resort, this villa offers a rare combination of space, natural light, and uninterrupted views over the Sintra landscape, just a five-minute walk from the resort's swimming pool, restaurants, golf course, and spa.
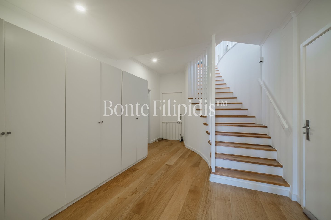
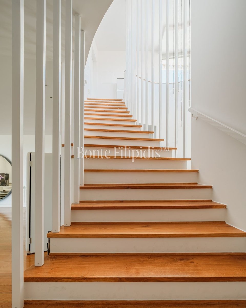
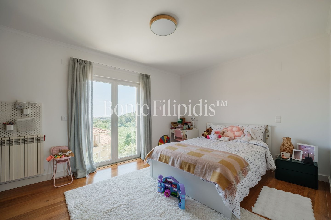
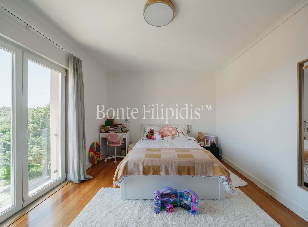
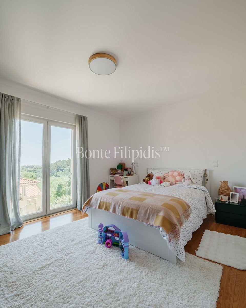
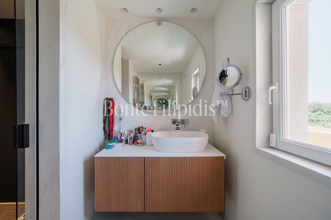
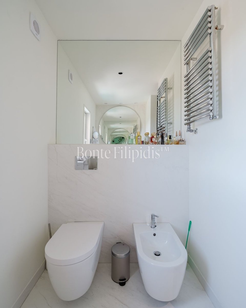
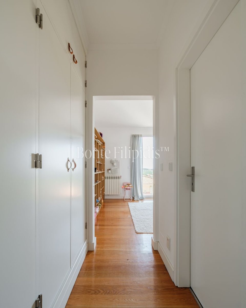
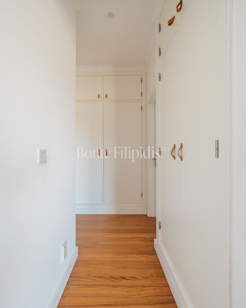
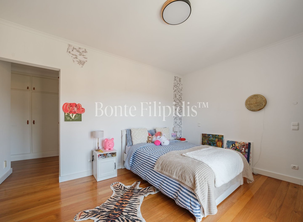
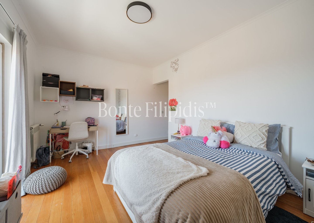
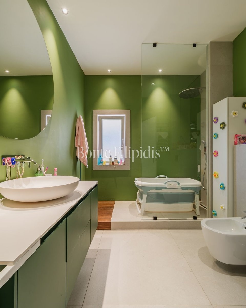
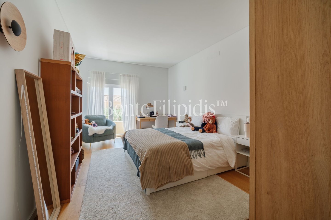
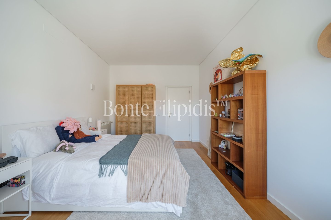
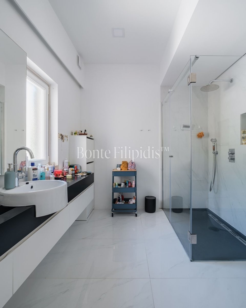
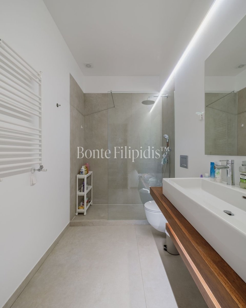
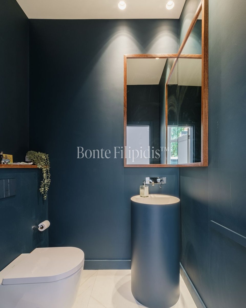
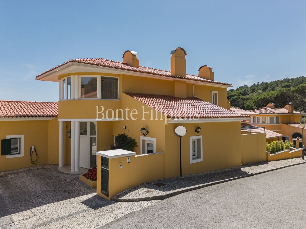
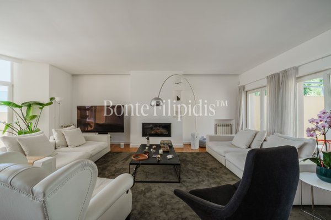
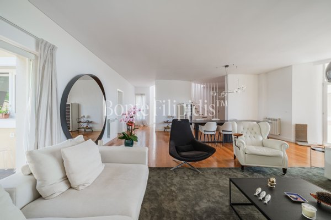
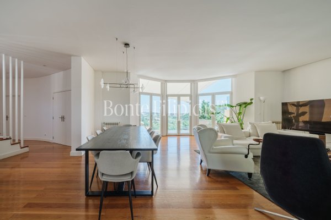
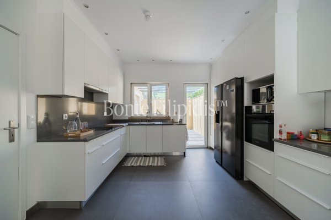
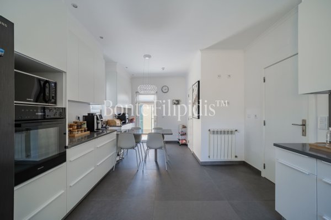
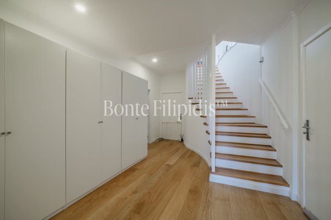
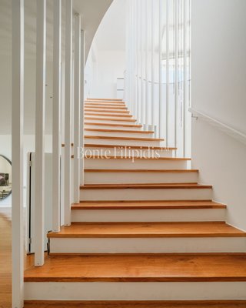
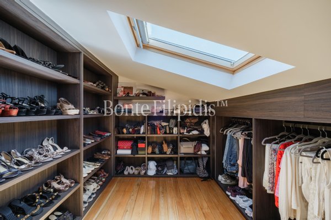
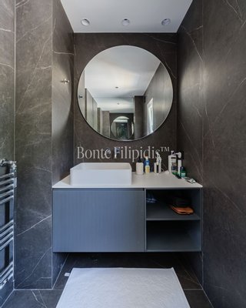
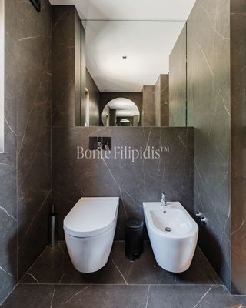
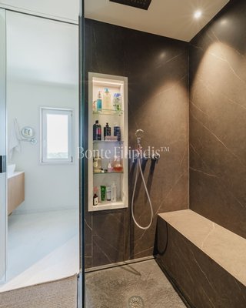
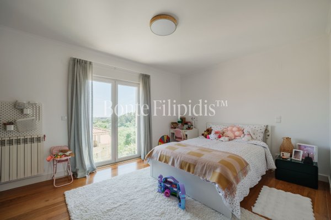
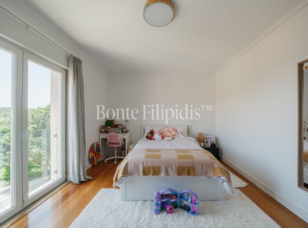
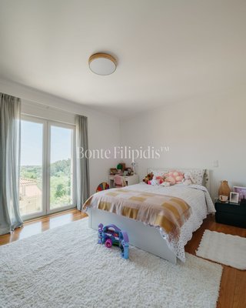
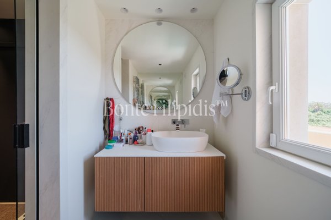
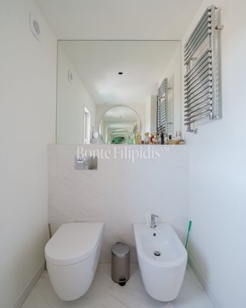
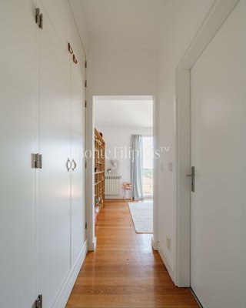
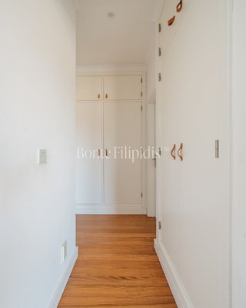
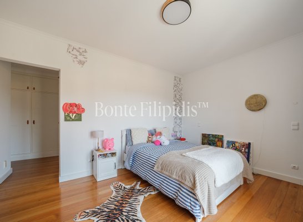
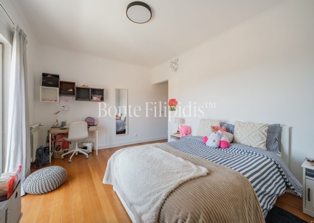
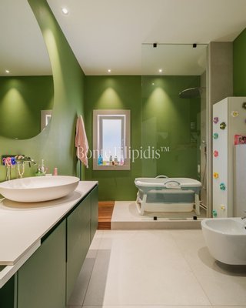
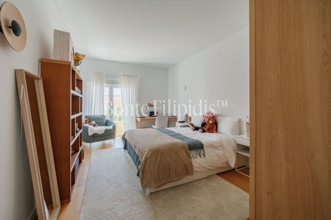
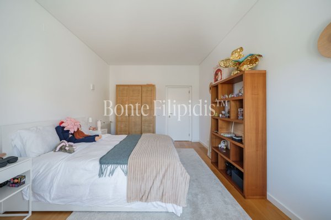
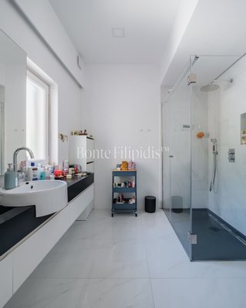
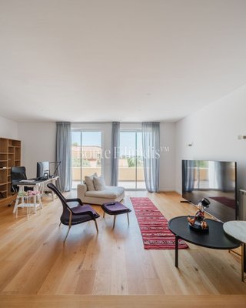
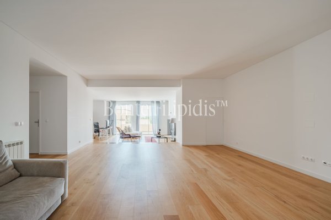
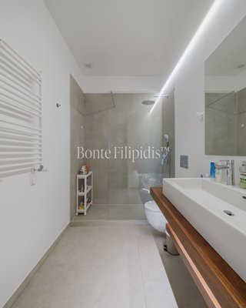
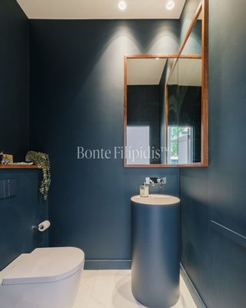
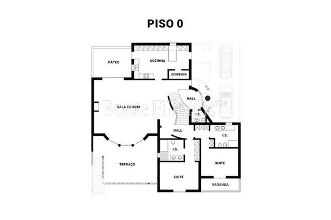
Offering 297 sqm of indoor living space, the property comprises 4 bedrooms, 4.5 bathrooms, and multiple levels designed to maximise natural light while maintaining a seamless connection to the surrounding landscape.
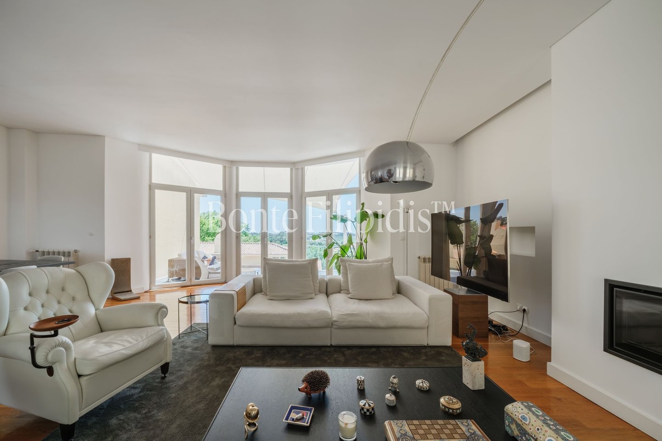
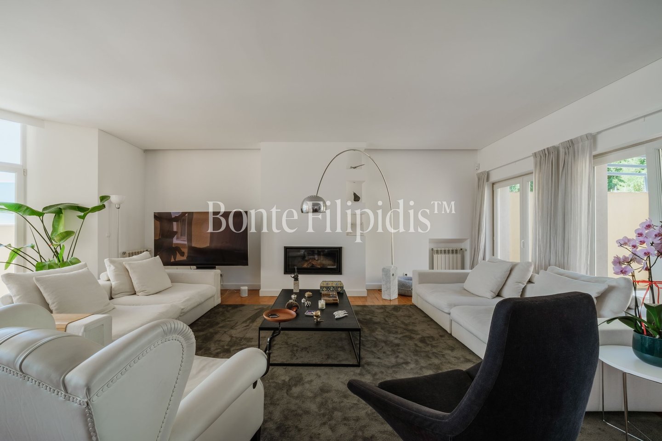
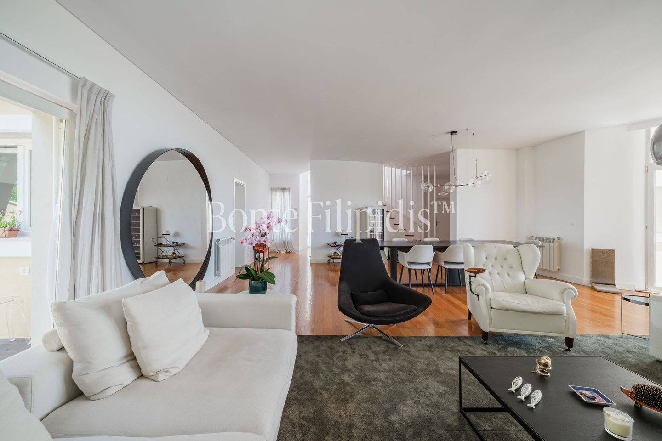
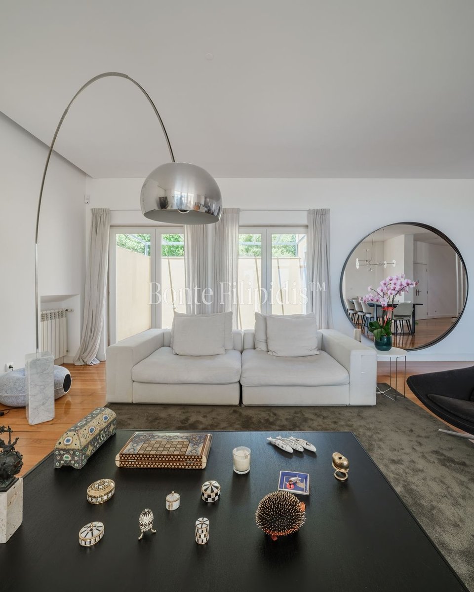
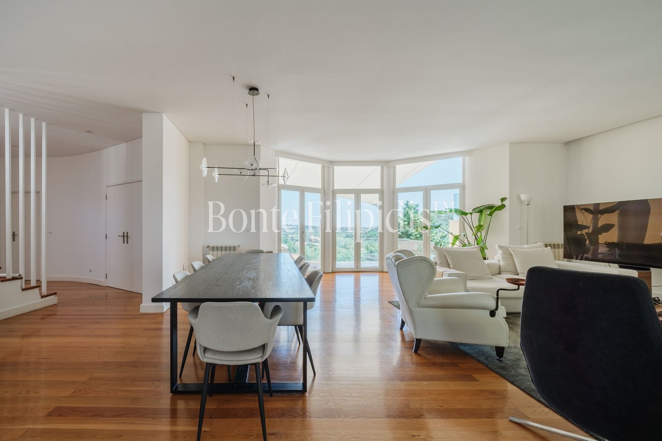
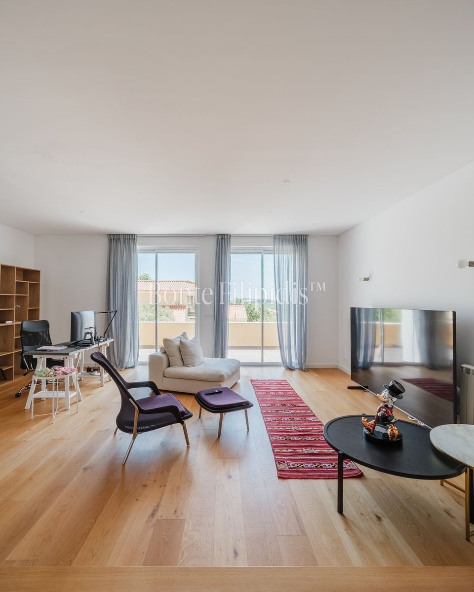
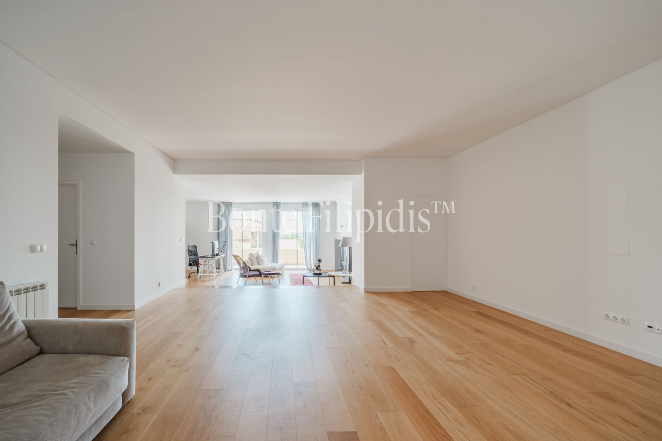
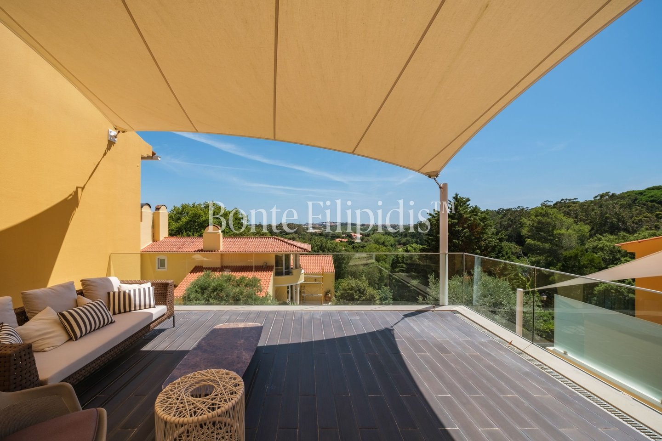
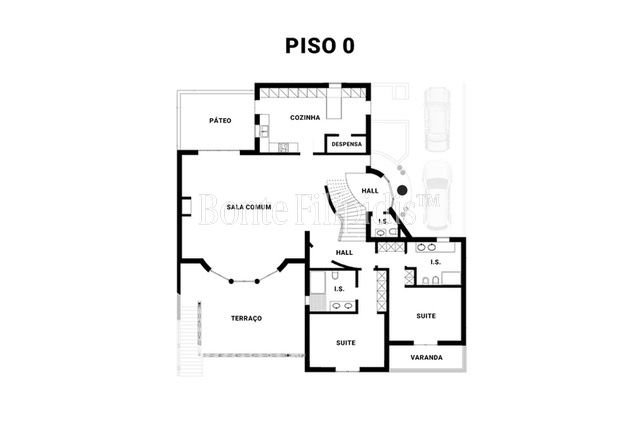
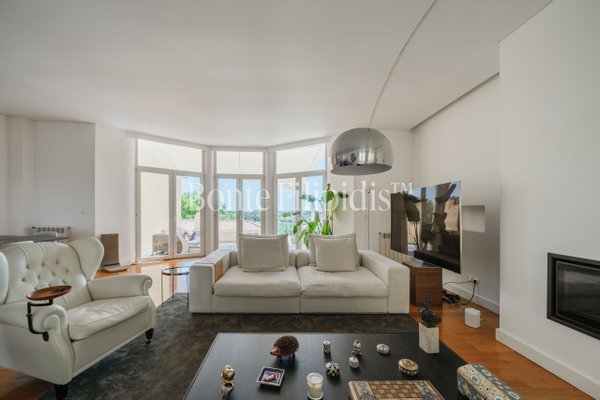
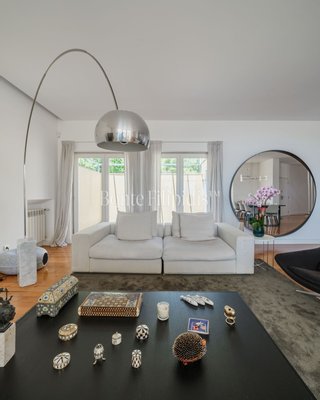
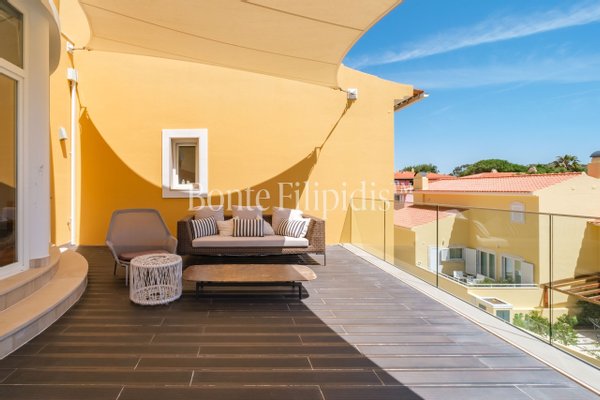
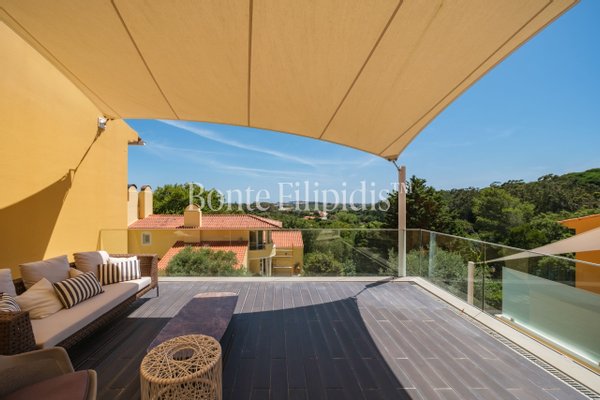
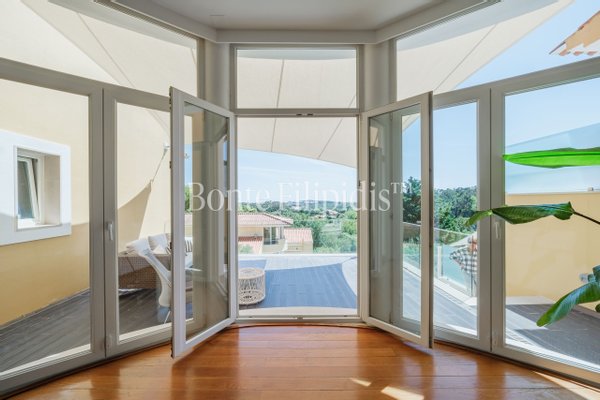
The main floor features a bright open-plan living and dining area that opens onto a spacious terrace overlooking the Sintra hills, creating an ideal setting for both everyday living and entertaining. This level also includes two suites.
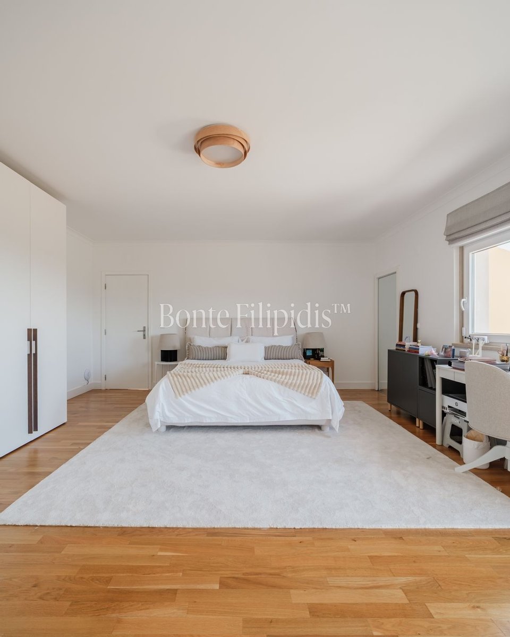
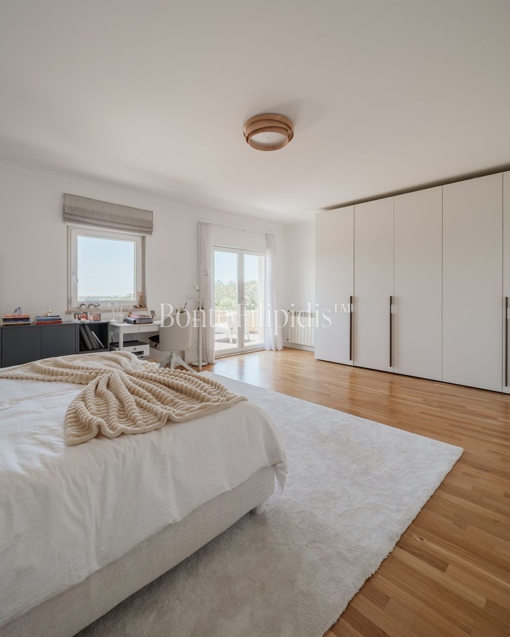
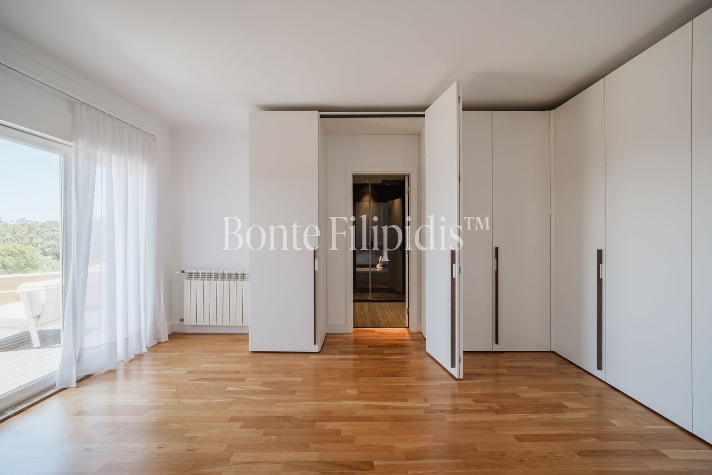
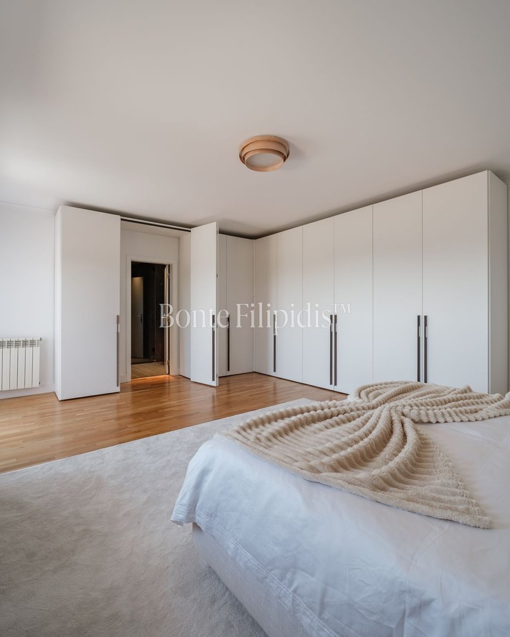
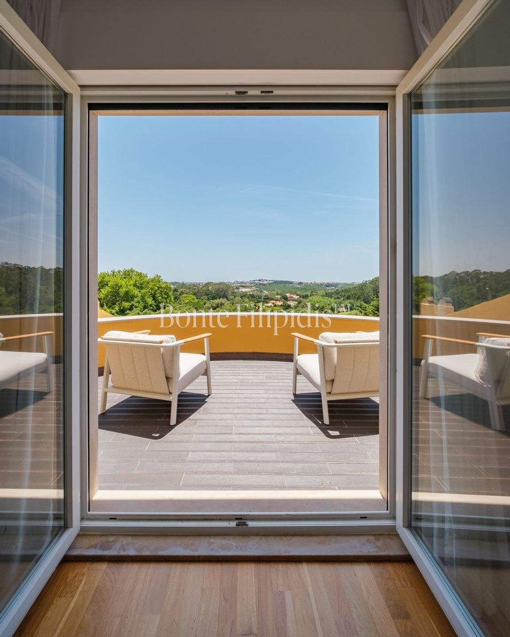
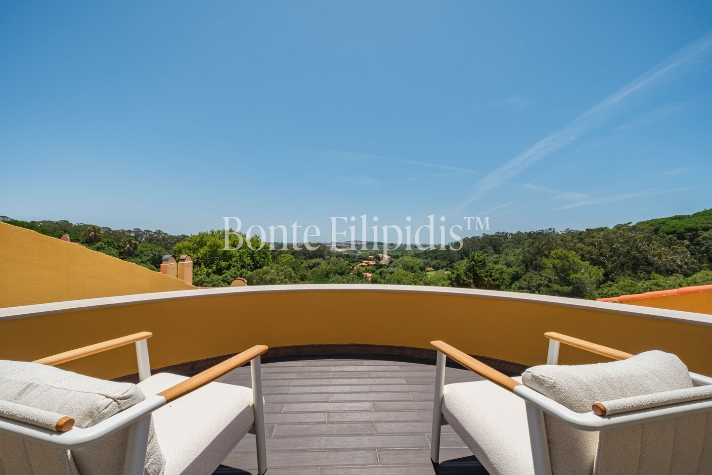
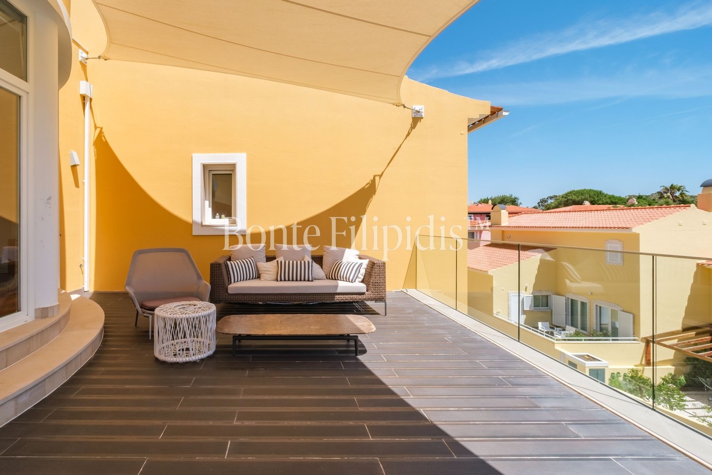
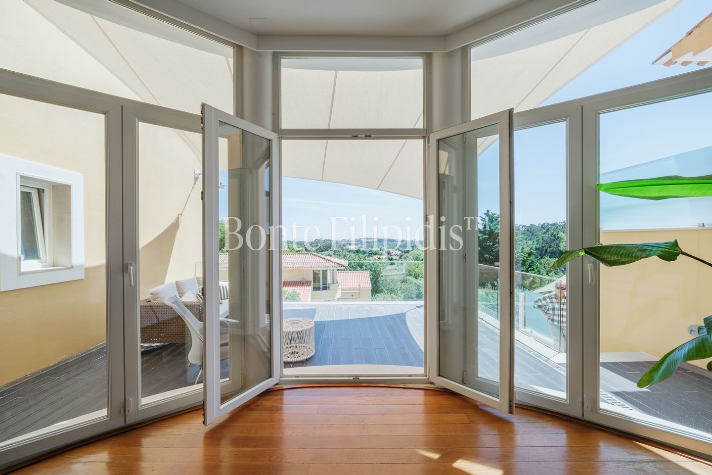
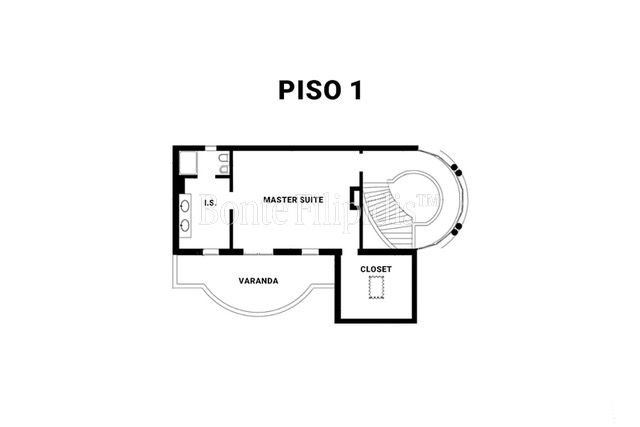
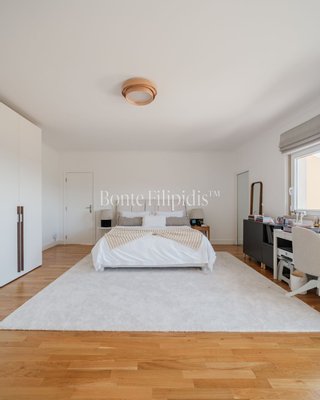
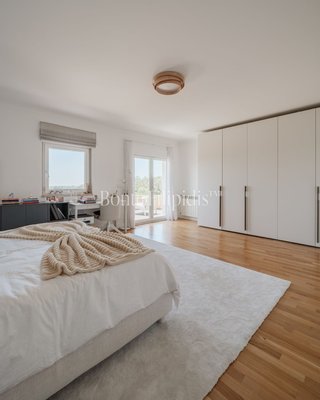
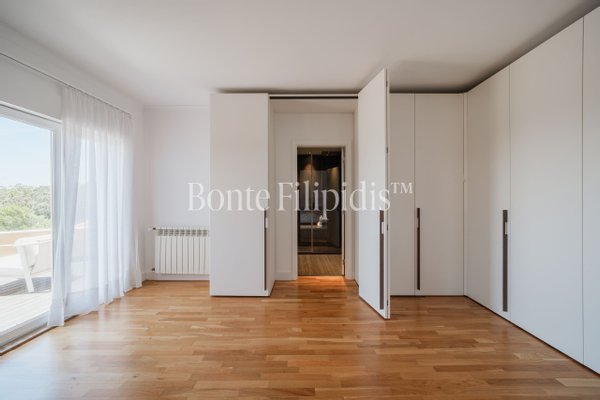
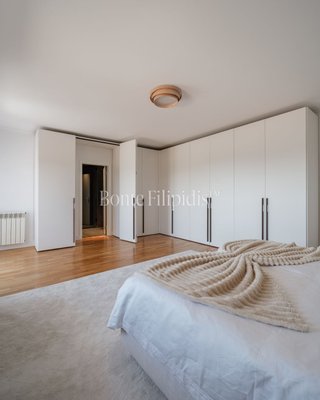
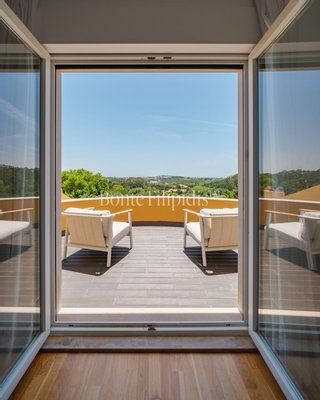
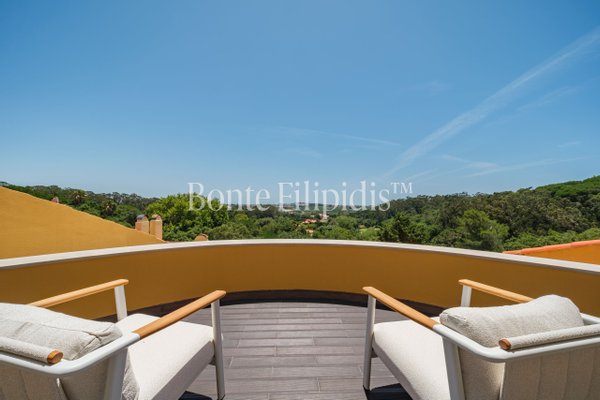
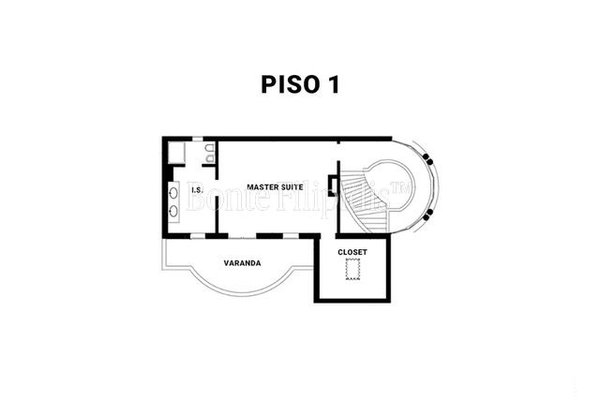
The upper floor is dedicated to the private primary suite, which benefits from its own generous terrace, abundant natural light, and panoramic views over Sintra.
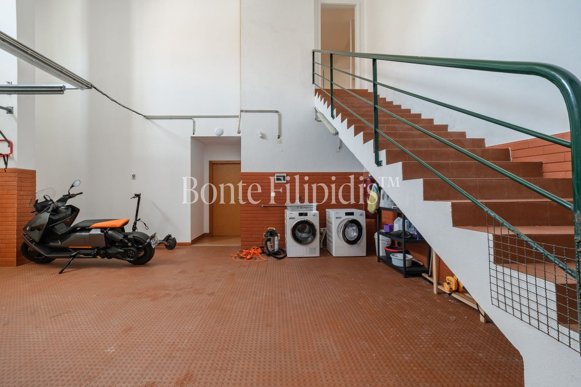
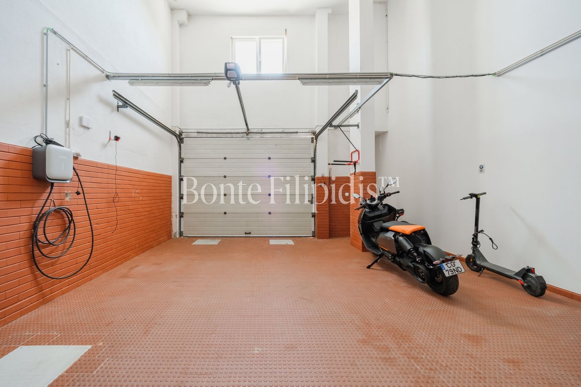
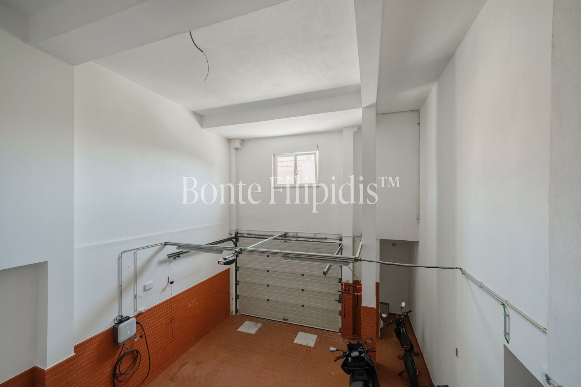
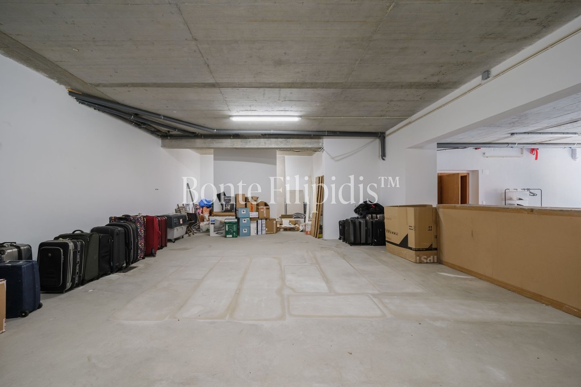
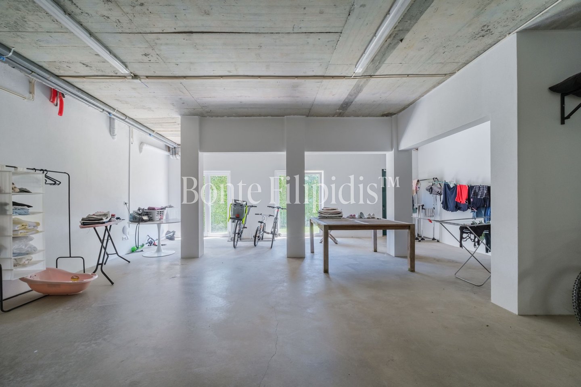
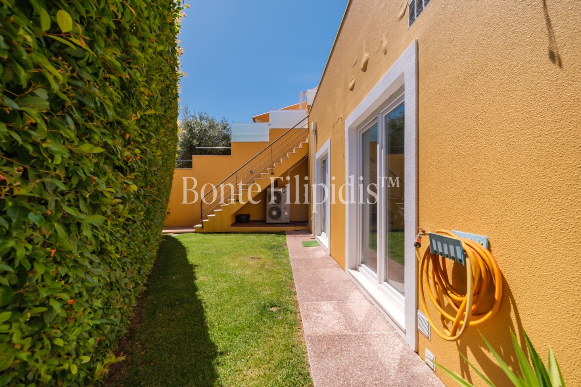
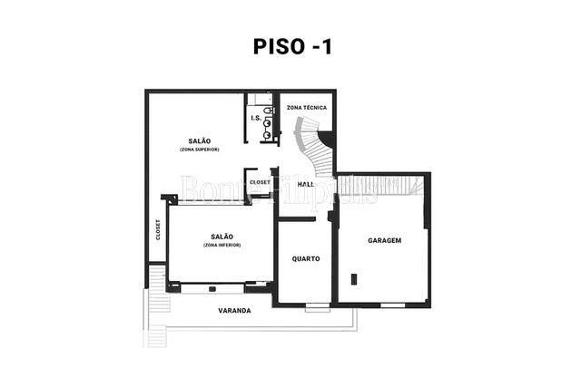
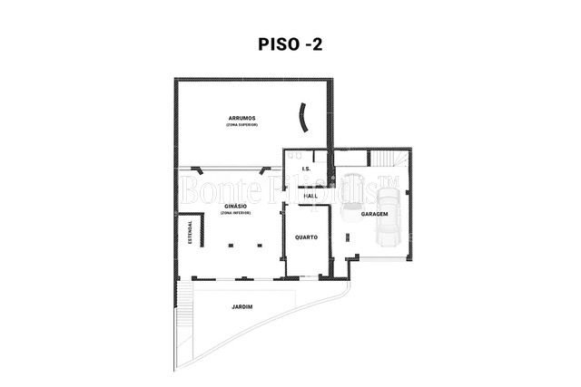
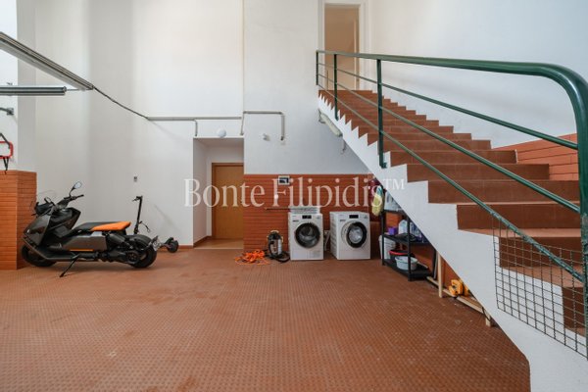
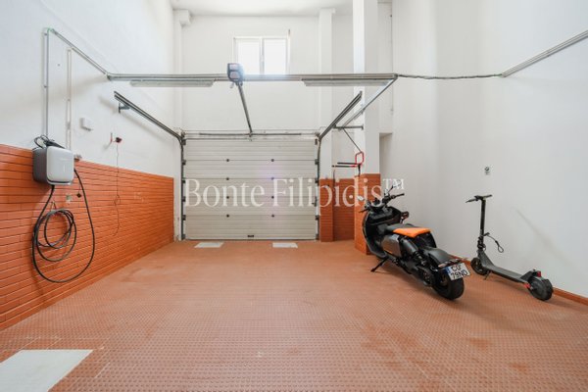
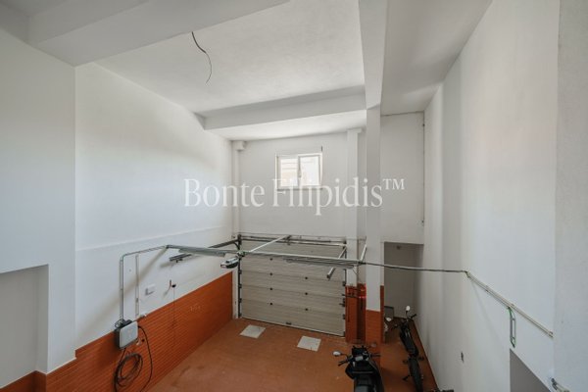
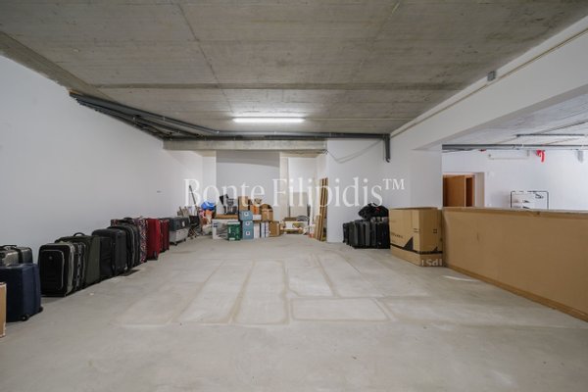
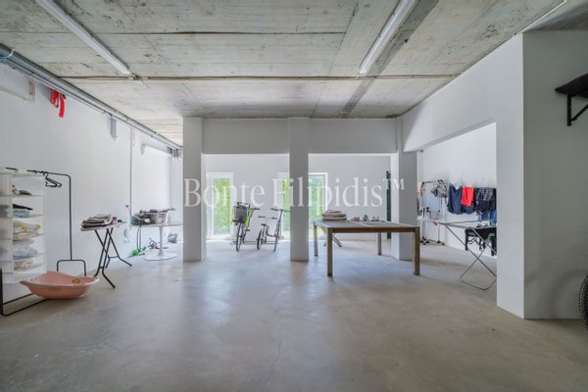
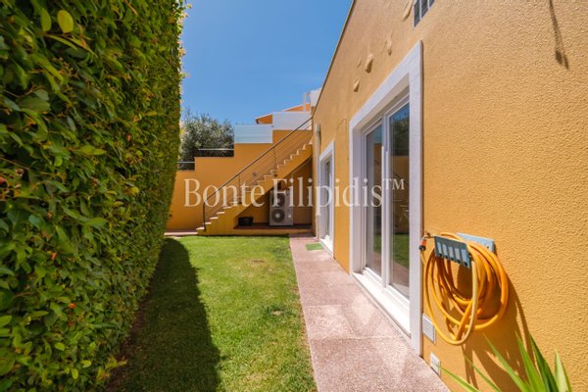
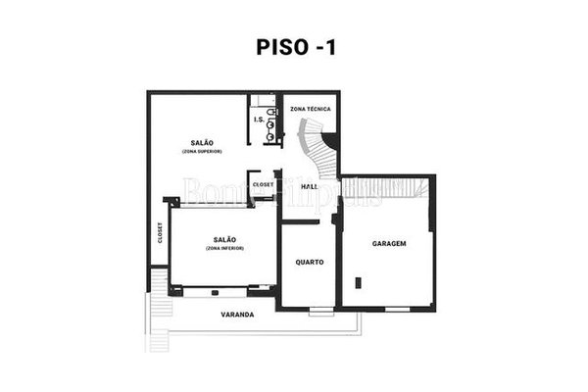
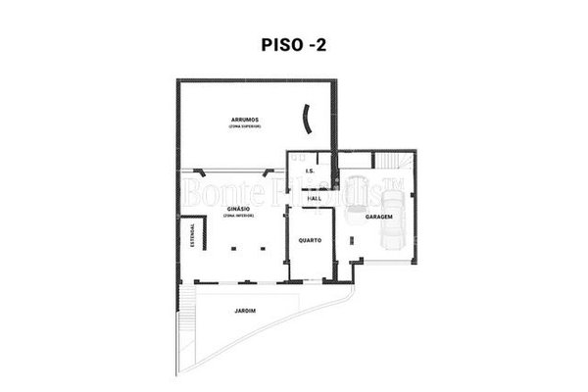
The lower levels provide additional flexibility, including a fourth bedroom with a bathroom located just outside, a spacious multi-purpose room suitable as a home gym, yoga studio, or office, as well as a generous garage, laundry room, an additional room, and an oversized storage area with excellent potential for conversion into additional living space.
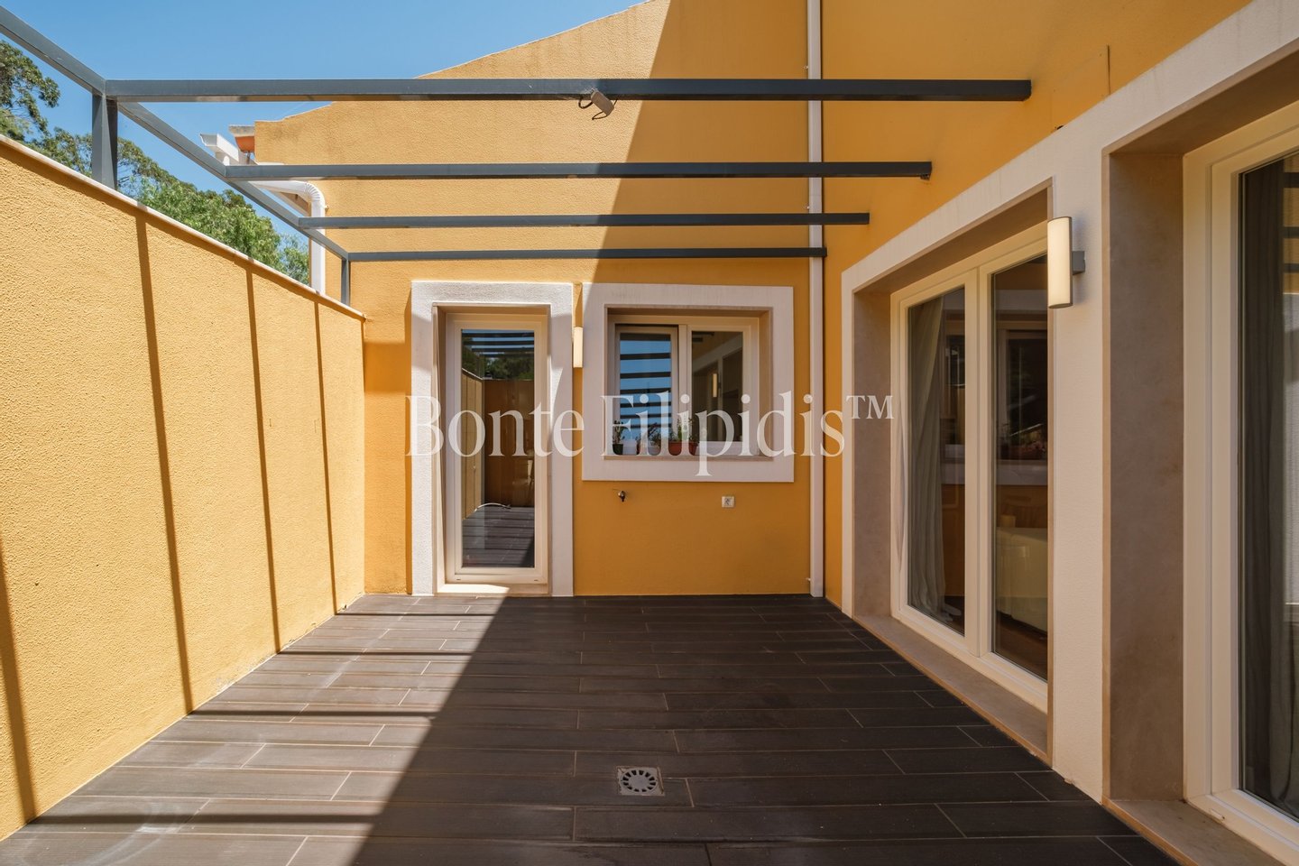
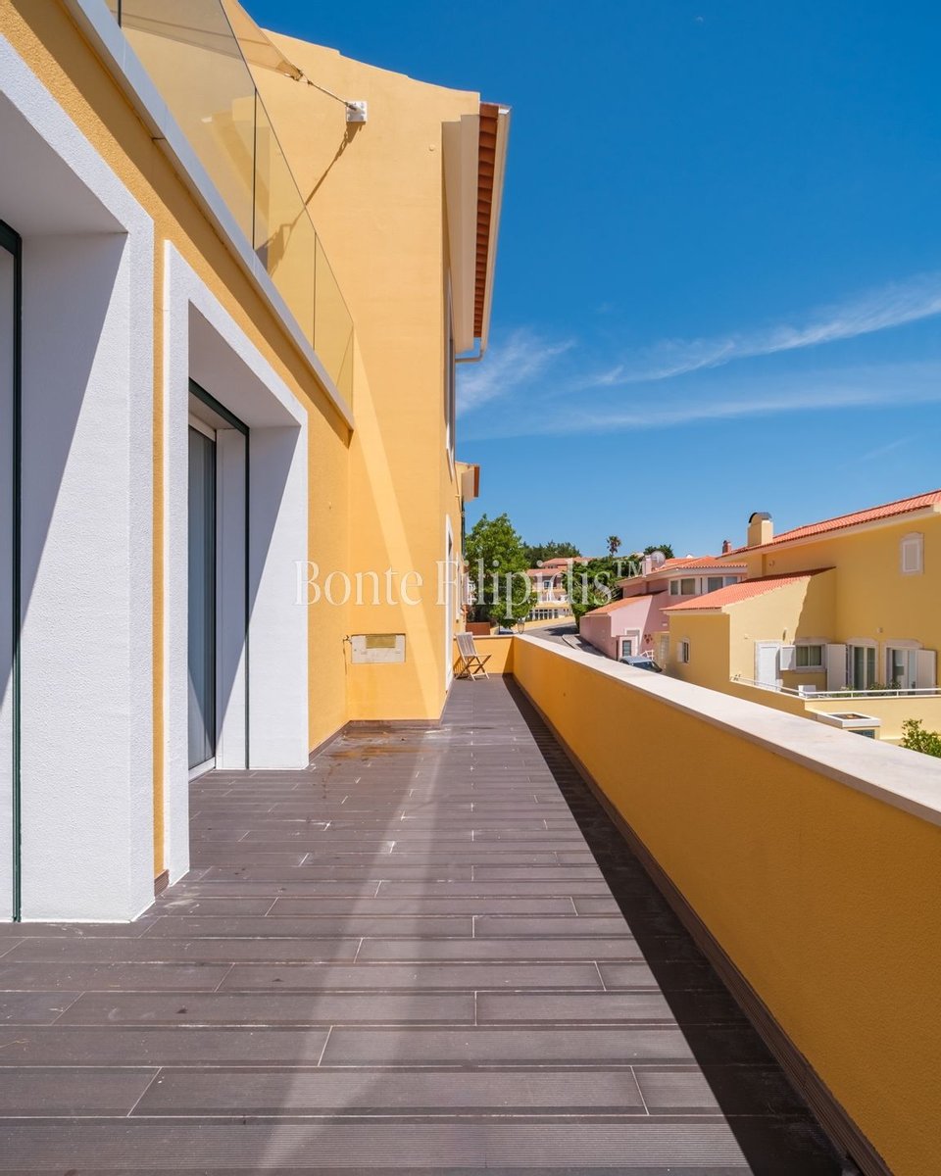
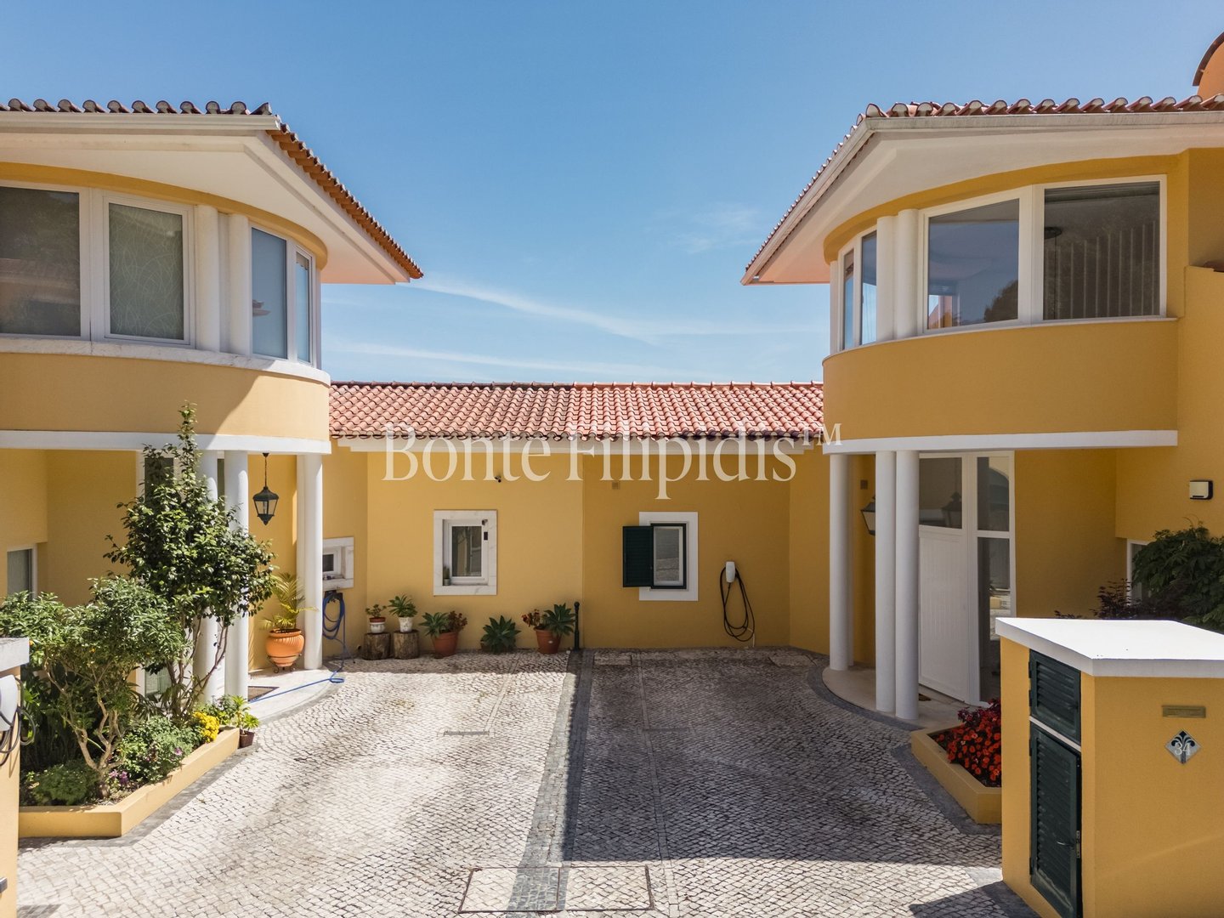
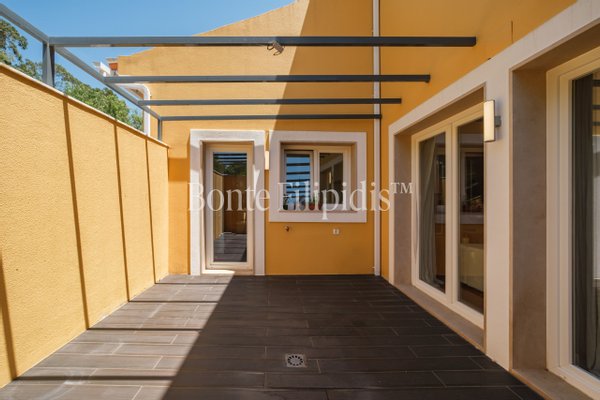
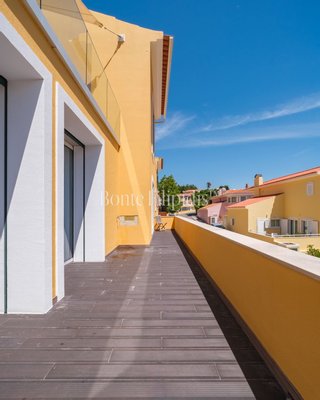
Every level of the home opens onto its own private terrace, reinforcing the seamless connection between the interior living spaces and the surrounding natural landscape.
Offering 297 sqm of indoor living space, the property comprises 4 bedrooms, 4.5 bathrooms, and multiple levels designed to maximise natural light while maintaining a seamless connection to the surrounding landscape.
The main floor features a bright open-plan living and dining area that opens onto a spacious terrace overlooking the Sintra hills, creating an ideal setting for both everyday living and entertaining. This level also includes two suites.
The upper floor is dedicated to the private primary suite, which benefits from its own generous terrace, abundant natural light, and panoramic views over Sintra.
The lower levels provide additional flexibility, including a fourth bedroom with a bathroom located just outside, a spacious multi-purpose room suitable as a home gym, yoga studio, or office, as well as a generous garage, laundry room, an additional room, and an oversized storage area with excellent potential for conversion into additional living space.
Every level of the home opens onto its own private terrace, reinforcing the seamless connection between the interior living spaces and the surrounding natural landscape.
Immobiliendetails
-
NutzungsartWohnen
-
ObjektartEinfamilienhaus
-
HauptobjektartHaus
-
VertragsartKauf
-
Zimmer (gesamt)4
-
Anzahl Schlafzimmer4
-
Anzahl Badezimmer5
-
Wohnfläche (ca.)296 m²
-
Gesamtfläche (ca.)459,3 m²
-
Nutzfläche (ca.)296 m²
-
Anbieter-Objektnummer120120881
Preise & Kosten
-
CourtageKeine besondere Angabe.
Energie
-
EnergieeffizienzklasseA
Standort & Lage
Anbieter

Properstar SA
Firma Properstar SA
Rue Centrale 8
1003 Lausanne
1003 Lausanne