Anbieter kontaktieren
Properstar SA
ATLANTIC LIGHT REAL ESTATE SERVICES
- Mehr erfahren
bellevue.de-ID: 30715015
Haus zu kaufen in 123A Praceta Oliveiras (Alcabideche, Portugal)
- Haus
- · 5 Zimmer
- · 653 m² Wohnfläche
- · 600 m² Grundstücksfläche
- · 2.950.000 € Kaufpreis
Objektbeschreibung
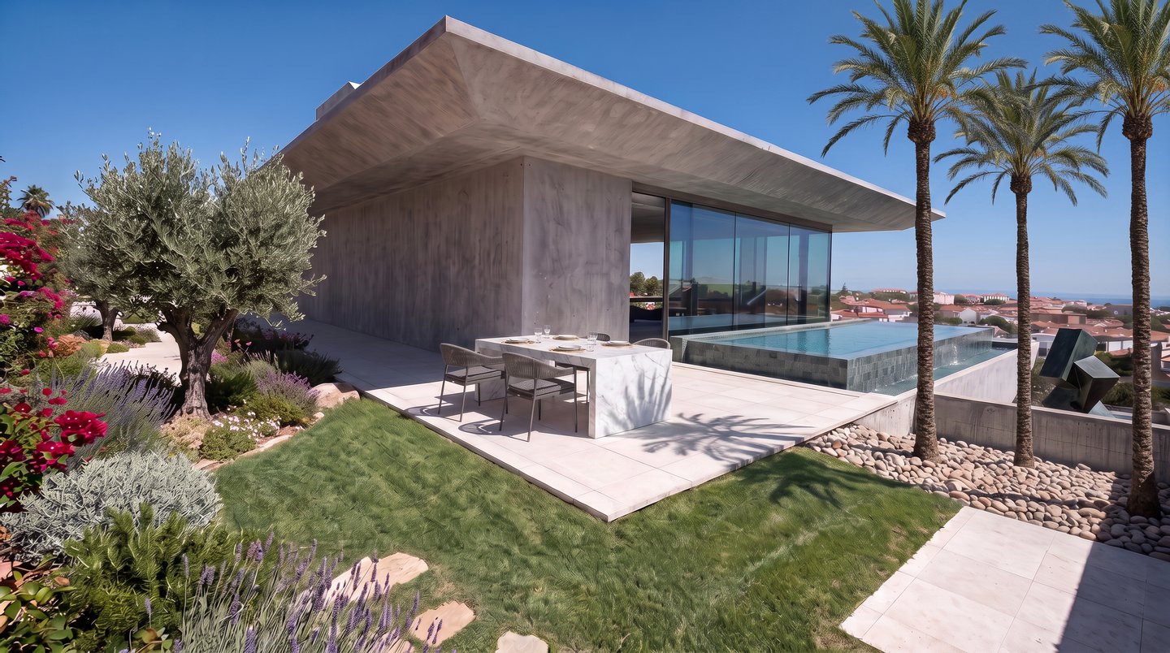
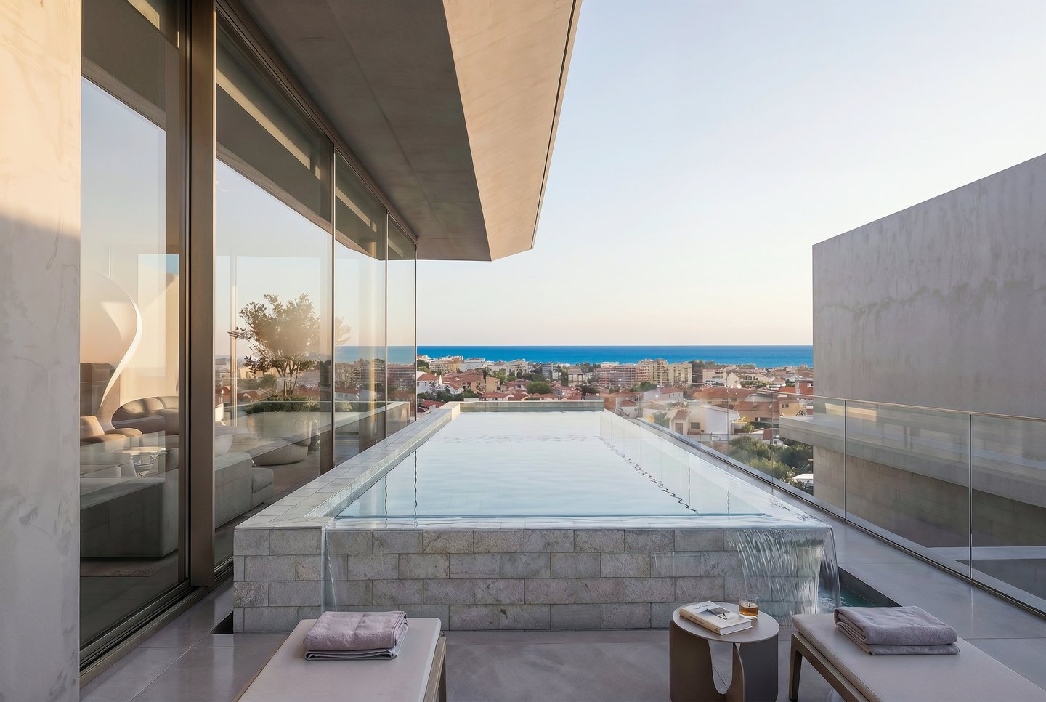
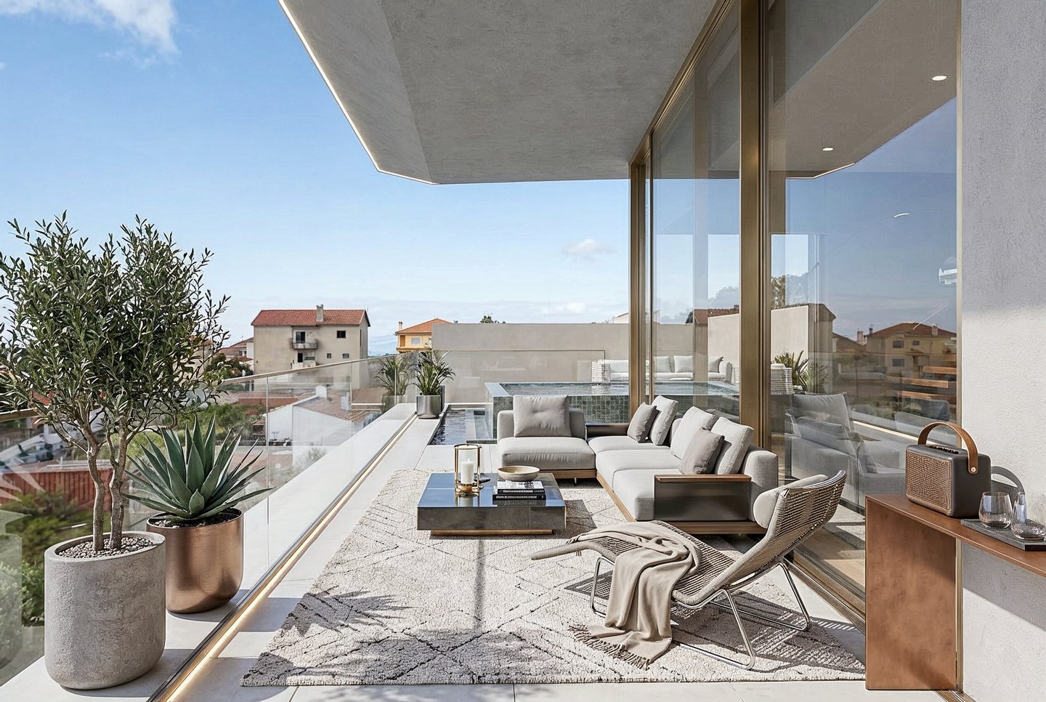
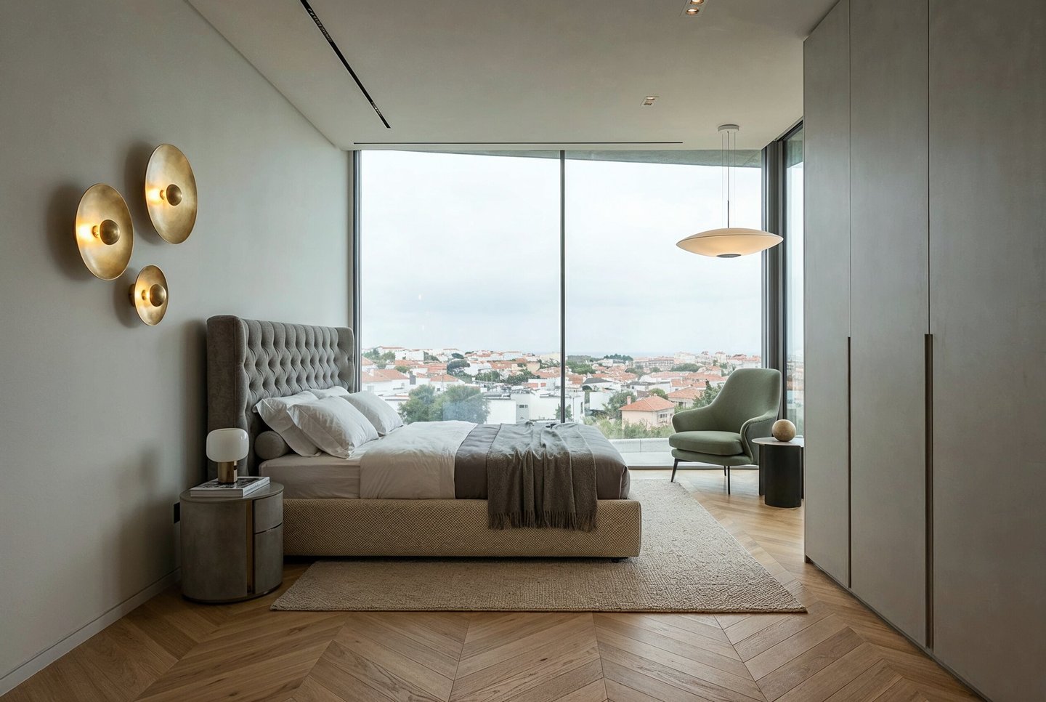
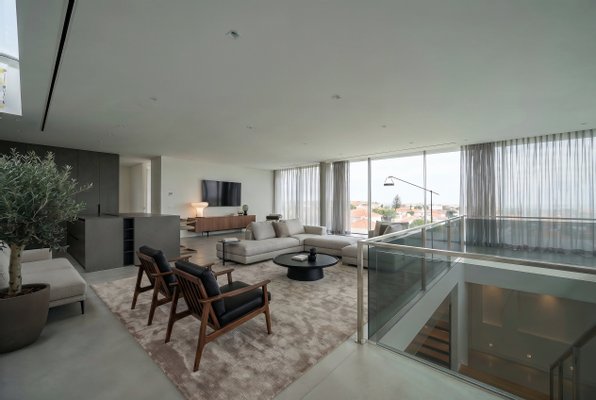
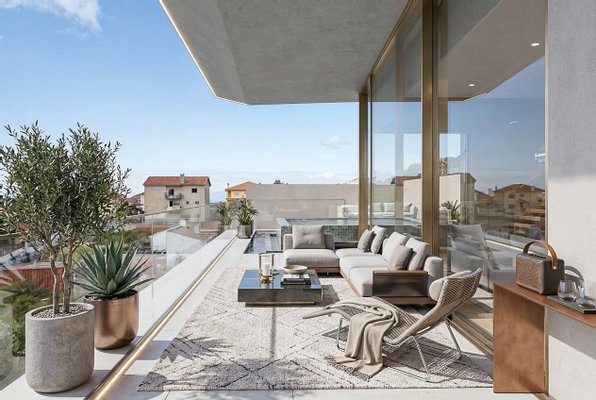
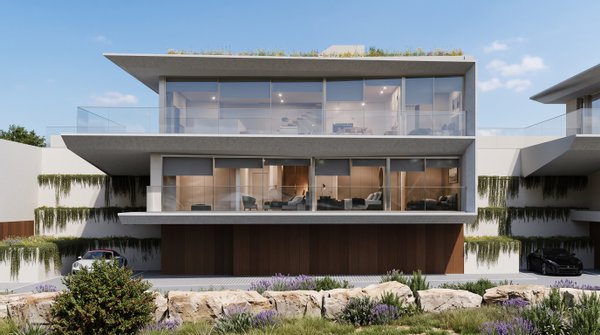
Independent 4-bedroom villa with wide sea views in a quiet area that invites rest and tranquility.
The luxury villa has 653 m2 (gross construction area) and a plot of 600 m2.
Located in Cascais, the villa offers an unquestionable quality of life, ...mehr lesen
The luxury villa has 653 m2 (gross construction area) and a plot of 600 m2.
Located in Cascais, the villa offers an unquestionable quality of life, ...mehr lesen
Independent 4-bedroom villa with wide sea views in a quiet area that invites rest and tranquility.
The luxury villa has 653 m2 (gross construction area) and a plot of 600 m2.
Located in Cascais, the villa offers an unquestionable quality of life, benefiting from everything the Cascais coast promotes, namely the beach and golf, historic villages and a vibrant cultural life.
Distances: 10 minutes from the historic center of Cascais and 20 minutes from Lisbon Airport; 10 minutes from the main shopping centers Cascais Shopping. Easy access to the main roads IC19, A16 and A5. TASIS International School, King's College School and Carlucci American International School of Lisbon are a 10-minute drive away.
The constrution is expected to be completed in the last quarter of 2026.
AREAS:
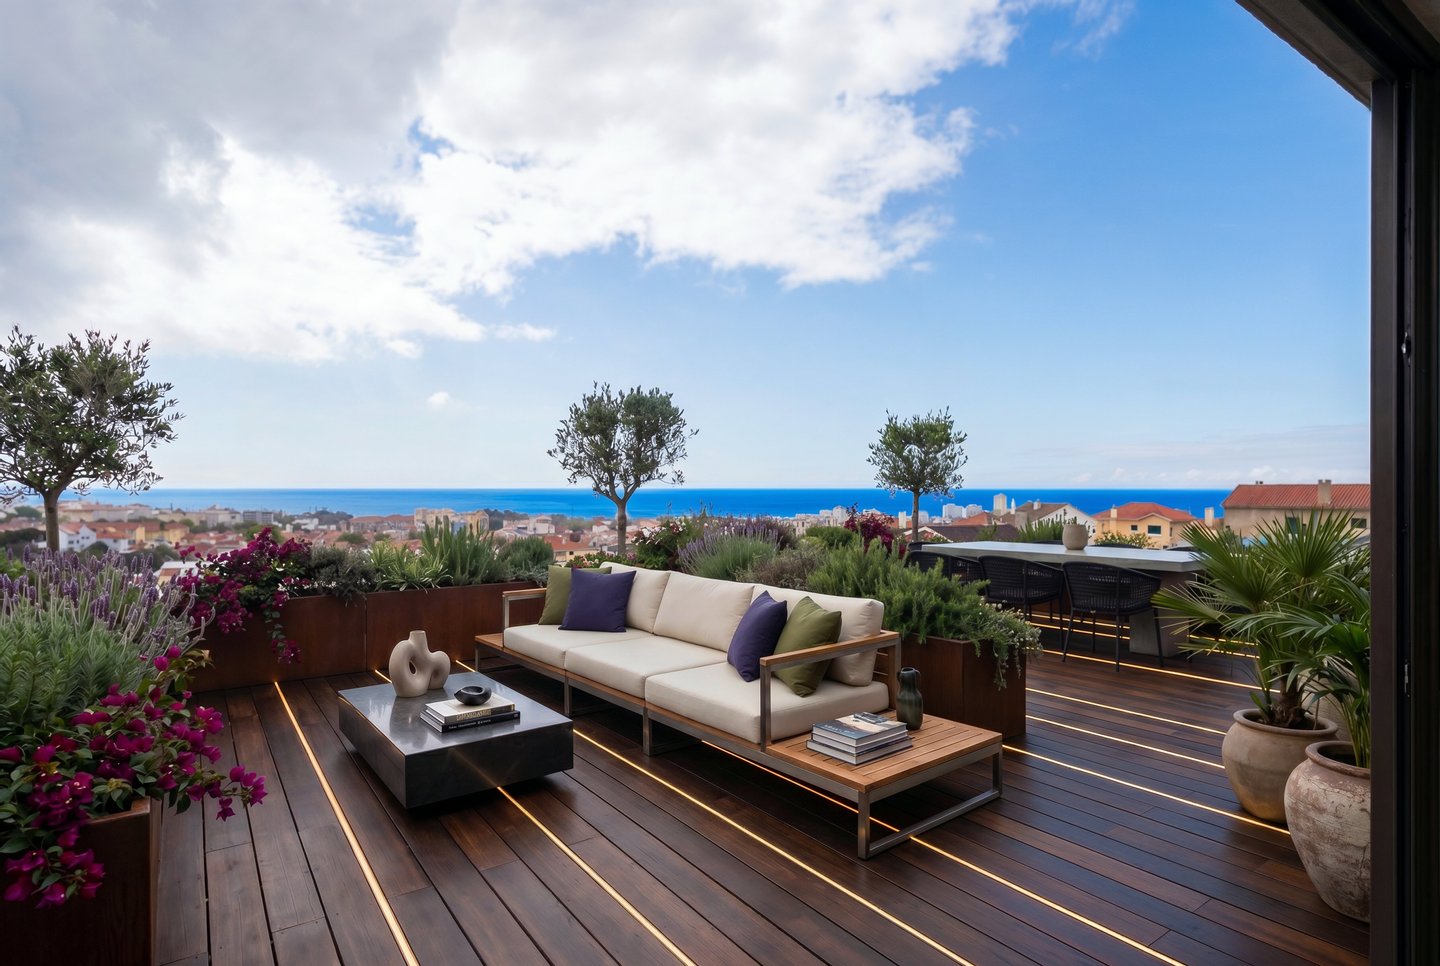
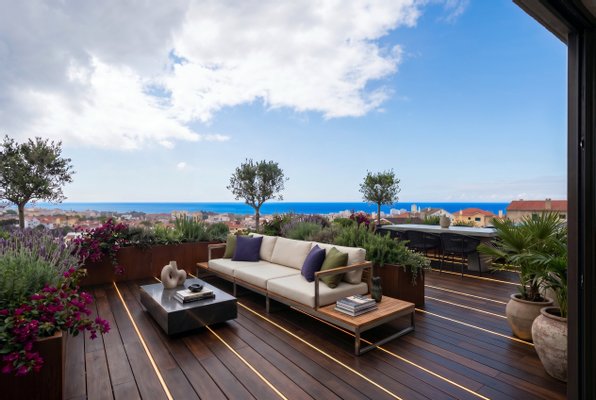
Rooftop: 104 m²
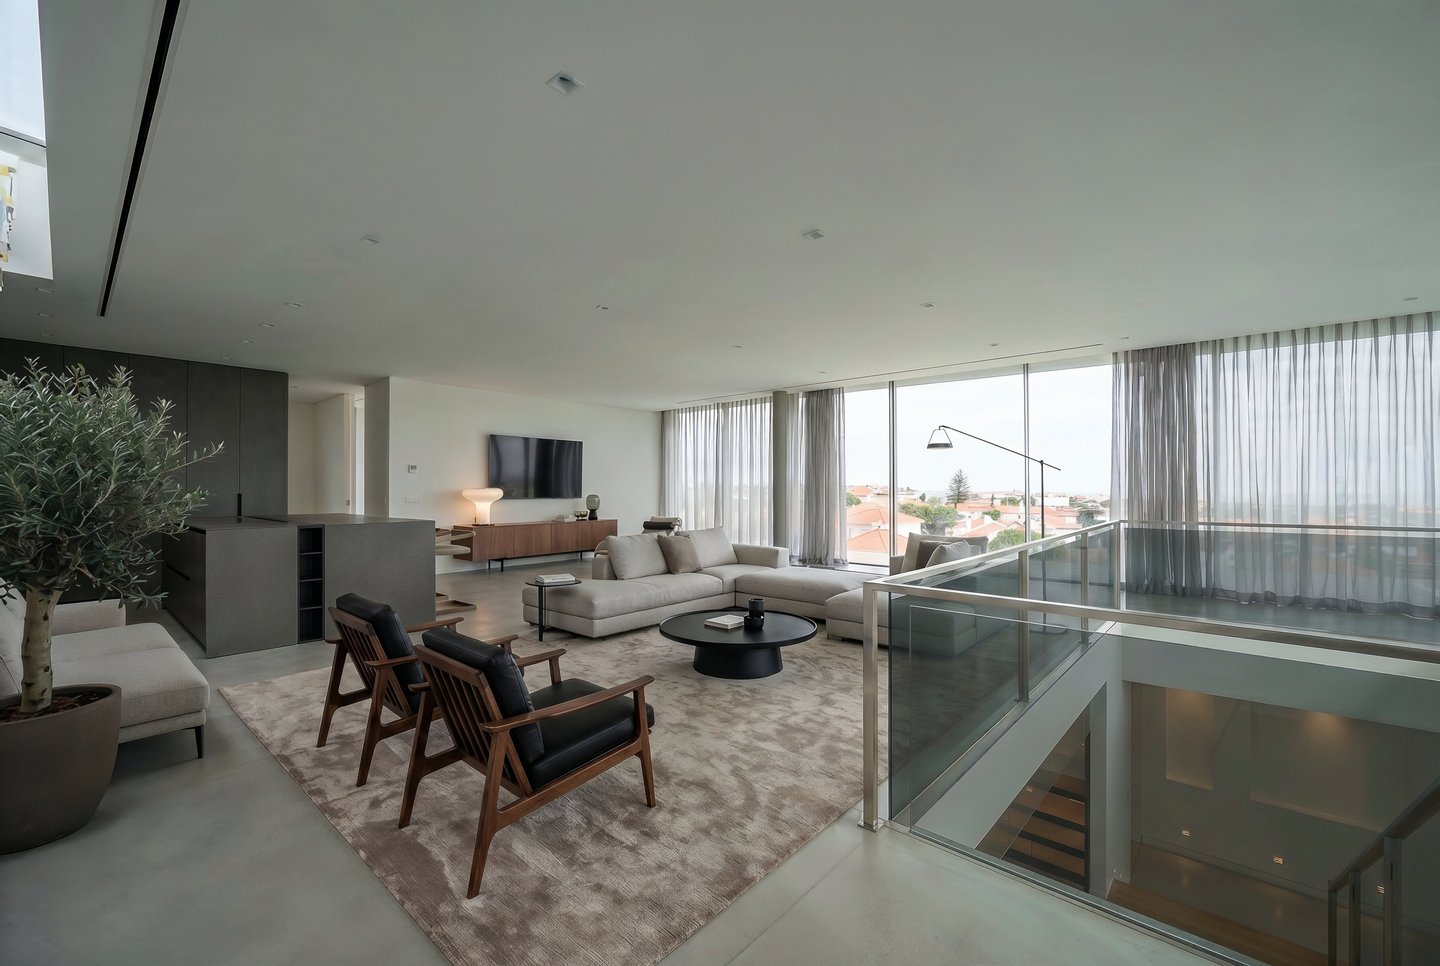
2nd floor: 220 m²
-Living and dining room: 59 m²
-Kitchen: 25 m²
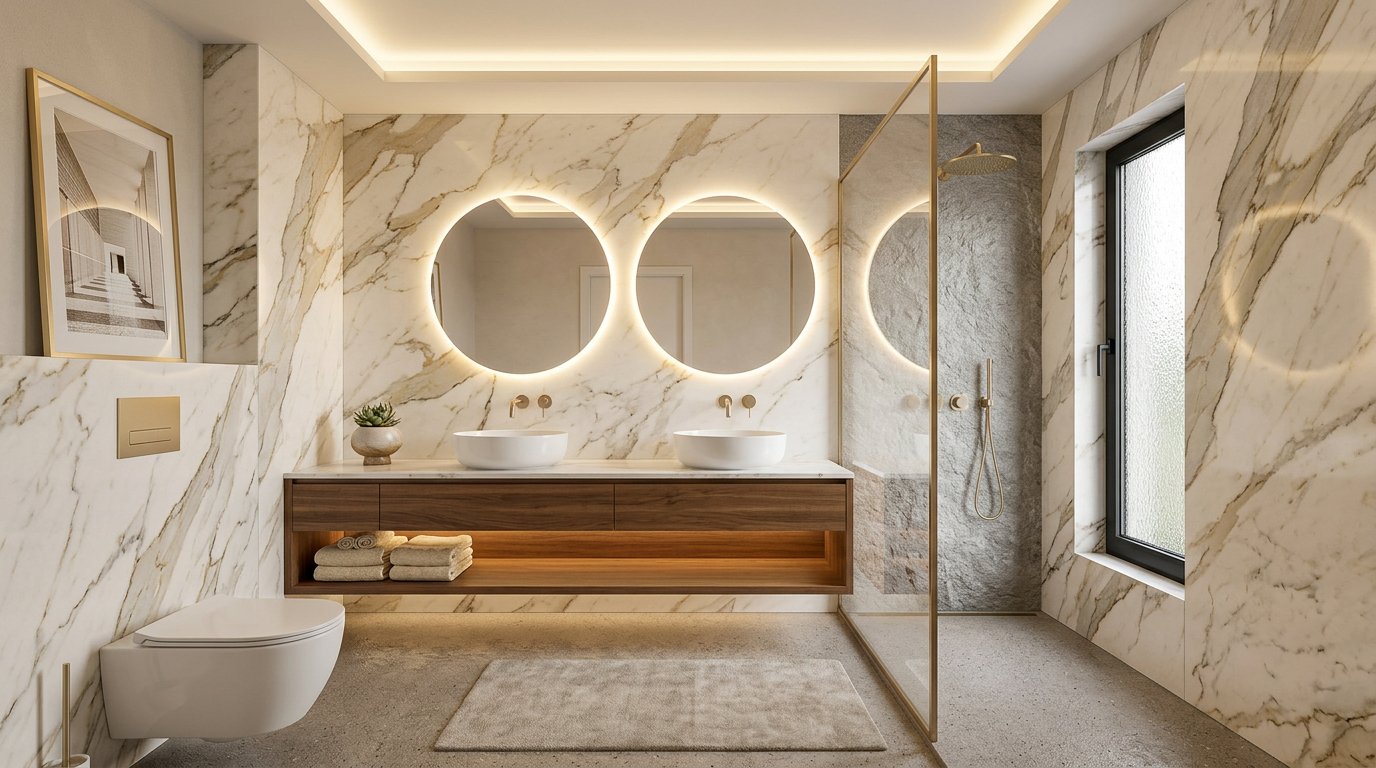
-Bathroom: 5 m²
-Office/bedroom: 13 m²
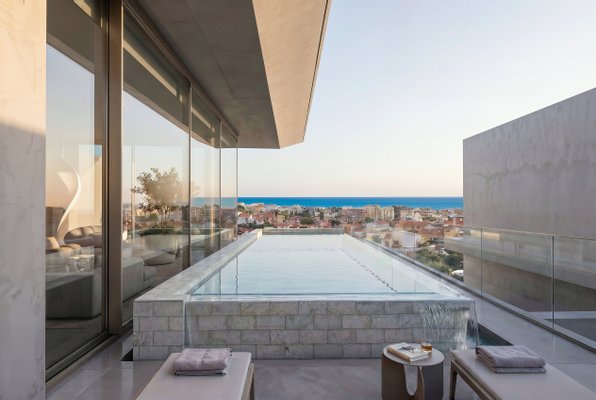
-Swimming pool: 22 m²
-Terrace: 77 m²
1st floor: 198 m²
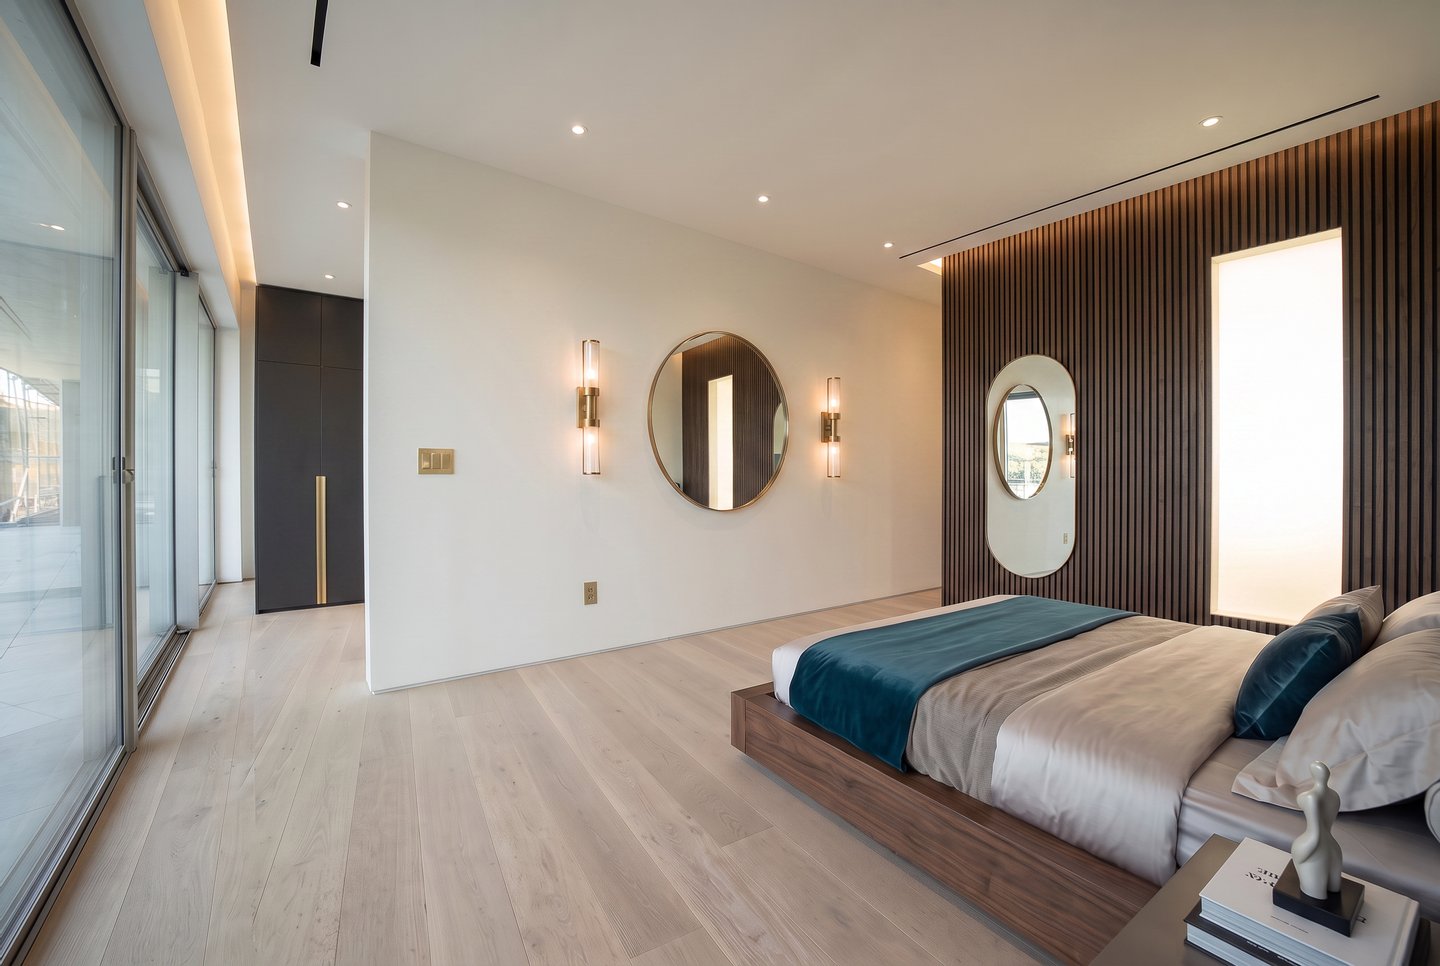
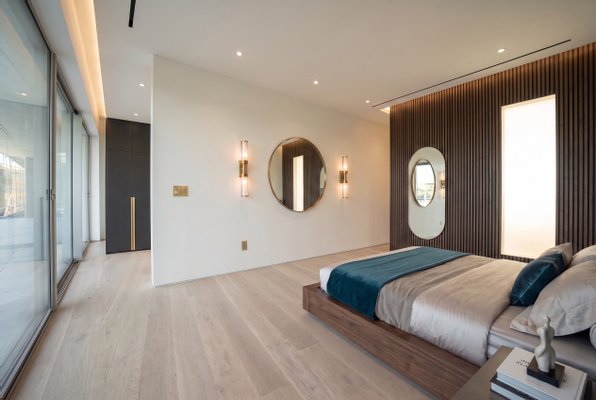
-Suite 1: 32 m²
-Suite 2: 29 m²
-Suite 3: 23 m²
Floor -1: 131 m²
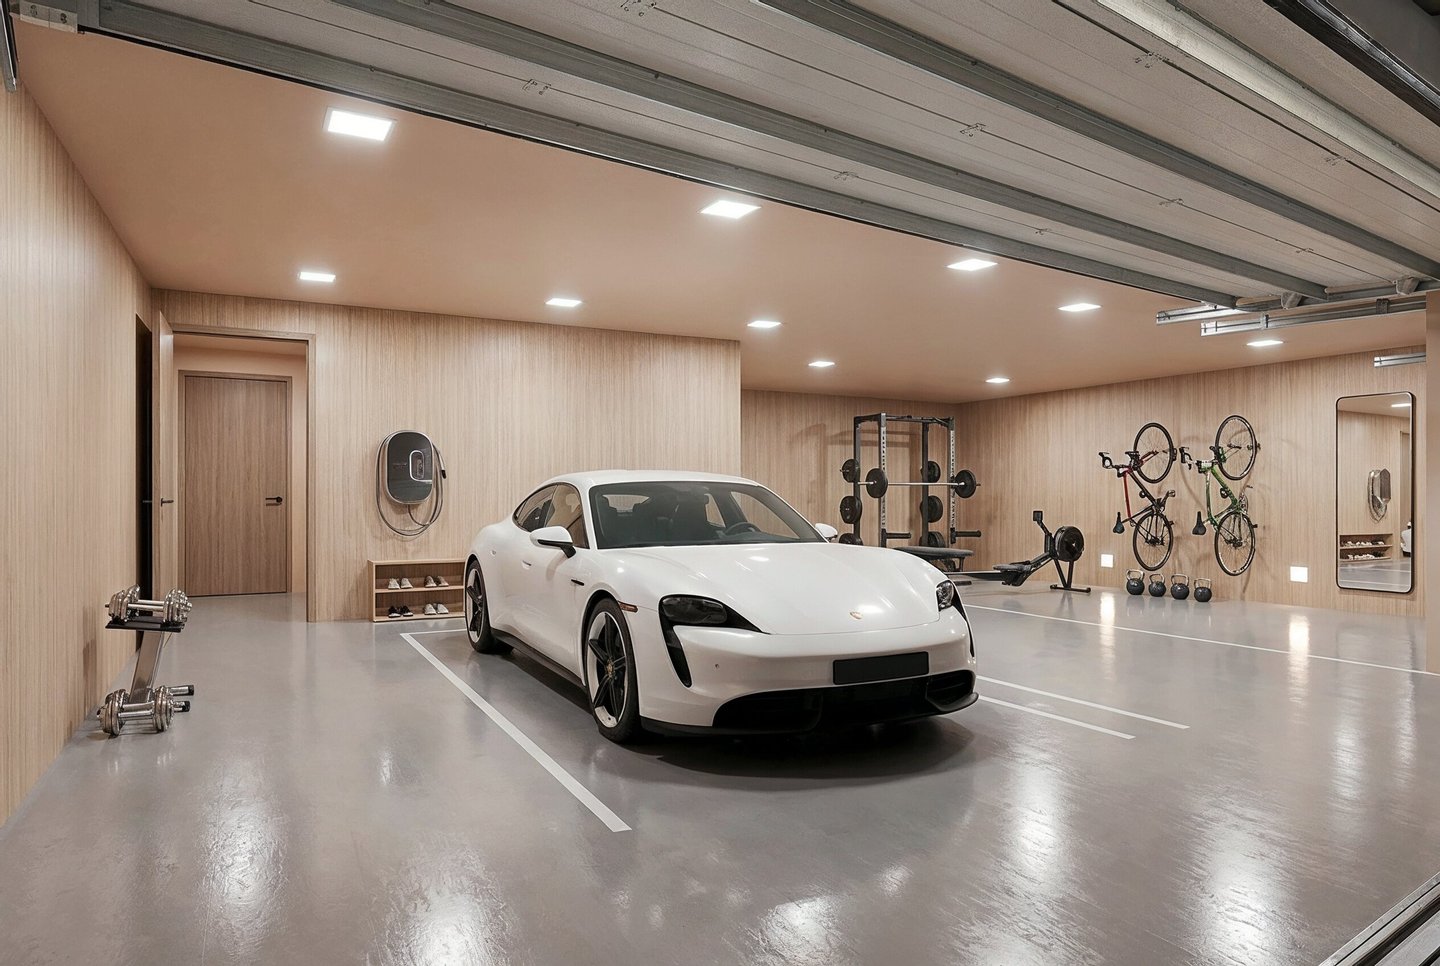
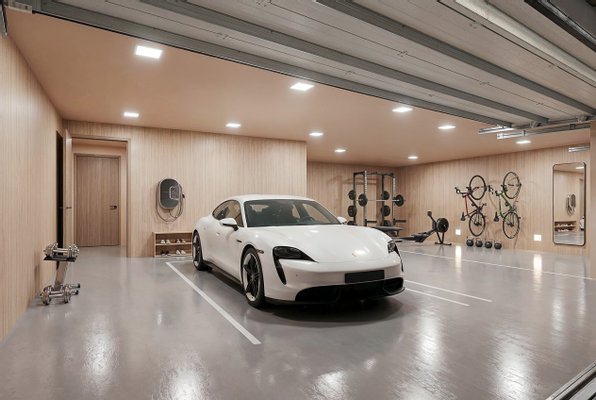
-Garage: 86 m²
-Elevator: 2.5 m²
-Technical room: 9 m²
-Laundry: 8 m²
PROPERTY DETAILS:
-Suites: 3
-Bedroom 1
-Rooftop
-Sea view
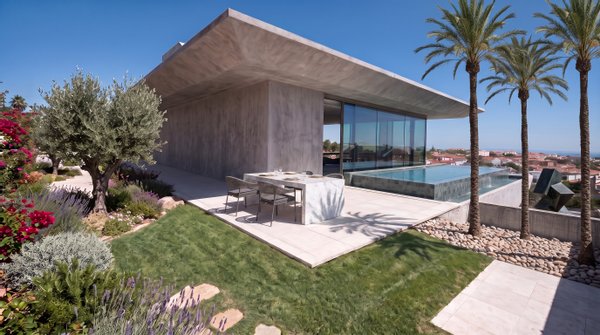
-Saltwater pool
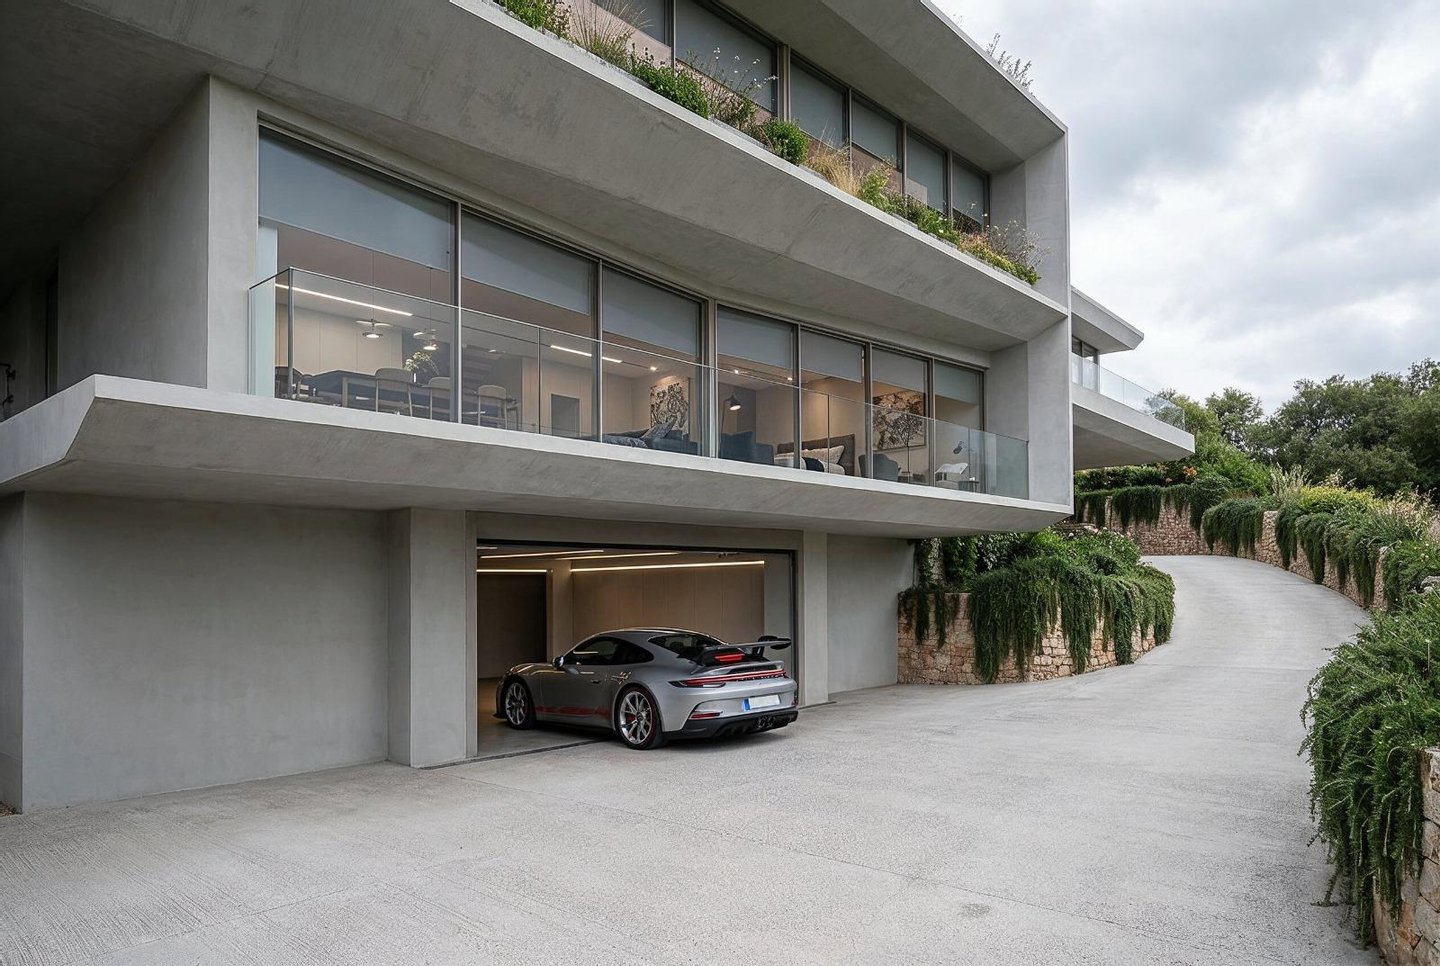
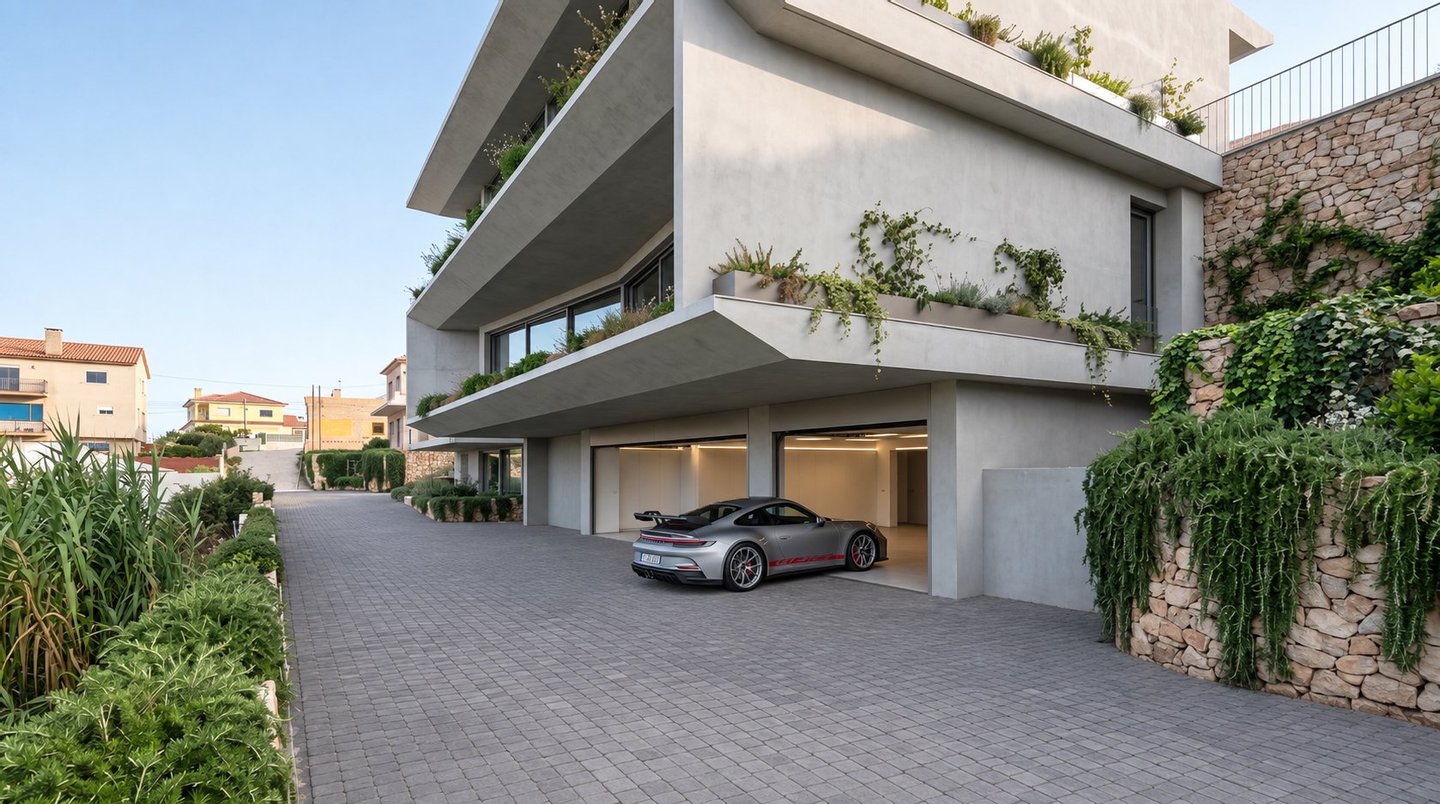
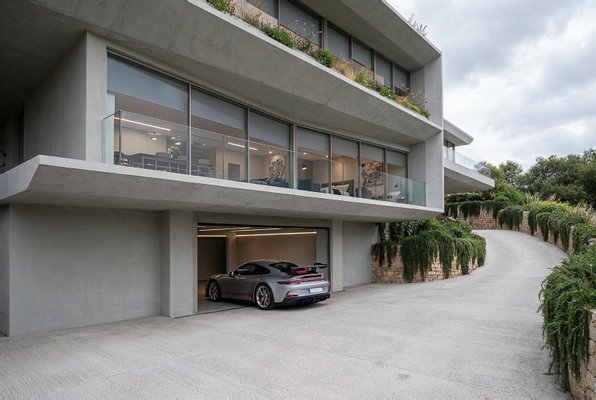
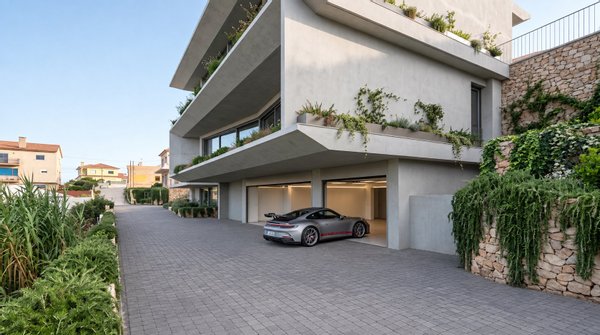
-Closed garage: 3 cars
-Private terraces
-Garden
-Elevator
-District: Lisbon
-Municipality: Cascais
-Area: 653 m²
EQUIPMENT:
-Air conditioning
-Saltwater
-VMC system (forced ventilation)
-Alarm
-Elevator
-Domotica
-Automation
-Laundry
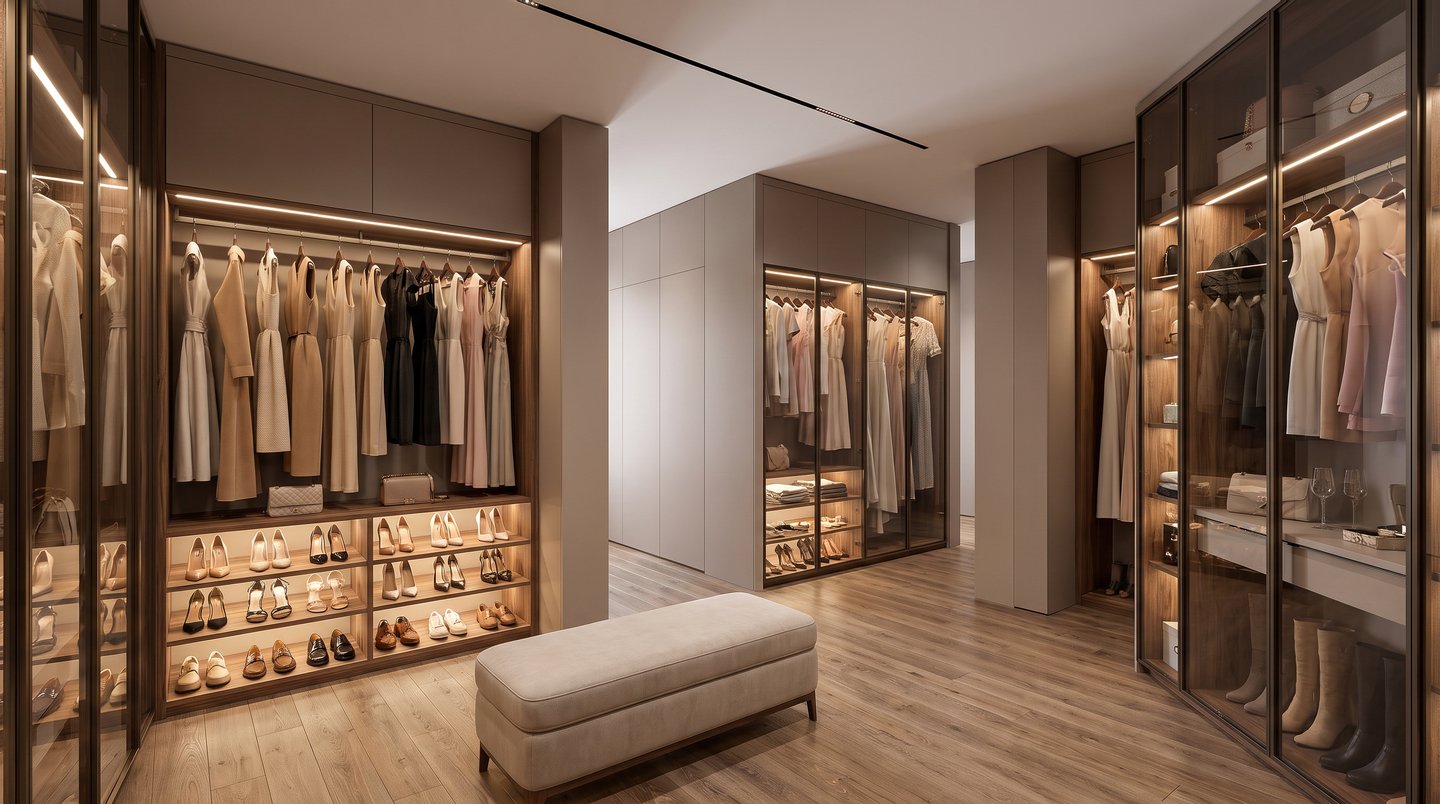
-Pantry
-Storage room
-Rooftop
-Garage for 3 cars
-Others
Get a feel for your new home even before it's ready. Book a viewing and find out more!
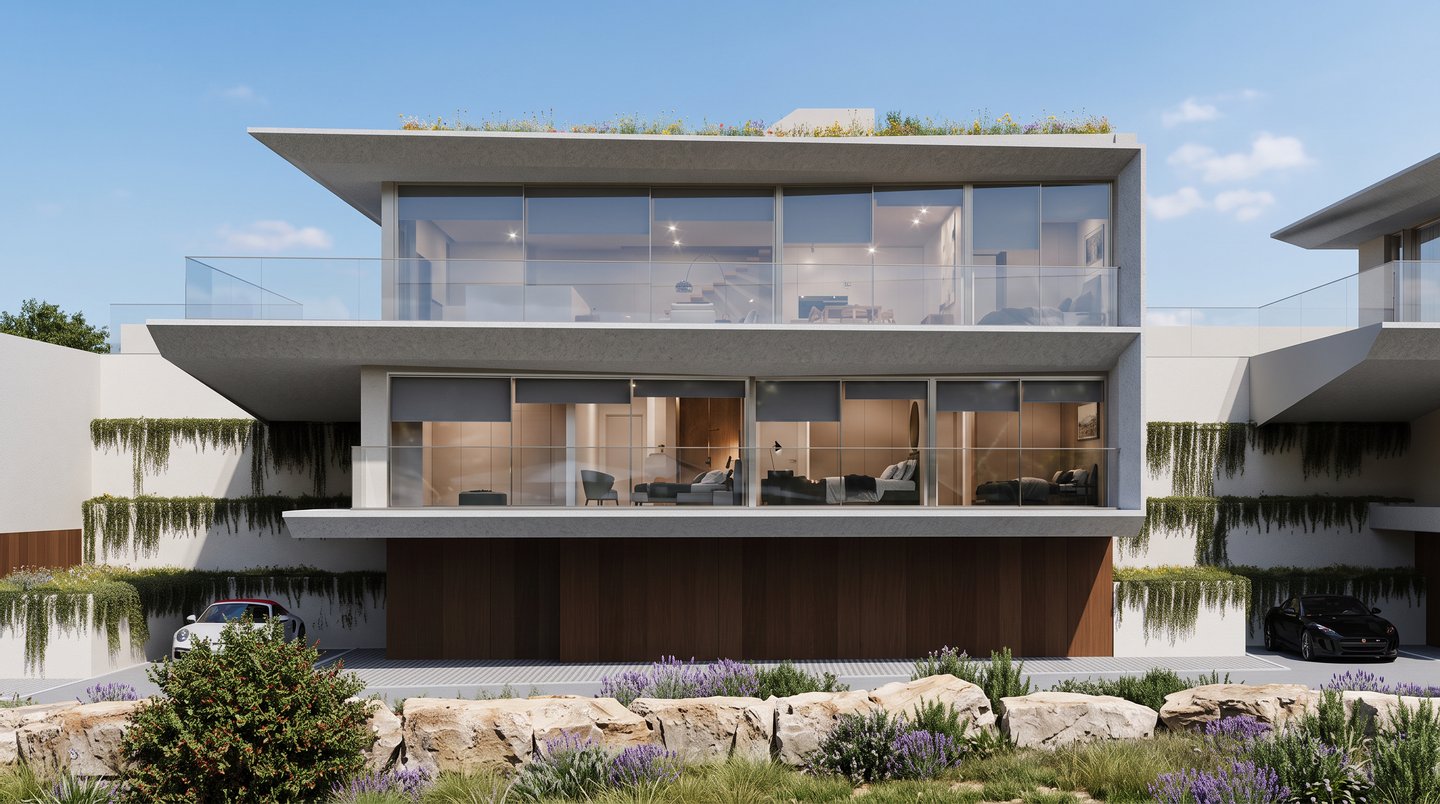
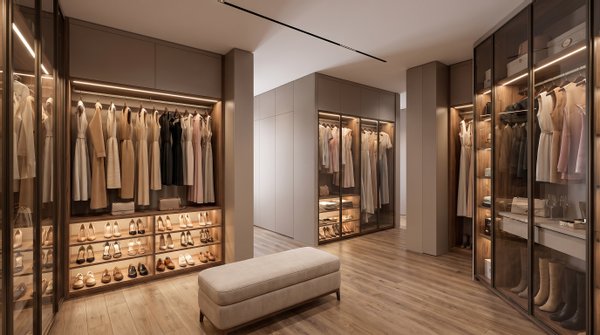
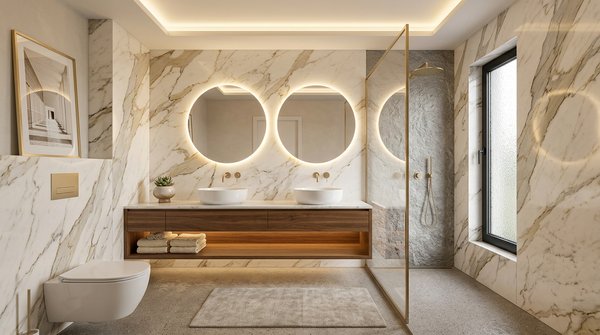
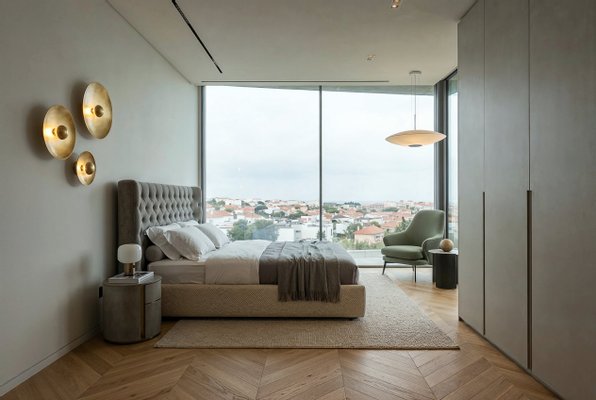
*The images and 3D renderings are for illustrative purposes only and may be subject to change and customisation.
Atlantic Light is a Real Estate boutique for clients from all over the world looking for a safe way to live and invest in Portugal.
Our clients are at the center of our business and we prepare customized studies to identify the best investment opportunities at a personal and quality of life level.
Passionate about the Portuguese market, our mission is to build long-term relationships and support all decisions so that you can enjoy the special light of the Atlantic in Portugal.
Whether buying or building your dream home or developing an investment project, our focus is on results.
Personalization: we strive to understand each client's personal goals and requirements to offer customized solutions tailored to their needs.
Trust: Transparency and confidentiality is the core of our business and professional ethics.
Passion & Commitment: Our goal is to provide support throughout the investment cycle in Portugal and offer a service that simplifies each step of the process.
Come and meet us and book your personalized study.
The luxury villa has 653 m2 (gross construction area) and a plot of 600 m2.
Located in Cascais, the villa offers an unquestionable quality of life, benefiting from everything the Cascais coast promotes, namely the beach and golf, historic villages and a vibrant cultural life.
Distances: 10 minutes from the historic center of Cascais and 20 minutes from Lisbon Airport; 10 minutes from the main shopping centers Cascais Shopping. Easy access to the main roads IC19, A16 and A5. TASIS International School, King's College School and Carlucci American International School of Lisbon are a 10-minute drive away.
The constrution is expected to be completed in the last quarter of 2026.
AREAS:
Rooftop: 104 m²
2nd floor: 220 m²
-Living and dining room: 59 m²
-Kitchen: 25 m²
-Bathroom: 5 m²
-Office/bedroom: 13 m²
-Swimming pool: 22 m²
-Terrace: 77 m²
1st floor: 198 m²
-Suite 1: 32 m²
-Suite 2: 29 m²
-Suite 3: 23 m²
Floor -1: 131 m²
-Garage: 86 m²
-Elevator: 2.5 m²
-Technical room: 9 m²
-Laundry: 8 m²
PROPERTY DETAILS:
-Suites: 3
-Bedroom 1
-Rooftop
-Sea view
-Saltwater pool
-Closed garage: 3 cars
-Private terraces
-Garden
-Elevator
-District: Lisbon
-Municipality: Cascais
-Area: 653 m²
EQUIPMENT:
-Air conditioning
-Saltwater
-VMC system (forced ventilation)
-Alarm
-Elevator
-Domotica
-Automation
-Laundry
-Pantry
-Storage room
-Rooftop
-Garage for 3 cars
-Others
Get a feel for your new home even before it's ready. Book a viewing and find out more!
*The images and 3D renderings are for illustrative purposes only and may be subject to change and customisation.
Atlantic Light is a Real Estate boutique for clients from all over the world looking for a safe way to live and invest in Portugal.
Our clients are at the center of our business and we prepare customized studies to identify the best investment opportunities at a personal and quality of life level.
Passionate about the Portuguese market, our mission is to build long-term relationships and support all decisions so that you can enjoy the special light of the Atlantic in Portugal.
Whether buying or building your dream home or developing an investment project, our focus is on results.
Personalization: we strive to understand each client's personal goals and requirements to offer customized solutions tailored to their needs.
Trust: Transparency and confidentiality is the core of our business and professional ethics.
Passion & Commitment: Our goal is to provide support throughout the investment cycle in Portugal and offer a service that simplifies each step of the process.
Come and meet us and book your personalized study.
Immobiliendetails
-
NutzungsartWohnen
-
ObjektartEinfamilienhaus
-
HauptobjektartHaus
-
VertragsartKauf
-
Baujahr2026
-
Zimmer (gesamt)5
-
Anzahl Schlafzimmer4
-
Anzahl Badezimmer4
-
Anzahl Parkflächen3
-
Wohnfläche (ca.)653 m²
-
Grundstücksfläche (ca.)600 m²
-
Nutzfläche (ca.)653 m²
-
Anbieter-Objektnummer120336735
Preise & Kosten
-
CourtageKeine besondere Angabe.
Ausstattung
- Personenaufzug
- Klimanalage
- Swimmingpool
- Alarmanlage
Sonstiges
Wachdienst, Speisesaal, Ladestation für Elektrofahrzeuge
Videos
Anbieter

Properstar SA
Firma Properstar SA
Rue Centrale 8
1003 Lausanne
1003 Lausanne