Anbieter kontaktieren
Properstar SA
NESTIA REAL ESTATE
- Mehr erfahren
bellevue.de-ID: 30706175
Haus zu kaufen in Kifisia, Greece
- Haus
- · 5 Zimmer
- · 489 m² Wohnfläche
- · 489 m² Grundstücksfläche
- · 1.100.000 € Kaufpreis
Objektbeschreibung
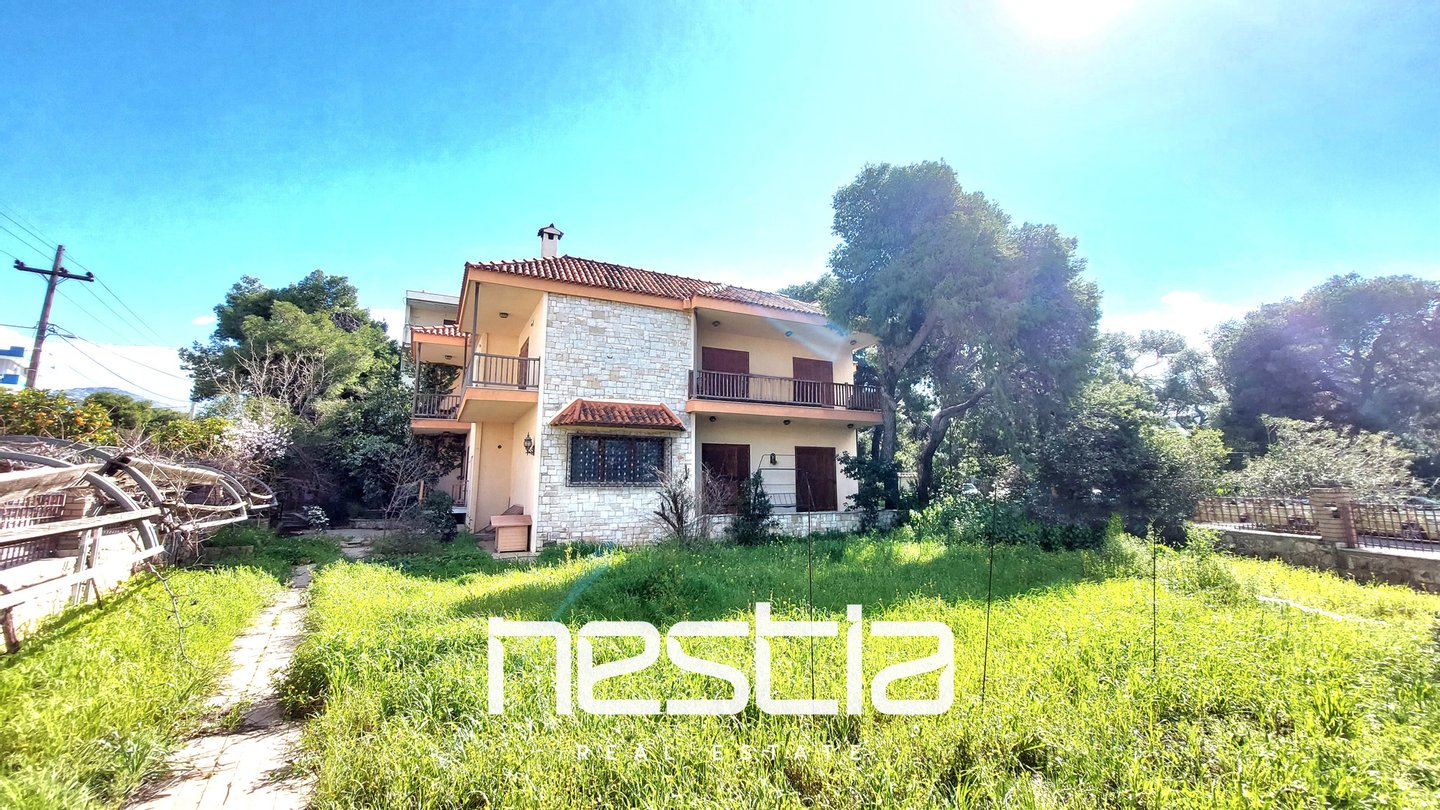
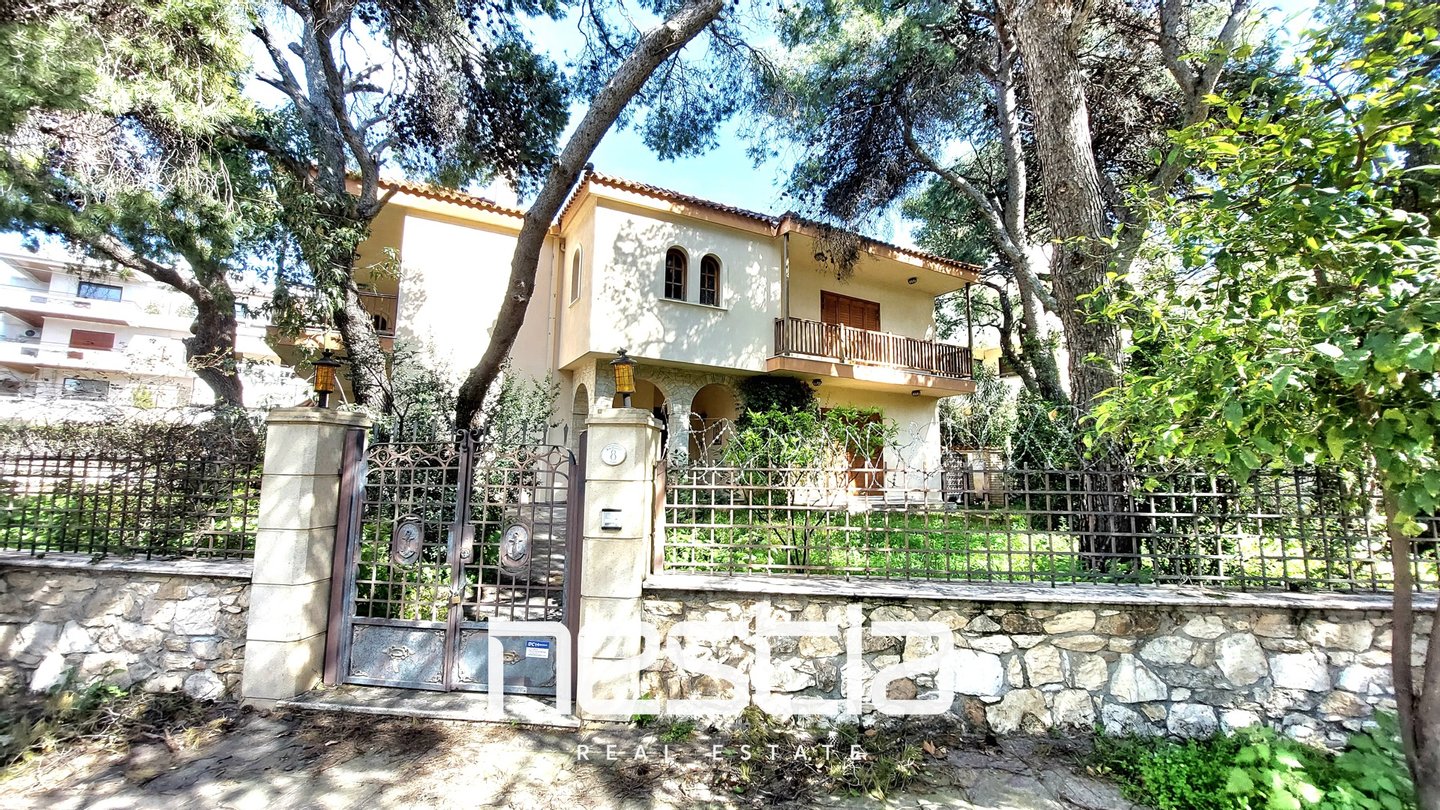
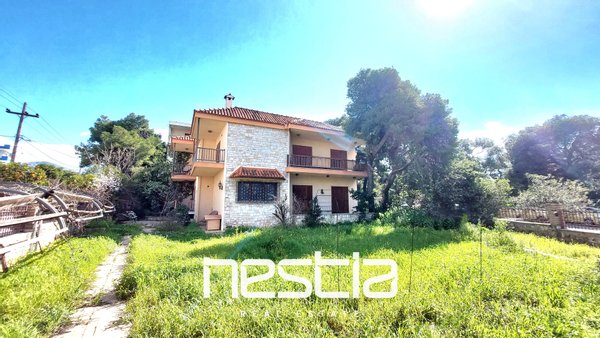
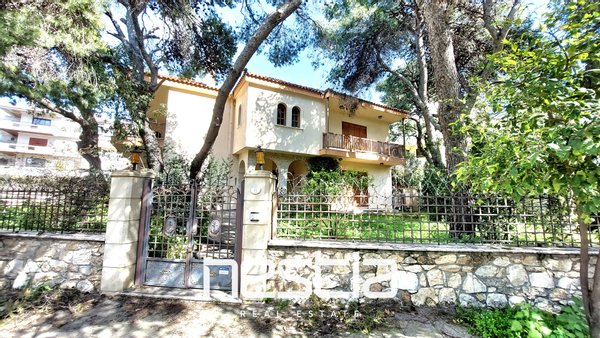
In a quiet residential area of Nea Kifisia, a residence of total surface area 489 sq.m., built in 1993, is offered for sale on a 1,033 sq.m. landscaped plot with garden.
Ground Floor: 197sq.m.
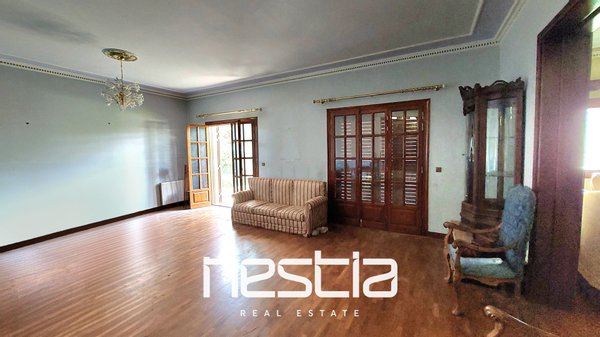
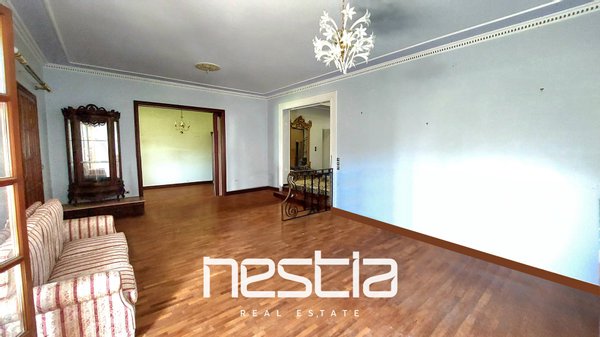
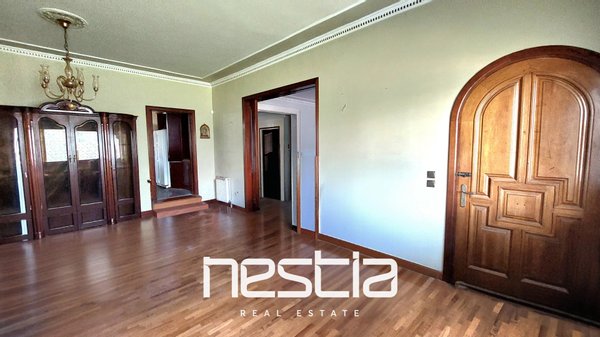
The ground floor accommodates the main reception areas:
...mehr lesen
Ground Floor: 197sq.m.
The ground floor accommodates the main reception areas:
...mehr lesen
In a quiet residential area of Nea Kifisia, a residence of total surface area 489 sq.m., built in 1993, is offered for sale on a 1,033 sq.m. landscaped plot with garden.
Ground Floor: 197sq.m.
The ground floor accommodates the main reception areas:
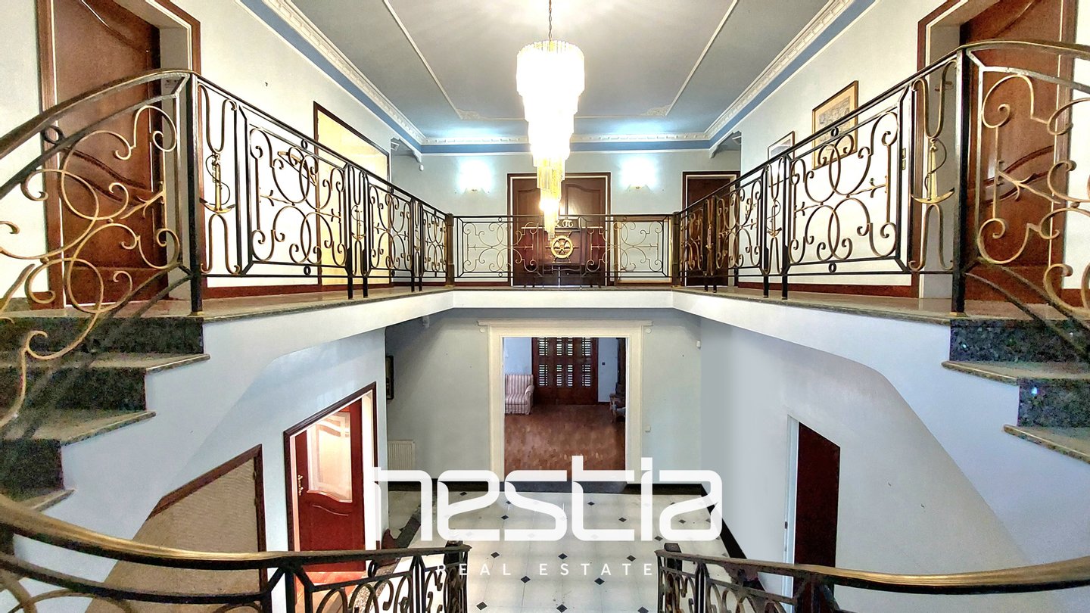
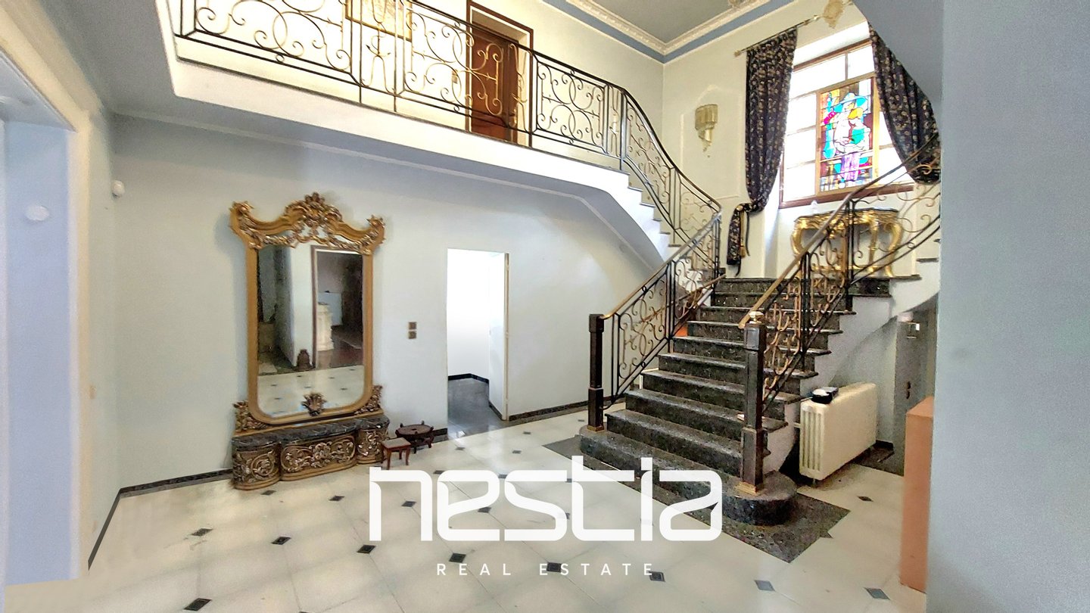
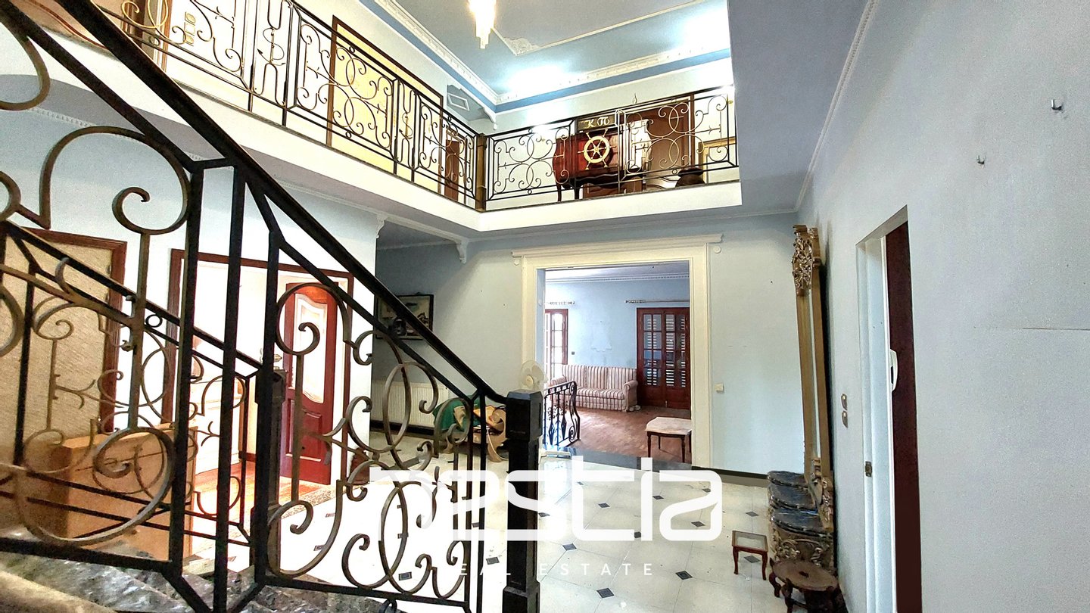
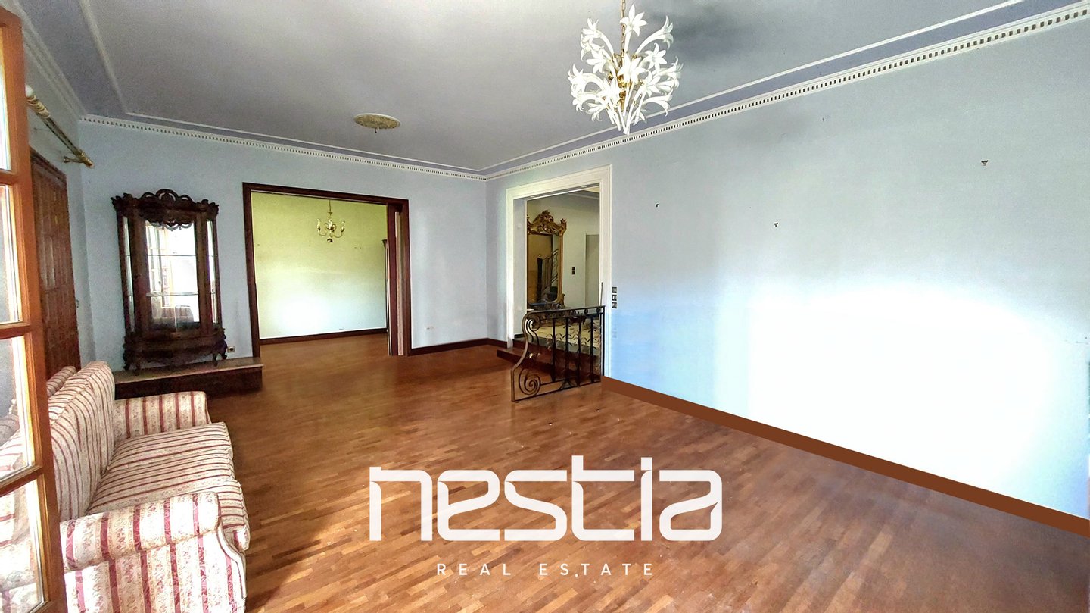
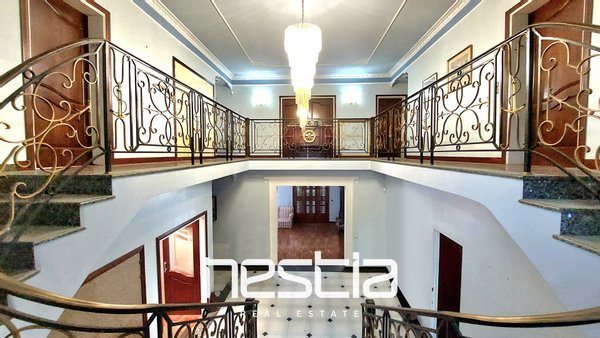
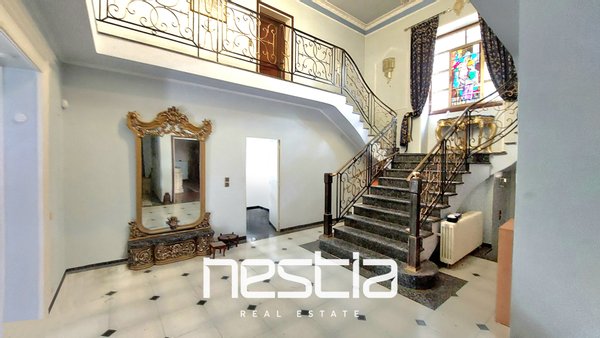
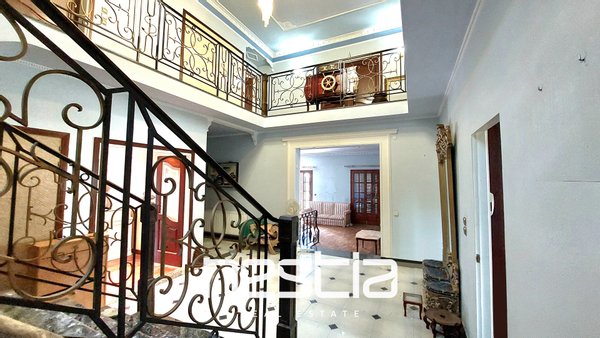
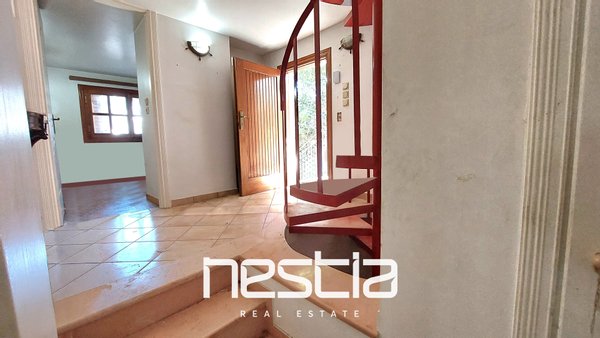
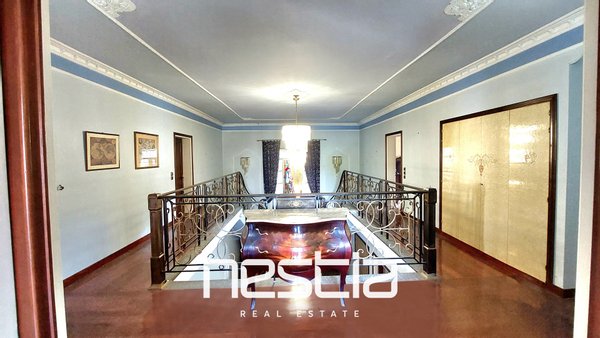
•Impressive main entrance opening to an atrium, featuring dual granite staircases, brass railings, and a stained-glass window that allows natural light into the space.
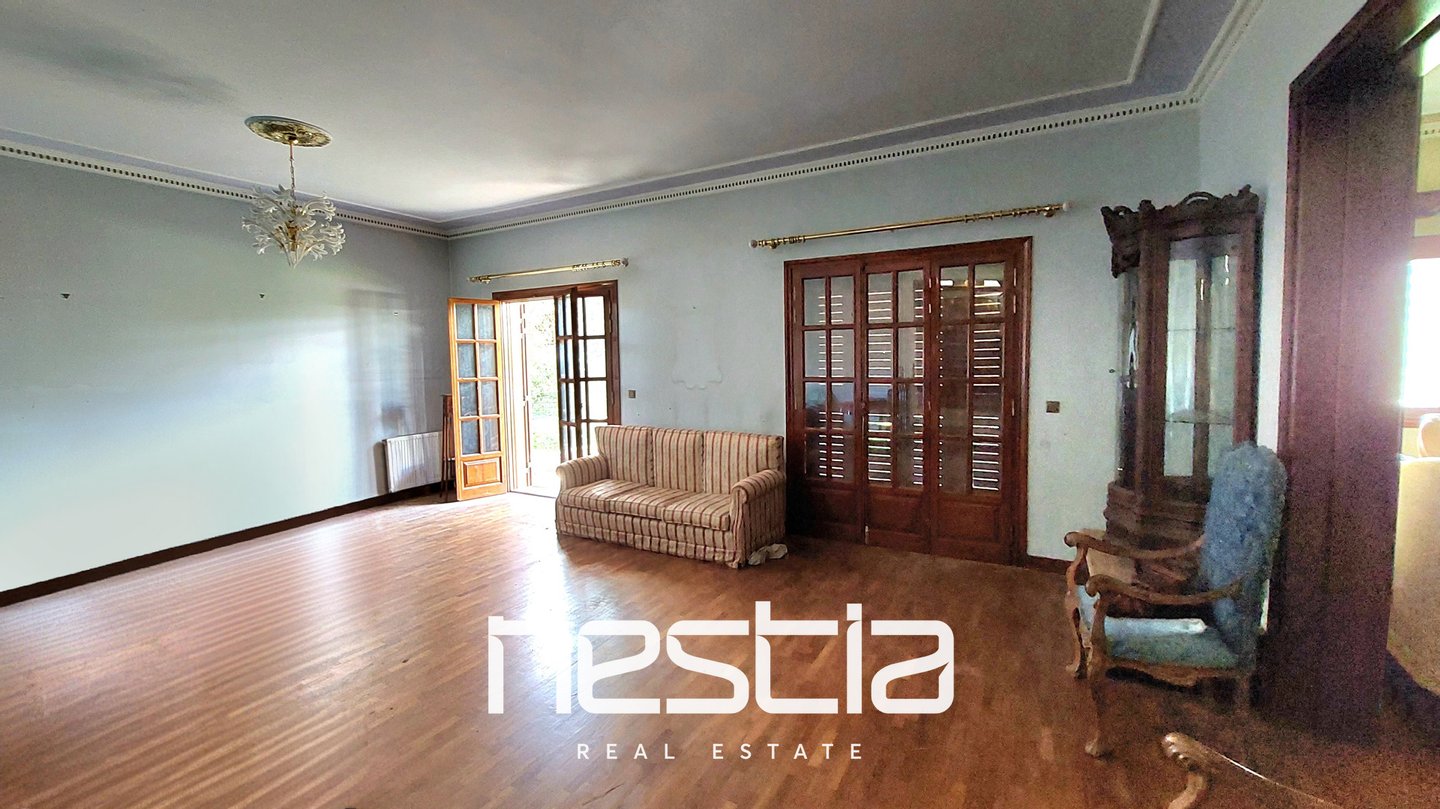
•Main living room
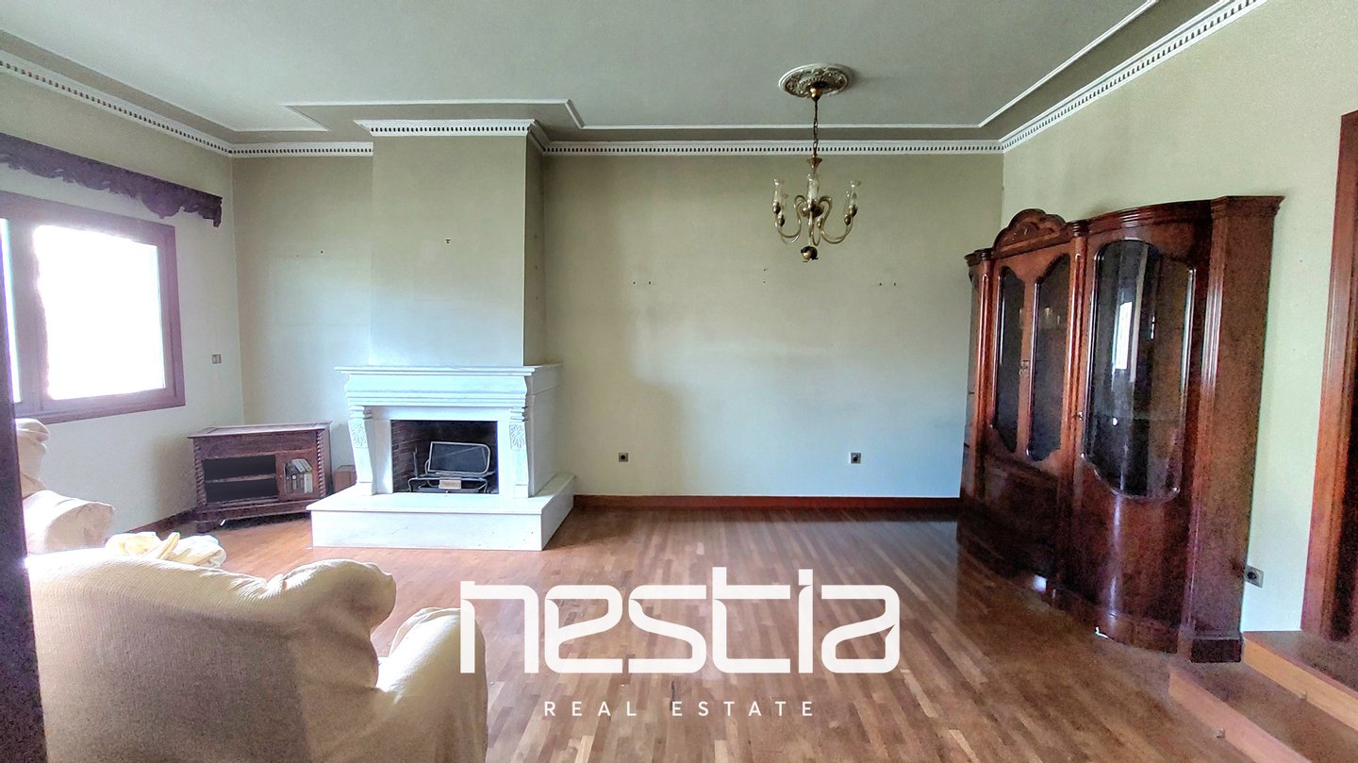
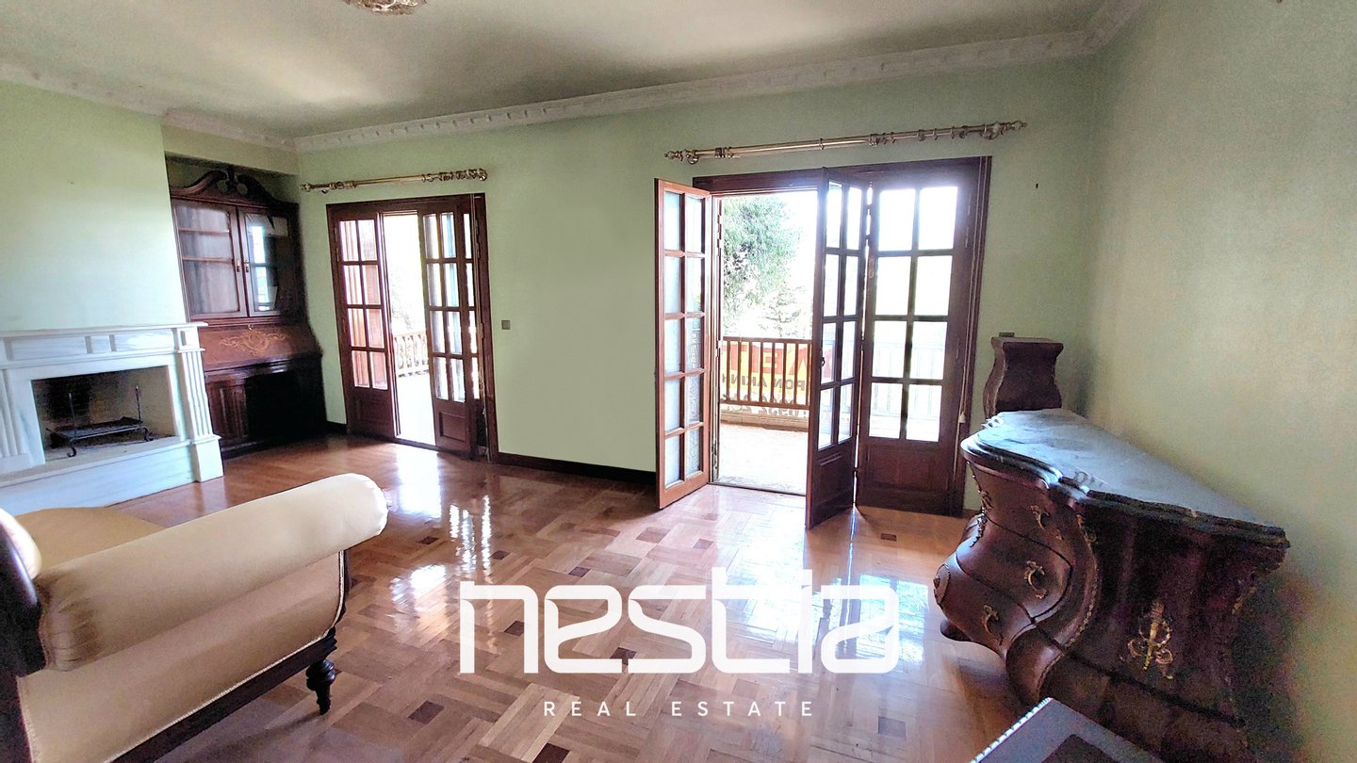
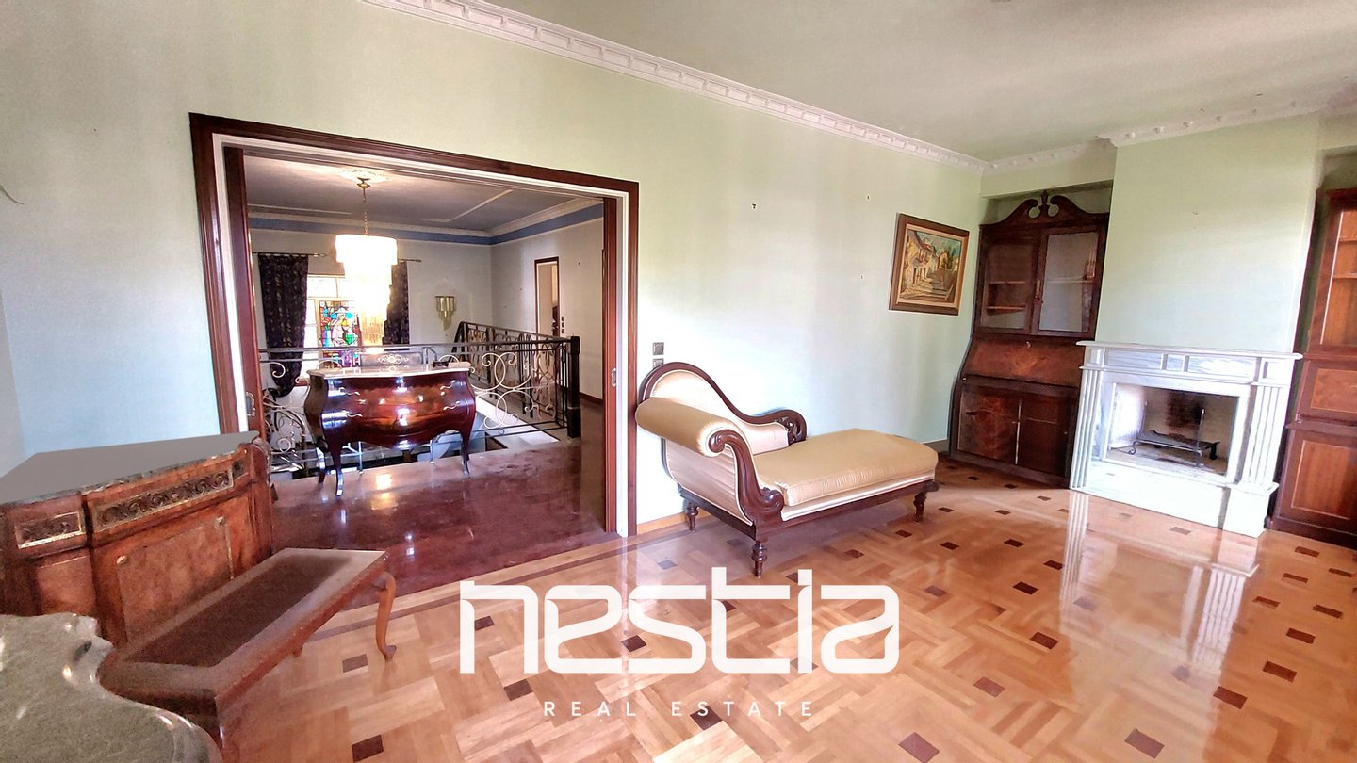
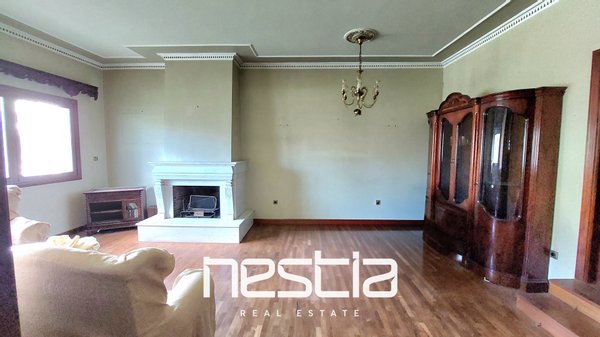
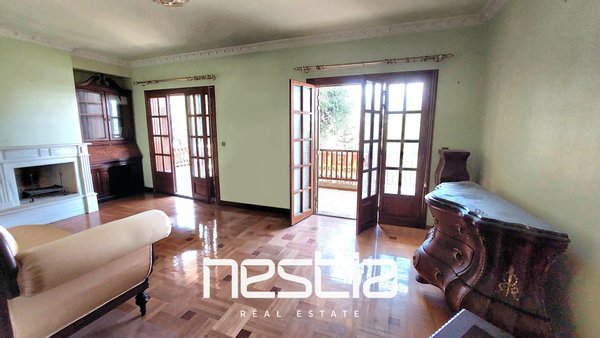
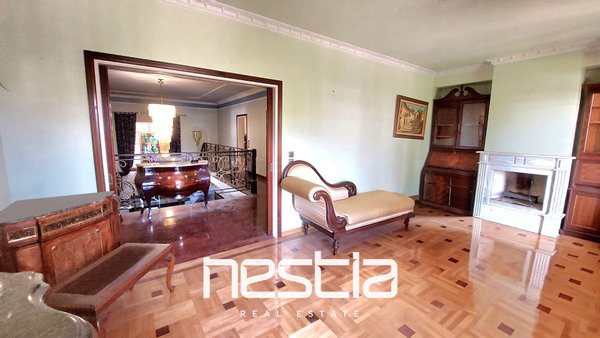
•Second living/sitting area with marble fireplace
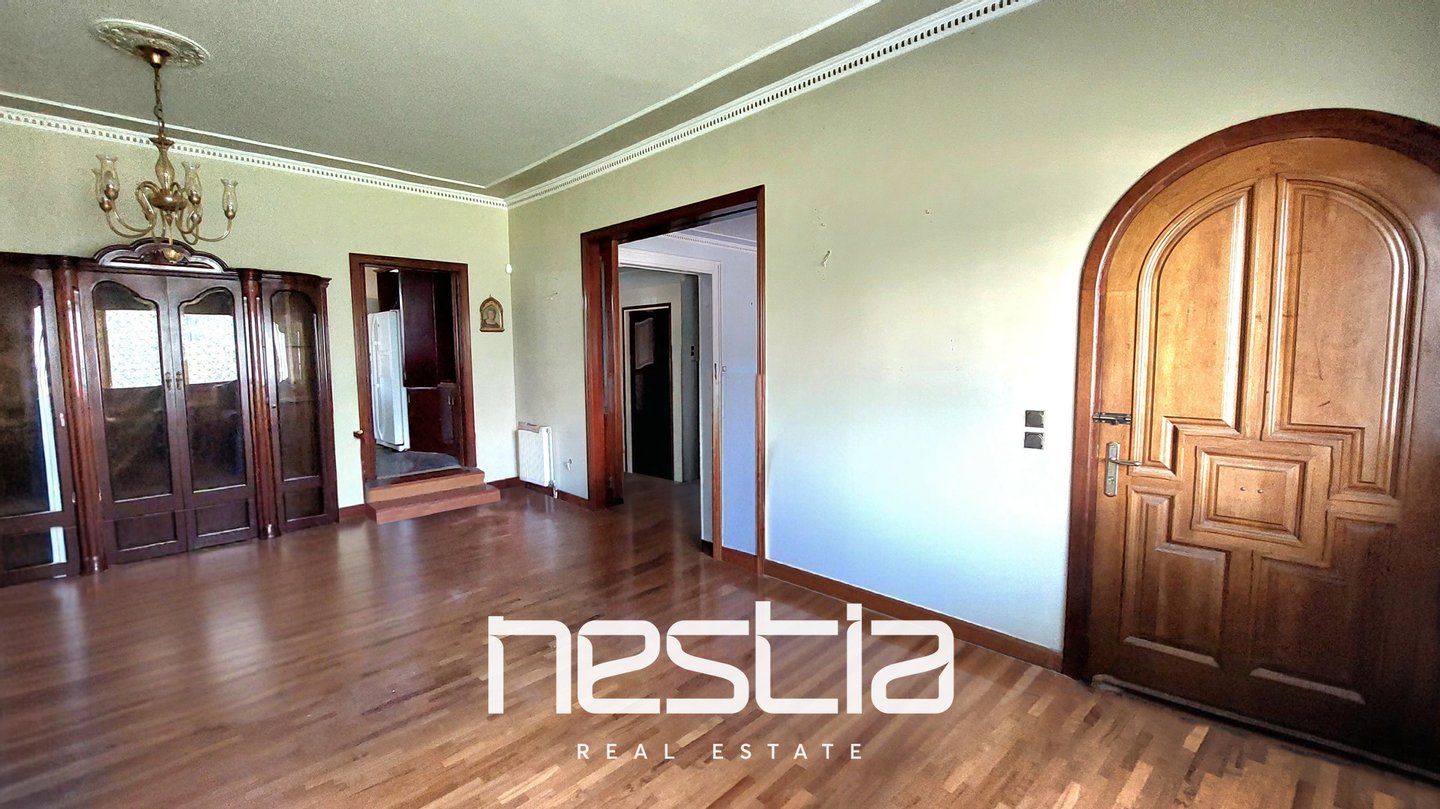
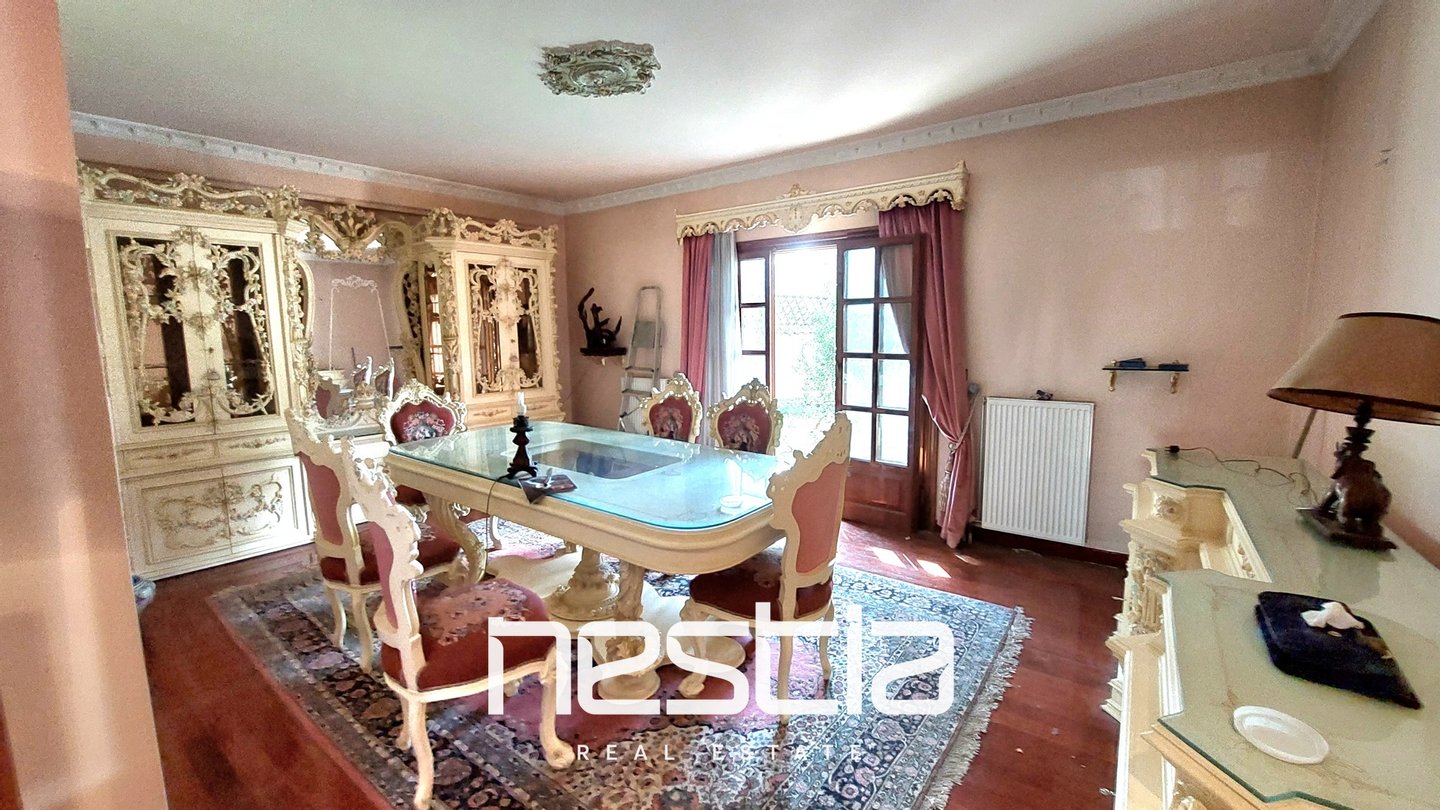
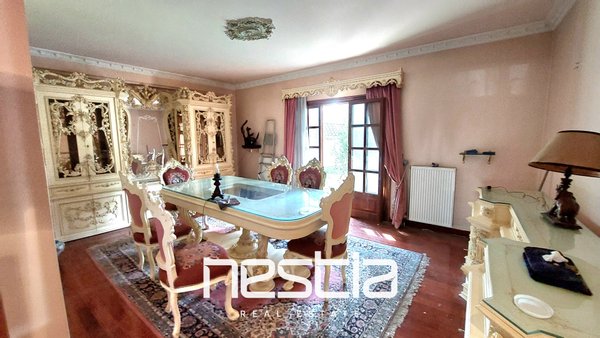
•Separate dining room
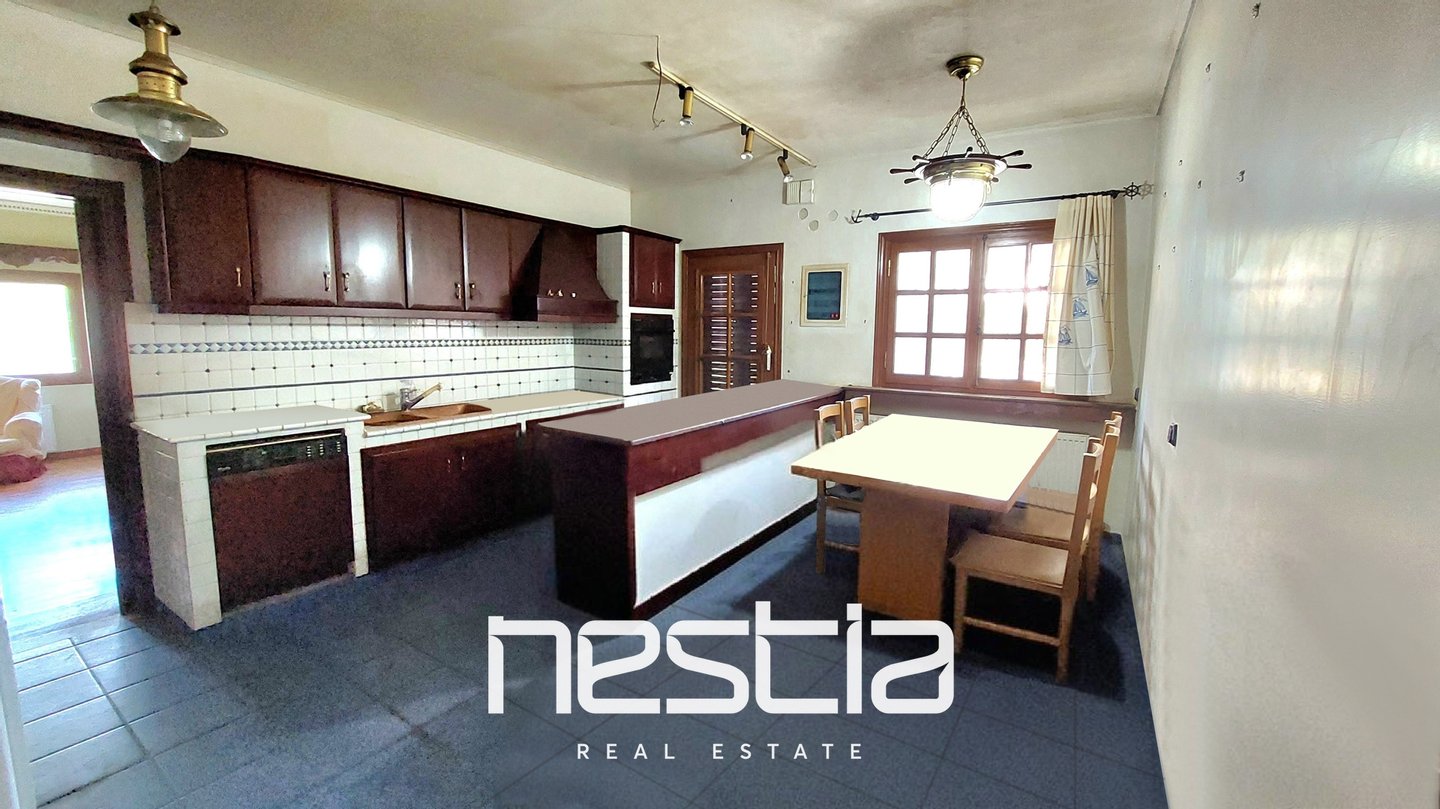
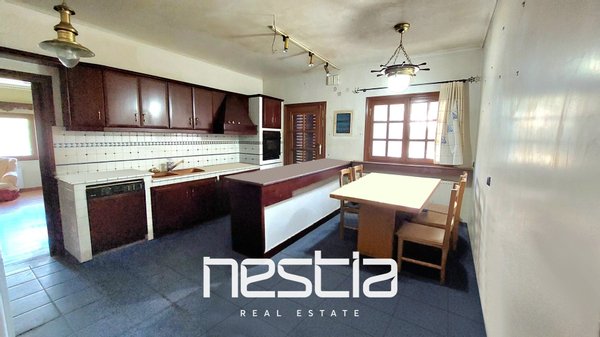
•Independent kitchen
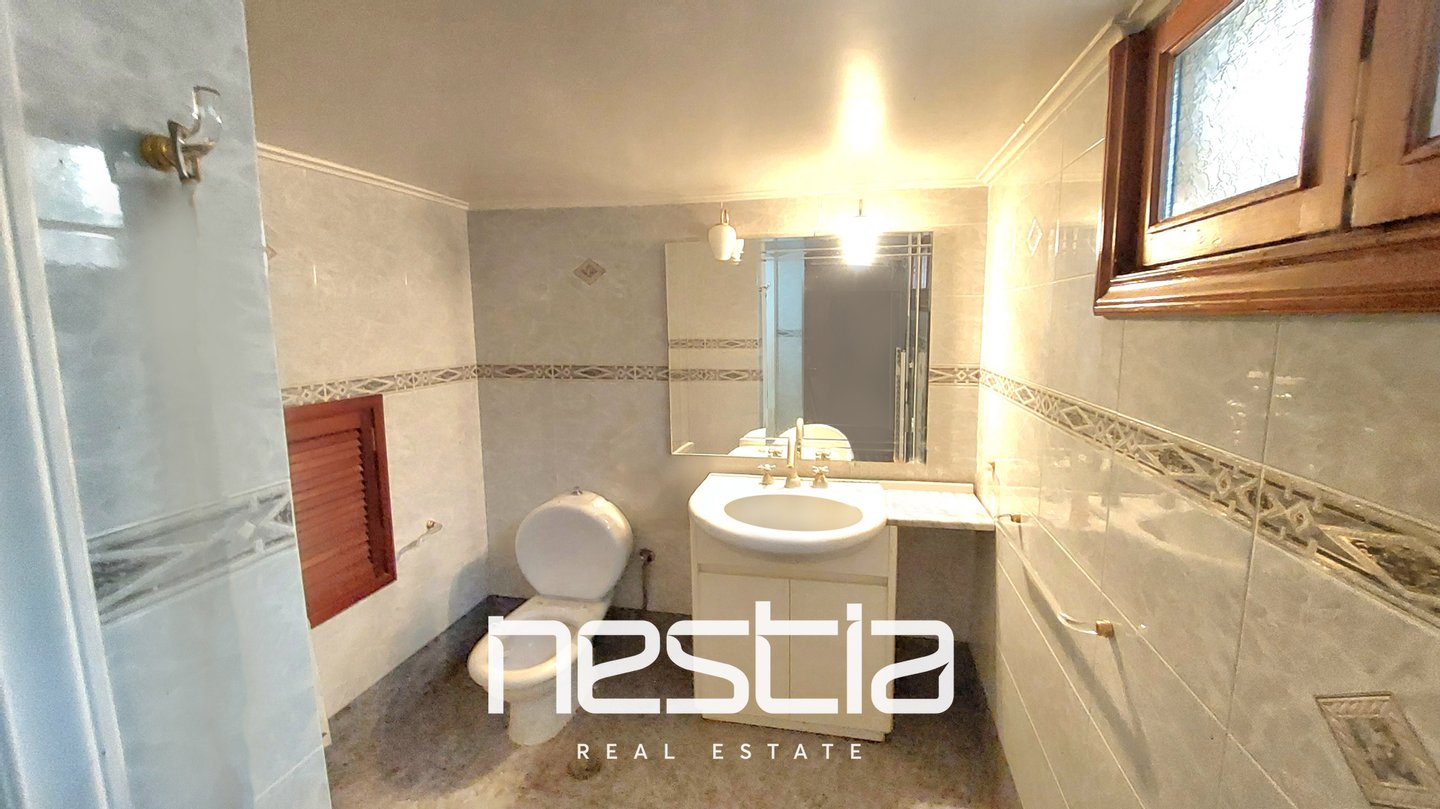
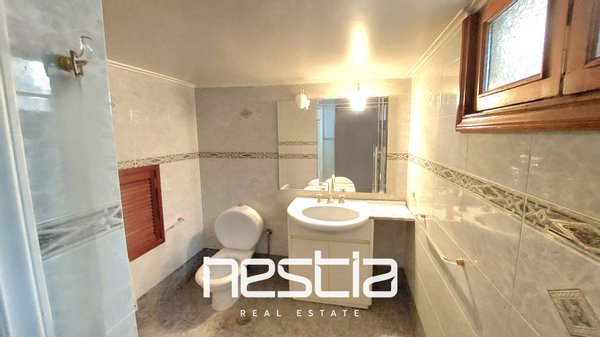
•WC with shower
•Service room / bedroom
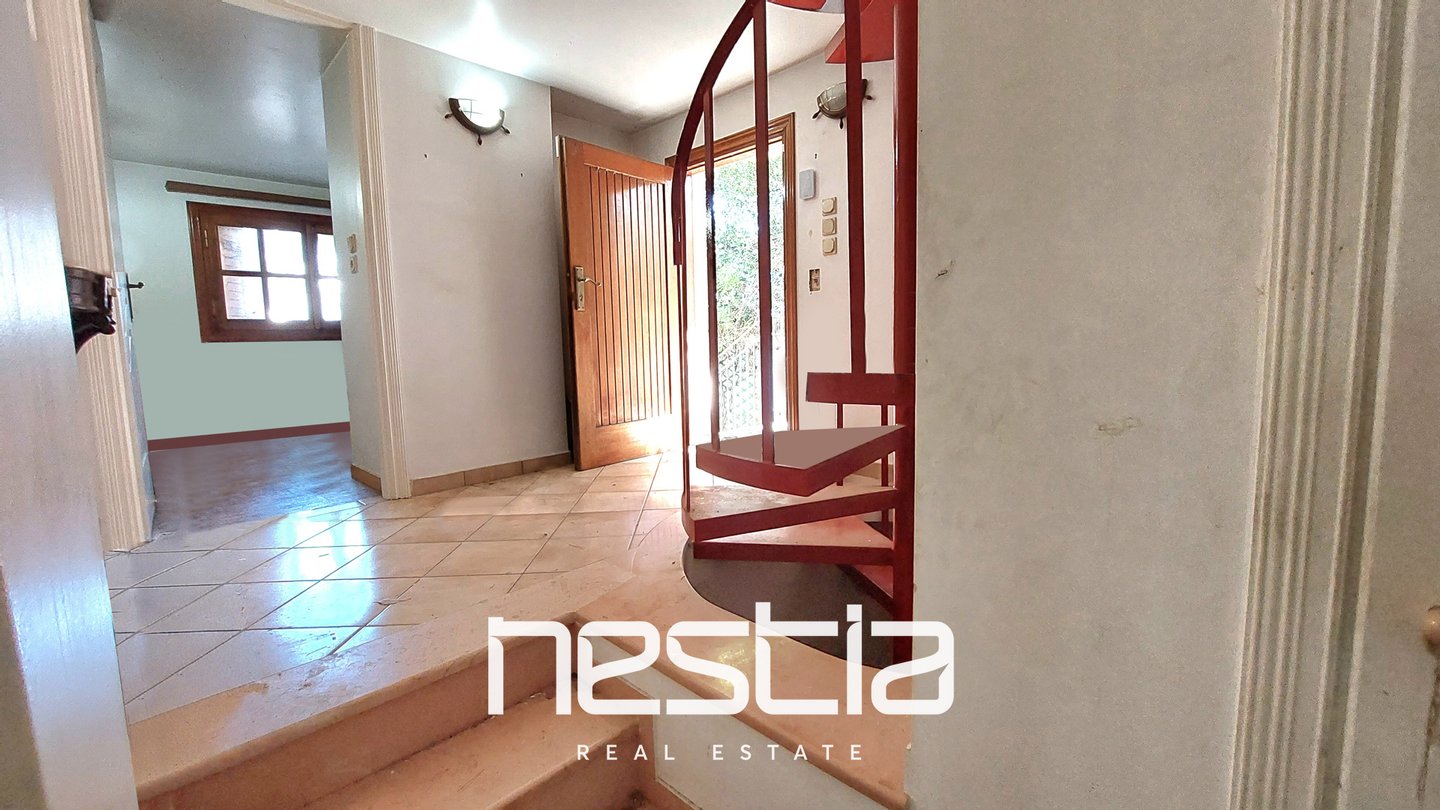
The residence offers three independent entrances in total, including a service entrance with a separate bedroom and an internal metal staircase connecting the ground floor, first floor, and basement.
Flooring combines marble in circulation areas and oak in living spaces, blending timelessness with warmth.
First Floor: 209sq.m.
The first floor comprises:
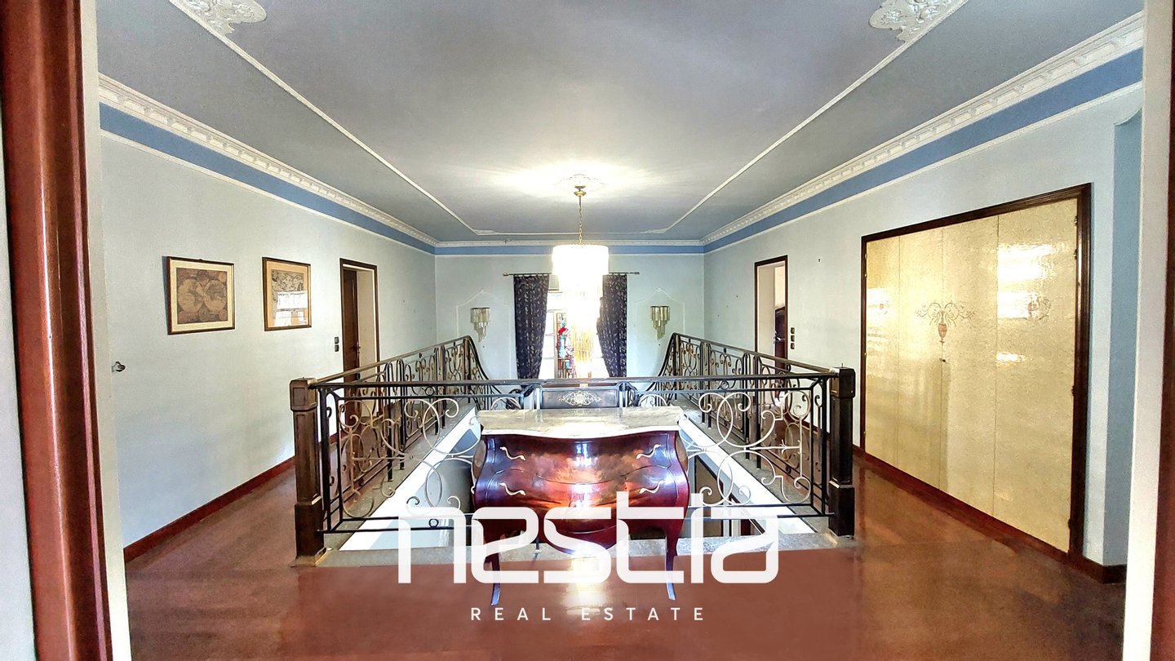
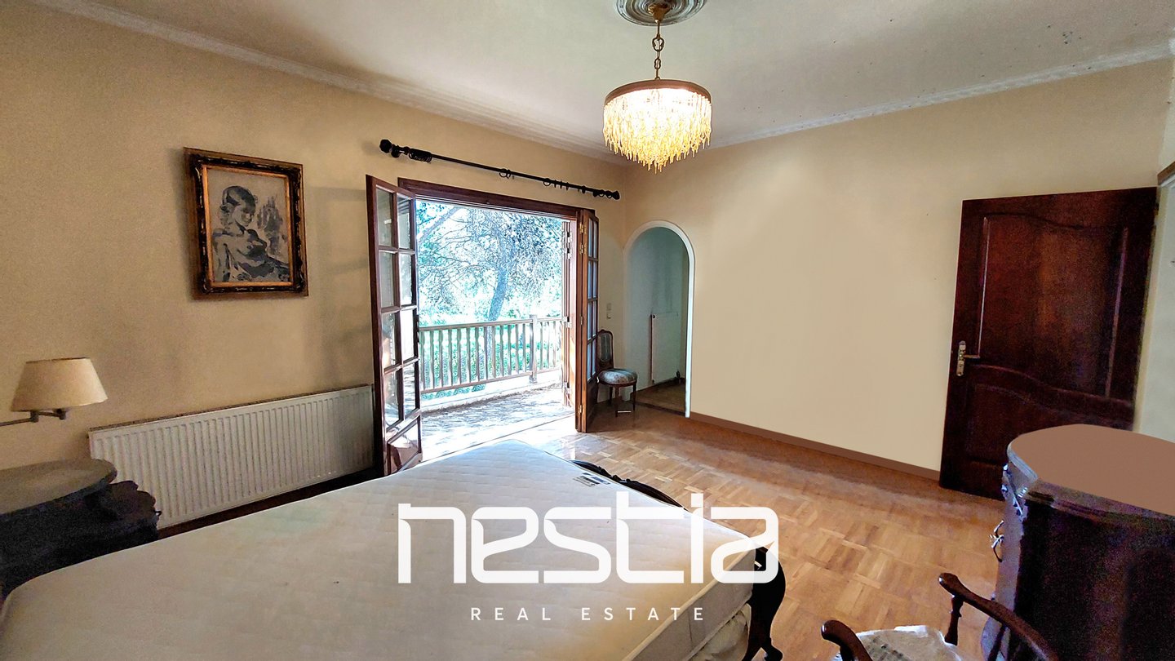
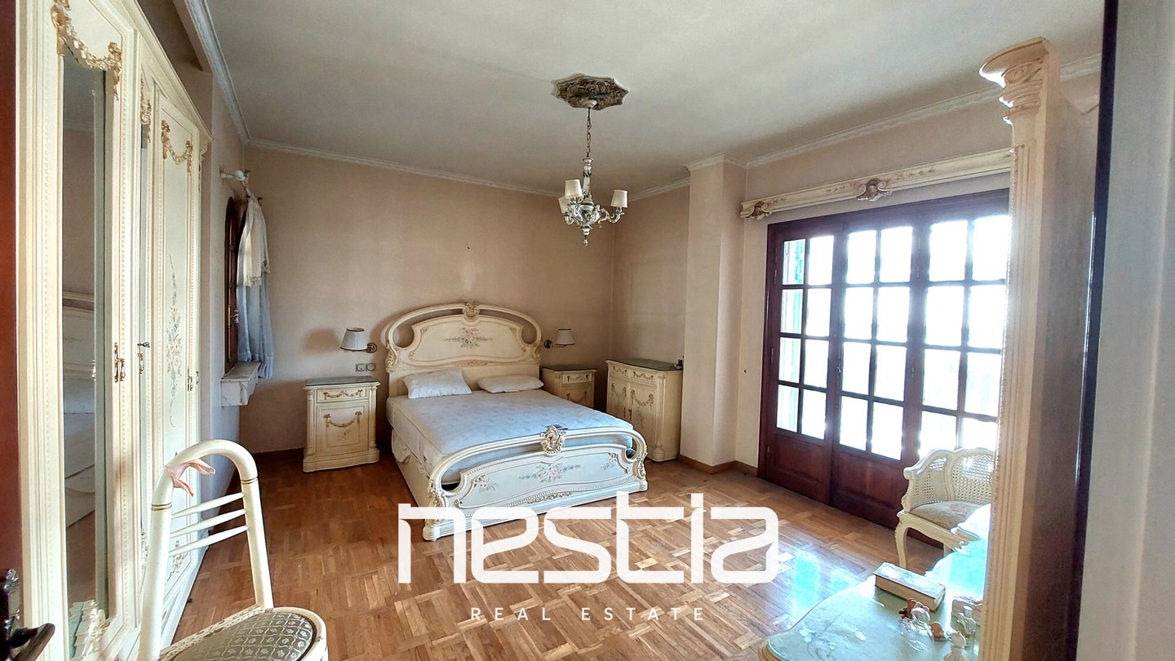
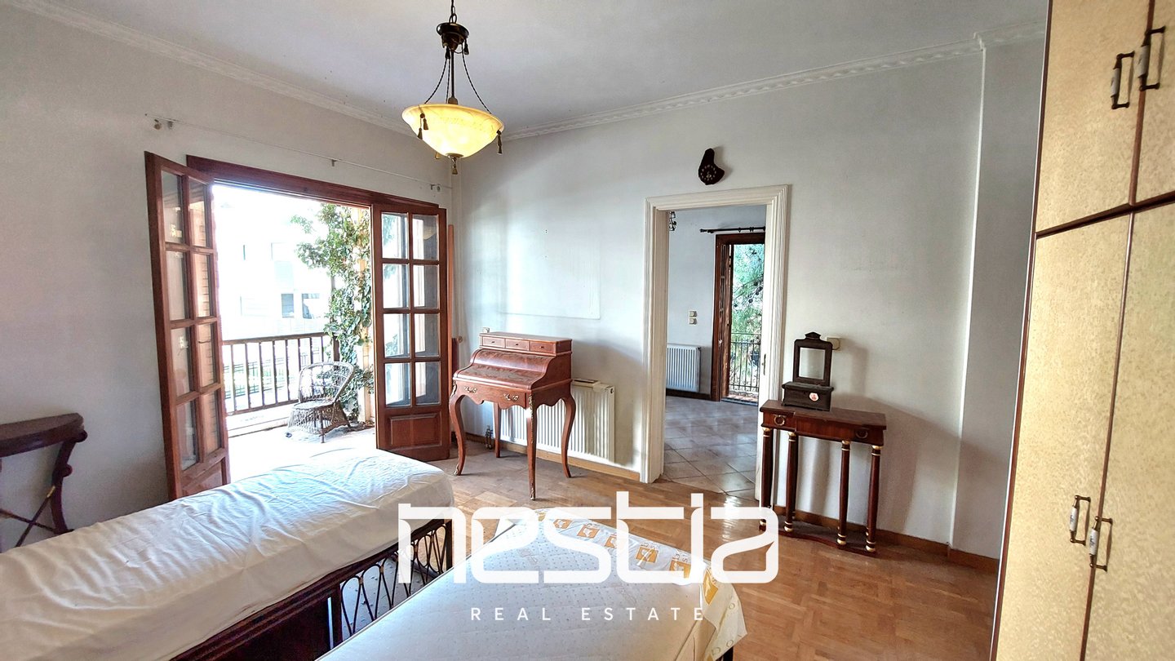
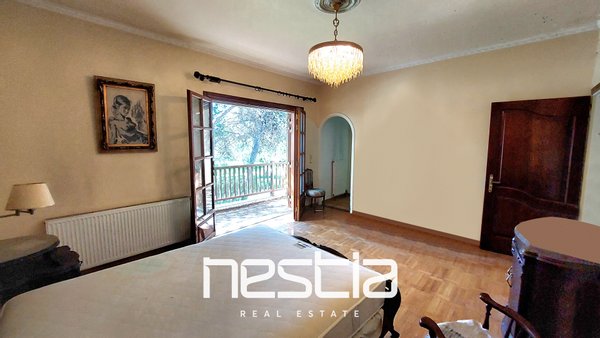
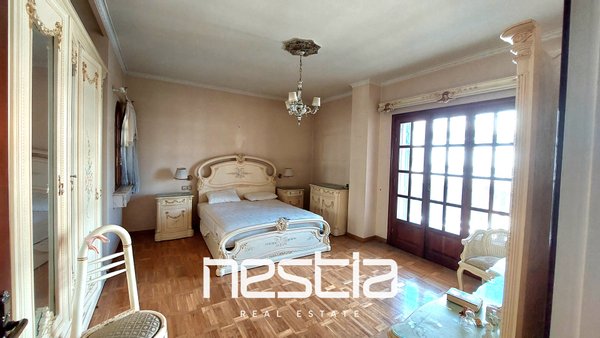
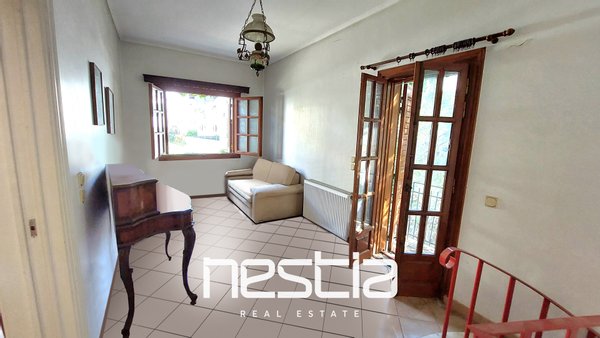
•Three particularly spacious bedrooms
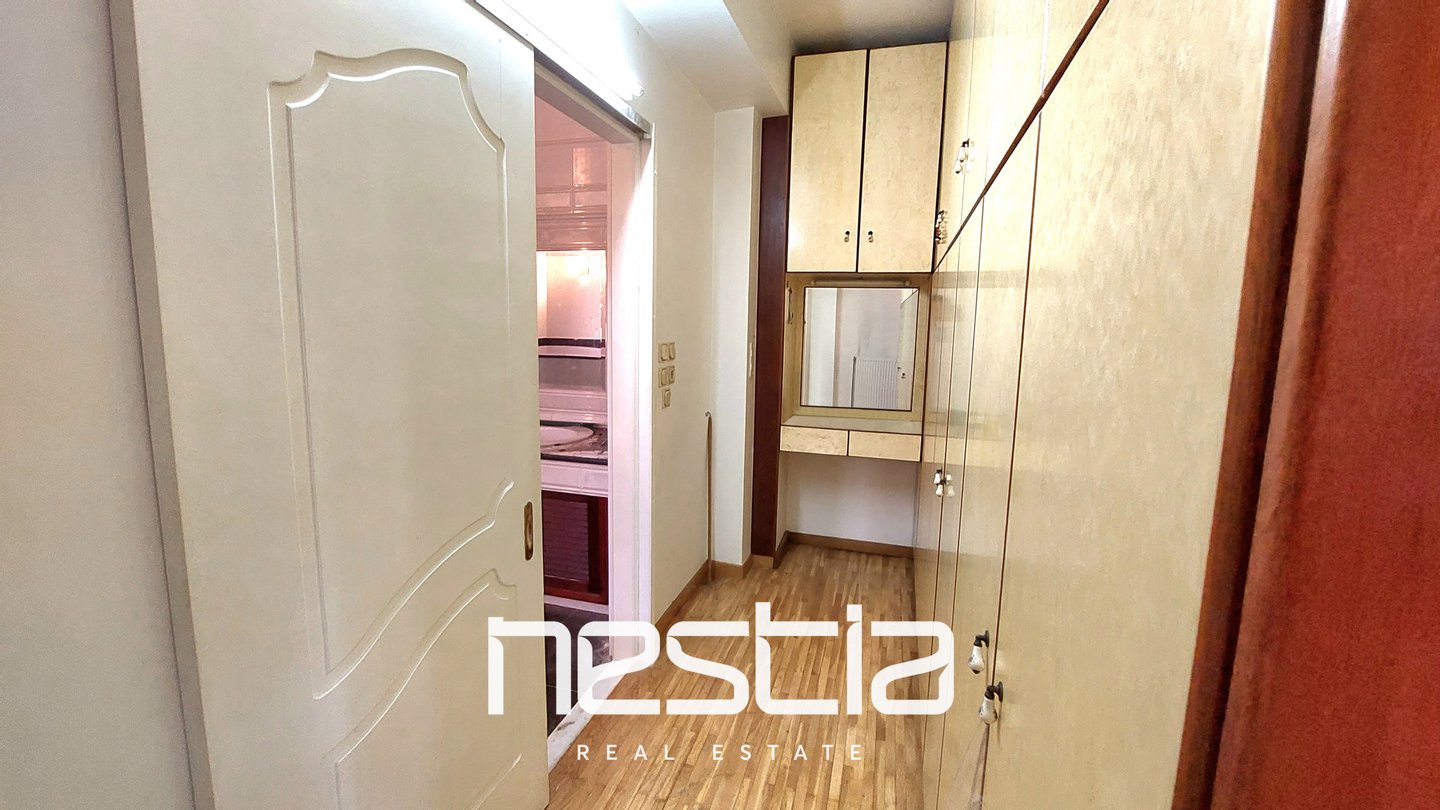
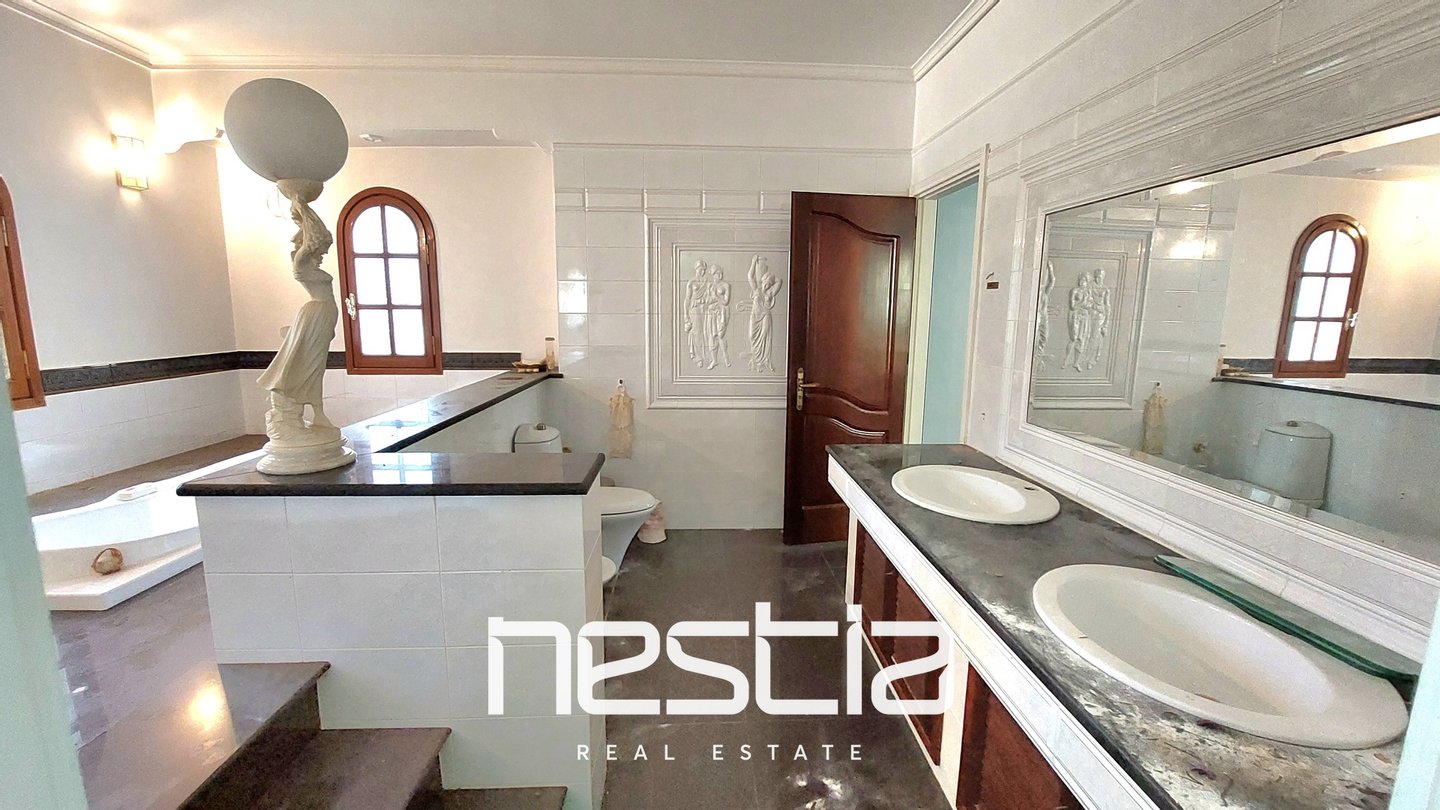
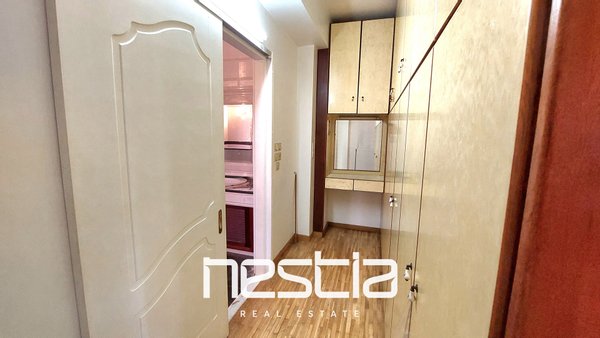
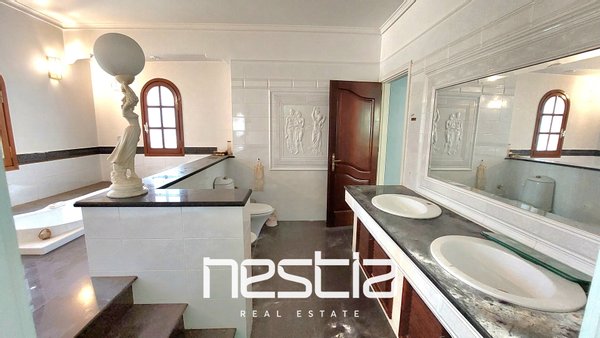
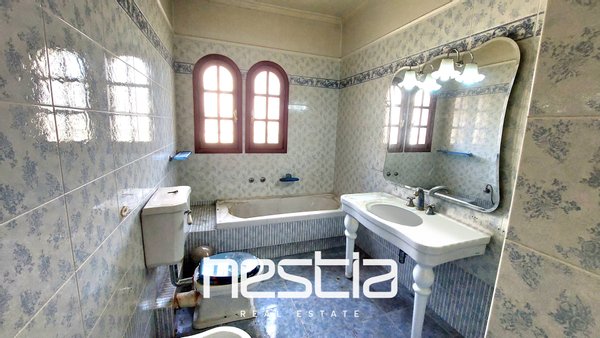
oThe master bedroom features a separate walk-in closet area and an en-suite marble bathroom with jacuzzi and double sinks
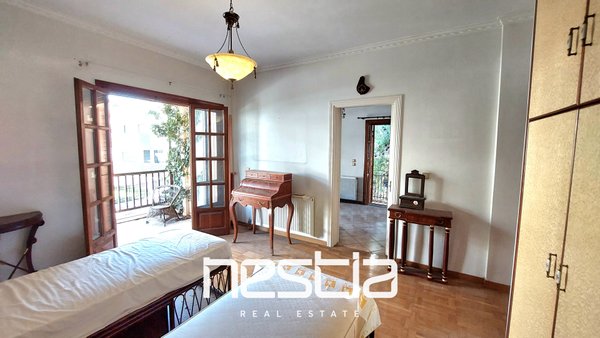
•An additional spacious room that may function as a fourth bedroom or office
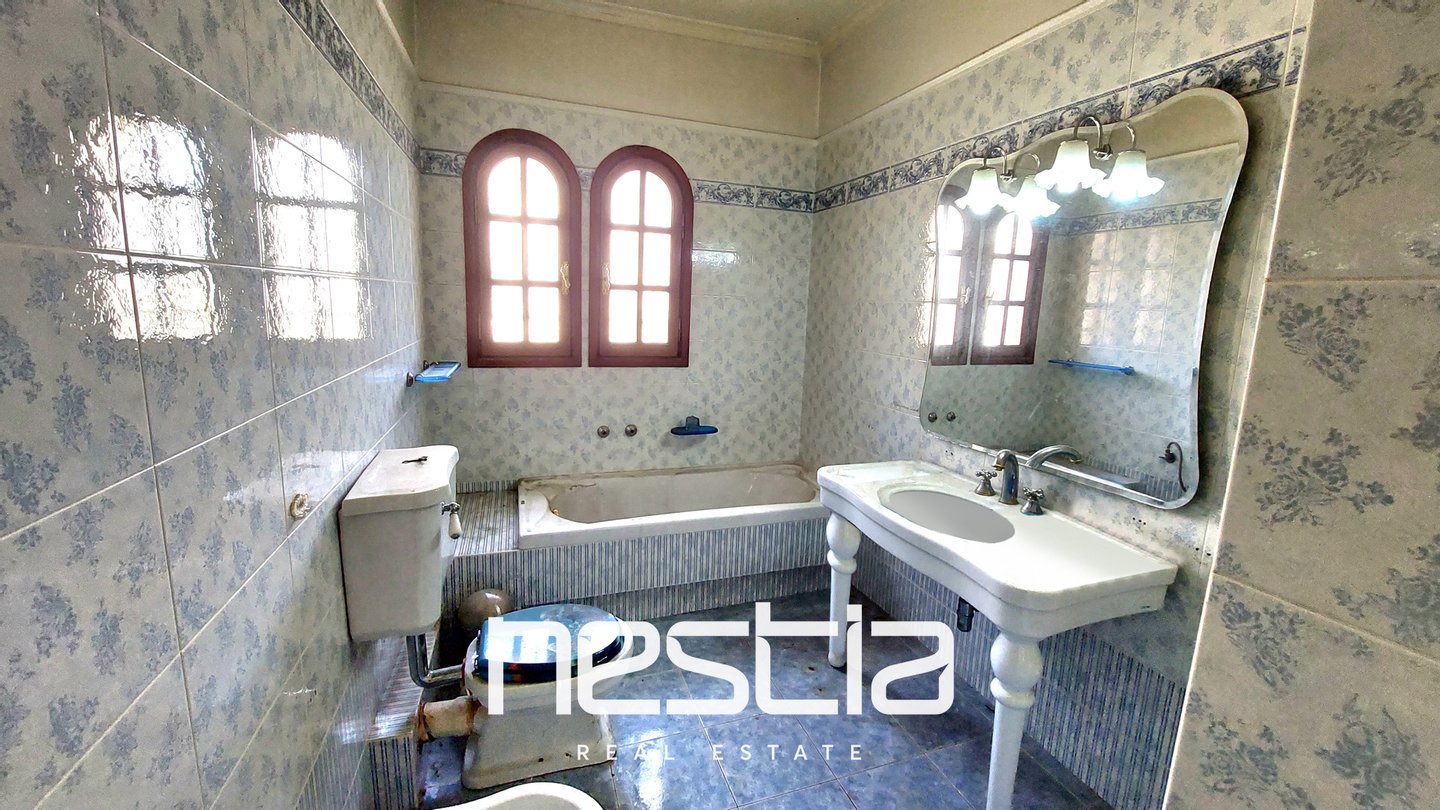
•A second full bathroom
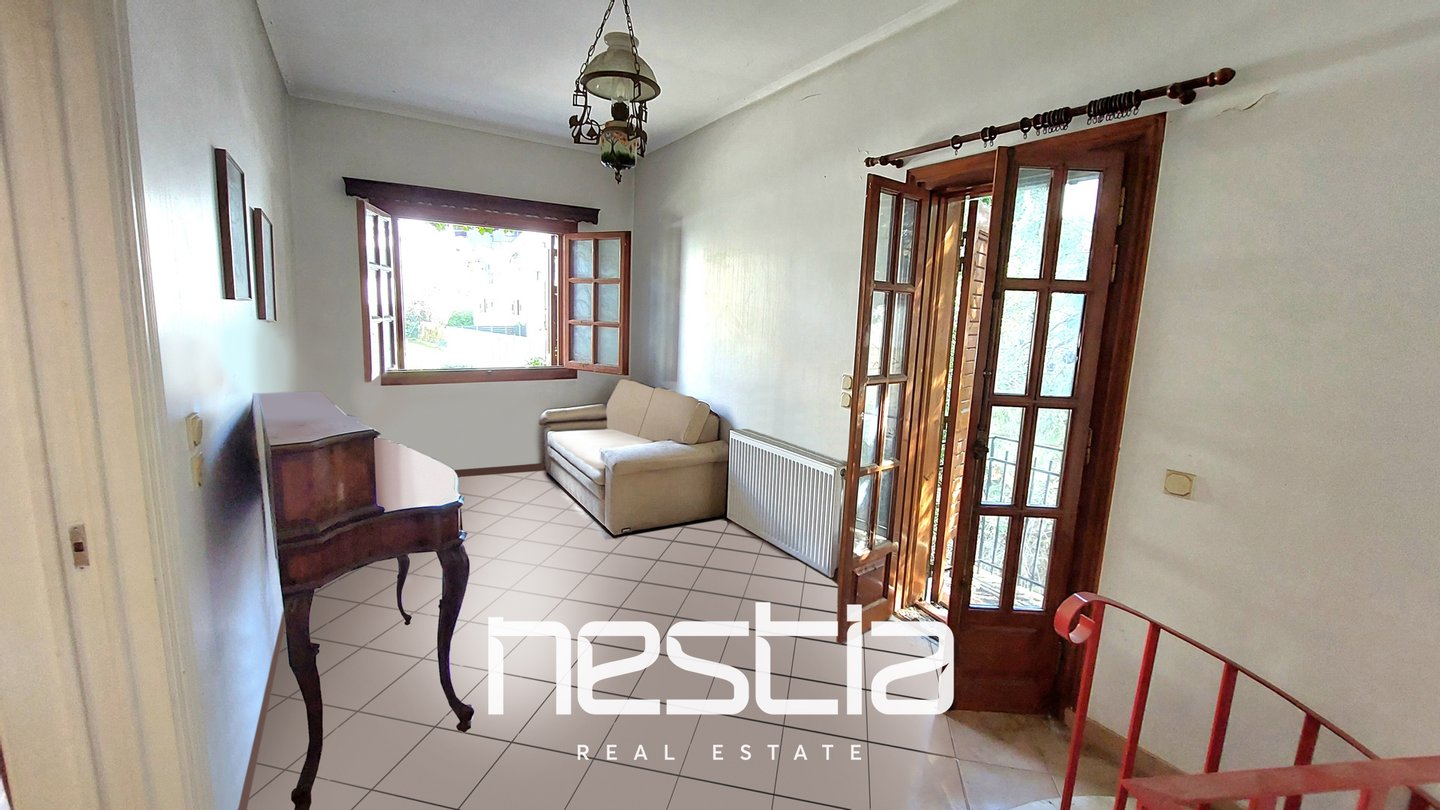
•A sitting area with marble fireplace
All rooms have access to private, spacious verandas.
The flooring throughout the floor is solid oak.
Basement: 82.5sq.m.
The basement serves auxiliary purposes and includes:
•Closed parking space
•Laundry room
•Storage areas
•Boiler room
Its surface area allows for further utilization.
Garden
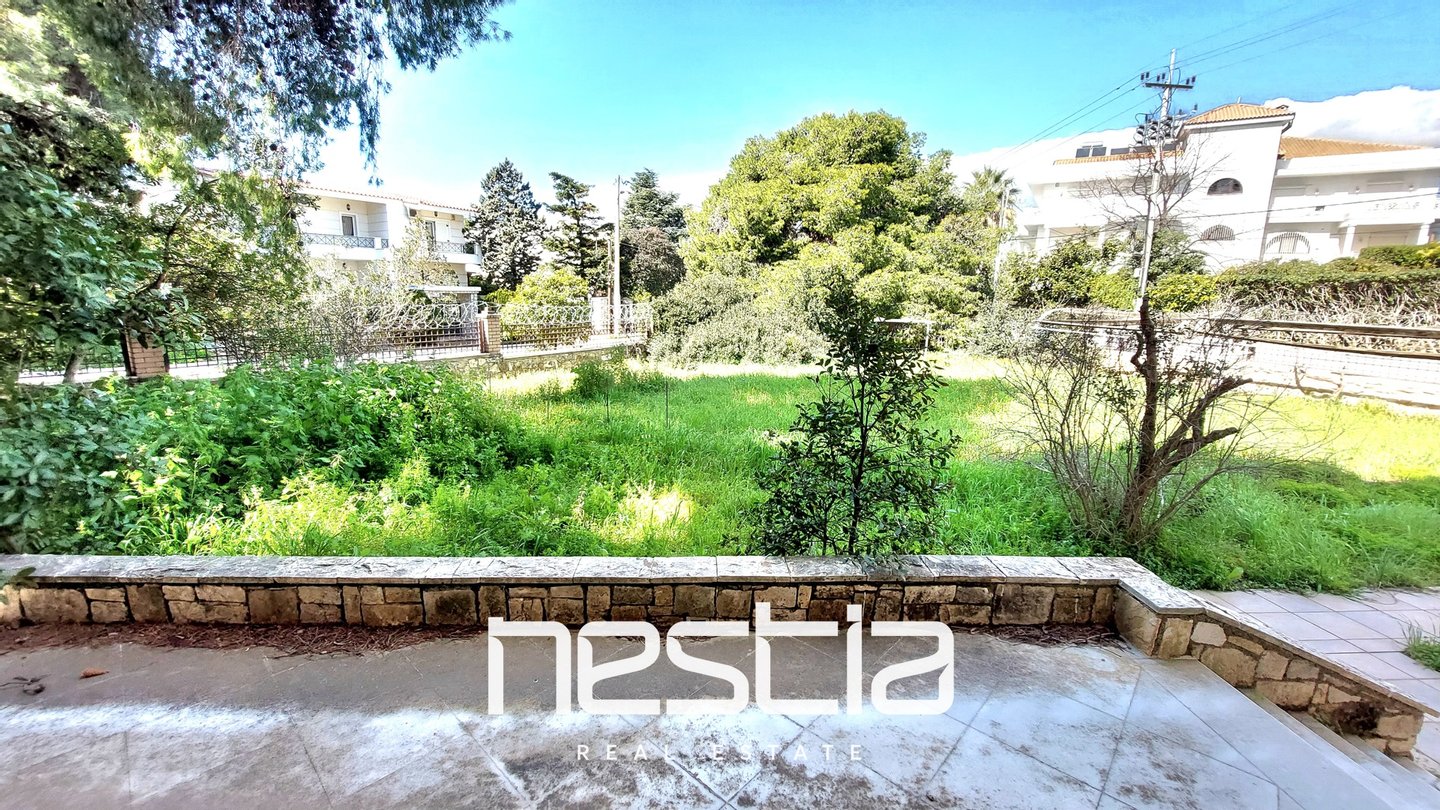
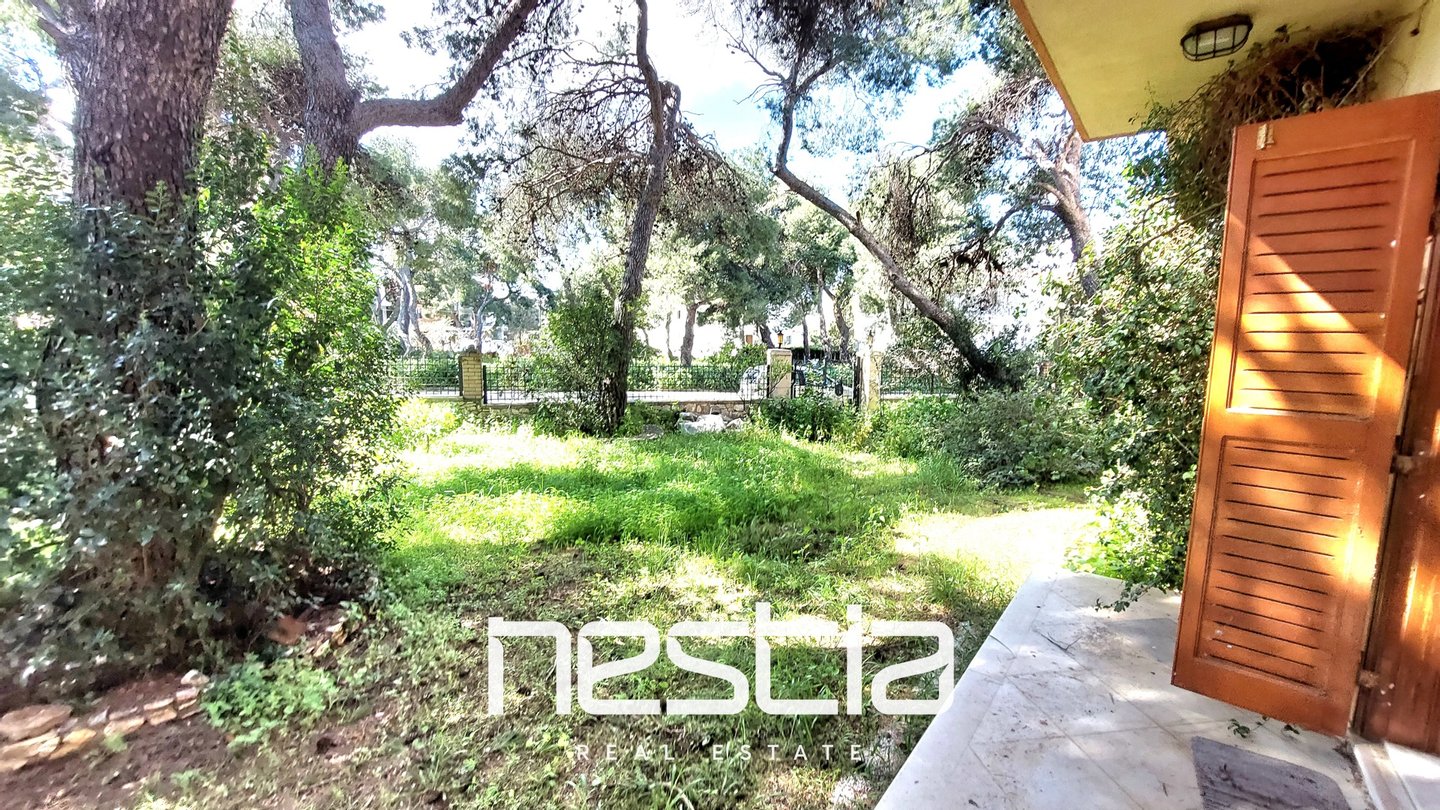
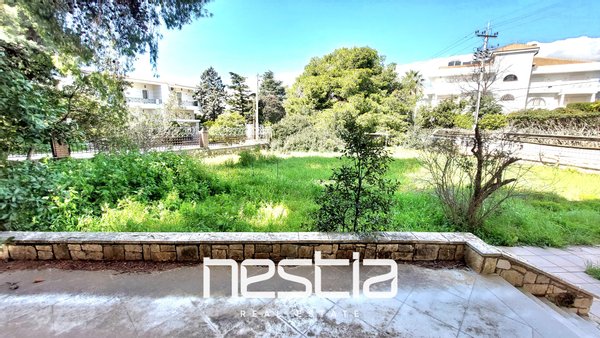
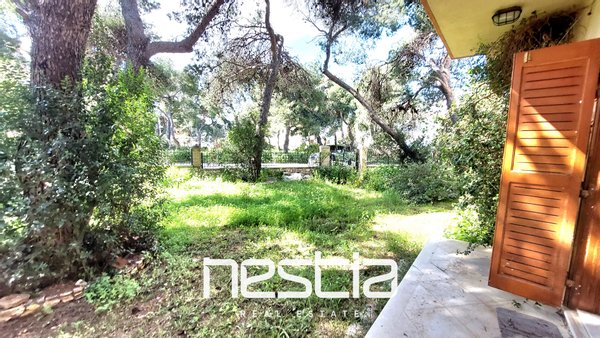
The surrounding outdoor area includes a landscaped garden with mature planting, providing natural privacy and a pleasant living environment.
The size of the plot allows, if desired, for the construction of a swimming pool without affecting the functionality of the outdoor space.
Construction Quality & Features
•Wooden window frames with double glazing
•Central oil heating, autonomous per floor
•Solid wood doors
•Marble surfaces and finishes
•Oak flooring
•Private water well in the garden
This residence combines distinctive character, generous proportions and quality construction elements, while offering the appropriate foundation for aesthetic and functional upgrading according to modern residential standards.
Selected lighting fixtures and European-origin furniture may be available upon agreement.
NESTIA REAL ESTATE
Listing Agent: Vassilis Karagiannis
Tel/WhatsApp/Viber: +306944285947
Email: info@nestiarealestate.gr
Ground Floor: 197sq.m.
The ground floor accommodates the main reception areas:
•Impressive main entrance opening to an atrium, featuring dual granite staircases, brass railings, and a stained-glass window that allows natural light into the space.
•Main living room
•Second living/sitting area with marble fireplace
•Separate dining room
•Independent kitchen
•WC with shower
•Service room / bedroom
The residence offers three independent entrances in total, including a service entrance with a separate bedroom and an internal metal staircase connecting the ground floor, first floor, and basement.
Flooring combines marble in circulation areas and oak in living spaces, blending timelessness with warmth.
First Floor: 209sq.m.
The first floor comprises:
•Three particularly spacious bedrooms
oThe master bedroom features a separate walk-in closet area and an en-suite marble bathroom with jacuzzi and double sinks
•An additional spacious room that may function as a fourth bedroom or office
•A second full bathroom
•A sitting area with marble fireplace
All rooms have access to private, spacious verandas.
The flooring throughout the floor is solid oak.
Basement: 82.5sq.m.
The basement serves auxiliary purposes and includes:
•Closed parking space
•Laundry room
•Storage areas
•Boiler room
Its surface area allows for further utilization.
Garden
The surrounding outdoor area includes a landscaped garden with mature planting, providing natural privacy and a pleasant living environment.
The size of the plot allows, if desired, for the construction of a swimming pool without affecting the functionality of the outdoor space.
Construction Quality & Features
•Wooden window frames with double glazing
•Central oil heating, autonomous per floor
•Solid wood doors
•Marble surfaces and finishes
•Oak flooring
•Private water well in the garden
This residence combines distinctive character, generous proportions and quality construction elements, while offering the appropriate foundation for aesthetic and functional upgrading according to modern residential standards.
Selected lighting fixtures and European-origin furniture may be available upon agreement.
NESTIA REAL ESTATE
Listing Agent: Vassilis Karagiannis
Tel/WhatsApp/Viber: +306944285947
Email: info@nestiarealestate.gr
Immobiliendetails
-
NutzungsartWohnen
-
ObjektartEinfamilienhaus
-
HauptobjektartHaus
-
VertragsartKauf
-
ObjektzustandRenovierungsbedürftig
-
Zimmer (gesamt)5
-
Anzahl Schlafzimmer1
-
Anzahl Badezimmer2
-
Anzahl separate WC1
-
Anzahl Parkflächen1
-
Wohnfläche (ca.)489 m²
-
Gesamtfläche (ca.)489 m²
-
Grundstücksfläche (ca.)489 m²
-
Nutzfläche (ca.)489 m²
-
Balkon5
-
Anbieter-Objektnummer118142769
Preise & Kosten
-
CourtageKeine besondere Angabe.
Energie
-
EnergieeffizienzklasseD
-
Wesentlicher EnergieträgerÖl
Standort & Lage
Videos
Anbieter

Properstar SA
Firma Properstar SA
Rue Centrale 8
1003 Lausanne
1003 Lausanne