Anbieter kontaktieren
Properstar SA
Horizonte Inmobiliario
- Mehr erfahren
bellevue.de-ID: 30698951
Haus zu kaufen in 211A C. 13ᴮ (Merida, Mexico)
- Haus
- · 1 Zimmer
- · 643 m² Wohnfläche
- · 880 m² Grundstücksfläche
- · 1.115.504 € Kaufpreis
Objektbeschreibung
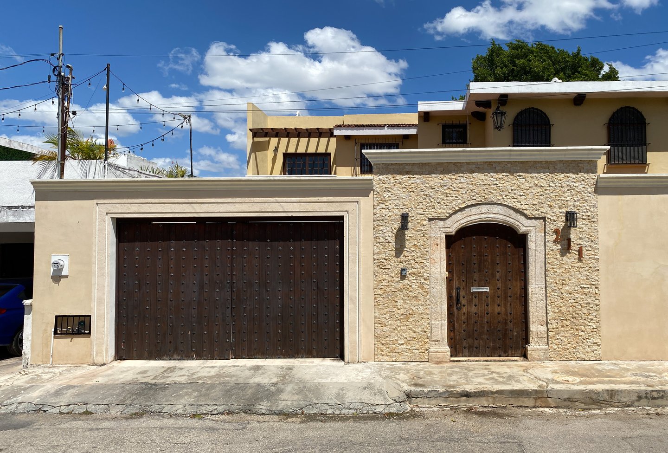
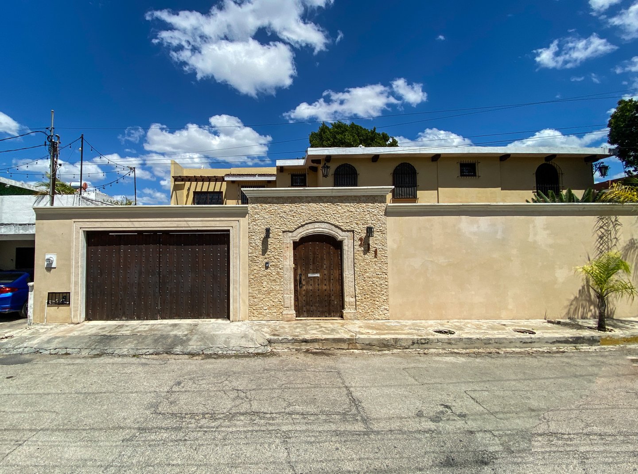
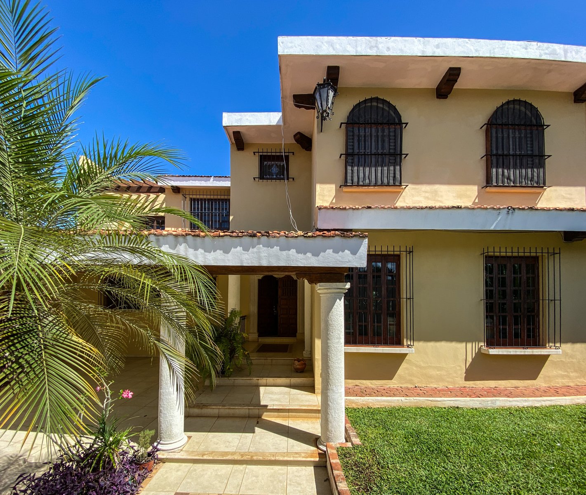
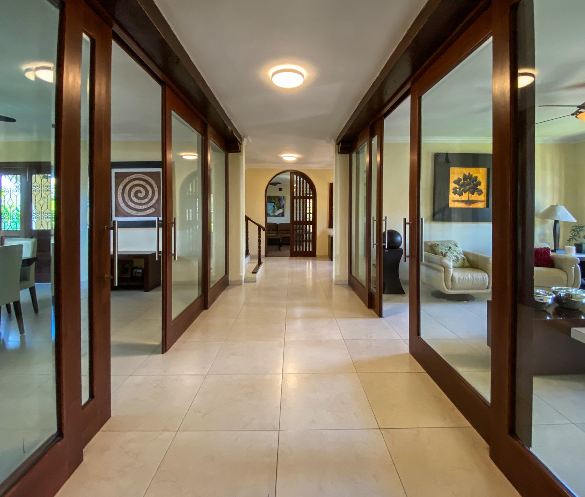
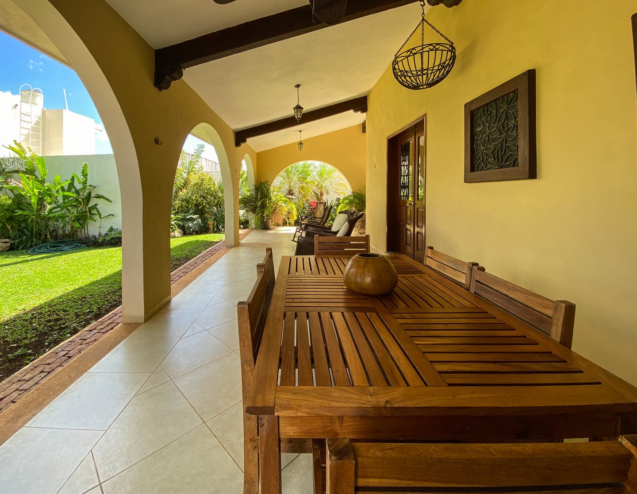
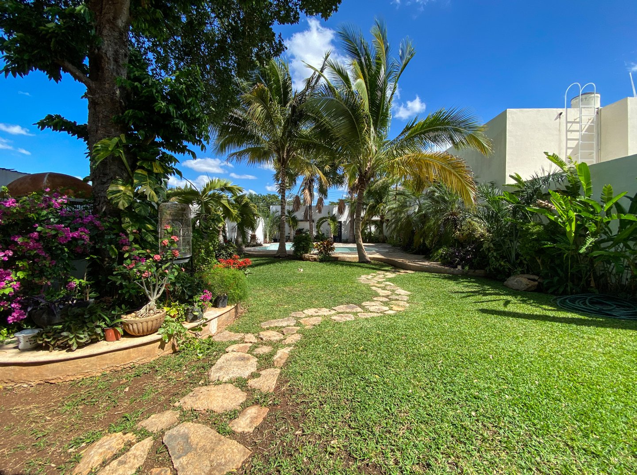
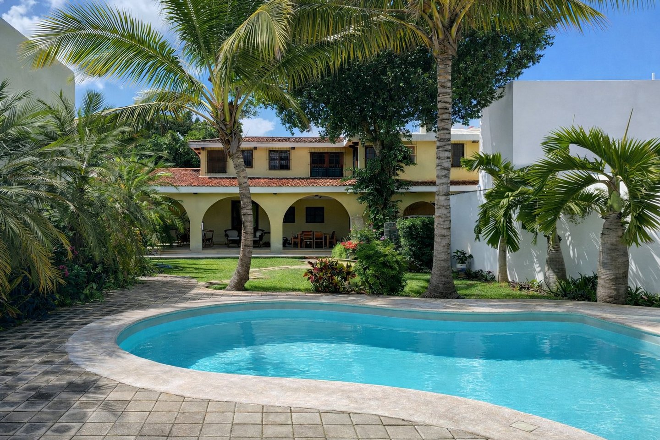

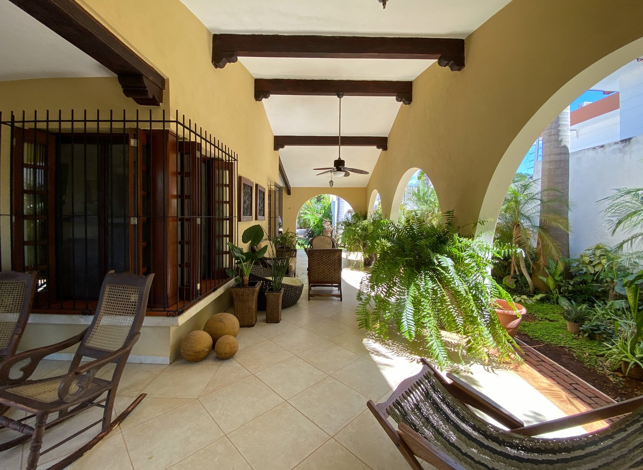
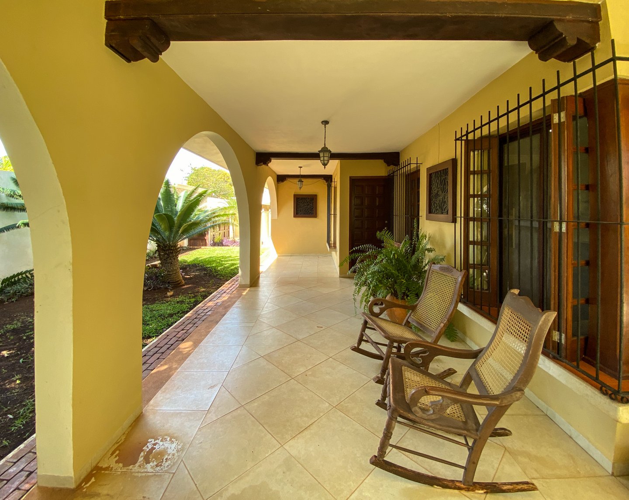
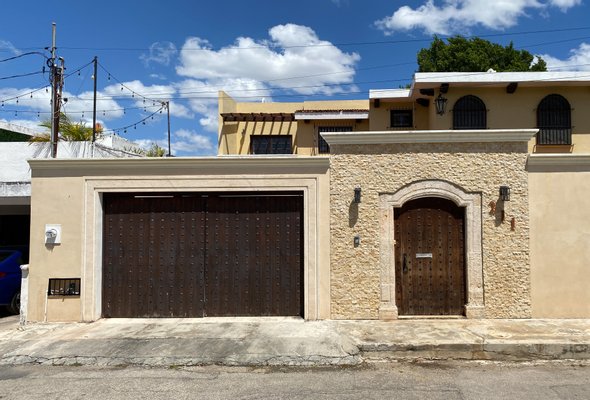
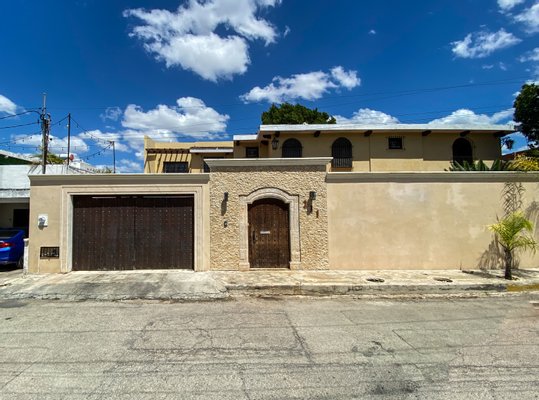
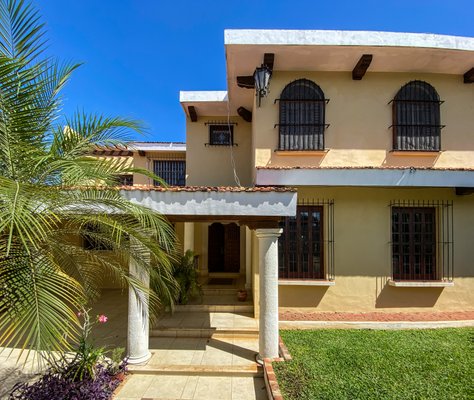
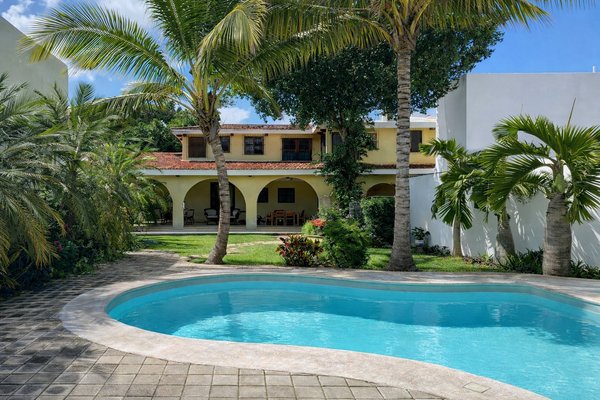
Spacious residence with luxury finishes located in the traditional neighborhood of Itzimná. The colonial-style house, completely remodeled, has spacious and bright social areas overlooking the generously wooded gardens that surround the entire
...mehr lesen
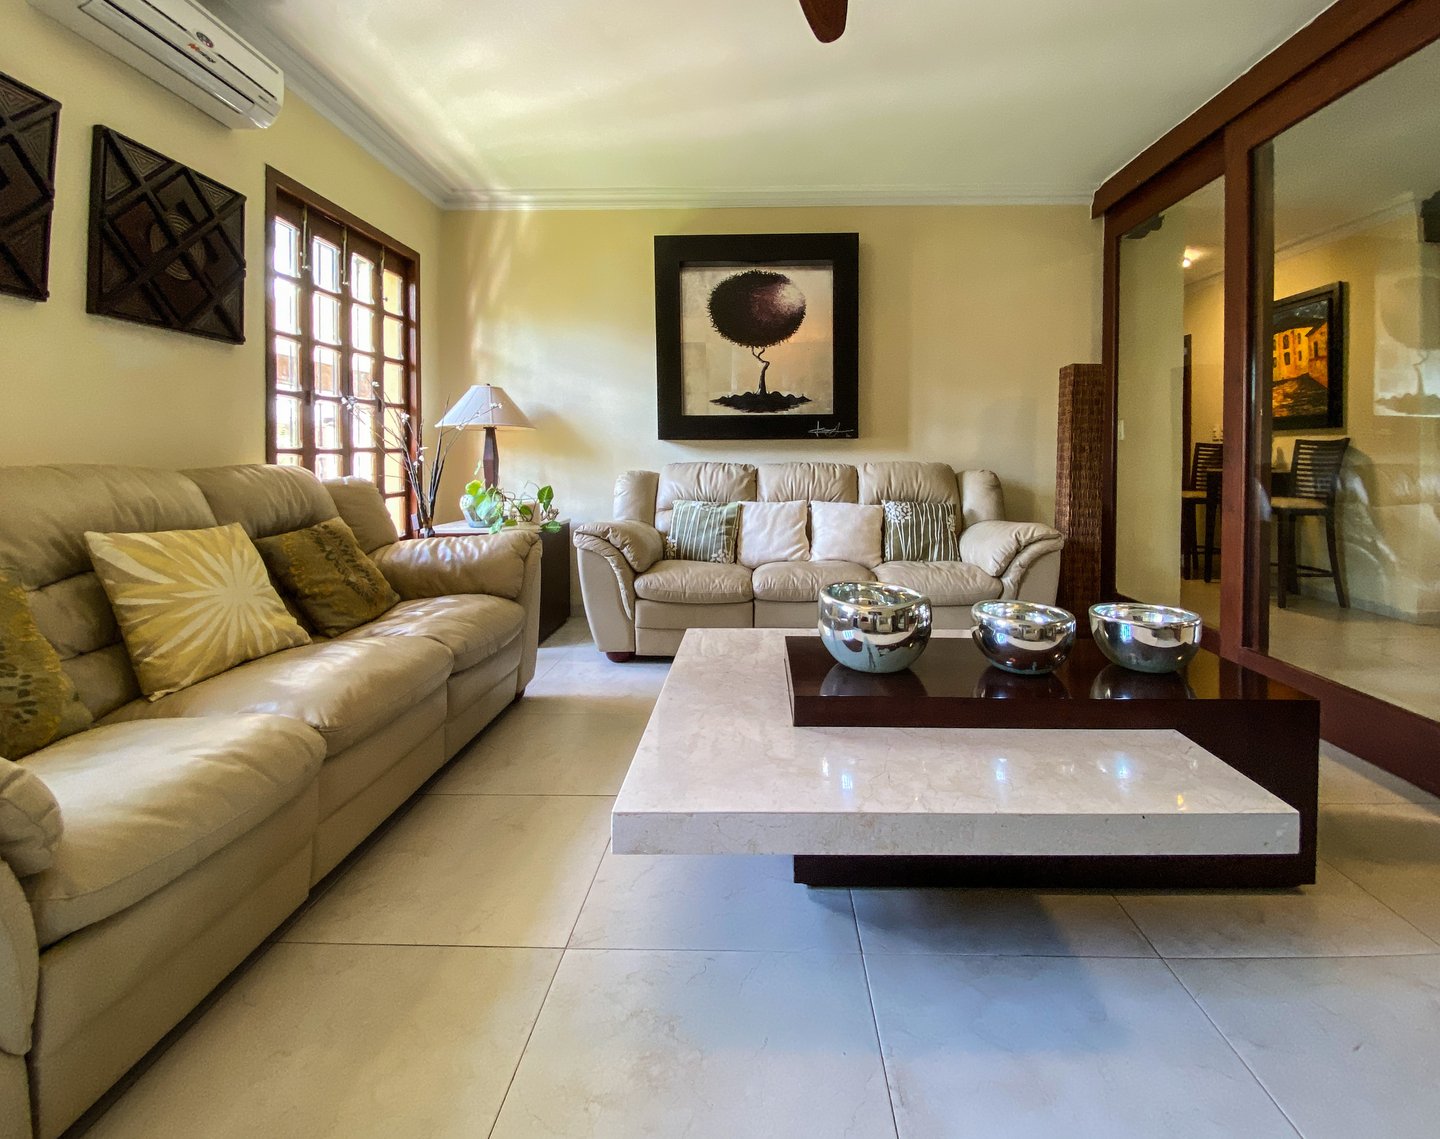
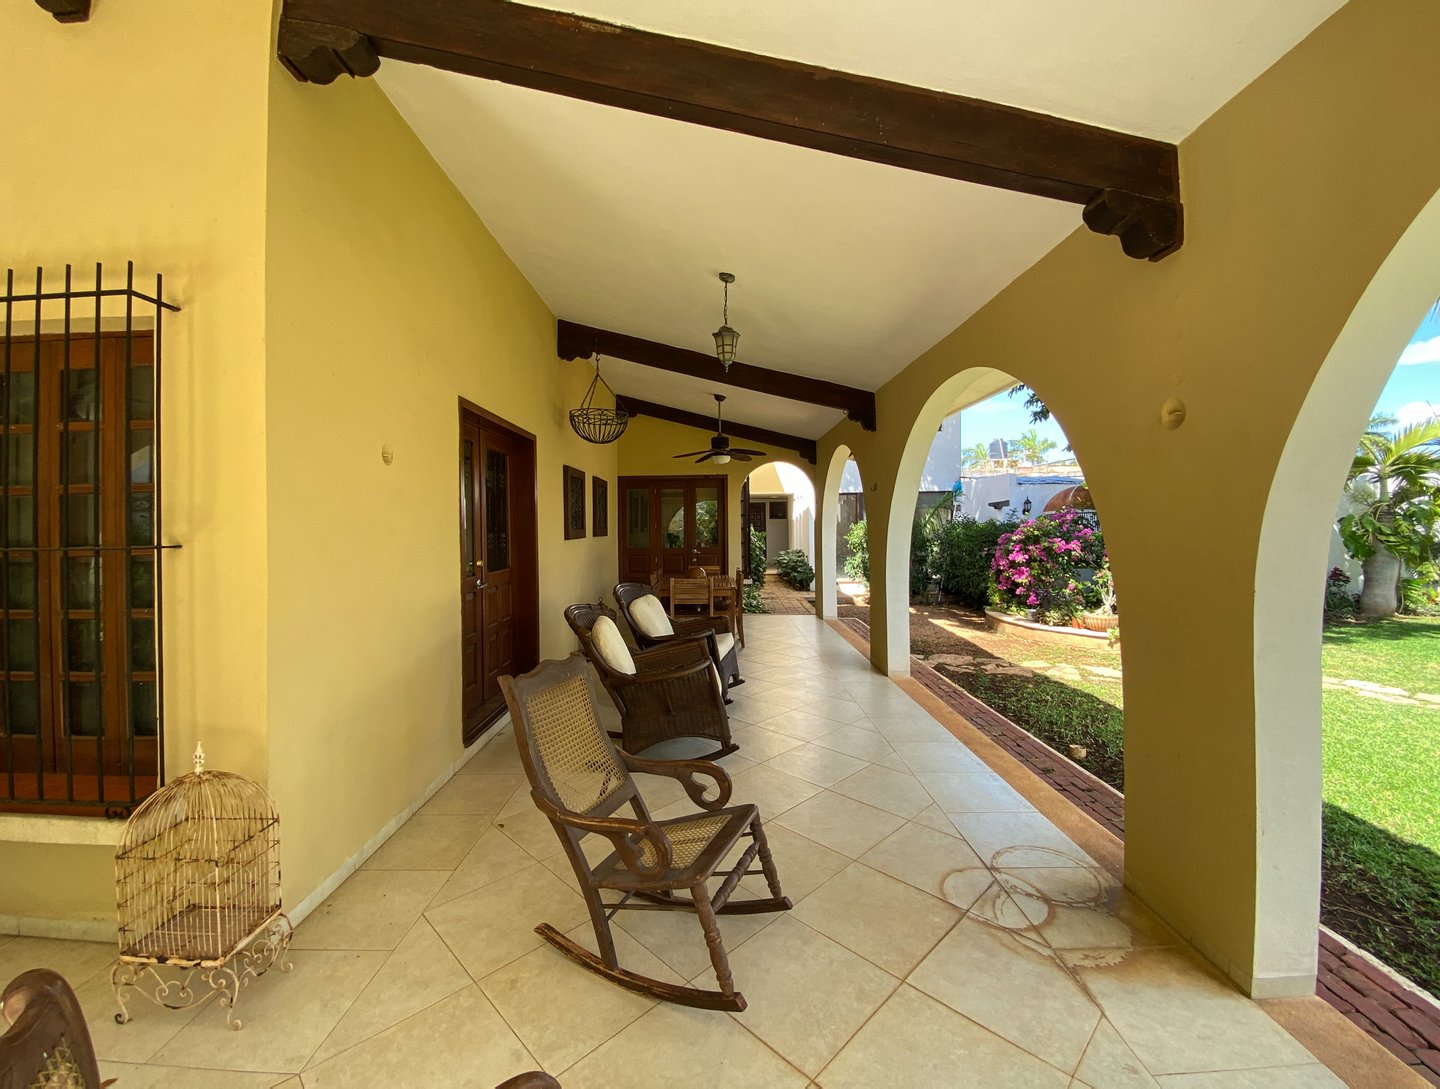
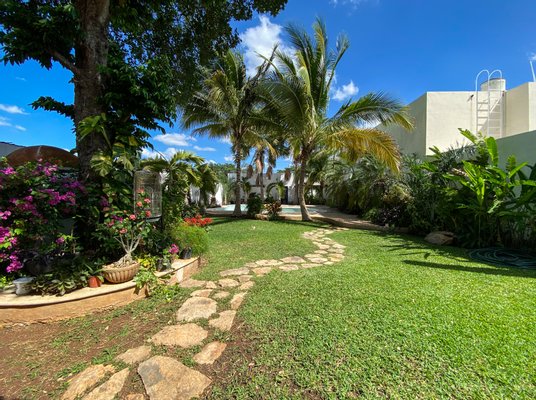
Spacious residence with luxury finishes located in the traditional neighborhood of Itzimná. The colonial-style house, completely remodeled, has spacious and bright social areas overlooking the generously wooded gardens that surround the entire property.
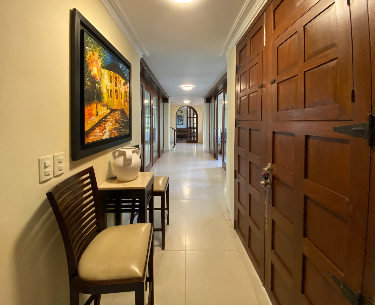
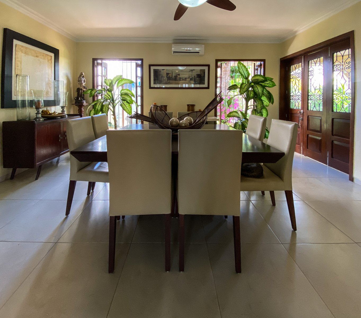
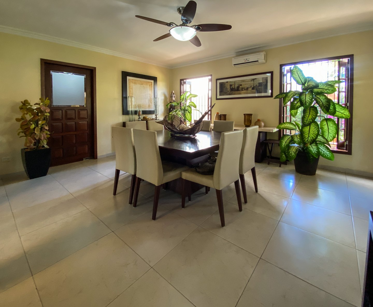
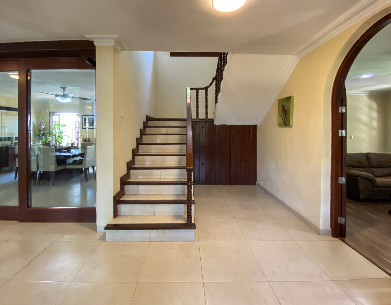
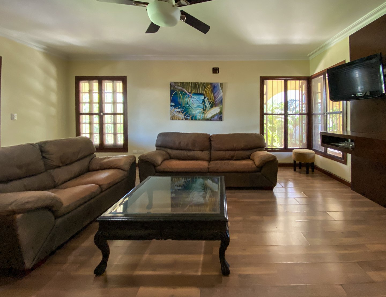
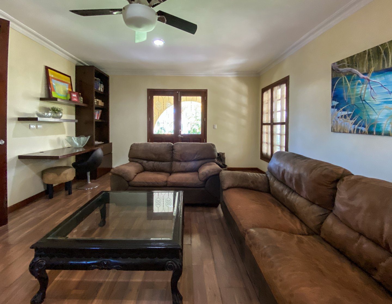
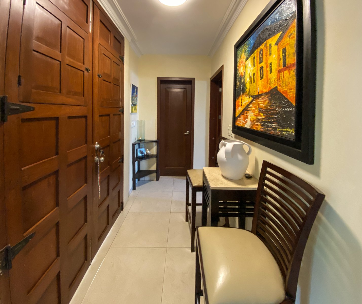
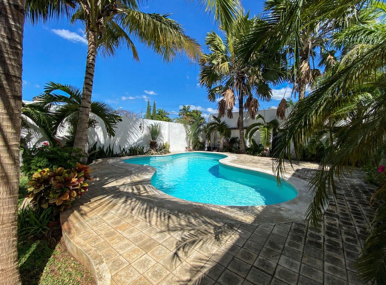
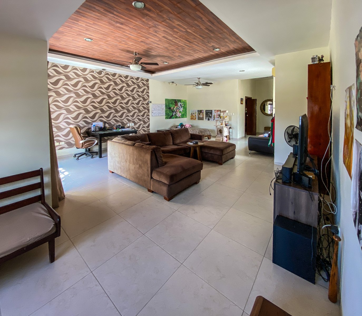
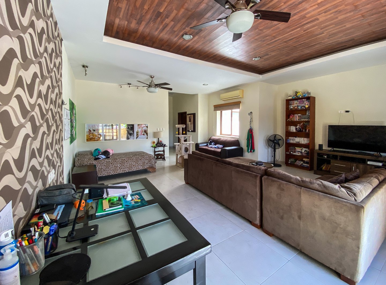
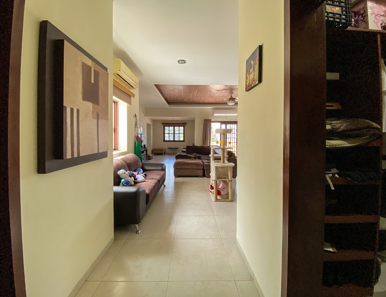
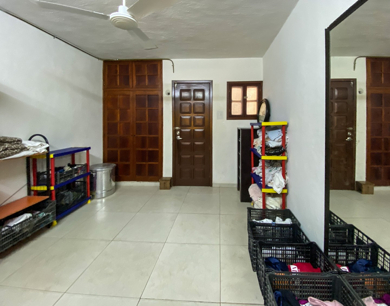
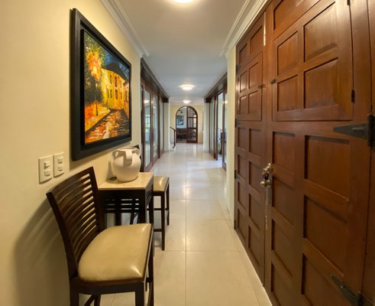
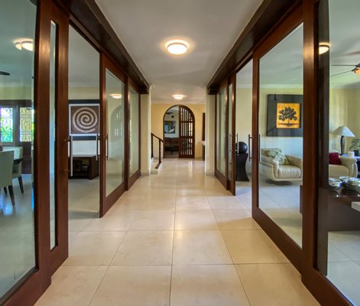
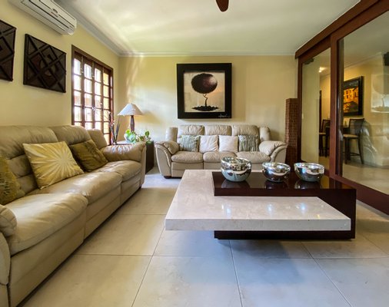
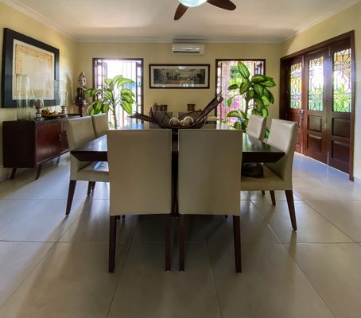
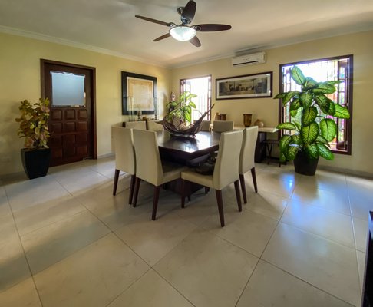
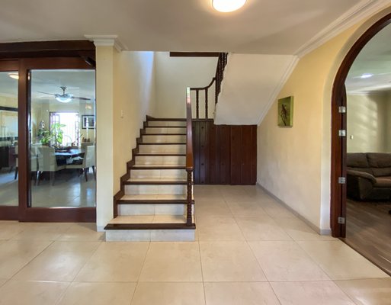
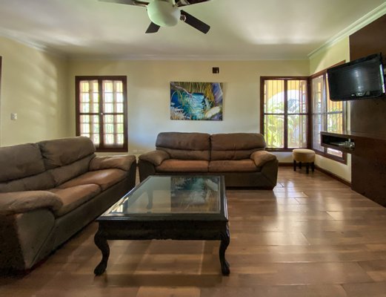
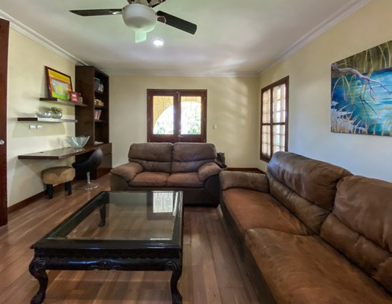
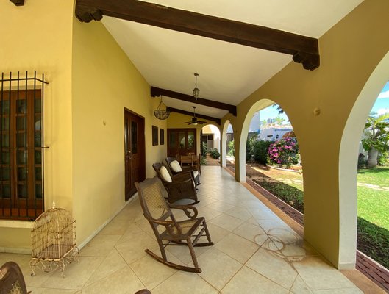
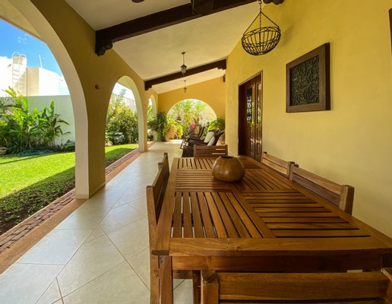
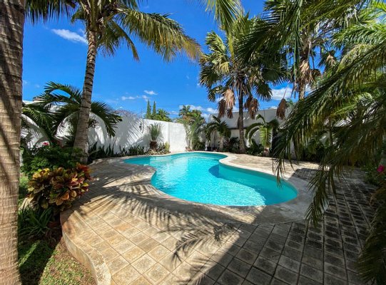
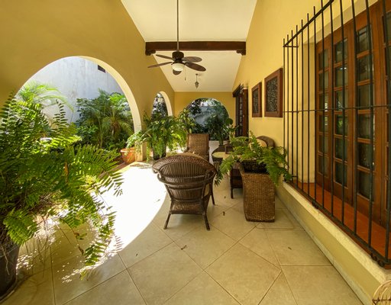
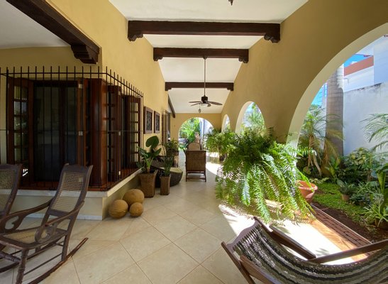
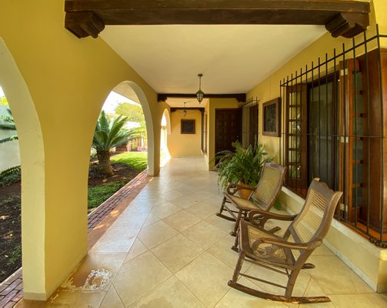
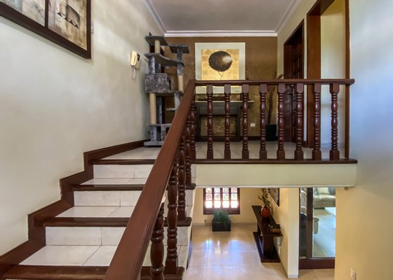
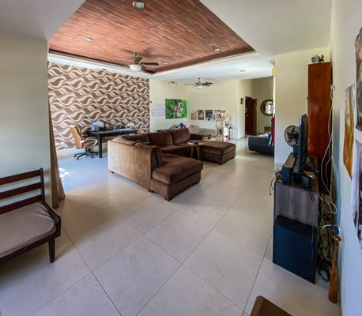
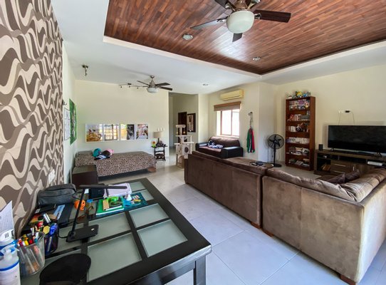
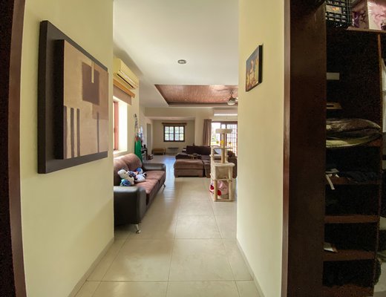
On the ground floor it has parking for 4 vehicles, hall, study, dining room, living room, kitchen with space for breakfast area, large pantry, gym, service areas and a large pool. The terraces around the house are private, fresh and calm spaces.
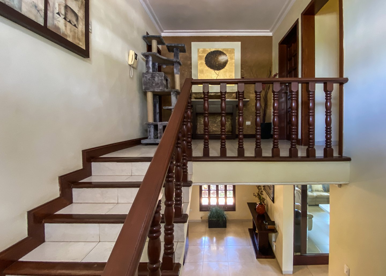
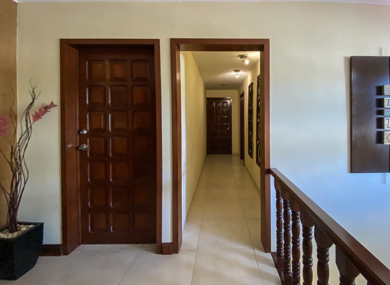
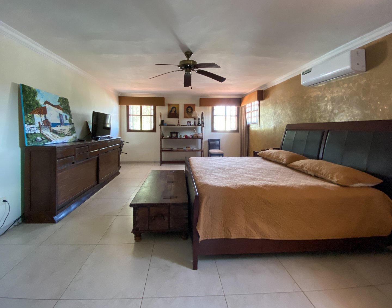
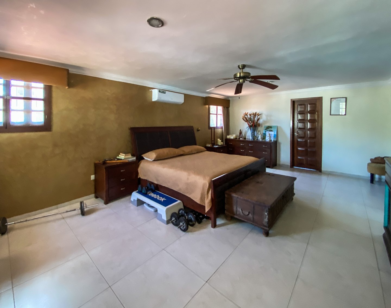
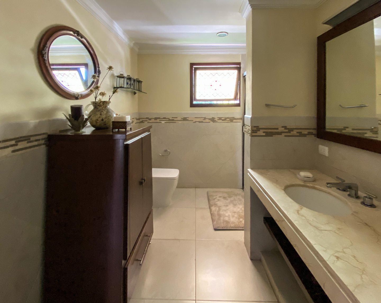
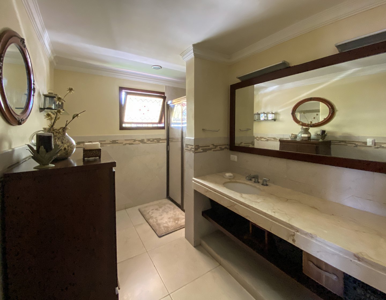
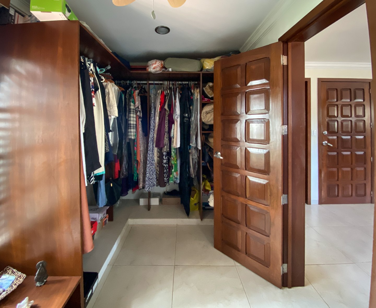
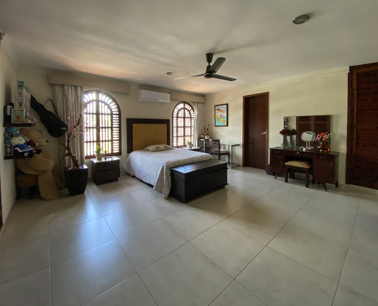
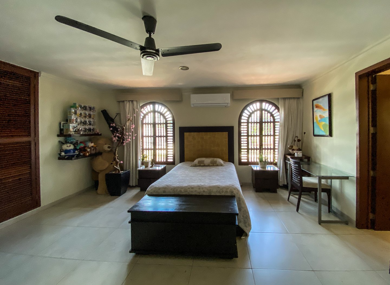
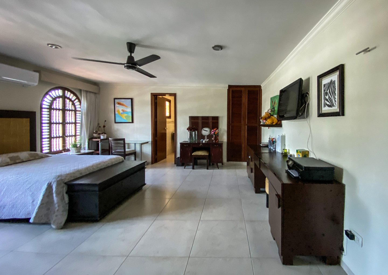
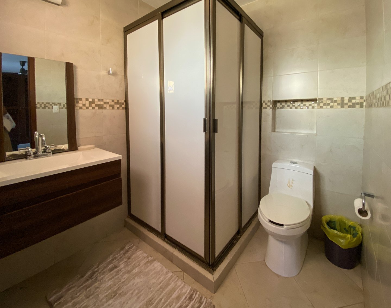
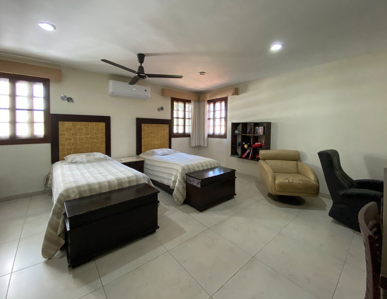
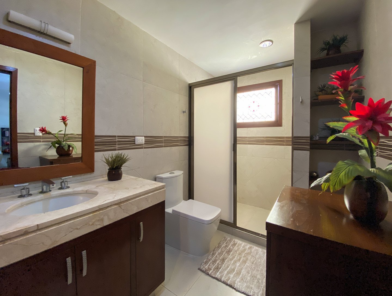
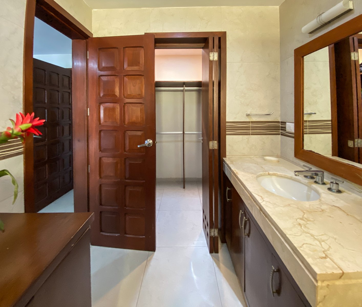
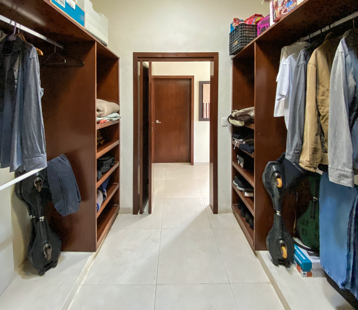
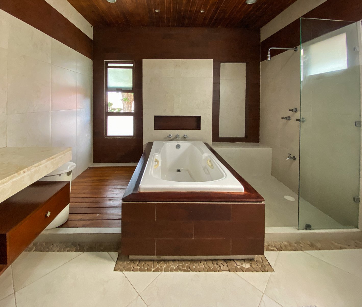
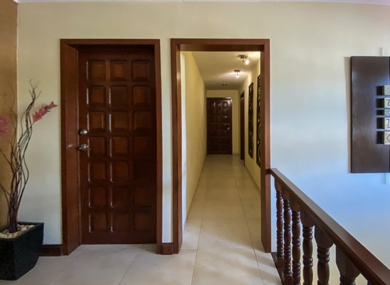
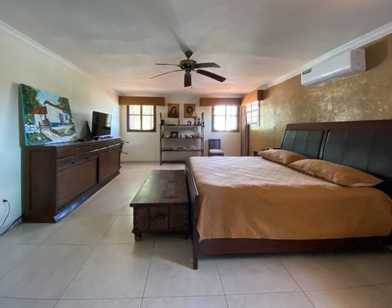
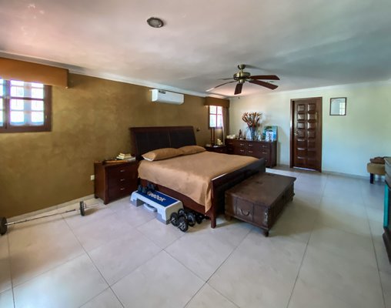
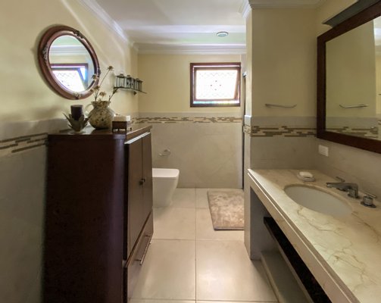
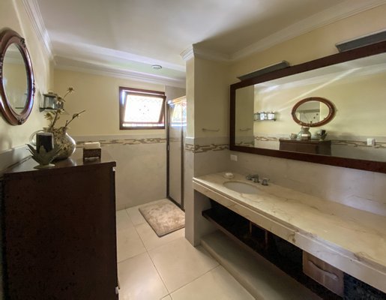
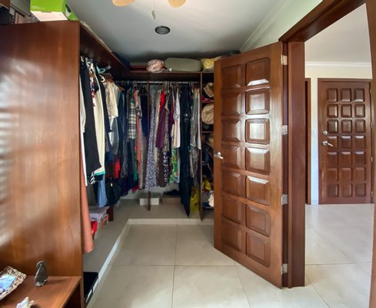
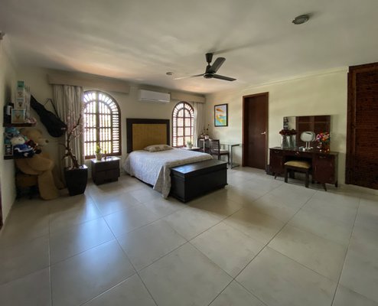
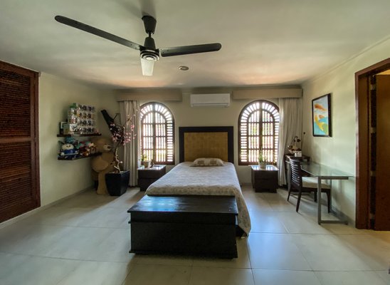
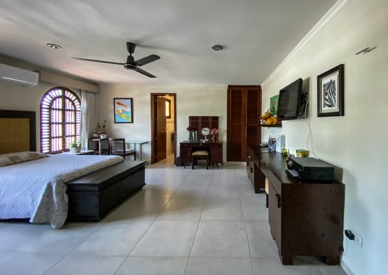
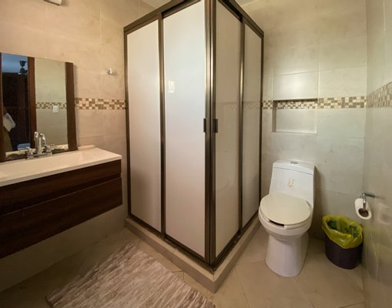
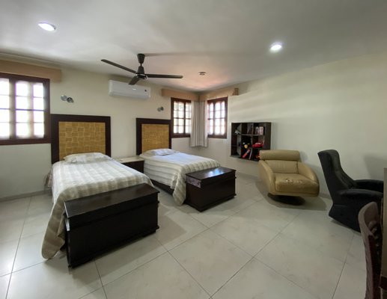
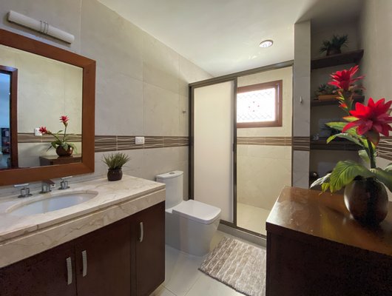
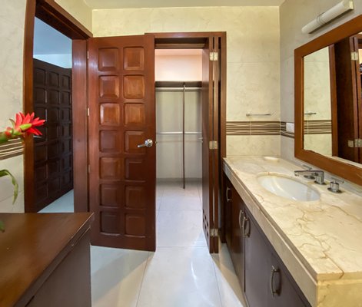
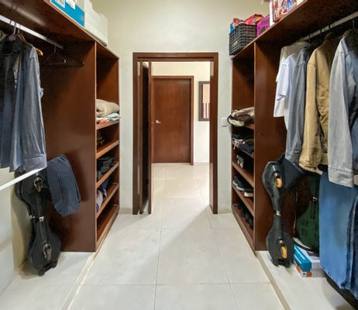
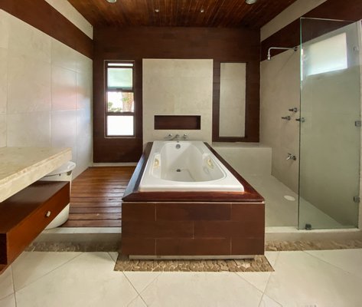
The upper floor is distributed in 3 very large jr bedrooms, each with bathroom and 2 of them with a walk-in closet. The master bedroom is a huge size, with space for a living room, a large walk-in closet and a luxurious bathroom with a bathtub.
Land: 880m2 (28m x 44m) Irregularly shaped plot
Construction: 643m2
GROUND FLOOR:
Parking for 4 cars, 3 of them covered
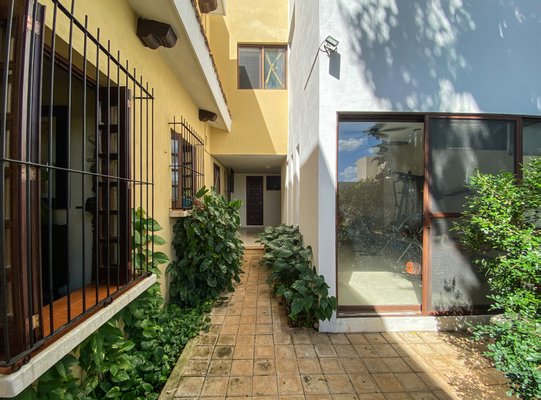
Front Garden
Rear garden
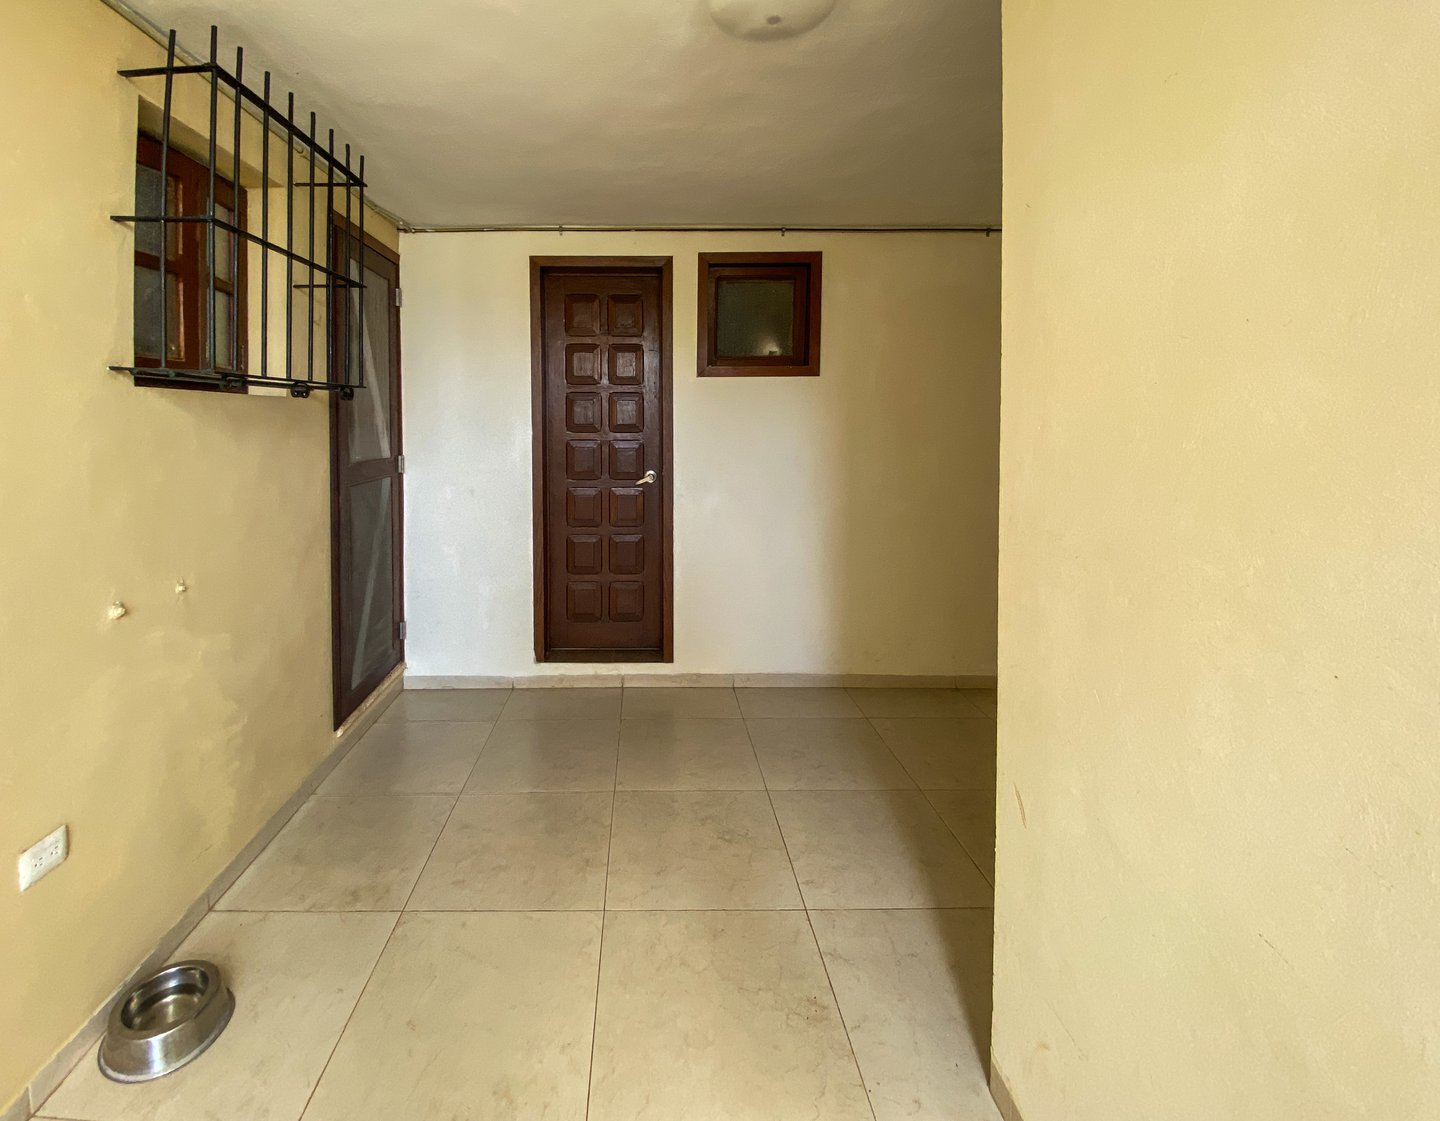
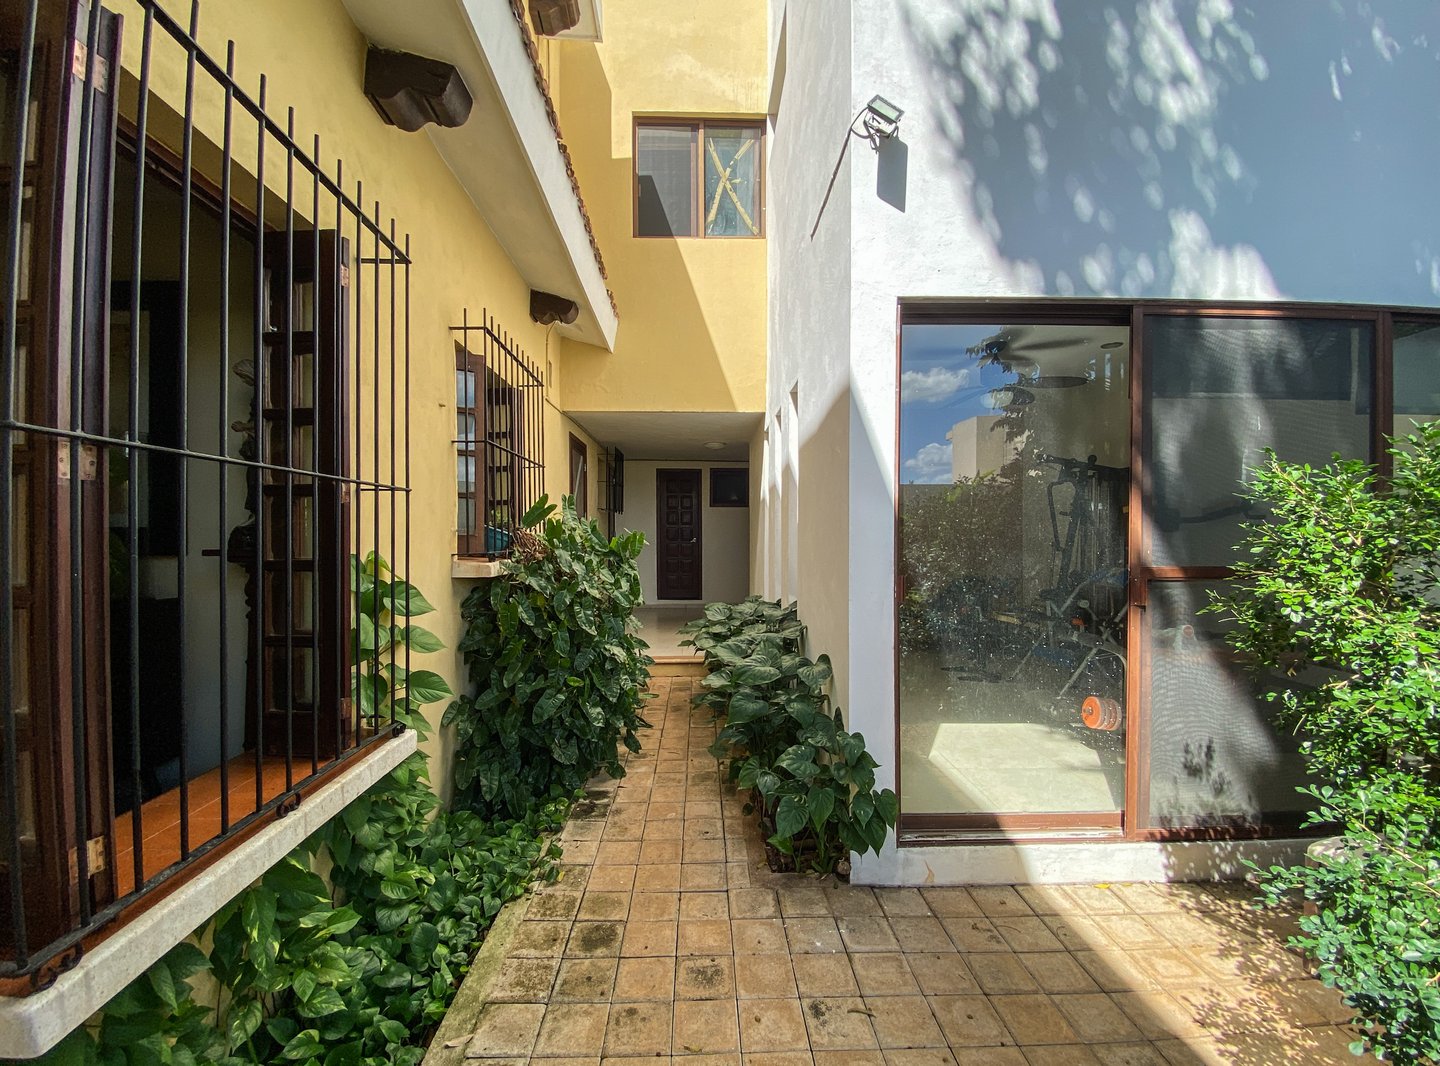
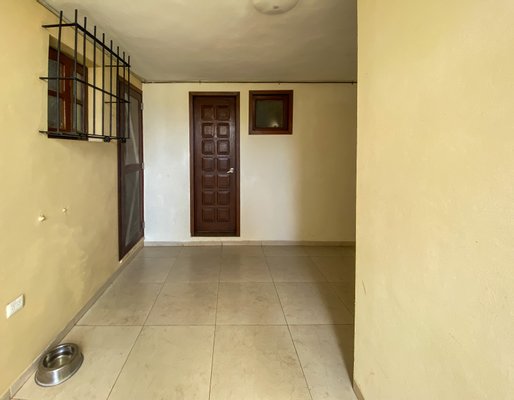
Service aisle
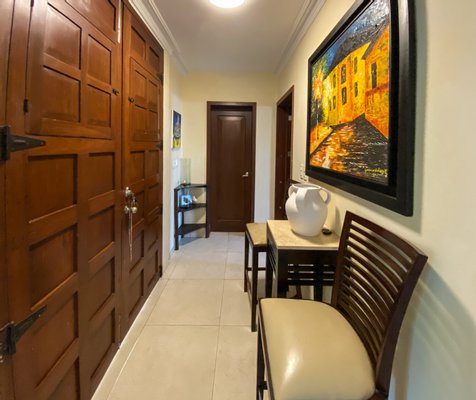
Hallway
Living room
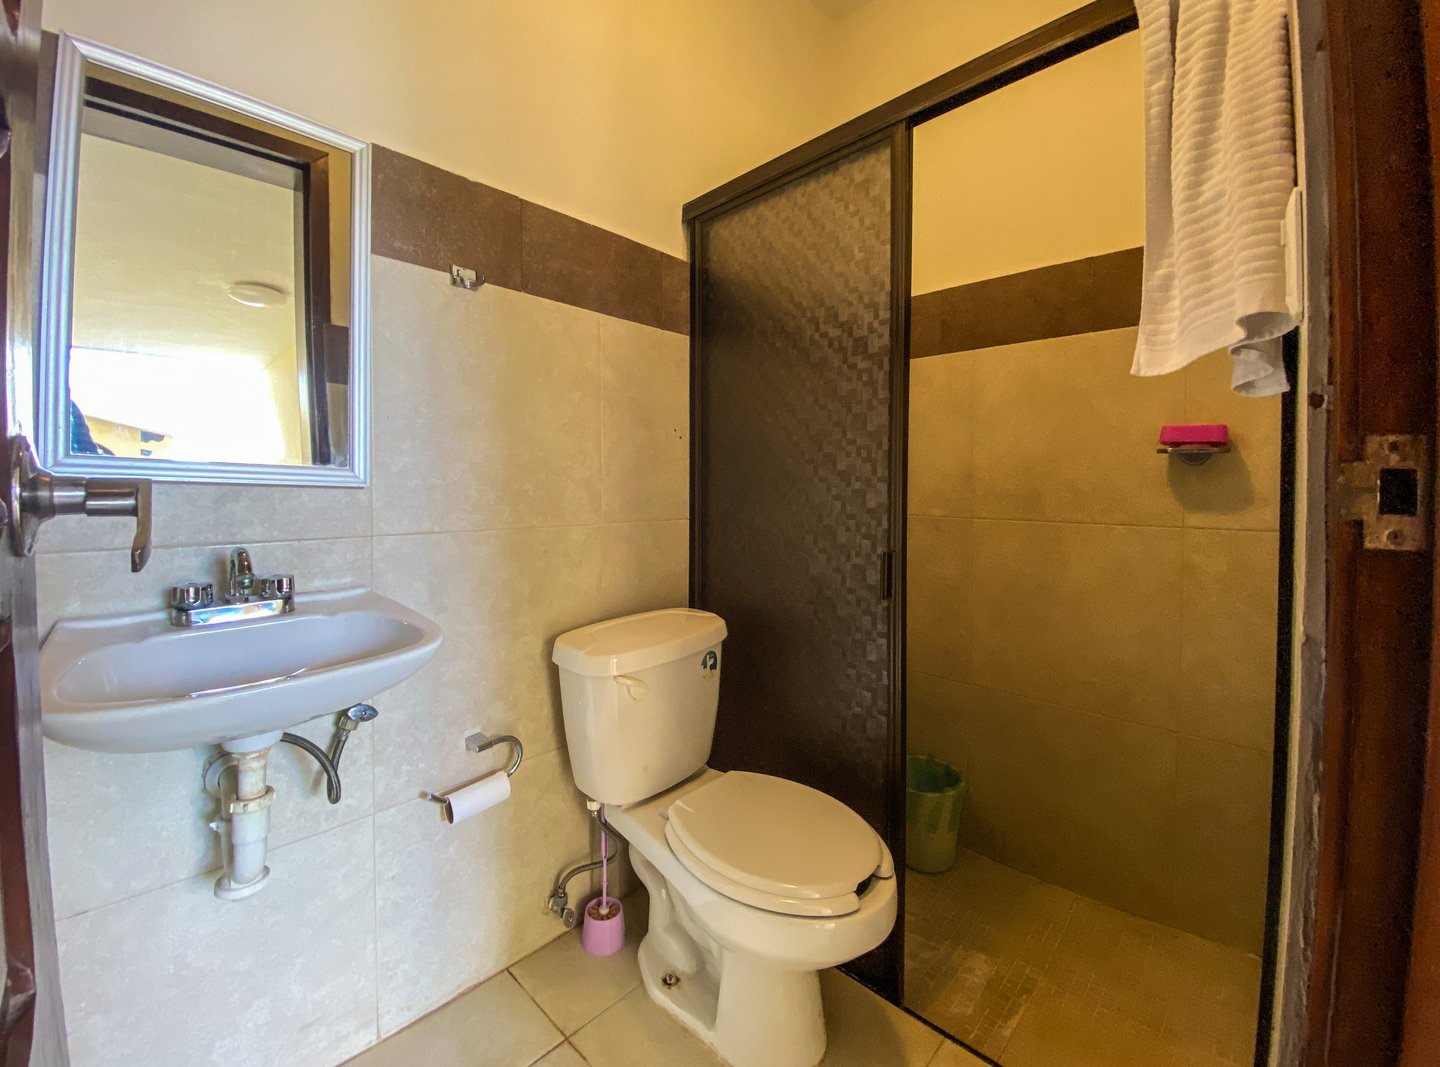
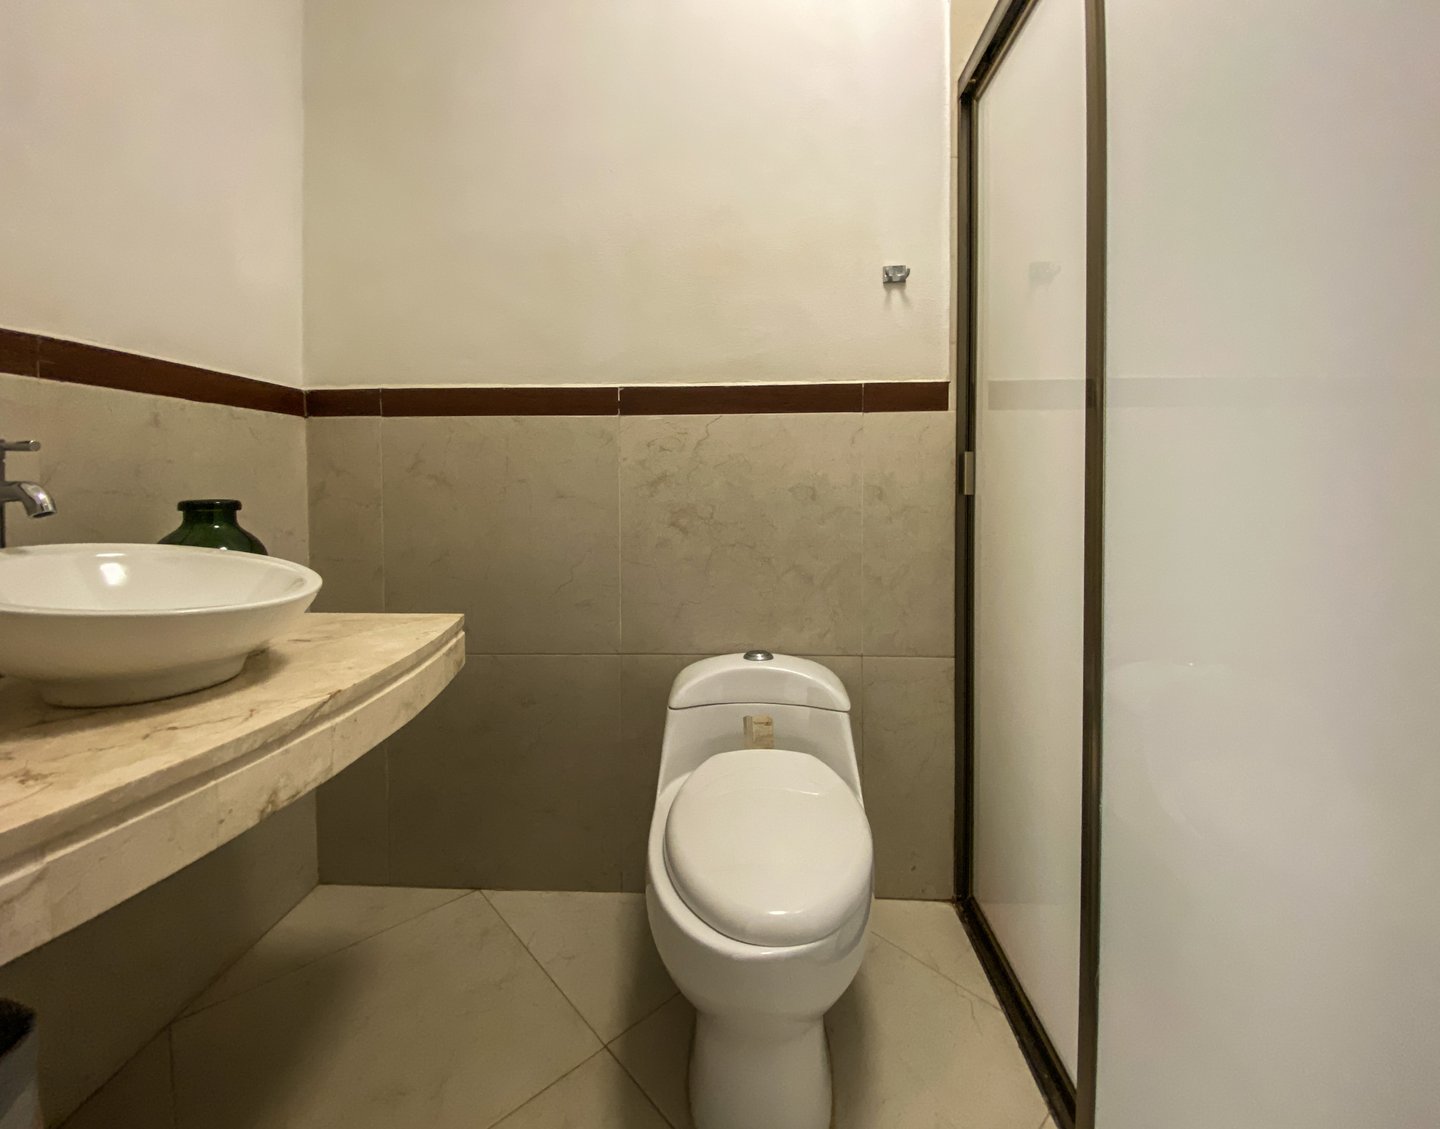
2 full bathrooms that serve the pool
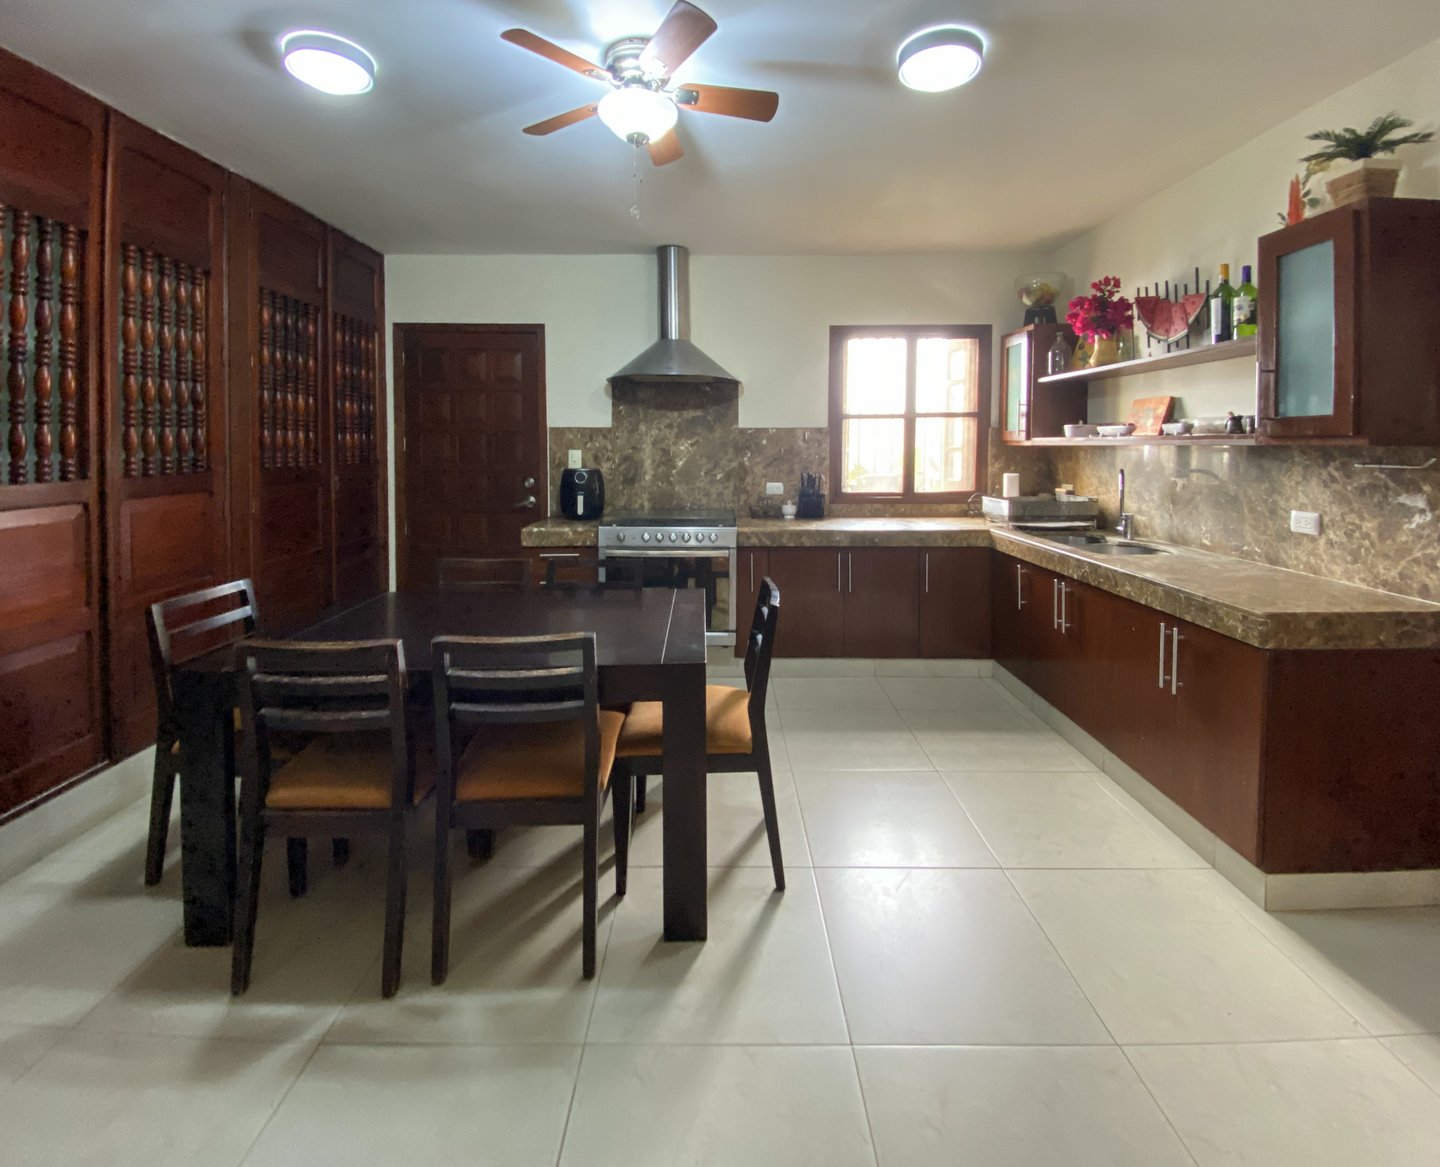
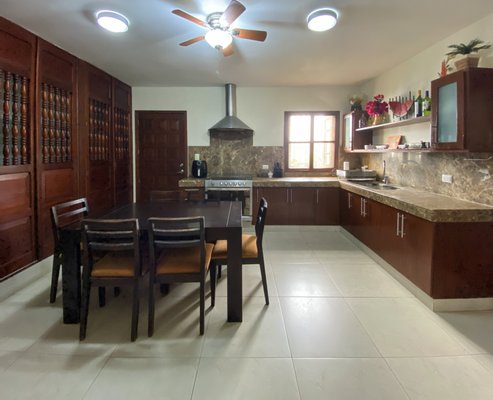
Dining room
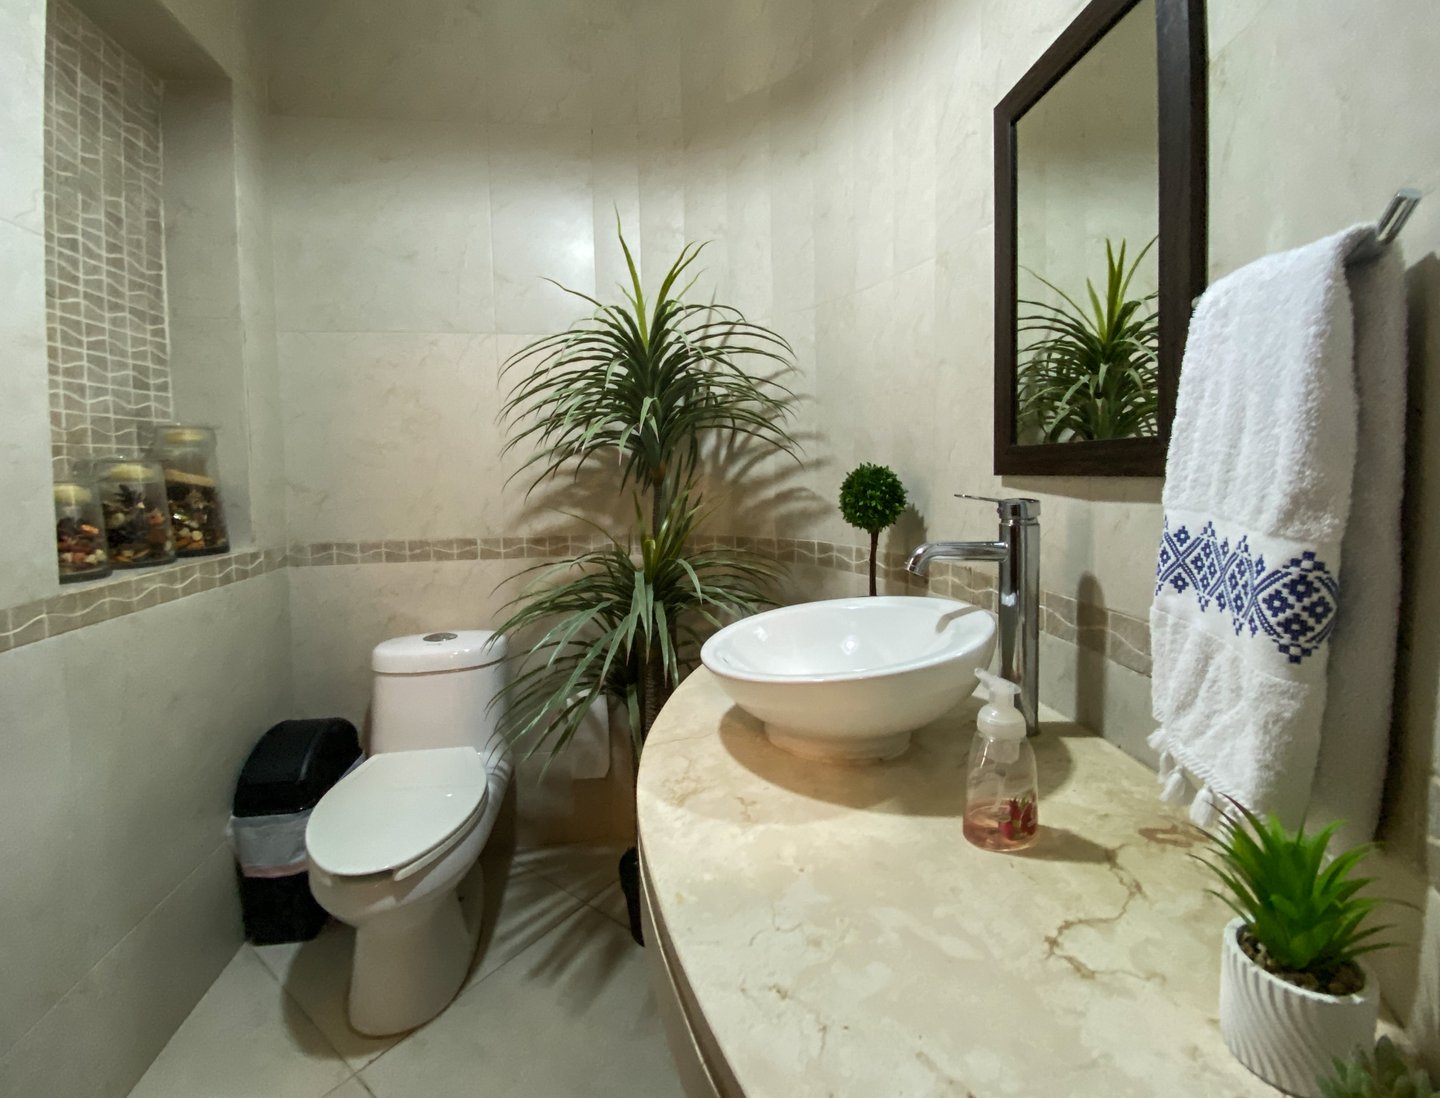
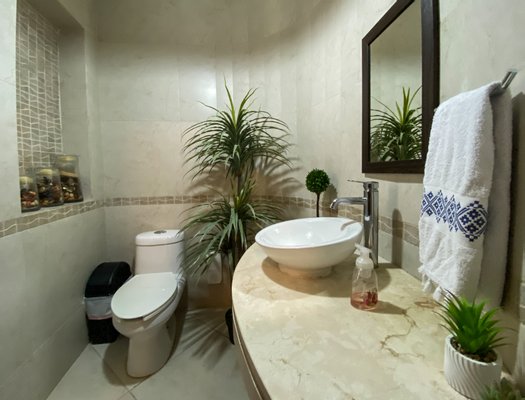
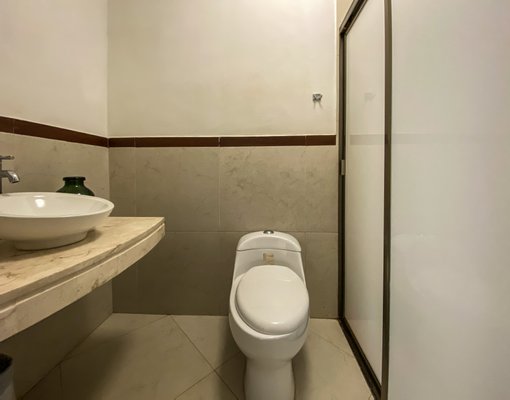
Half bath
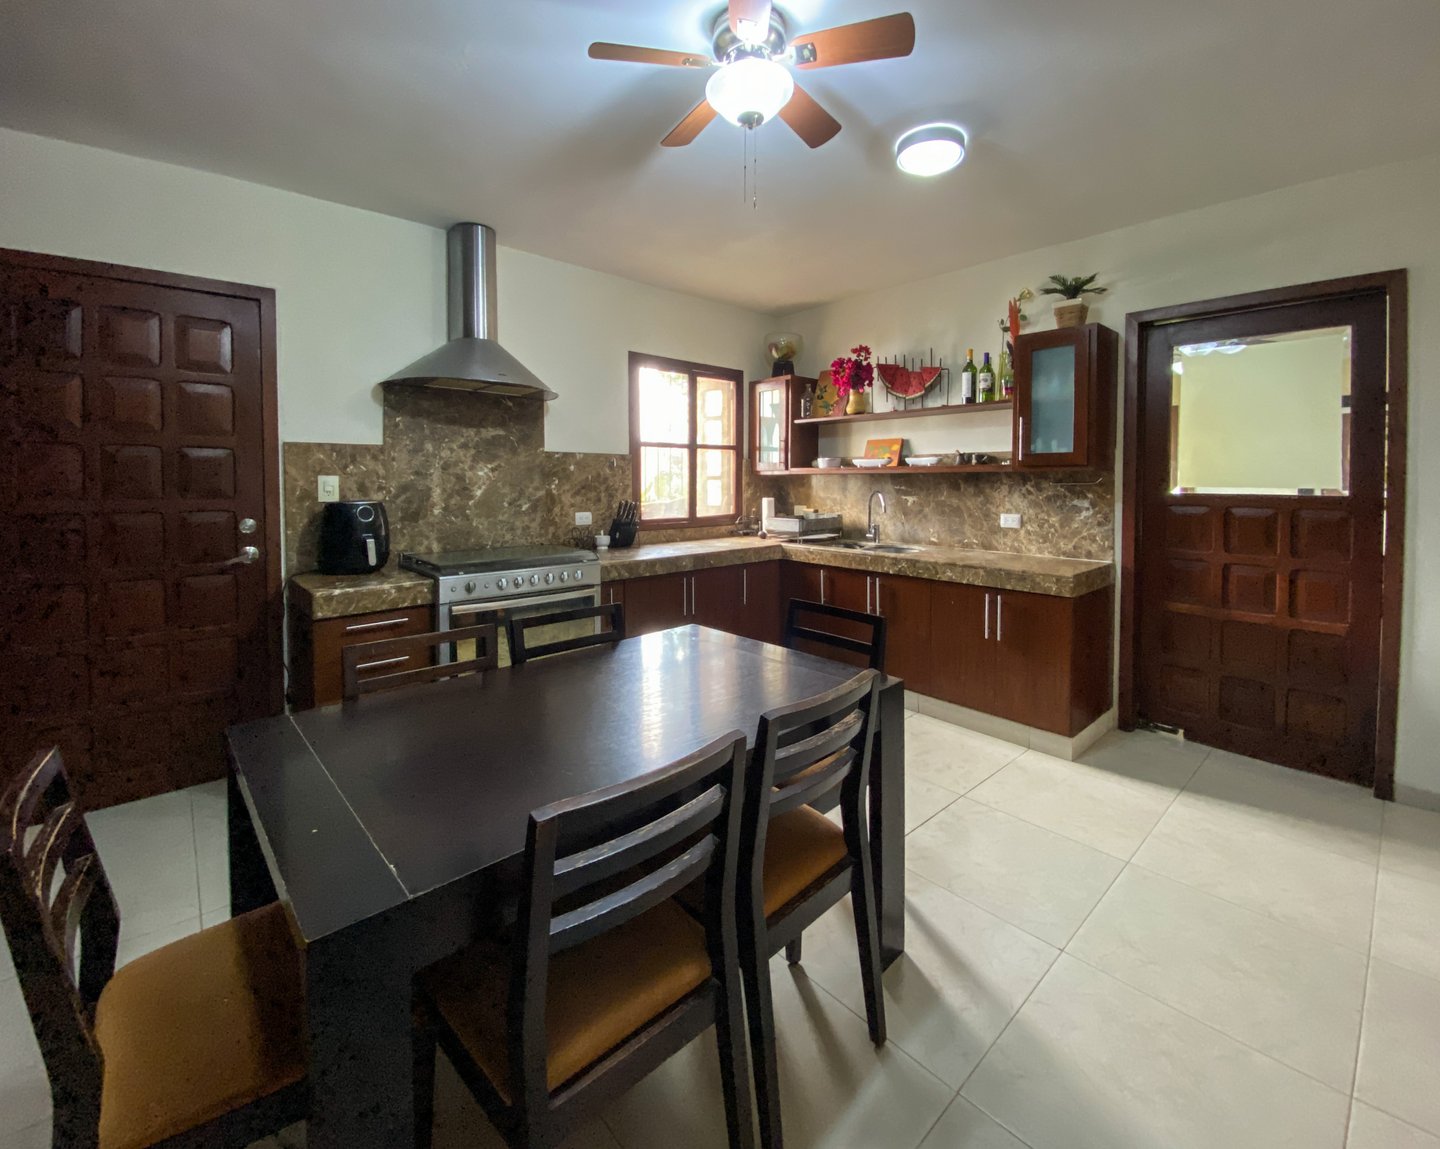
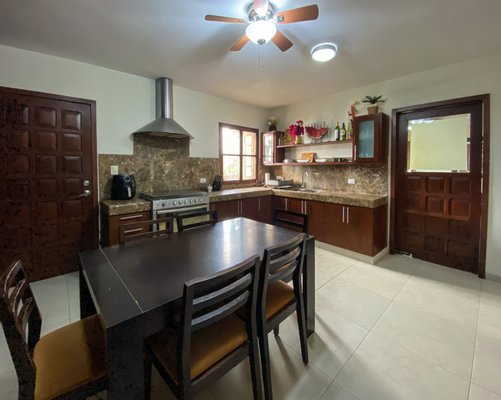
Kitchen dressed with granite countertop, stove, hood and oven
Breakfast bar
Pantry
Study
TV room
Covered terrace
Winery
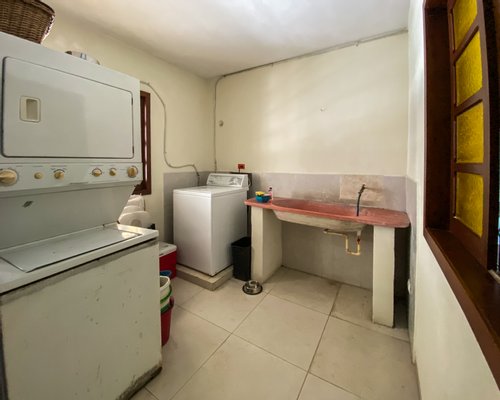
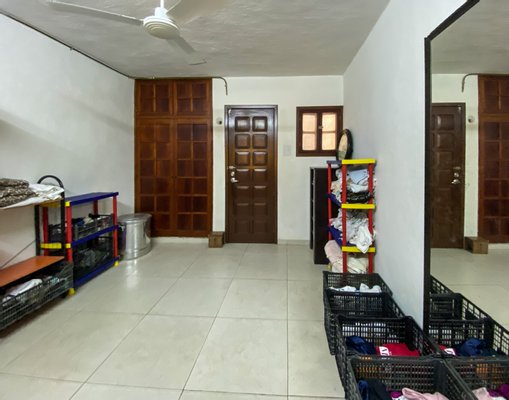
Utility room
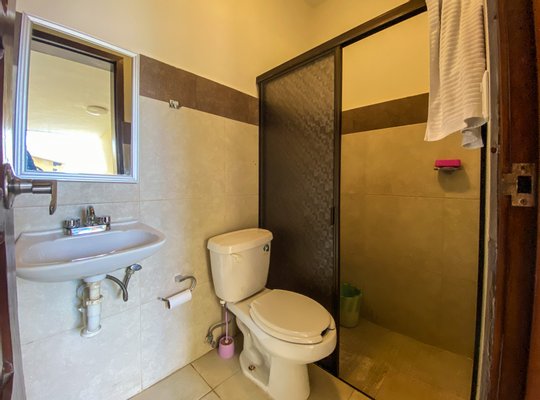
Service bathroom
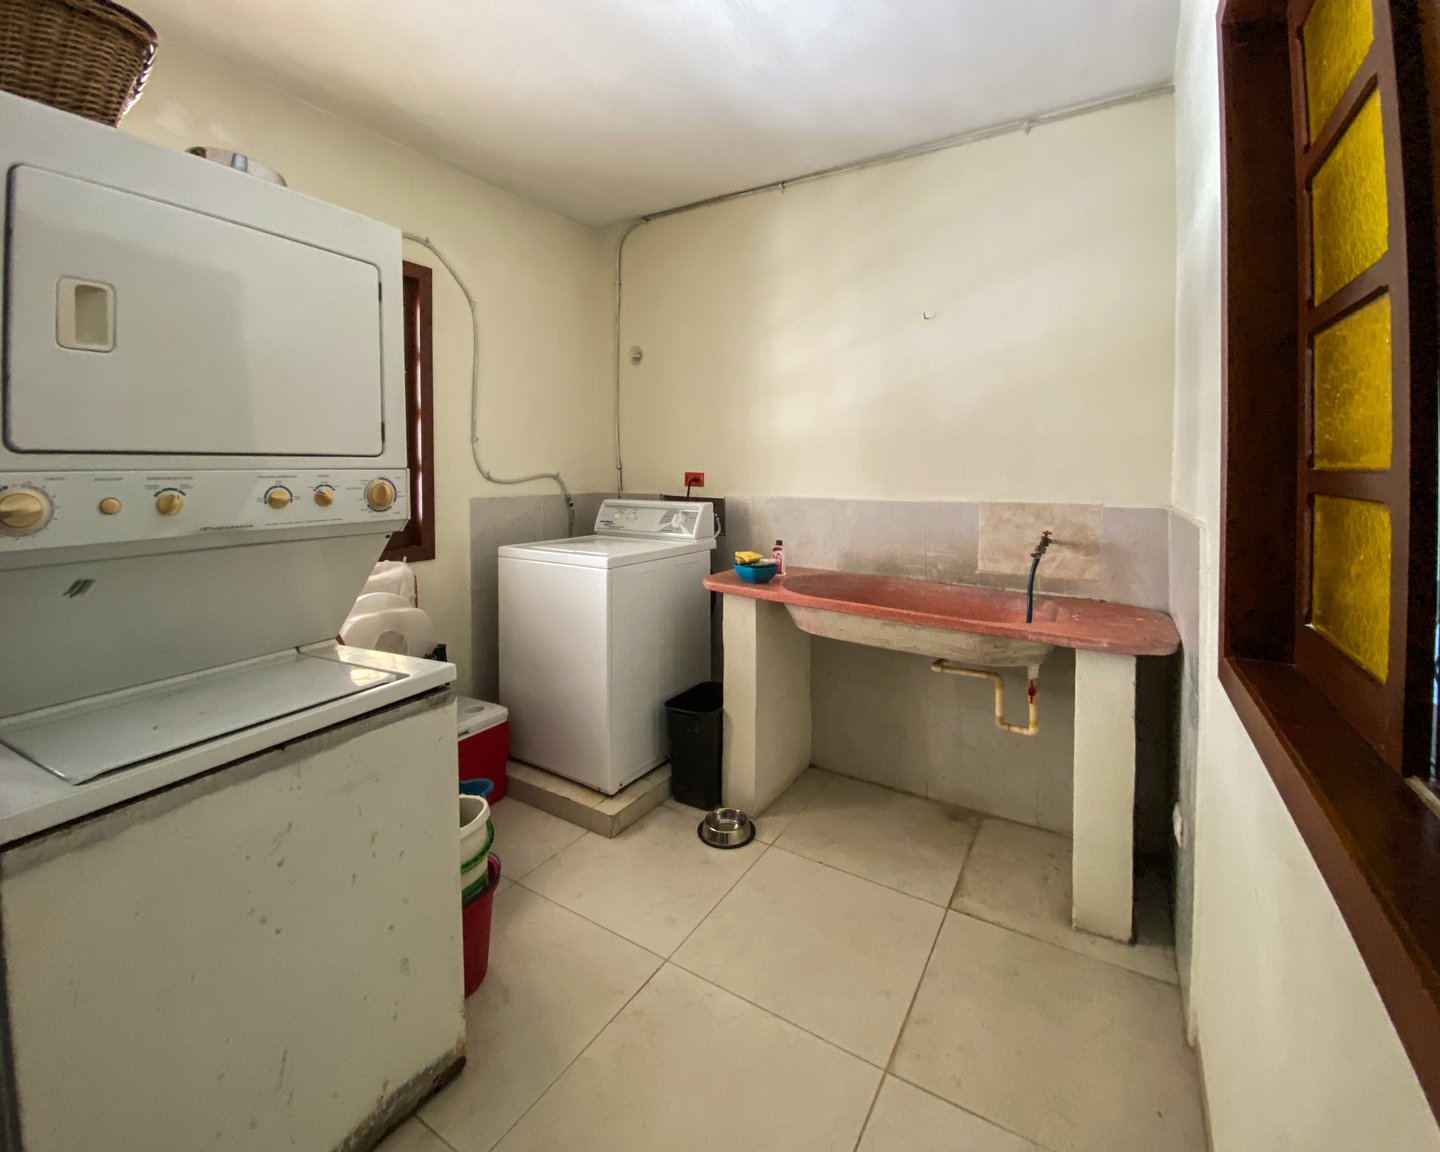
Laundry room
Washing area
Drying yard
Swimming pool
UPPER FLOOR:
3 bedrooms with bathroom and walk-in closet each.
1 bedroom with bathroom and wall closet.
White Closet
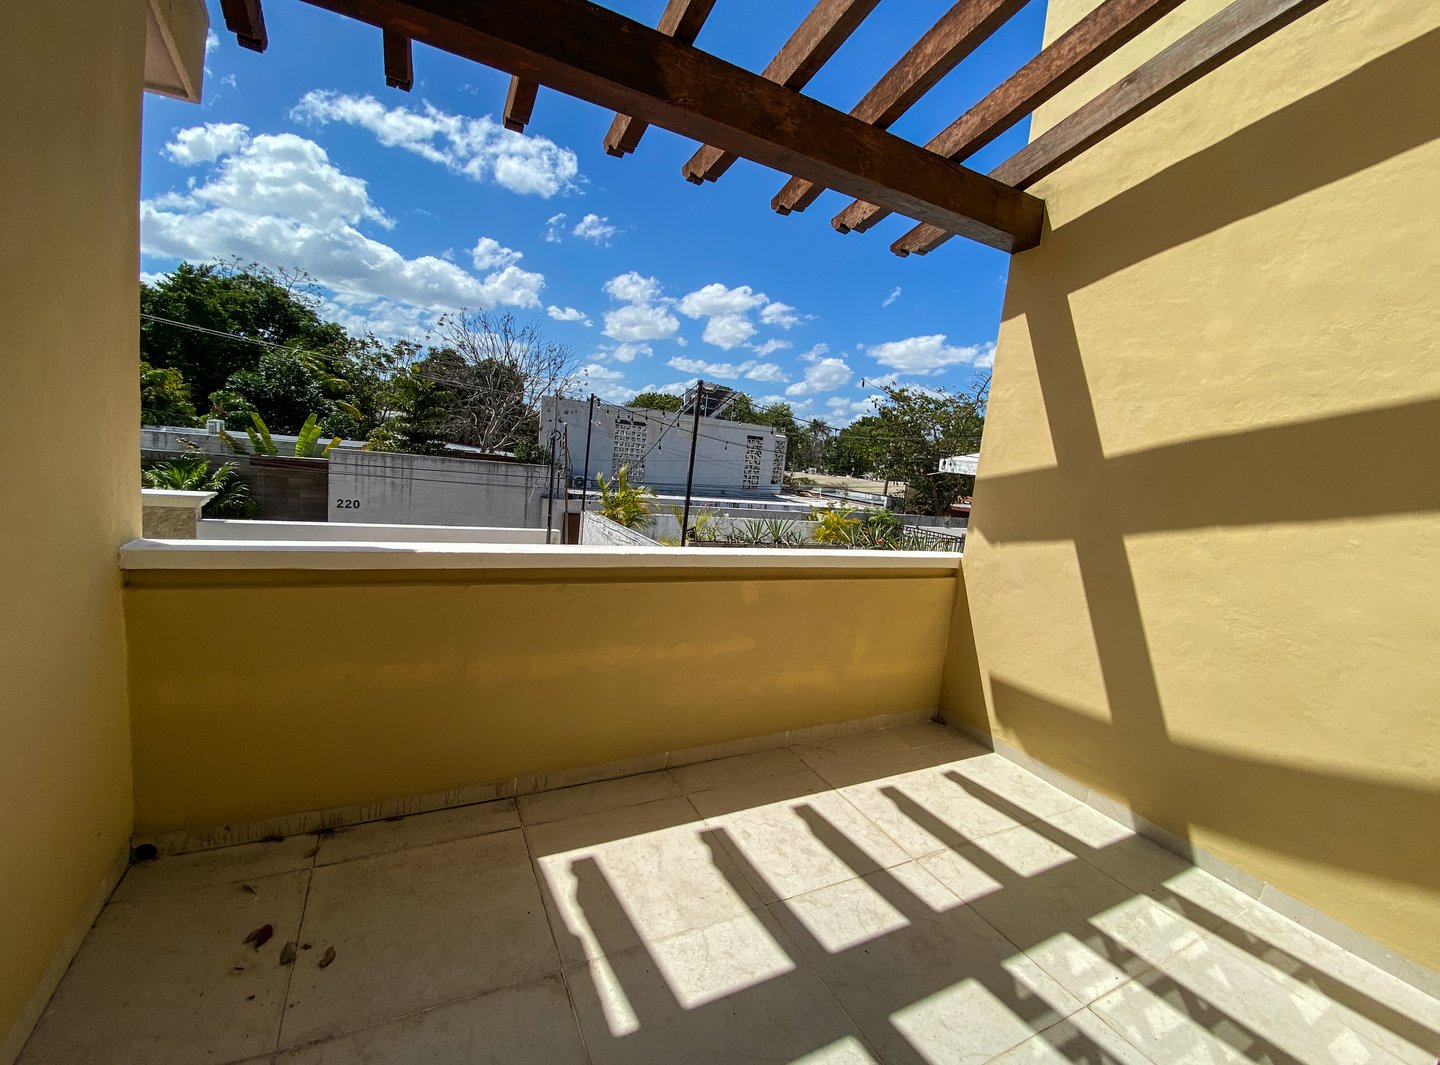
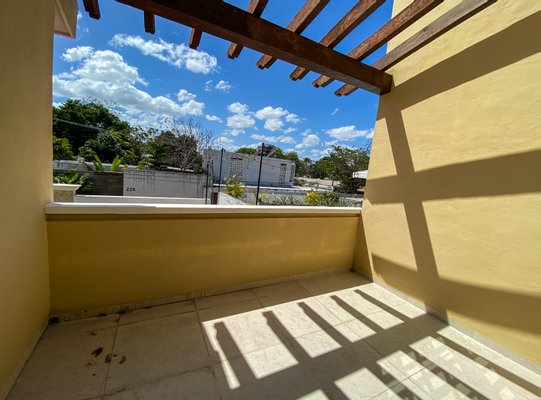
Terrace
Balcony
EQUIPMENT:
14 Fans
9 mini-splits
Alarm
Mosquito nets
Stationary Gas
Cistern
Pump
Sprinkler irrigation
Heater
Well
Washer & Dryer Installation
Electric gate
Intercom
*Price and availability subject to change without notice, updated biweekly* *Images for illustrative purposes only *Only the equipment mentioned in the description is included* * This is a render that may vary from the actual result.*
On the ground floor it has parking for 4 vehicles, hall, study, dining room, living room, kitchen with space for breakfast area, large pantry, gym, service areas and a large pool. The terraces around the house are private, fresh and calm spaces.
The upper floor is distributed in 3 very large jr bedrooms, each with bathroom and 2 of them with a walk-in closet. The master bedroom is a huge size, with space for a living room, a large walk-in closet and a luxurious bathroom with a bathtub.
Land: 880m2 (28m x 44m) Irregularly shaped plot
Construction: 643m2
GROUND FLOOR:
Parking for 4 cars, 3 of them covered
Front Garden
Rear garden
Service aisle
Hallway
Living room
2 full bathrooms that serve the pool
Dining room
Half bath
Kitchen dressed with granite countertop, stove, hood and oven
Breakfast bar
Pantry
Study
TV room
Covered terrace
Winery
Utility room
Service bathroom
Laundry room
Washing area
Drying yard
Swimming pool
UPPER FLOOR:
3 bedrooms with bathroom and walk-in closet each.
1 bedroom with bathroom and wall closet.
White Closet
Terrace
Balcony
EQUIPMENT:
14 Fans
9 mini-splits
Alarm
Mosquito nets
Stationary Gas
Cistern
Pump
Sprinkler irrigation
Heater
Well
Washer & Dryer Installation
Electric gate
Intercom
*Price and availability subject to change without notice, updated biweekly* *Images for illustrative purposes only *Only the equipment mentioned in the description is included* * This is a render that may vary from the actual result.*
Immobiliendetails
-
NutzungsartWohnen
-
ObjektartEinfamilienhaus
-
HauptobjektartHaus
-
VertragsartKauf
-
Baujahr2006
-
Zimmer (gesamt)1
-
Anzahl Schlafzimmer4
-
Anzahl Badezimmer6
-
Anzahl separate WC1
-
Anzahl Parkflächen4
-
Wohnfläche (ca.)643 m²
-
Grundstücksfläche (ca.)880 m²
-
Nutzfläche (ca.)643 m²
-
Anbieter-Objektnummer119631056
Preise & Kosten
-
CourtageKeine besondere Angabe.
Sonstiges
Außenschwimmbad, Weinkeller
Anbieter

Properstar SA
Firma Properstar SA
Rue Centrale 8
1003 Lausanne
1003 Lausanne