Anbieter kontaktieren
Properstar SA
CONFIDENTIAL PROPERTIES
- Mehr erfahren
bellevue.de-ID: 30698115
Haus zu kaufen in Saint-Tropez, France
- Haus
- · 11 Zimmer
- · 700 m² Wohnfläche
- · 6.700 m² Grundstücksfläche
- · 39.000.000 € Kaufpreis
Objektbeschreibung
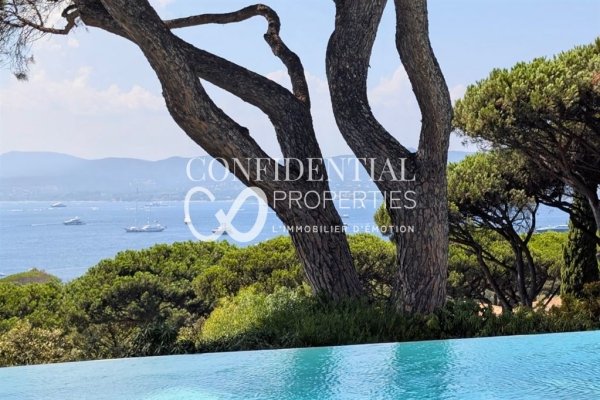
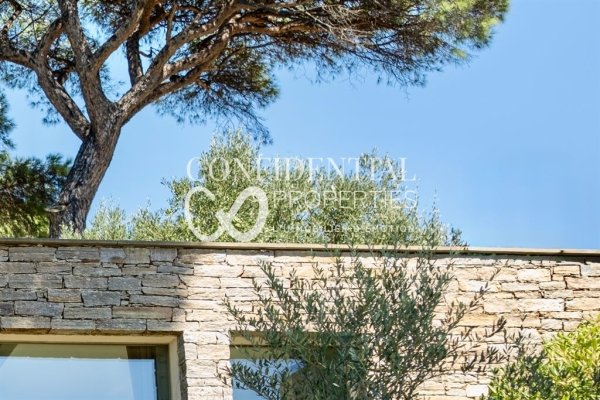
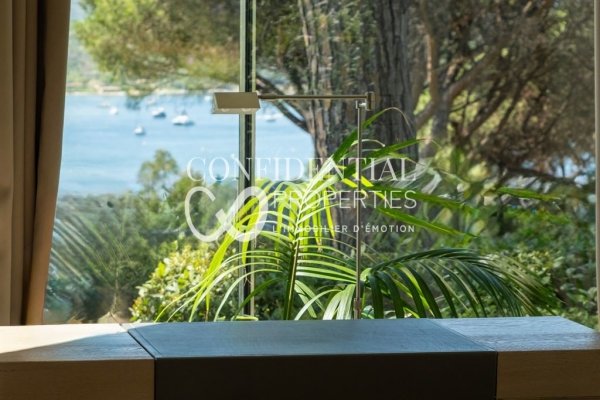
Diese vollständig renovierte, vom Architekt entworfene Villa befindet sich in einem der begehrtesten Privatsiedlungen von Saint-Tropez und bietet einen 360°-Panoramablick auf das Mittelmeer, die umliegenden Buchten und die Berge.
Mit einer ...mehr lesen
Mit einer ...mehr lesen
Diese vollständig renovierte, vom Architekt entworfene Villa befindet sich in einem der begehrtesten Privatsiedlungen von Saint-Tropez und bietet einen 360°-Panoramablick auf das Mittelmeer, die umliegenden Buchten und die Berge.
Mit einer Gesamtfläche von ?? etwa 700 m² erstreckt sich das Grundstück auf 6.700 m² angelegtem Gelände und verfügt über fast 400 m² Terrassen. Sie ist direkt nach Westen ausgerichtet, bietet eine erstklassige Landschaft und atemberaubende Meeresuntergänge. Die Villa besteht aus sechs Schlafzimmern mit eigenem Bad – darunter eine Master-Suite mit privater Terrasse – sowie geräumigen Empfangsbereichen, einer voll ausgestatteten Küche von 40 m² und großen bodentiefen Fenstern, die zu den Außenbereichen führen.
Zu den Einrichtungen gehören ein beheizter Infinity-Pool mit einem Poolhaus, ein 40 m² großes Fitnessstudio, eine Innengarage für zwei Fahrzeuge, eine separate Personalwohnung und Parkplätze für über zehn Autos.
Der Kauf beinhaltet die Mitgliedschaft im Tennis Club des Parcs.
Eine prestigeträchtige Immobilie, die erstklassige Lage, zeitgenössische Renovierung und hochwertige Annehmlichkeiten im Herzen einer der exklusivsten Gegenden der Saint-Tropez-Halbinsel vereint.
Vertrauliche Adresse. Vollständiges Dossier auf Anfrage und Einreichung des Geldnachweises verfügbar.
Der Preis beinhaltet die Vermittlungsgebühren, die vom Käufer zu zahlen sind.
Für weitere Informationen:
Gabrielle AGRICOLE (EI)
+33 6 37 76 94 68
Mit einer Gesamtfläche von ?? etwa 700 m² erstreckt sich das Grundstück auf 6.700 m² angelegtem Gelände und verfügt über fast 400 m² Terrassen. Sie ist direkt nach Westen ausgerichtet, bietet eine erstklassige Landschaft und atemberaubende Meeresuntergänge. Die Villa besteht aus sechs Schlafzimmern mit eigenem Bad – darunter eine Master-Suite mit privater Terrasse – sowie geräumigen Empfangsbereichen, einer voll ausgestatteten Küche von 40 m² und großen bodentiefen Fenstern, die zu den Außenbereichen führen.
Zu den Einrichtungen gehören ein beheizter Infinity-Pool mit einem Poolhaus, ein 40 m² großes Fitnessstudio, eine Innengarage für zwei Fahrzeuge, eine separate Personalwohnung und Parkplätze für über zehn Autos.
Der Kauf beinhaltet die Mitgliedschaft im Tennis Club des Parcs.
Eine prestigeträchtige Immobilie, die erstklassige Lage, zeitgenössische Renovierung und hochwertige Annehmlichkeiten im Herzen einer der exklusivsten Gegenden der Saint-Tropez-Halbinsel vereint.
Vertrauliche Adresse. Vollständiges Dossier auf Anfrage und Einreichung des Geldnachweises verfügbar.
Der Preis beinhaltet die Vermittlungsgebühren, die vom Käufer zu zahlen sind.
Für weitere Informationen:
Gabrielle AGRICOLE (EI)
+33 6 37 76 94 68
Immobiliendetails
-
NutzungsartWohnen
-
ObjektartEinfamilienhaus
-
HauptobjektartHaus
-
VertragsartKauf
-
Zimmer (gesamt)11
-
Anzahl Schlafzimmer7
-
Anzahl Badezimmer1
-
Wohnfläche (ca.)700 m²
-
Grundstücksfläche (ca.)6.700 m²
-
Nutzfläche (ca.)700 m²
-
Anbieter-Objektnummer119596897
Preise & Kosten
-
CourtageKeine besondere Angabe.
Anbieter

Properstar SA
Firma Properstar SA
Rue Centrale 8
1003 Lausanne
1003 Lausanne