Anbieter kontaktieren
Properstar SA
Gracio Properties
- Mehr erfahren
bellevue.de-ID: 30698031
Haus zu kaufen in Castelo Rodrigo (Figueira de Castelo Rodrigo, Portugal)
- Haus
- · 37 Zimmer
- · 2.262 m² Wohnfläche
- · 220.000 m² Grundstücksfläche
- · 2.350.000 € Kaufpreis
Objektbeschreibung
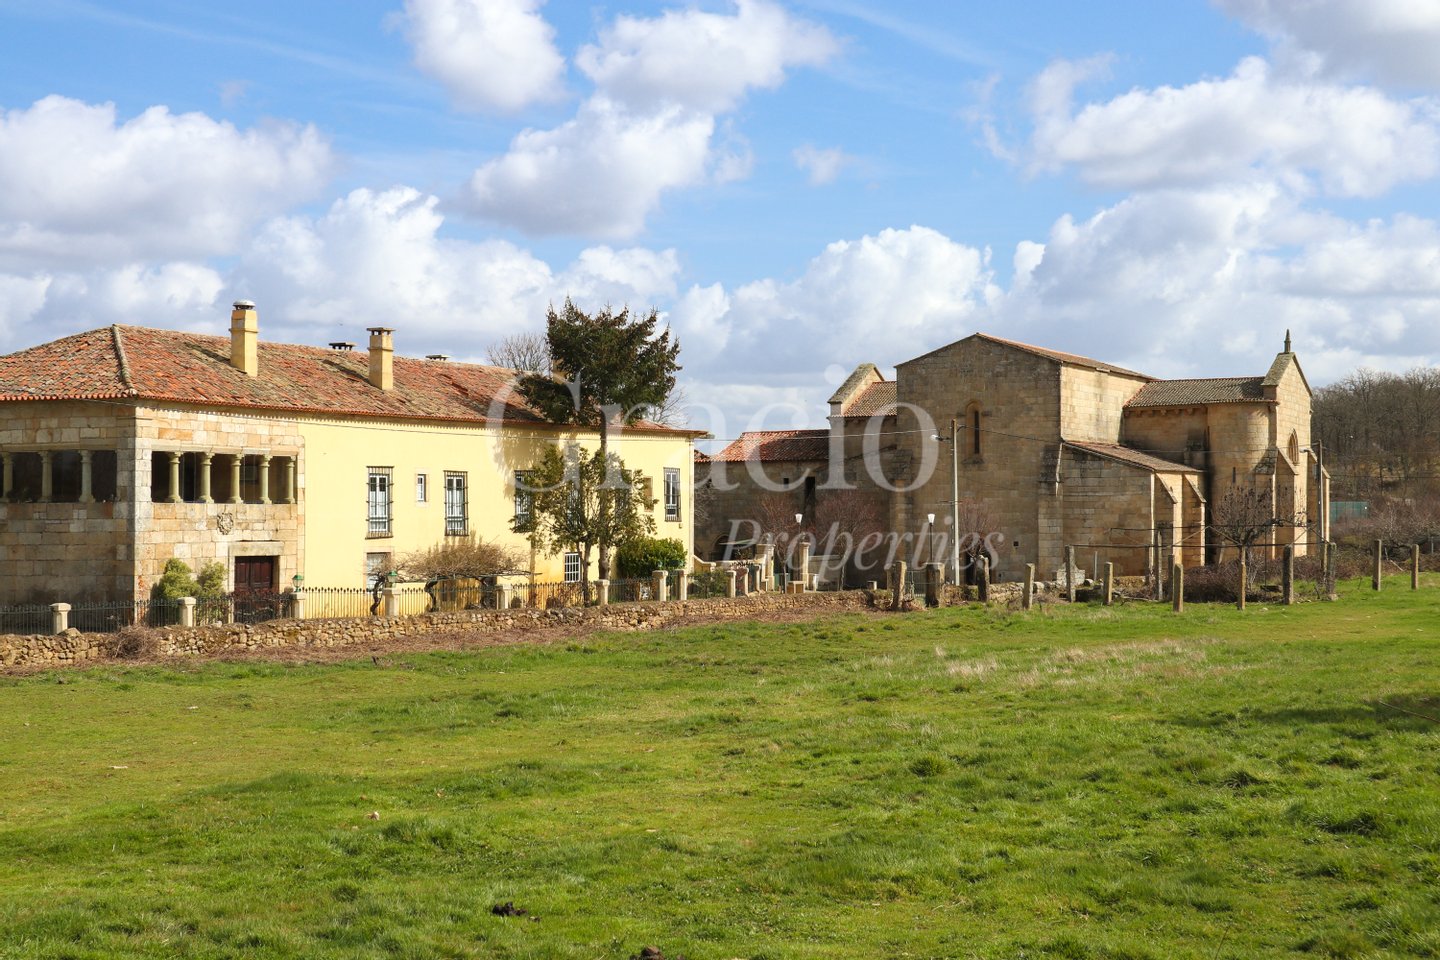
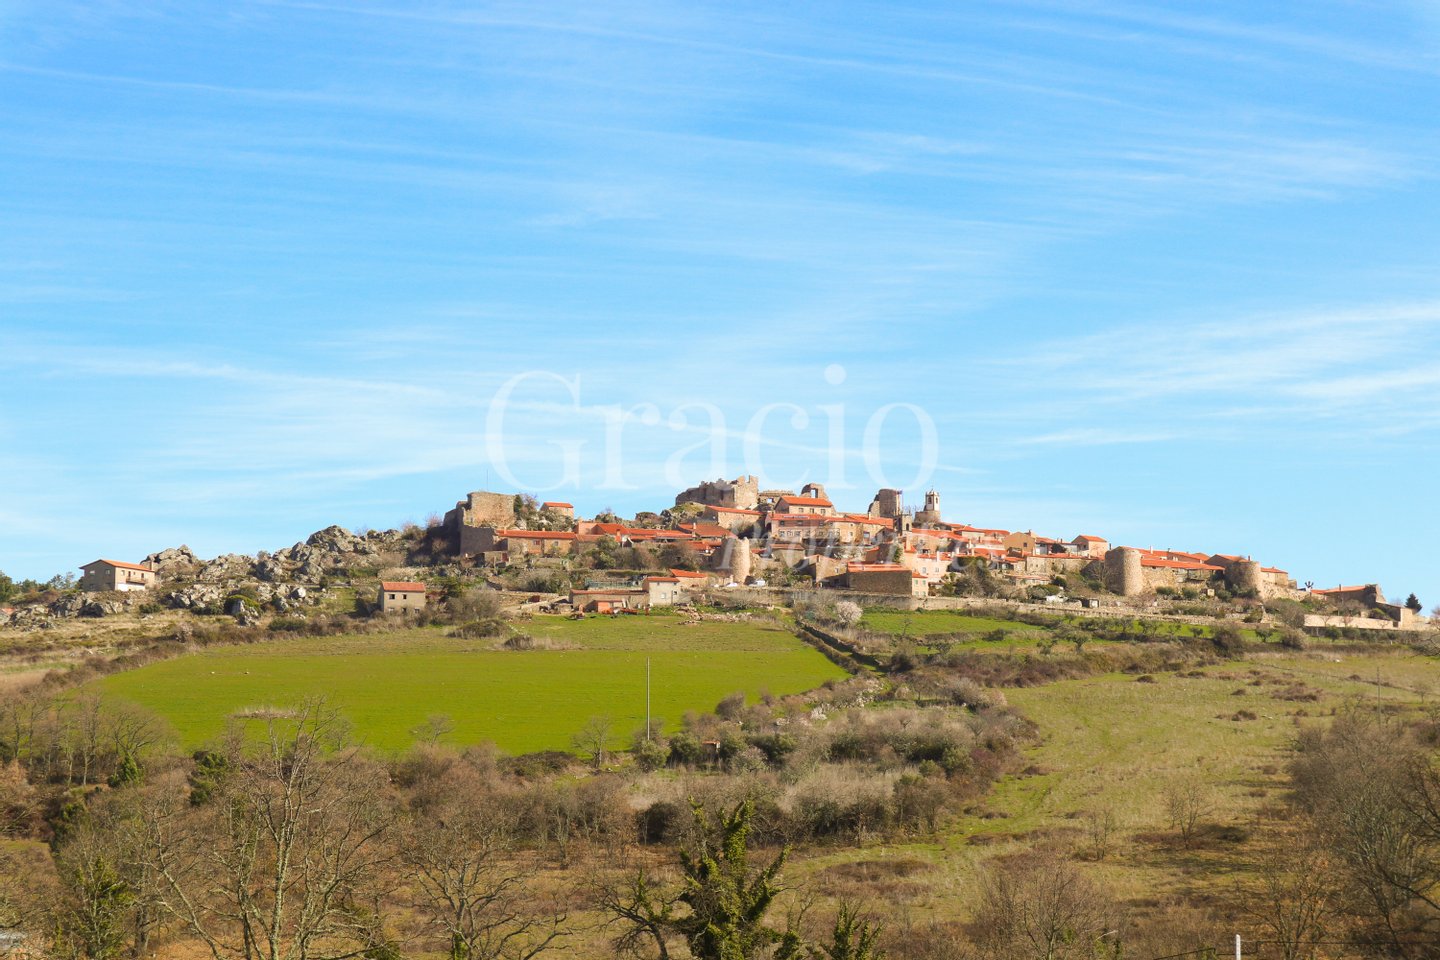
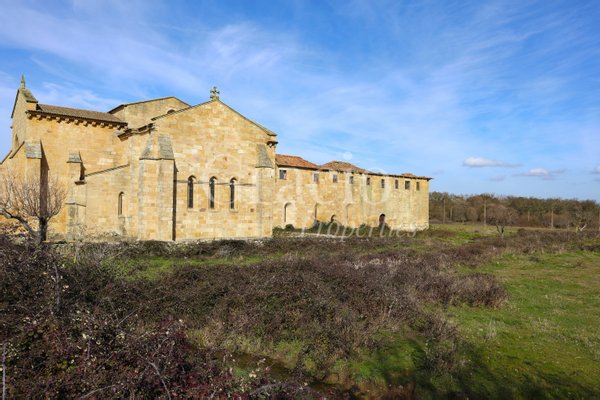
Mit 22 Hektar reiner natürlicher und architektonischer Schönheit beherbergt dieses idyllische Anwesen in der Region Guarda ein Zisterzienserkloster von unschätzbarem historischem Wert. Als Denkmal von nationalem Interesse klassifiziert, gehen ihre
...mehr lesen
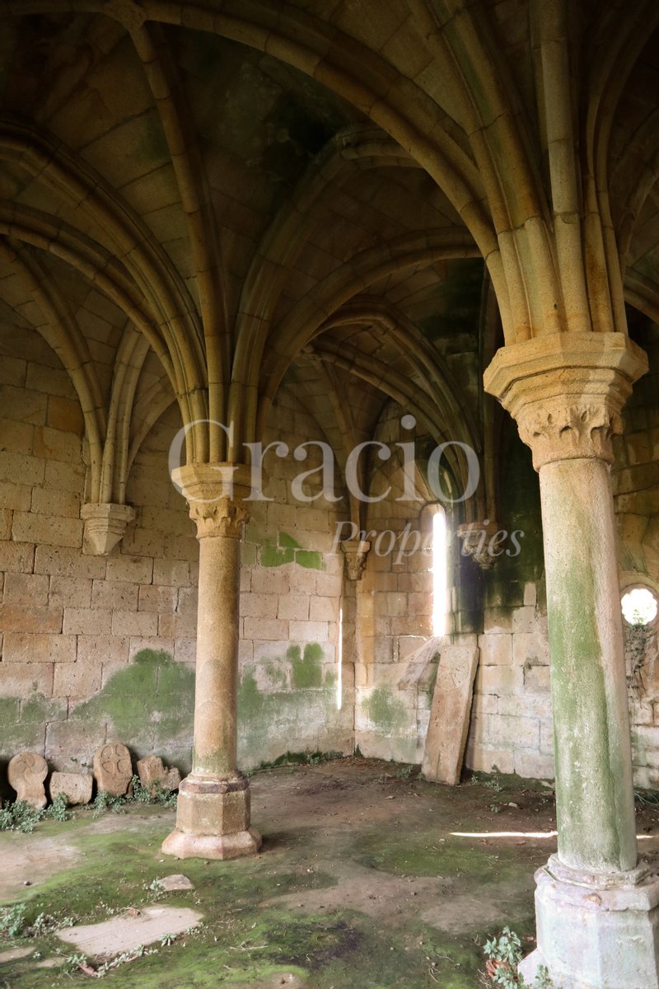
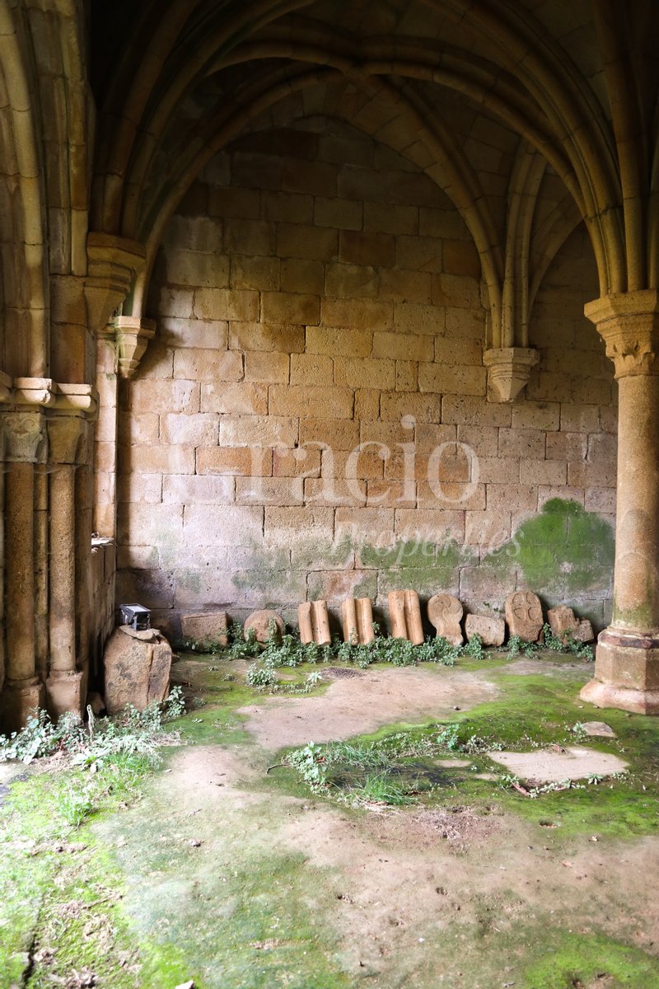
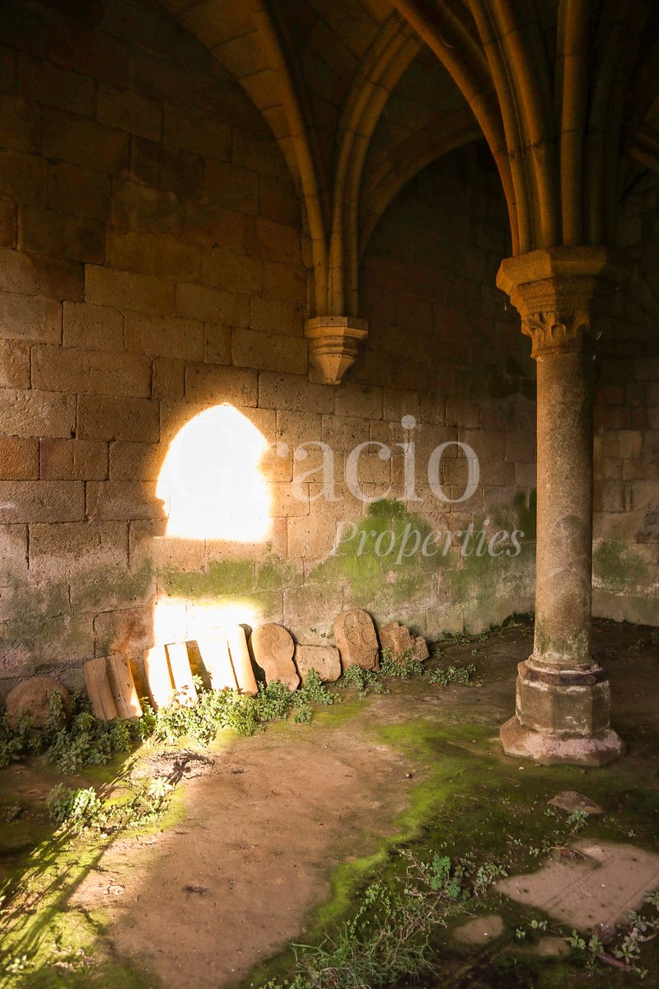
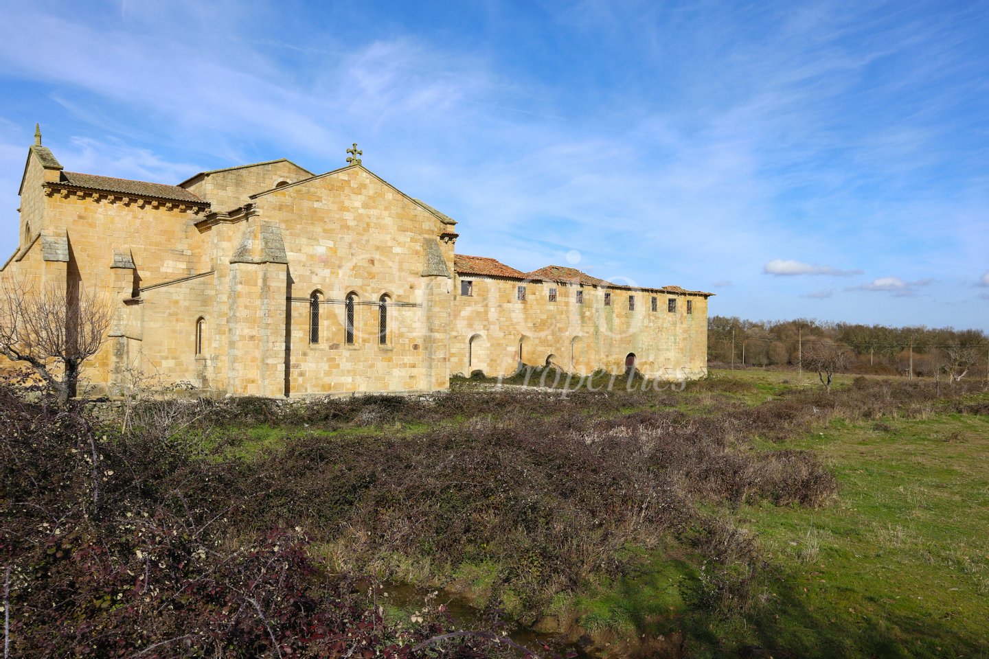
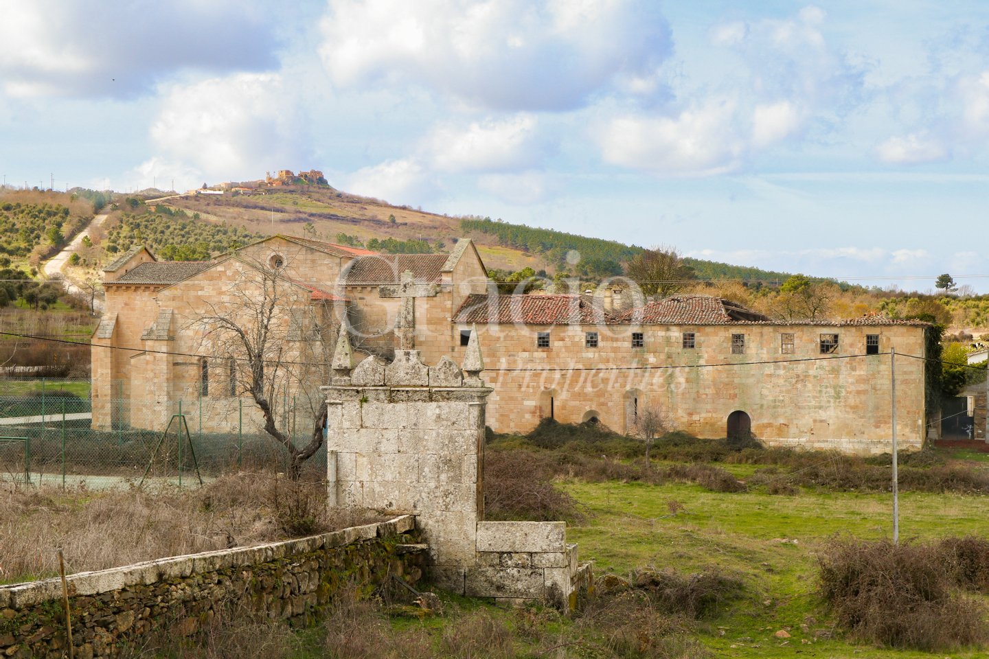
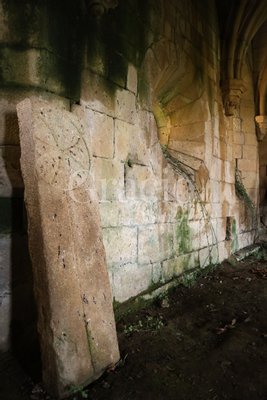
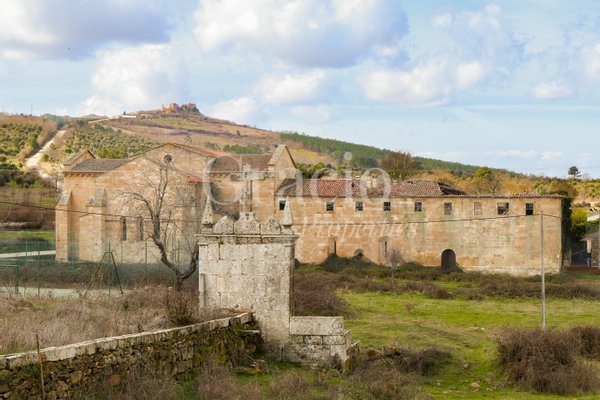
Mit 22 Hektar reiner natürlicher und architektonischer Schönheit beherbergt dieses idyllische Anwesen in der Region Guarda ein Zisterzienserkloster von unschätzbarem historischem Wert. Als Denkmal von nationalem Interesse klassifiziert, gehen ihre Ursprünge bis zur Mitte des 12. Jahrhunderts zurück, als sie eine primitive Gemeinschaft von Benediktinermönchen oder Einsiedlern beherbergte. In den 1170er Jahren nahm die Gemeinschaft den Zisterzienserorden an und trieb den Bau des imposanten Komplexes voran, den wir heute kennen.
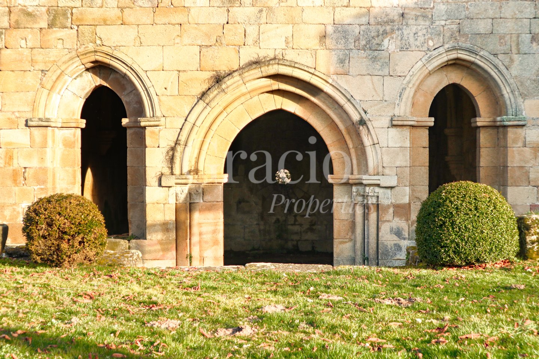
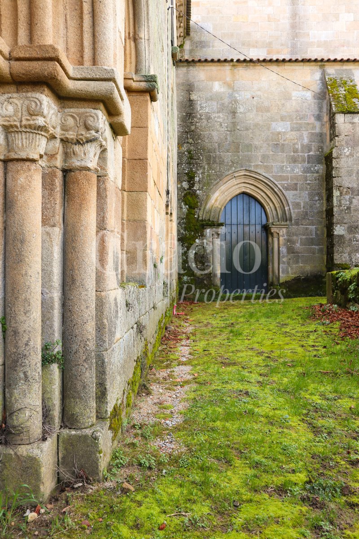
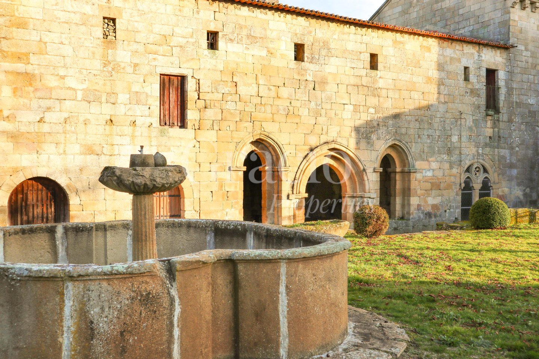
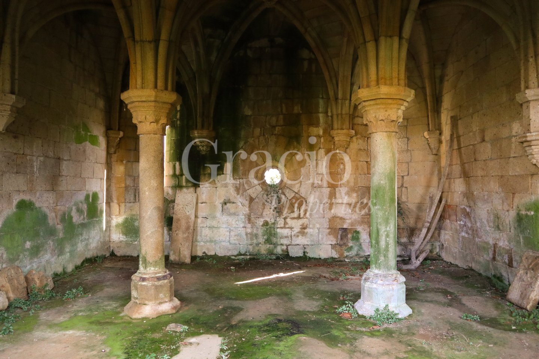
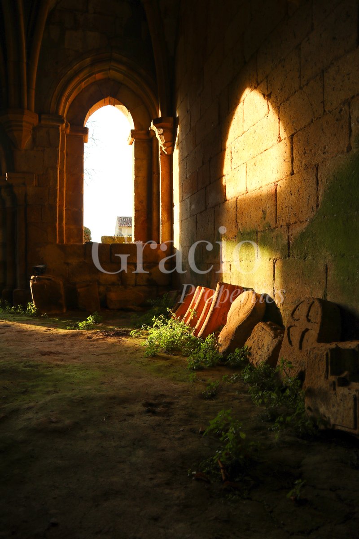
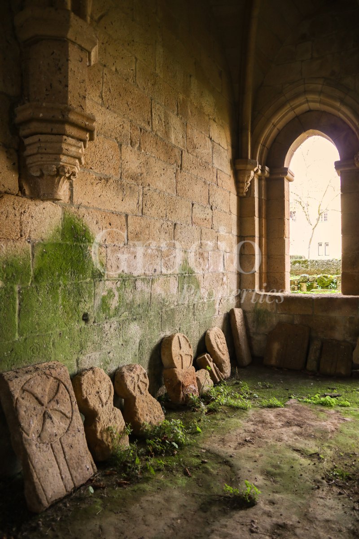
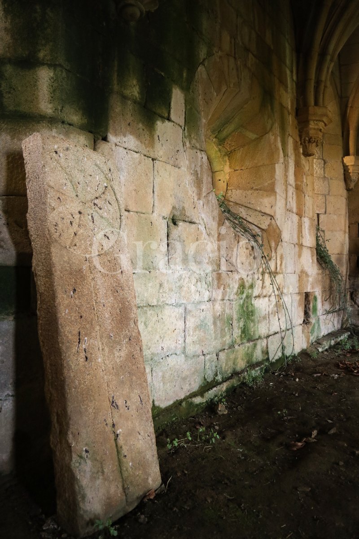
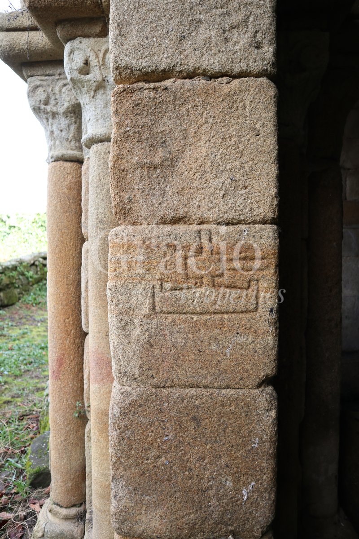
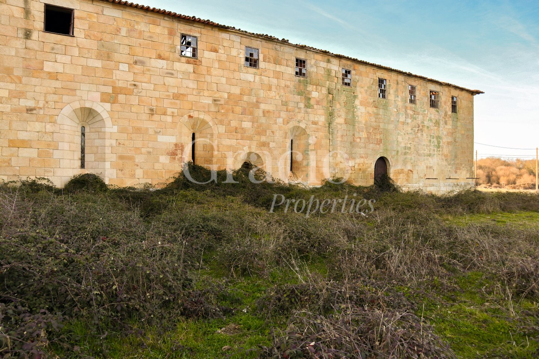
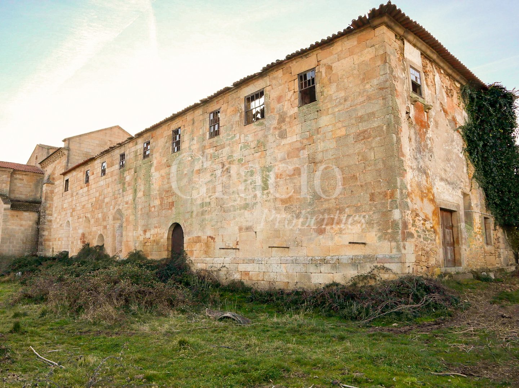
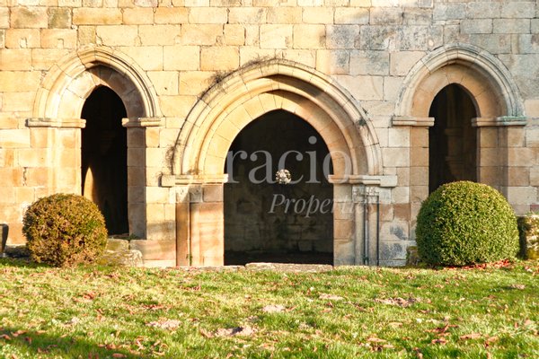
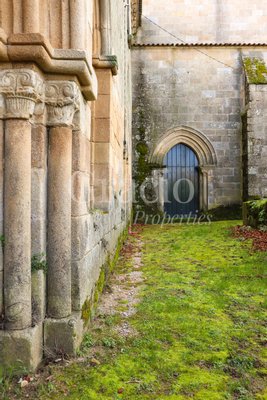
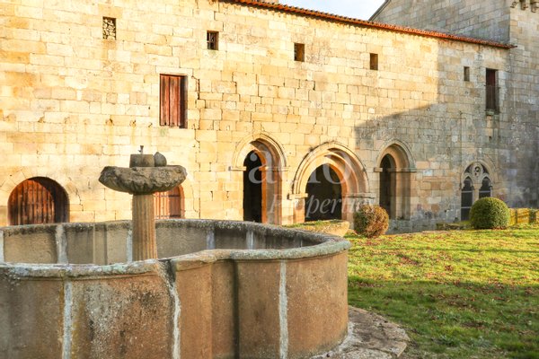
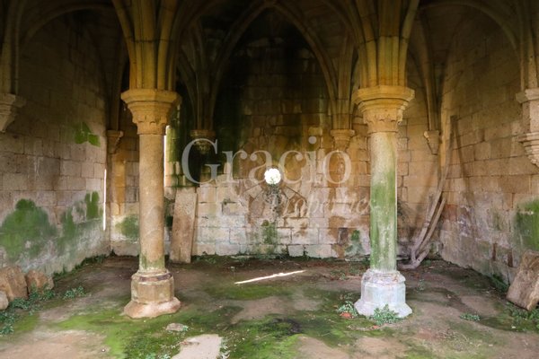
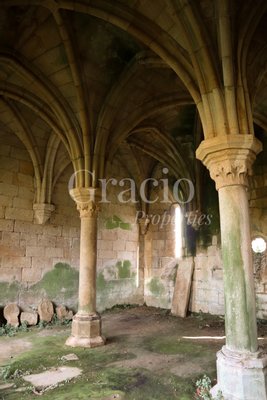
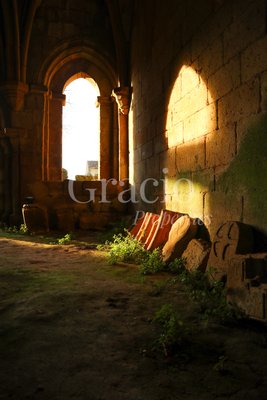
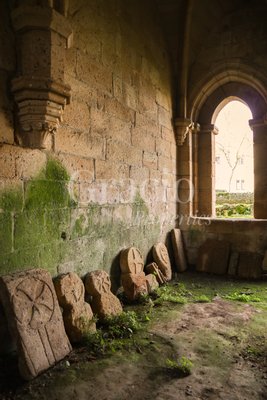
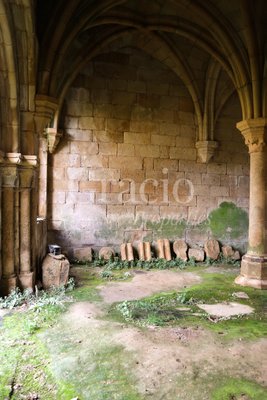
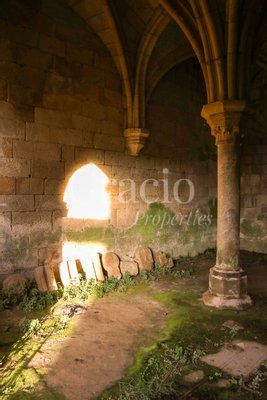
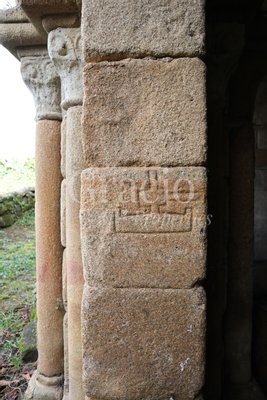
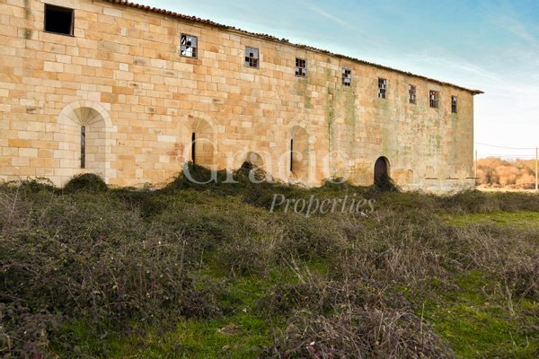
Das Kloster, überwiegend romanisch und gotisch, zeigt an seiner Fassade die feinen Merkmale des urromanischen Stils. Unter seinen bemerkenswerten architektonischen Elementen sticht das Kapitelhaus hervor: Schlicht und elegant, es wird von drei spitzbogigen Archivolten gekrönt, die auf glatten Abaci und eingelassenen Kolonnetten ruhen, die mit Kapitellen mit zarten pflanzlichen Motiven abgeschlossen sind. Als zweitwichtigste Abhängigkeit nach der Kirche ist das Kapitelhaus ein lebendiges Zeugnis der Pracht der Epoche. Derzeit benötigt das Klostergebäude ein umfassendes Restaurierungsprojekt, das enorme Sanierungspotenziale bietet.
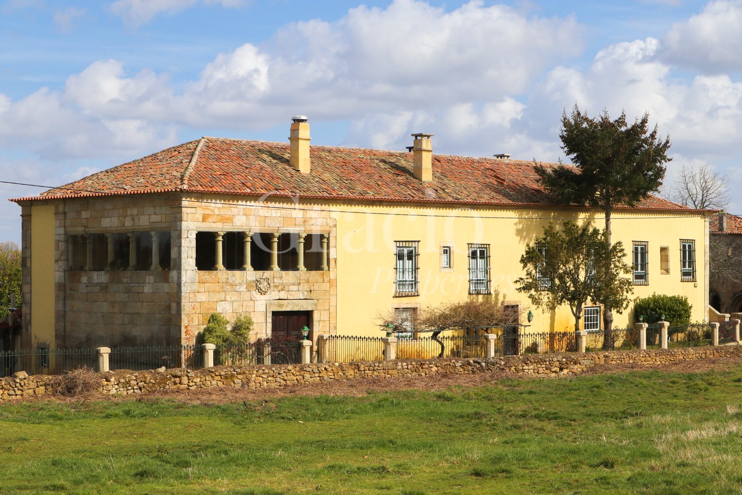
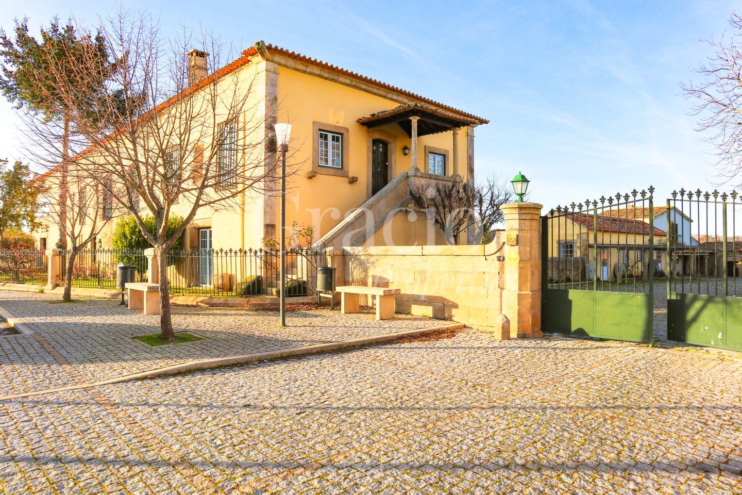
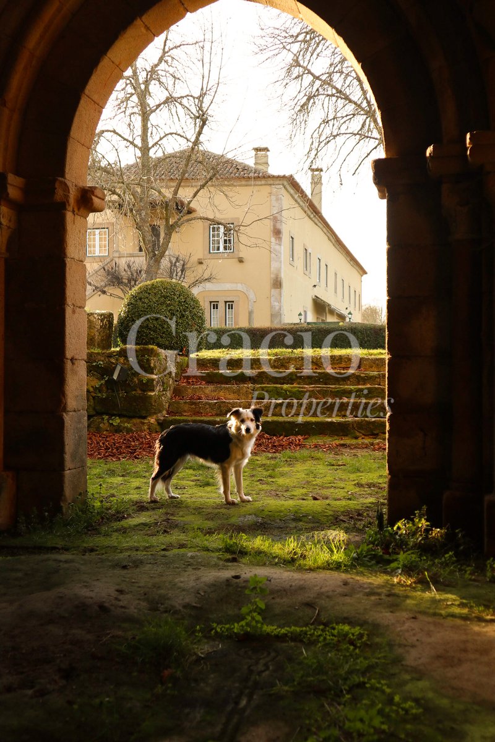
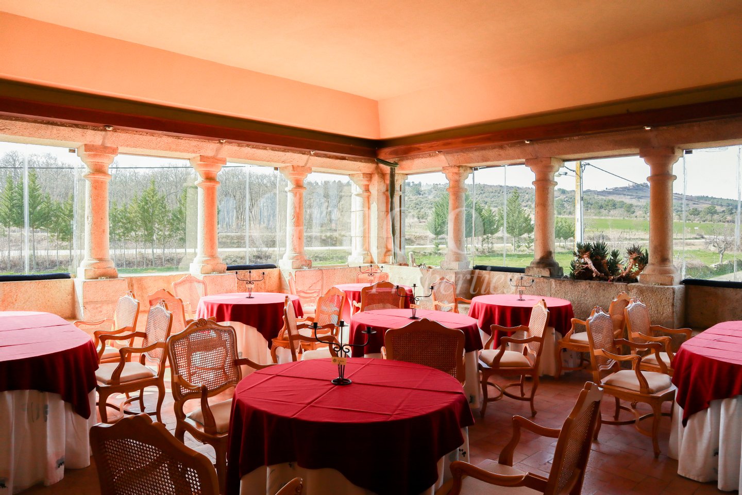
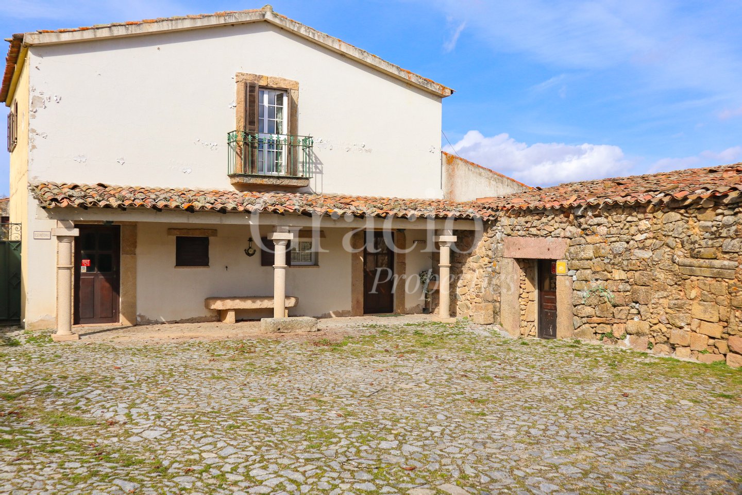
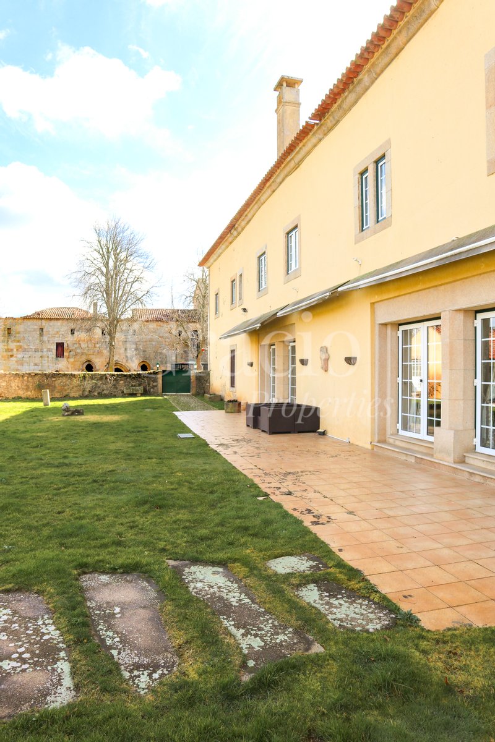
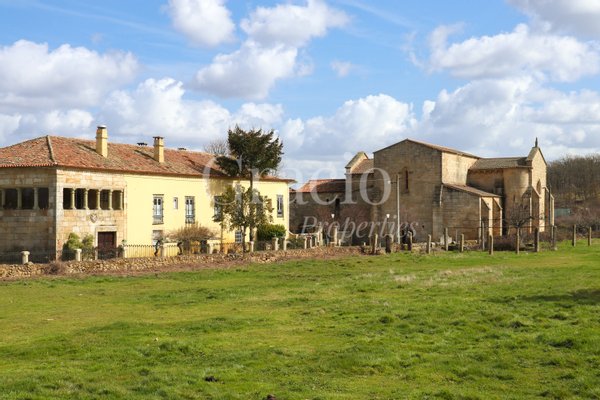
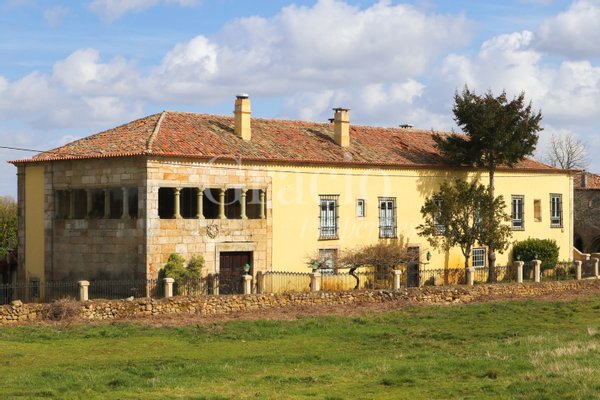
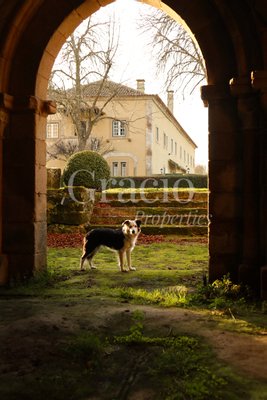
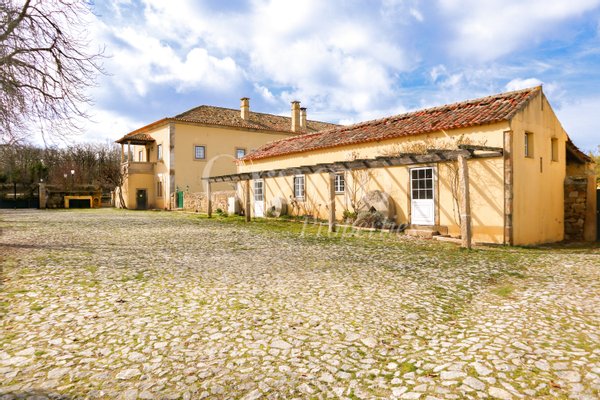
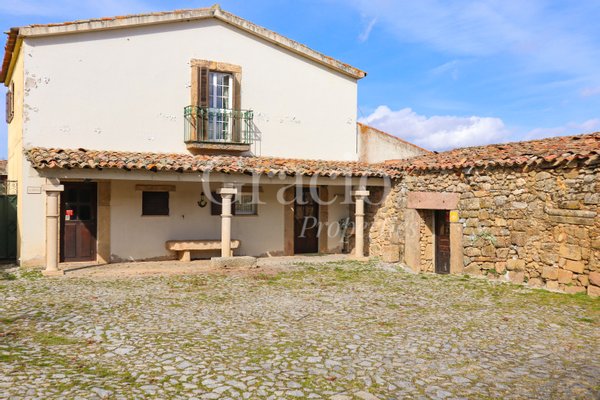
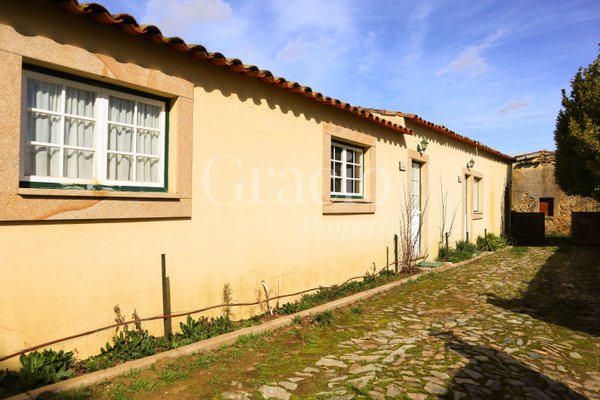
Das Gästehaus neben dem Kloster war einst für kirchliche Besucher und Laien des Hochadels gedacht. Mit einer viereckigen Fassade und rechteckigen Fenstern wird das Gebäude durch einen Balkon mit Steinsäulen bereichert, der nach Süden und Westen ausgerichtet ist. Zwischen Tor und Balkon trägt ein Wappen aus dem Jahr 1704 die Waffen des Zisterzienserordens.
Nach einer sorgfältigen und sorgfältigen Restaurierung, die 1997 abgeschlossen wurde, verfügt dieses Gebäude über alle Voraussetzungen für eine Boutique Hotel / Herrenhaus-Tourismuseinheit. So pflegt es die edle Gastfreundschaftstradition, die im 12. Jahrhundert begann, als es Pilger auf ihrem Weg nach Santiago de Compostela willkommen hieß.
Das Hauptgebäude ist auf zwei funktionale und einladende Etagen verteilt:
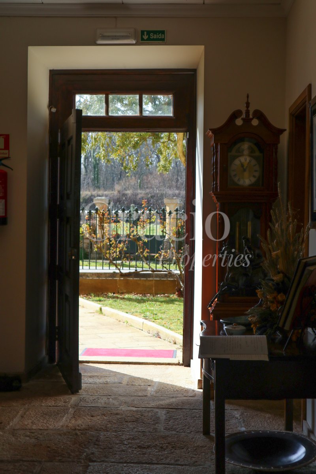
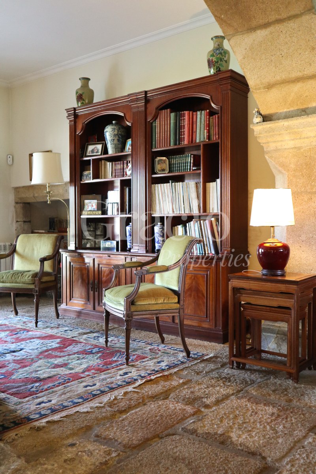
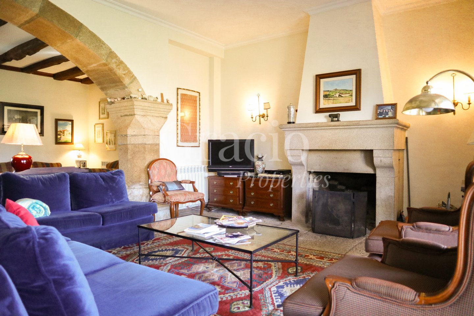
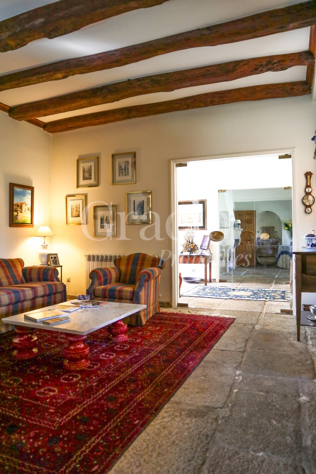
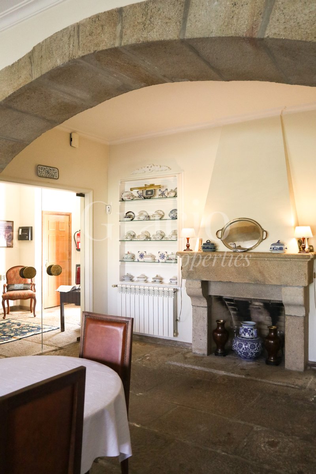
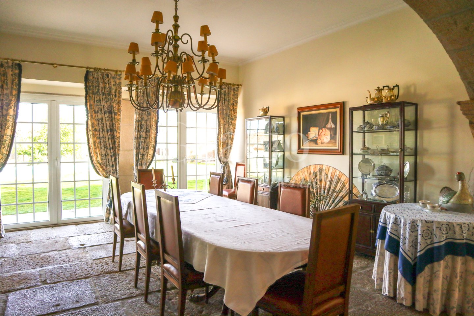
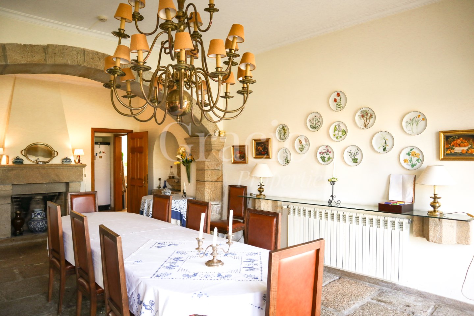
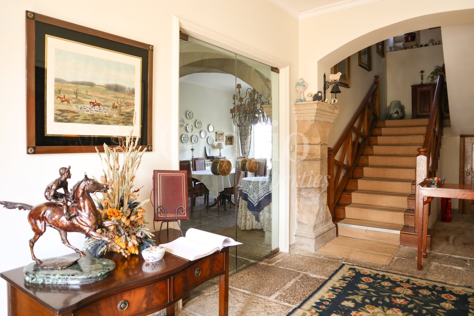
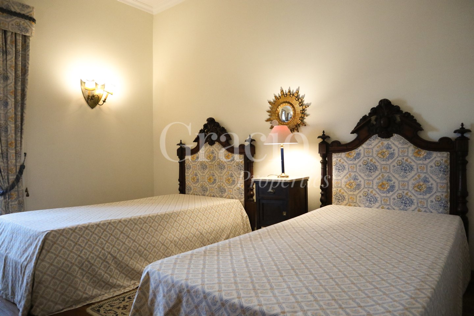
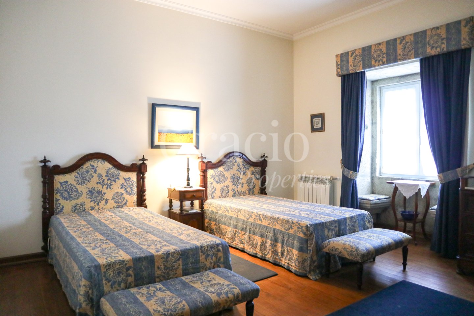
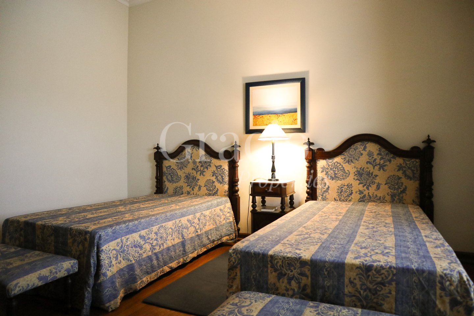
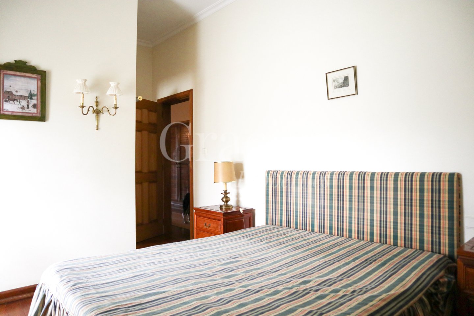
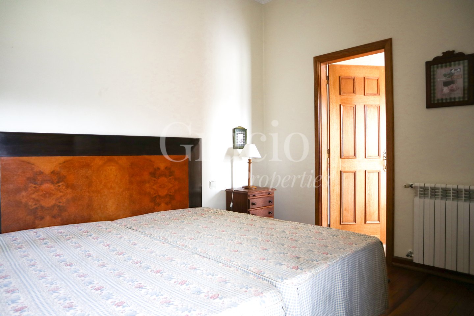
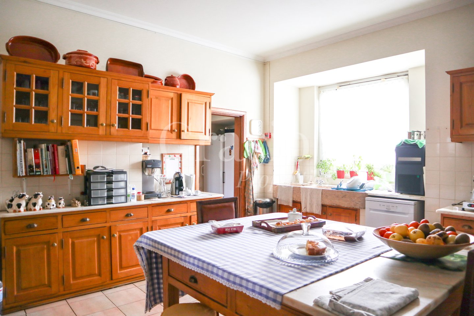
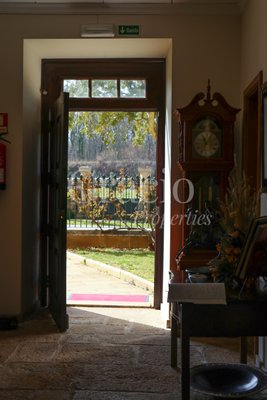
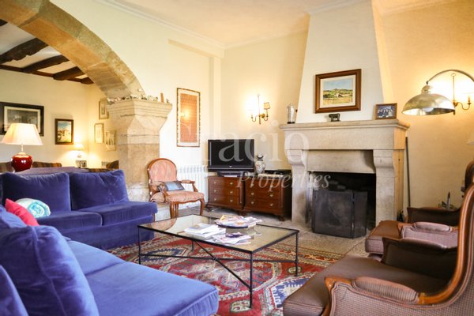
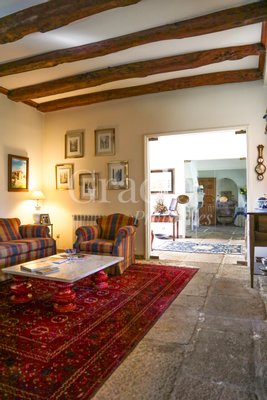
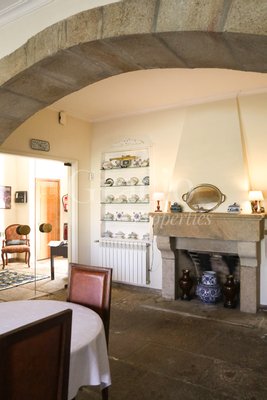
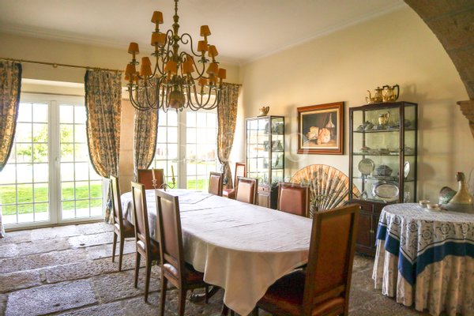
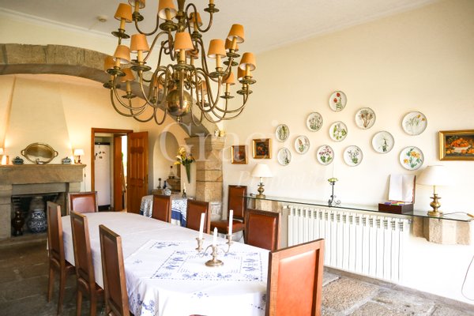
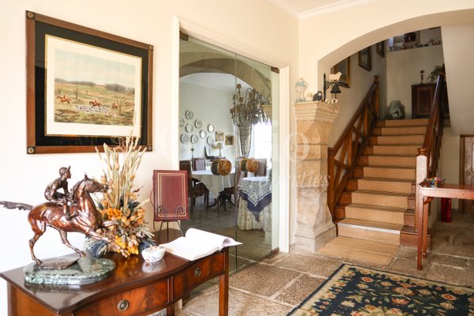
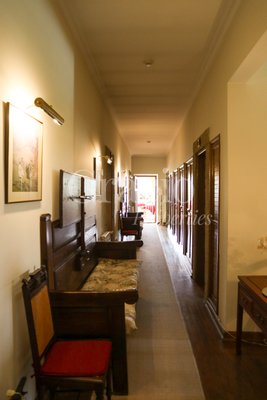
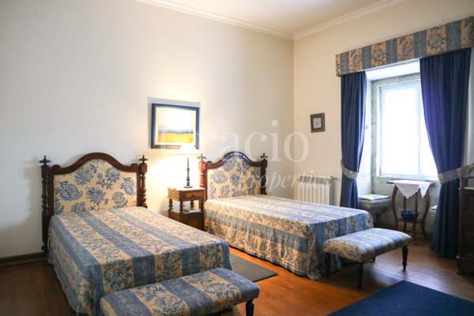
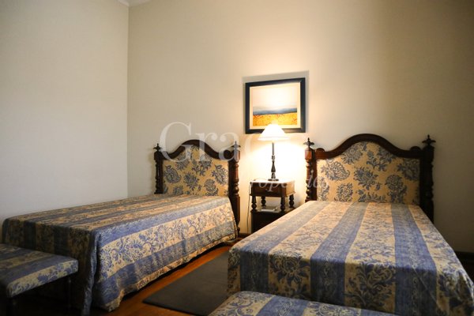
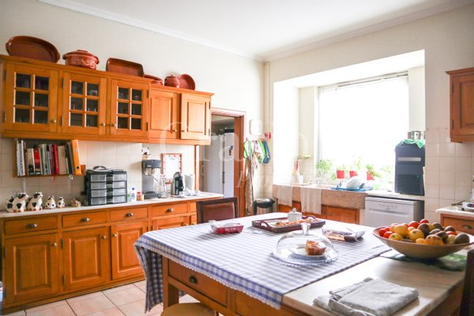
Etage 1: Eingangshalle; Wohnzimmer mit Kamin und Barbereich; Speisesaal mit Kamin; 2 geräumige Suiten; Voll ausgestattete Küche; Waschküche und Lagerraum.
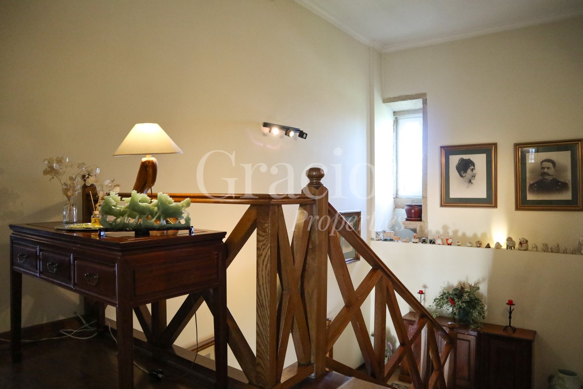
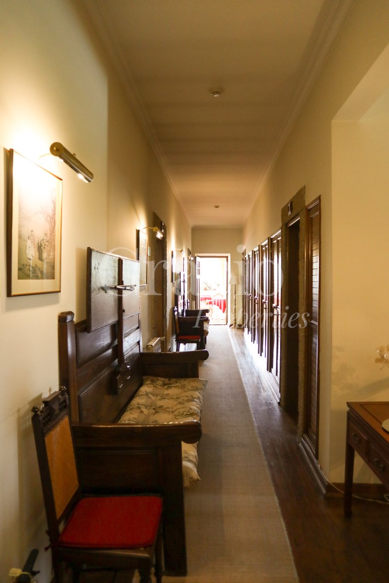
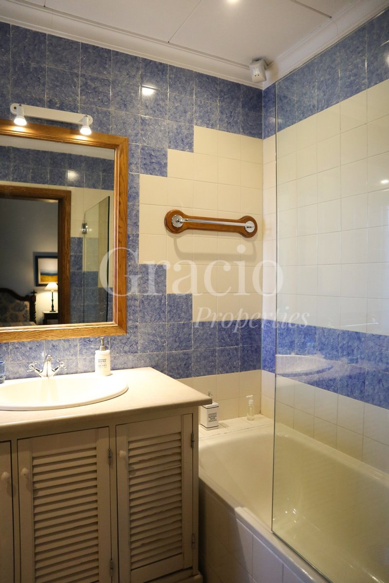
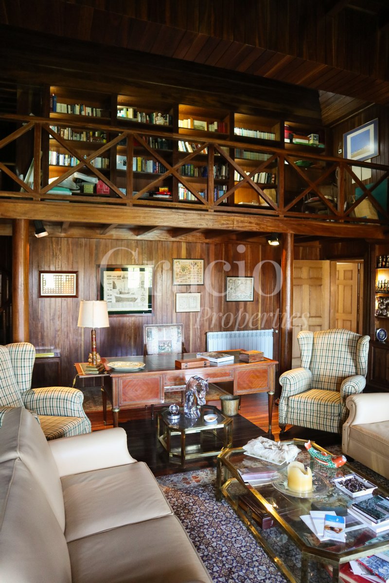
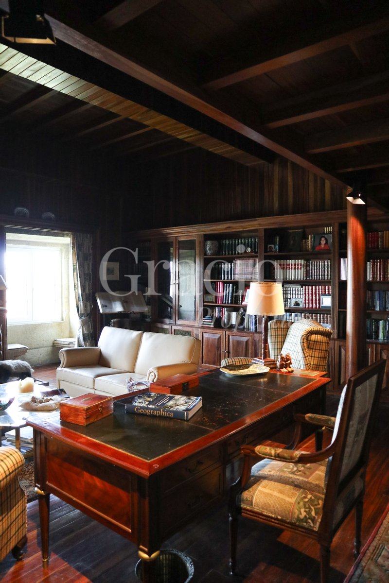
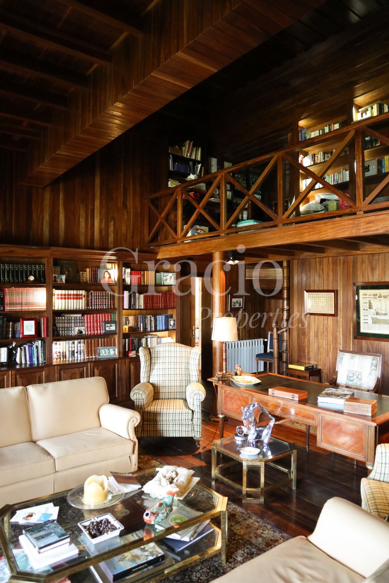
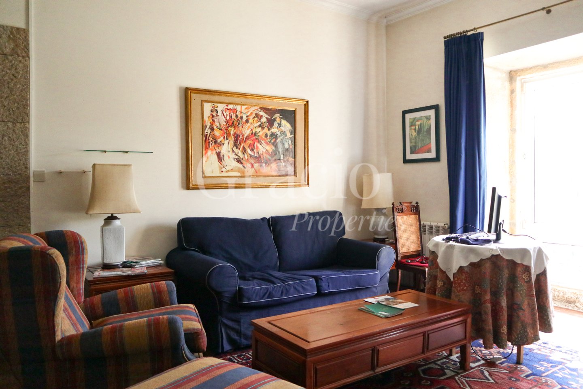
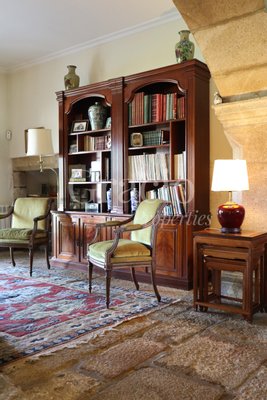
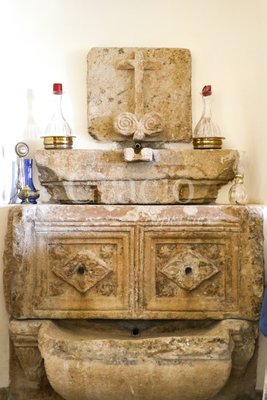
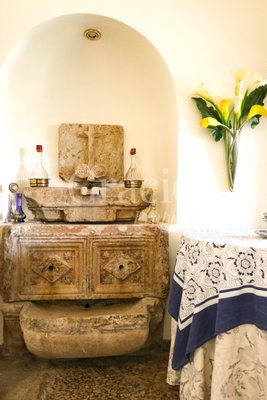
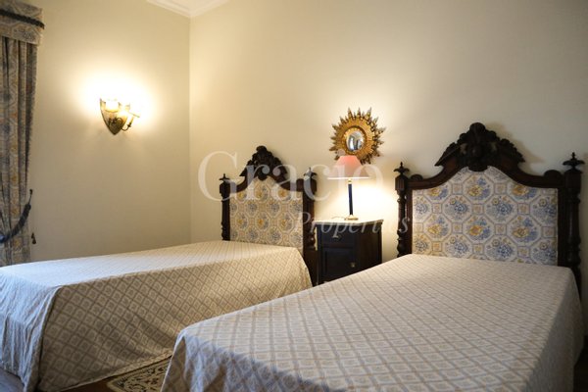
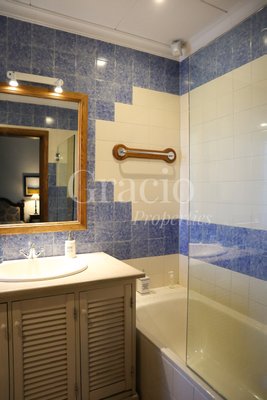
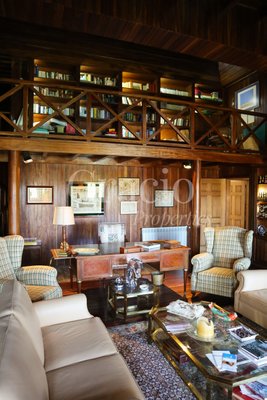
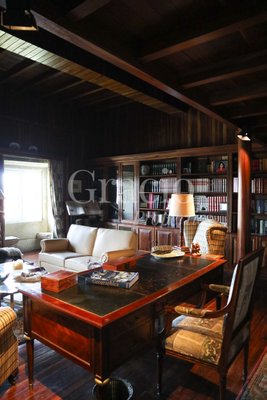
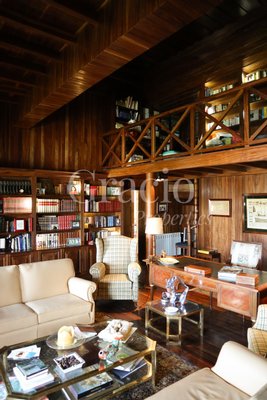
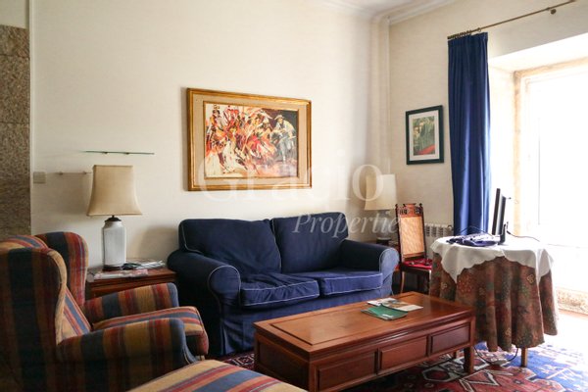
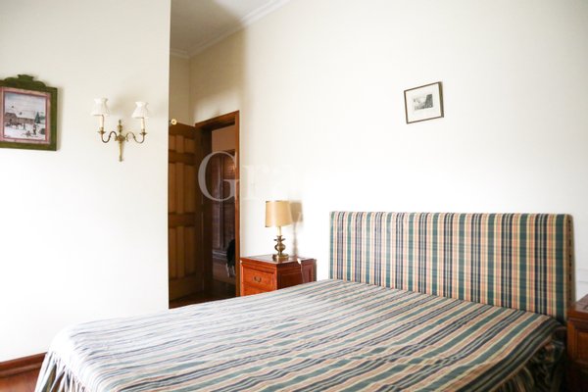
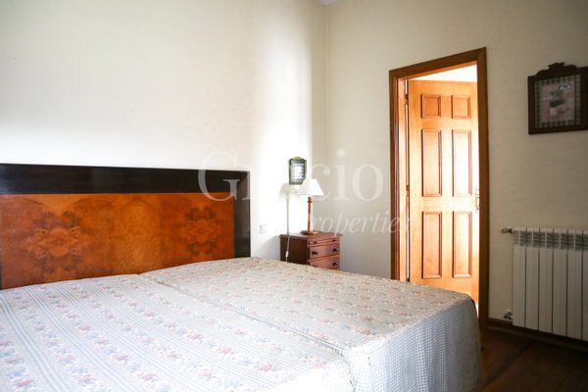
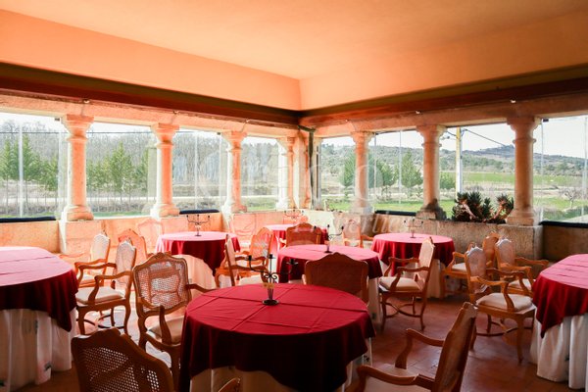
Etage 2: 9 Suiten; 1 eigenständige Wohnung (bestehend aus Suite, Wohnzimmer und Kochnische); Solide holzvertäfelte Bibliothek mit Kamin; Monumentaler Steinbalkon (klassifiziertes Denkmal), kunstvoll in einen Speisesaal umgewandelt.
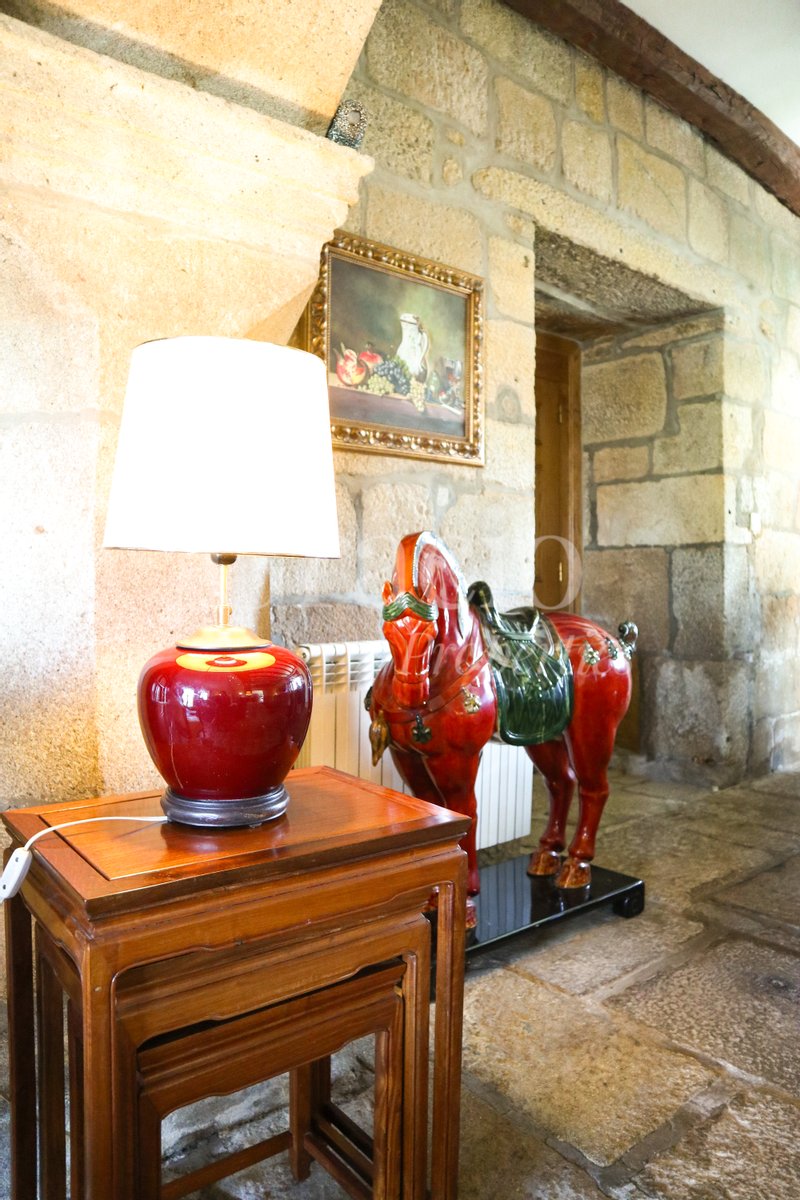
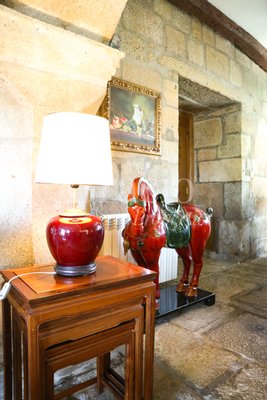
Alle Möbel und Dekorationen sind im Verkauf enthalten.
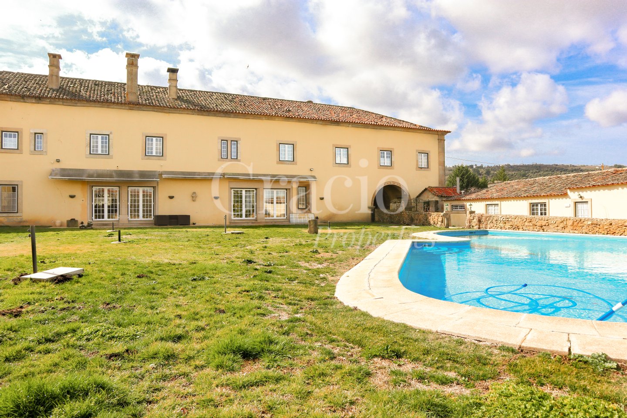
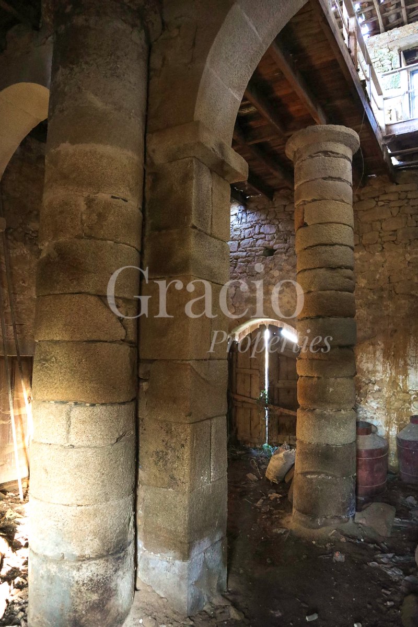
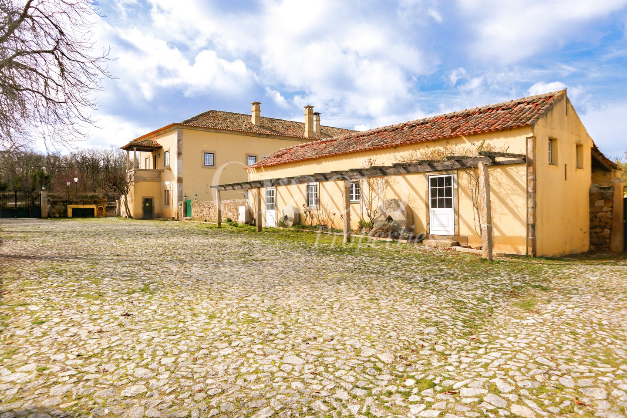
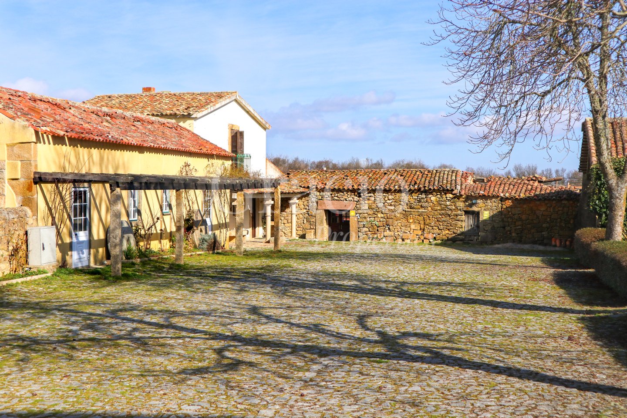
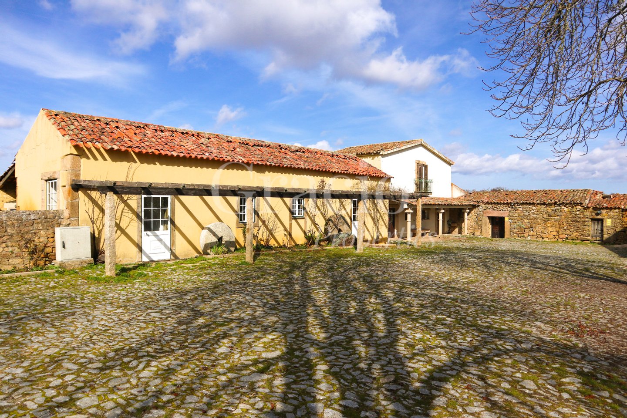
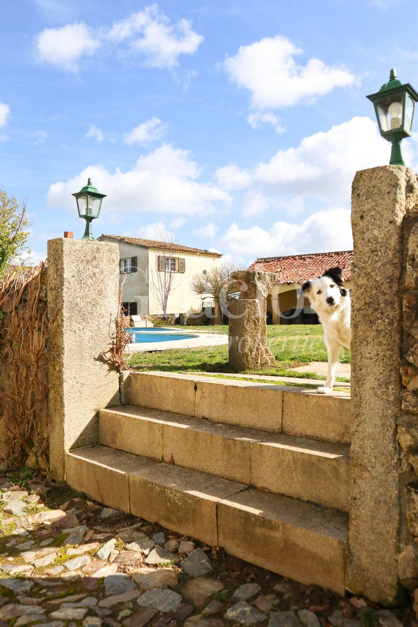
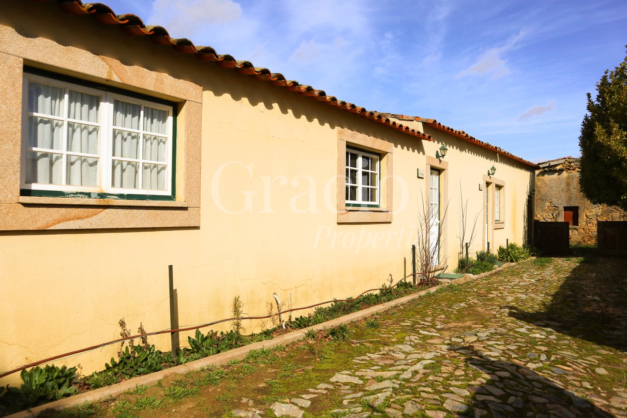
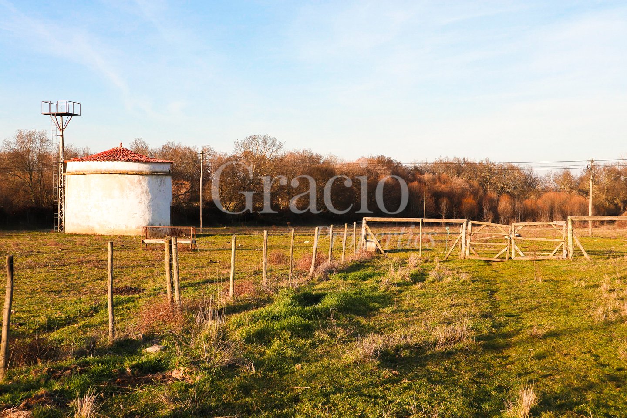
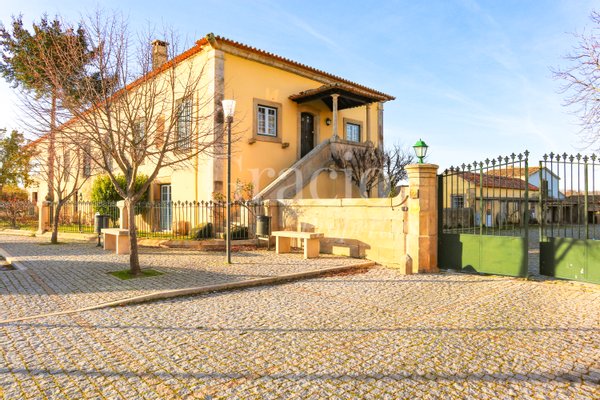
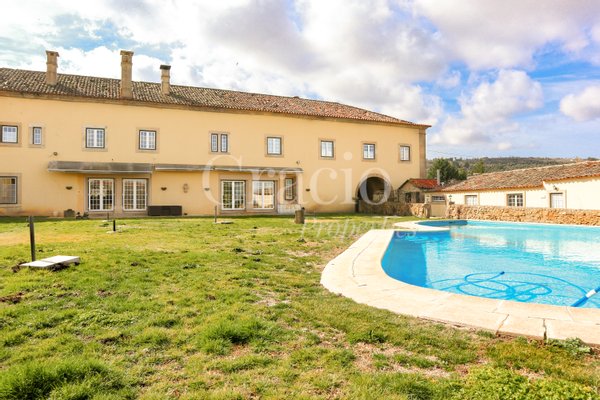
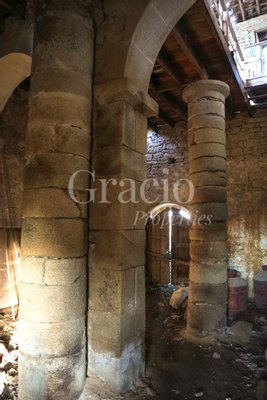
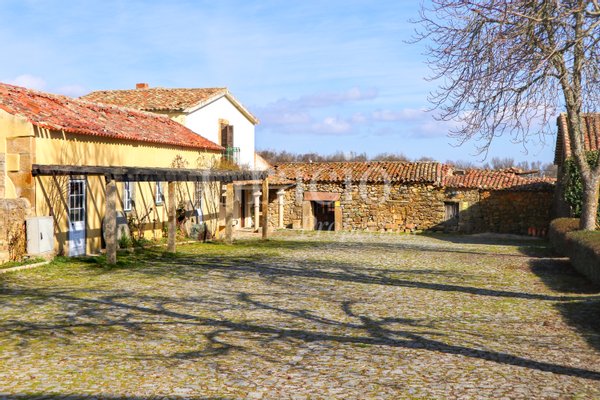
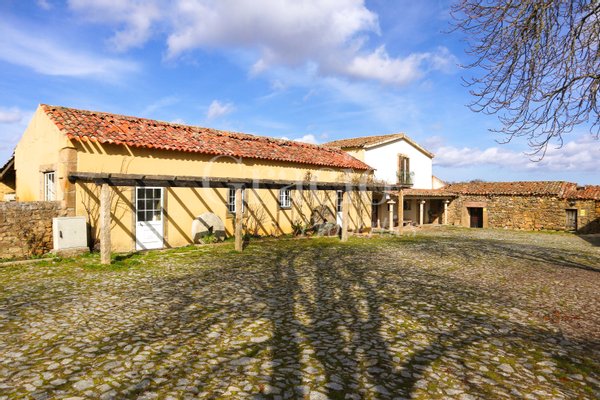
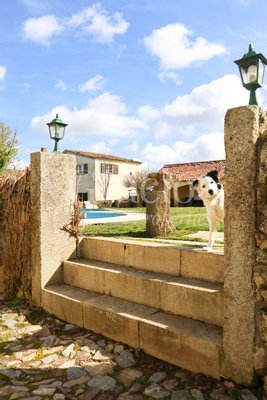
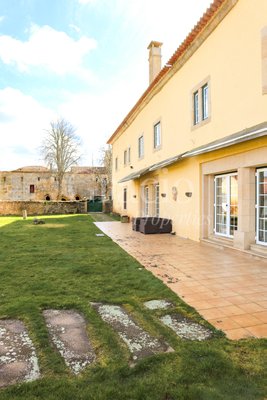
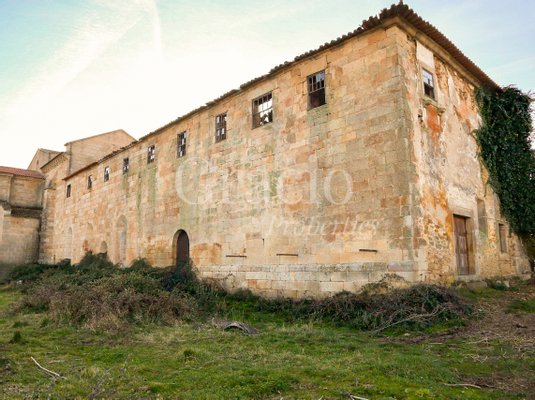
Draußen wird das Gästehaus von einem Garten mit Schwimmbad umgeben, ergänzt durch ein unterstützendes Badehaus mit einem türkischen Bad. Der Wohnkomplex verfügt außerdem über 3 völlig unabhängige Suiten mit direktem Zugang nach draußen, was den Gästen völlige Privatsphäre bietet. Außerdem gibt es neben dem Kloster alte Gebäude (ehemalige Ställe) mit ausgezeichneter Umbaumöglichkeit.
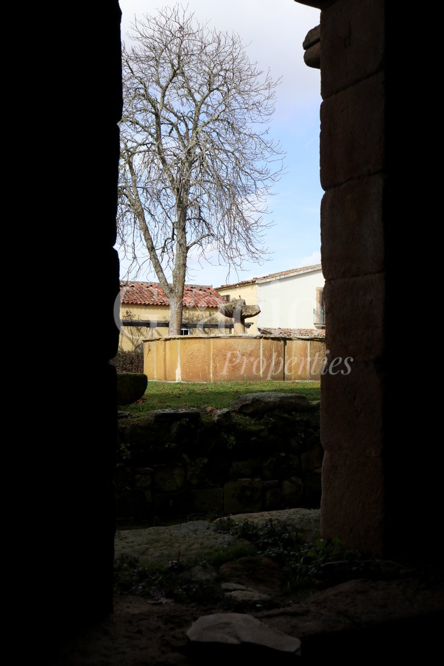
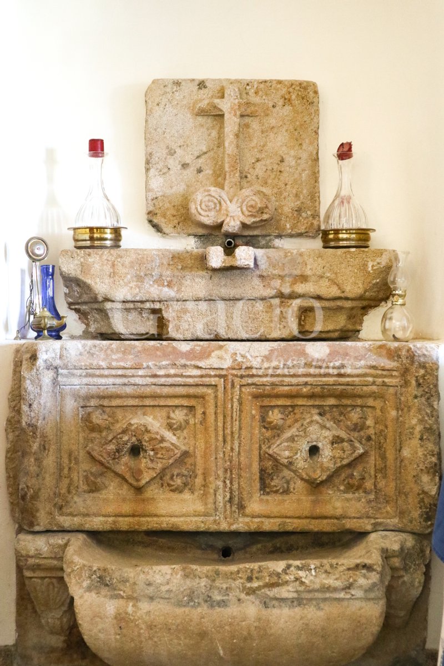
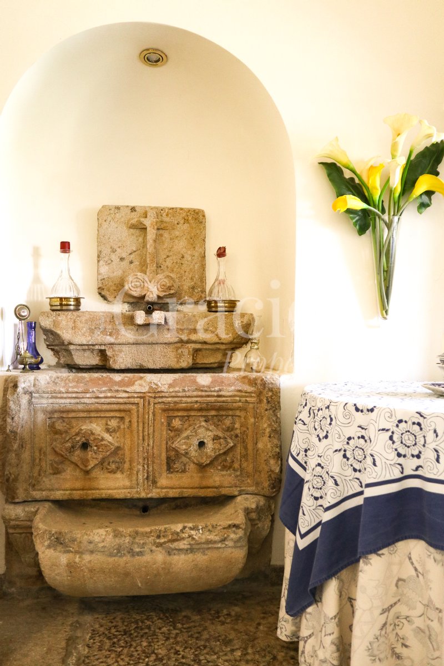
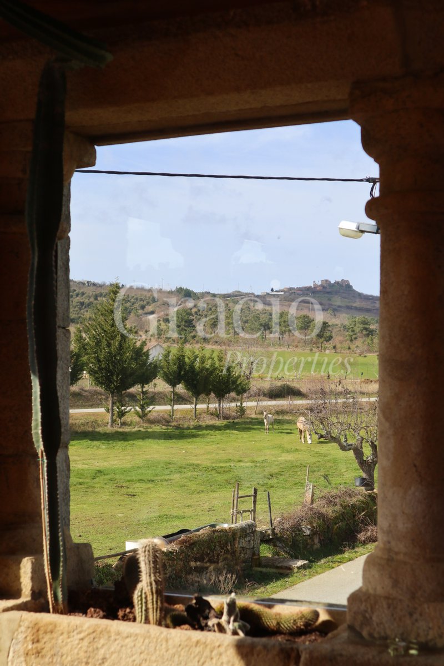
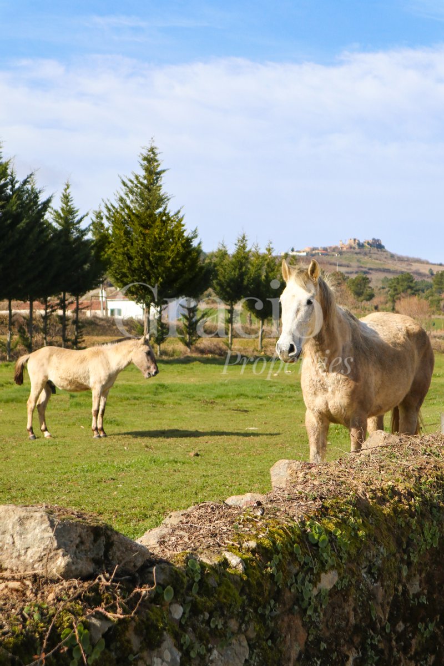
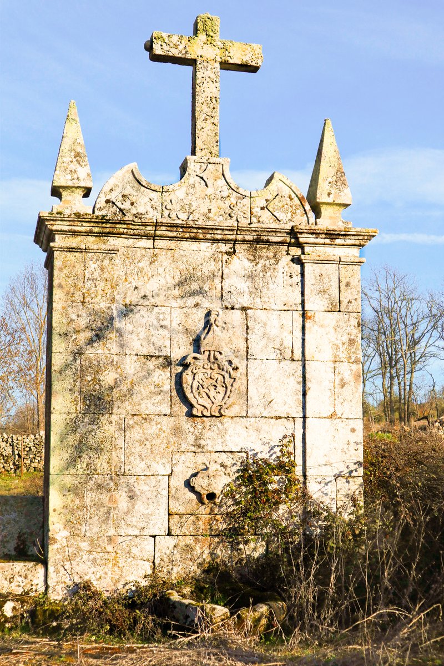
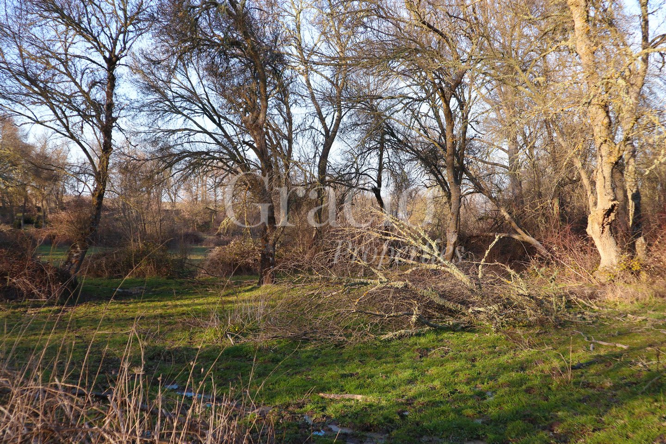
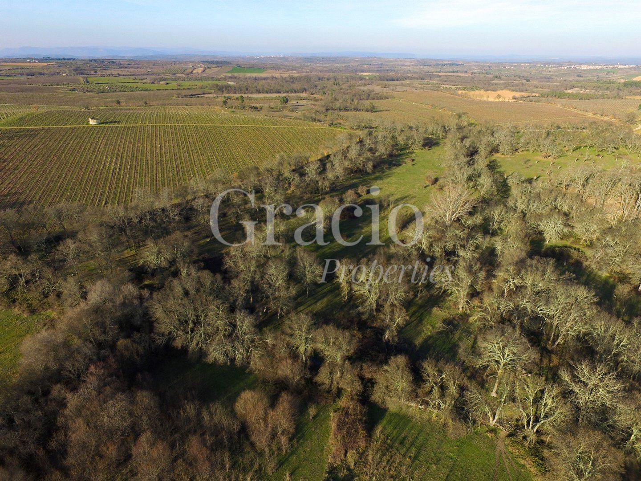
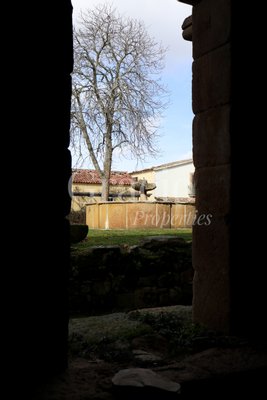
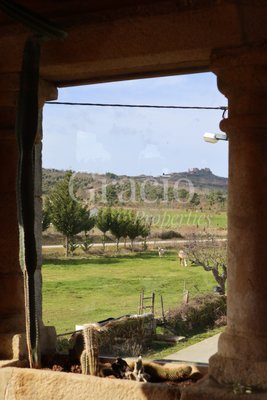
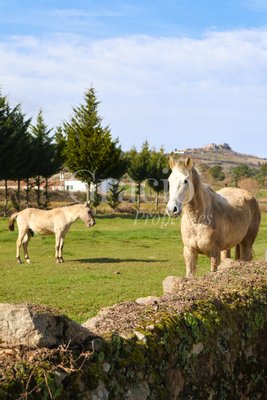
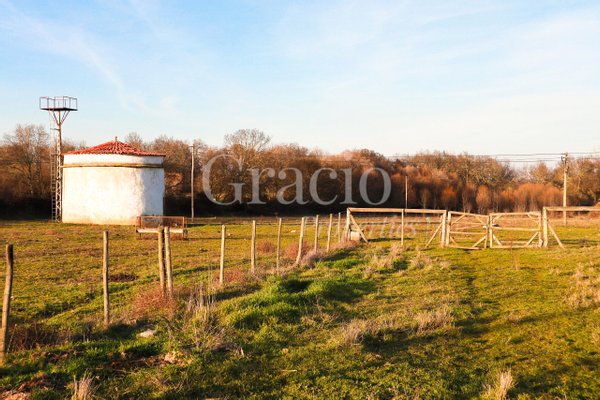
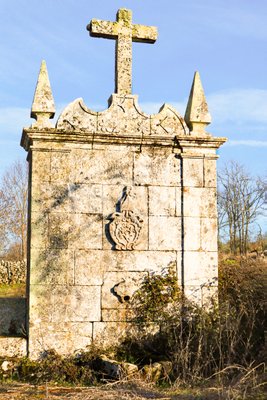
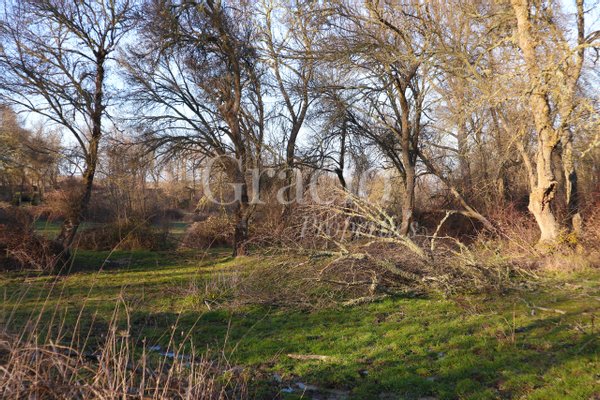
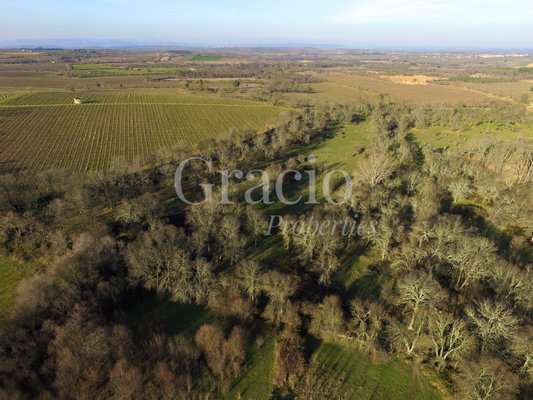
Die Gestalt des Grundstücks ist völlig flach und mit einer bemerkenswerten Wassermenge gesegnet – sichtbar im historischen Brunnen neben dem Kloster und dem Bach, der das Land durchquert. Im Norden gibt es eine üppig grüne Wiese und einen mehrhundertjährigen Eichenwald.
Das Kloster, überwiegend romanisch und gotisch, zeigt an seiner Fassade die feinen Merkmale des urromanischen Stils. Unter seinen bemerkenswerten architektonischen Elementen sticht das Kapitelhaus hervor: Schlicht und elegant, es wird von drei spitzbogigen Archivolten gekrönt, die auf glatten Abaci und eingelassenen Kolonnetten ruhen, die mit Kapitellen mit zarten pflanzlichen Motiven abgeschlossen sind. Als zweitwichtigste Abhängigkeit nach der Kirche ist das Kapitelhaus ein lebendiges Zeugnis der Pracht der Epoche. Derzeit benötigt das Klostergebäude ein umfassendes Restaurierungsprojekt, das enorme Sanierungspotenziale bietet.
Das Gästehaus neben dem Kloster war einst für kirchliche Besucher und Laien des Hochadels gedacht. Mit einer viereckigen Fassade und rechteckigen Fenstern wird das Gebäude durch einen Balkon mit Steinsäulen bereichert, der nach Süden und Westen ausgerichtet ist. Zwischen Tor und Balkon trägt ein Wappen aus dem Jahr 1704 die Waffen des Zisterzienserordens.
Nach einer sorgfältigen und sorgfältigen Restaurierung, die 1997 abgeschlossen wurde, verfügt dieses Gebäude über alle Voraussetzungen für eine Boutique Hotel / Herrenhaus-Tourismuseinheit. So pflegt es die edle Gastfreundschaftstradition, die im 12. Jahrhundert begann, als es Pilger auf ihrem Weg nach Santiago de Compostela willkommen hieß.
Das Hauptgebäude ist auf zwei funktionale und einladende Etagen verteilt:
Etage 1: Eingangshalle; Wohnzimmer mit Kamin und Barbereich; Speisesaal mit Kamin; 2 geräumige Suiten; Voll ausgestattete Küche; Waschküche und Lagerraum.
Etage 2: 9 Suiten; 1 eigenständige Wohnung (bestehend aus Suite, Wohnzimmer und Kochnische); Solide holzvertäfelte Bibliothek mit Kamin; Monumentaler Steinbalkon (klassifiziertes Denkmal), kunstvoll in einen Speisesaal umgewandelt.
Alle Möbel und Dekorationen sind im Verkauf enthalten.
Draußen wird das Gästehaus von einem Garten mit Schwimmbad umgeben, ergänzt durch ein unterstützendes Badehaus mit einem türkischen Bad. Der Wohnkomplex verfügt außerdem über 3 völlig unabhängige Suiten mit direktem Zugang nach draußen, was den Gästen völlige Privatsphäre bietet. Außerdem gibt es neben dem Kloster alte Gebäude (ehemalige Ställe) mit ausgezeichneter Umbaumöglichkeit.
Die Gestalt des Grundstücks ist völlig flach und mit einer bemerkenswerten Wassermenge gesegnet – sichtbar im historischen Brunnen neben dem Kloster und dem Bach, der das Land durchquert. Im Norden gibt es eine üppig grüne Wiese und einen mehrhundertjährigen Eichenwald.
Immobiliendetails
-
NutzungsartWohnen
-
ObjektartBauernhaus
-
HauptobjektartHaus
-
VertragsartKauf
-
Baujahr1600
-
Zimmer (gesamt)37
-
Anzahl Schlafzimmer16
-
Anzahl Badezimmer20
-
Wohnfläche (ca.)2.262 m²
-
Grundstücksfläche (ca.)220.000 m²
-
Nutzfläche (ca.)2.262 m²
-
Anbieter-Objektnummer119552798
Preise & Kosten
-
CourtageKeine besondere Angabe.
Ausstattung
- Sauna
- Möbliert
- Klimanalage
- Swimmingpool
- Kabelanschluss
- Alarmanlage
Sonstiges
Wachdienst, Speisesaal, Gäste-Suiten, Außenschwimmbad, Weinkeller
Anbieter

Properstar SA
Firma Properstar SA
Rue Centrale 8
1003 Lausanne
1003 Lausanne