Anbieter kontaktieren
Properstar SA
Engel & Völkers | Cascais & Estoril
- Mehr erfahren
bellevue.de-ID: 30697509
Haus zu kaufen in Cascais e Estoril, Portugal
- Haus
- · 1 Zimmer
- · 1.040 m² Wohnfläche
- · 6.750.000 € Kaufpreis
Objektbeschreibung
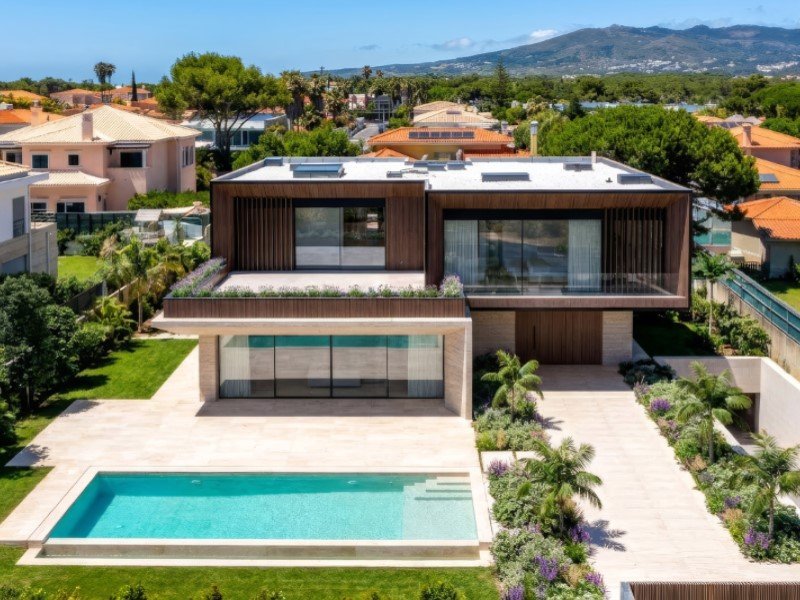
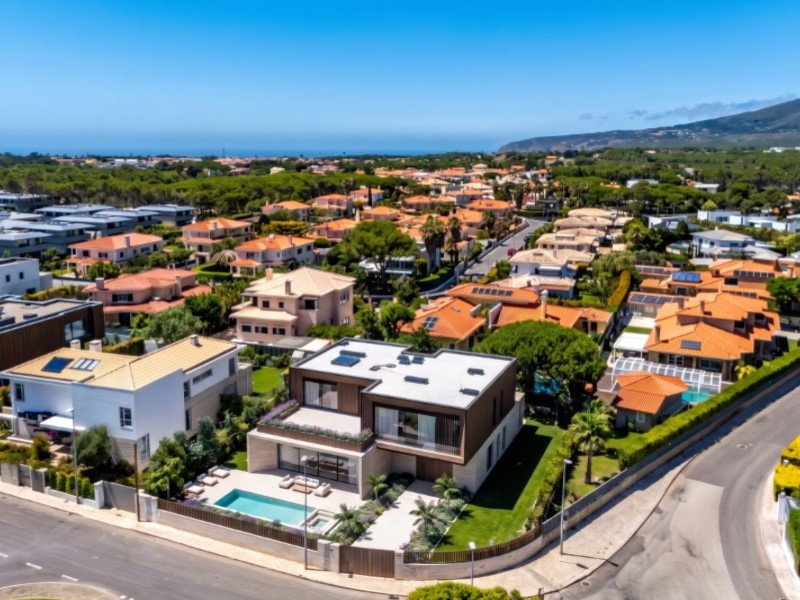
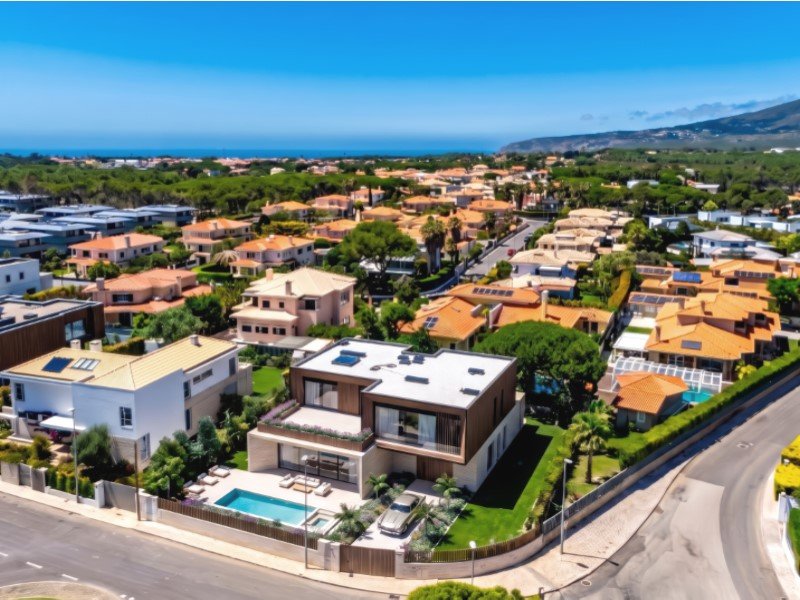
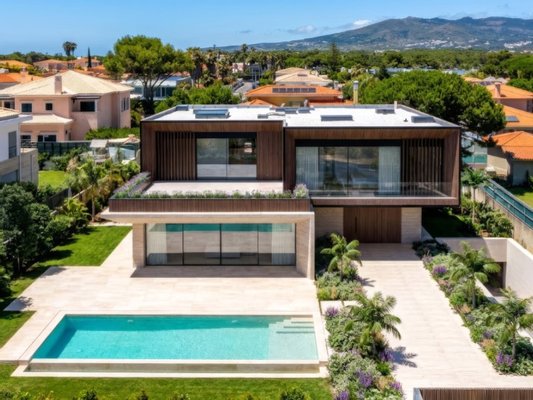
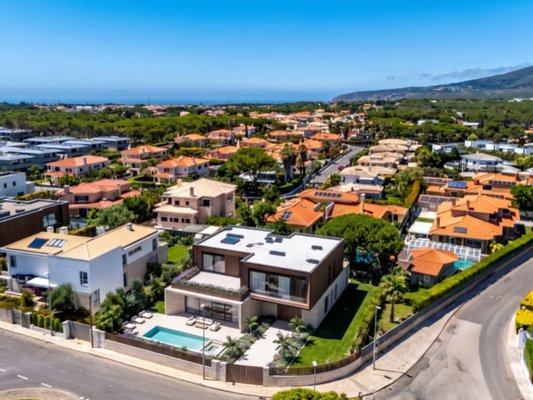
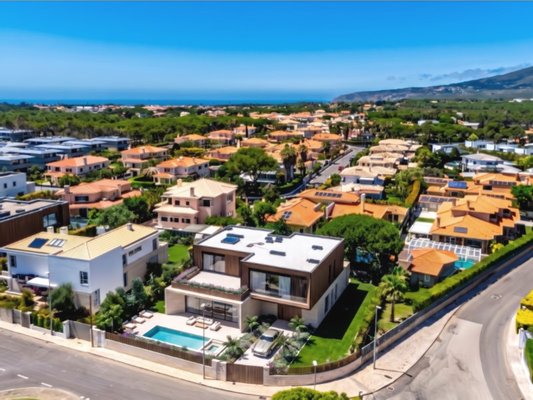
Mit der geplanten Fertigstellung für September 2026 befindet sich dieses Haus in einem erstklassigen Viertel von Birre, direkt neben der Quinta da Marinha. Mit moderner Architektur erstreckt sich das Haus über drei lichterfüllte Etagen, bietet 2,8
...mehr lesen
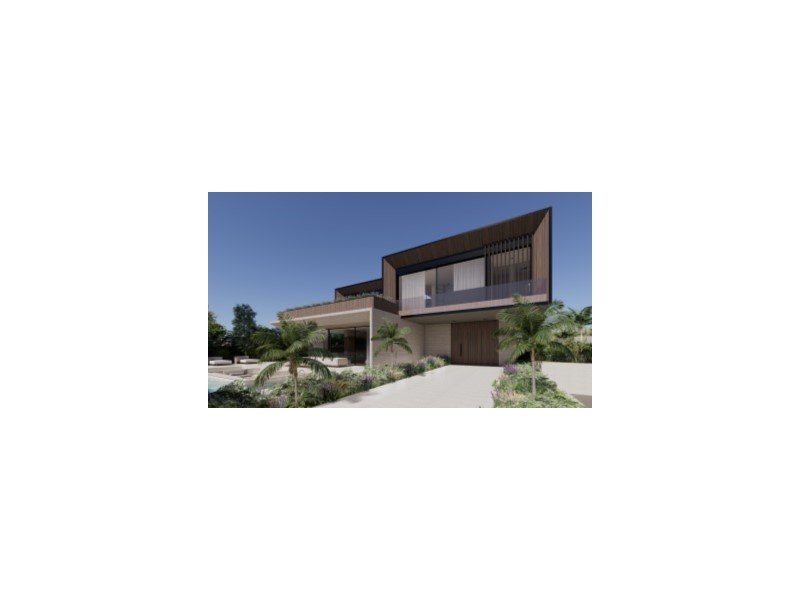
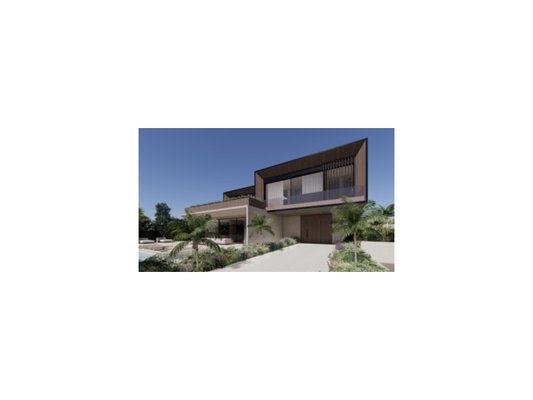
Mit der geplanten Fertigstellung für September 2026 befindet sich dieses Haus in einem erstklassigen Viertel von Birre, direkt neben der Quinta da Marinha. Mit moderner Architektur erstreckt sich das Haus über drei lichterfüllte Etagen, bietet 2,8 Meter hohe Decken und einen Aufzug.
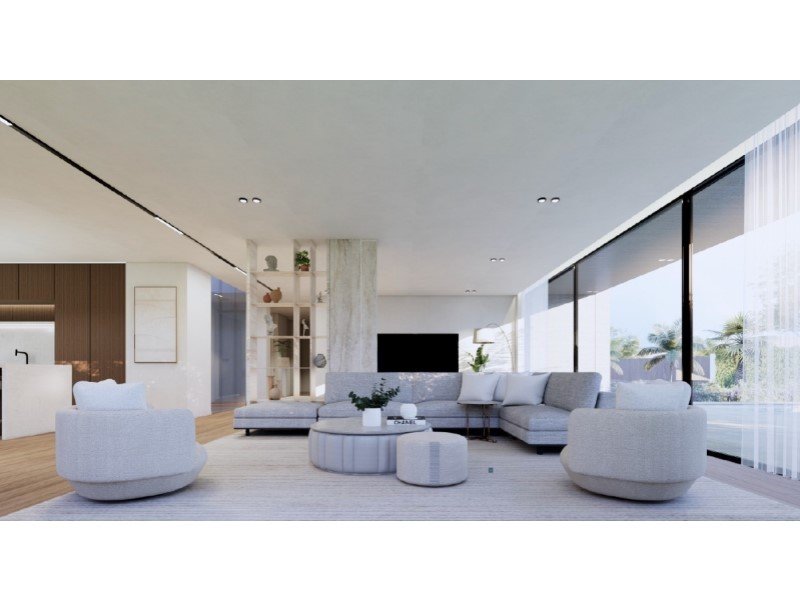
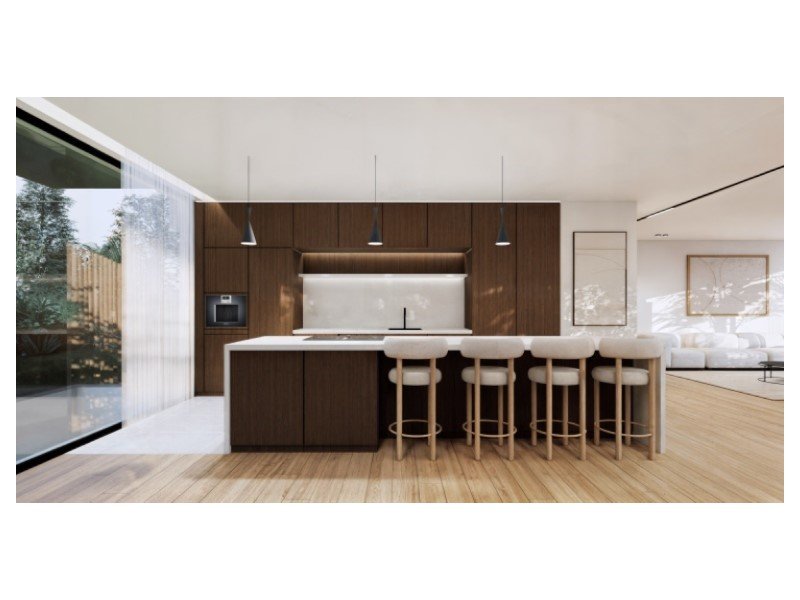
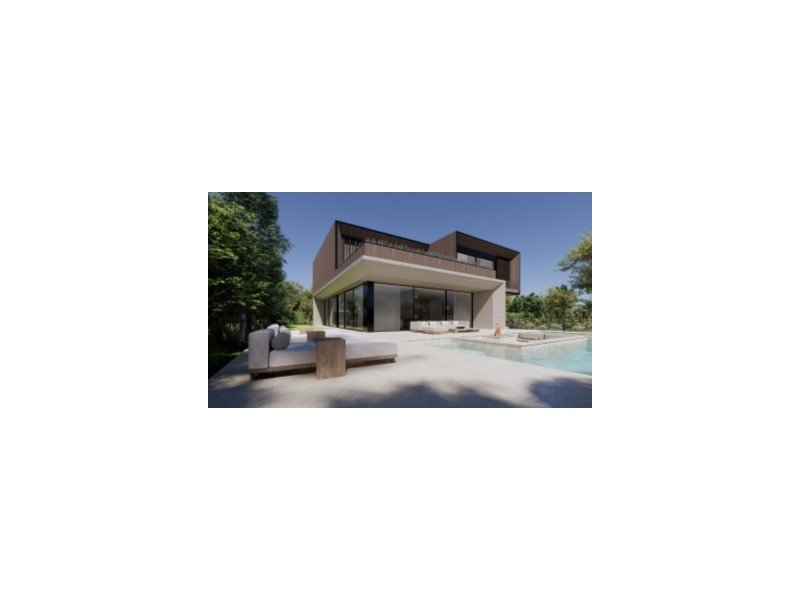
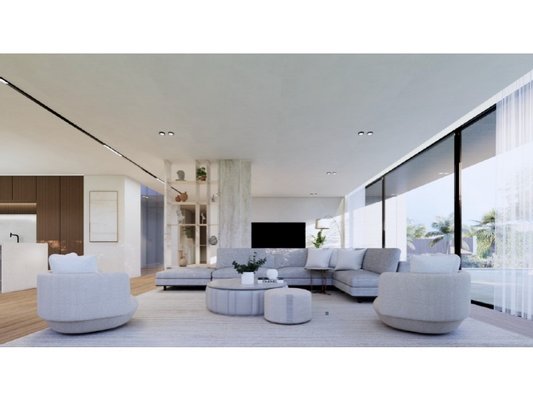
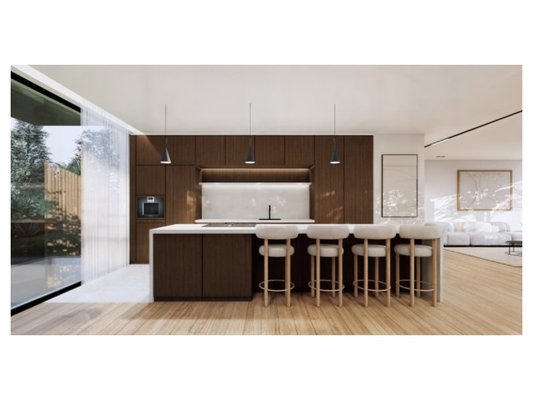
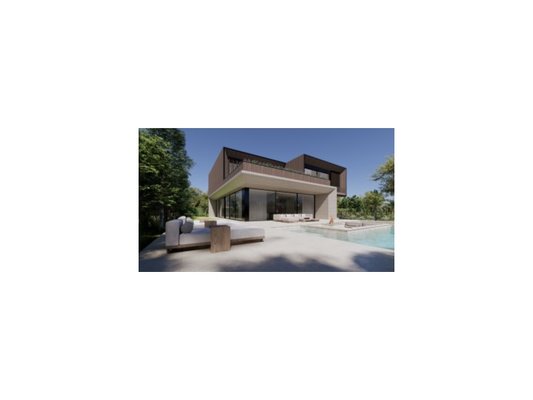
Das Erdgeschoss bietet außergewöhnlich geräumige Wohnbereiche – darunter ein Wohnzimmer, ein Esszimmer und eine Küche in einem offenen Grundriss mit direktem Zugang zum Garten und Pool sowie eine Suite und ein Gästebad.
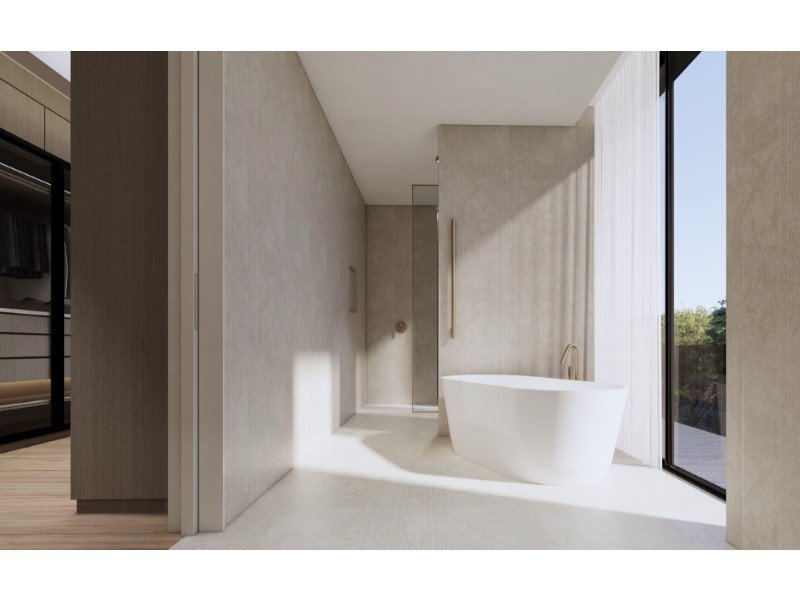
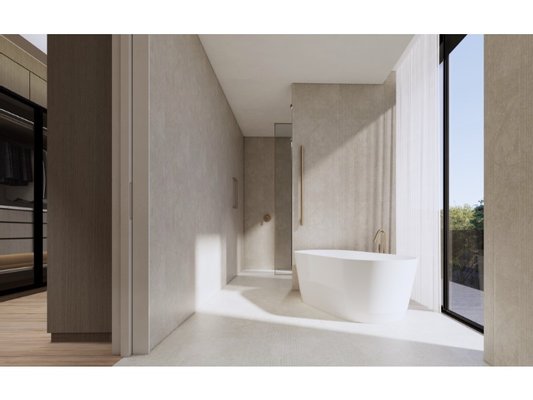
Im Erdgeschoss befinden sich vier geräumige Suiten mit mehreren Terrassen, darunter eine Master-Suite mit begehbarem Kleiderschrank und einer privaten Terrasse.
Der Keller, der von reichlich natürlichem Licht profitiert, umfasst eine Suite, einen an Ihre Bedürfnisse angepassten Mehrzweckraum (wie ein Heimkino, Fitnessstudio oder Spielzimmer), eine Sauna, einen Waschraum, eine Garage und einen Abstellraum.
Das gesamte Haus ist so gestaltet, dass es maximalen Komfort, Privatsphäre, Sicherheit und Freizeit bietet. Zu den Ausstattungen gehören eine Fußbodenheizung im gesamten Haus, ein beheiztes Becken mit integriertem Soundsystem, eine Außenanlage, ein Kamin, ein Außenfeuer, CCTV, eine unabhängige Klimaanlage für jeden Bereich sowie hochwertige Materialien.
Energiebewertung: A
#ref:W-04AGZ8
Das Erdgeschoss bietet außergewöhnlich geräumige Wohnbereiche – darunter ein Wohnzimmer, ein Esszimmer und eine Küche in einem offenen Grundriss mit direktem Zugang zum Garten und Pool sowie eine Suite und ein Gästebad.
Im Erdgeschoss befinden sich vier geräumige Suiten mit mehreren Terrassen, darunter eine Master-Suite mit begehbarem Kleiderschrank und einer privaten Terrasse.
Der Keller, der von reichlich natürlichem Licht profitiert, umfasst eine Suite, einen an Ihre Bedürfnisse angepassten Mehrzweckraum (wie ein Heimkino, Fitnessstudio oder Spielzimmer), eine Sauna, einen Waschraum, eine Garage und einen Abstellraum.
Das gesamte Haus ist so gestaltet, dass es maximalen Komfort, Privatsphäre, Sicherheit und Freizeit bietet. Zu den Ausstattungen gehören eine Fußbodenheizung im gesamten Haus, ein beheiztes Becken mit integriertem Soundsystem, eine Außenanlage, ein Kamin, ein Außenfeuer, CCTV, eine unabhängige Klimaanlage für jeden Bereich sowie hochwertige Materialien.
Energiebewertung: A
#ref:W-04AGZ8
Immobiliendetails
-
NutzungsartWohnen
-
ObjektartVilla
-
HauptobjektartHaus
-
VertragsartKauf
-
ObjektzustandErstbezug
-
Zimmer (gesamt)1
-
Anzahl Schlafzimmer6
-
Anzahl Badezimmer8
-
Wohnfläche (ca.)1.040 m²
-
Gesamtfläche (ca.)423 m²
-
Nutzfläche (ca.)1.040 m²
-
Anbieter-Objektnummer119355816
Preise & Kosten
-
CourtageKeine besondere Angabe.
Energie
-
EnergieeffizienzklasseA
Ausstattung
- Personenaufzug
- Swimmingpool
Standort & Lage
Videos
Anbieter

Properstar SA
Firma Properstar SA
Rue Centrale 8
1003 Lausanne
1003 Lausanne