bellevue.de-ID: 30695899
Villa Falcon - Eine Villa, die über dem Mittelmeer schwebt
- Haus
- · 4 Zimmer
- · 567 m² Wohnfläche
- · 2.231 m² Grundstücksfläche
- · 5.400.000 € Kaufpreis
Objektbeschreibung
Visitez notre visite virtuelle : virtea.com/tours/b17d318481
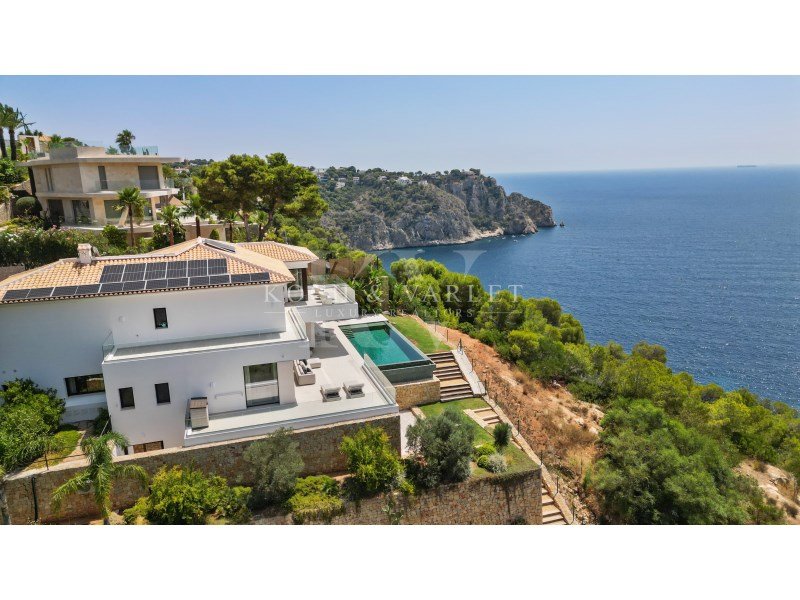
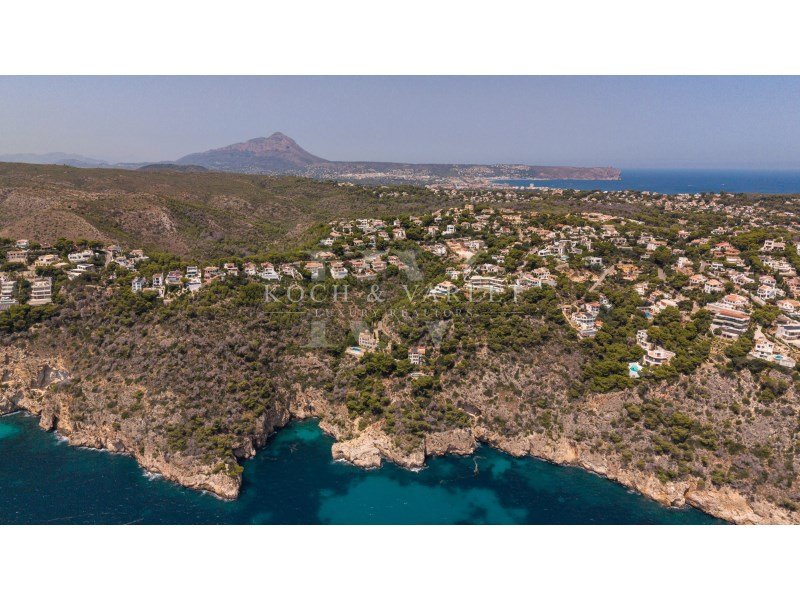
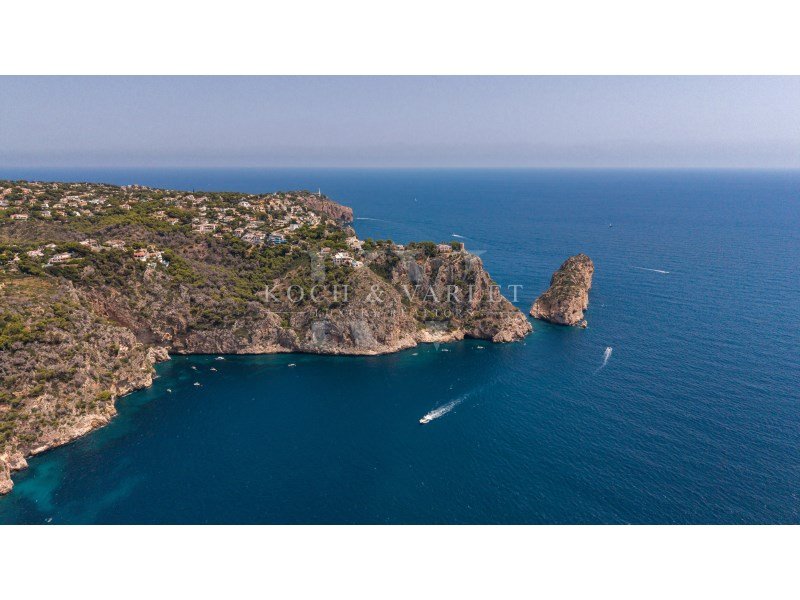
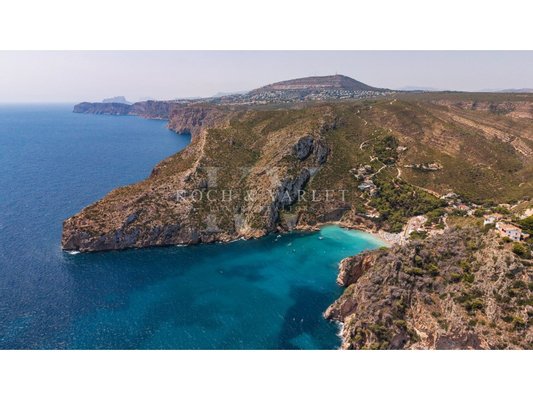
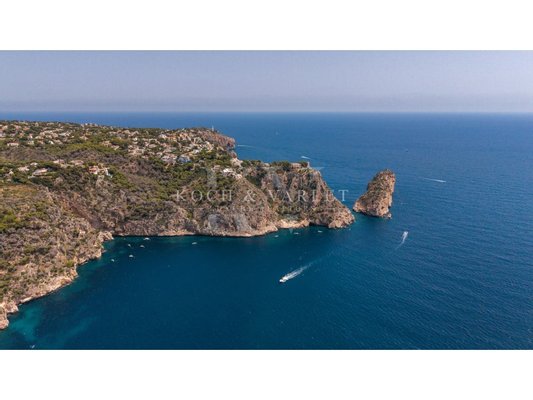
Sur le front de mer, perché sur l'une des falaises spectaculaires de Jávéa, Villa Falcon jouit d'une position extraordinairement privée d'où la Méditerranée contemple sans limite. ...mehr lesen
Sur le front de mer, perché sur l'une des falaises spectaculaires de Jávéa, Villa Falcon jouit d'une position extraordinairement privée d'où la Méditerranée contemple sans limite. ...mehr lesen
Visitez notre visite virtuelle : virtea.com/tours/b17d318481
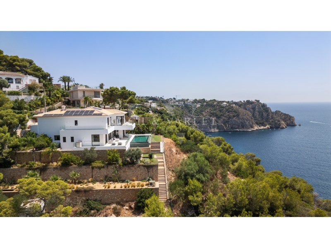
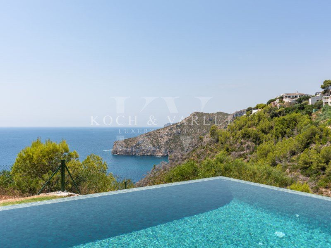
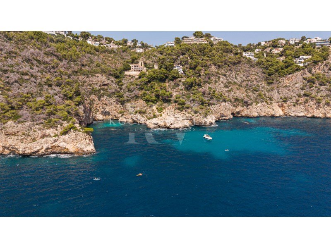
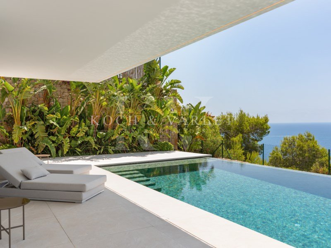
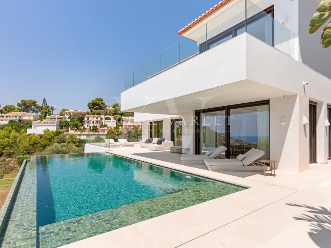
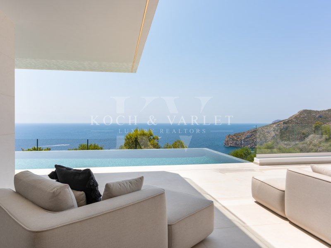
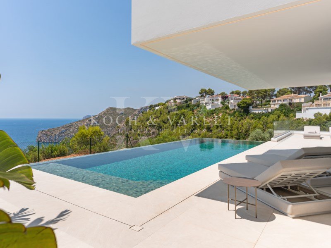
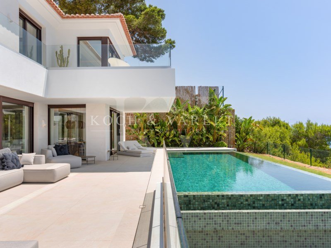
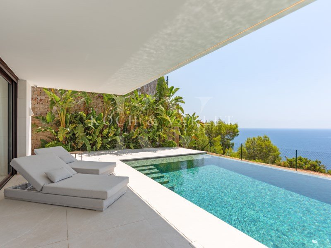
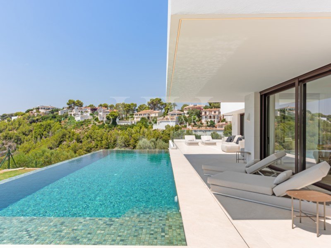
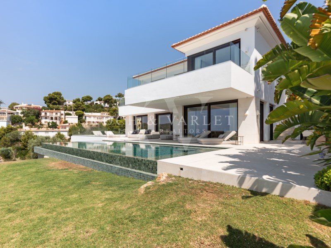
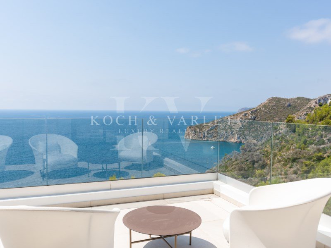
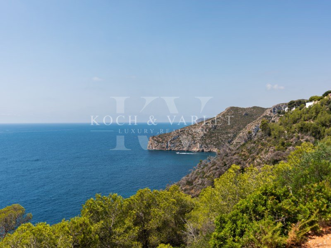
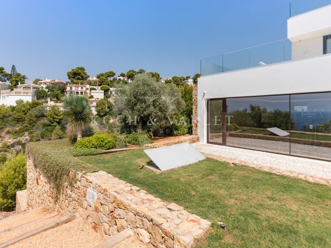
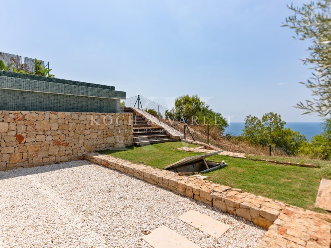
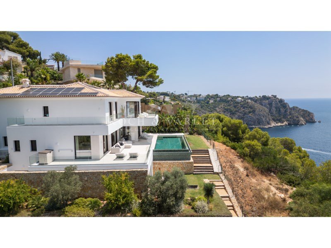
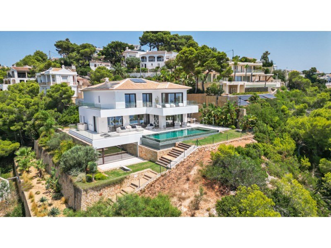
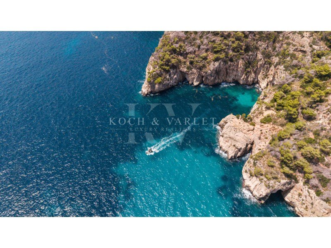
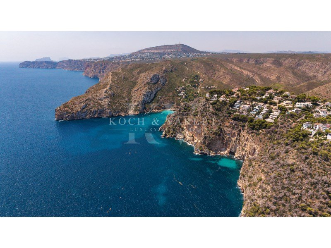
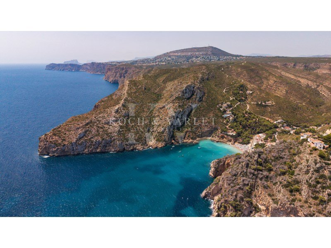
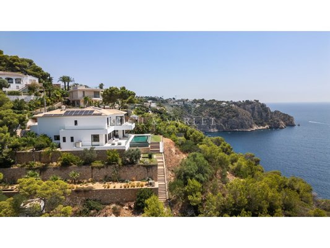
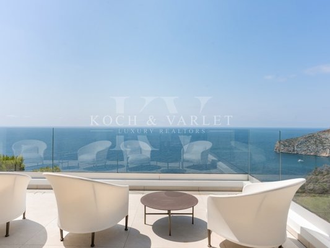
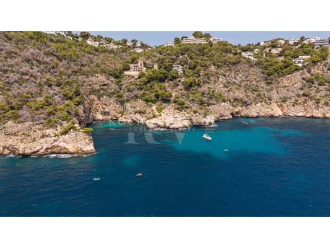
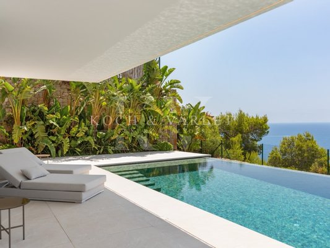
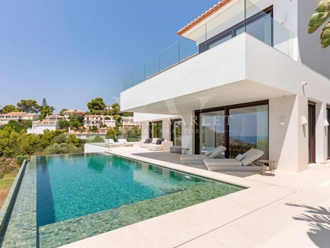
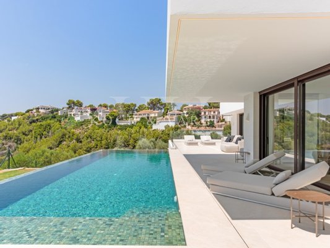
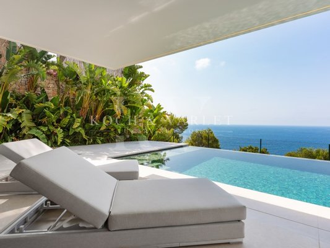
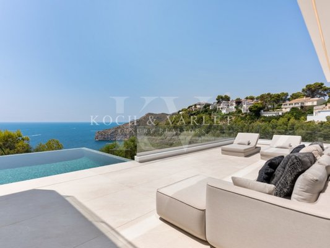
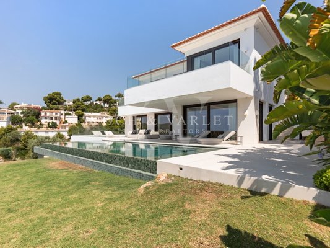
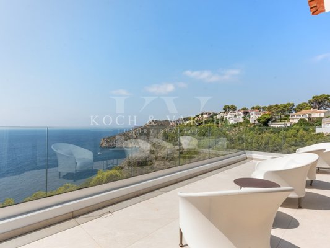
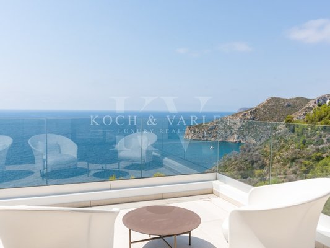
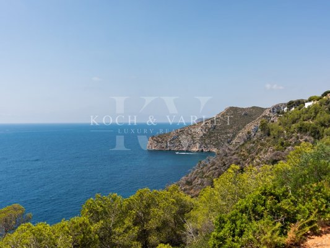
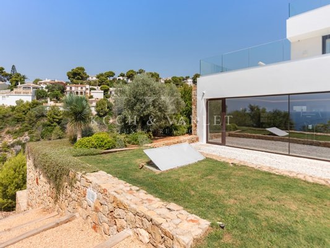
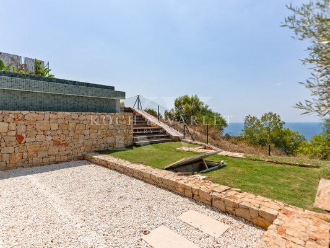
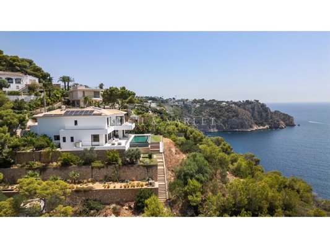
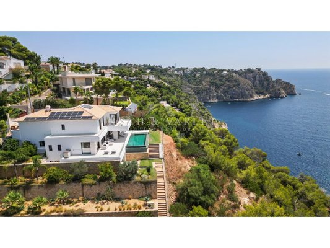
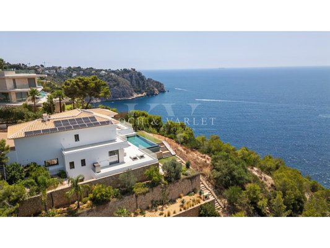
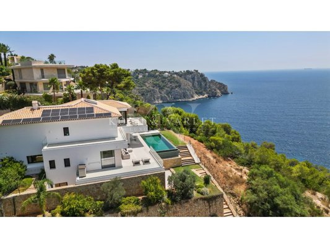
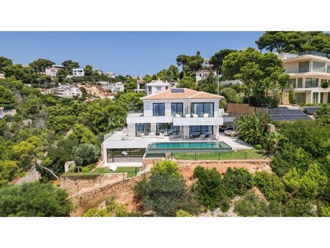
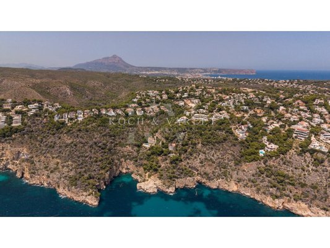
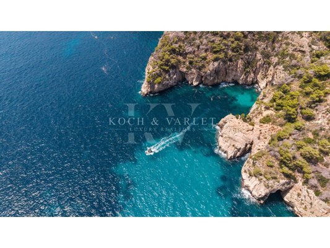
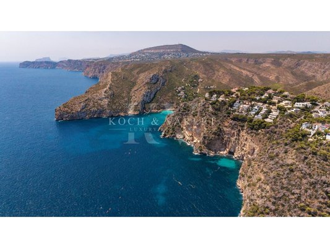
Sur le front de mer, perché sur l'une des falaises spectaculaires de Jávéa, Villa Falcon jouit d'une position extraordinairement privée d'où la Méditerranée contemple sans limite. L'architecture, les terrasses et les espaces intérieurs ont été conçus pour maintenir une connexion constante avec l'horizon, intégrant le paysage dans l'expérience quotidienne de la maison.
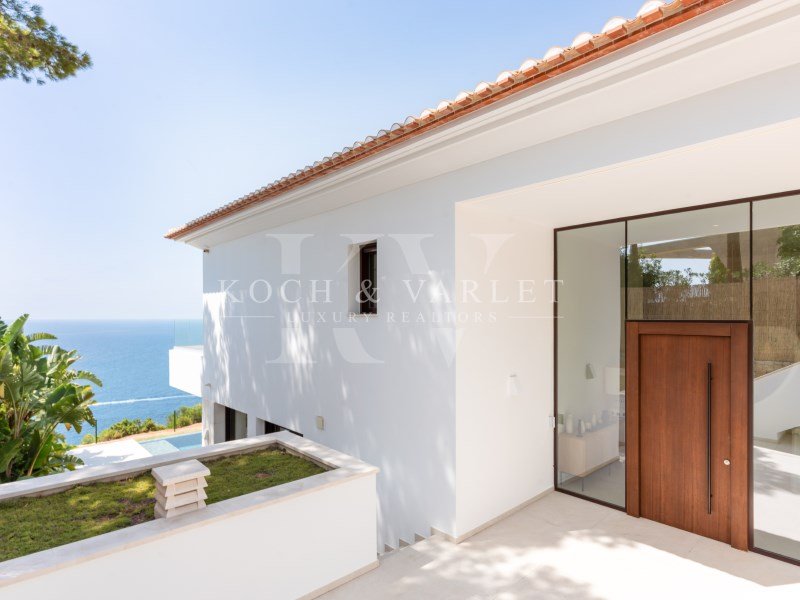
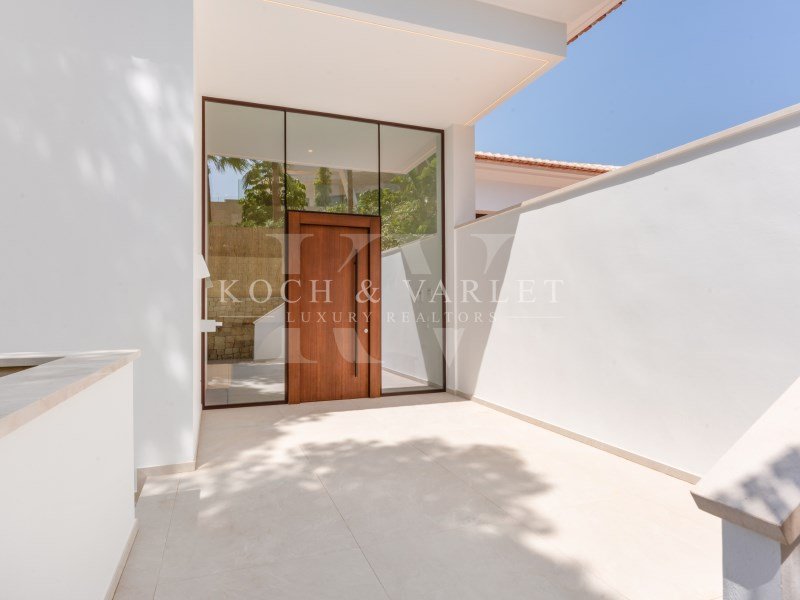
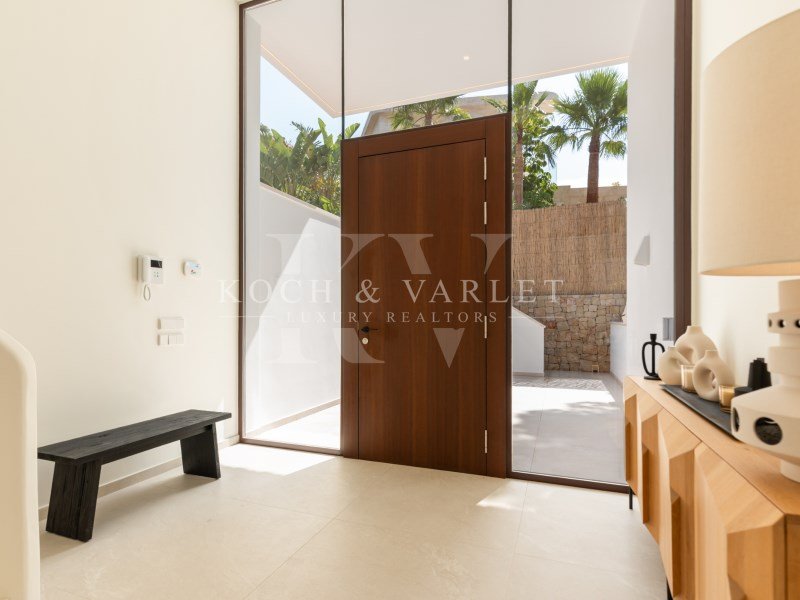
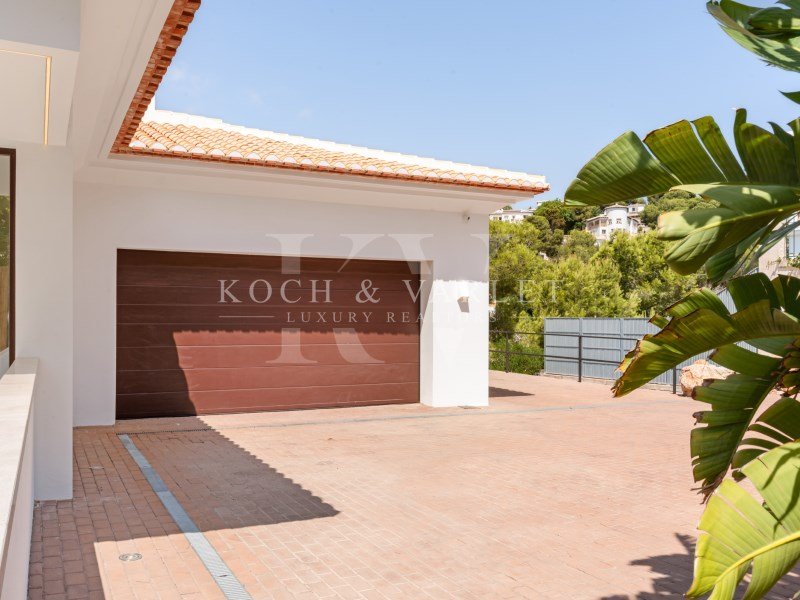
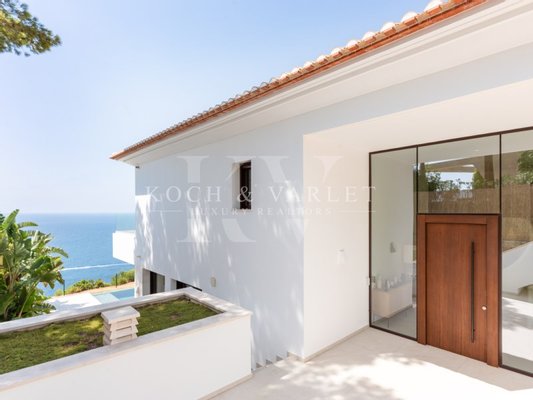
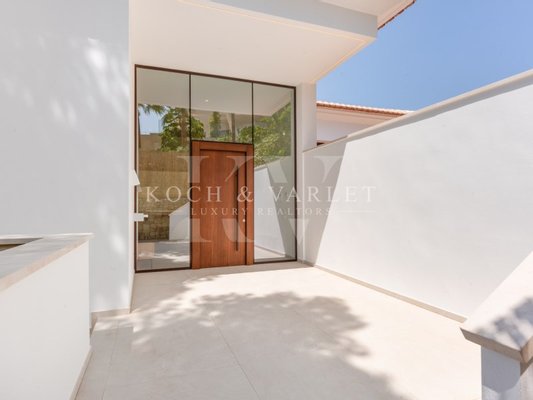
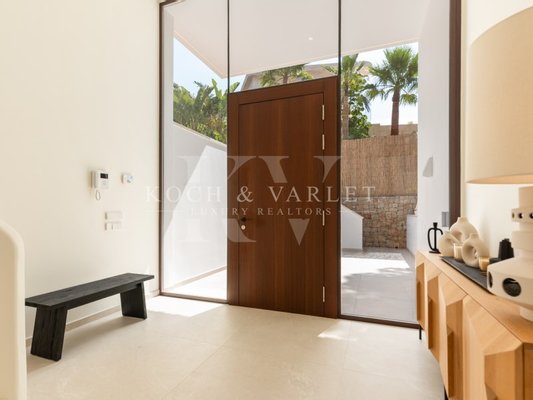
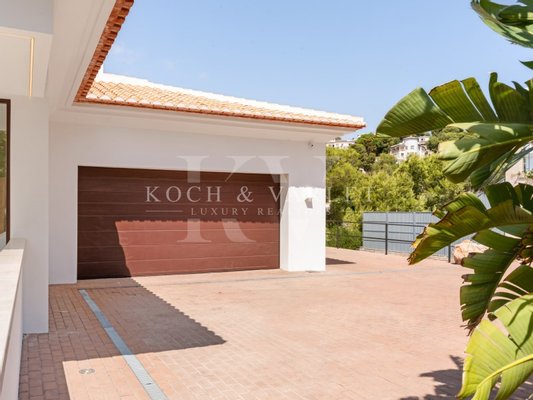
La propriété est située au bout d'une impasse paisible, entourée de nature et sans circulation, ce qui garantit un sentiment particulier d'intimité. Depuis le parking extérieur et l'accès au garage, des escaliers mènent à l'entrée principale : une imposante porte en bois encadrée de grands panneaux de verre.
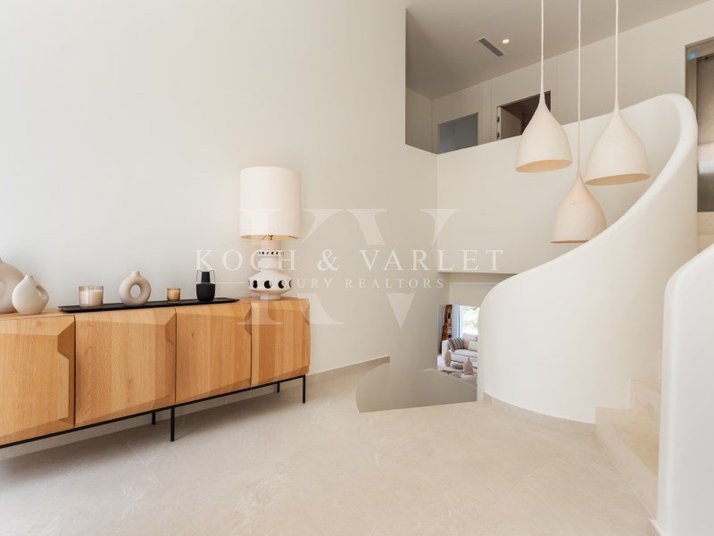
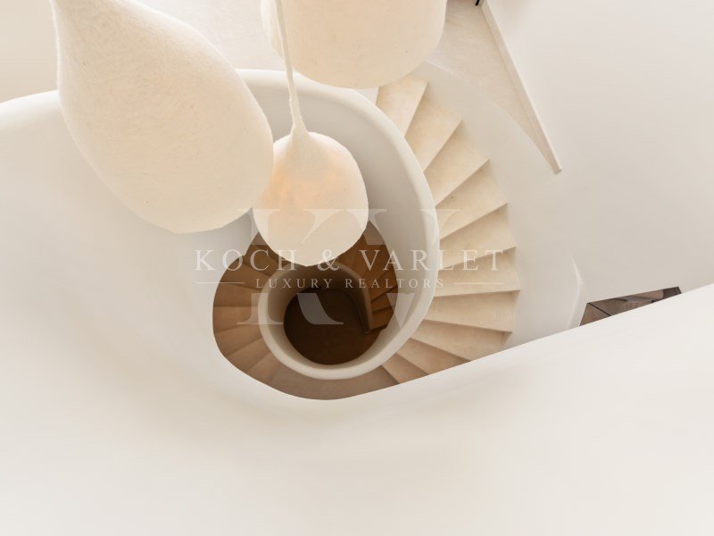
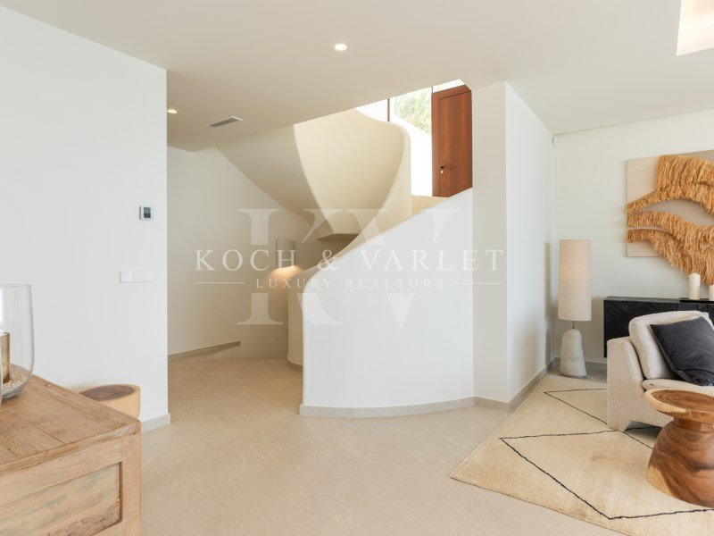
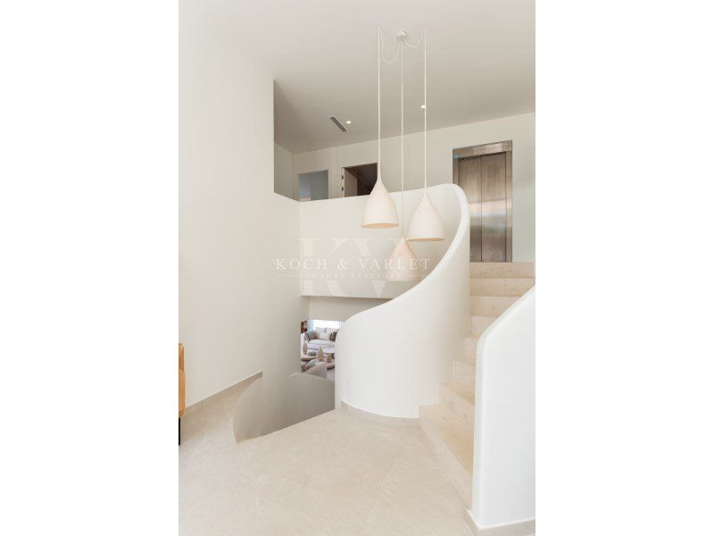
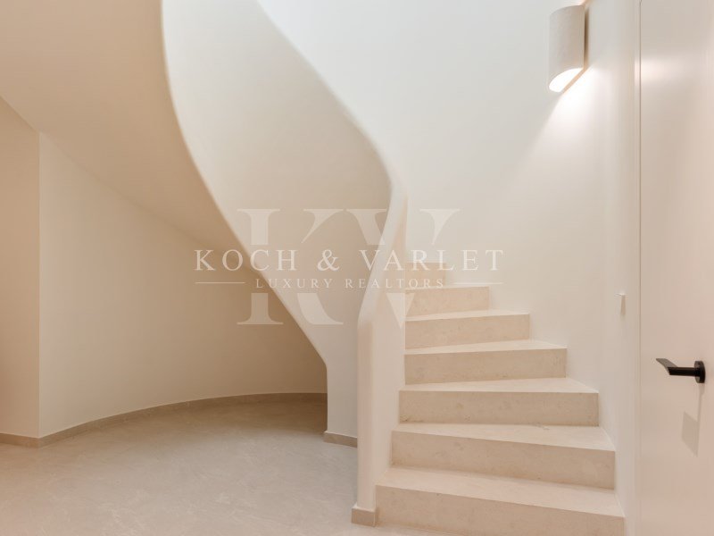
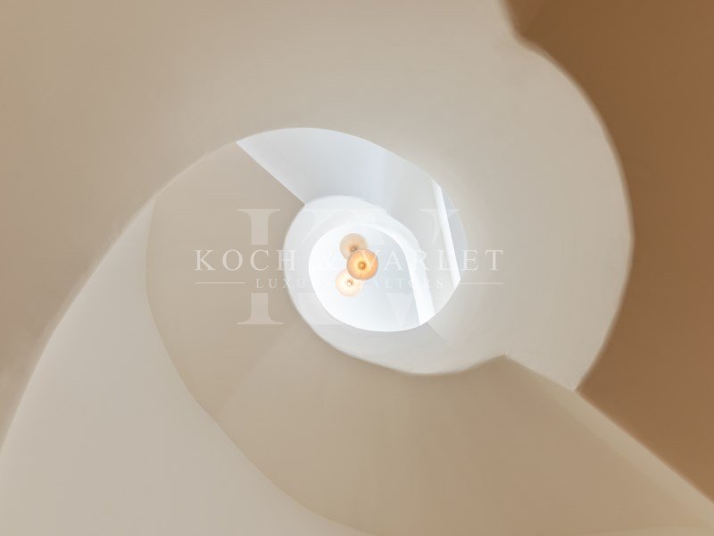
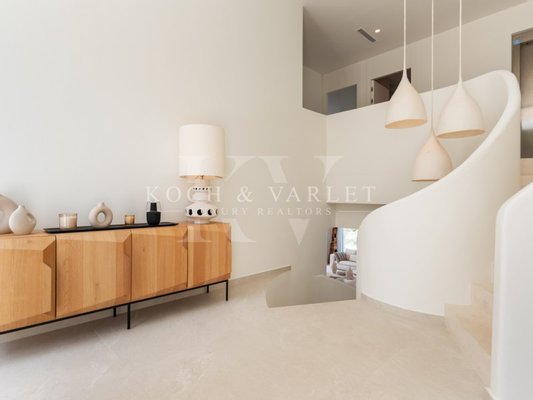
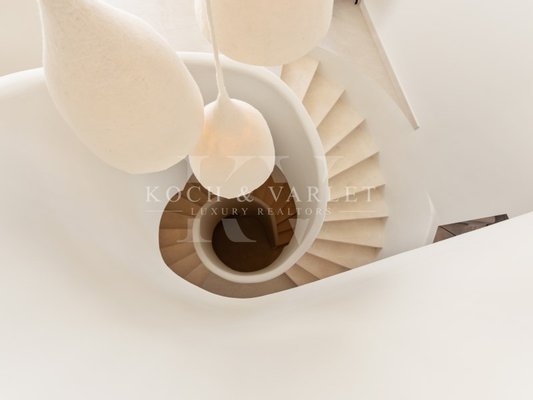
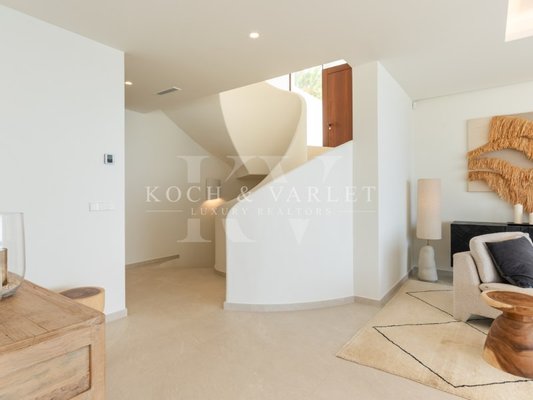
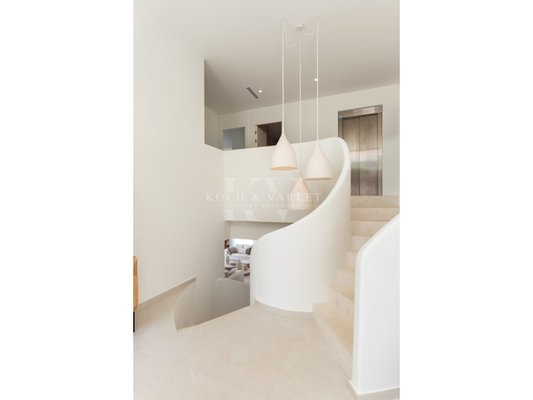
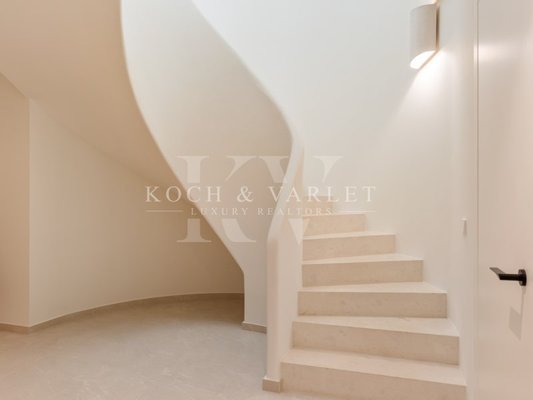
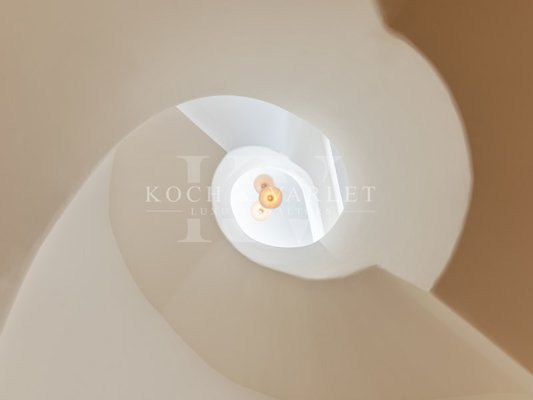
La salle introduit immédiatement le caractère de la Villa Falcón. Son protagoniste est un spectaculaire escalier circulaire aux formes organiques, conçu comme une pièce sculpturale qui articule les différents niveaux de la maison. La luminosité, les lignes douces et un choix soigné de matériaux naturels définissent un intérieur méditerranéen contemporain, serein et accueillant.
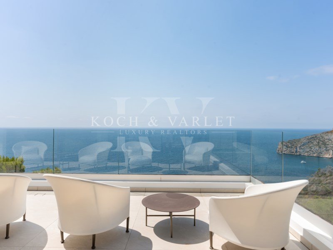
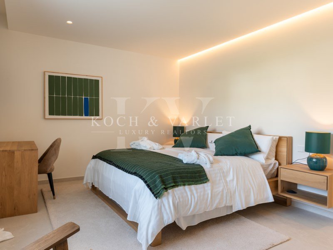
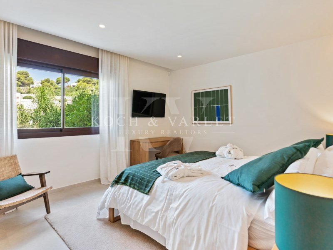
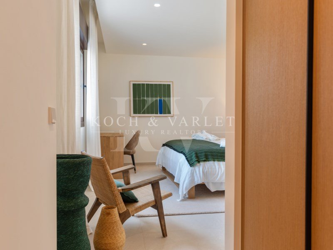
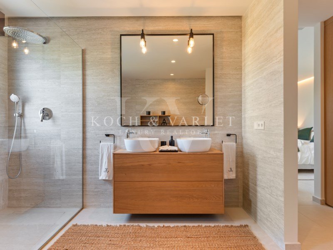
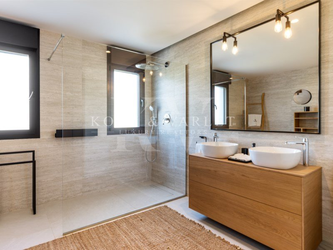
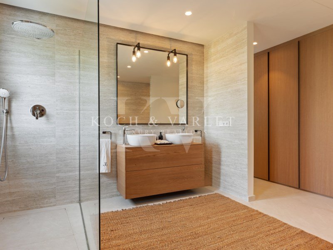
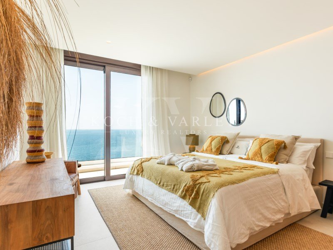
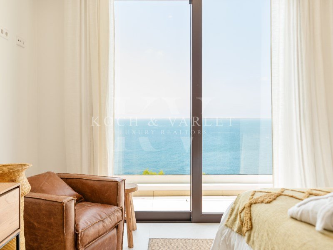
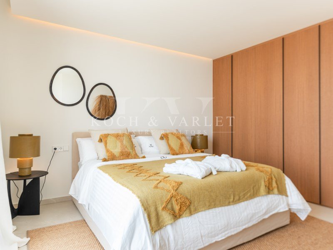
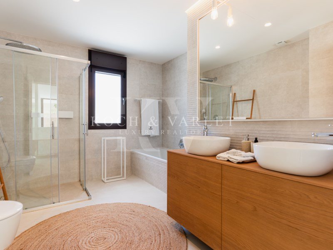
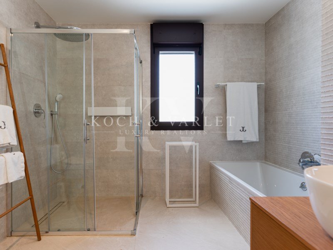
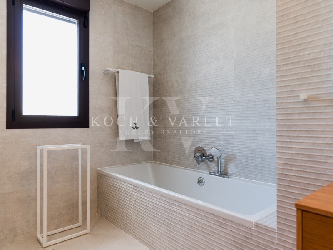
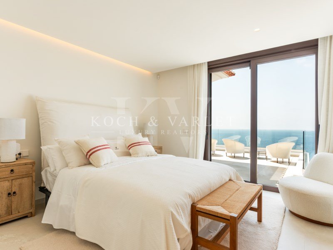
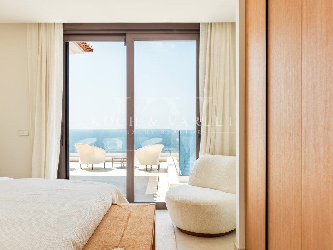
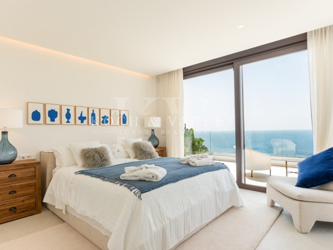
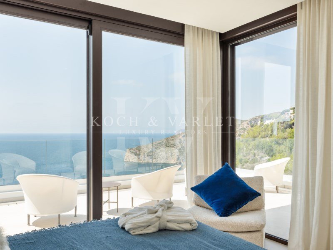
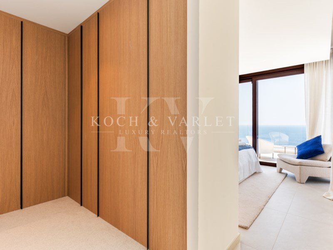
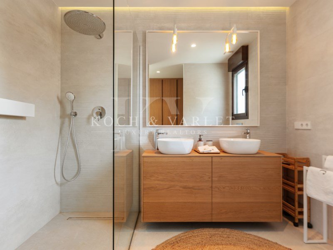
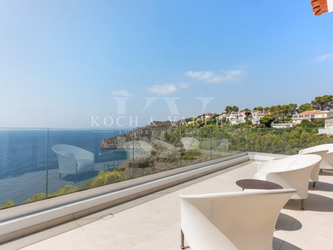
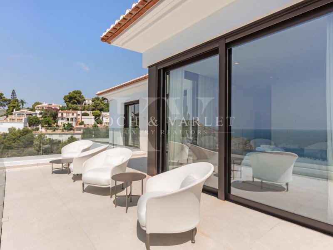
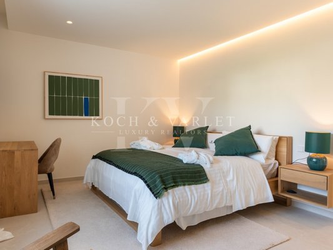
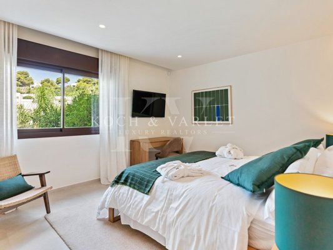
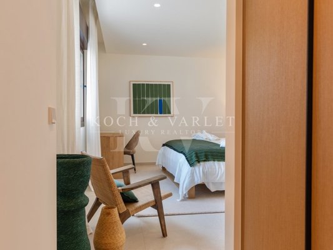
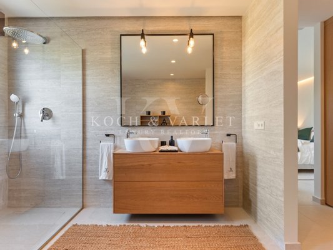
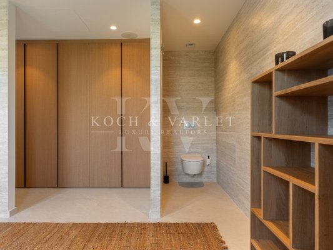
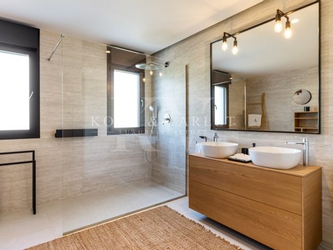
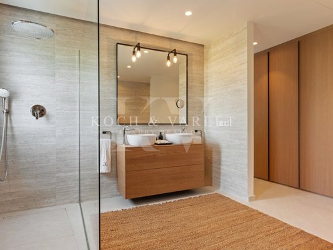
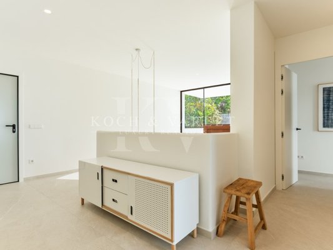
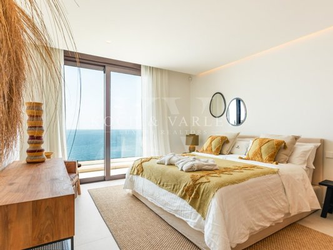
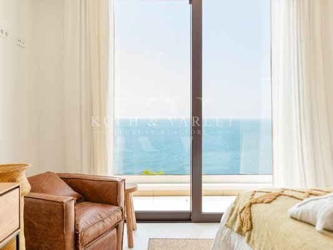
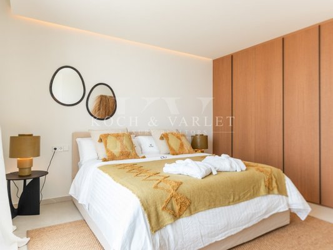
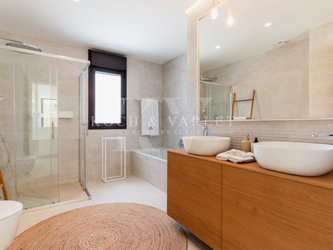
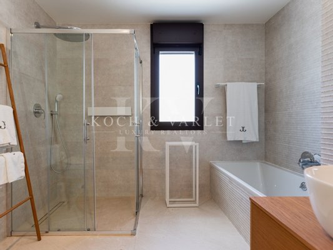
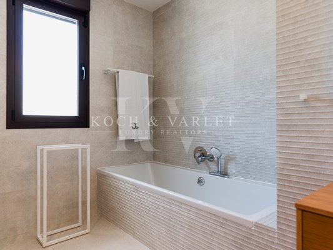
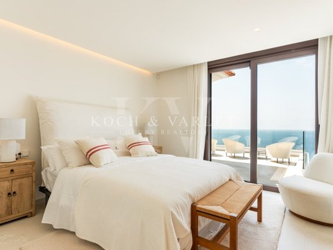
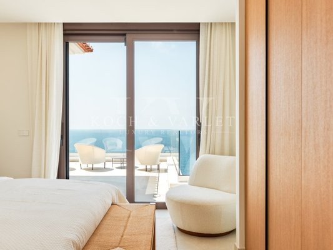
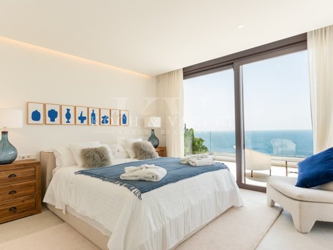
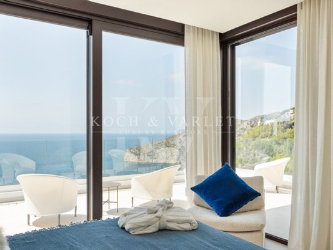
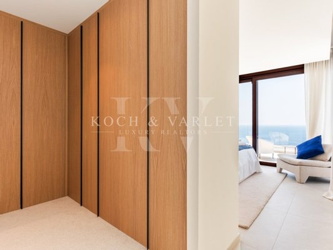
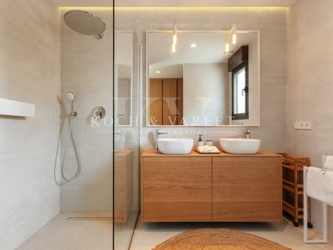
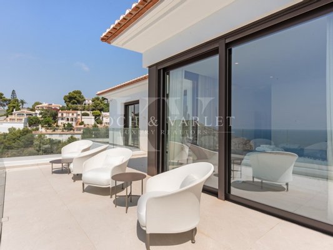
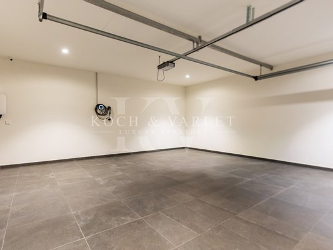
Au niveau supérieur se trouve la principale zone de couchage, composée de trois chambres. Deux d'entre eux partagent une salle de bain avec douche, tandis que la suite parentale dispose d'une cabine d'essayage et d'une salle de bain privée. Les trois chambres s'ouvrent sur une grande terrasse face à la mer, un point de vue privilégié d'où se réveiller chaque matin en contemplant l'horizon. Depuis cet étage, un accès direct au garage est également assuré.
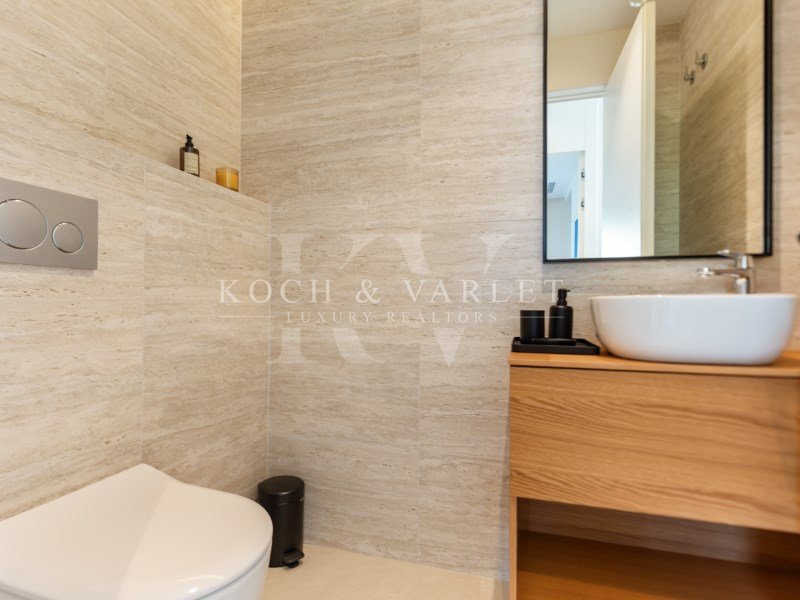
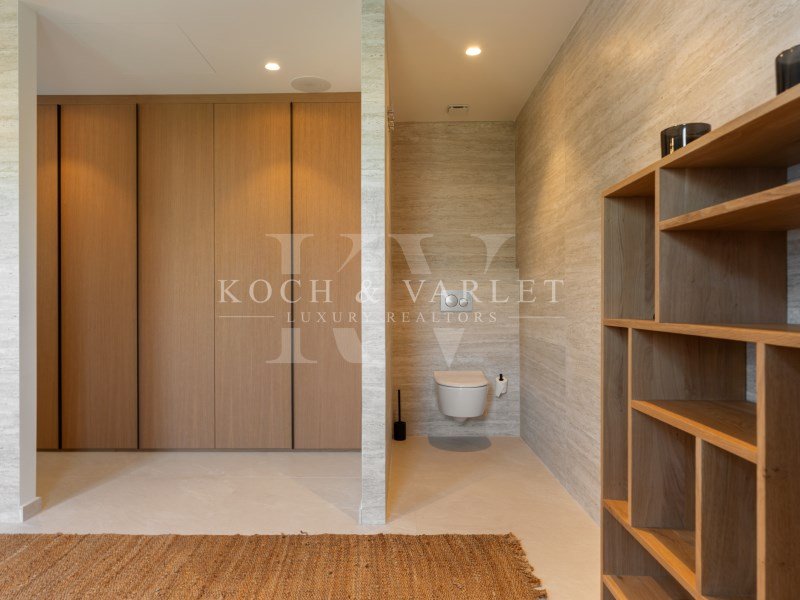
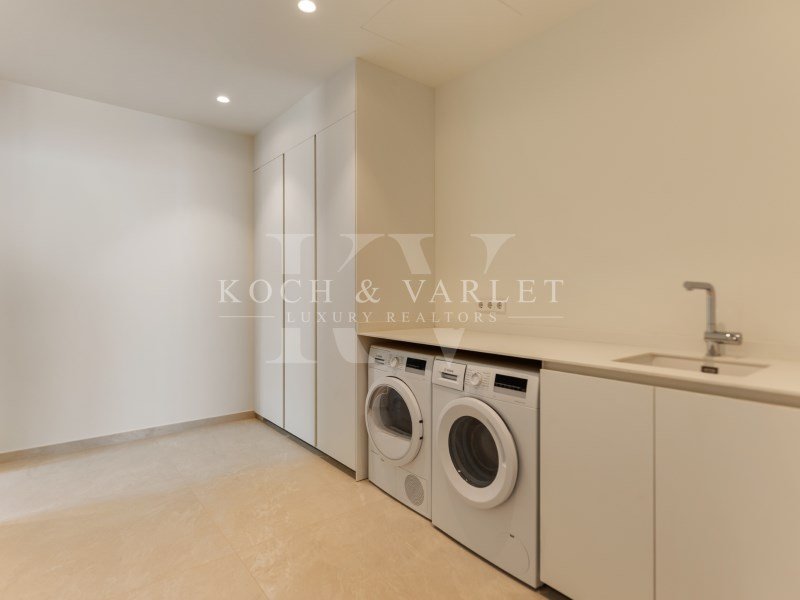
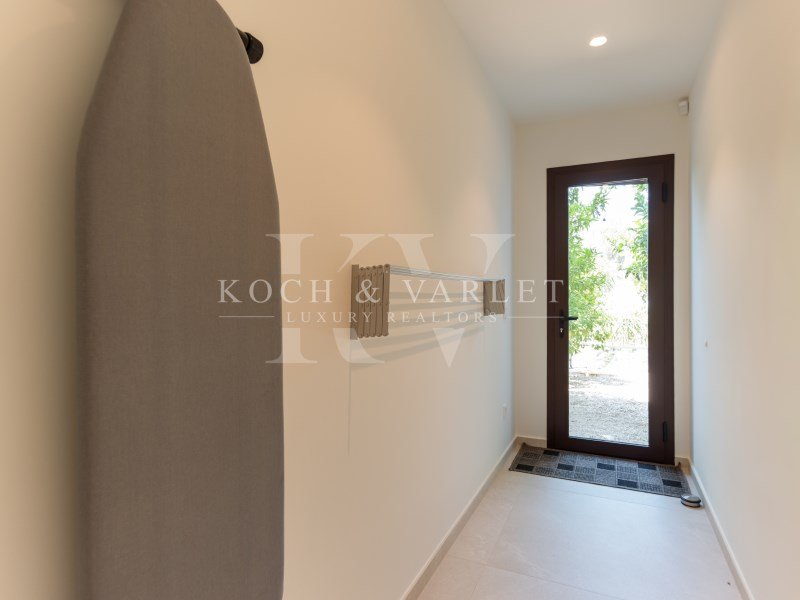
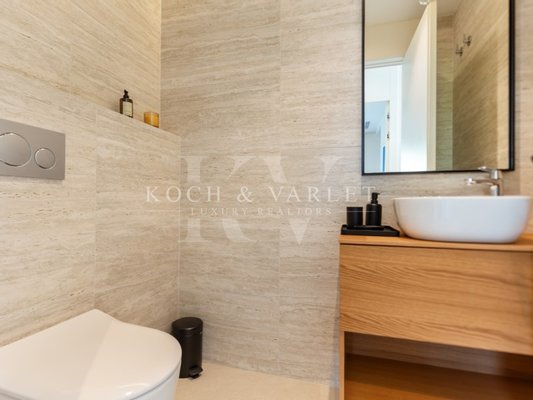
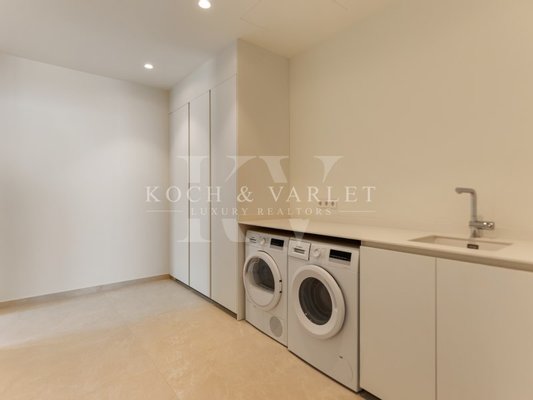
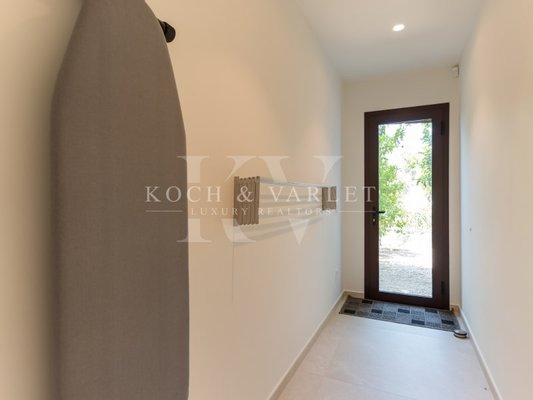
En descendant du hall, vous atteignez le rez-de-chaussée, conçu comme le cur social de la maison. D'un côté se trouvent des toilettes pour invités, une seconde suite avec cabine d'essayage et salle de bain privée, ainsi qu'une buanderie pratique avec accès à un espace de séchage extérieur.
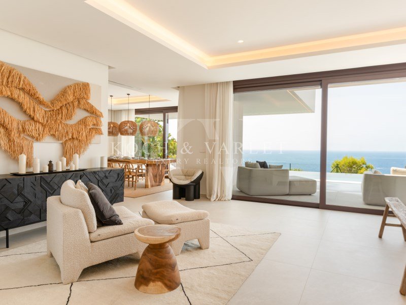
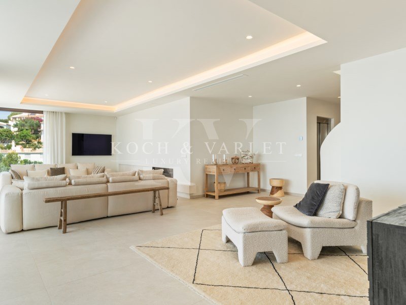
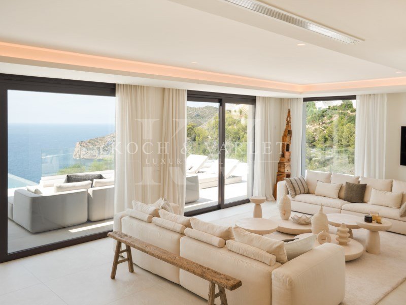
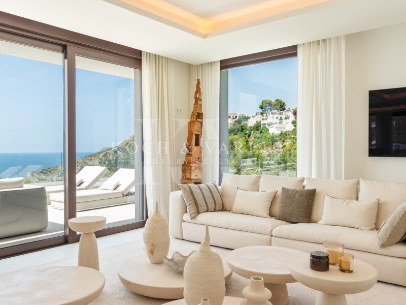
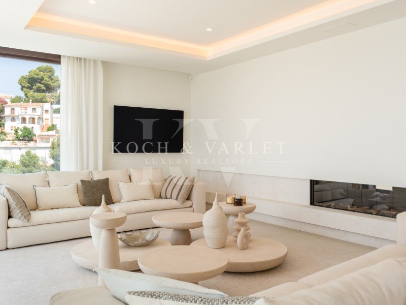
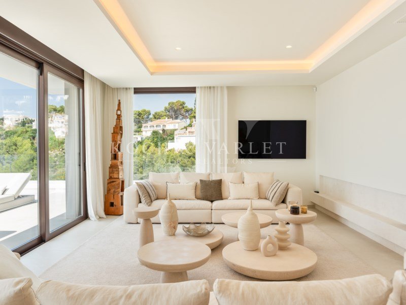
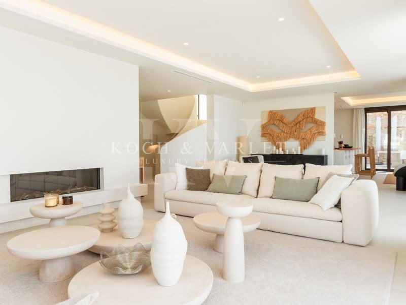
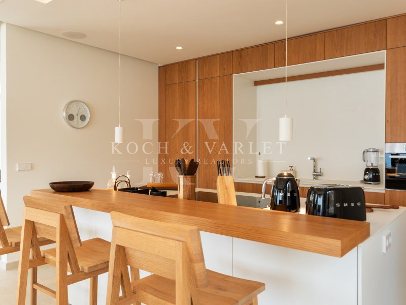
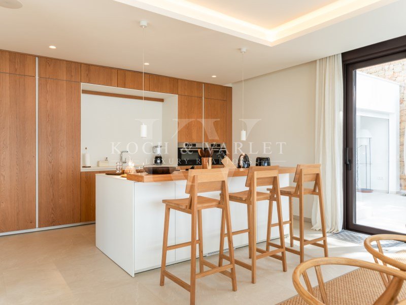
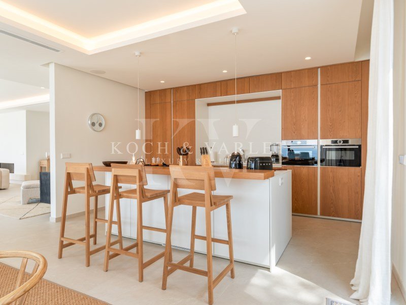
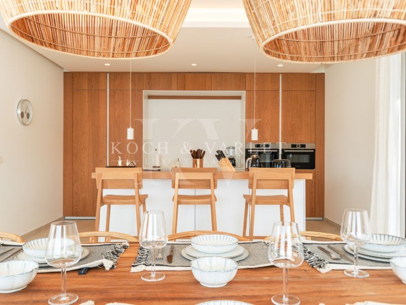
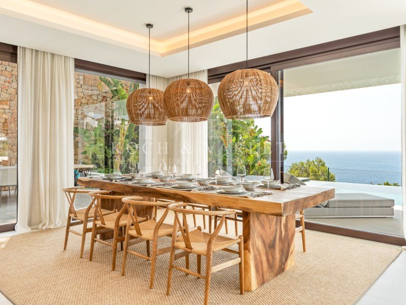
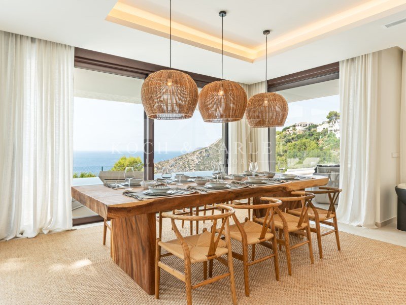
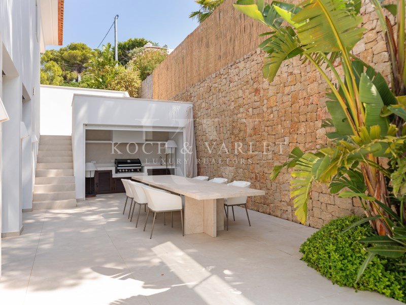
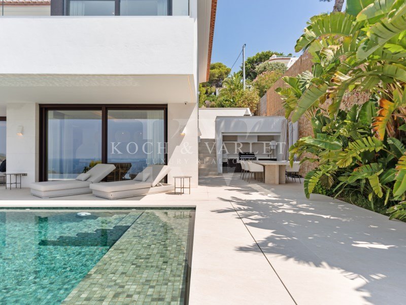
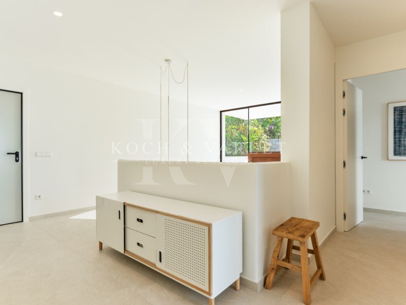
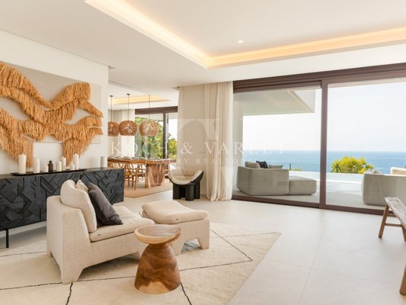
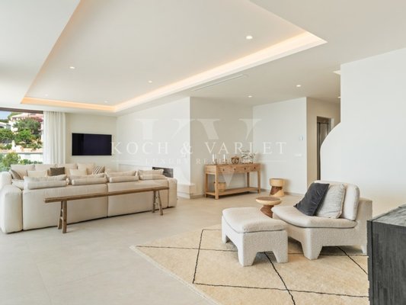
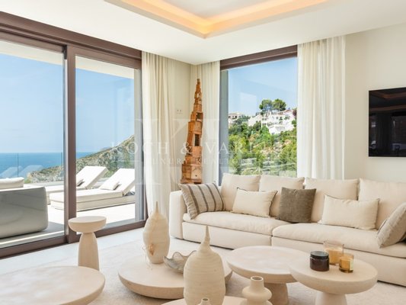
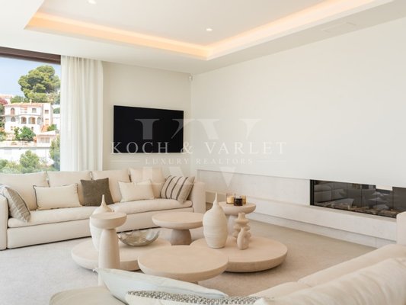
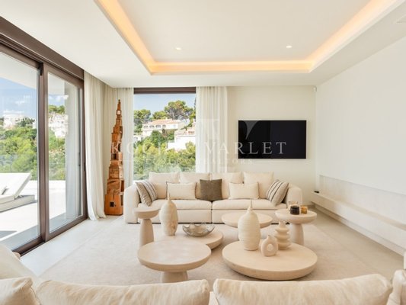
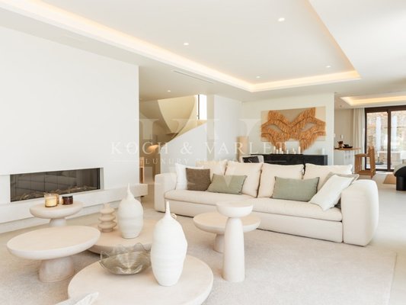
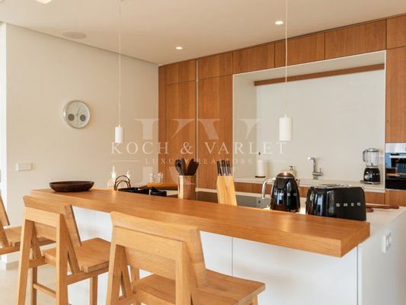
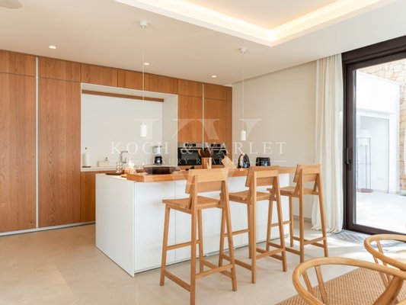
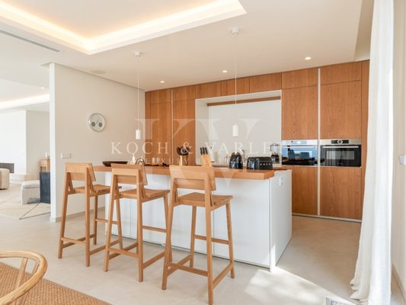
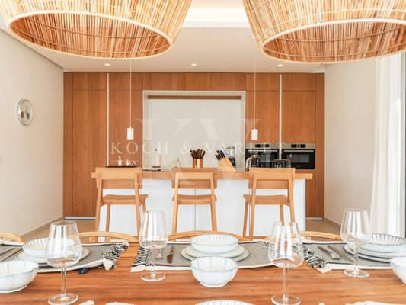
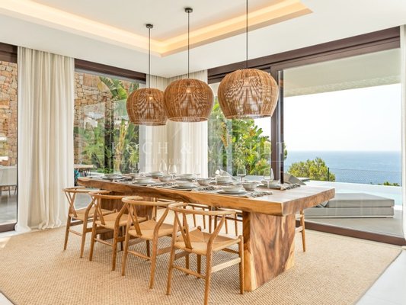
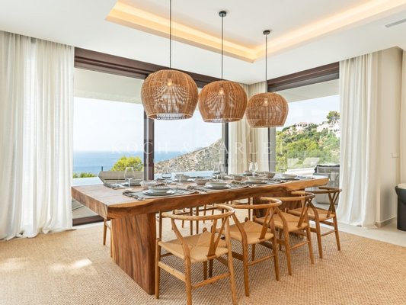
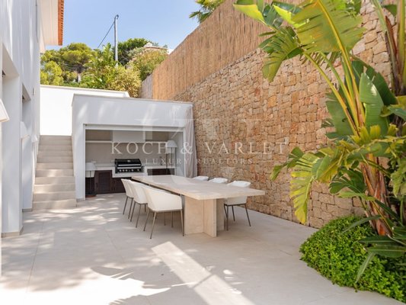
De l'autre côté, la maison s'ouvre sur une grande pièce à aire ouverte qui combine le salon, la salle à manger et la cuisine. Les espaces s'entremêlent naturellement, encadrés par de grandes fenêtres qui laissent transparaître la lumière et le bleu de la Méditerranée depuis n'importe quel point. La cuisine, aux lignes épurées et aux finitions en bois chaud, est directement reliée à la cuisine extérieure et à une salle à manger extérieure présidée par une grande table, située à côté d'un mur de pierres naturelles et de végétation tropicale, toujours avec la mer en toile de fond.
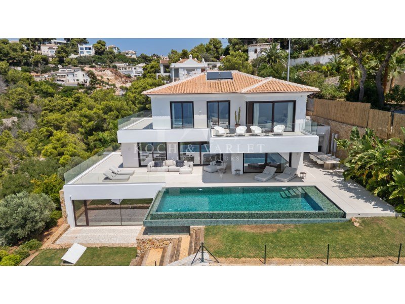
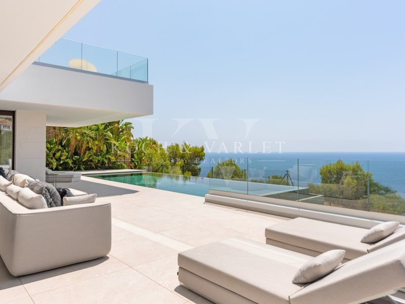
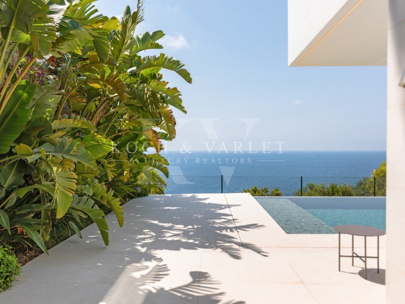
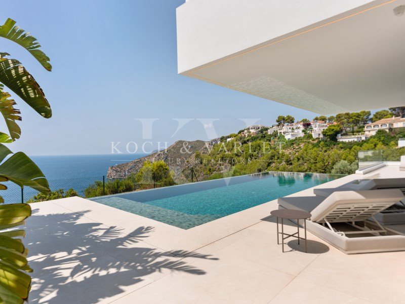
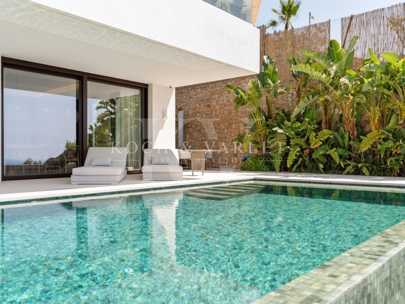
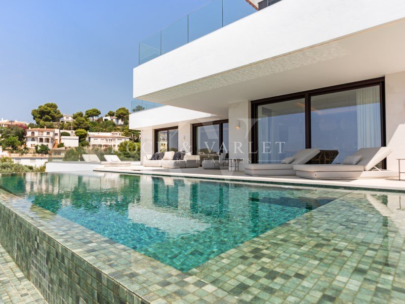
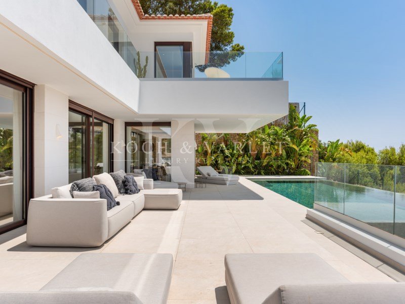
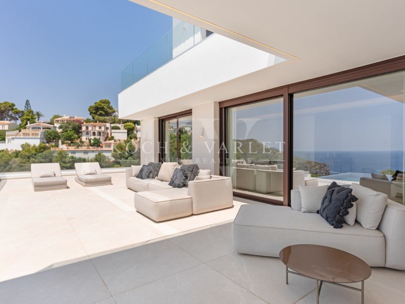
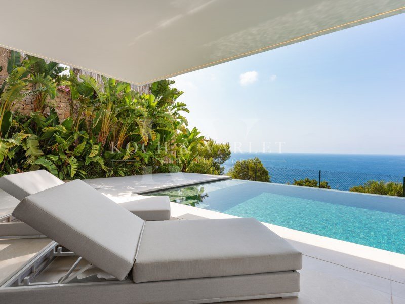
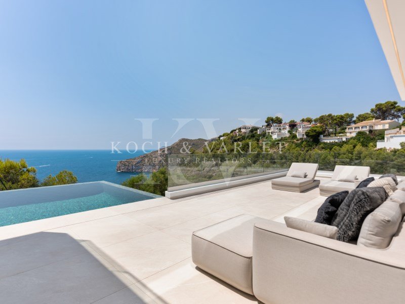
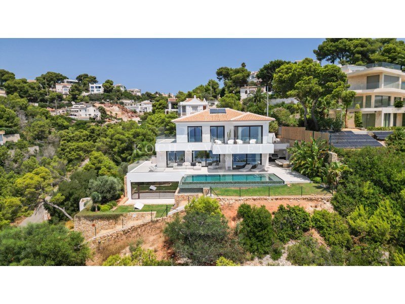
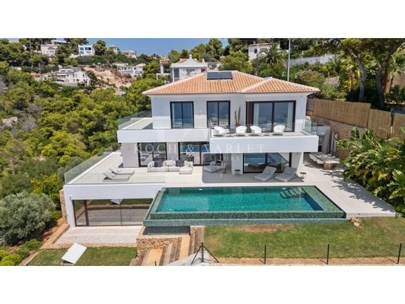
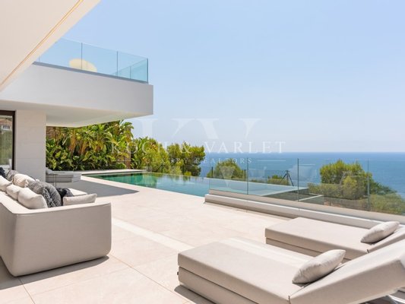
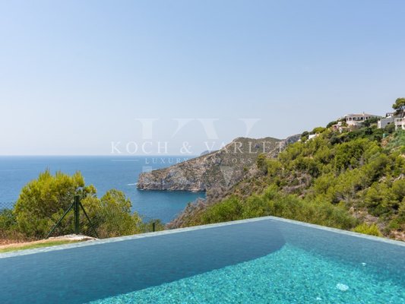
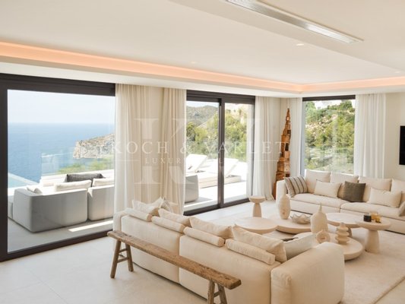
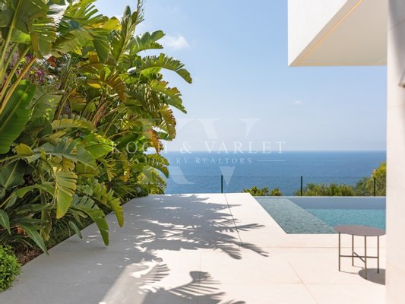
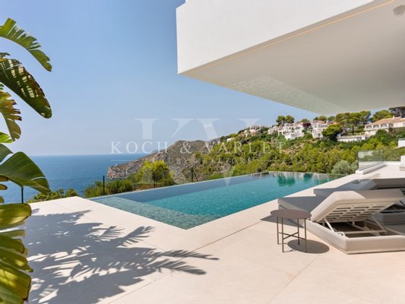
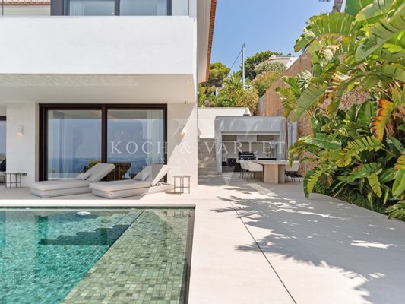
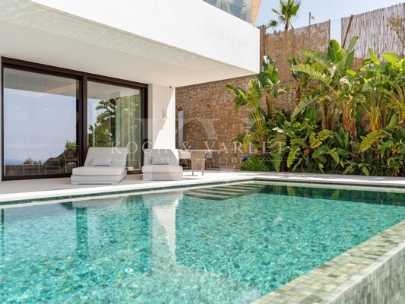
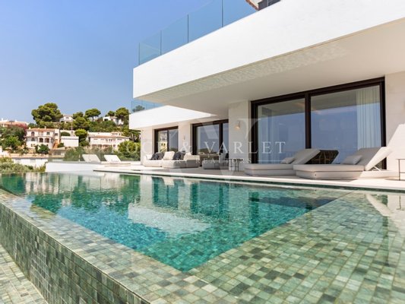
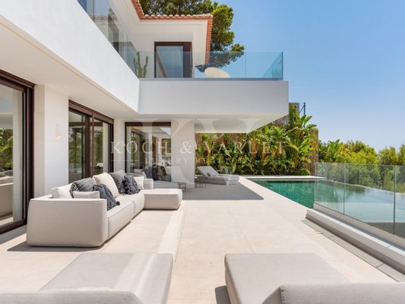
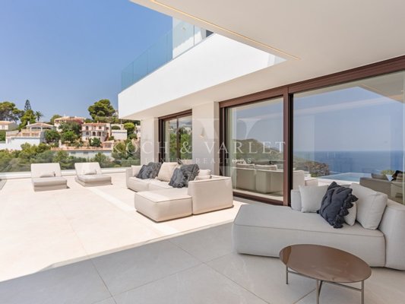
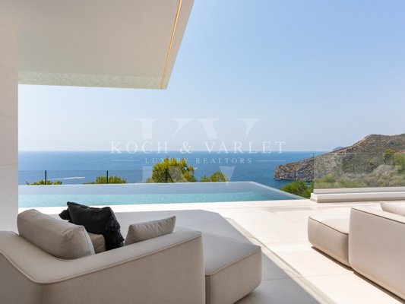
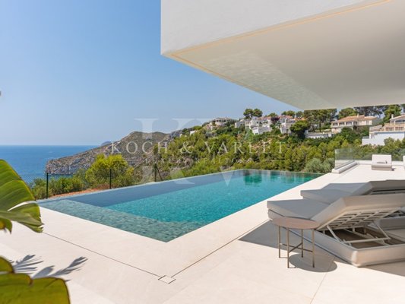
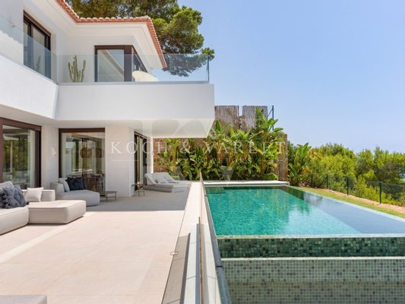
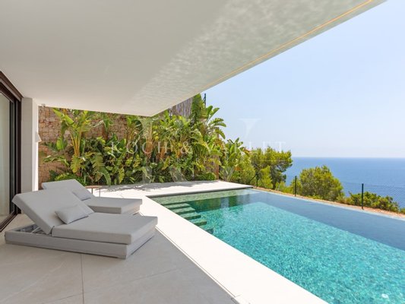
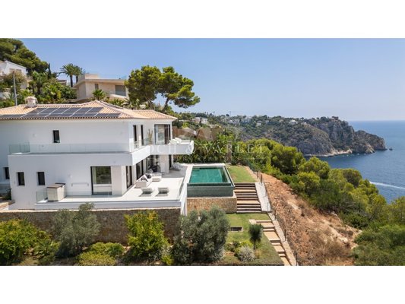
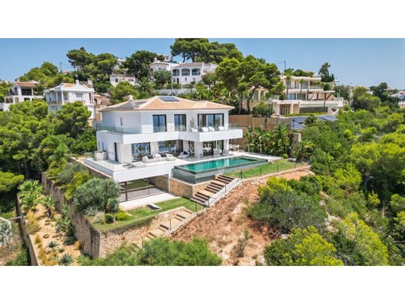
Le salon et la salle à manger prolongent la durée de vie vers une vaste terrasse donnant sur la Méditerranée. Il est réparti dans différents espaces de solarium, de détente et de détente, à côté d'une piscine à débordement qui semble fusionner avec l'horizon. La végétation tropicale, les murs de pierre naturelle et l'architecture blanche créent un refuge privé parfaitement intégré au paysage des falaises.
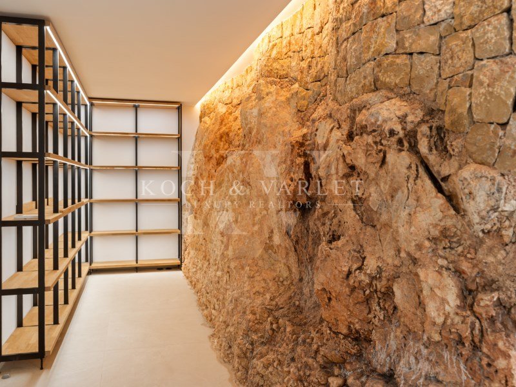
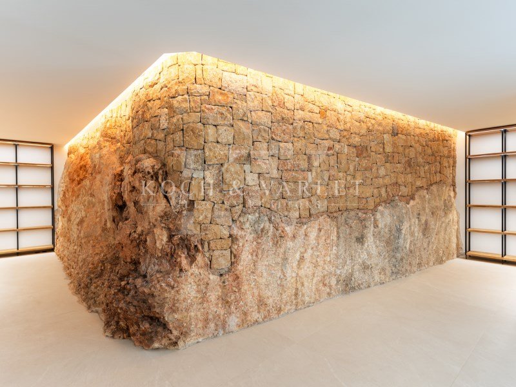
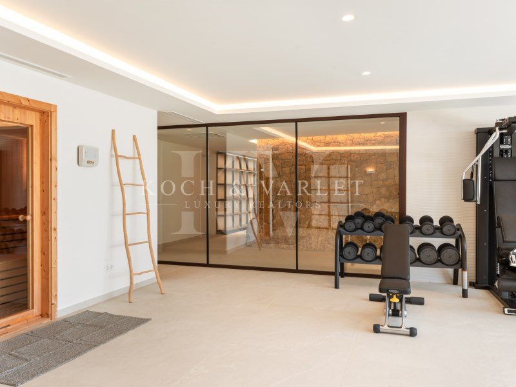
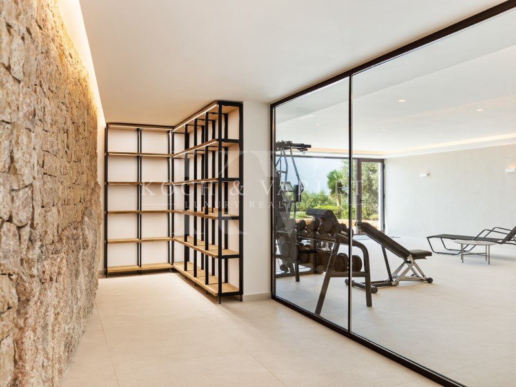
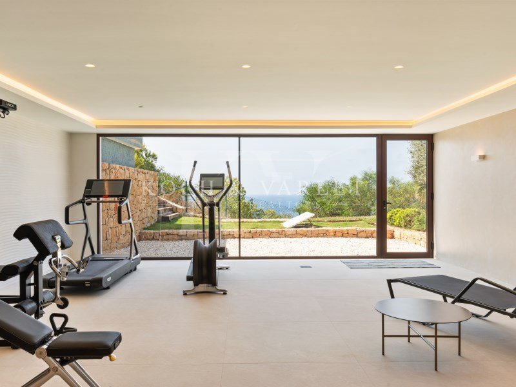
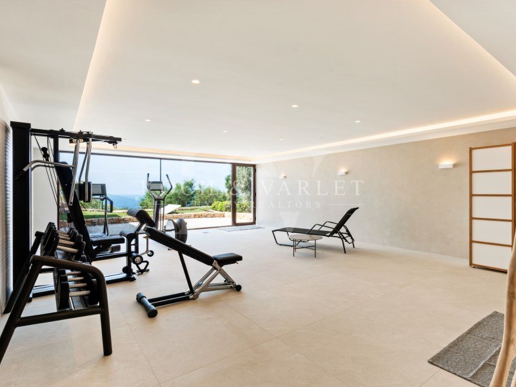
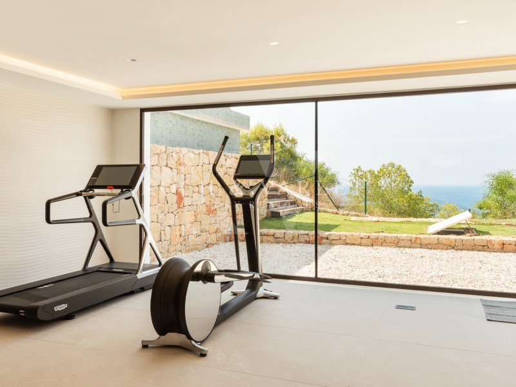
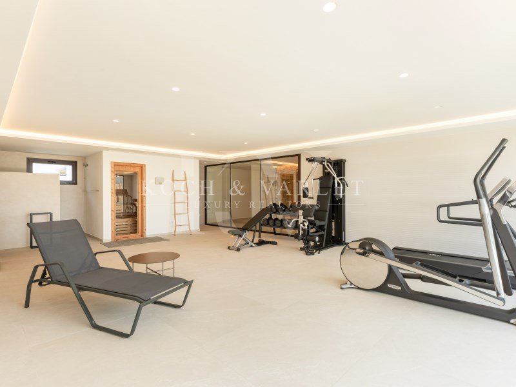
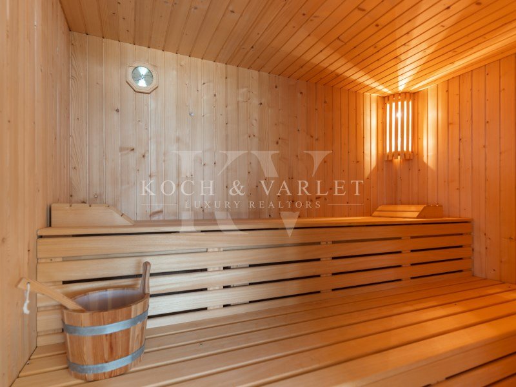
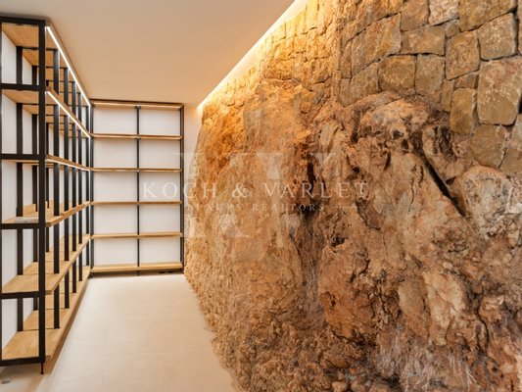
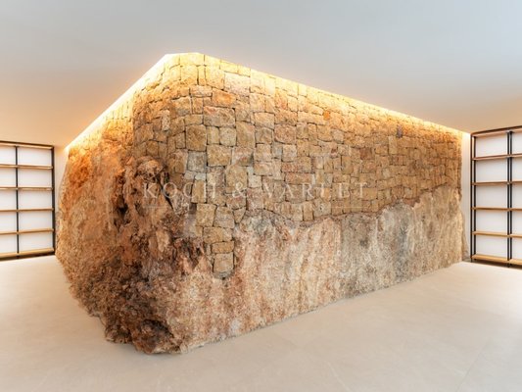
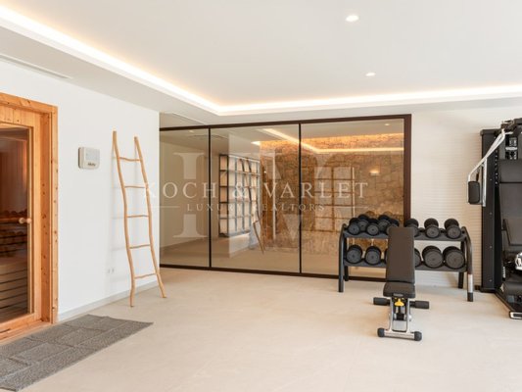
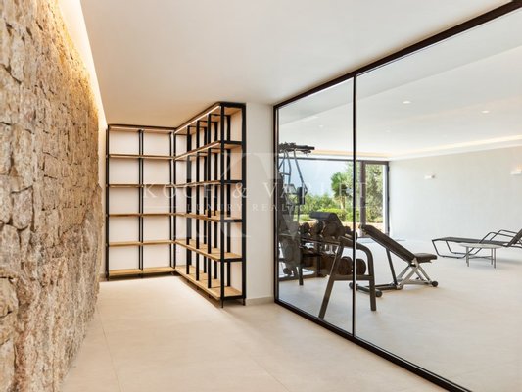
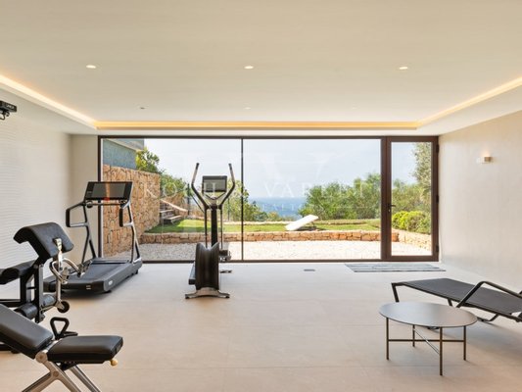
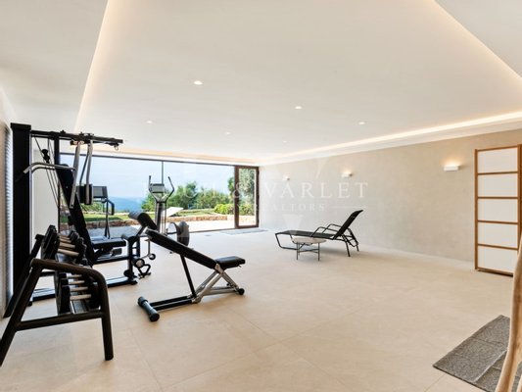
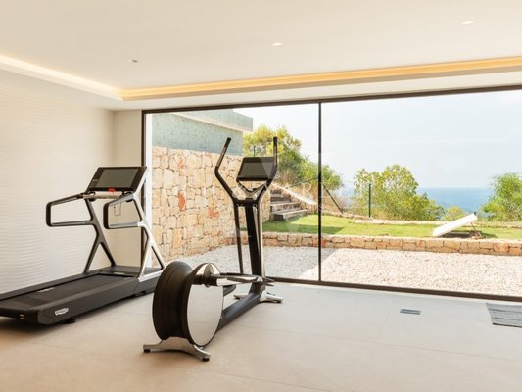
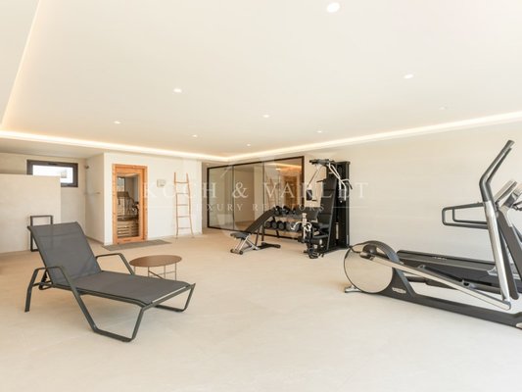
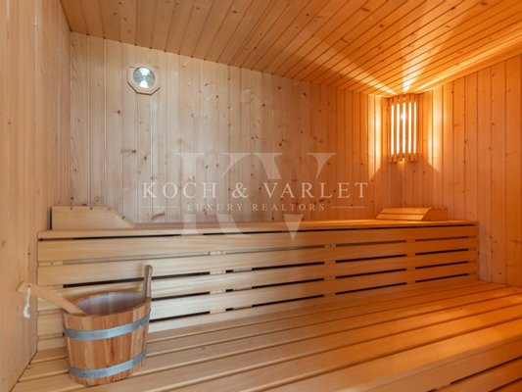
Le niveau inférieur est dédié au bien-être et aux loisirs. Il comprend une grande salle de sport avec de grandes fenêtres et un accès direct à l'extérieur, un sauna et une douche, ainsi qu'une cave à vin spectaculaire à température contrôlée. Dans cet espace, la roche naturelle du terrain est exposée derrière une vitrine, devenant l'un des éléments architecturaux les plus uniques de la propriété.
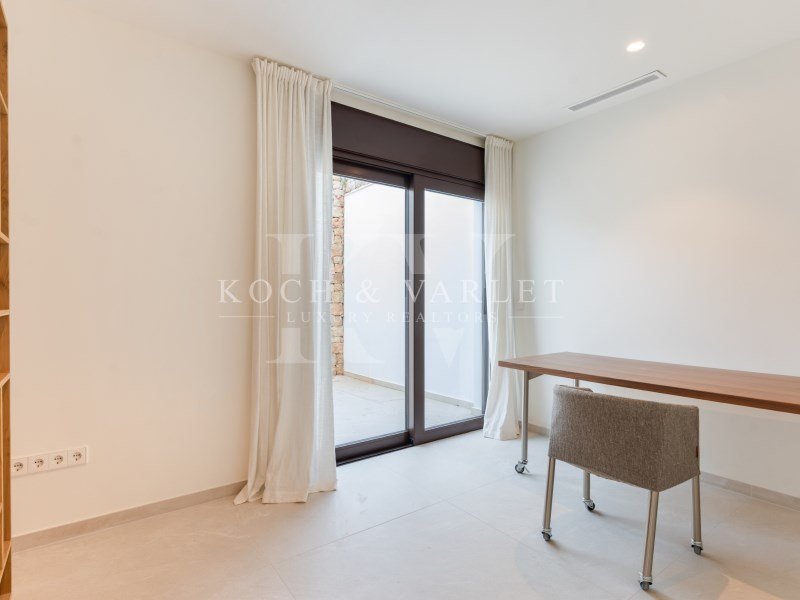
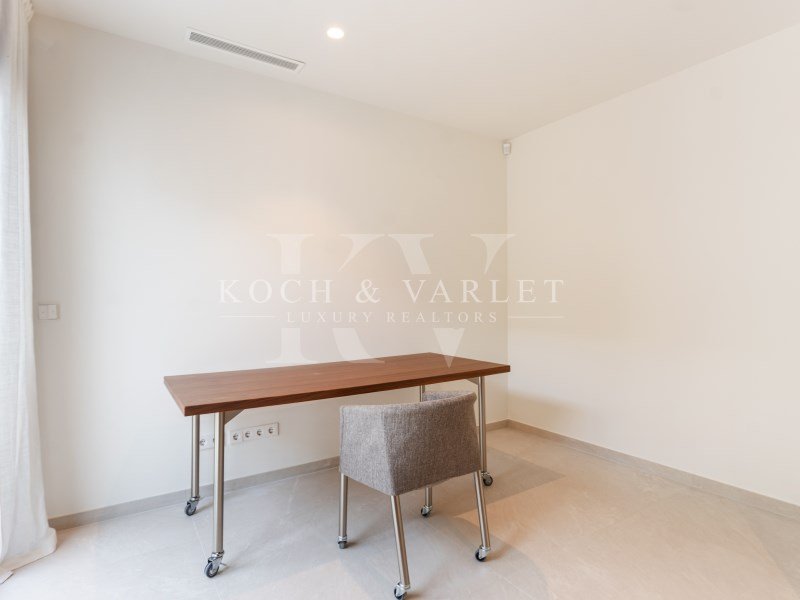
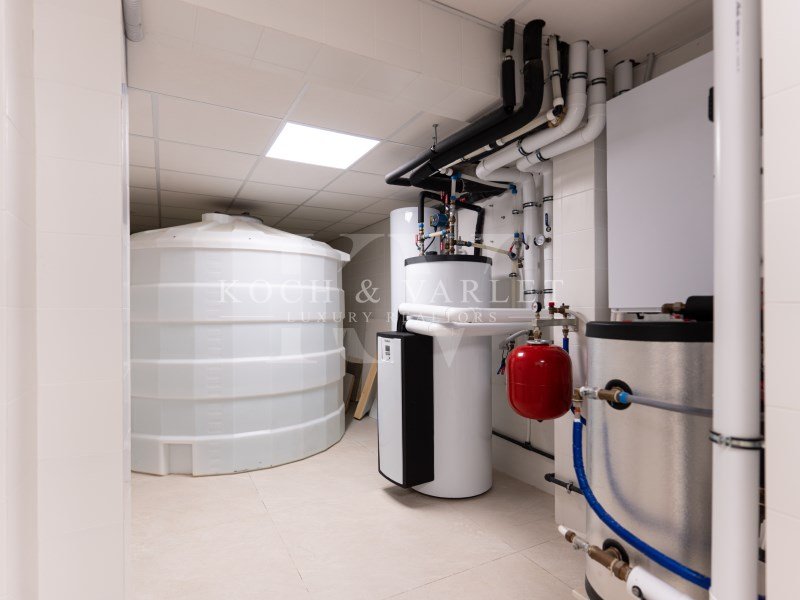
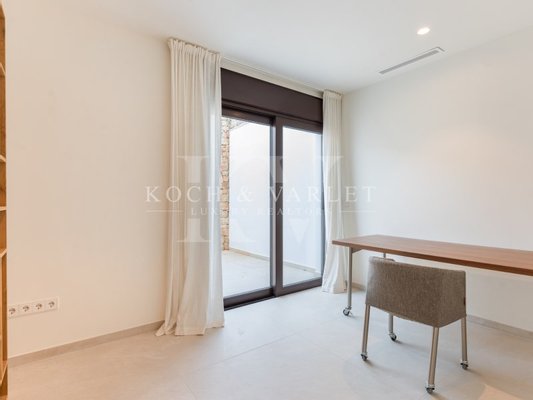
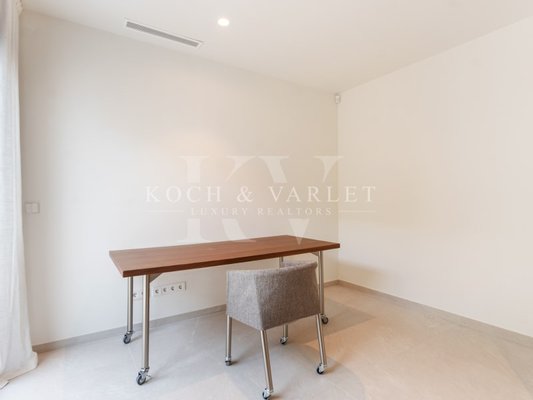
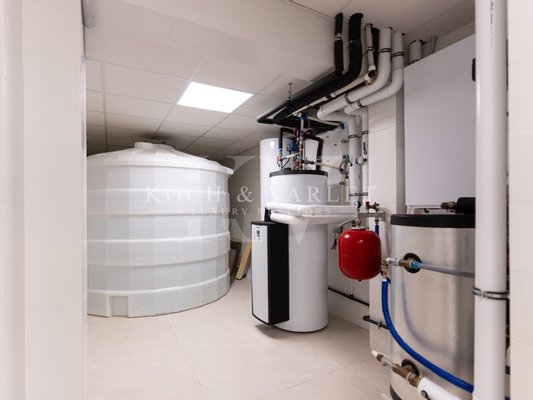
Cet étage est complété par des toilettes, la salle technique et une pièce indépendante de dimensions plus intimes, idéale comme bureau, atelier ou pièce annexe, avec un accès direct à un patio privé.
Villa Falcon allie un caractère méditerranéen à un haut niveau de confort et d'efficacité. Il dispose d'un ascenseur, d'une énergie aérothermique, d'un chauffage par le sol, de la climatisation, d'un système d'automatisation domestique, d'une alarme et de panneaux solaires. La propriété est entièrement meublée, avec un projet de décoration intérieure réalisé par Jessica Bataille, vous permettant d'en profiter dès le premier jour.
Bien plus qu'une simple villa en bord de mer, la Villa Falcon est un refuge exceptionnel en bord de falaise : privé, ouvert à la nature et conçu pour vivre avec la Méditerranée comme un horizon permanent.
#ref:KV158
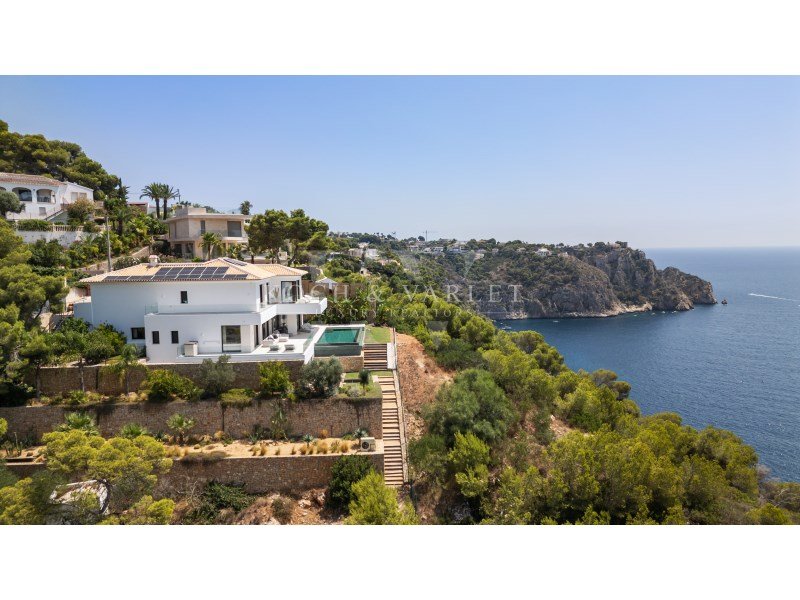
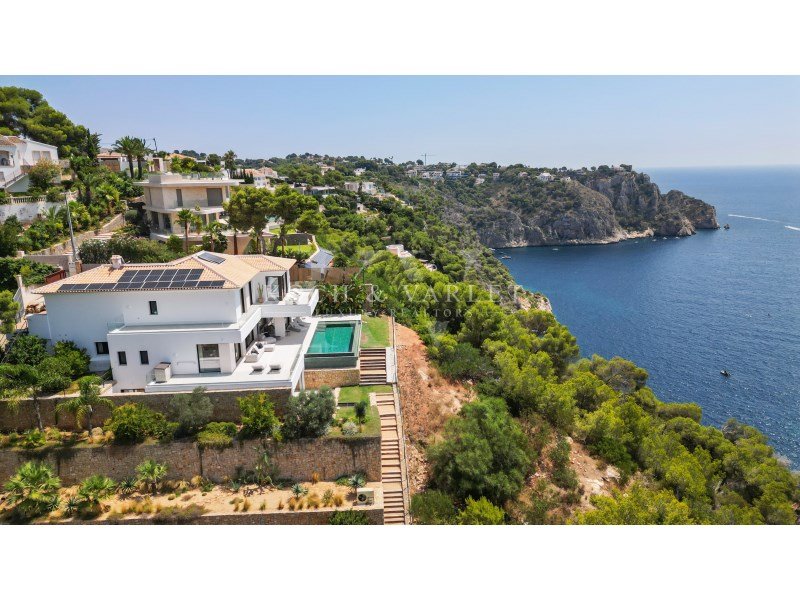
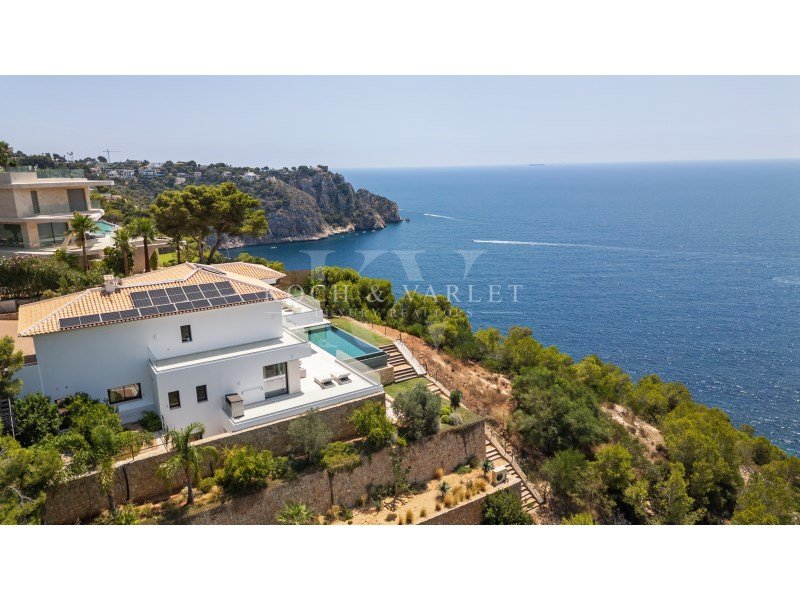
Sur le front de mer, perché sur l'une des falaises spectaculaires de Jávéa, Villa Falcon jouit d'une position extraordinairement privée d'où la Méditerranée contemple sans limite. L'architecture, les terrasses et les espaces intérieurs ont été conçus pour maintenir une connexion constante avec l'horizon, intégrant le paysage dans l'expérience quotidienne de la maison.
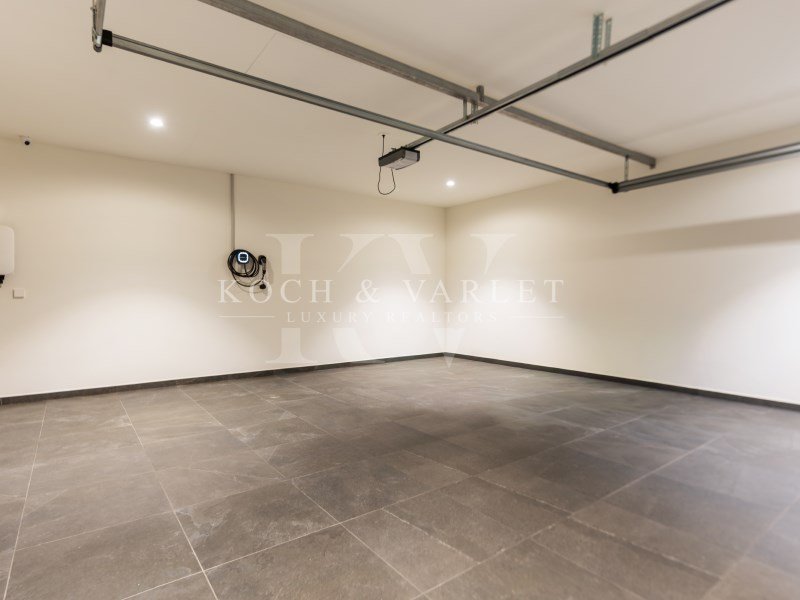
La propriété est située au bout d'une impasse paisible, entourée de nature et sans circulation, ce qui garantit un sentiment particulier d'intimité. Depuis le parking extérieur et l'accès au garage, des escaliers mènent à l'entrée principale : une imposante porte en bois encadrée de grands panneaux de verre.
La salle introduit immédiatement le caractère de la Villa Falcón. Son protagoniste est un spectaculaire escalier circulaire aux formes organiques, conçu comme une pièce sculpturale qui articule les différents niveaux de la maison. La luminosité, les lignes douces et un choix soigné de matériaux naturels définissent un intérieur méditerranéen contemporain, serein et accueillant.
Au niveau supérieur se trouve la principale zone de couchage, composée de trois chambres. Deux d'entre eux partagent une salle de bain avec douche, tandis que la suite parentale dispose d'une cabine d'essayage et d'une salle de bain privée. Les trois chambres s'ouvrent sur une grande terrasse face à la mer, un point de vue privilégié d'où se réveiller chaque matin en contemplant l'horizon. Depuis cet étage, un accès direct au garage est également assuré.
En descendant du hall, vous atteignez le rez-de-chaussée, conçu comme le cur social de la maison. D'un côté se trouvent des toilettes pour invités, une seconde suite avec cabine d'essayage et salle de bain privée, ainsi qu'une buanderie pratique avec accès à un espace de séchage extérieur.
De l'autre côté, la maison s'ouvre sur une grande pièce à aire ouverte qui combine le salon, la salle à manger et la cuisine. Les espaces s'entremêlent naturellement, encadrés par de grandes fenêtres qui laissent transparaître la lumière et le bleu de la Méditerranée depuis n'importe quel point. La cuisine, aux lignes épurées et aux finitions en bois chaud, est directement reliée à la cuisine extérieure et à une salle à manger extérieure présidée par une grande table, située à côté d'un mur de pierres naturelles et de végétation tropicale, toujours avec la mer en toile de fond.
Le salon et la salle à manger prolongent la durée de vie vers une vaste terrasse donnant sur la Méditerranée. Il est réparti dans différents espaces de solarium, de détente et de détente, à côté d'une piscine à débordement qui semble fusionner avec l'horizon. La végétation tropicale, les murs de pierre naturelle et l'architecture blanche créent un refuge privé parfaitement intégré au paysage des falaises.
Le niveau inférieur est dédié au bien-être et aux loisirs. Il comprend une grande salle de sport avec de grandes fenêtres et un accès direct à l'extérieur, un sauna et une douche, ainsi qu'une cave à vin spectaculaire à température contrôlée. Dans cet espace, la roche naturelle du terrain est exposée derrière une vitrine, devenant l'un des éléments architecturaux les plus uniques de la propriété.
Cet étage est complété par des toilettes, la salle technique et une pièce indépendante de dimensions plus intimes, idéale comme bureau, atelier ou pièce annexe, avec un accès direct à un patio privé.
Villa Falcon allie un caractère méditerranéen à un haut niveau de confort et d'efficacité. Il dispose d'un ascenseur, d'une énergie aérothermique, d'un chauffage par le sol, de la climatisation, d'un système d'automatisation domestique, d'une alarme et de panneaux solaires. La propriété est entièrement meublée, avec un projet de décoration intérieure réalisé par Jessica Bataille, vous permettant d'en profiter dès le premier jour.
Bien plus qu'une simple villa en bord de mer, la Villa Falcon est un refuge exceptionnel en bord de falaise : privé, ouvert à la nature et conçu pour vivre avec la Méditerranée comme un horizon permanent.
#ref:KV158
Immobiliendetails
-
NutzungsartWohnen
-
ObjektartVilla
-
HauptobjektartHaus
-
VertragsartKauf
-
Baujahr2021
-
Zimmer (gesamt)4
-
Anzahl Schlafzimmer4
-
Anzahl Badezimmer3
-
Wohnfläche (ca.)567 m²
-
Grundstücksfläche (ca.)2.231 m²
-
Nutzfläche (ca.)567 m²
-
Anzahl Terrassen1
-
Anbieter-ObjektnummerKV158
Preise & Kosten
-
CourtageKeine besondere Angabe.
Energie
-
HeizungsartFussbodenheizung
Standort & Lage
Anbieter

KOCH & VARLET Luxury Realtors SL
Herr Oliver Koch
Avenida del Pla 126 – CCA 2.02
03730 Xabia/Javea
03730 Xabia/Javea
Ansprechpartner
Koch & Varlet Luxury Realtors
Avenida del Pla 126 - CCA I, 1.13 126
03730 Jávea / Xàbia
03730 Jávea / Xàbia