Anbieter kontaktieren
Italy Sotheby's International Realty
Italy Sotheby's International Realty
- Mehr erfahren
bellevue.de-ID: 30694345
In the heart of Olgiata, along one of its most prestigious avenues, stands an exceptional residence of approximately 1,350 sqm (14,531 sq ft), combining elegance, grandeur, and complete privacy.The villa is dis
- Haus
- · 9 Zimmer
- · 1.350 m² Wohnfläche
- · Preis auf Anfrage
Objektbeschreibung
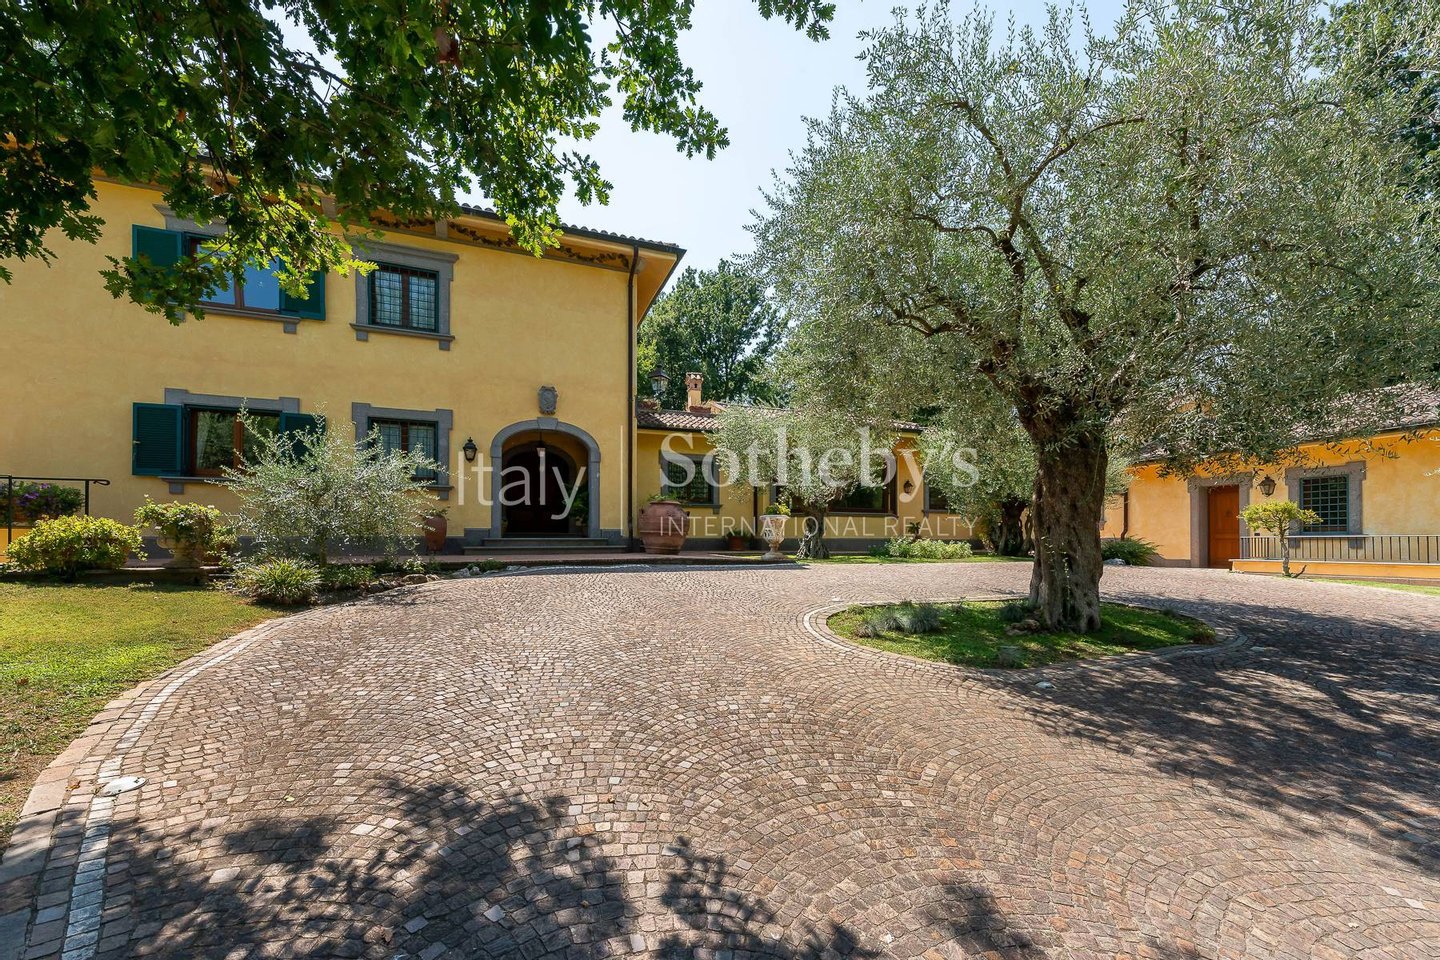
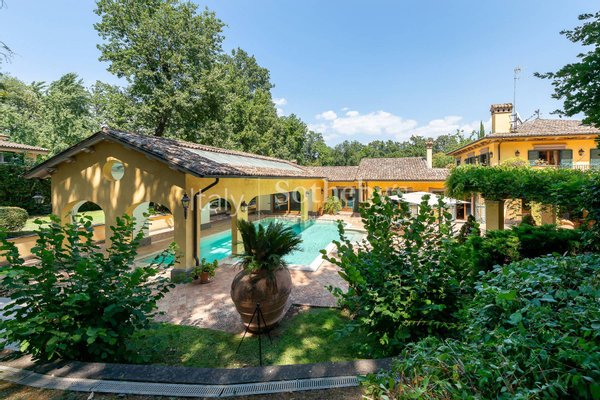
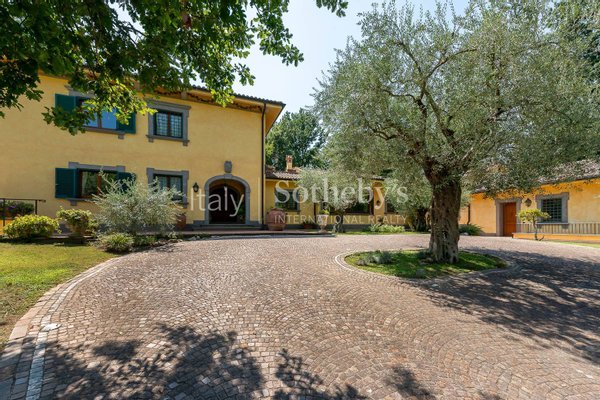
In the heart of Olgiata, along one of its most prestigious avenues, stands an exceptional residence of approximately 1,350 sqm (14,531 sq ft), combining elegance, grandeur, and complete privacy.
The villa is distinguished by fine materials and bespoke ...mehr lesen
The villa is distinguished by fine materials and bespoke ...mehr lesen
In the heart of Olgiata, along one of its most prestigious avenues, stands an exceptional residence of approximately 1,350 sqm (14,531 sq ft), combining elegance, grandeur, and complete privacy.
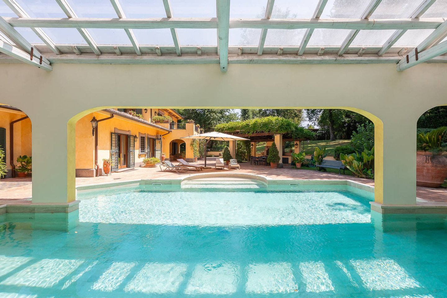
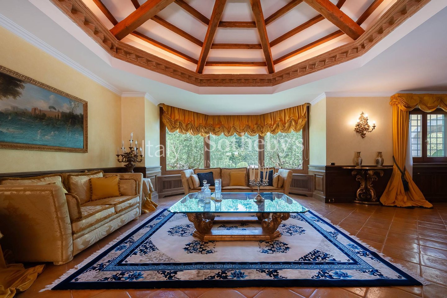
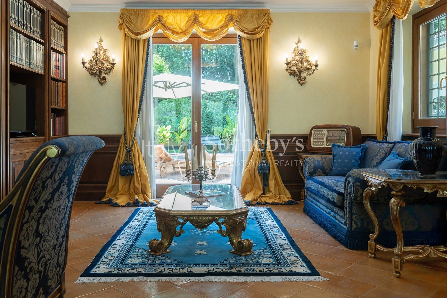
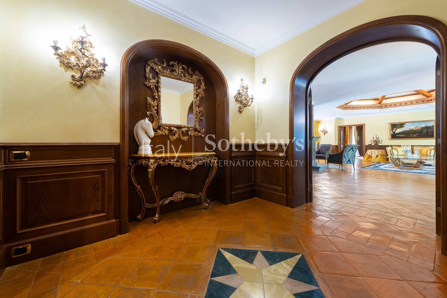
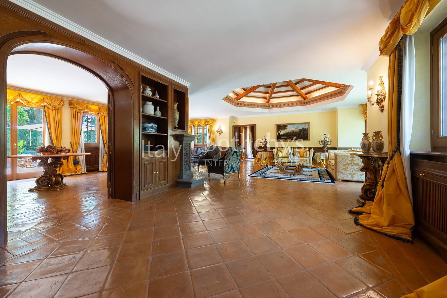
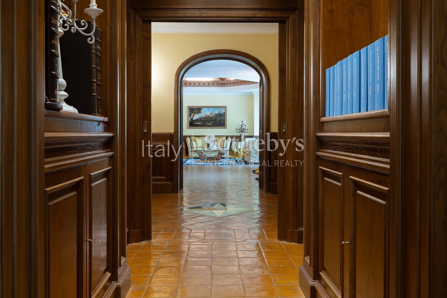
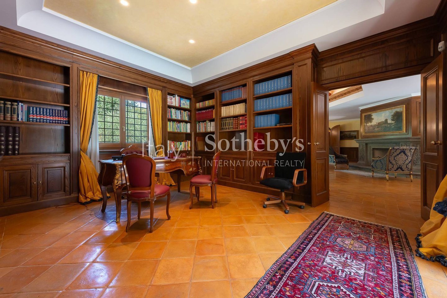
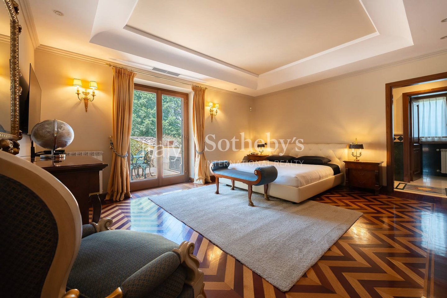
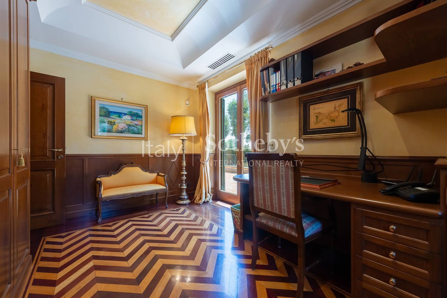
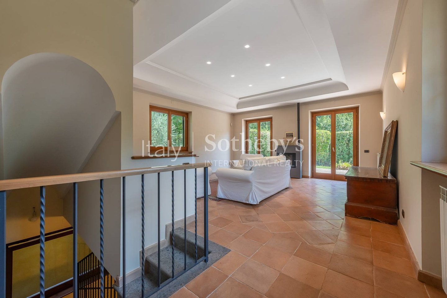
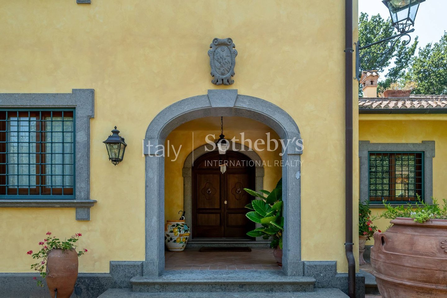
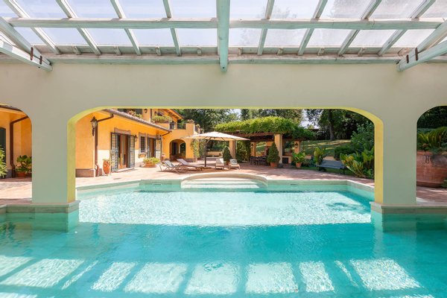
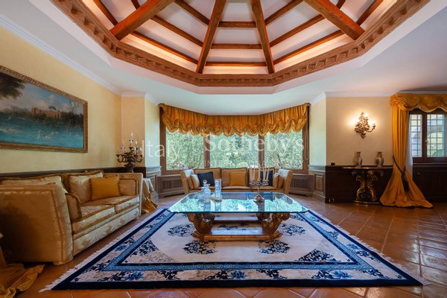
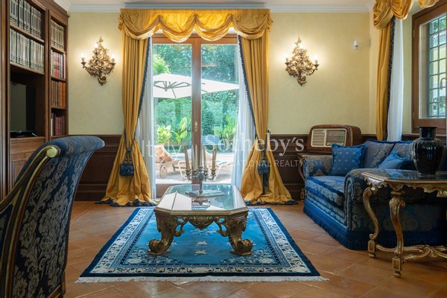
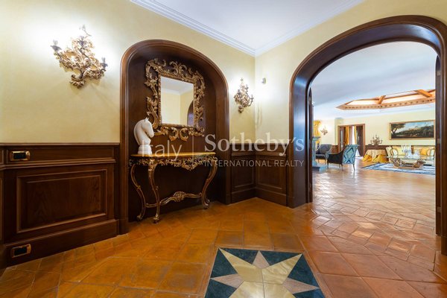
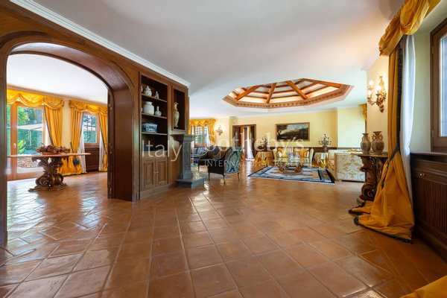
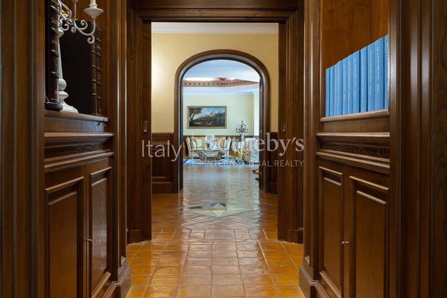
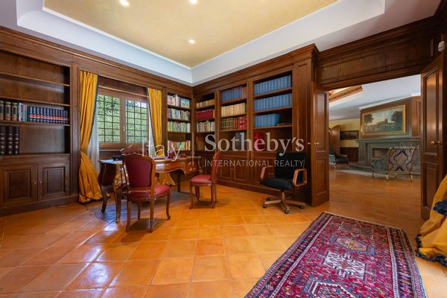
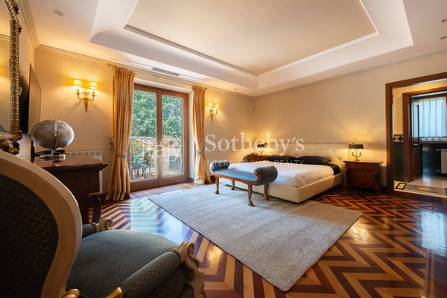
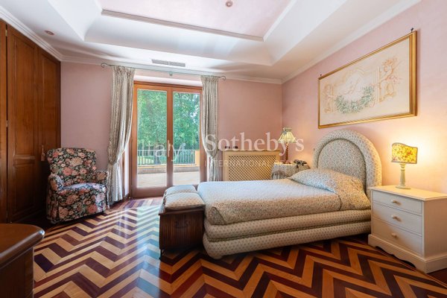
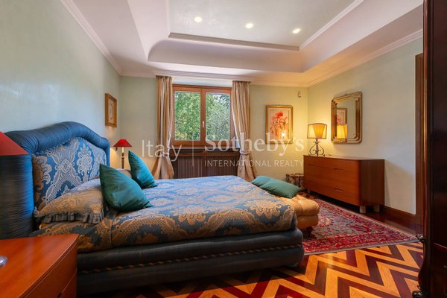
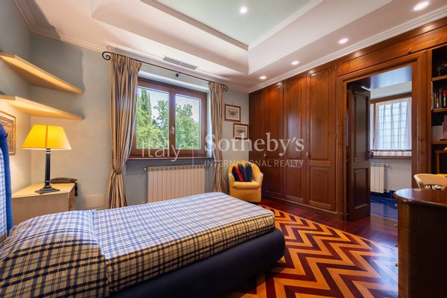
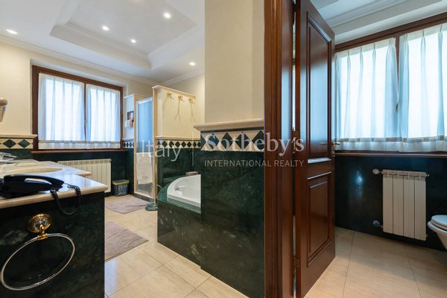
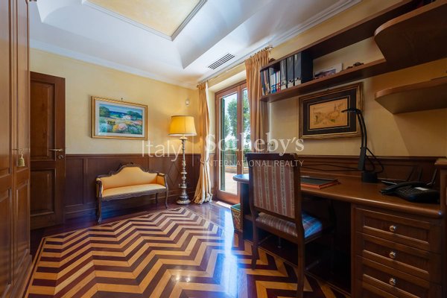
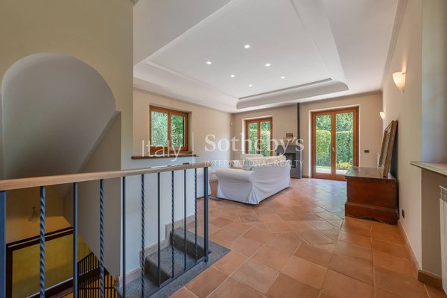
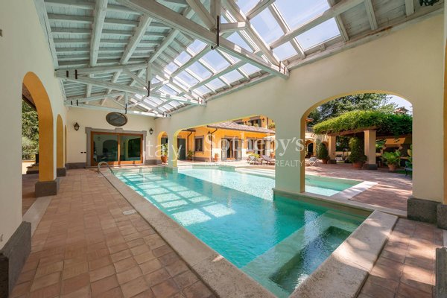
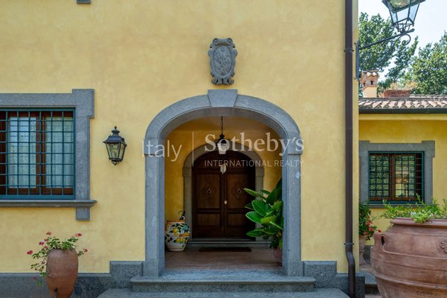
The villa is distinguished by fine materials and bespoke craftsmanship, including inlaid parquet floors, selected marble, custom wood paneling, chestnut detailing, and expansive windows that create a seamless connection with the garden.
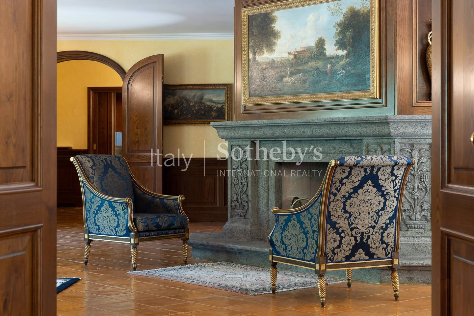
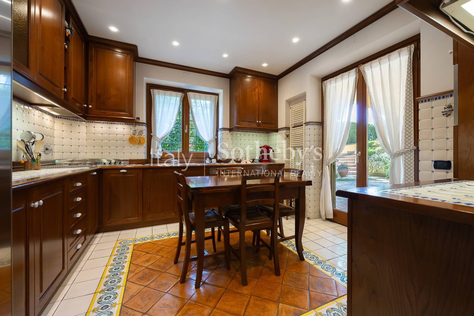
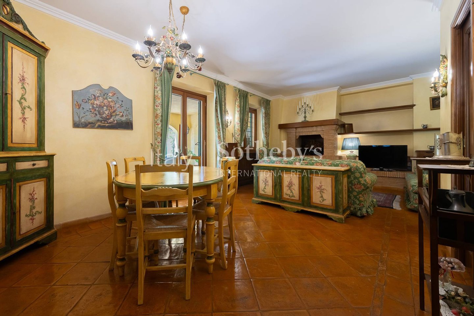
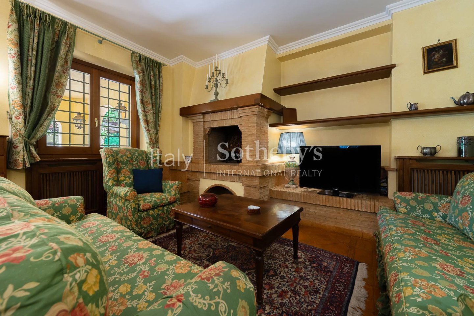
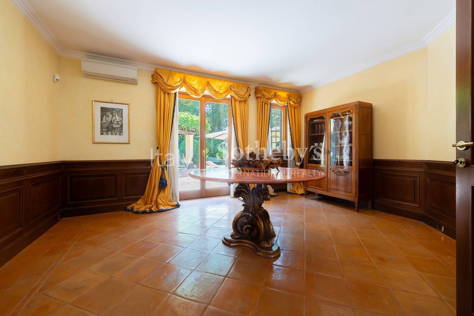
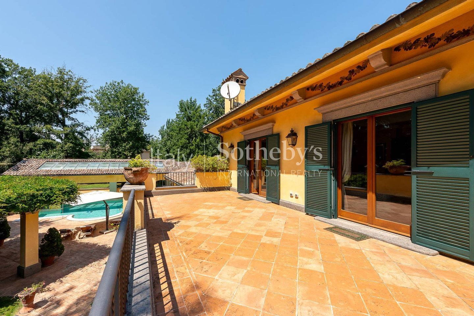
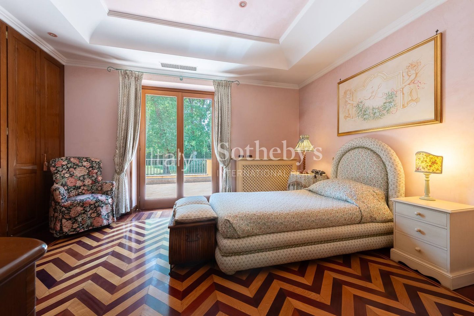
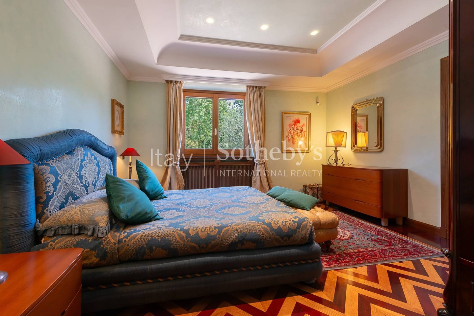
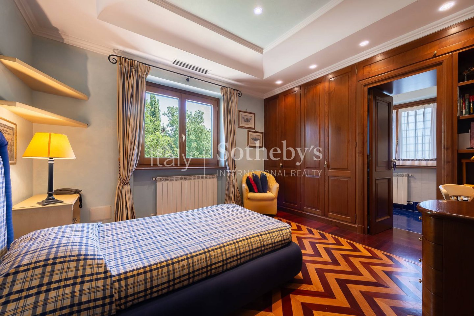
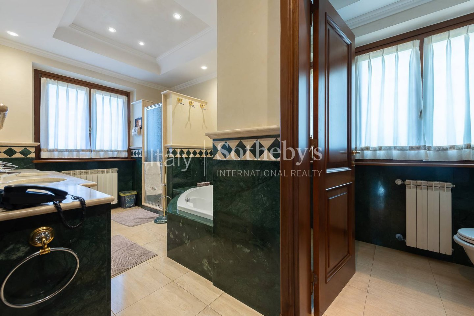
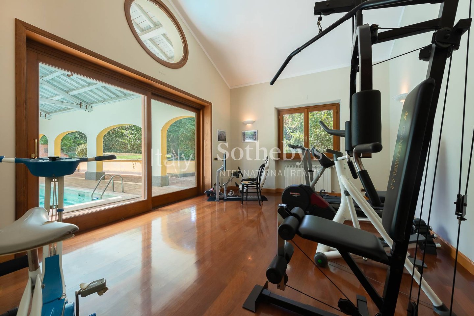
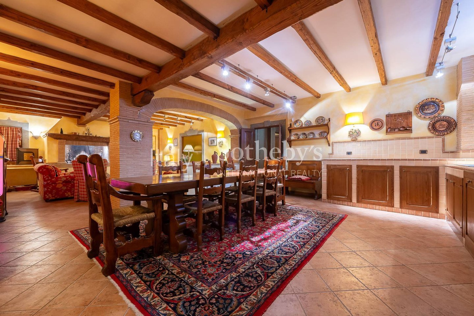
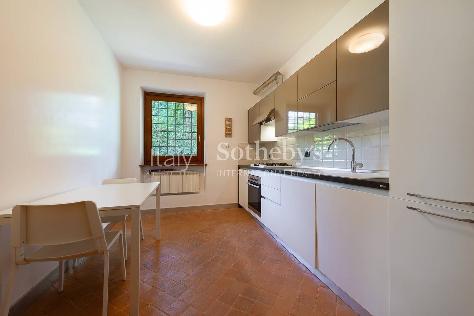
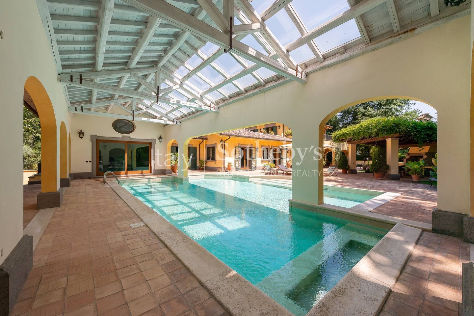
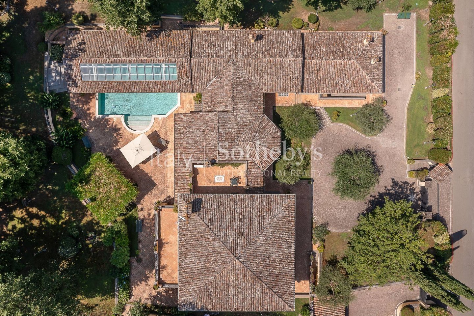
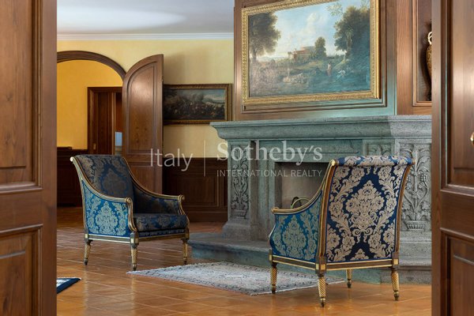
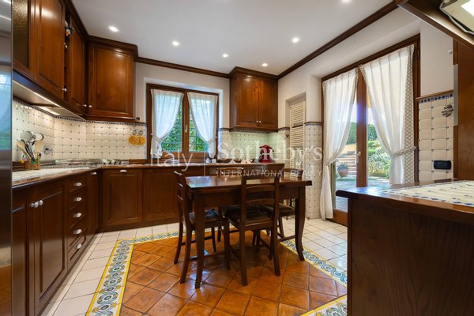
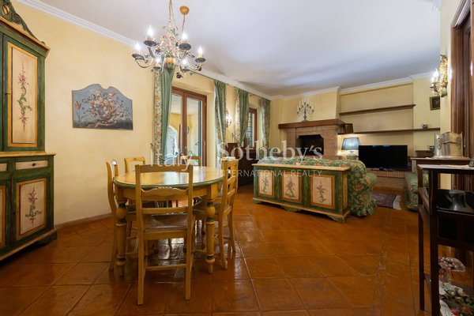
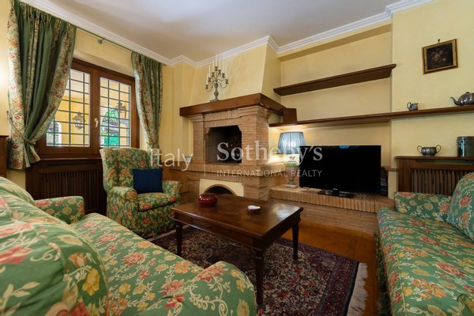
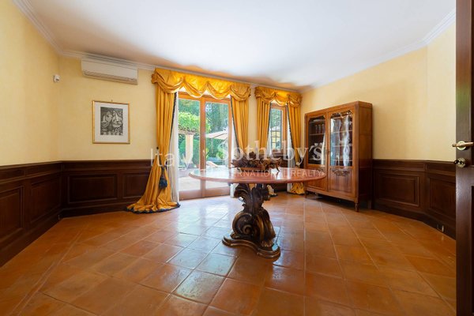
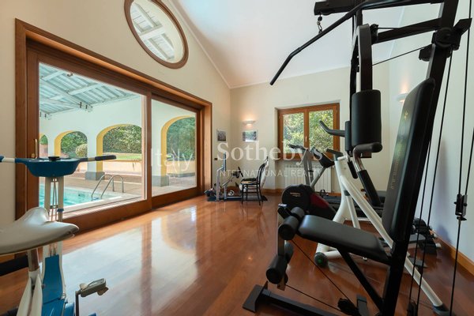
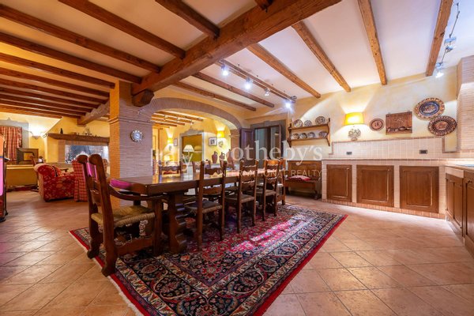
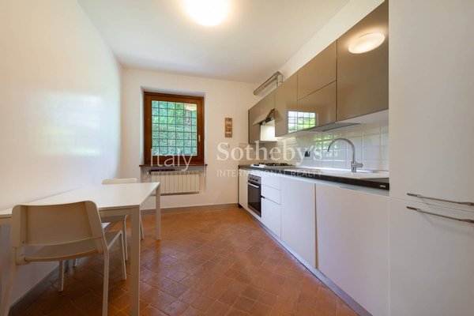
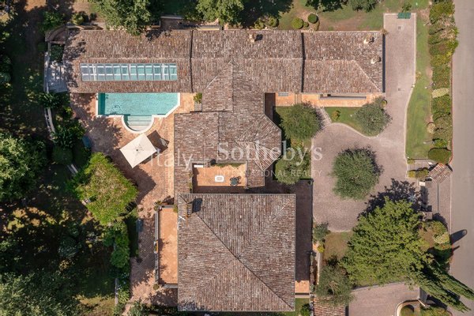
The main floor features an impressive triple reception area with fireplaces, a private study, an elegant dining room overlooking the semi-indoor saltwater pool, a spacious kitchen with an additional dining area, a guest bedroom, and a gym with direct access to the park. The upper floor is devoted to the sleeping quarters, with a primary suite conceived as a private apartment, complete with a study, bathroom, and panoramic terrace, as well as two additional en suite bedrooms.
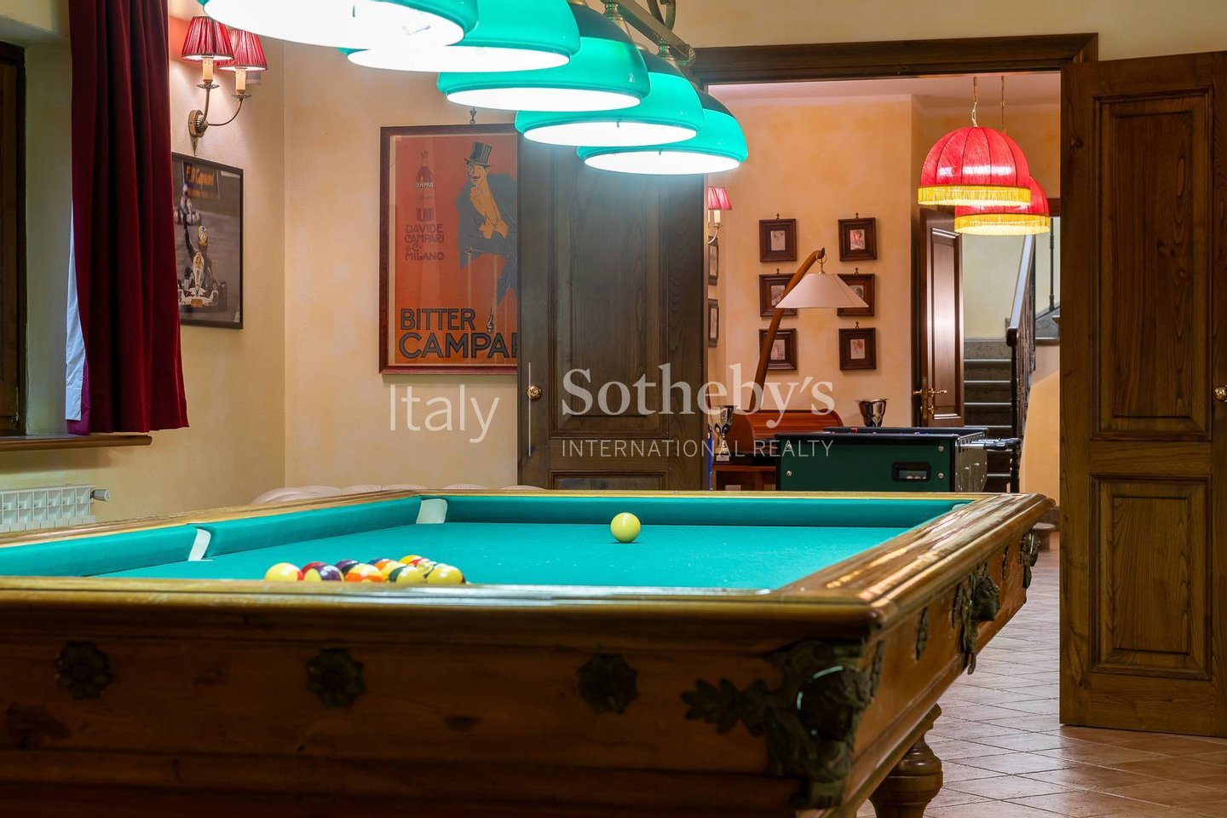
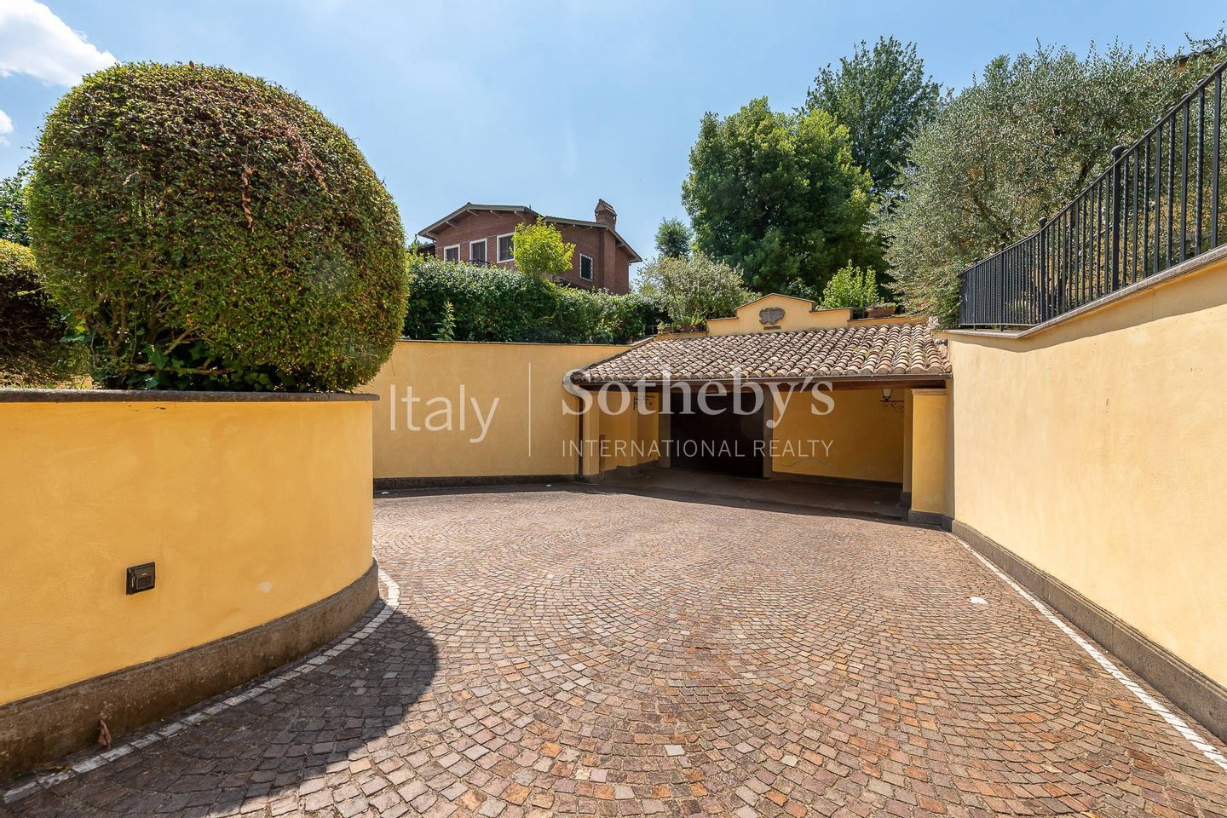
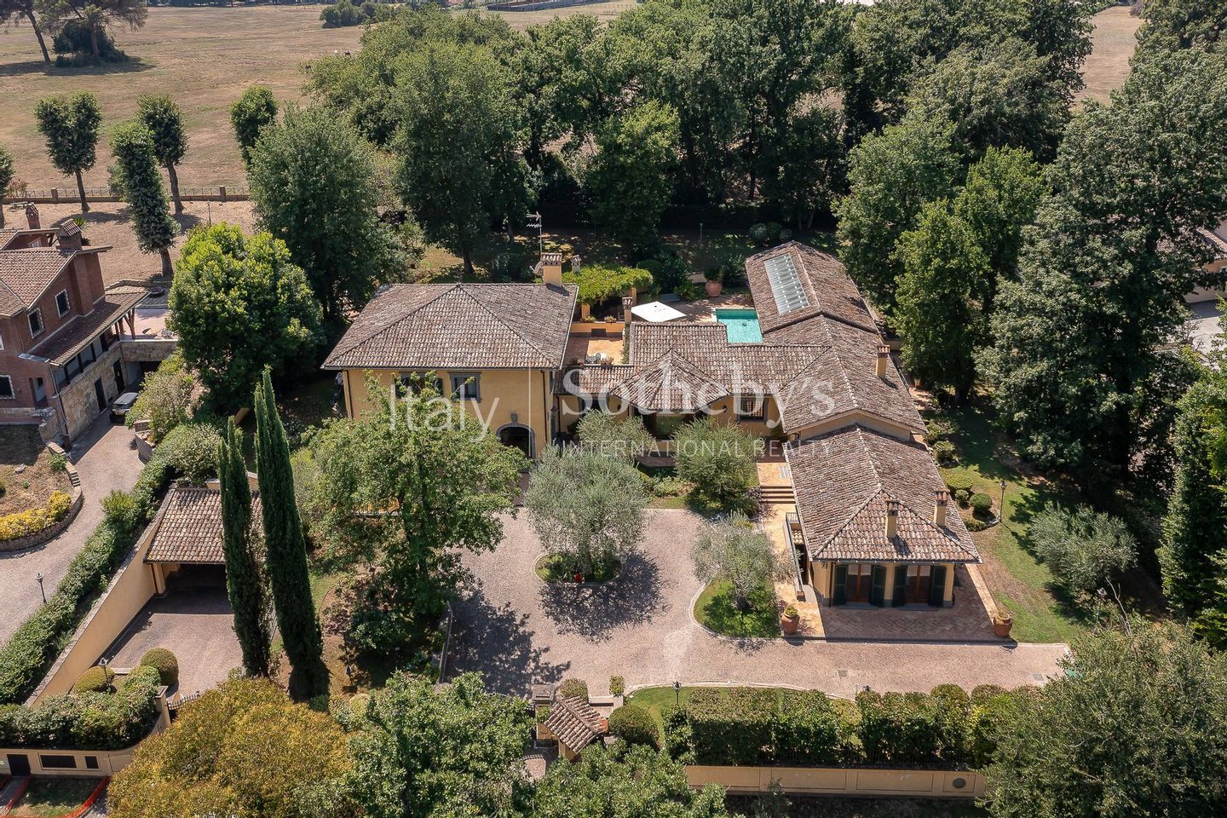
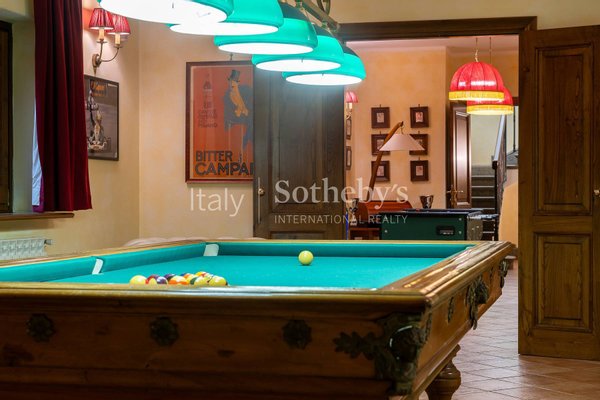
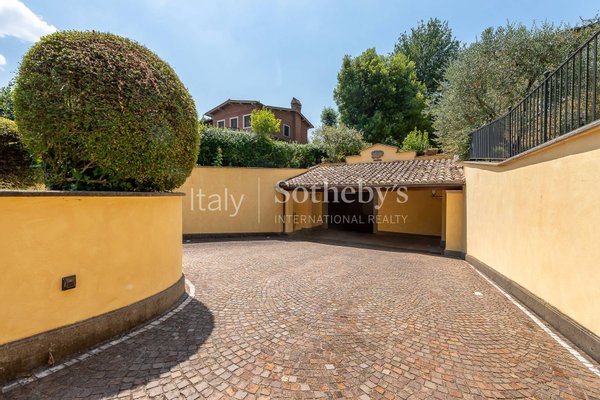
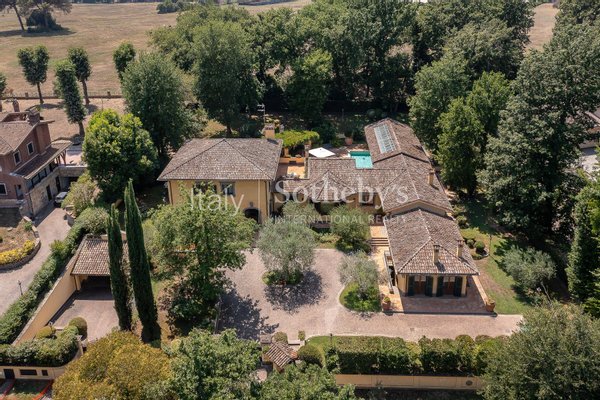
The lower level is dedicated to leisure and service areas, offering a living room, kitchen, wine cellar, billiard room, games room, staff accommodation, laundry, and a garage of approximately 200 sq m (2,153 sq ft). An independent two-storey guest house completes the property.
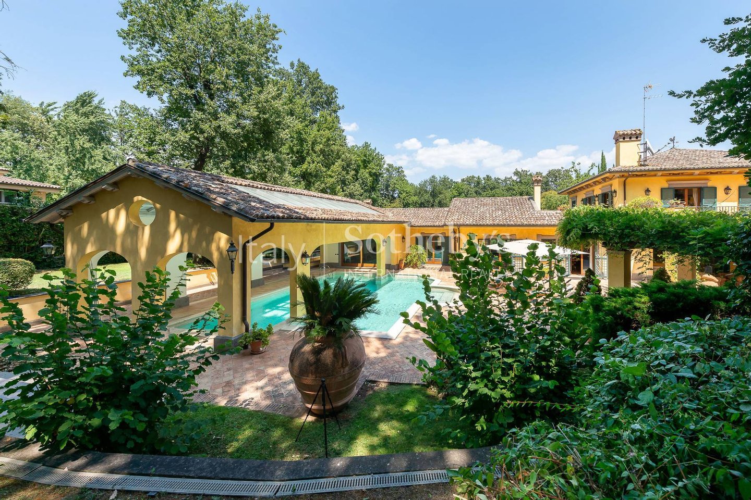
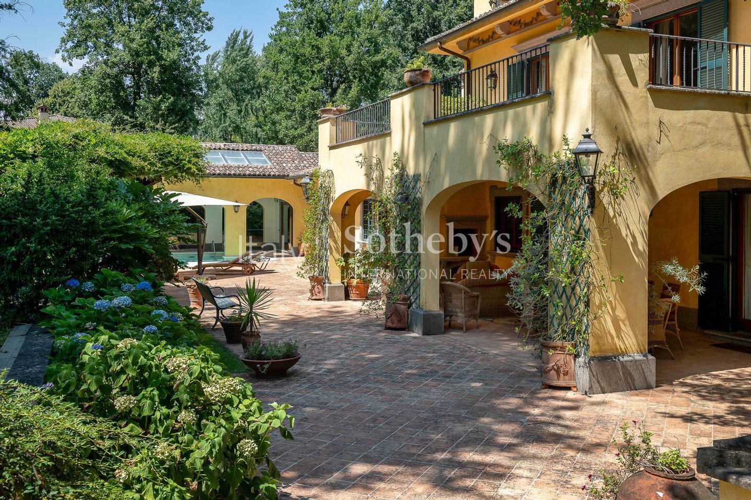
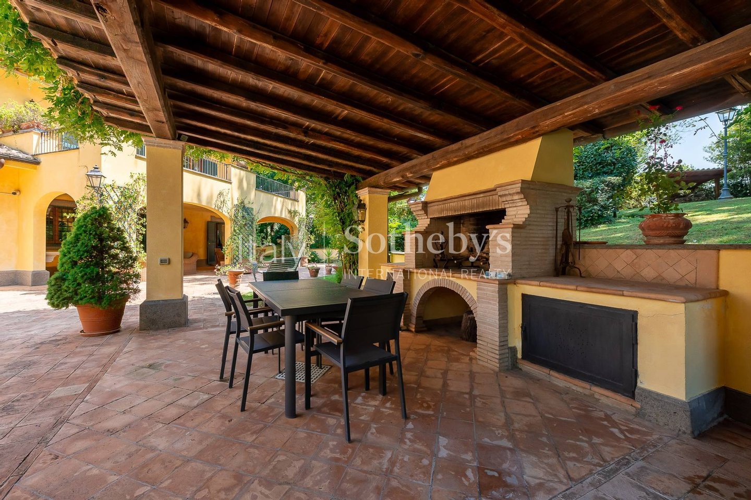
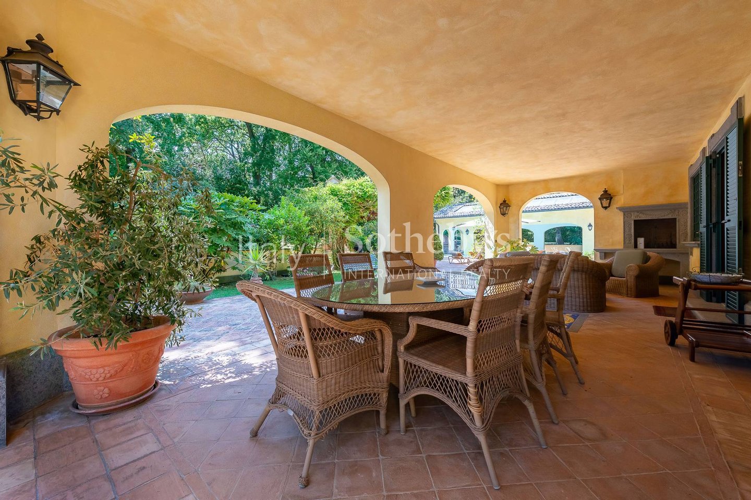
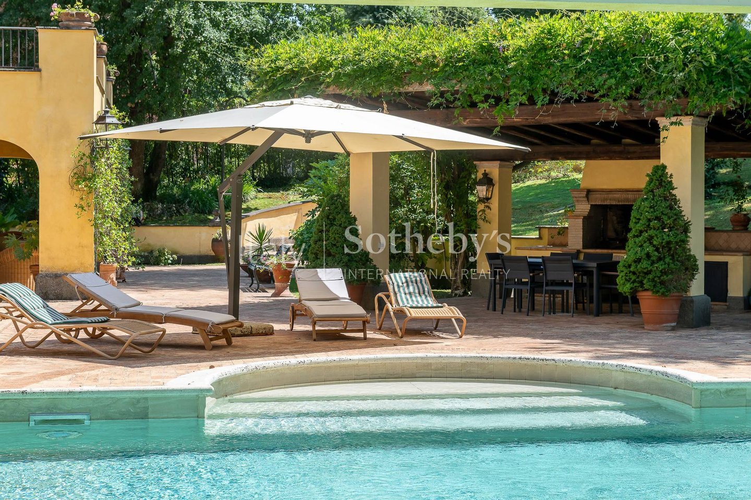
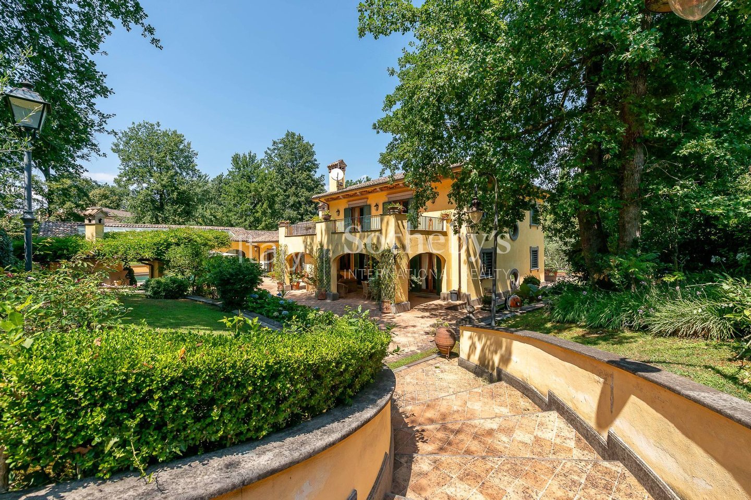
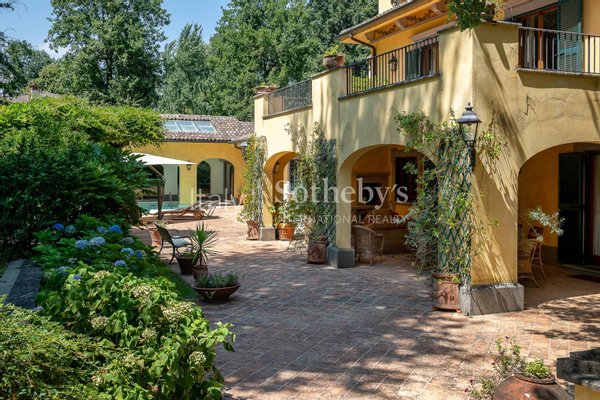
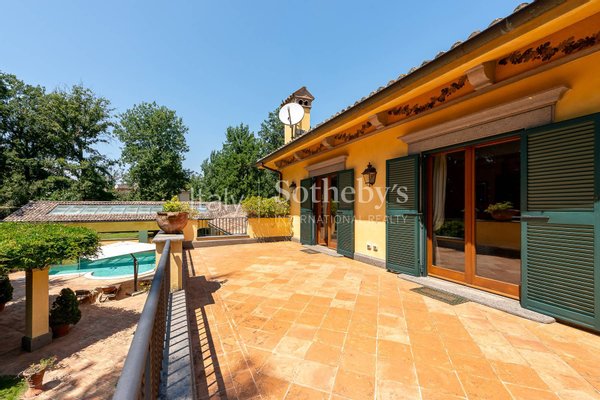
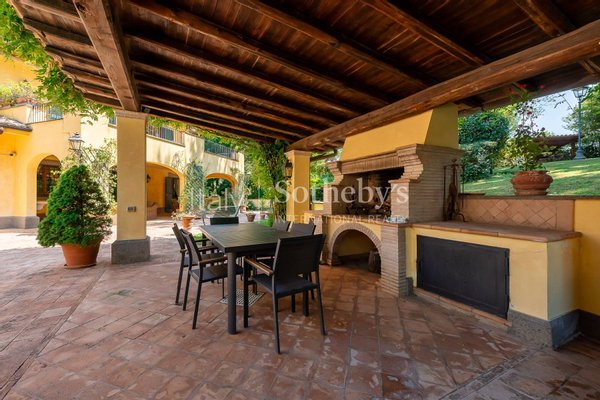
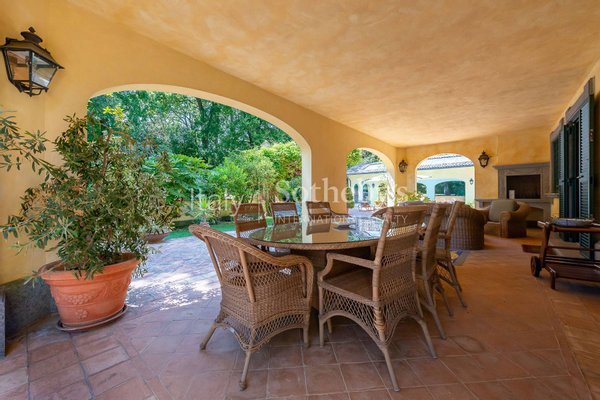
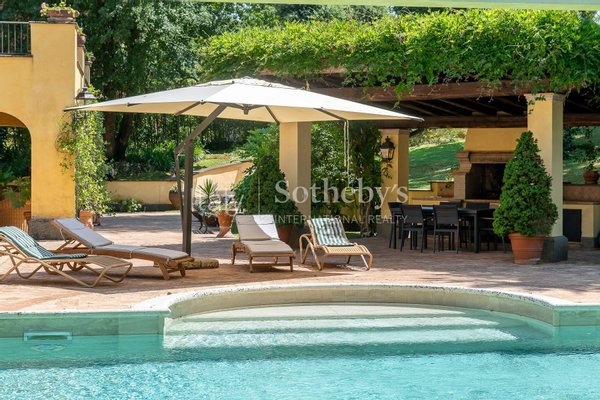
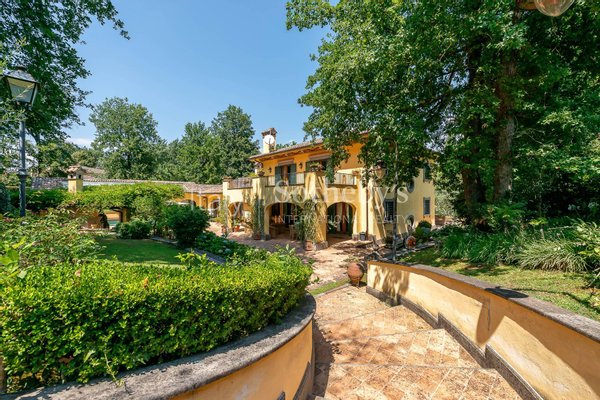
Surrounded by a private park with mature trees, verandas, and outdoor living areas, this is a residence of rare quality in one of Rome's most prestigious residential settings.
The villa is distinguished by fine materials and bespoke craftsmanship, including inlaid parquet floors, selected marble, custom wood paneling, chestnut detailing, and expansive windows that create a seamless connection with the garden.
The main floor features an impressive triple reception area with fireplaces, a private study, an elegant dining room overlooking the semi-indoor saltwater pool, a spacious kitchen with an additional dining area, a guest bedroom, and a gym with direct access to the park. The upper floor is devoted to the sleeping quarters, with a primary suite conceived as a private apartment, complete with a study, bathroom, and panoramic terrace, as well as two additional en suite bedrooms.
The lower level is dedicated to leisure and service areas, offering a living room, kitchen, wine cellar, billiard room, games room, staff accommodation, laundry, and a garage of approximately 200 sq m (2,153 sq ft). An independent two-storey guest house completes the property.
Surrounded by a private park with mature trees, verandas, and outdoor living areas, this is a residence of rare quality in one of Rome's most prestigious residential settings.
Immobiliendetails
-
NutzungsartWohnen
-
ObjektartEinfamilienhaus
-
HauptobjektartHaus
-
VertragsartKauf
-
Zimmer (gesamt)9
-
Anzahl Schlafzimmer9
-
Anzahl Badezimmer11
-
Wohnfläche (ca.)1.350 m²
-
Anbieter-Objektnummer34665163
Preise & Kosten
-
CourtageKeine besondere Angabe.
Standort & Lage
Anbieter

Italy Sotheby's International Realty
Firma Italy Sotheby's International Realty
Via Manzoni 45
20121 Milano
20121 Milano