Anbieter kontaktieren
Properstar SA
Delambre Immobilier
- Mehr erfahren
bellevue.de-ID: 30687873
Haus zu kaufen in Cachan, France
- Haus
- · 6 Zimmer
- · 141 m² Wohnfläche
- · 455 m² Grundstücksfläche
- · 1.050.000 € Kaufpreis
Objektbeschreibung
CACHAN – LE COTEAU
In the highly sought-after area of Le Coteau, this elegant family home of 141 m² of living space (305 m² on the ground) benefits from a privileged location combining residential calm, unobstructed views and close proximity to ...mehr lesen
In the highly sought-after area of Le Coteau, this elegant family home of 141 m² of living space (305 m² on the ground) benefits from a privileged location combining residential calm, unobstructed views and close proximity to ...mehr lesen
CACHAN – LE COTEAU
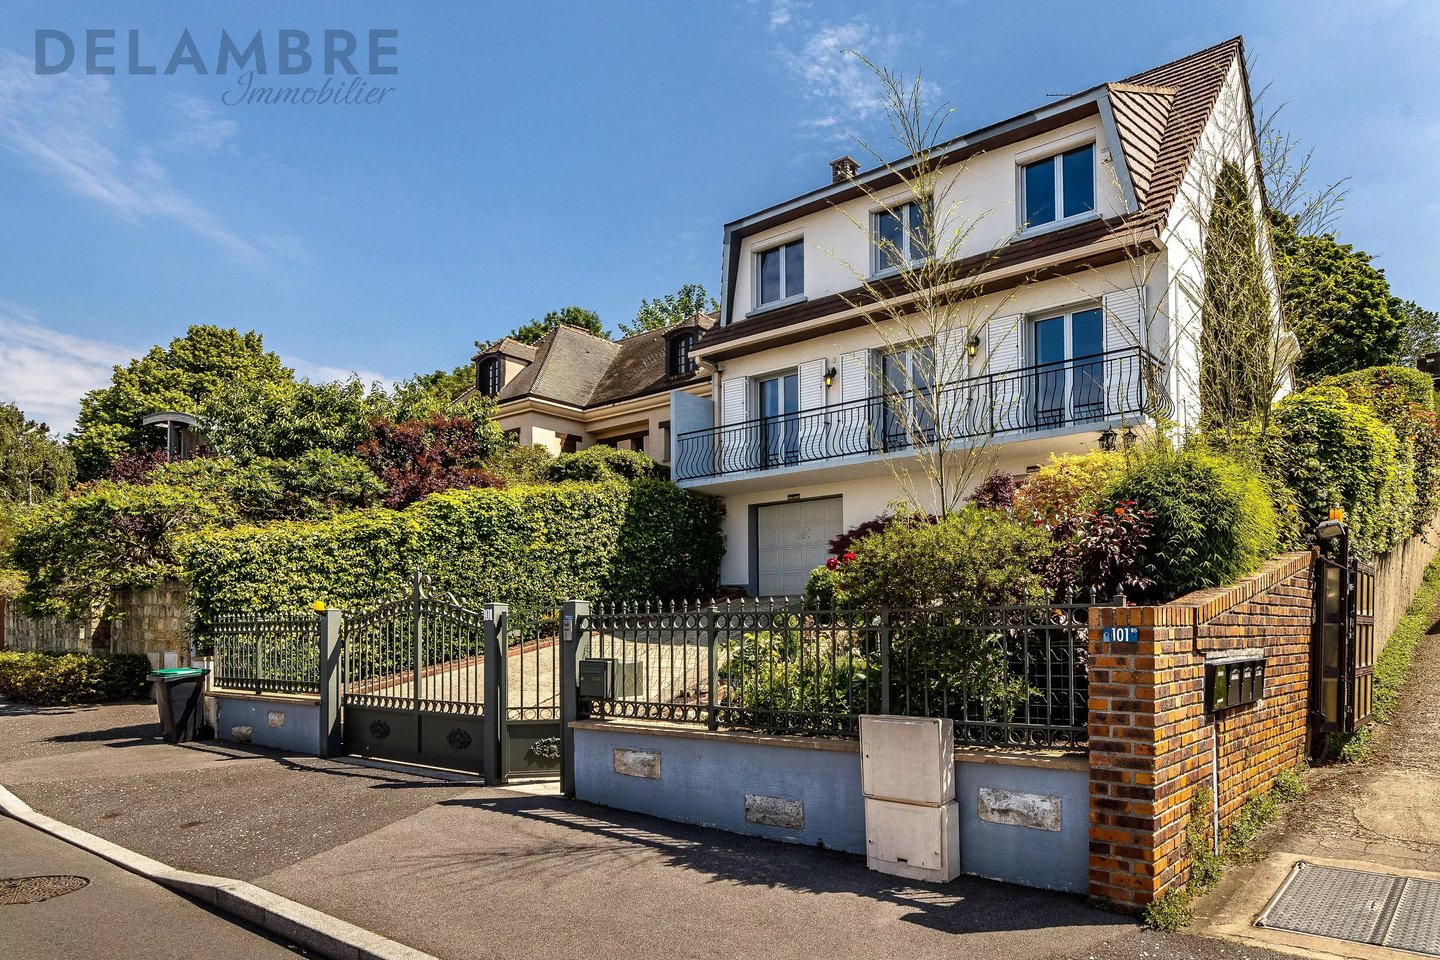
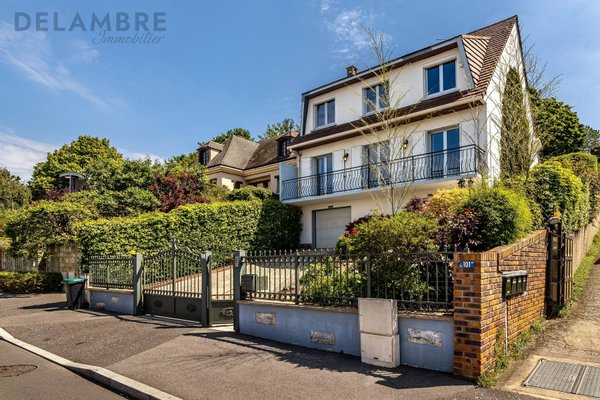
In the highly sought-after area of Le Coteau, this elegant family home of 141 m² of living space (305 m² on the ground) benefits from a privileged location combining residential calm, unobstructed views and close proximity to schools, shops and transport.
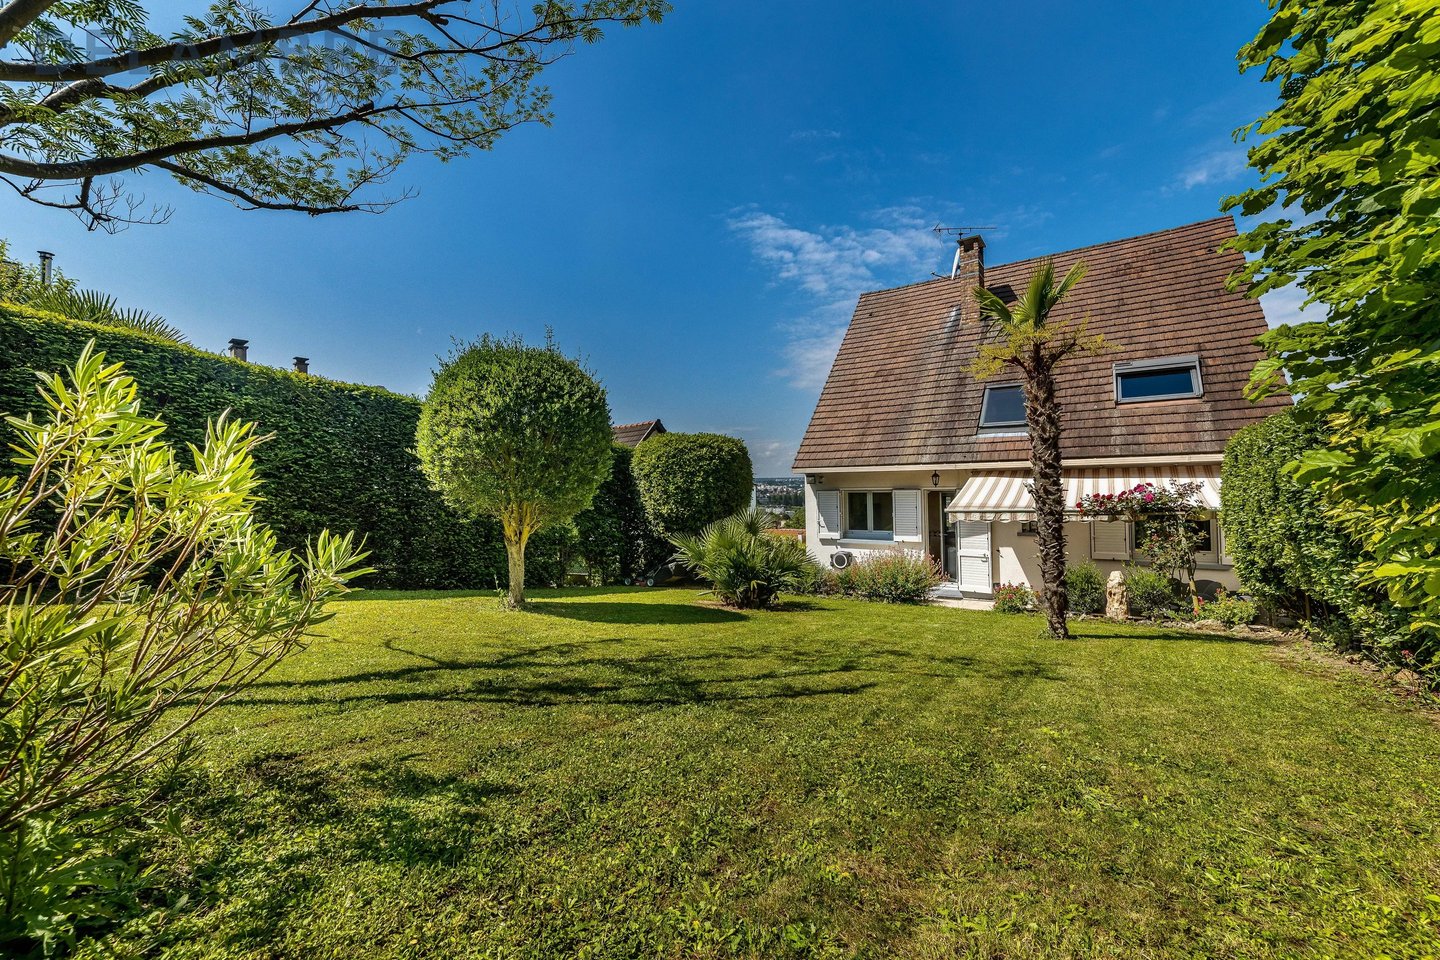
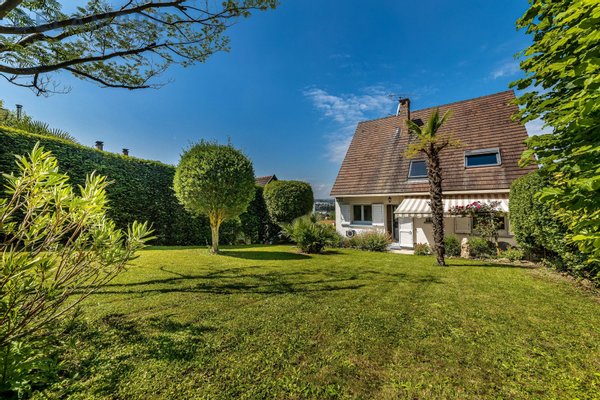
Built on a magnificent landscaped plot, the property seduces from the very first moment with its exceptional luminosity, its generous volumes and its green environment.
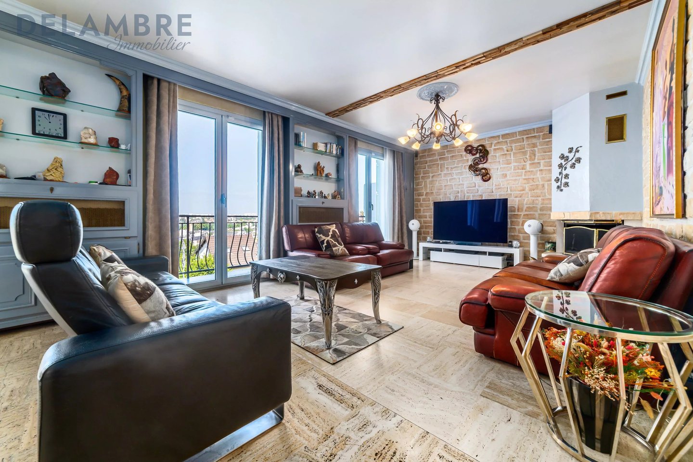
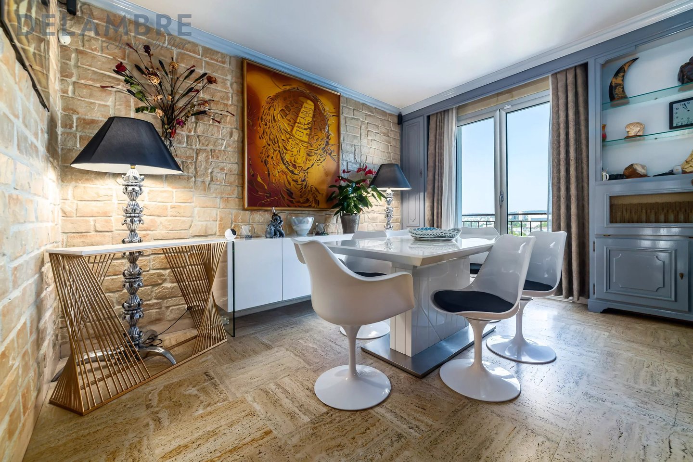
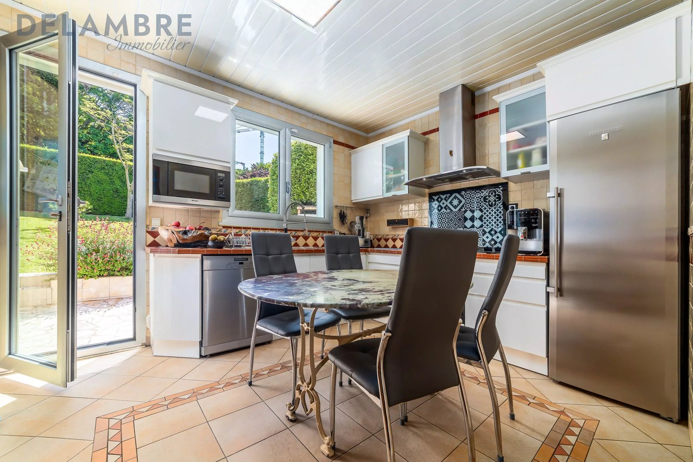
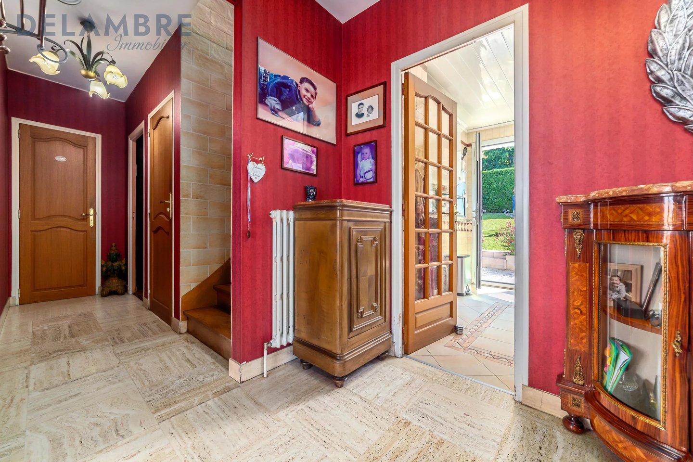
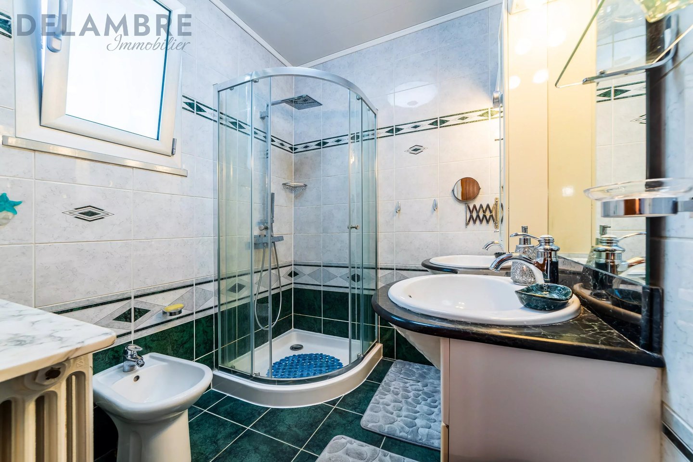
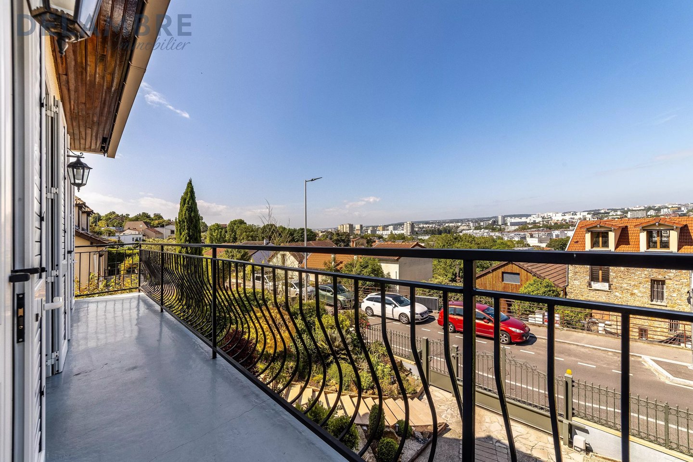
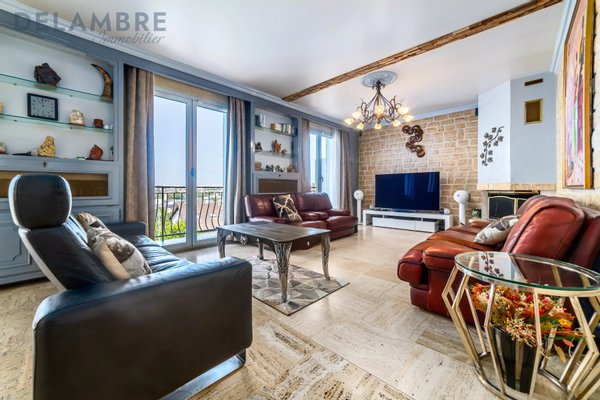
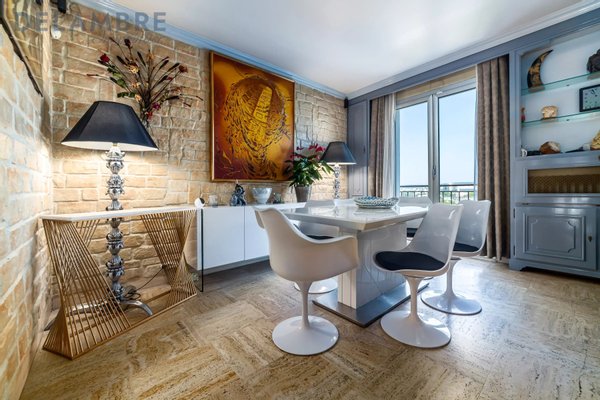
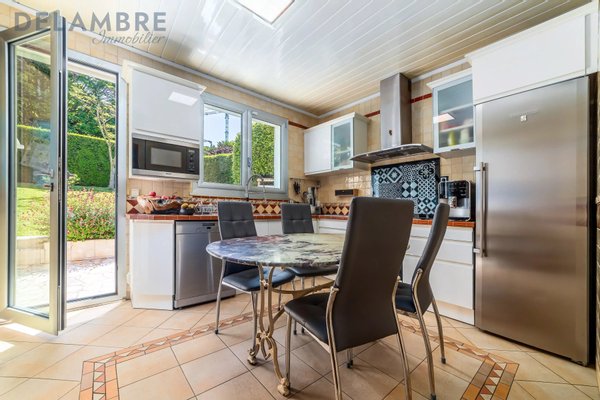
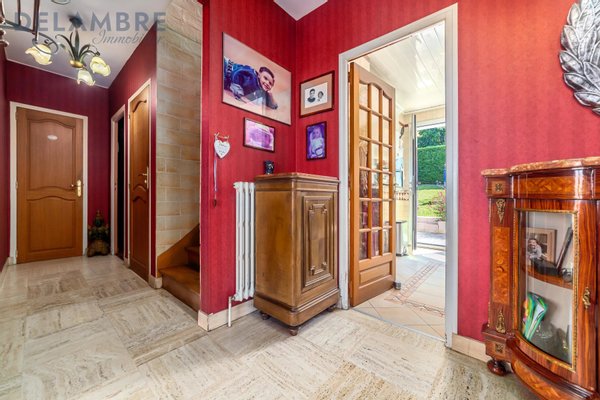
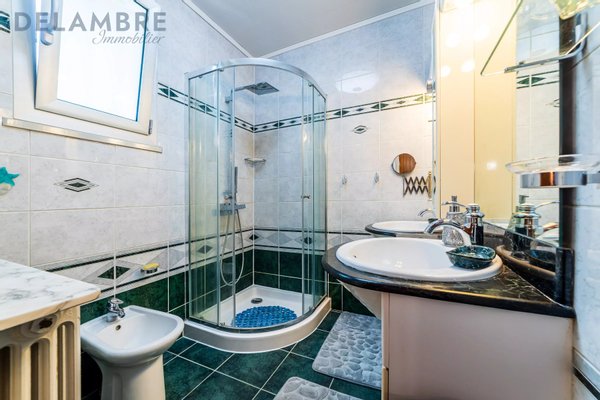
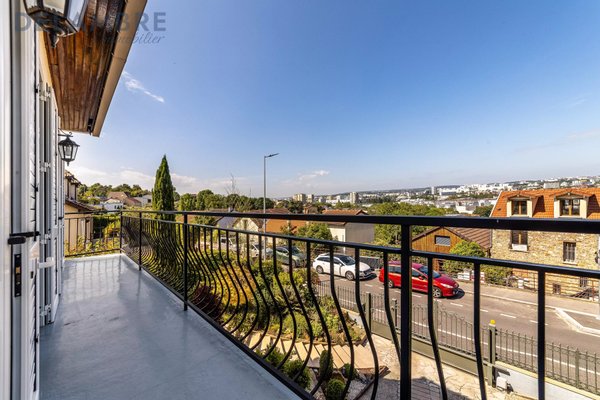
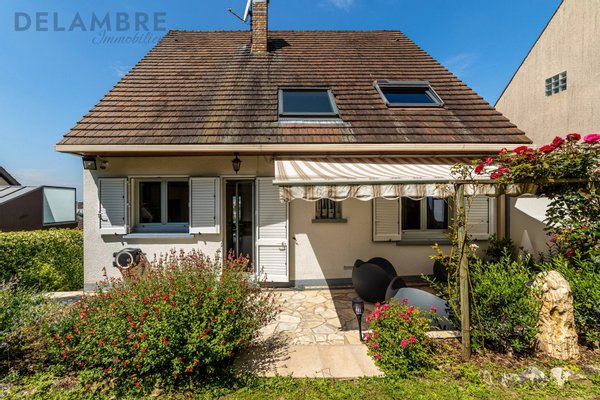
The ground floor is organized around a large living room of nearly 35 m², bathed in light thanks to its triple exposure. The living room with fireplace opens onto a pleasant balcony with an unobstructed view of the surroundings. A fully equipped independent kitchen with direct access to the garden, a bedroom, a shower room and a separate toilet complete this level.
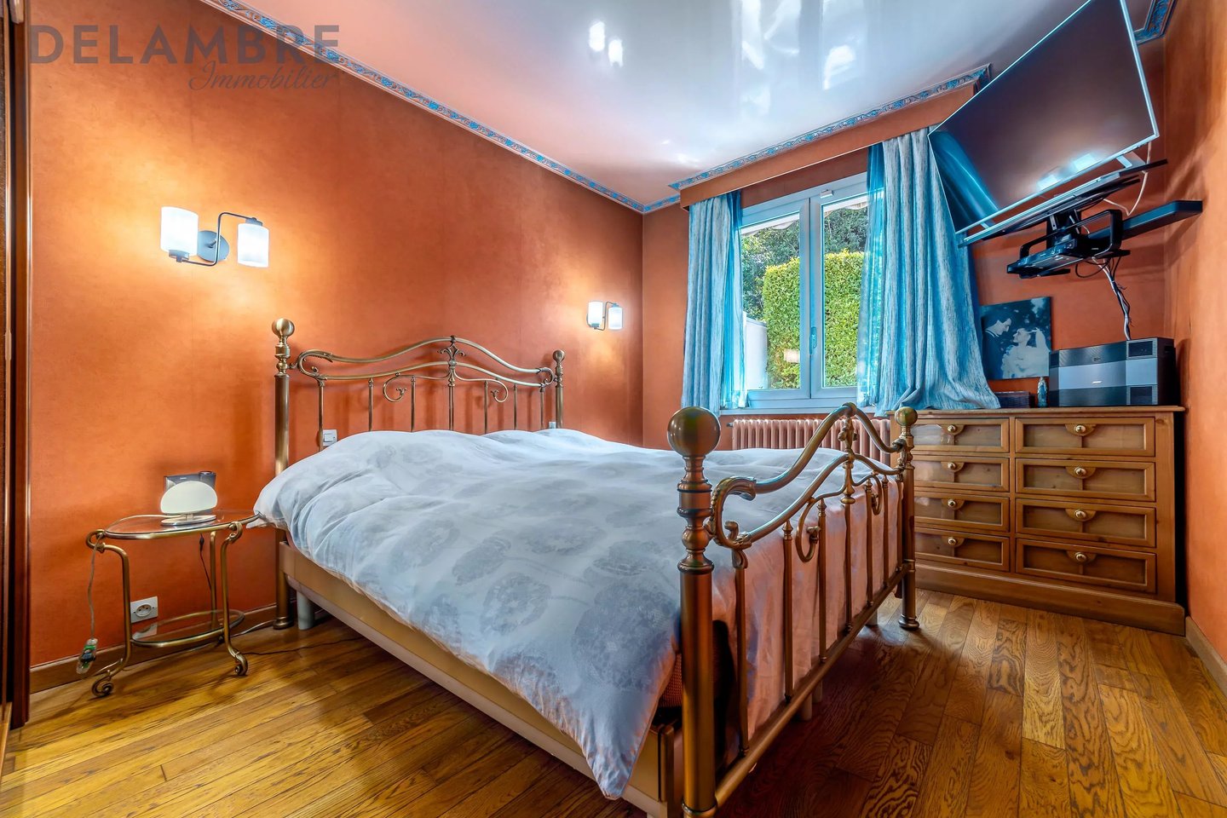
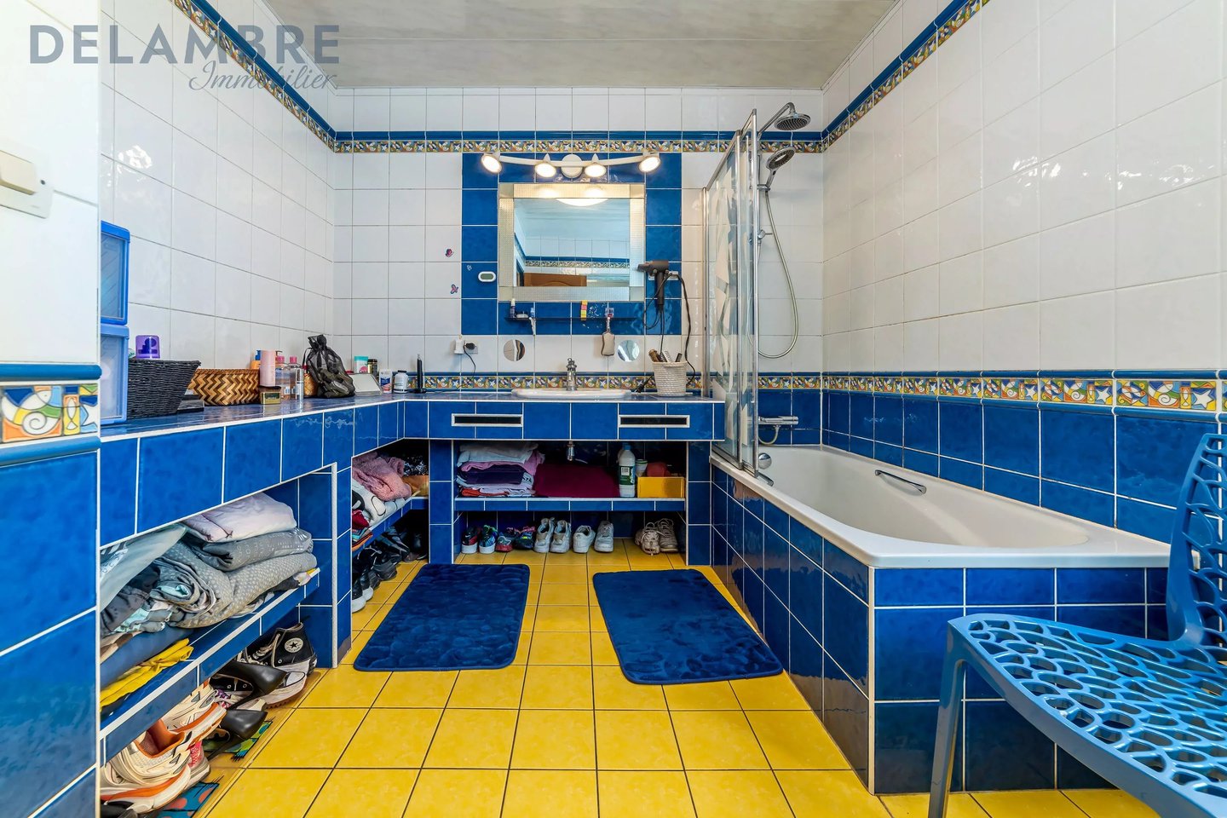
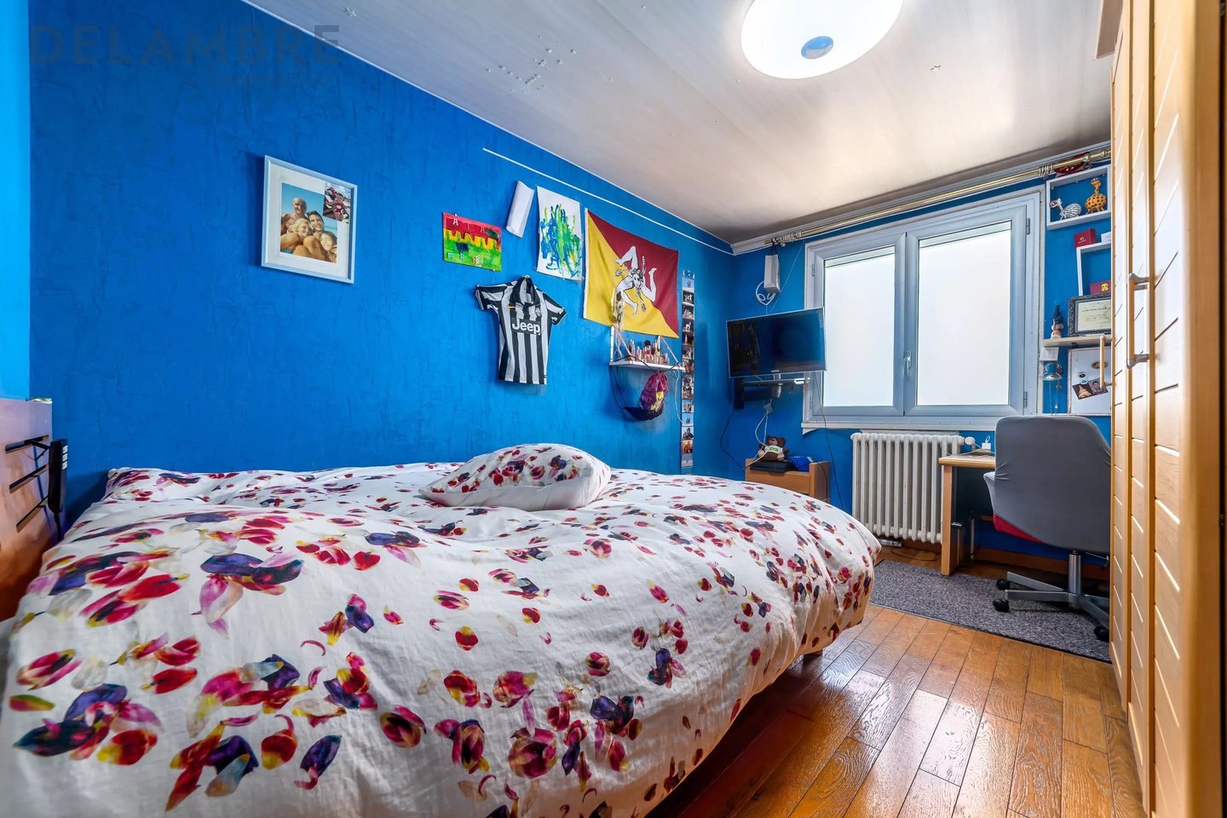
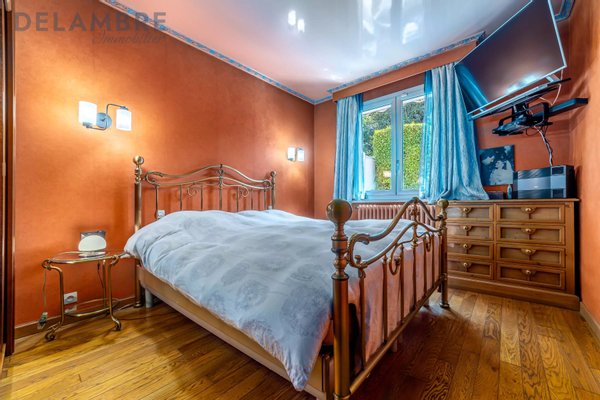
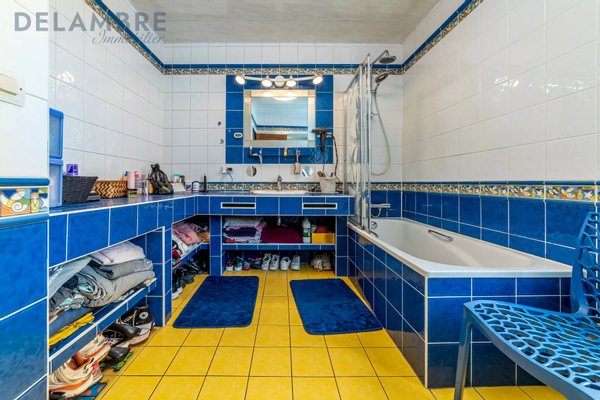
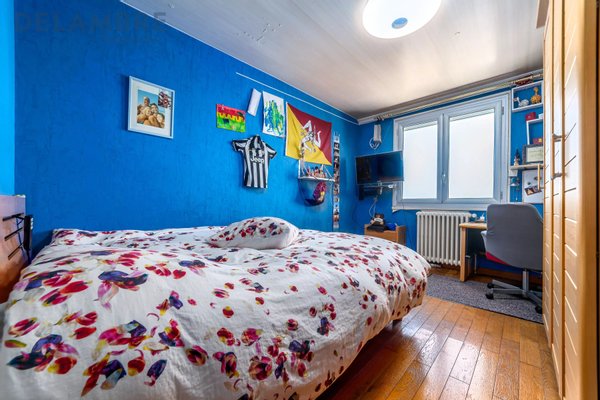
Upstairs, the sleeping area hosts four comfortable bedrooms, a bathroom, two dressing rooms and a second separate toilet.
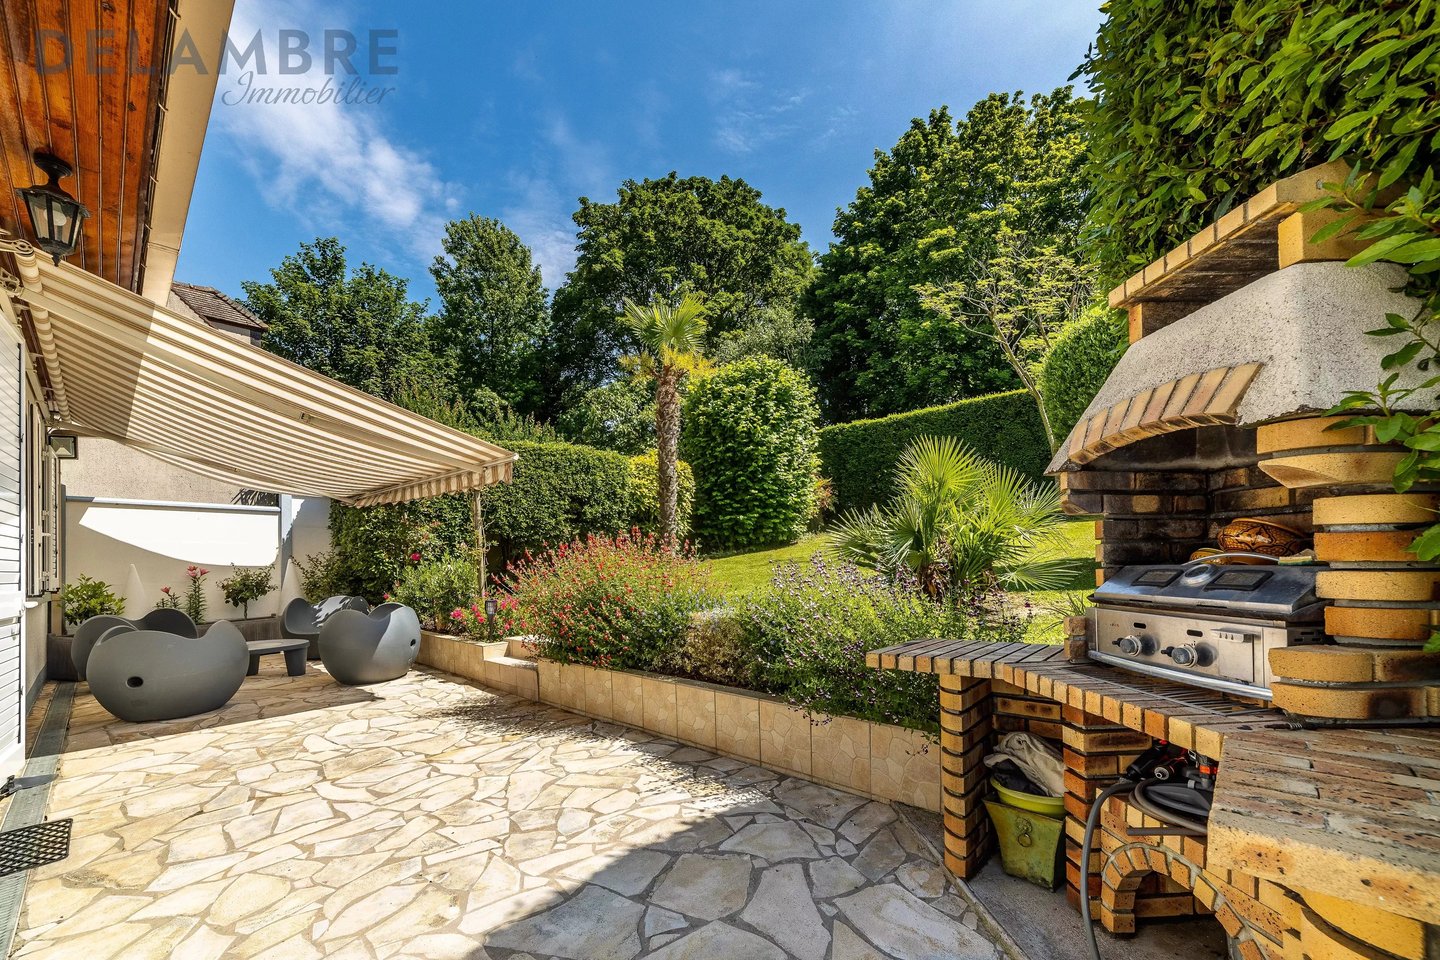
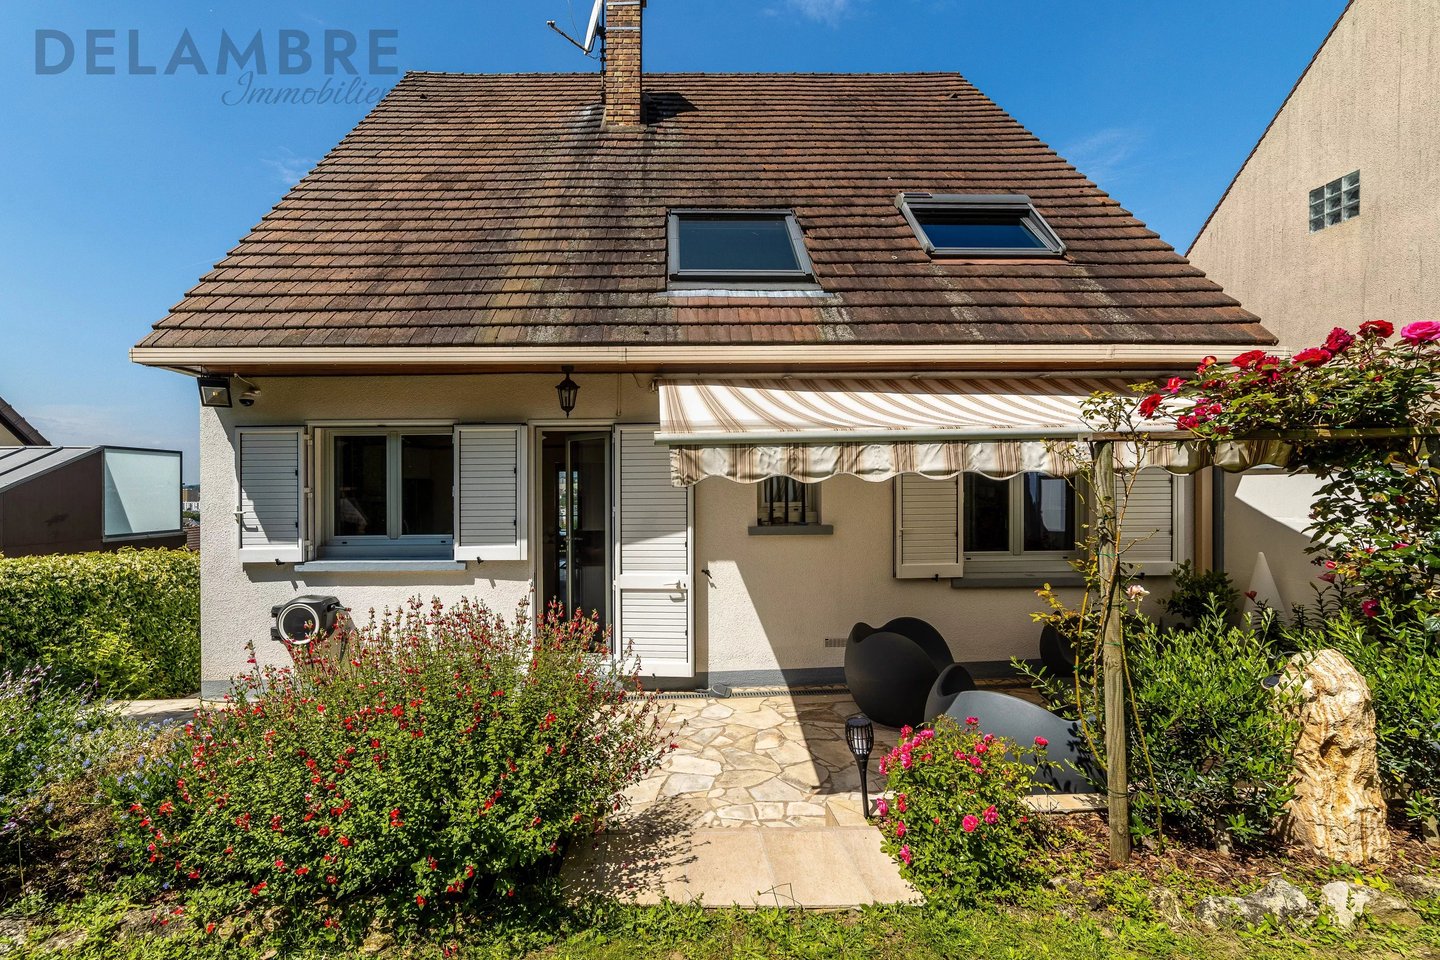
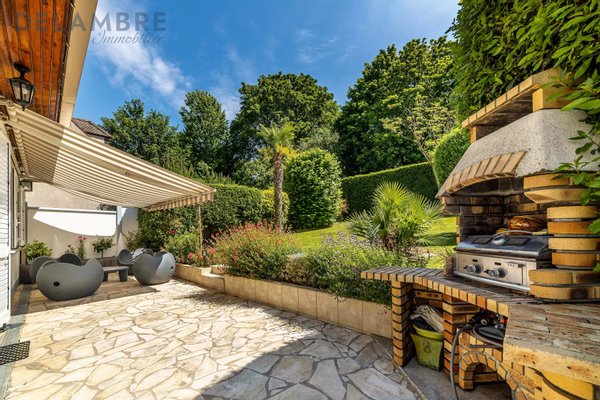
Outside, the carefully wooded garden is a real haven of peace. Terrace, barbecue area and relaxation areas allow you to take full advantage of the sunny days in a preserved setting.
The large basement of more than 77 m² offers a garage for up to three vehicles as well as plenty of storage space.
Convertible attic space represents a particularly interesting additional potential to create a leisure space, an office or additional bedrooms according to your needs.
Motorized gate, alarm system, dominant view, East-South-West exposure and excellent general maintenance make this property a rare opportunity in the area.
An ideal house for families looking for space, comfort and a privileged living environment at the gates of Paris.
In the highly sought-after area of Le Coteau, this elegant family home of 141 m² of living space (305 m² on the ground) benefits from a privileged location combining residential calm, unobstructed views and close proximity to schools, shops and transport.
Built on a magnificent landscaped plot, the property seduces from the very first moment with its exceptional luminosity, its generous volumes and its green environment.
The ground floor is organized around a large living room of nearly 35 m², bathed in light thanks to its triple exposure. The living room with fireplace opens onto a pleasant balcony with an unobstructed view of the surroundings. A fully equipped independent kitchen with direct access to the garden, a bedroom, a shower room and a separate toilet complete this level.
Upstairs, the sleeping area hosts four comfortable bedrooms, a bathroom, two dressing rooms and a second separate toilet.
Outside, the carefully wooded garden is a real haven of peace. Terrace, barbecue area and relaxation areas allow you to take full advantage of the sunny days in a preserved setting.
The large basement of more than 77 m² offers a garage for up to three vehicles as well as plenty of storage space.
Convertible attic space represents a particularly interesting additional potential to create a leisure space, an office or additional bedrooms according to your needs.
Motorized gate, alarm system, dominant view, East-South-West exposure and excellent general maintenance make this property a rare opportunity in the area.
An ideal house for families looking for space, comfort and a privileged living environment at the gates of Paris.
Immobiliendetails
-
NutzungsartWohnen
-
ObjektartEinfamilienhaus
-
HauptobjektartHaus
-
VertragsartKauf
-
ObjektzustandGepflegt
-
Zimmer (gesamt)6
-
Anzahl Schlafzimmer5
-
Wohnfläche (ca.)141 m²
-
Grundstücksfläche (ca.)455 m²
-
Nutzfläche (ca.)141 m²
-
Letzte Modernisierung1974
-
Anbieter-Objektnummer117699355
Preise & Kosten
-
CourtageKeine besondere Angabe.
Energie
-
BefeuerungsartGas
-
Endenergiebedarf261 kWh/(m²*a)
-
EnergieeffizienzklasseE
-
Wesentlicher EnergieträgerGas
Standort & Lage
Anbieter

Properstar SA
Firma Properstar SA
Rue Centrale 8
1003 Lausanne
1003 Lausanne