Anbieter kontaktieren
Italy Sotheby's International Realty
Italy Sotheby's International Realty
- Mehr erfahren
bellevue.de-ID: 30686763
Umgeben von einem weitläufigen Park umfasst dieses Anwesen im Jugendstil das Hauptgebäude, die historische Remise sowie ein Nebengebäude, das früher landwirtschaftlichen Zwecken diente.Die Immobilie erstre
- Haus
- · 8 Zimmer
- · 1.200 m² Wohnfläche
- · 2.700.000 € Kaufpreis
Objektbeschreibung
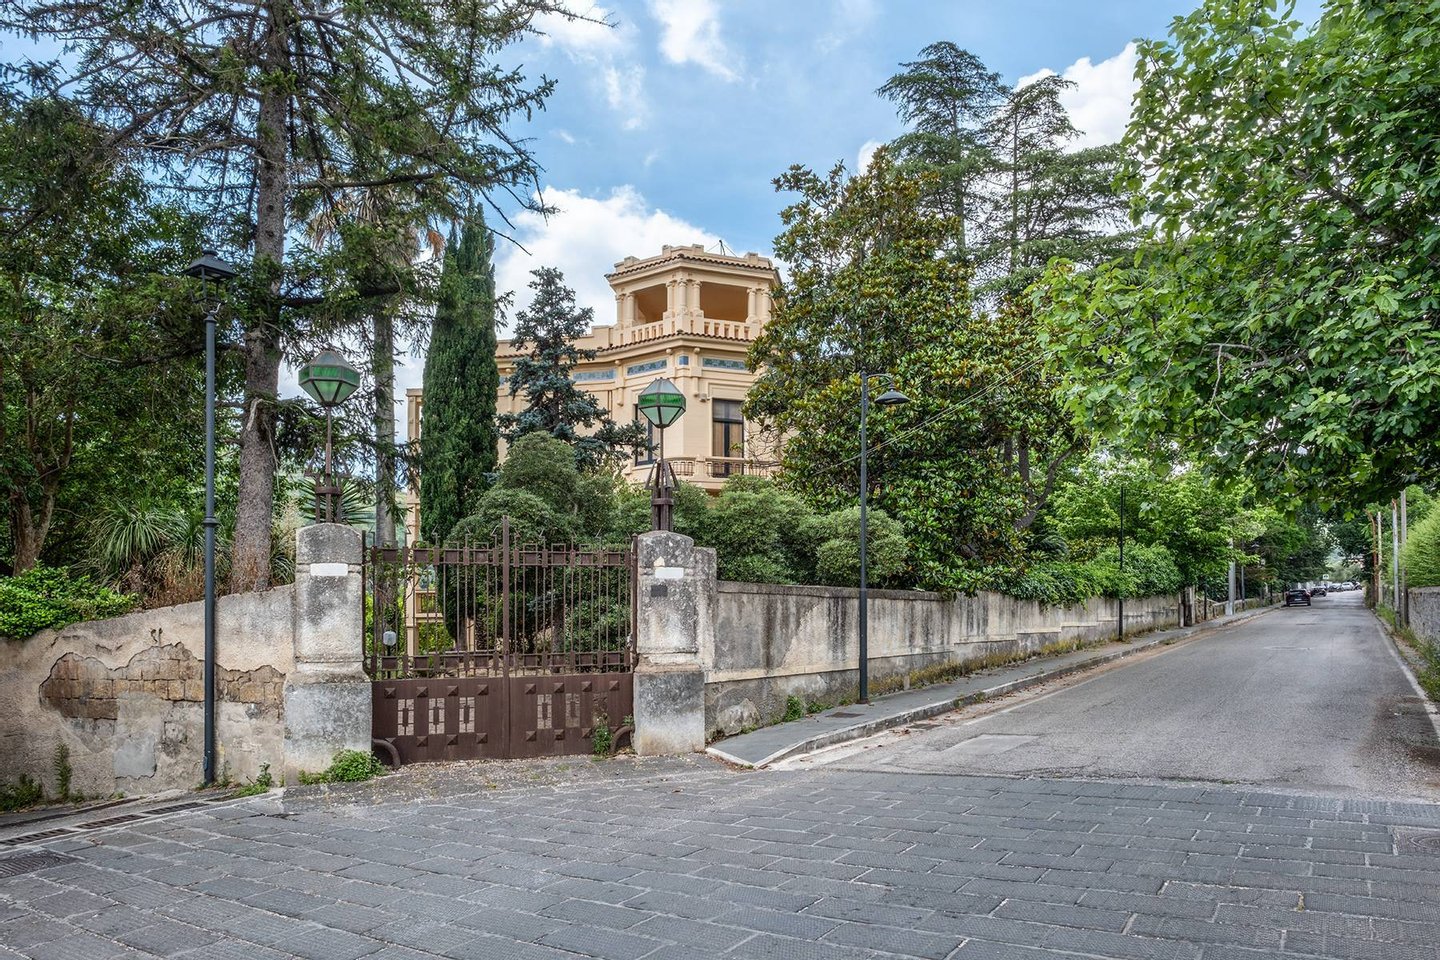
Umgeben von einem weitläufigen Park umfasst dieses Anwesen im Jugendstil das Hauptgebäude, die historische Remise sowie ein Nebengebäude, das früher landwirtschaftlichen Zwecken diente.
Die Immobilie erstreckt sich über drei Ebenen und befindet sich ...mehr lesen
Die Immobilie erstreckt sich über drei Ebenen und befindet sich ...mehr lesen
Umgeben von einem weitläufigen Park umfasst dieses Anwesen im Jugendstil das Hauptgebäude, die historische Remise sowie ein Nebengebäude, das früher landwirtschaftlichen Zwecken diente.
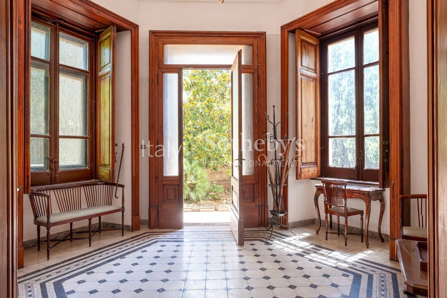
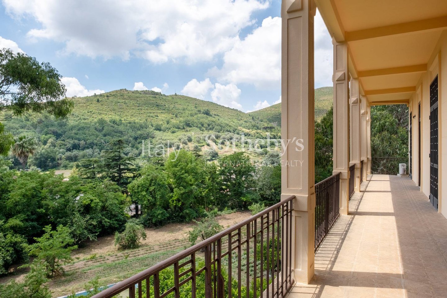
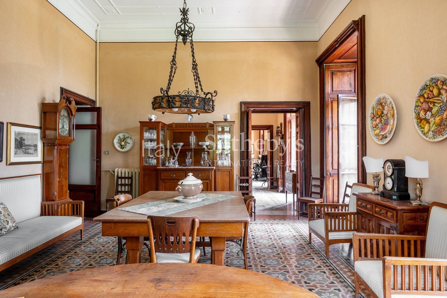
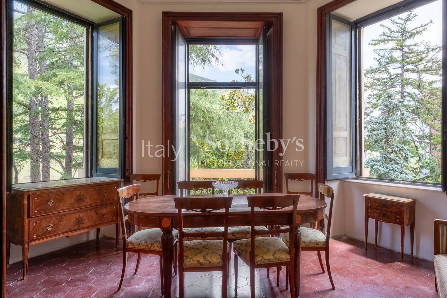
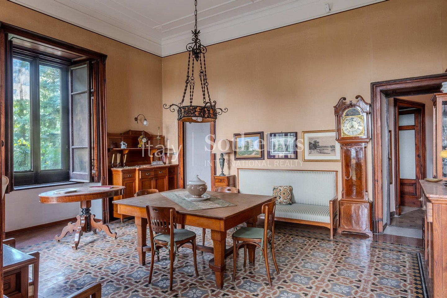
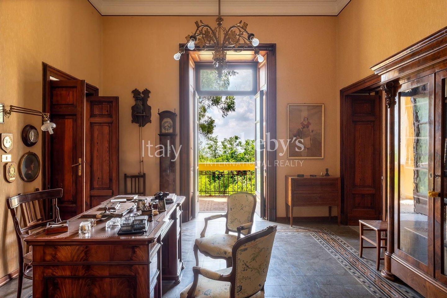
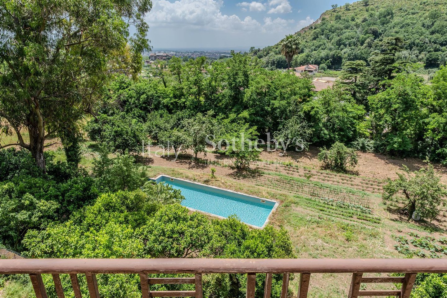
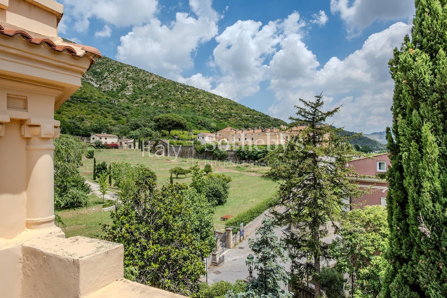
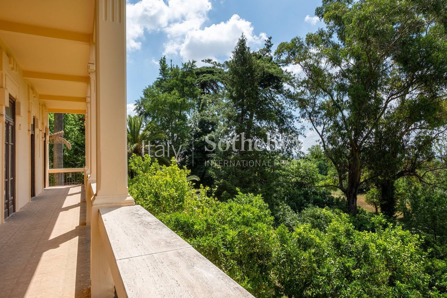
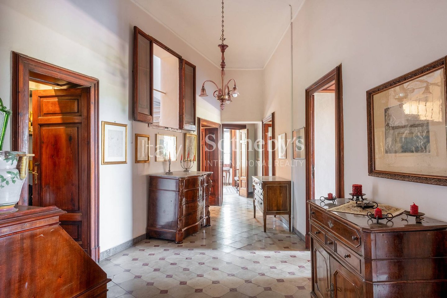
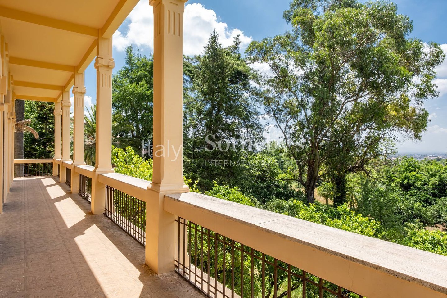
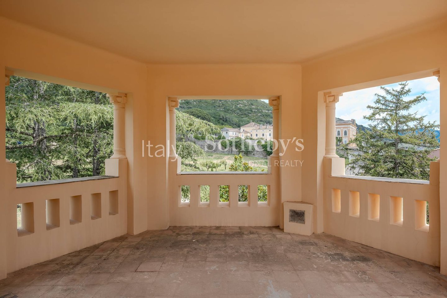
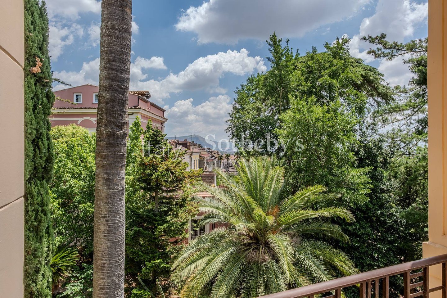
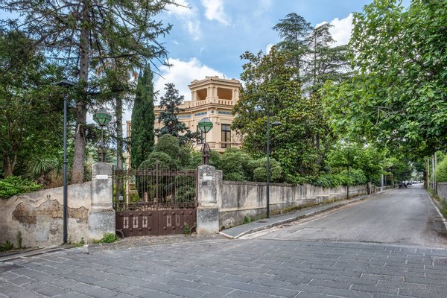
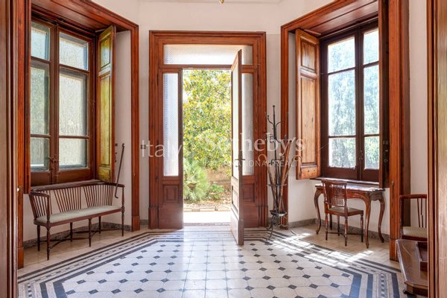
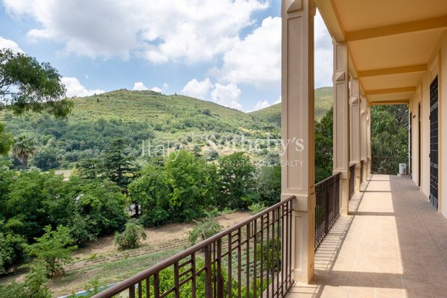
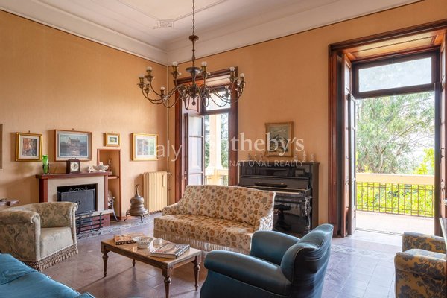
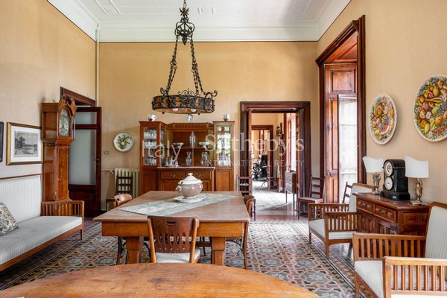
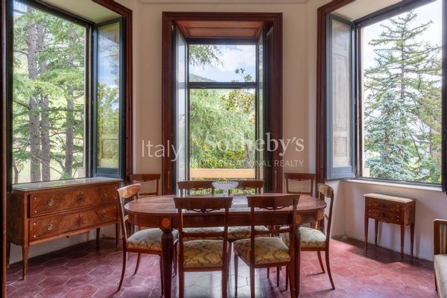
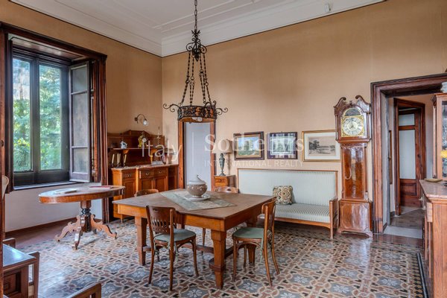
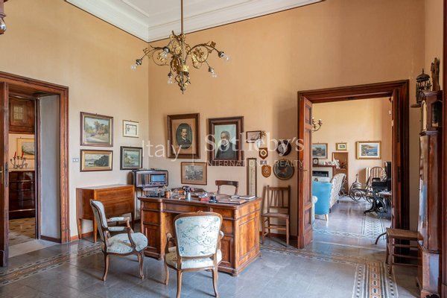
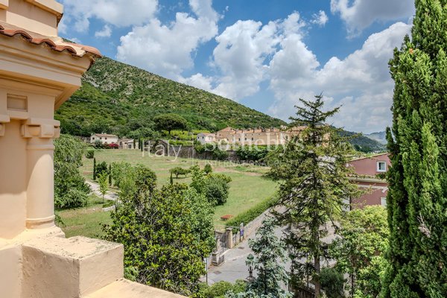
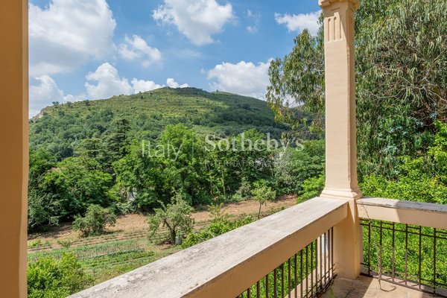
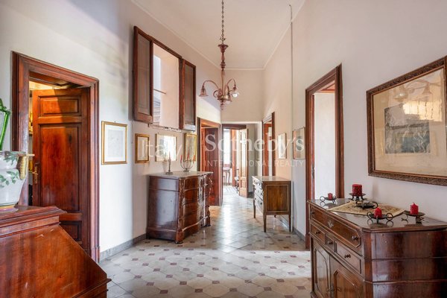
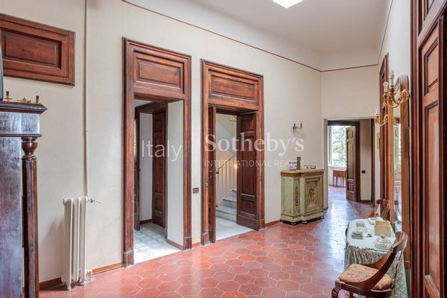
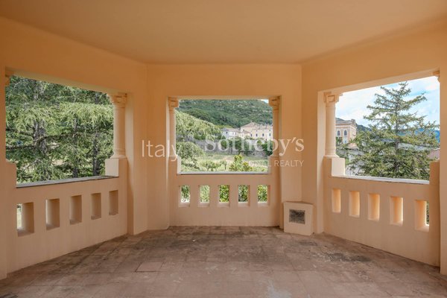
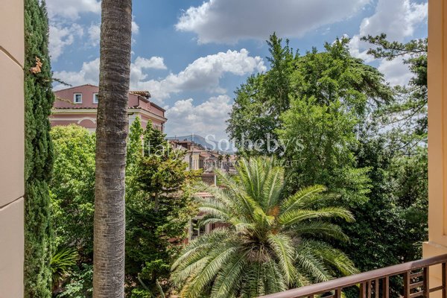
Die Immobilie erstreckt sich über drei Ebenen und befindet sich in einer eleganten, ruhigen und aussichtsreichen Lage mit einem Panorama, das sich von der Ebene von Caserta bis zum Vesuv erstreckt. Die Residenz bewahrt zahlreiche historische Details, darunter schmiedeeiserne Tore mit Laternen, dekorative Majolikafliesen, historische Zementfliesen und einen charakteristischen Belvedere-Turm.
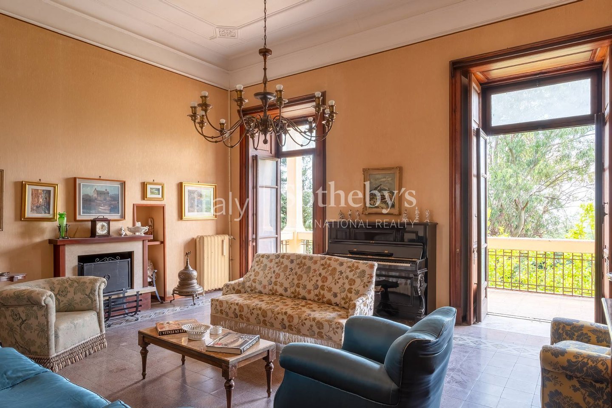
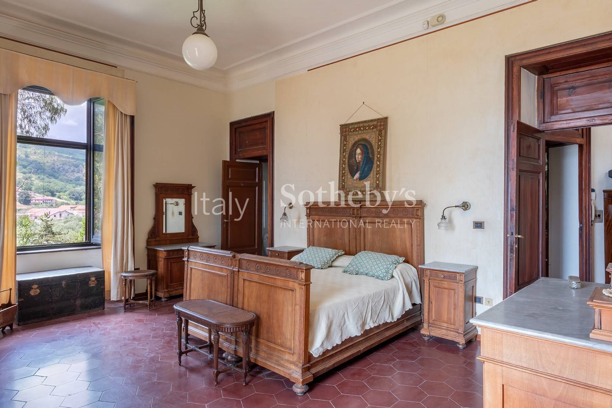
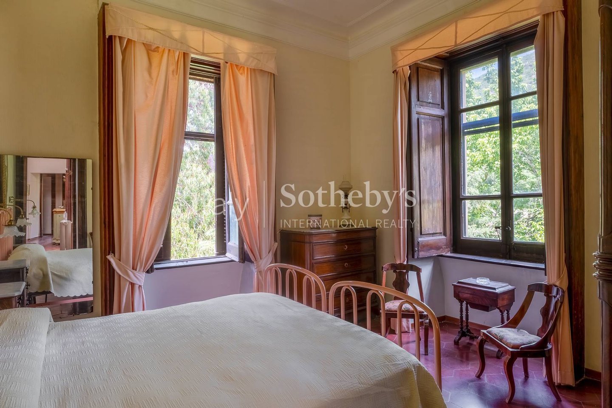
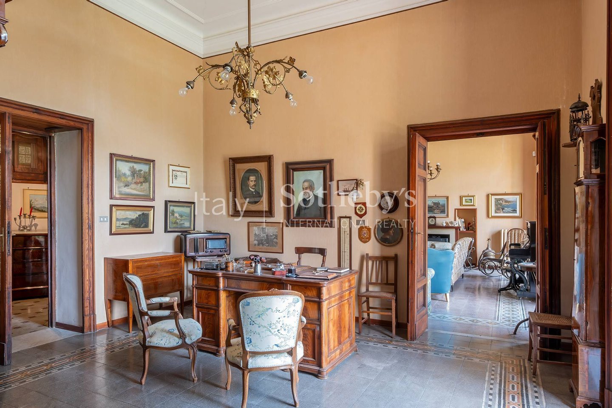
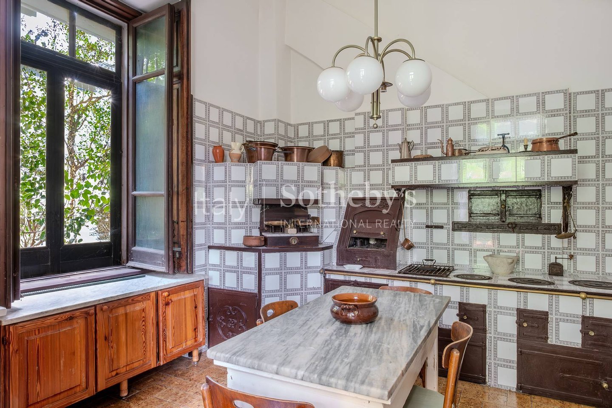
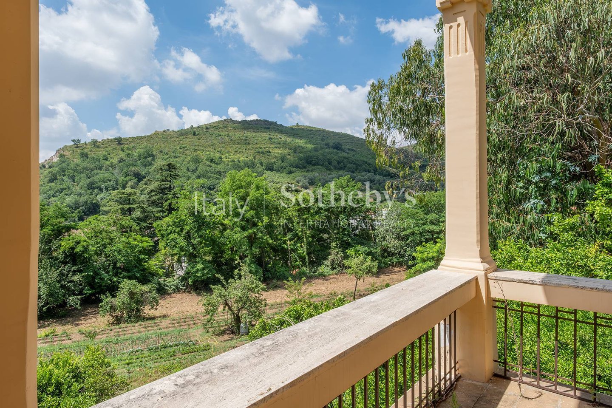
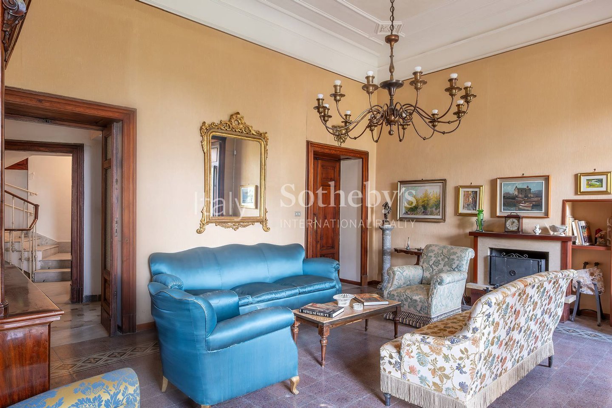
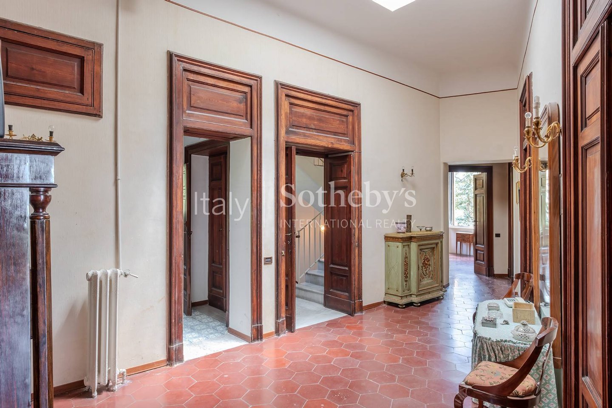
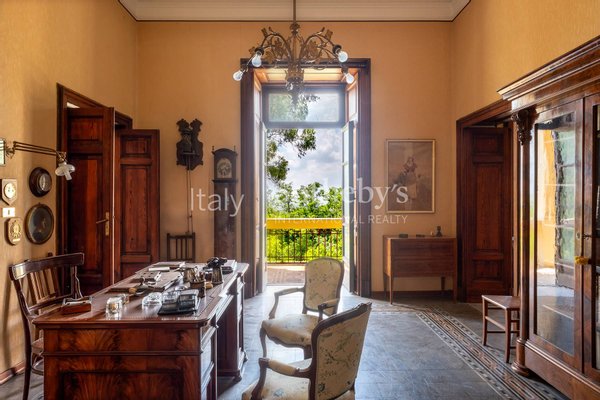
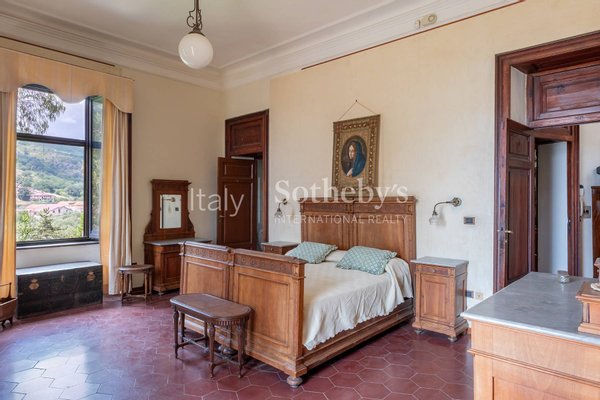
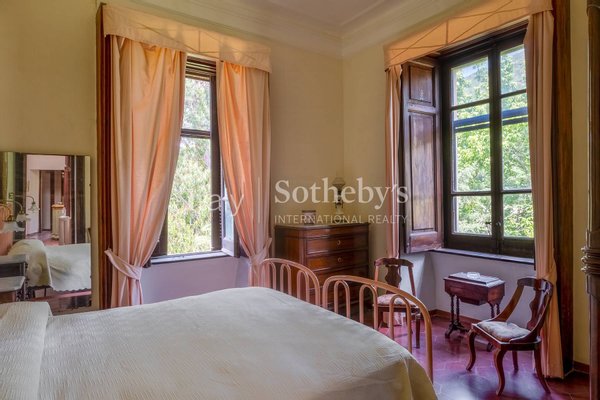
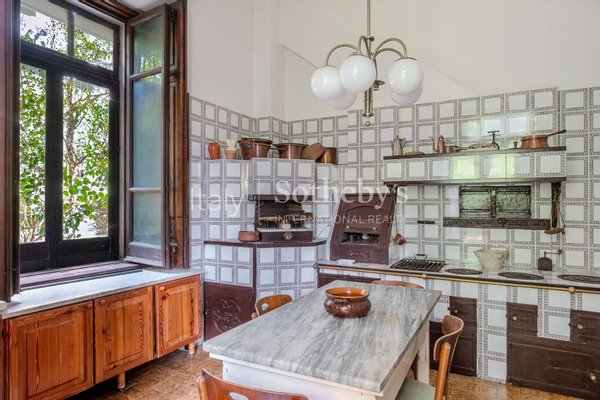
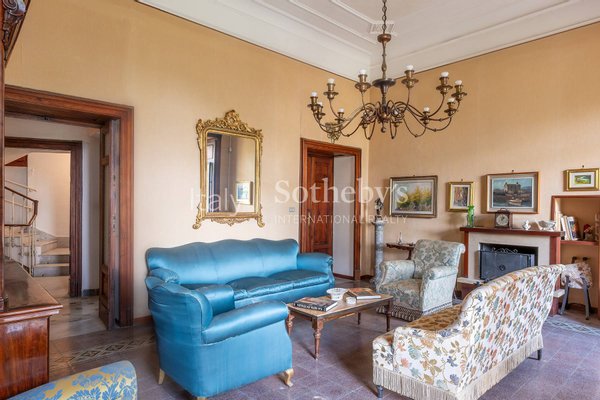
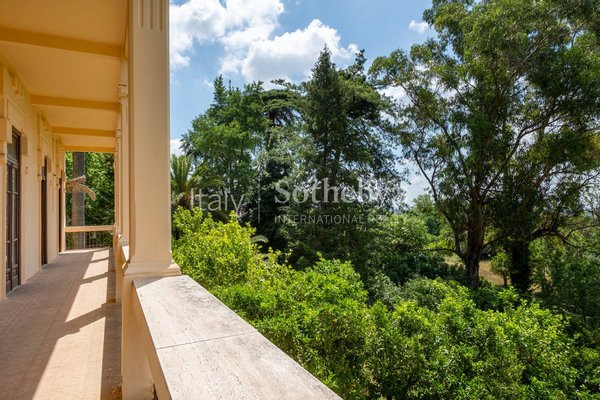
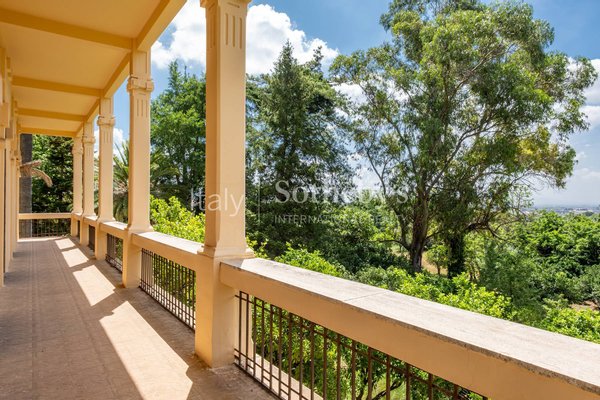
Auf der Hauptebene befindet sich der repräsentative Wohnbereich, der aus mehreren Salons besteht, die sich zu einer langen überdachten Terrasse öffnen. Hinzu kommen ein großzügiges Esszimmer sowie ein privaterer Bereich mit Hauswirtschaftsraum und einer großen Küche mit direktem Zugang zum Garten. Im Obergeschoss befinden sich ein Arbeitszimmer und mehrere Schlafzimmer, die - mit Ausnahme eines Zimmers mit doppelter Ausrichtung zur Bergseite - alle auf den großzügigen Balkon ausgerichtet sind. Darüber liegen der Aussichtsturm und die große Dachterrasse.
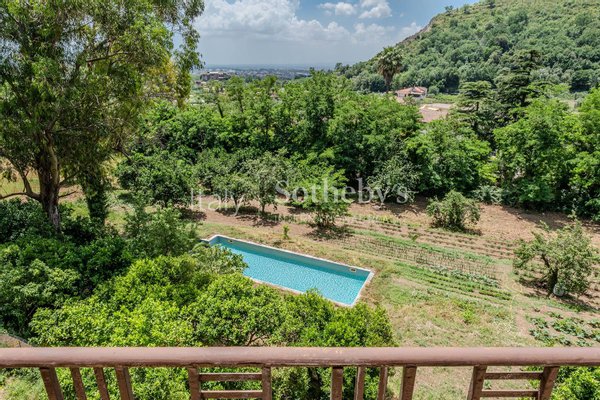
Auf der unteren Ebene befinden sich großzügige und lichtdurchflutete Räume, die sich zum Portikus und zum weitläufigen Garten öffnen. Dieser ist mit Zierpflanzen, Obstbäumen und einem großzügigen Swimmingpool gestaltet. Neben dem zweiten Eingang befindet sich die geräumige Remise.
Über einen separaten Eingang von der Via Vaccheria aus erreicht man ein weiteres bedeutendes Gebäude, das sich über mehrere Ebenen erstreckt. Es war ursprünglich ein Bauernhaus und wurde im Laufe der Zeit in ein Restaurant umgewandelt. Zusammen mit den weitläufigen Grundstücken, die mit Olivenbäumen und Gemüsegärten bepflanzt sind, vervollständigt es dieses außergewöhnliche und exklusive Anwesen.
Die Immobilie erstreckt sich über drei Ebenen und befindet sich in einer eleganten, ruhigen und aussichtsreichen Lage mit einem Panorama, das sich von der Ebene von Caserta bis zum Vesuv erstreckt. Die Residenz bewahrt zahlreiche historische Details, darunter schmiedeeiserne Tore mit Laternen, dekorative Majolikafliesen, historische Zementfliesen und einen charakteristischen Belvedere-Turm.
Auf der Hauptebene befindet sich der repräsentative Wohnbereich, der aus mehreren Salons besteht, die sich zu einer langen überdachten Terrasse öffnen. Hinzu kommen ein großzügiges Esszimmer sowie ein privaterer Bereich mit Hauswirtschaftsraum und einer großen Küche mit direktem Zugang zum Garten. Im Obergeschoss befinden sich ein Arbeitszimmer und mehrere Schlafzimmer, die - mit Ausnahme eines Zimmers mit doppelter Ausrichtung zur Bergseite - alle auf den großzügigen Balkon ausgerichtet sind. Darüber liegen der Aussichtsturm und die große Dachterrasse.
Auf der unteren Ebene befinden sich großzügige und lichtdurchflutete Räume, die sich zum Portikus und zum weitläufigen Garten öffnen. Dieser ist mit Zierpflanzen, Obstbäumen und einem großzügigen Swimmingpool gestaltet. Neben dem zweiten Eingang befindet sich die geräumige Remise.
Über einen separaten Eingang von der Via Vaccheria aus erreicht man ein weiteres bedeutendes Gebäude, das sich über mehrere Ebenen erstreckt. Es war ursprünglich ein Bauernhaus und wurde im Laufe der Zeit in ein Restaurant umgewandelt. Zusammen mit den weitläufigen Grundstücken, die mit Olivenbäumen und Gemüsegärten bepflanzt sind, vervollständigt es dieses außergewöhnliche und exklusive Anwesen.
Immobiliendetails
-
NutzungsartWohnen
-
ObjektartEinfamilienhaus
-
HauptobjektartHaus
-
VertragsartKauf
-
Zimmer (gesamt)8
-
Anzahl Schlafzimmer8
-
Anzahl Badezimmer8
-
Wohnfläche (ca.)1.200 m²
-
Anbieter-Objektnummer34512264
Preise & Kosten
-
CourtageKeine besondere Angabe.
Standort & Lage
Anbieter

Italy Sotheby's International Realty
Firma Italy Sotheby's International Realty
Via Manzoni 45
20121 Milano
20121 Milano