






Anbieter kontaktieren
Properstar SA
Muñoz Olivares
- Mehr erfahren
bellevue.de-ID: 30685561
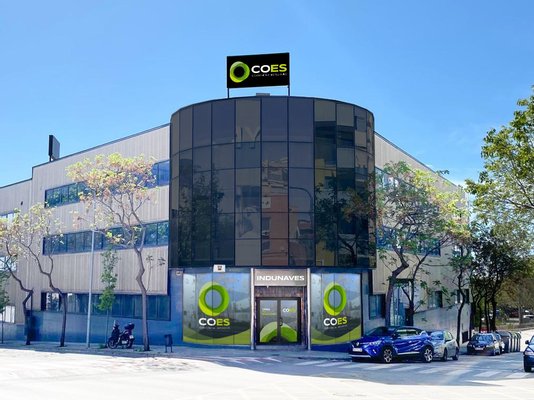
Gebäude zu kaufen in La Plana (Esplugues de Llobregat, Spain)
- Büro/Praxis
- · 4 Zimmer
- · 4.500 m² Wohnfläche
- · 5.500.000 € Kaufpreis
Objektbeschreibung
Las Planas Gebiet, Esplugues de Llobregat, Barcelona — 20 m von Ronda de Dalt entfernt (Ausfahrt 13, B-23), 15-20 Minuten vom Flughafen Barcelona entfernt. Metro, Straßenbahn und Bus in der Umgebung.
Preis
5.500.000 € (ca. 1.360 €/m²)
Tertiäres Vermögen ...mehr lesen
Las Planas Gebiet, Esplugues de Llobregat, Barcelona — 20 m von Ronda de Dalt entfernt (Ausfahrt 13, B-23), 15-20 Minuten vom Flughafen Barcelona entfernt. Metro, Straßenbahn und Bus in der Umgebung.
Preis
5.500.000 € (ca. 1.360 €/m²)
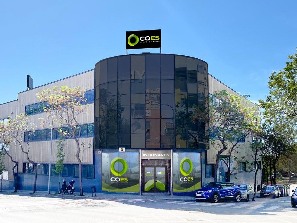
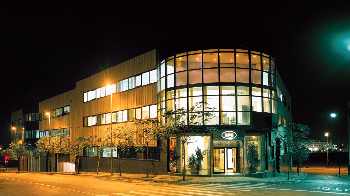
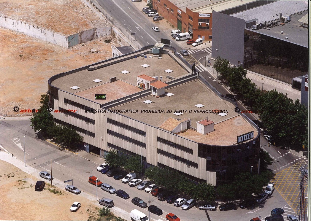
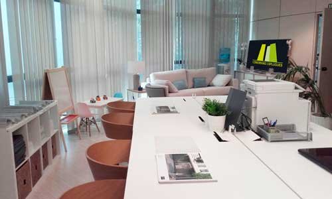
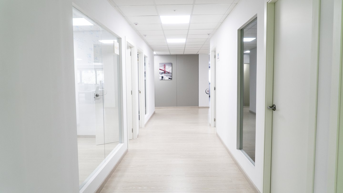
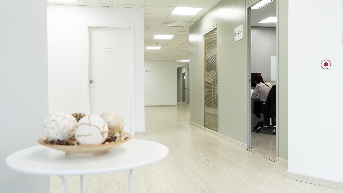
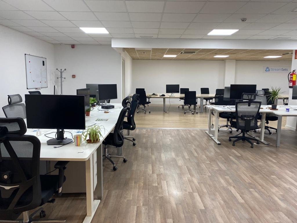
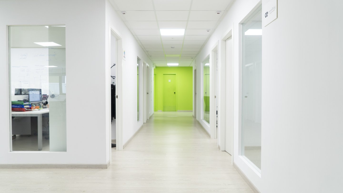
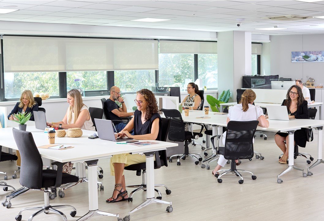
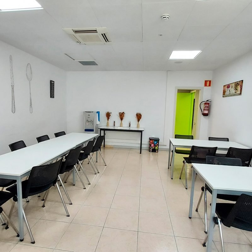
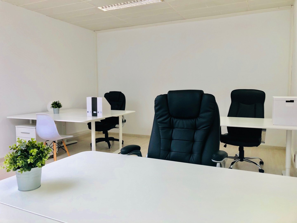
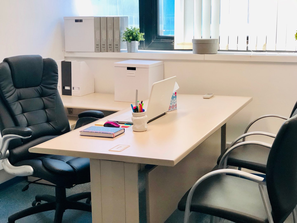
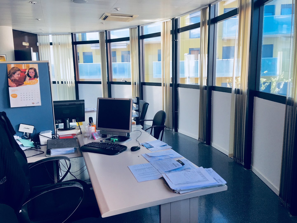
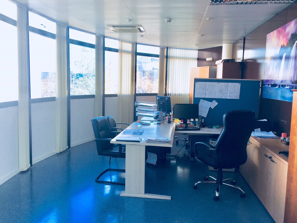
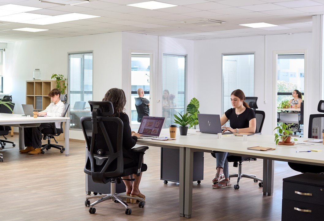
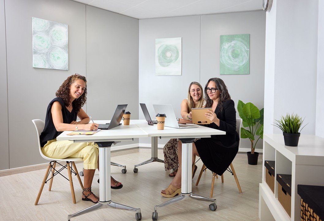
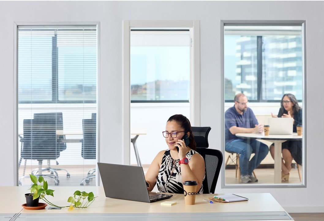
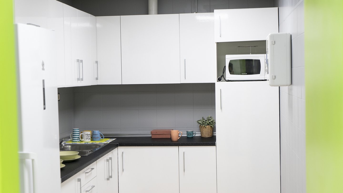
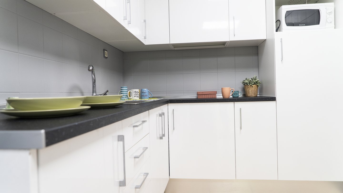
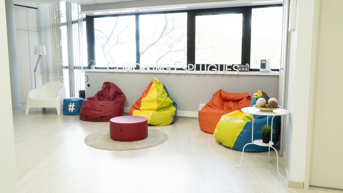
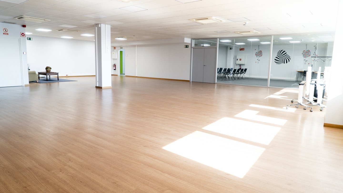
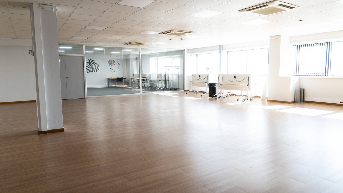
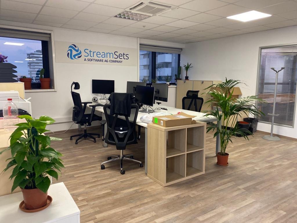
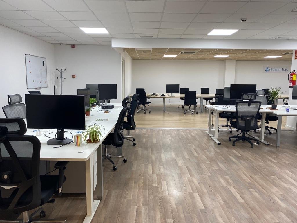
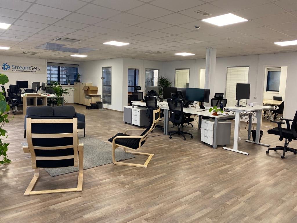
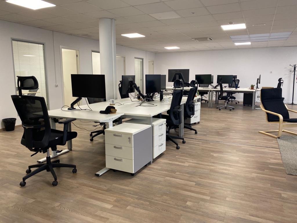
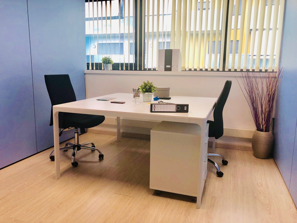
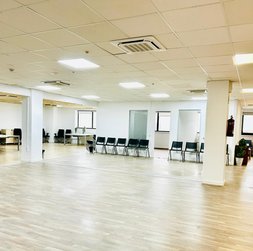
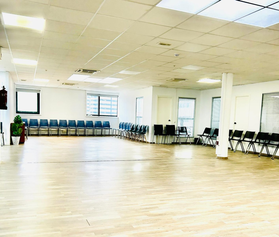
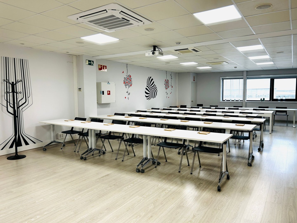
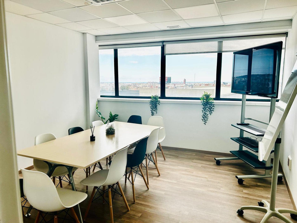
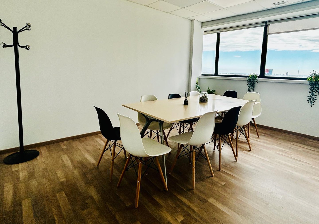
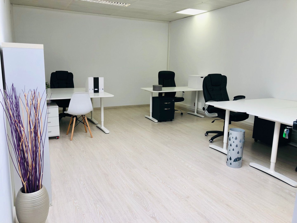
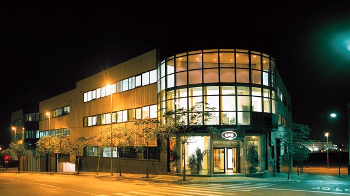
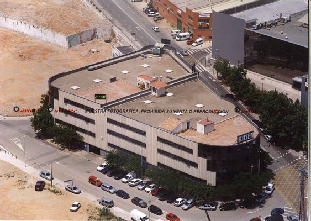
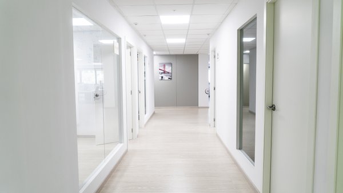
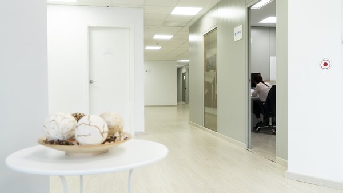
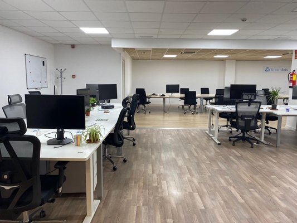
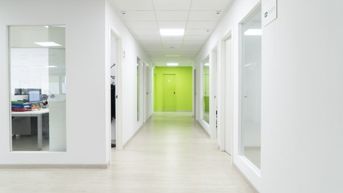
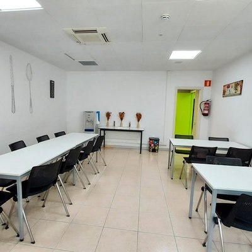
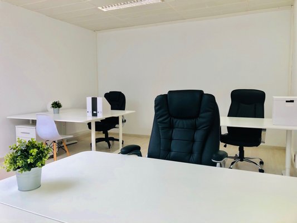
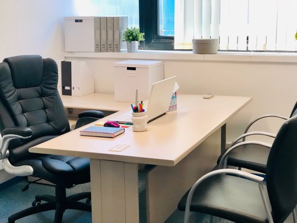
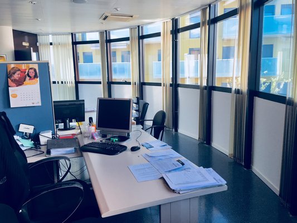
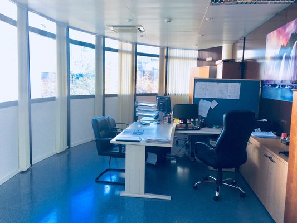
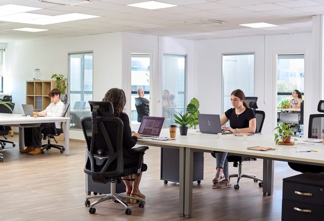
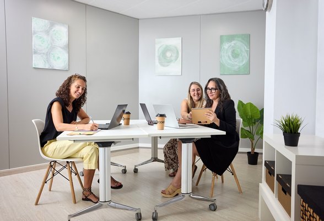
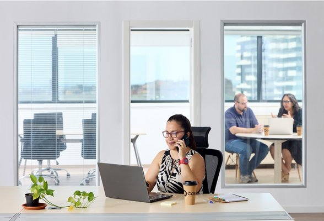
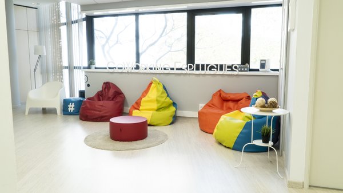
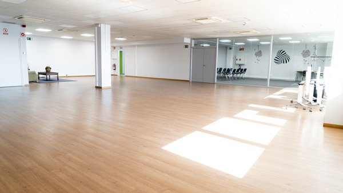
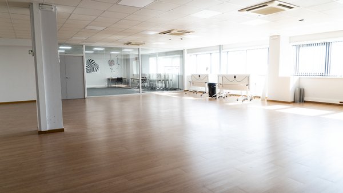
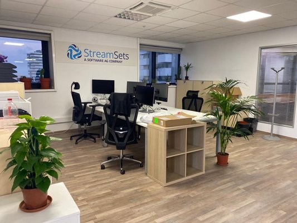
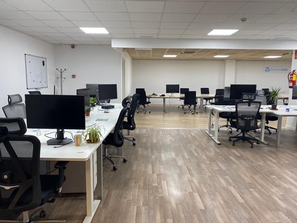
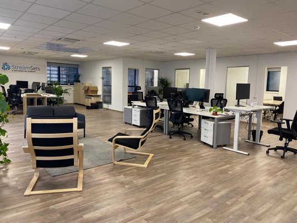
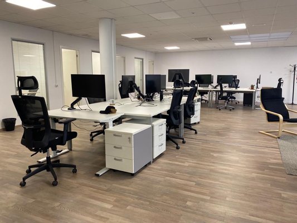
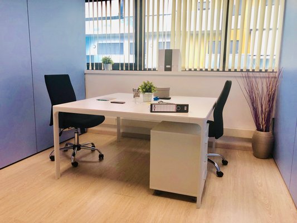
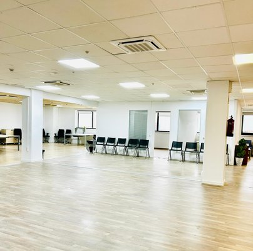
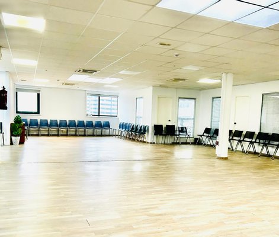
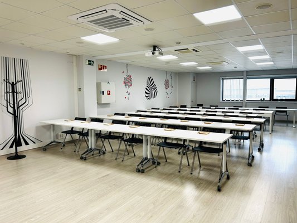
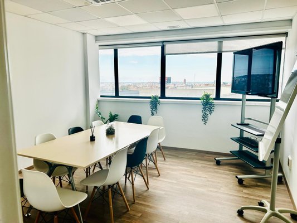
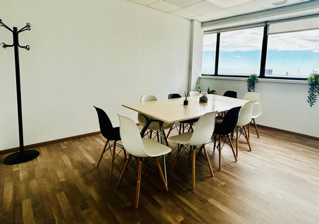
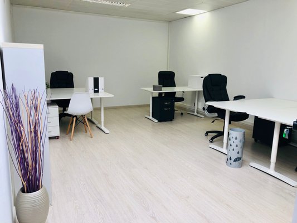
Tertiäres Vermögen von 4.500 m² errichtet, verteilt auf vier unabhängige Etagen plus ein Halbkeller, in einem konsolidierten Geschäftsviertel im ersten Metropolbereich von Barcelona (Gebiet Las Planas, Esplugues de Llobregat). Die Kombination aus einem Erdgeschoss mit einer freien Höhe von 4,5 m und einem verstärkten Boden mit 1.500 kg/m², offenen Ebenen für den tertiären Gebrauch und einer Außenterrasse von 240 m² macht es zu einer flexiblen Anlage: geeignet für Unternehmenszentralen, Coworking-Operatoren, Konzessionsinhaber, Gesundheits-/Klinik- oder Ausbildungszentren, Supermärkte, Schönheitszentren, Labore...
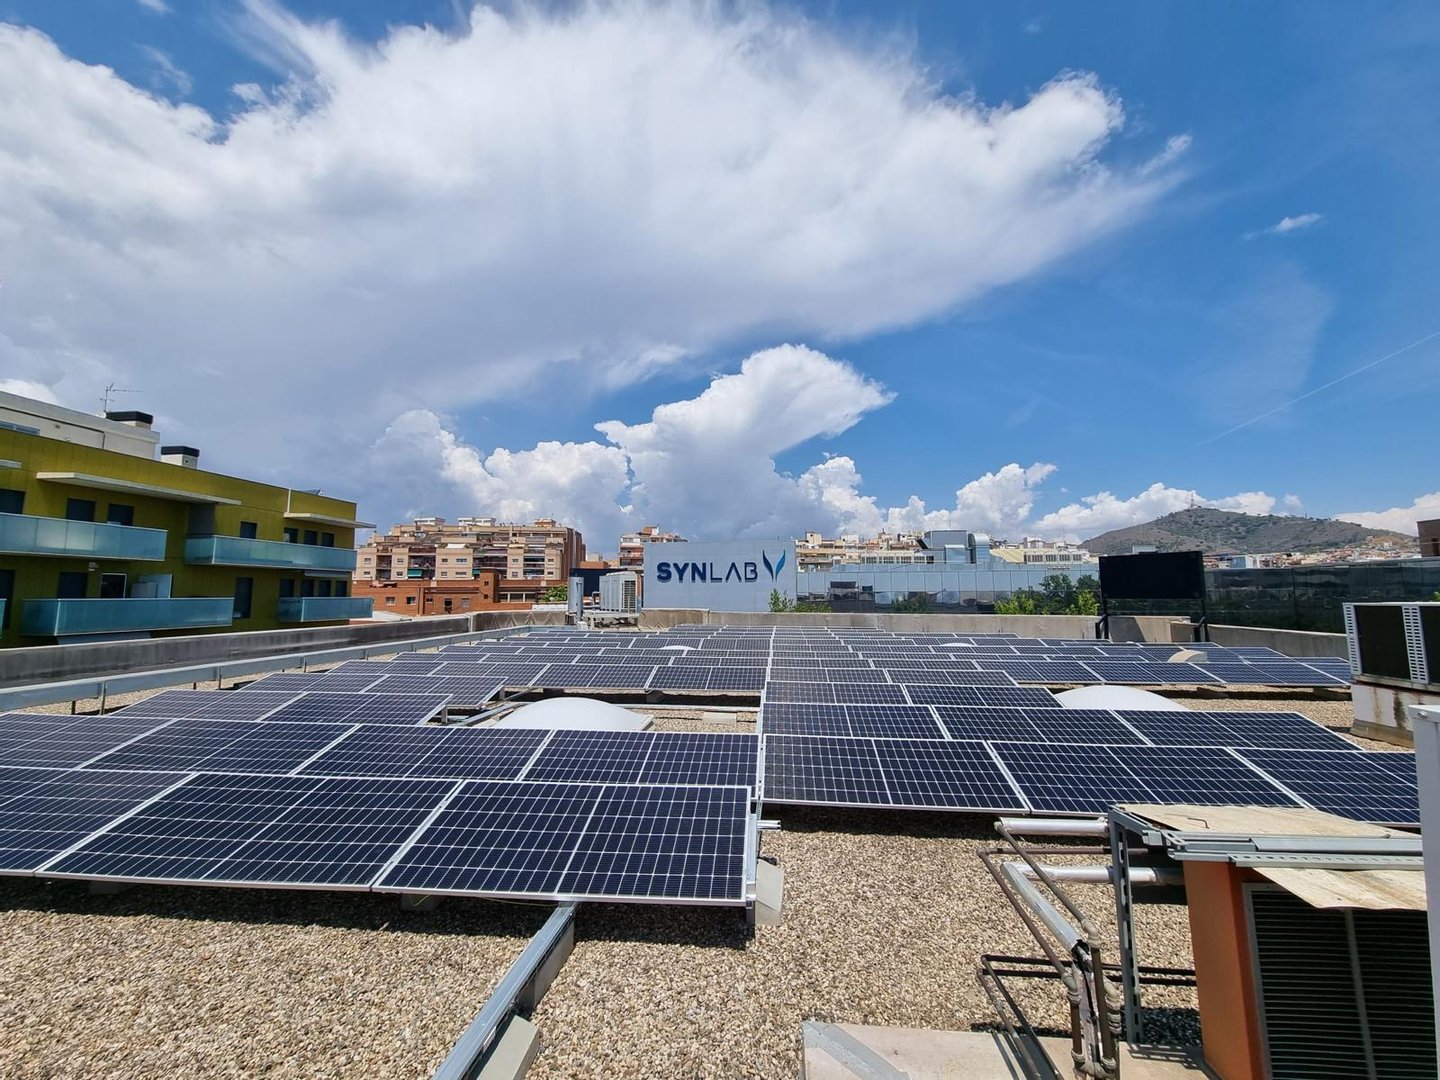
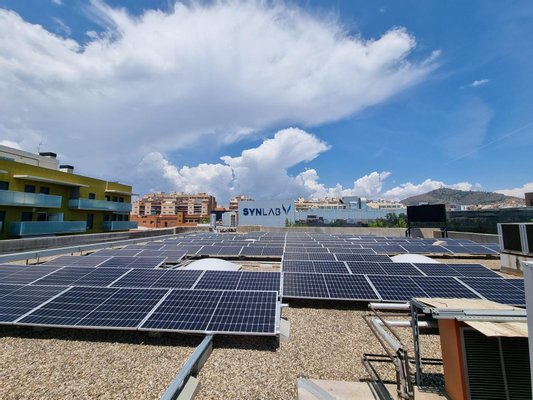
Das Gebäude verfügt bereits über eine installierte Photovoltaik-Solarenergie, eine effiziente Klimaanlage nach Zonen, einen doppelten Kommunikationskern mit eigenem Aufzug und einen eigenen Parkplatz im Halbkeller. Das Gebiet befindet sich in einer vollen Geschäfts- und Gesundheitsentwicklung, mit der Nähe eines Referenzkrankenhauses und einem neuen Innovations- und Gesundheitsbiocluster im Gange sowie einem konsolidierten Unternehmensumfeld mit der Präsenz multinationaler Unternehmen.
Ausgezeichnete Anbindung: direkter Straßenanschluss zur Ronda de Dalt, U-Bahn und Straßenbahn zu Fuß und 15–20 Minuten vom Flughafen Barcelona entfernt. — Detaillierte Informationen, technische Unterlagen und Besuche sind im Rahmen einer Vertraulichkeitsvereinbarung verfügbar.
MÜR Consulting hat das exklusive Recht, den Vermögenswert zu vermarkten, und agiert während des gesamten Prozesses als einzelner Gesprächspartner. Detaillierte Informationen, technische Unterlagen und Besuche sind im Rahmen einer Vertraulichkeitsvereinbarung verfügbar.
Höhepunkte
- 4.500 m² auf 4 Stockwerken + Halbkeller
- freie Höhe 4,5 m und verstärkter Boden (1.500 kg/m²) im Erdgeschoss
- Außen-Terrasse mit 240 m²
- Photovoltaische Solarenergie installiert
- 2 Aufzüge, eigene Parkplätze
- 20 m von der Ronda de Dalt entfernt (Ausfahrt 13) · 15-20 Minuten Flughafen
- Metro, Straßenbahn und Bus in unmittelbarer Umgebung
Immobiliendetails
-
NutzungsartAnlage
-
ObjektartBürohaus
-
HauptobjektartBüro/Praxis
-
VertragsartKauf
-
Baujahr1970
-
Zimmer (gesamt)4
-
Anzahl Badezimmer4
-
Anzahl Parkflächen15
-
Wohnfläche (ca.)4.500 m²
-
Nutzfläche (ca.)4.500 m²
-
Anbieter-Objektnummer118863244
Preise & Kosten
-
CourtageKeine besondere Angabe.
Ausstattung
- Personenaufzug
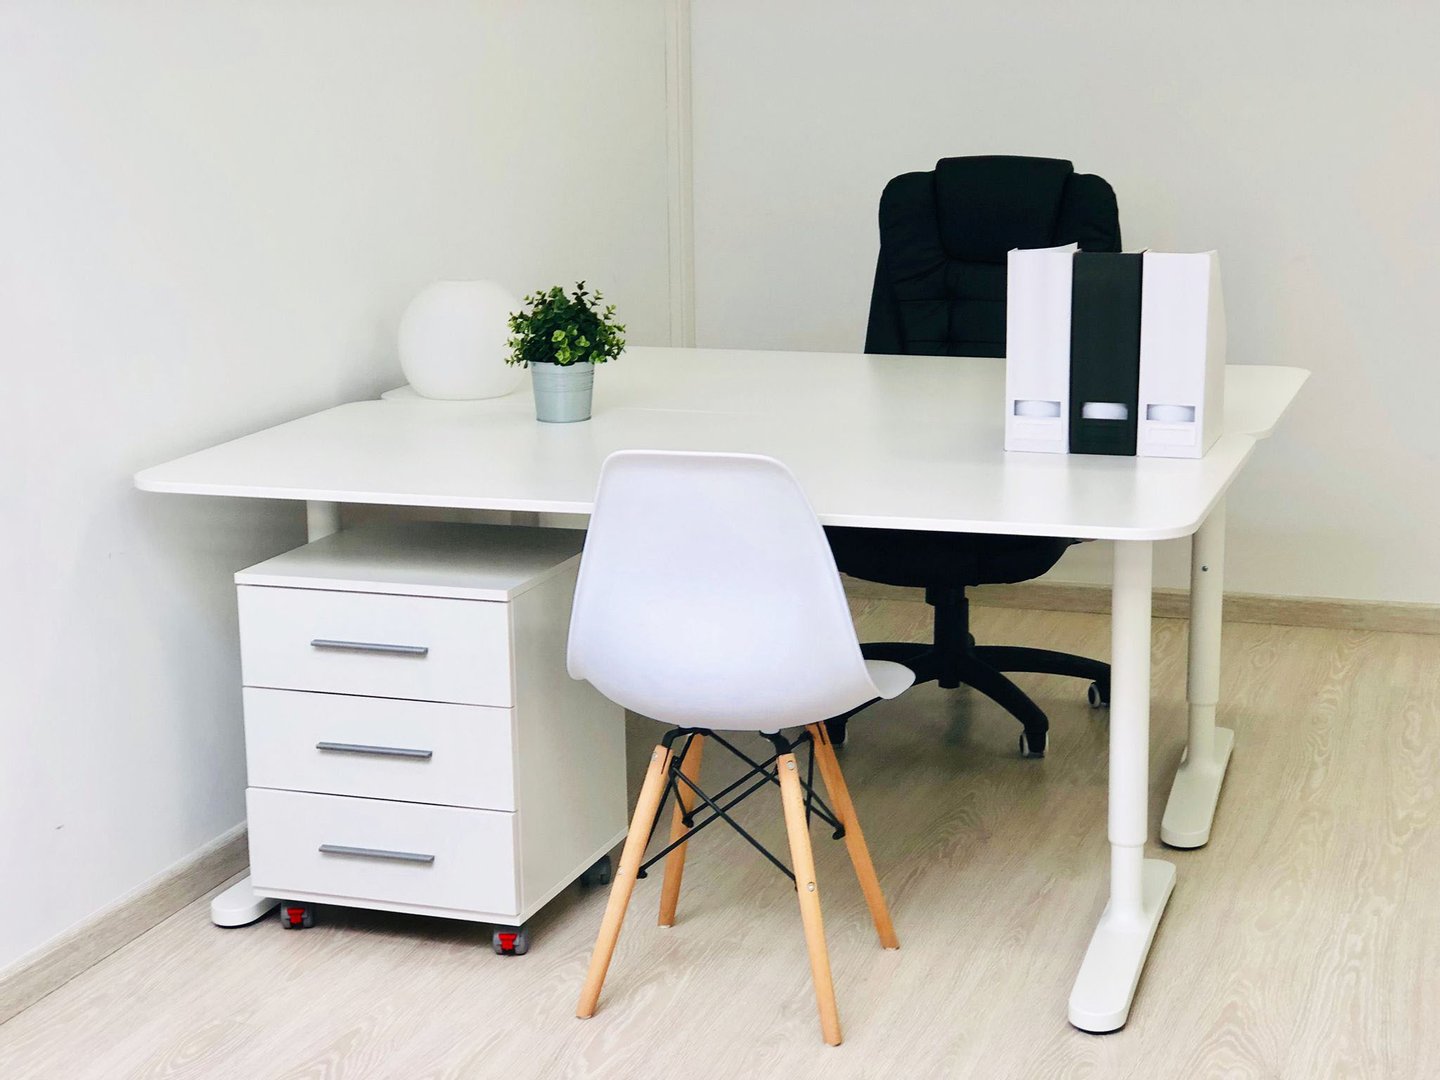
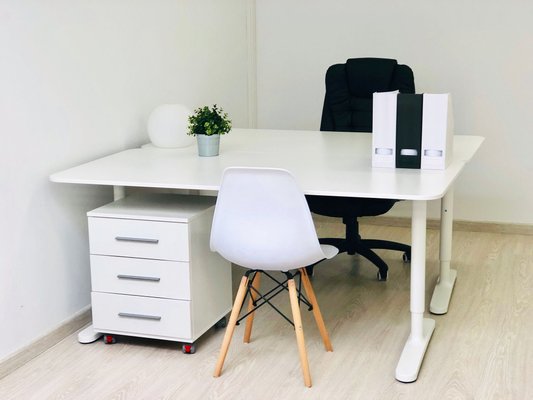
- Möbliert
- Klimanalage
- Alarmanlage
Sonstiges
Wachdienst, Ladestation für Elektrofahrzeuge
Anbieter

Properstar SA
Firma Properstar SA
Rue Centrale 8
1003 Lausanne
1003 Lausanne