Anbieter kontaktieren
Properstar SA
Broker | Forbes GP - Croatia
- Mehr erfahren
bellevue.de-ID: 30676629
Haus zu kaufen in Split, Croatia
- Haus
- · 5 Zimmer
- · 1.100 m² Wohnfläche
- · 930 m² Grundstücksfläche
- · Preis auf Anfrage
Objektbeschreibung
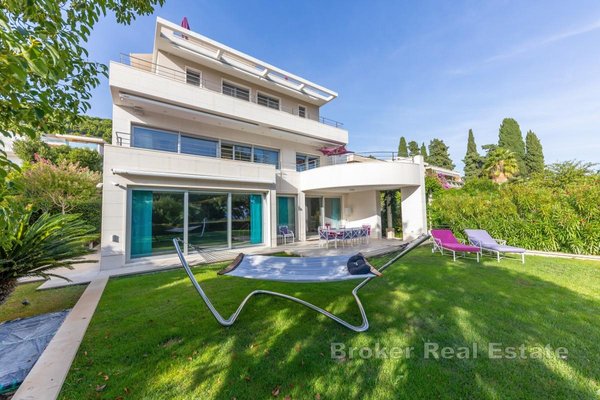
Located in the most prestigious part of Split, in a quiet environment of an elite neighborhood, this exceptional villa by the sea represents the perfect blend of modern luxury, sophisticated design and authentic Mediterranean charm.
The villa is ...mehr lesen
The villa is ...mehr lesen
Located in the most prestigious part of Split, in a quiet environment of an elite neighborhood, this exceptional villa by the sea represents the perfect blend of modern luxury, sophisticated design and authentic Mediterranean charm.
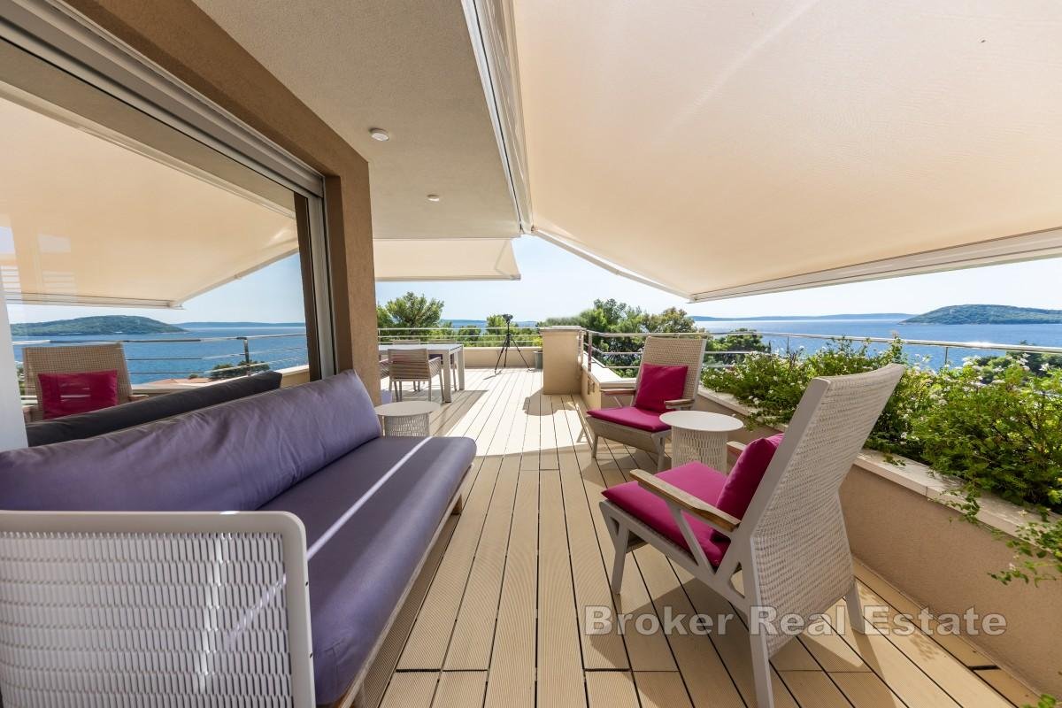
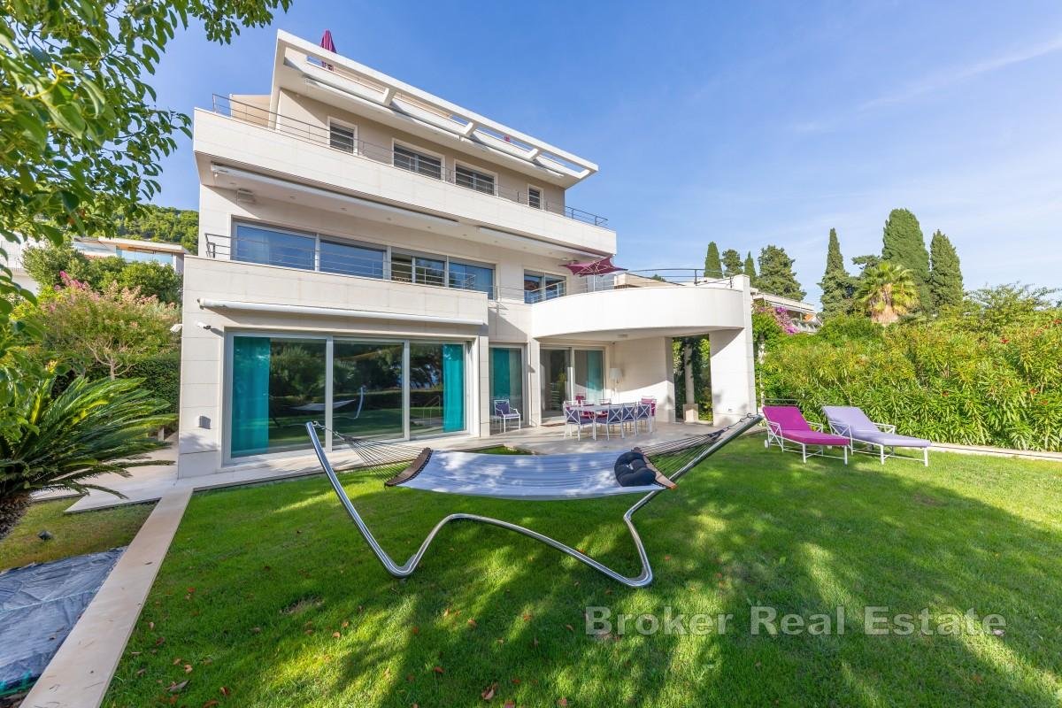
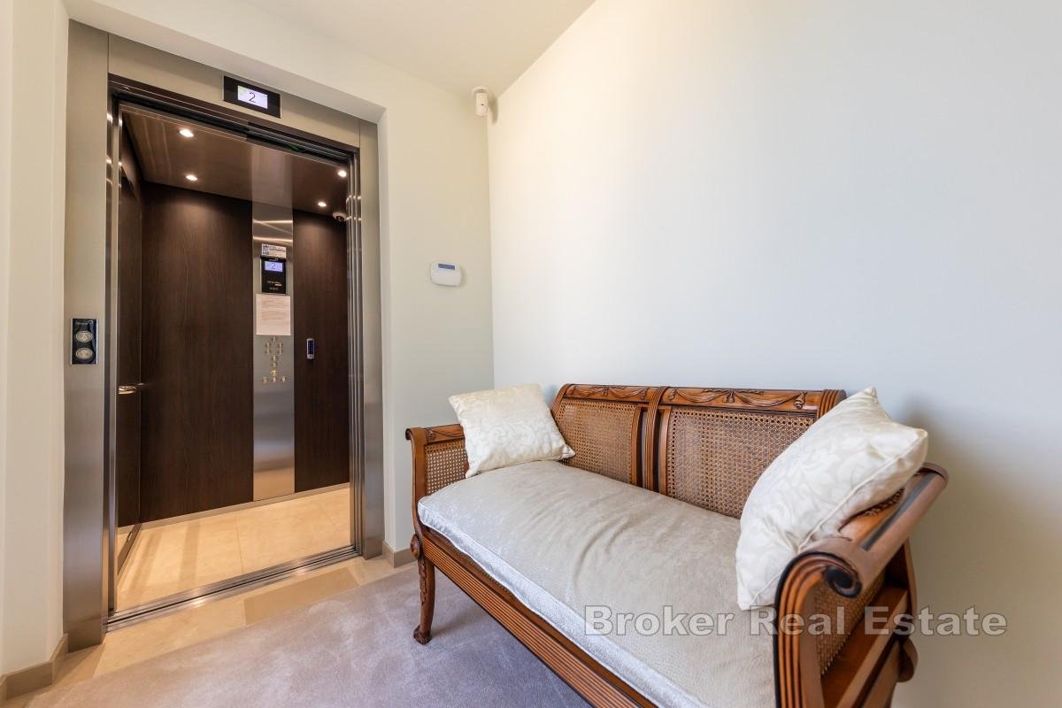
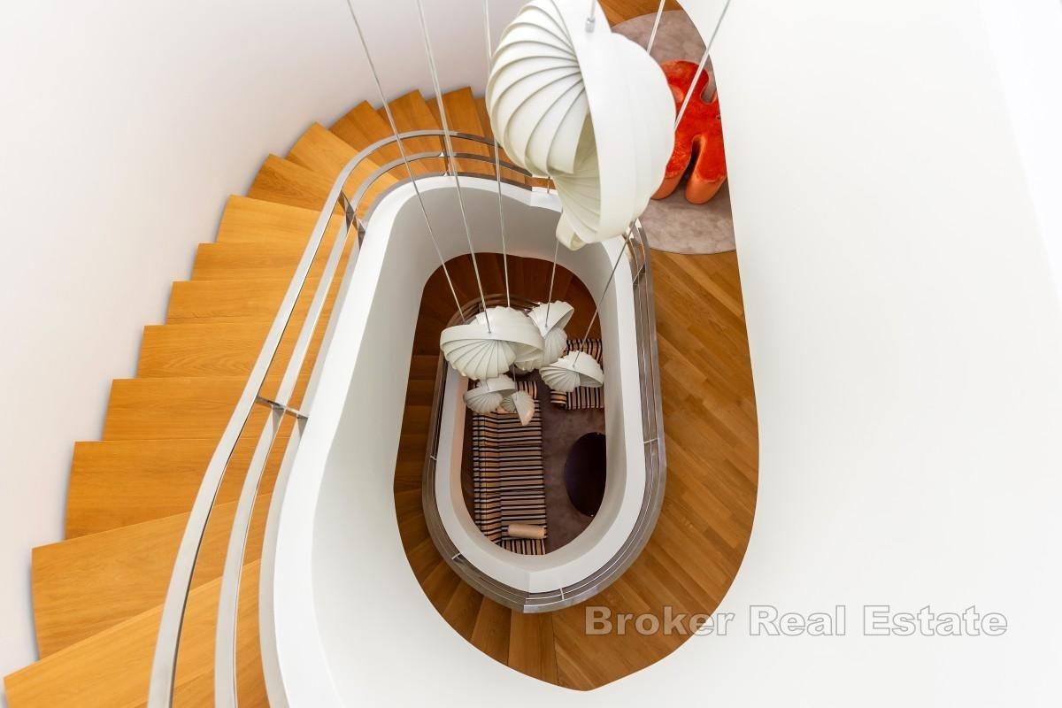
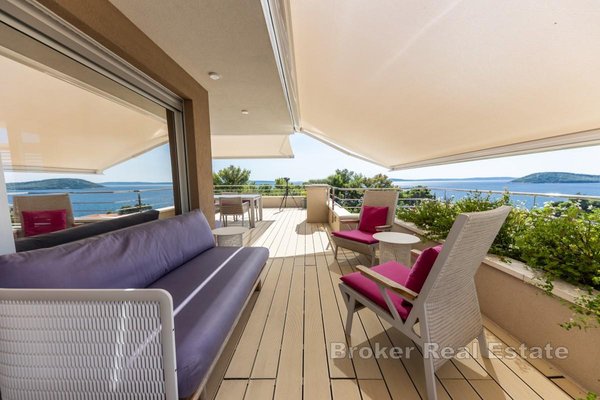
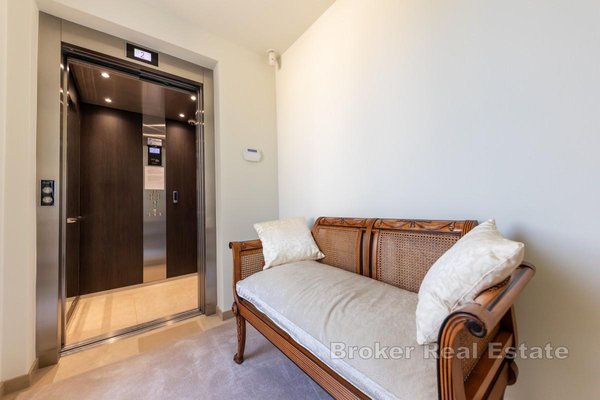
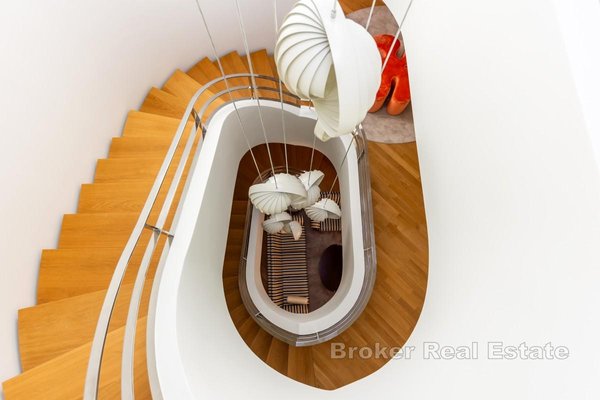
The villa is located in the immediate vicinity of the beach, surrounded by greenery and the sea, providing complete privacy and peace. It extends on a plot of 930 m², with an impressive 1,100 m² of living space spread over five floors, connected by an internal elevator. Panoramic views of the sea, islands and the historic center of Split create a unique experience of luxury and relaxation.
Floor -1: Garage with 5 parking spaces, utility room, laundry room and staff area.
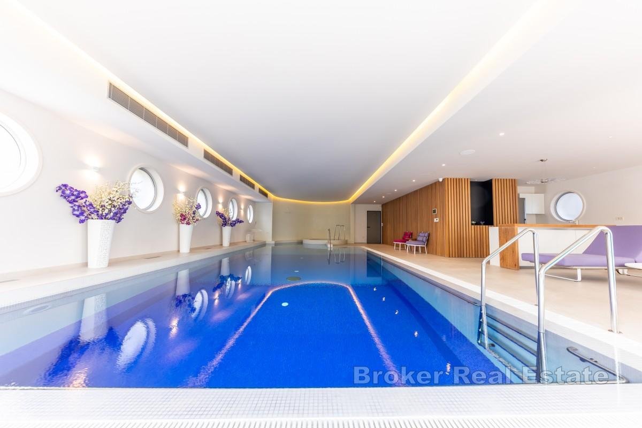
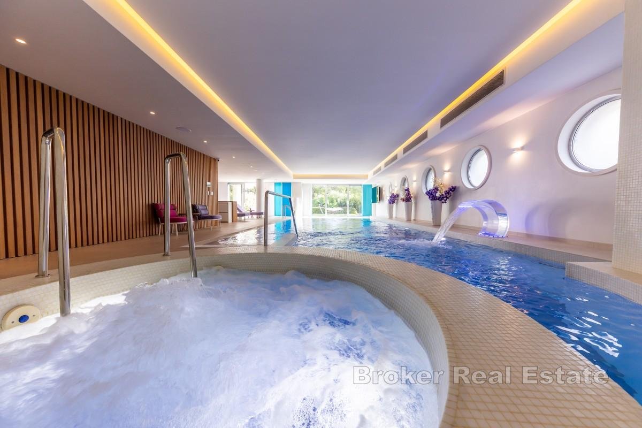
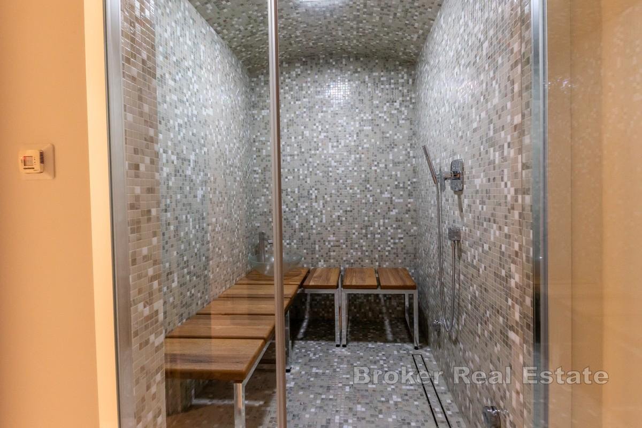
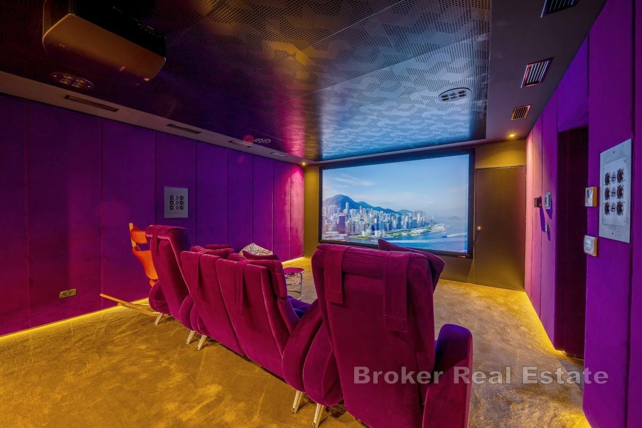
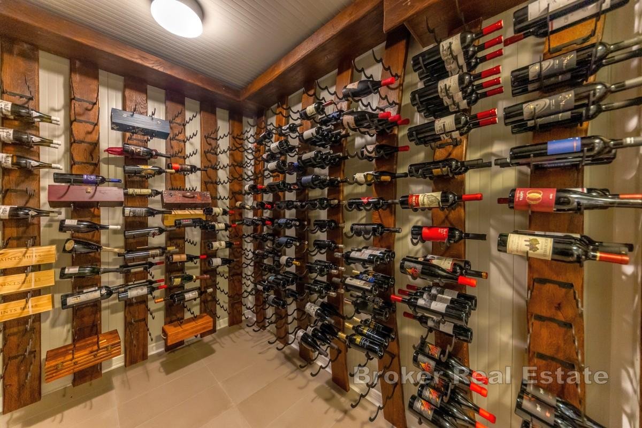
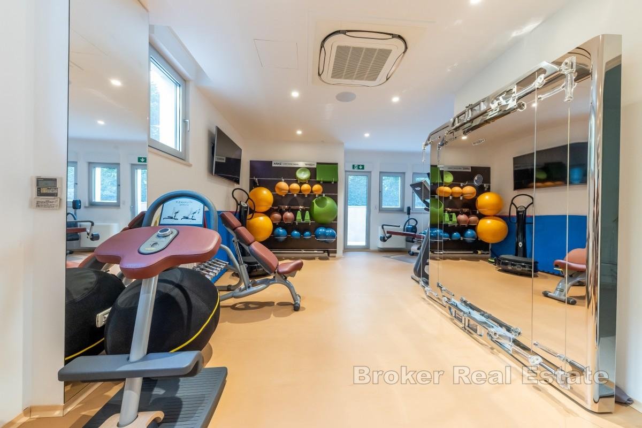
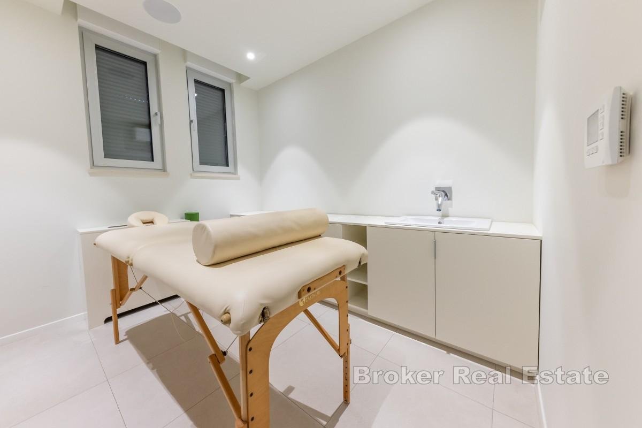
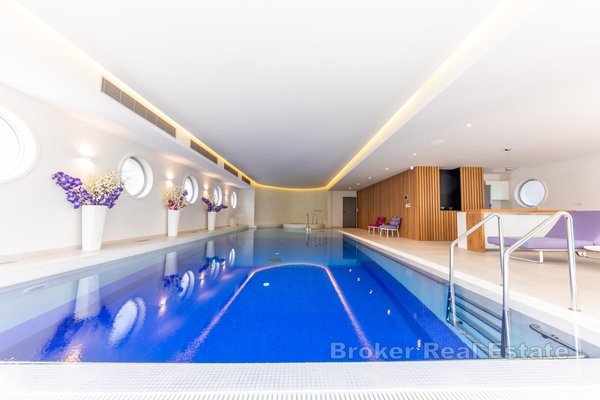
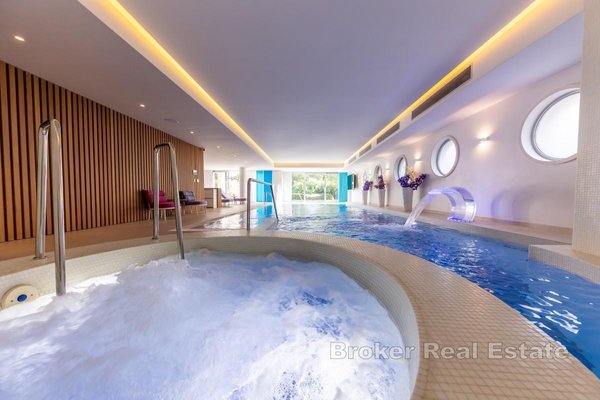
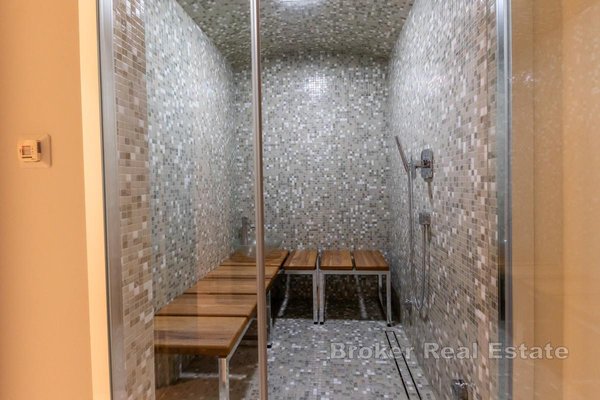
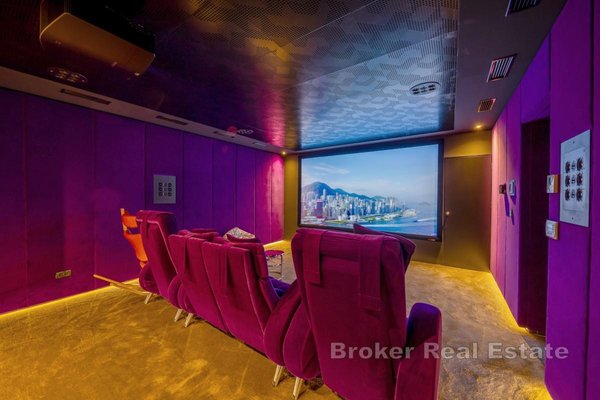
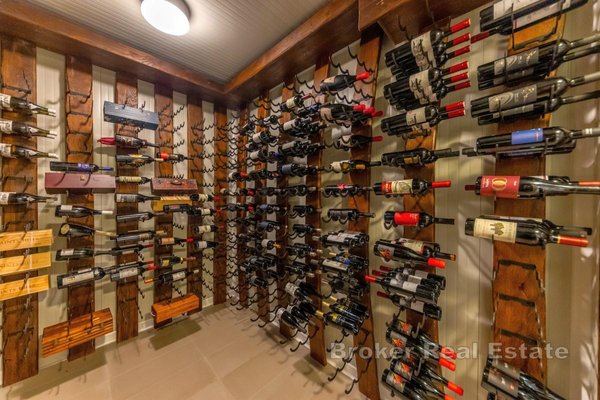
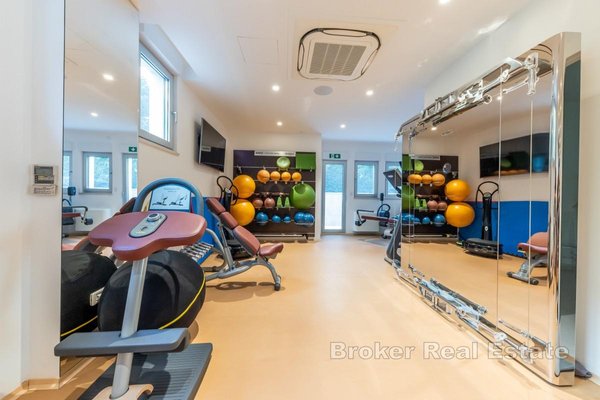
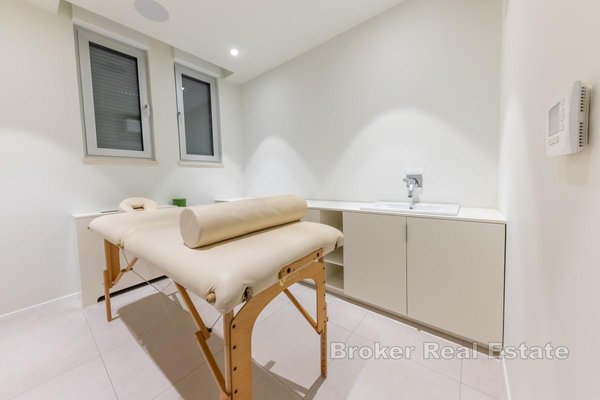
Floor 0: Spa zone – 64 m2 indoor pool and 5 m2 jacuzzi with a bar and kitchen, TechnoGym fitness, steam room, home cinema and wine cellar.
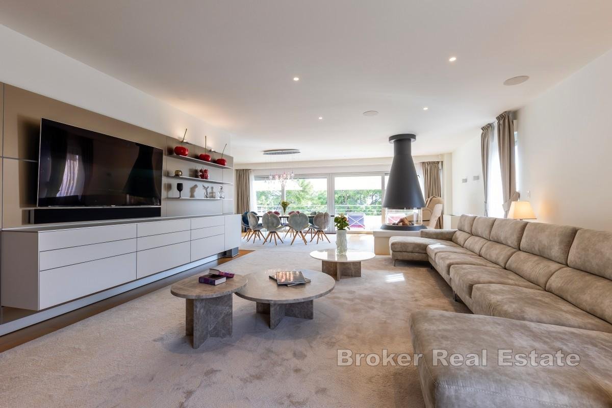
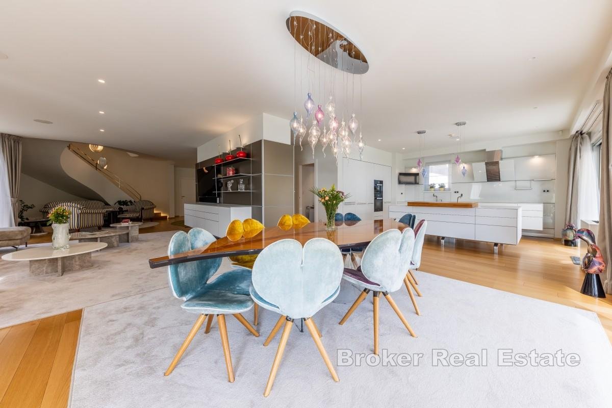
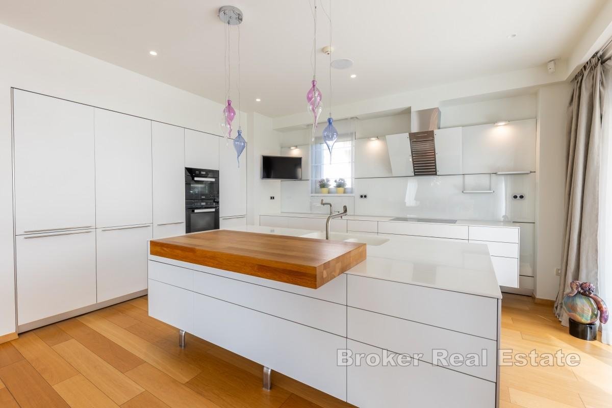
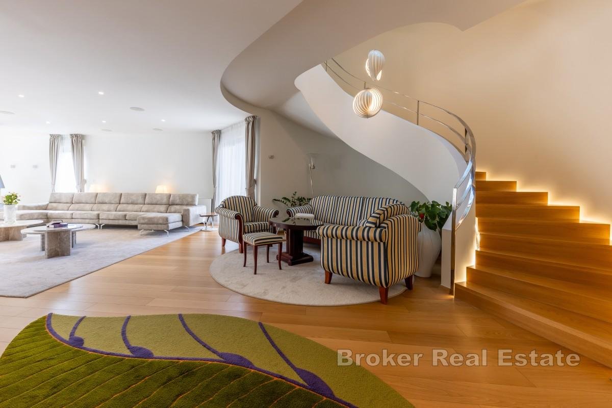
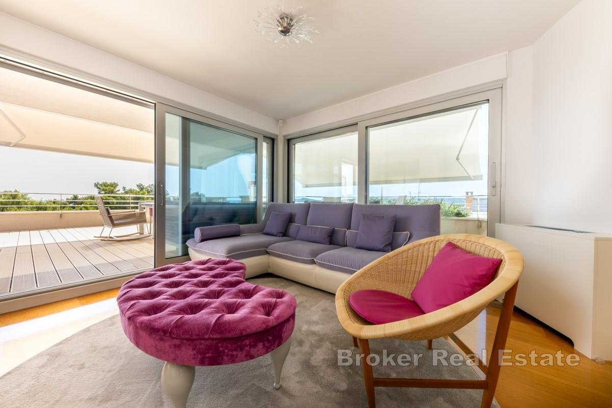
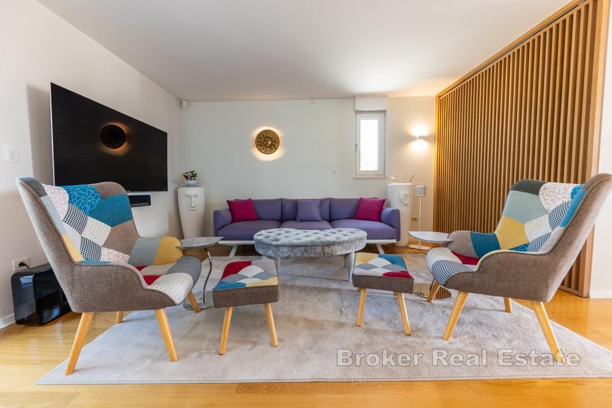
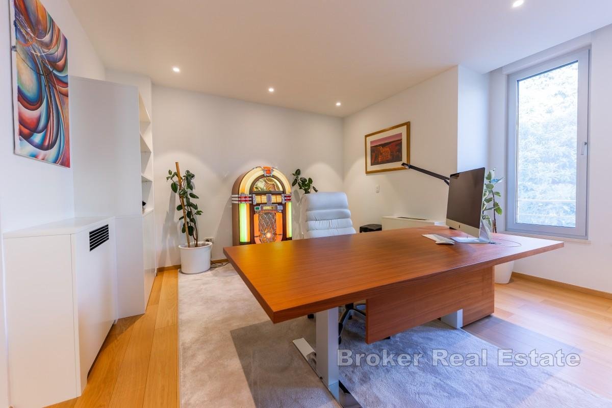
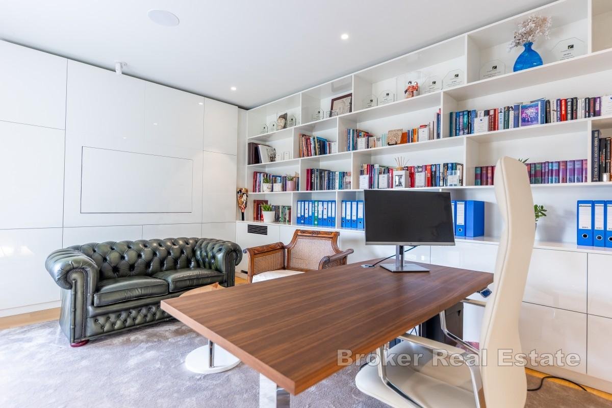
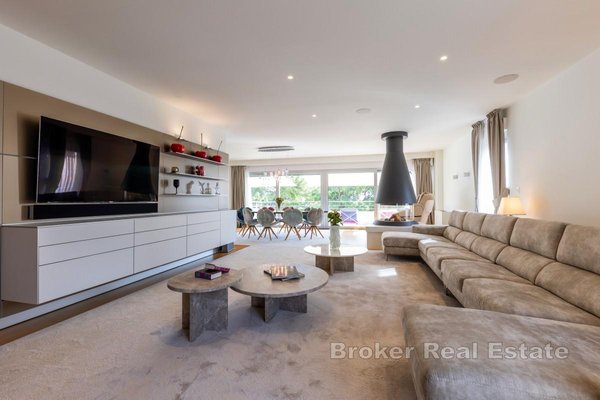
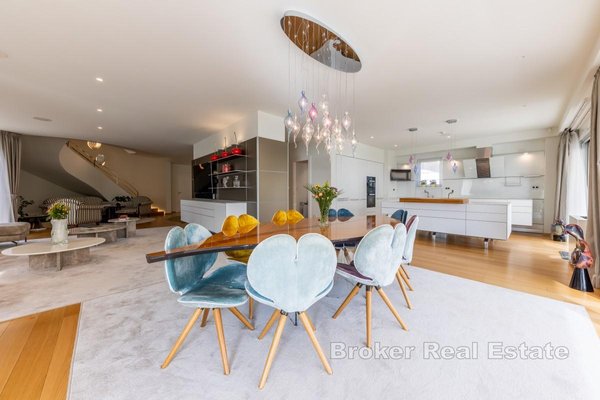
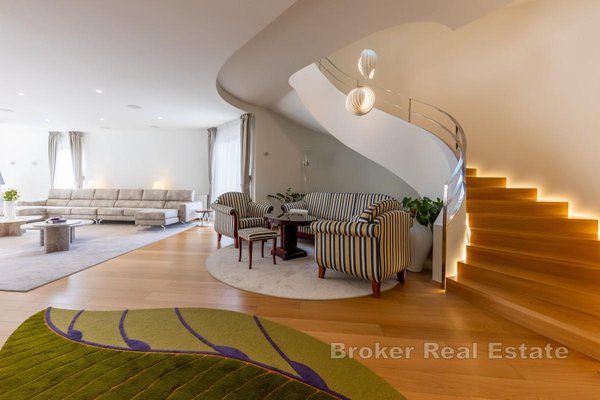
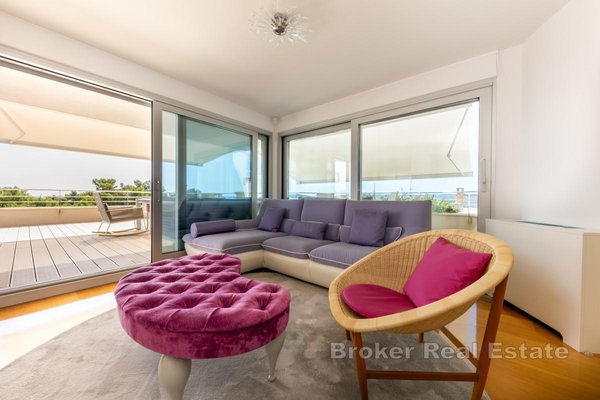
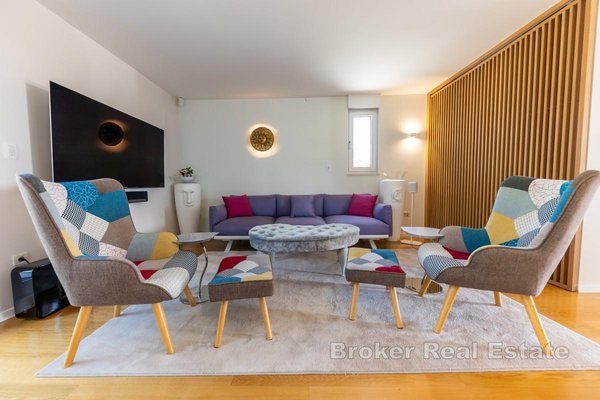
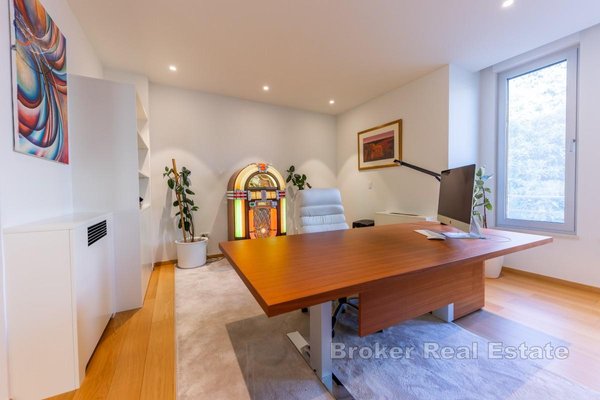
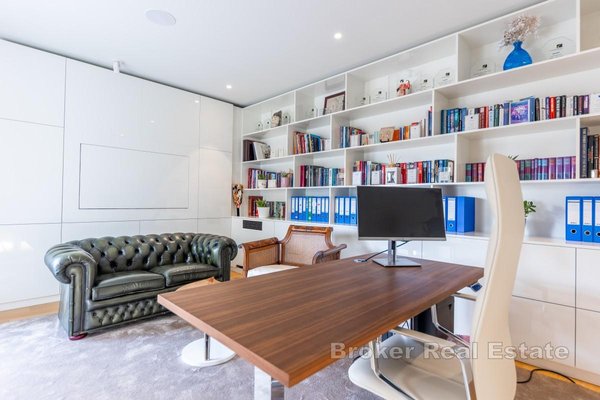
Floor 1: open living room with kitchen, dining room, spacious living room with sea view, home office and library.
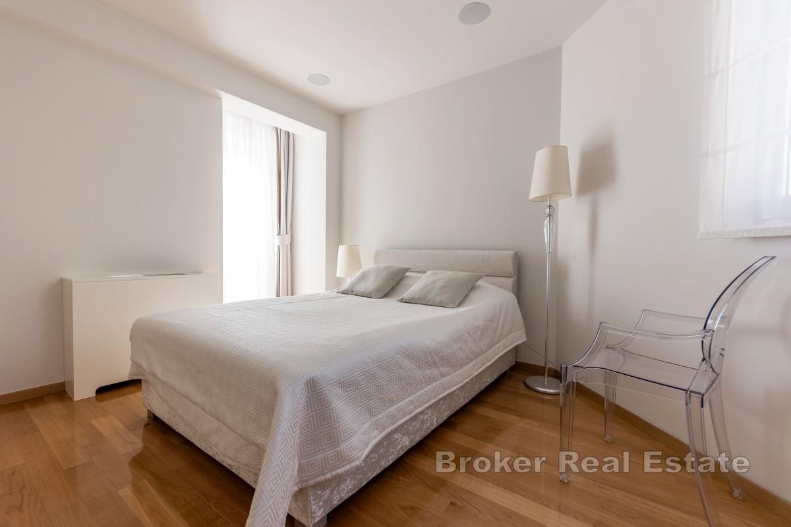
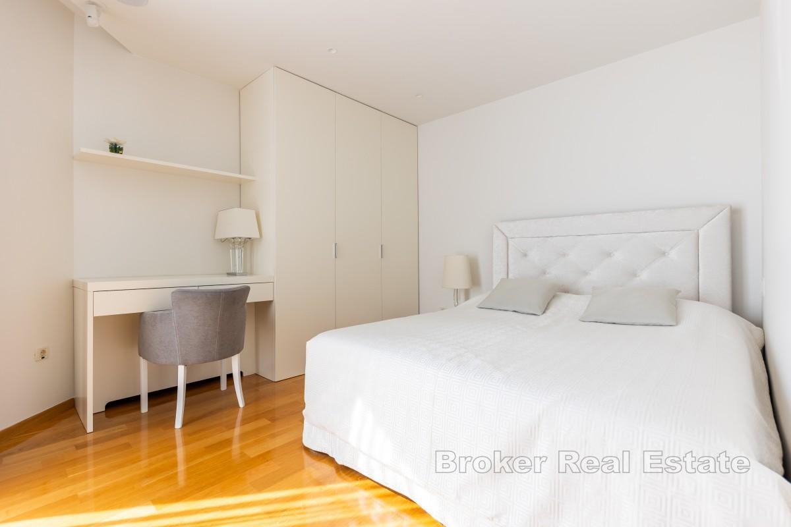
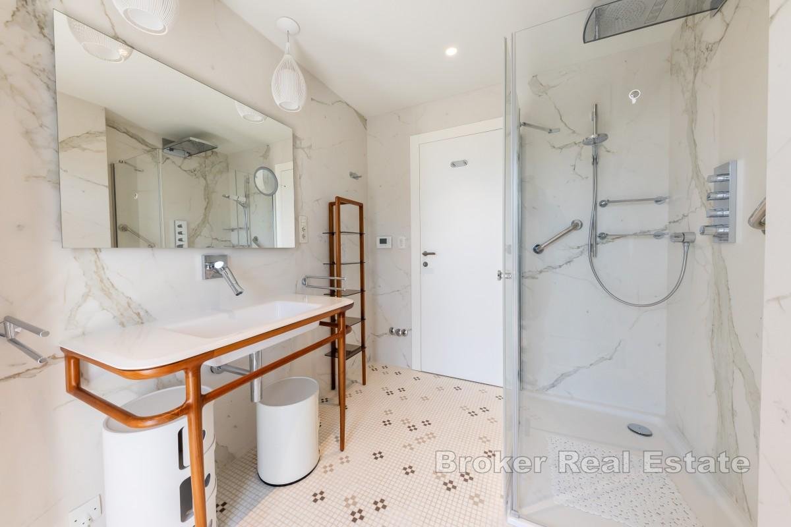
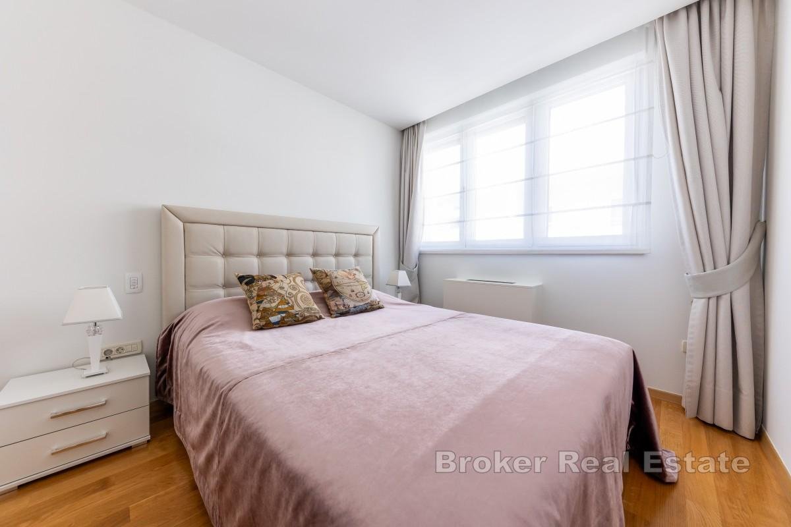
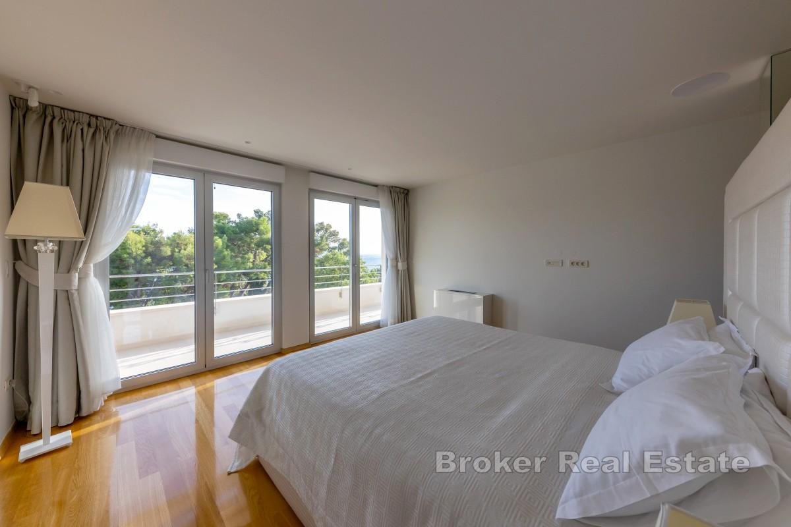
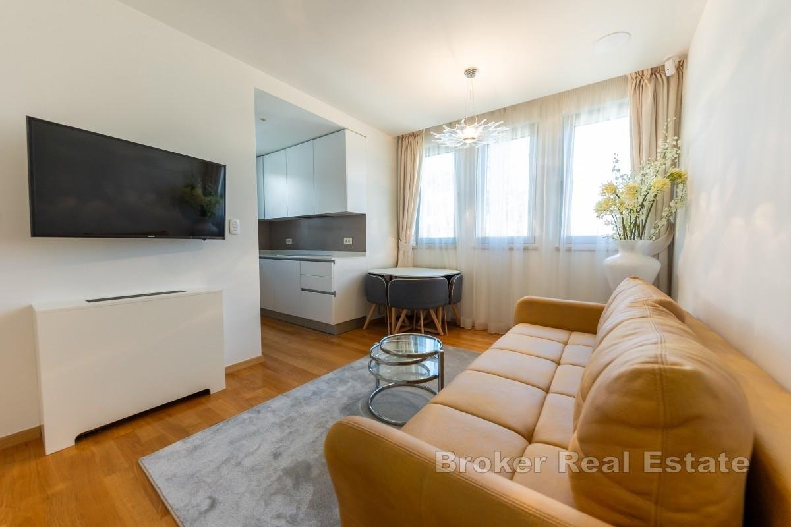
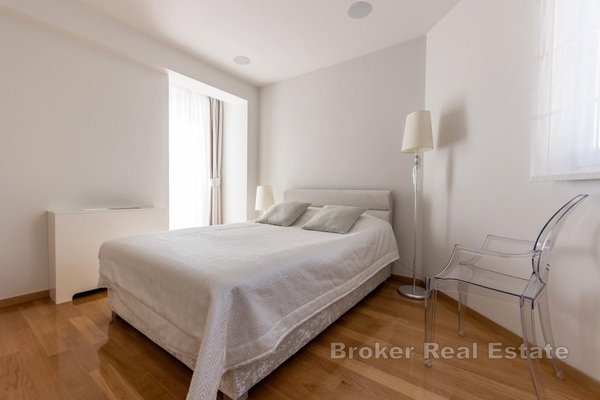
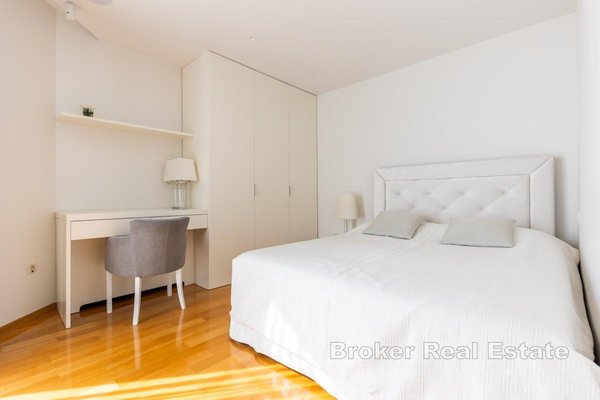
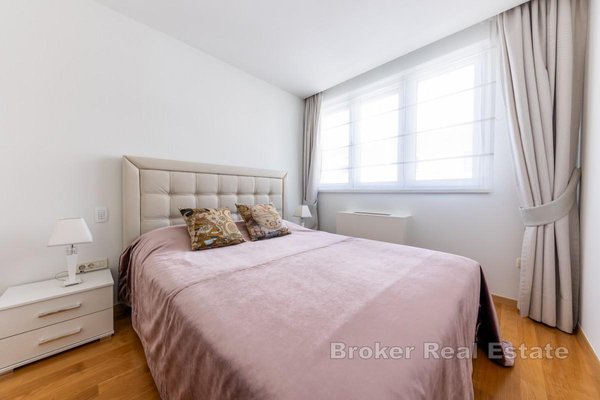
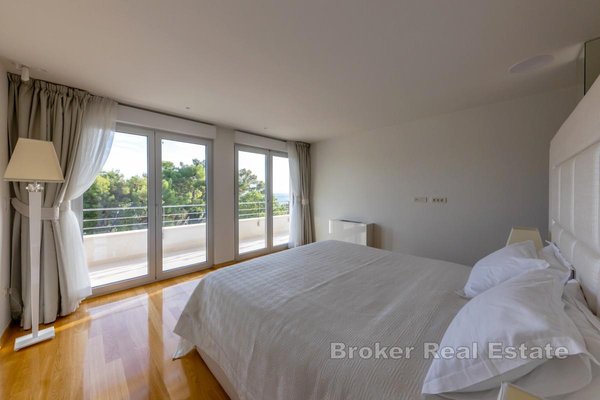
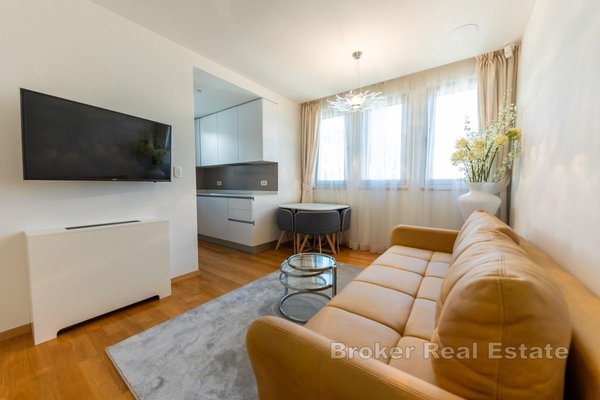
Floor 2: master bedroom with 2 private bathrooms and wardrobes, 2 additional bedrooms with private bathrooms and a separate apartment.
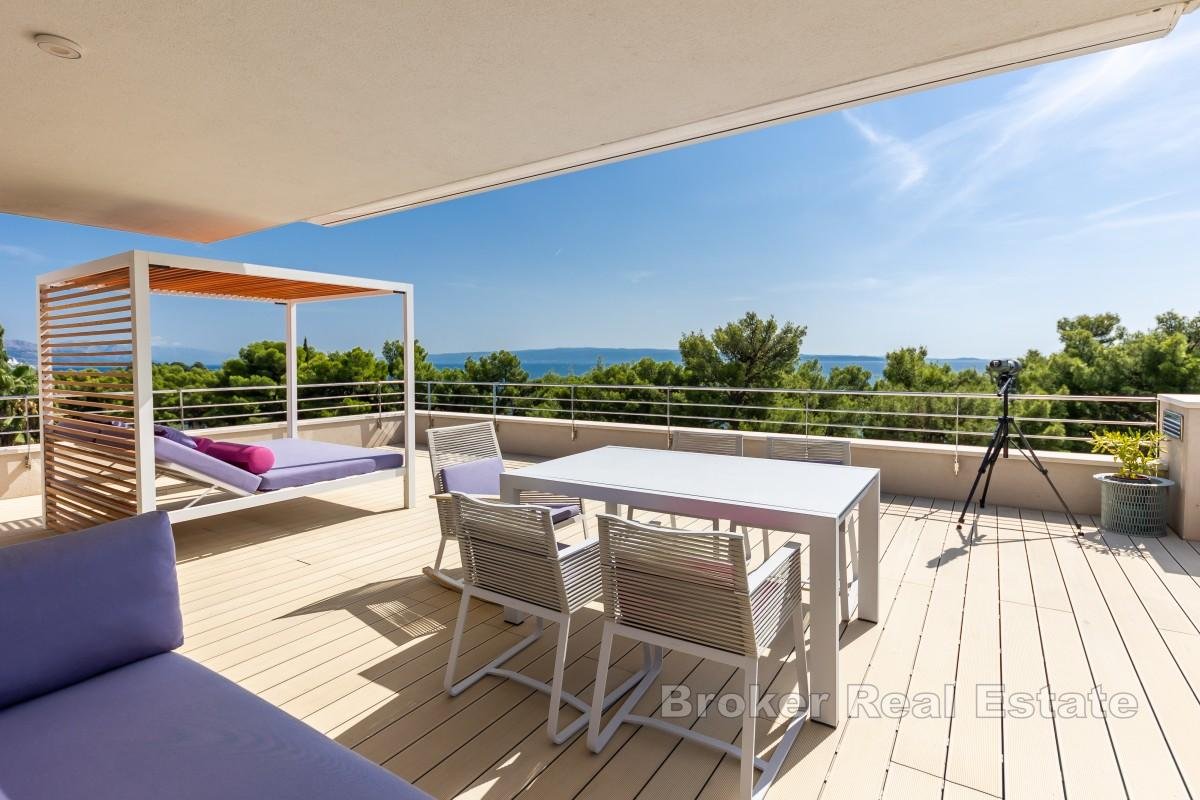
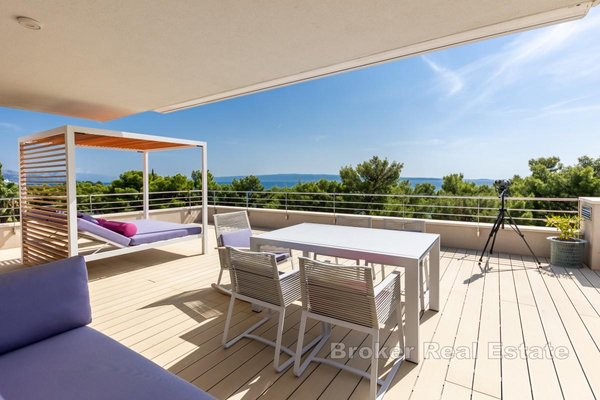
Floor 3: penthouse with roof terrace
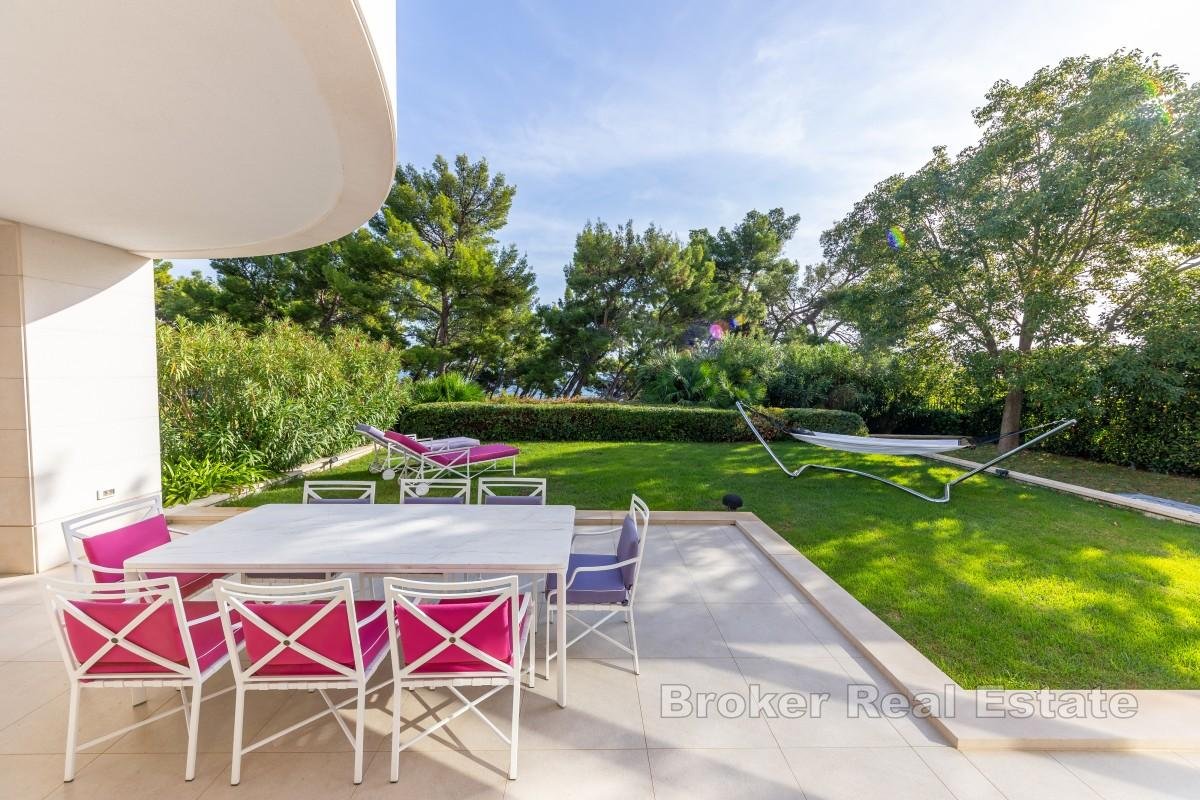
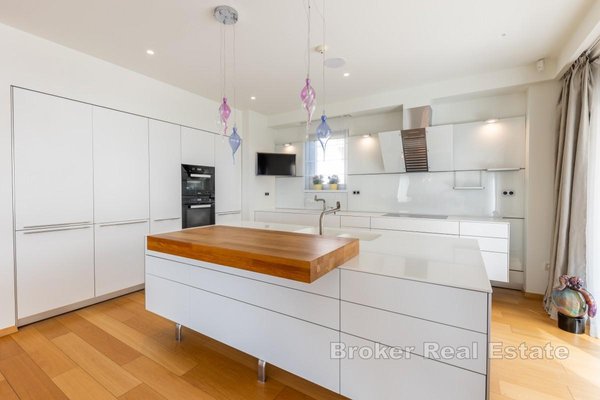
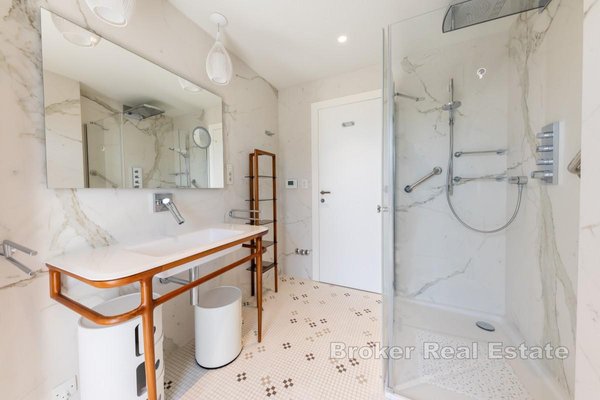
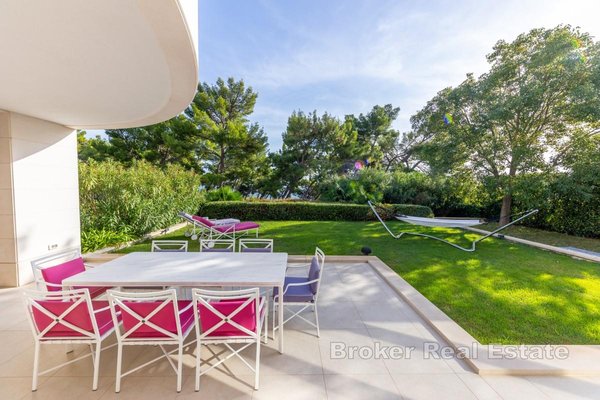
The interior exudes sophistication and comfort – with top designer furniture, a spacious living room, a modern kitchen, four bedrooms with private bathrooms and a master suite with two dressing rooms. For complete enjoyment, the villa offers a wellness zone with an indoor pool, sauna, jacuzzi, fitness and access to the Mediterranean garden.
Additional amenities include a private cinema, wine cellar, four-car garage and an exclusive penthouse with private code access to a roof terrace with unforgettable sea and city views.
Ideally located between the Marjan Park-Forest and the historic core of Split, this property offers complete privacy, comfort and a top quality of life.
The villa is located in the immediate vicinity of the beach, surrounded by greenery and the sea, providing complete privacy and peace. It extends on a plot of 930 m², with an impressive 1,100 m² of living space spread over five floors, connected by an internal elevator. Panoramic views of the sea, islands and the historic center of Split create a unique experience of luxury and relaxation.
Floor -1: Garage with 5 parking spaces, utility room, laundry room and staff area.
Floor 0: Spa zone – 64 m2 indoor pool and 5 m2 jacuzzi with a bar and kitchen, TechnoGym fitness, steam room, home cinema and wine cellar.
Floor 1: open living room with kitchen, dining room, spacious living room with sea view, home office and library.
Floor 2: master bedroom with 2 private bathrooms and wardrobes, 2 additional bedrooms with private bathrooms and a separate apartment.
Floor 3: penthouse with roof terrace
The interior exudes sophistication and comfort – with top designer furniture, a spacious living room, a modern kitchen, four bedrooms with private bathrooms and a master suite with two dressing rooms. For complete enjoyment, the villa offers a wellness zone with an indoor pool, sauna, jacuzzi, fitness and access to the Mediterranean garden.
Additional amenities include a private cinema, wine cellar, four-car garage and an exclusive penthouse with private code access to a roof terrace with unforgettable sea and city views.
Ideally located between the Marjan Park-Forest and the historic core of Split, this property offers complete privacy, comfort and a top quality of life.
Immobiliendetails
-
NutzungsartWohnen
-
ObjektartVilla
-
HauptobjektartHaus
-
VertragsartKauf
-
Zimmer (gesamt)5
-
Anzahl Schlafzimmer4
-
Anzahl Badezimmer5
-
Wohnfläche (ca.)1.100 m²
-
Grundstücksfläche (ca.)930 m²
-
Nutzfläche (ca.)1.100 m²
-
Anzahl Etagen5
-
Anbieter-Objektnummer118717572
Preise & Kosten
-
CourtageKeine besondere Angabe.
Ausstattung
- Klimanalage
- Swimmingpool
Anbieter

Properstar SA
Firma Properstar SA
Rue Centrale 8
1003 Lausanne
1003 Lausanne