Anbieter kontaktieren
Properstar SA
Dreamer SRL
- Mehr erfahren
bellevue.de-ID: 30676589
Haus zu kaufen in Monte Santa Maria Tiberina, Italy
- Haus
- · 11 Zimmer
- · 850 m² Wohnfläche
- · 3.138.093 € Kaufpreis
Objektbeschreibung
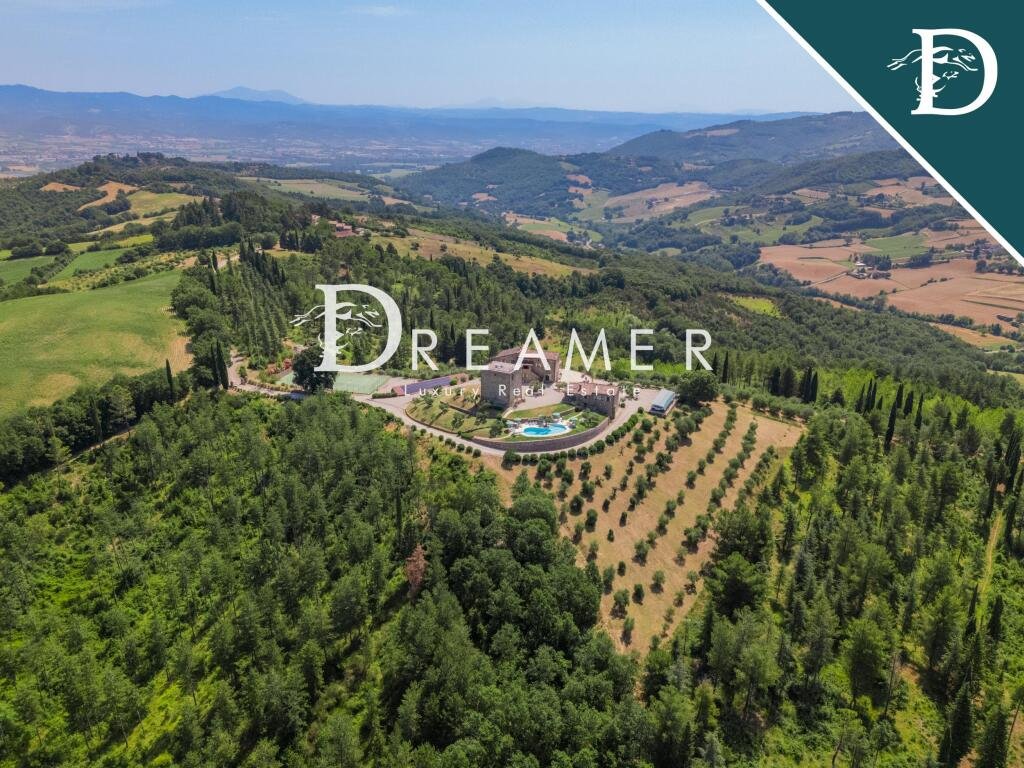
A stunning hamlet with a swimming pool and tennis court for sale on the border between Umbria and Tuscany , in a dominant and secluded position, boasting 360-degree panoramic views of the surrounding rolling hills. Currently used as a charming relais
...mehr lesen
A stunning hamlet with a swimming pool and tennis court for sale on the border between Umbria and Tuscany , in a dominant and secluded position, boasting 360-degree panoramic views of the surrounding rolling hills. Currently used as a charming relais and event venue, the property includes a charming medieval tower dating back to 990 and two stone farmhouses, totaling 11 bedrooms, 9 bathrooms, and 850 square meters. The complex is surrounded by approximately 28 hectares of private land with olive groves, arable land, and wooded areas, representing a rare combination of history, nature, privacy, and hospitality potential.
THE CONTEXT
The property is strategically located on the border between Umbria and Tuscany, nestled in a charming and authentic hilly landscape. The open views of the surrounding countryside, the absolute tranquility, and the proximity to some of central Italy's most renowned art cities make this village an ideal destination for those seeking to live or invest in an exclusive setting, where nature, culture, and tradition blend harmoniously.
THE INTERIORS
The hamlet consists of a medieval tower and two stone farmhouses, divided into several independent units. The tower, spread over several levels, houses two bedrooms, two bathrooms, a kitchen, and two living rooms, preserving all the historic charm of the original architecture.
The first farmhouse is divided into two apartments with independent entrances: the first includes a kitchen-living room, two bedrooms, one bathroom, and a laundry area; the second has a living room with kitchen, two bedrooms, two bathrooms, and a laundry room.
The second farmhouse is also divided into two independent units. On the ground floor, there is a large living room with dining area, a kitchen with fireplace, two bedrooms, and two bathrooms. The first floor, accessible both internally and externally, features a large living room with dining area, a kitchen, two bedrooms, and two bathrooms. The rooms are characterized by an authentic and welcoming style, featuring traditional materials, period architectural details, and the warm atmosphere typical of Tuscan and Umbrian country homes.
THE EXTERIORS
The property is surrounded by approximately 28 hectares of private land, including arable land, woodland, and a prized olive grove with approximately 500 trees producing an excellent extra virgin olive oil. The outdoor spaces are designed to fully enjoy the beauty of the landscape: a splendid saltwater swimming pool with a solarium and a professional tennis court add further prestige and make the hamlet perfect both as a charming private residence and as a high-end hospitality facility.
The property also includes a fully equipped professional kitchen, a 300m2 utility room with solar panel system, a private well for irrigation, and numerous parking spaces.
Thanks to its layout, panoramic location, and the historic charm of its buildings, this village is an ideal solution for those looking to invest in the hospitality, events, and wedding sectors, or to live in a unique property where privacy, nature, and authenticity meet in perfect harmony.
Read full description
THE CONTEXT
The property is strategically located on the border between Umbria and Tuscany, nestled in a charming and authentic hilly landscape. The open views of the surrounding countryside, the absolute tranquility, and the proximity to some of central Italy's most renowned art cities make this village an ideal destination for those seeking to live or invest in an exclusive setting, where nature, culture, and tradition blend harmoniously.
THE INTERIORS
The hamlet consists of a medieval tower and two stone farmhouses, divided into several independent units. The tower, spread over several levels, houses two bedrooms, two bathrooms, a kitchen, and two living rooms, preserving all the historic charm of the original architecture.
The first farmhouse is divided into two apartments with independent entrances: the first includes a kitchen-living room, two bedrooms, one bathroom, and a laundry area; the second has a living room with kitchen, two bedrooms, two bathrooms, and a laundry room.
The second farmhouse is also divided into two independent units. On the ground floor, there is a large living room with dining area, a kitchen with fireplace, two bedrooms, and two bathrooms. The first floor, accessible both internally and externally, features a large living room with dining area, a kitchen, two bedrooms, and two bathrooms. The rooms are characterized by an authentic and welcoming style, featuring traditional materials, period architectural details, and the warm atmosphere typical of Tuscan and Umbrian country homes.
THE EXTERIORS
The property is surrounded by approximately 28 hectares of private land, including arable land, woodland, and a prized olive grove with approximately 500 trees producing an excellent extra virgin olive oil. The outdoor spaces are designed to fully enjoy the beauty of the landscape: a splendid saltwater swimming pool with a solarium and a professional tennis court add further prestige and make the hamlet perfect both as a charming private residence and as a high-end hospitality facility.
The property also includes a fully equipped professional kitchen, a 300m2 utility room with solar panel system, a private well for irrigation, and numerous parking spaces.
Thanks to its layout, panoramic location, and the historic charm of its buildings, this village is an ideal solution for those looking to invest in the hospitality, events, and wedding sectors, or to live in a unique property where privacy, nature, and authenticity meet in perfect harmony.
Read full description
Immobiliendetails
-
NutzungsartWohnen
-
ObjektartEinfamilienhaus
-
HauptobjektartHaus
-
VertragsartKauf
-
Zimmer (gesamt)11
-
Anzahl Schlafzimmer11
-
Anzahl Badezimmer9
-
Wohnfläche (ca.)849,97 m²
-
Nutzfläche (ca.)849,97 m²
-
Anbieter-Objektnummer118445588
Preise & Kosten
-
CourtageKeine besondere Angabe.
Standort & Lage
Anbieter

Properstar SA
Firma Properstar SA
Rue Centrale 8
1003 Lausanne
1003 Lausanne