
Anbieter kontaktieren
Italy Sotheby's International Realty
Italy Sotheby's International Realty
- Mehr erfahren
bellevue.de-ID: 30676569
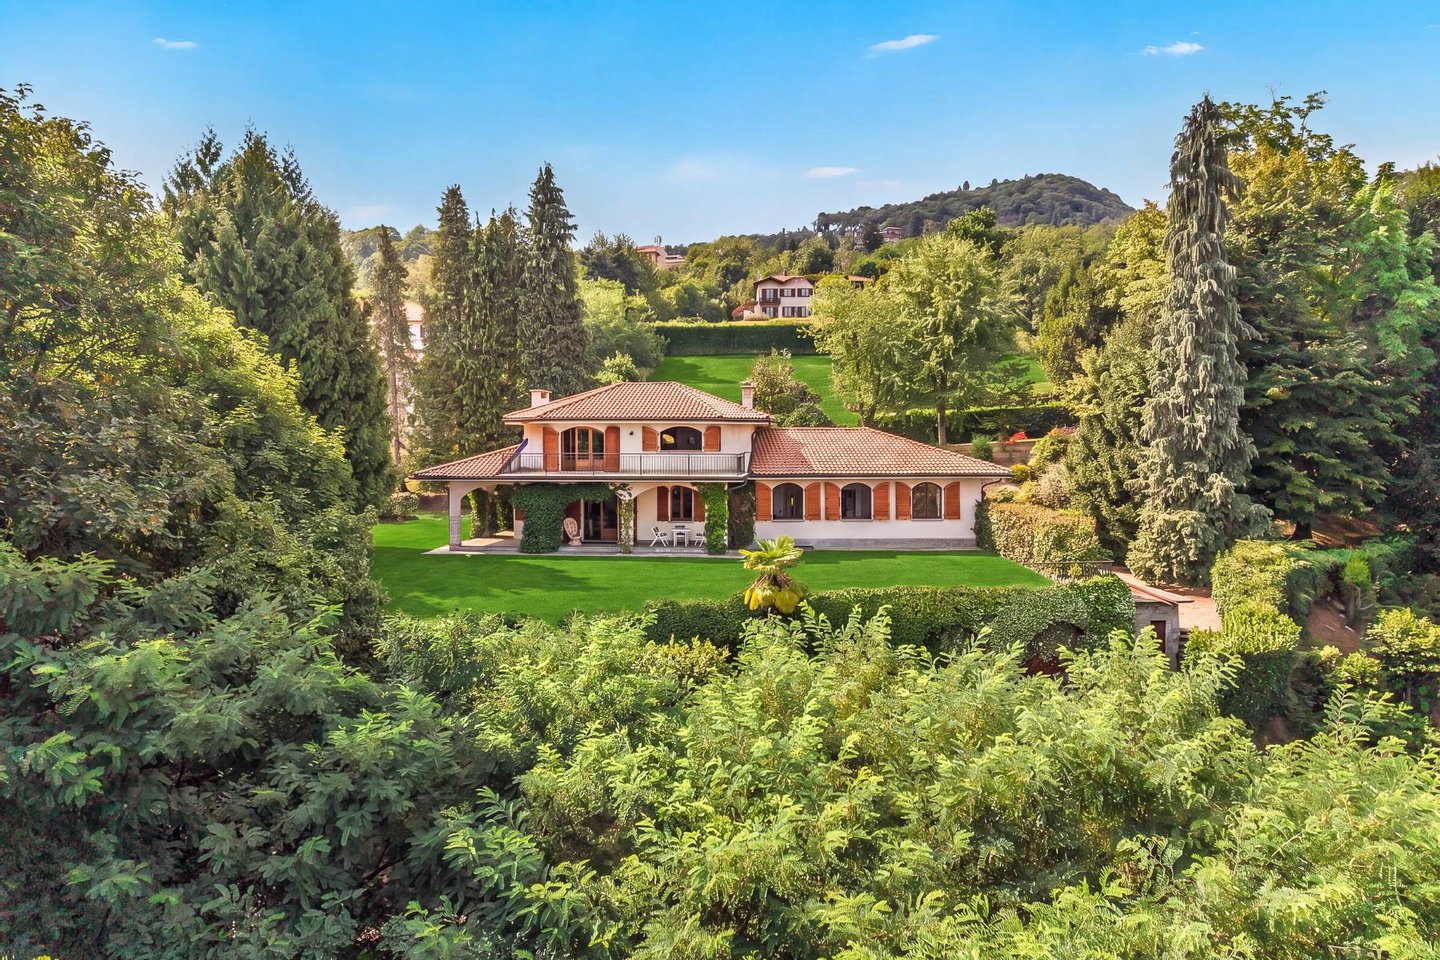
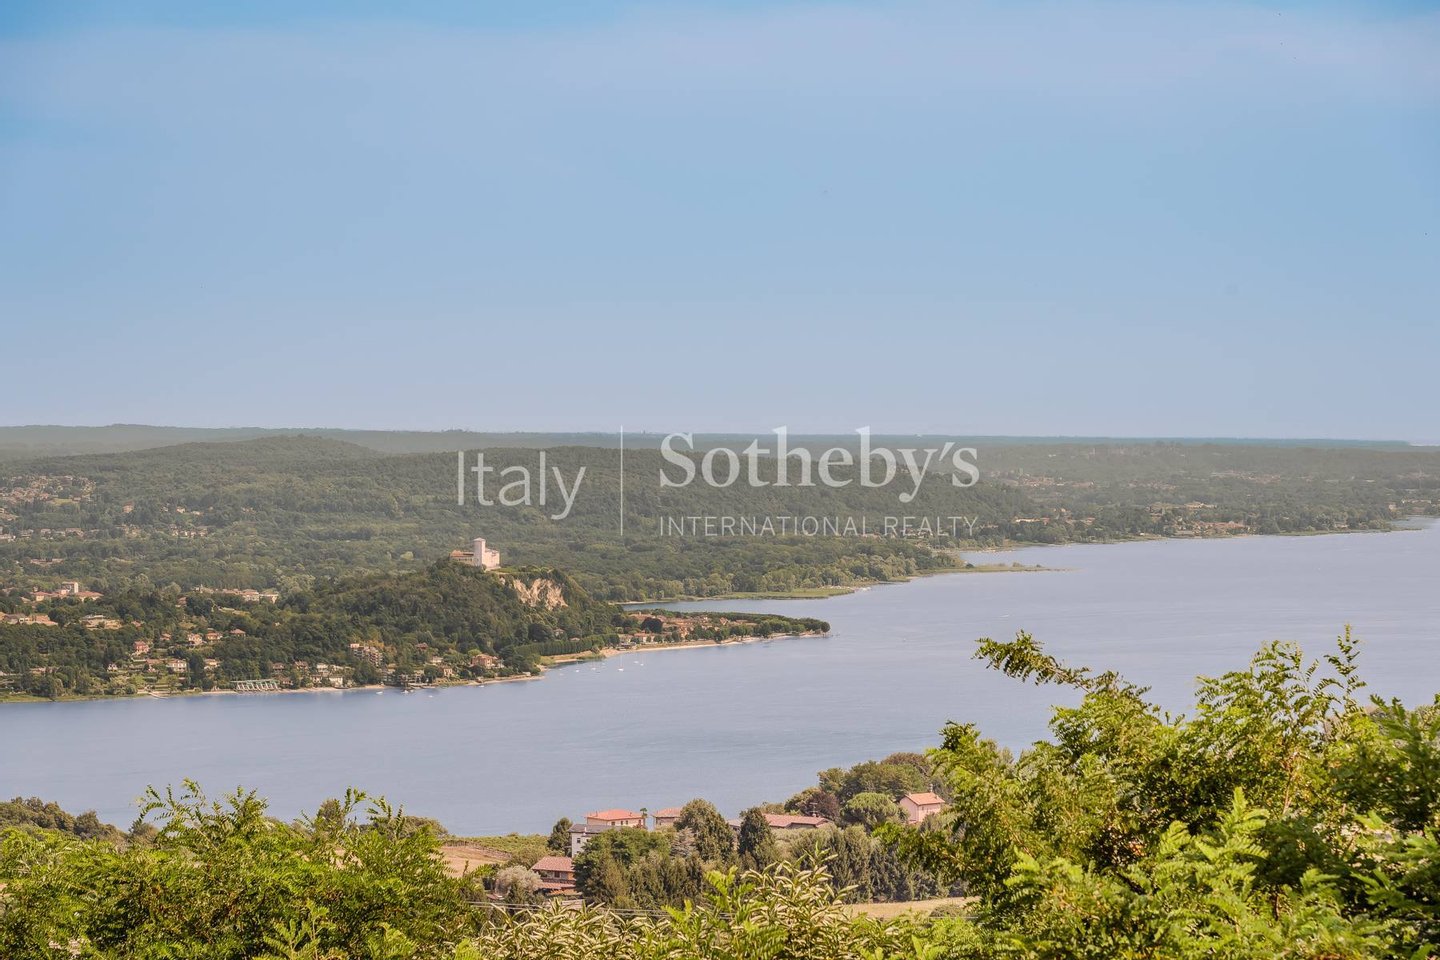
Wunderschöne Villa im Zentrum von Nebbiuno, im ruhigen Ortsteil Tapigliano, eingebettet in eine sonnige und ruhige Umgebung, mit atemberaubendem Seeblick und einem großzügigen, ebenen Garten von ca. 4.000 m².Die Villa erstreckt sich über zwei Wohneben
- Haus
- · 4 Zimmer
- · 333 m² Wohnfläche
- · 1.300.000 € Kaufpreis
Objektbeschreibung
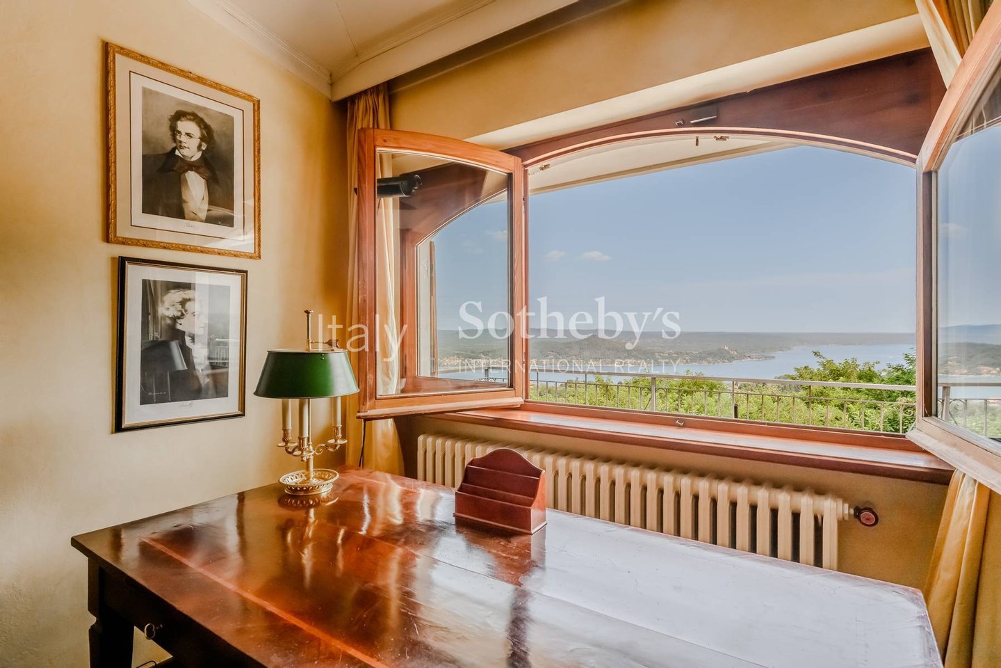
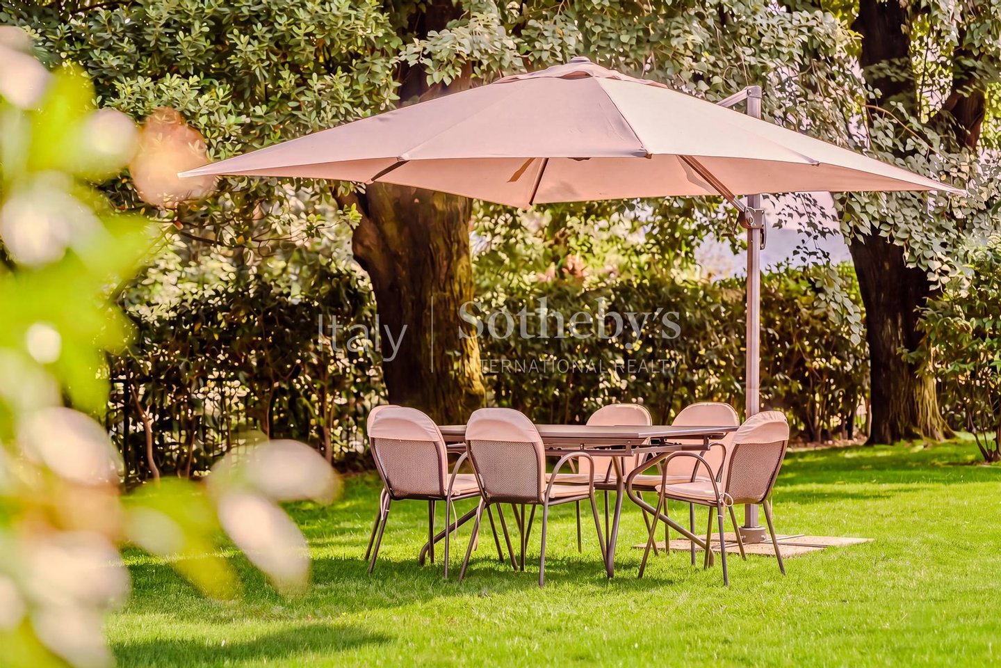
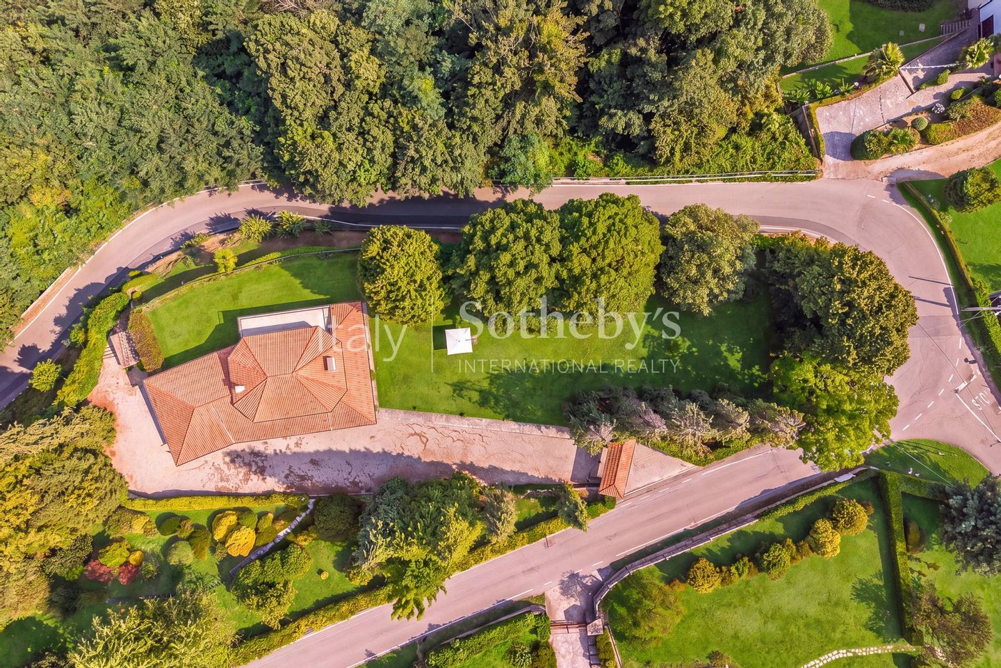
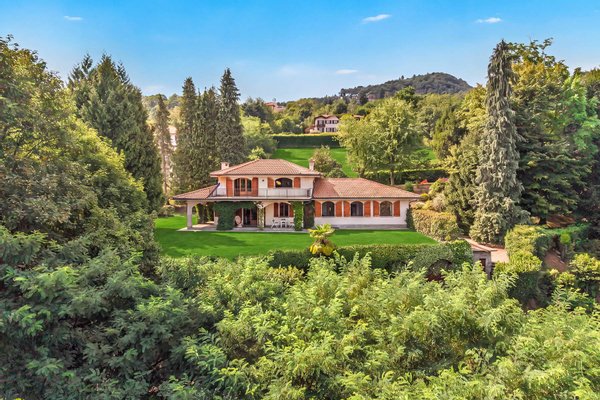
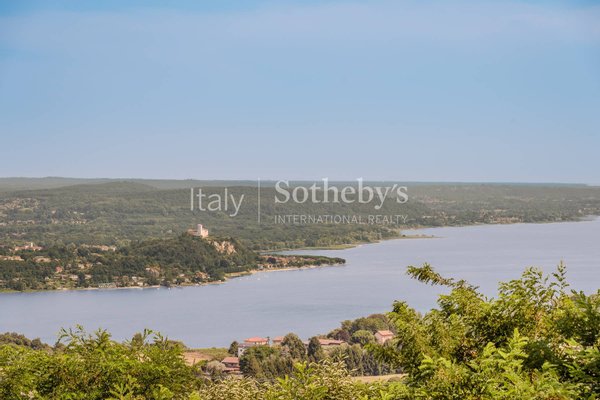
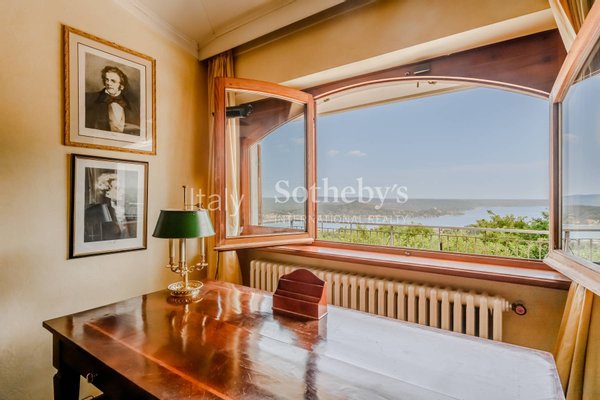
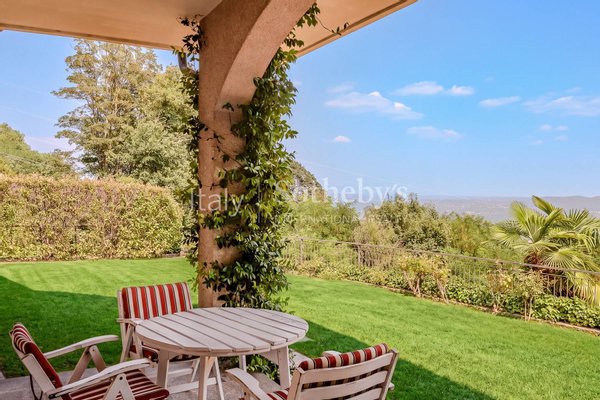
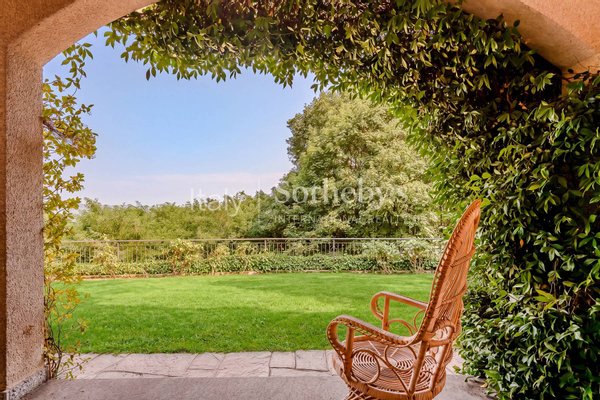
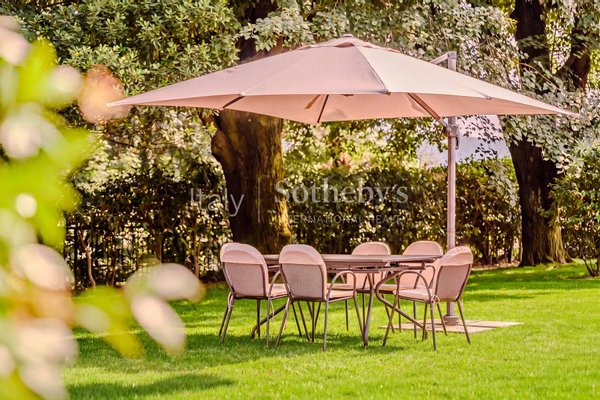
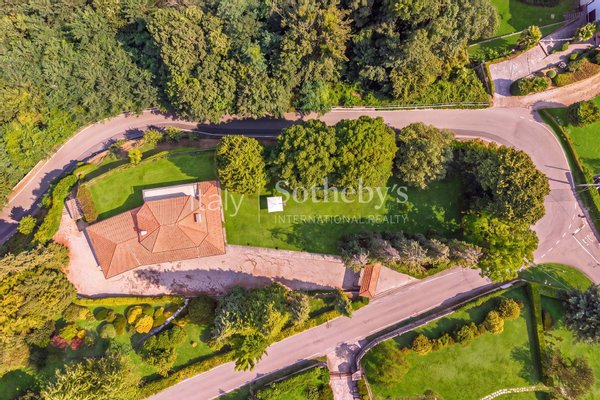
Wunderschöne Villa im Zentrum von Nebbiuno, im ruhigen Ortsteil Tapigliano, eingebettet in eine sonnige und ruhige Umgebung, mit atemberaubendem Seeblick und einem großzügigen, ebenen Garten von ca. 4.000 m².
Die Villa erstreckt sich über zwei ...mehr lesen
Die Villa erstreckt sich über zwei ...mehr lesen
Wunderschöne Villa im Zentrum von Nebbiuno, im ruhigen Ortsteil Tapigliano, eingebettet in eine sonnige und ruhige Umgebung, mit atemberaubendem Seeblick und einem großzügigen, ebenen Garten von ca. 4.000 m².
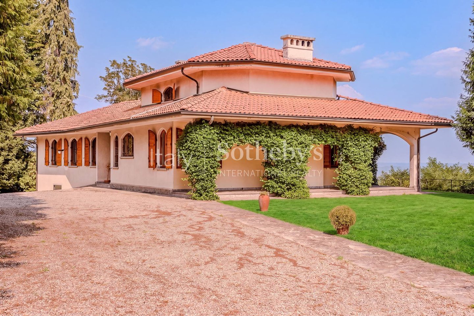
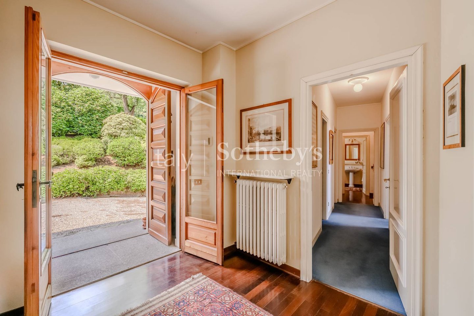
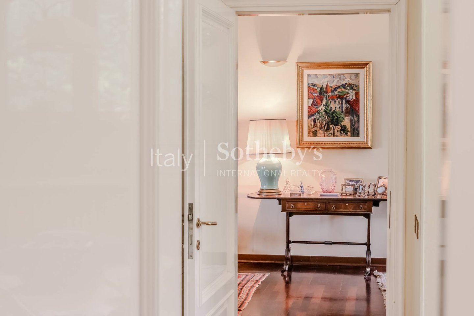
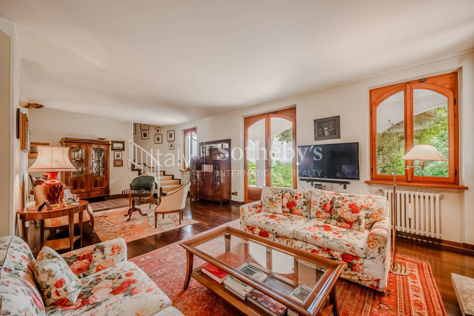
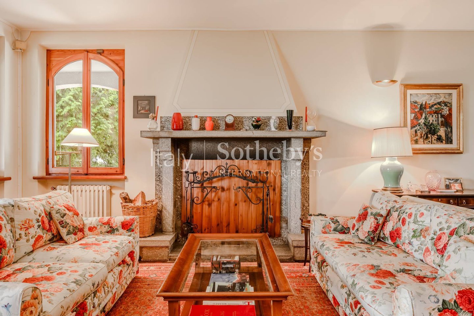
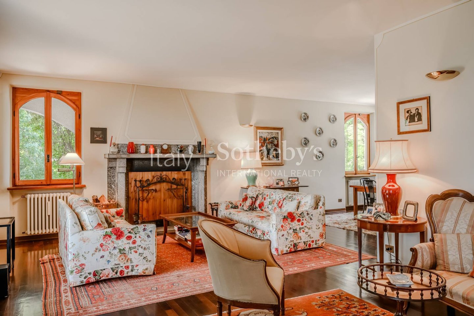
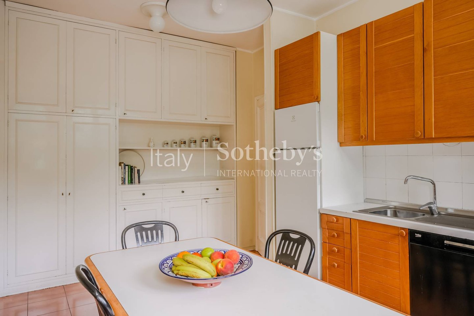
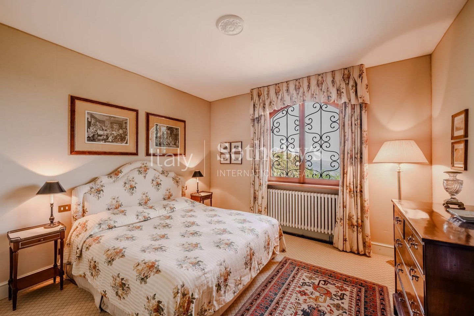
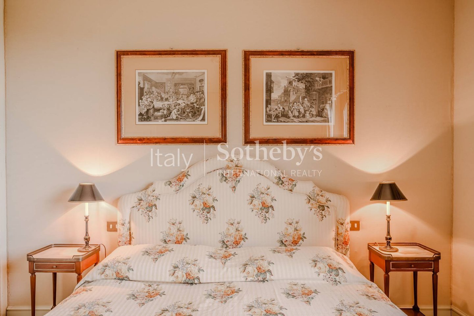
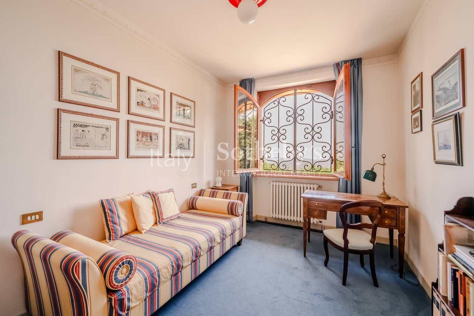
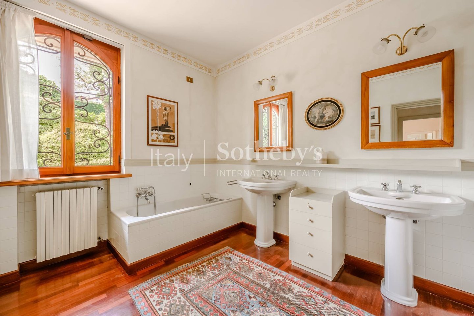
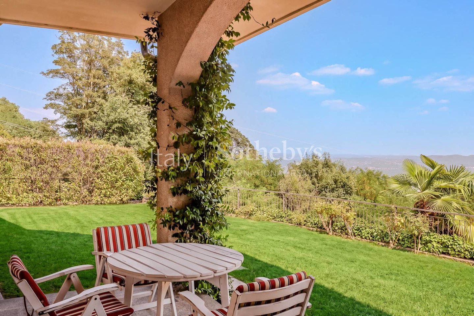
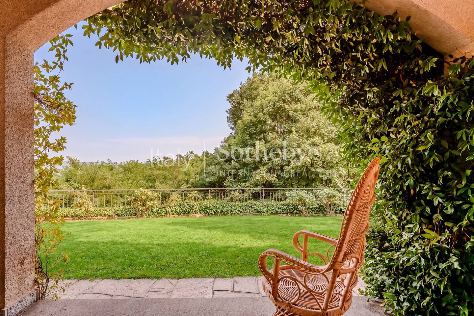
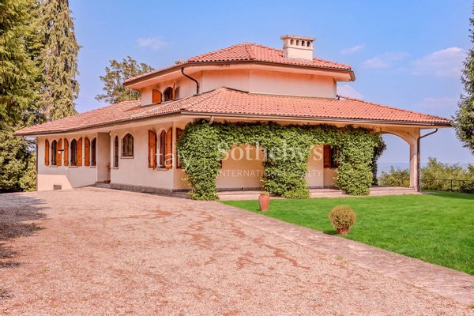
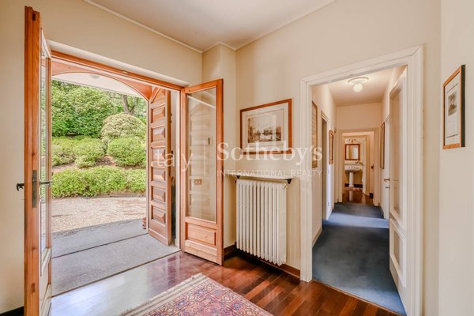
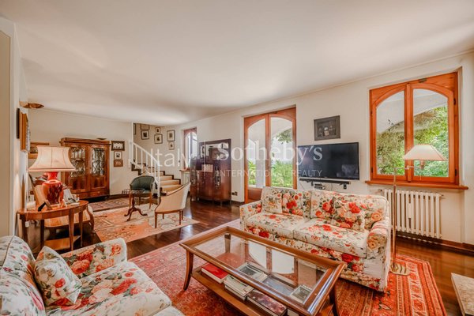
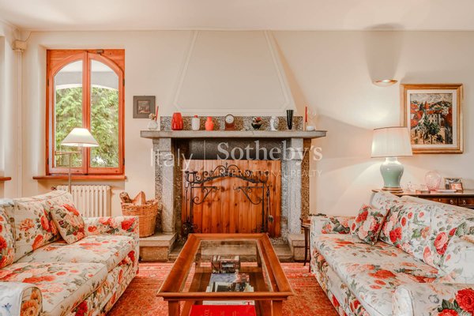
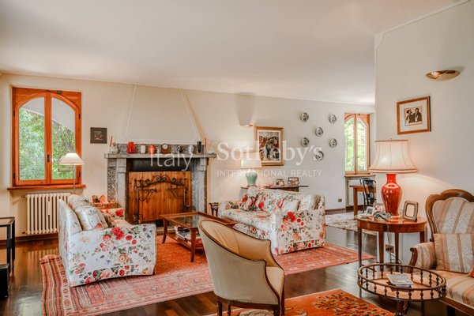
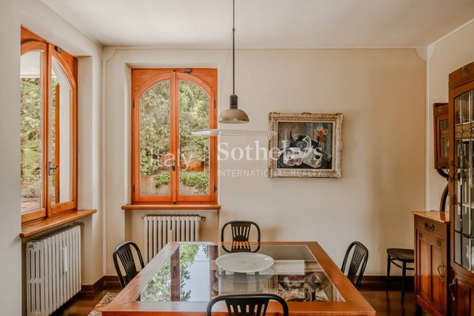
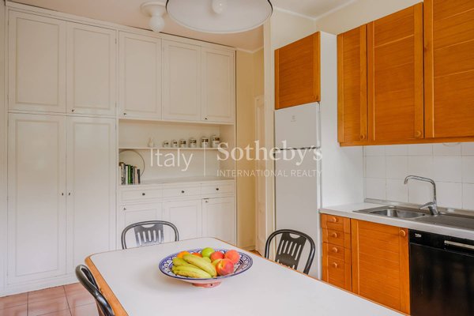
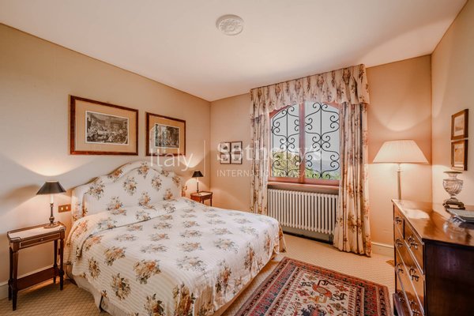
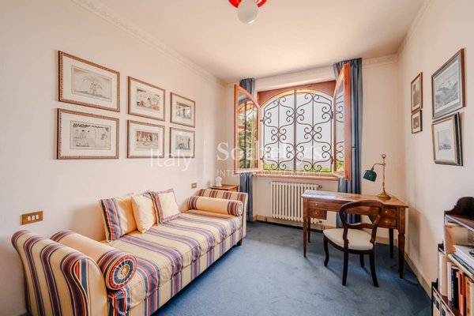
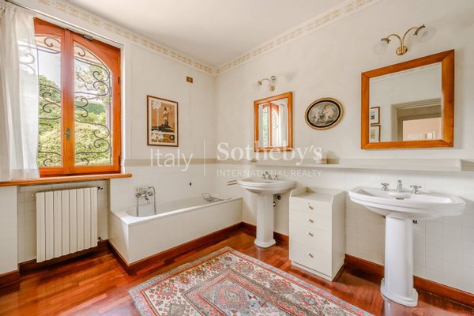
Die Villa erstreckt sich über zwei Wohnebenen sowie ein Untergeschoss und bietet eine Gesamtfläche von 407 m². Im Erdgeschoss führt der Eingangsbereich in ein großzügiges Wohnzimmer mit Kamin und direktem Zugang zum überdachten Portikus und zum Garten. Die Wohnküche eignet sich ideal für gemeinsame Mahlzeiten mit Familie und Freunden. Auf dieser Ebene befinden sich außerdem zwei Schlafzimmer, ein Abstell- bzw. Ankleideraum, ein Badezimmer mit Dusche sowie das Hauptschlafzimmer mit eigenem Bad.
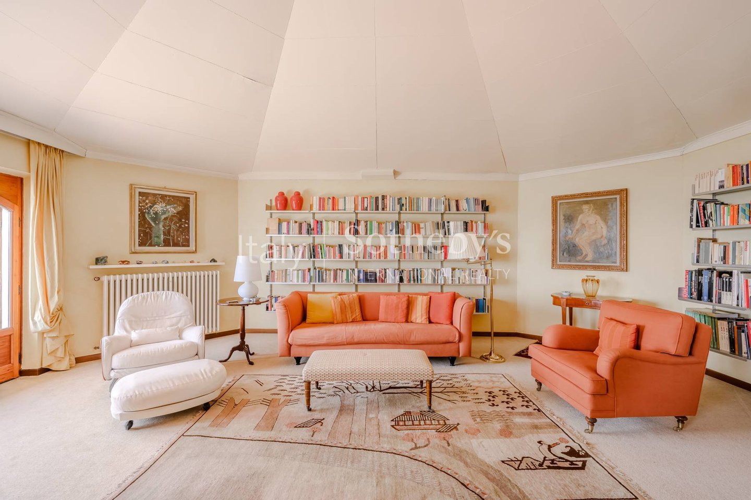
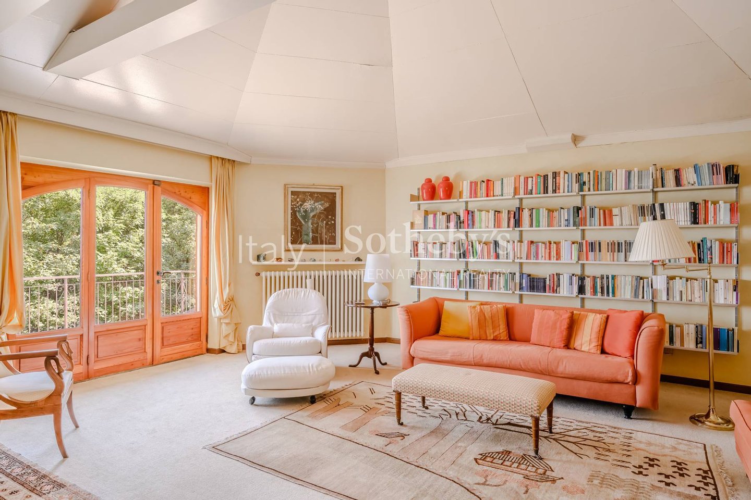
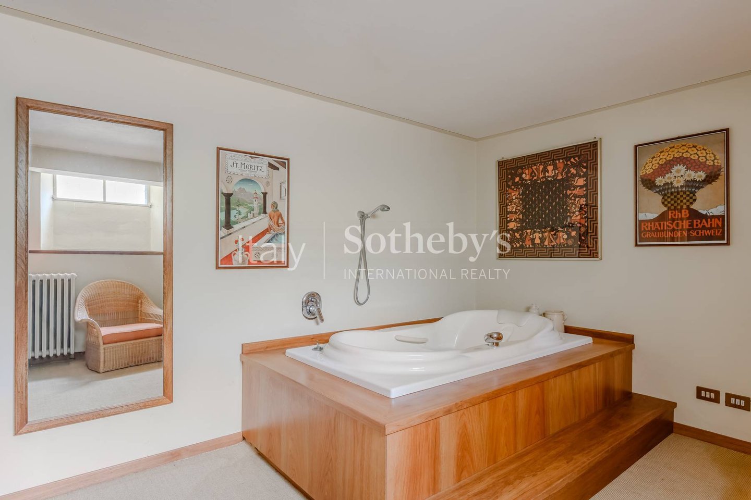
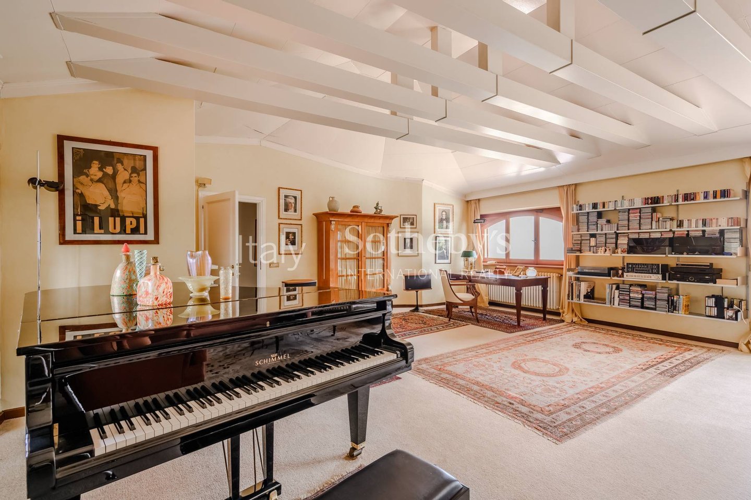
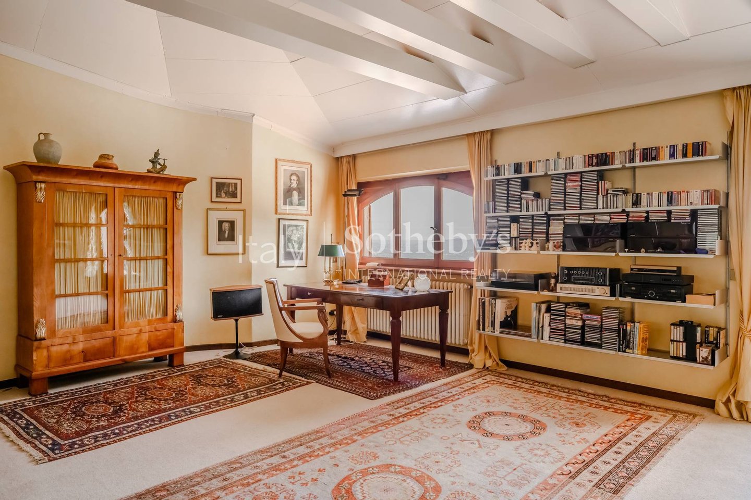
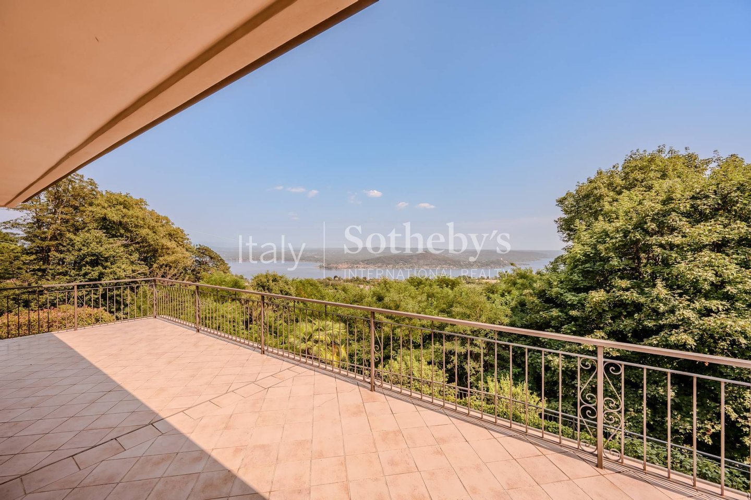
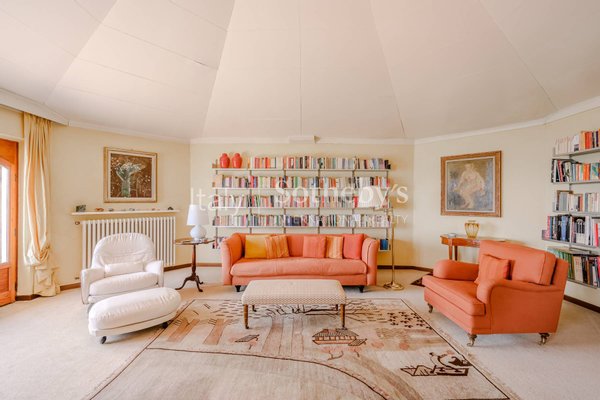
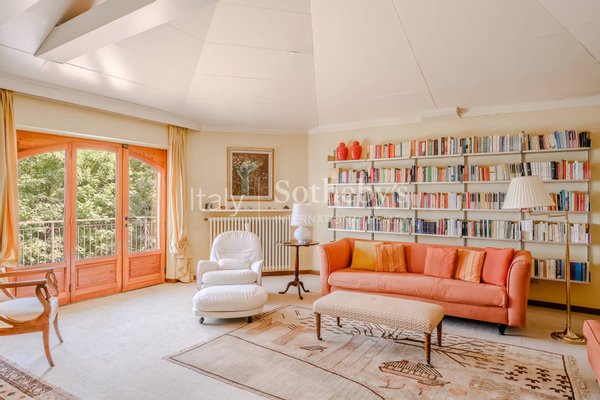
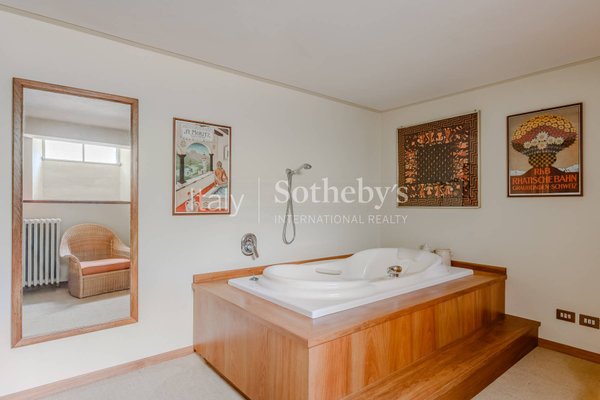
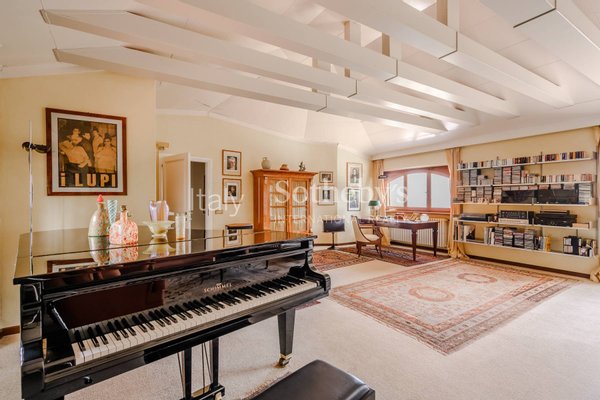
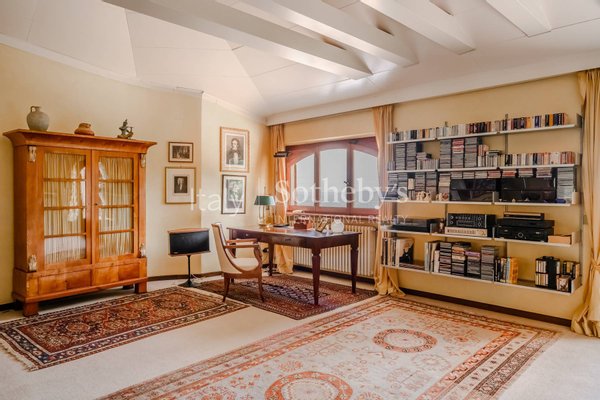
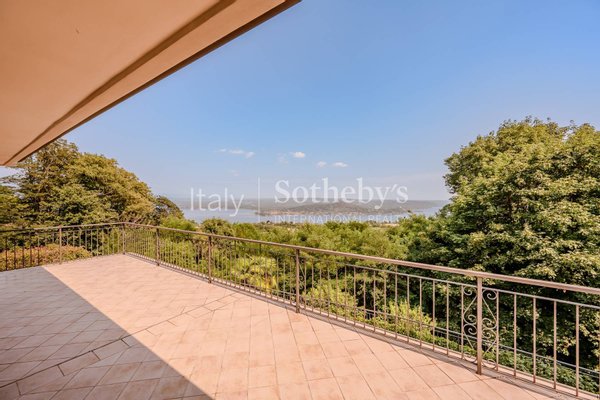
Im Dachgeschoss befindet sich ein großer und heller Wohnbereich mit Gästebad, der sich zu einer großzügigen Terrasse mit Panoramablick auf den See öffnet - der ideale Ort, um unvergessliche Sonnenuntergänge zu genießen. Das Untergeschoss bietet zusätzlichen Komfort mit einem Hauswirtschaftsraum, einem Weinkeller, einer Waschküche mit Ankleidebereich sowie einem Wellnessbereich mit Whirlpool. Darüber hinaus verfügt die Immobilie über eine Garage und einen Heizungsraum.
Die Villa befindet sich in ausgezeichnetem Zustand und ist mit einer Gasheizung und Heizkörpern ausgestattet. Im Garten steht außerdem ein kleines Natursteinhaus, das als Abstellraum genutzt wird und der Immobilie zusätzlichen praktischen Nutzen verleiht.
Die Villa erstreckt sich über zwei Wohnebenen sowie ein Untergeschoss und bietet eine Gesamtfläche von 407 m². Im Erdgeschoss führt der Eingangsbereich in ein großzügiges Wohnzimmer mit Kamin und direktem Zugang zum überdachten Portikus und zum Garten. Die Wohnküche eignet sich ideal für gemeinsame Mahlzeiten mit Familie und Freunden. Auf dieser Ebene befinden sich außerdem zwei Schlafzimmer, ein Abstell- bzw. Ankleideraum, ein Badezimmer mit Dusche sowie das Hauptschlafzimmer mit eigenem Bad.
Im Dachgeschoss befindet sich ein großer und heller Wohnbereich mit Gästebad, der sich zu einer großzügigen Terrasse mit Panoramablick auf den See öffnet - der ideale Ort, um unvergessliche Sonnenuntergänge zu genießen. Das Untergeschoss bietet zusätzlichen Komfort mit einem Hauswirtschaftsraum, einem Weinkeller, einer Waschküche mit Ankleidebereich sowie einem Wellnessbereich mit Whirlpool. Darüber hinaus verfügt die Immobilie über eine Garage und einen Heizungsraum.
Die Villa befindet sich in ausgezeichnetem Zustand und ist mit einer Gasheizung und Heizkörpern ausgestattet. Im Garten steht außerdem ein kleines Natursteinhaus, das als Abstellraum genutzt wird und der Immobilie zusätzlichen praktischen Nutzen verleiht.
Immobiliendetails
-
NutzungsartWohnen
-
ObjektartEinfamilienhaus
-
HauptobjektartHaus
-
VertragsartKauf
-
Zimmer (gesamt)4
-
Anzahl Schlafzimmer4
-
Anzahl Badezimmer4
-
Wohnfläche (ca.)333 m²
-
Anbieter-Objektnummer34417500
Preise & Kosten
-
CourtageKeine besondere Angabe.
Standort & Lage
Anbieter

Italy Sotheby's International Realty
Firma Italy Sotheby's International Realty
Via Manzoni 45
20121 Milano
20121 Milano