Anbieter kontaktieren
Properstar SA
KRETZ SPAIN
- Mehr erfahren
bellevue.de-ID: 30675767
Haus zu kaufen in Pozuelo de Alarcón, Spain
- Haus
- · 6 Zimmer
- · 400 m² Wohnfläche
- · 1.200 m² Grundstücksfläche
- · 2.760.000 € Kaufpreis
Objektbeschreibung
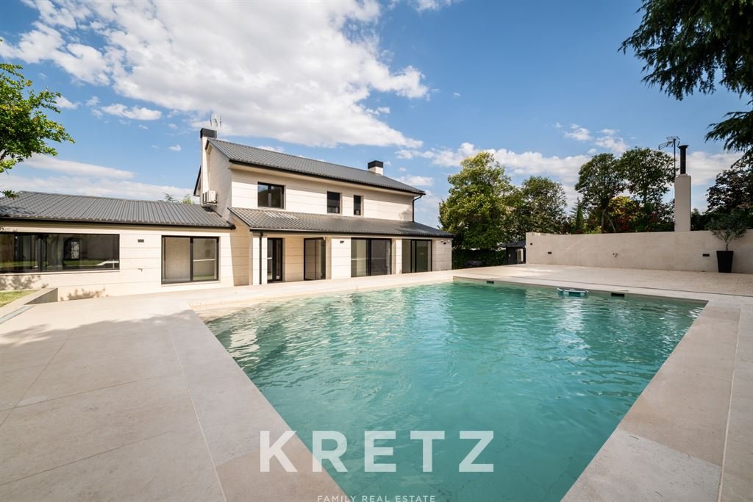
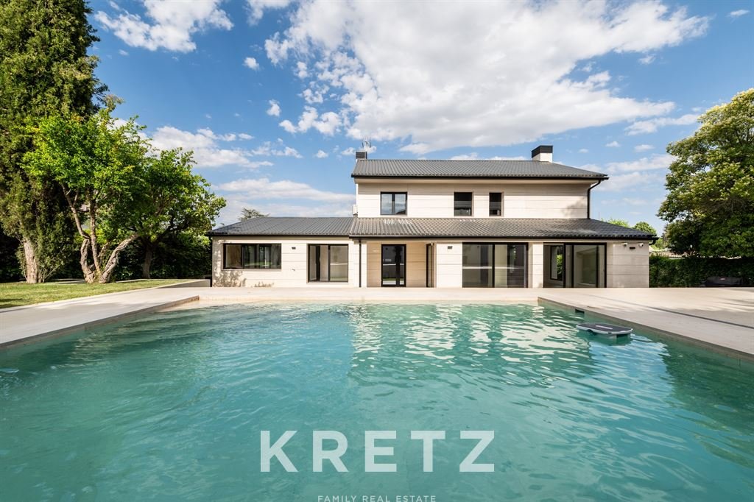
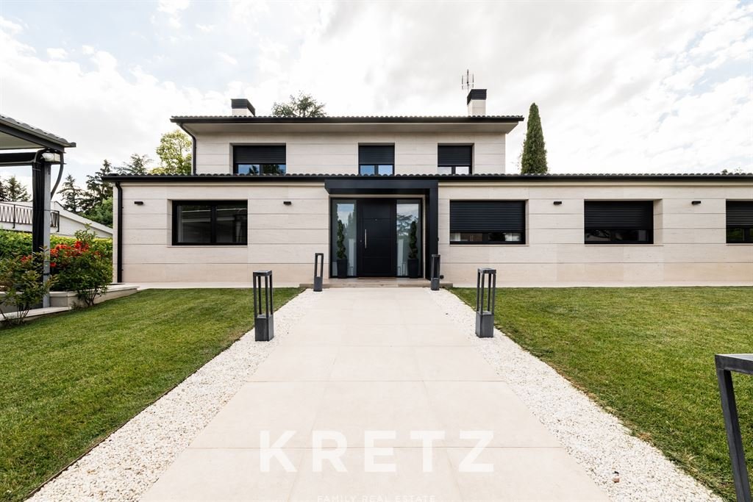
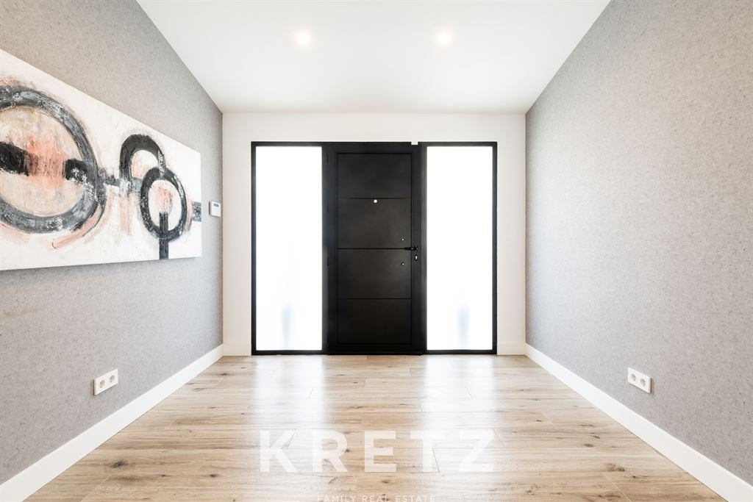
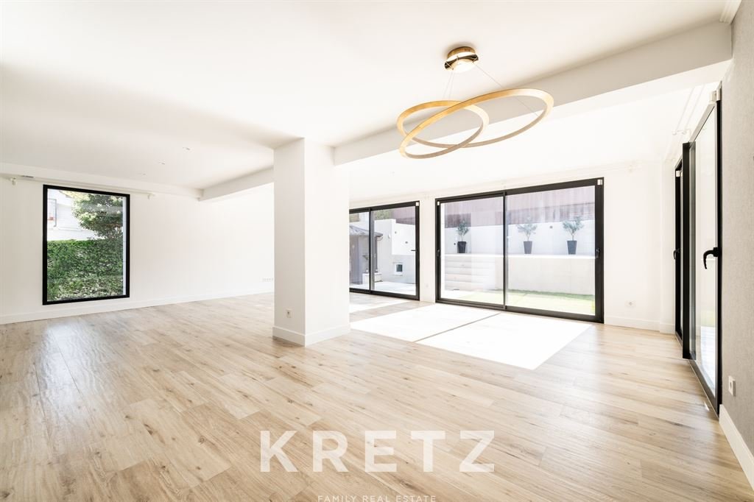
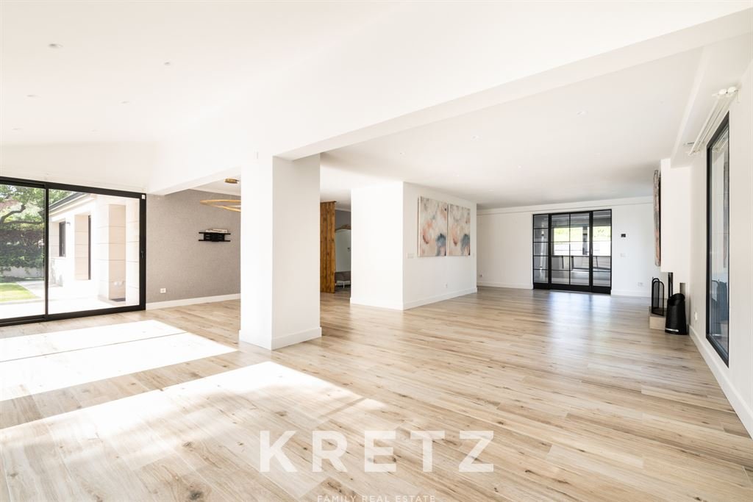
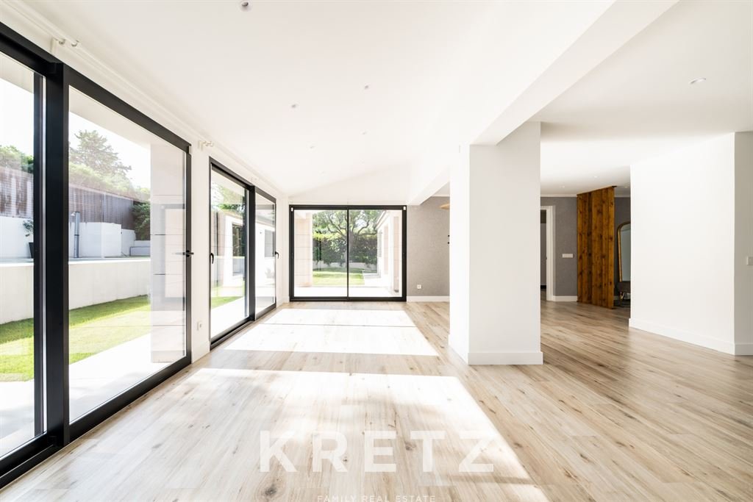
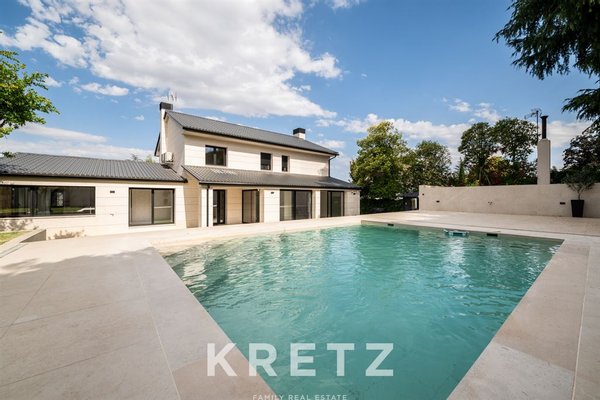
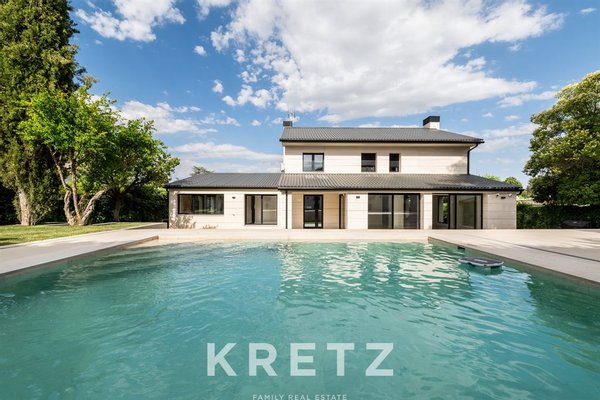
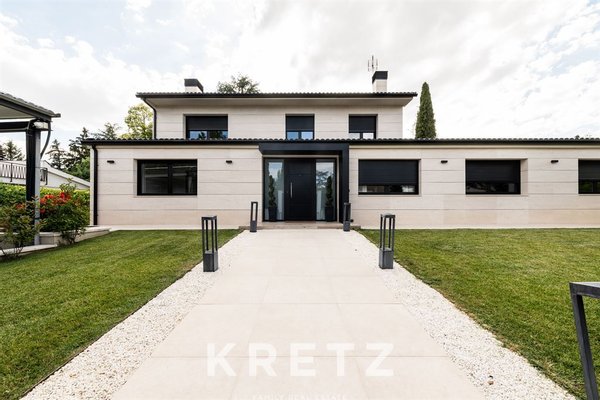
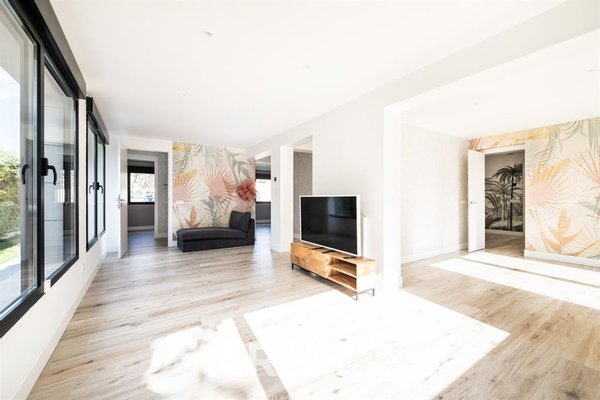
Beautiful fully renovated Balsaín model villa with contemporary design, located in one of the most exclusive areas of Monteclaro, Pozuelo.
The property offers generous living spaces and a highly functional layout. The main floor features a spacious ...mehr lesen
The property offers generous living spaces and a highly functional layout. The main floor features a spacious ...mehr lesen
Beautiful fully renovated Balsaín model villa with contemporary design, located in one of the most exclusive areas of Monteclaro, Pozuelo.
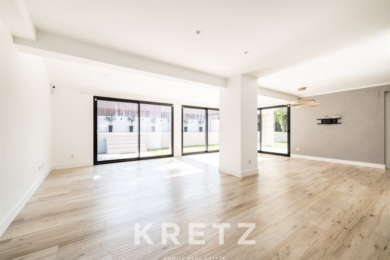
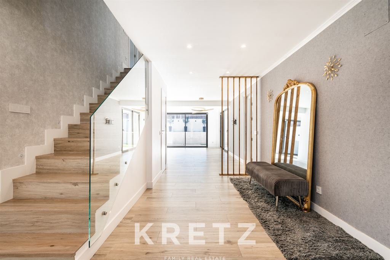
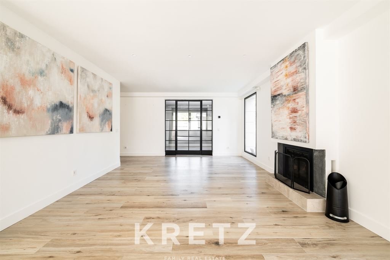
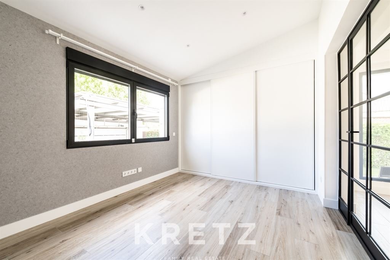
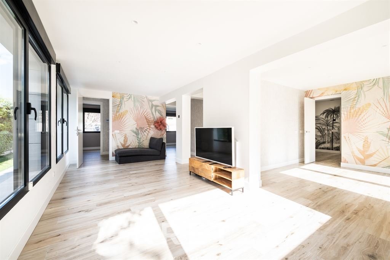
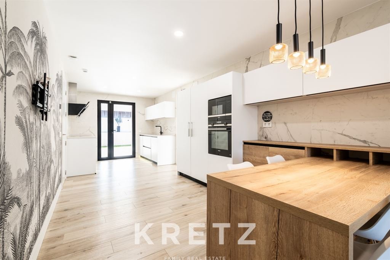
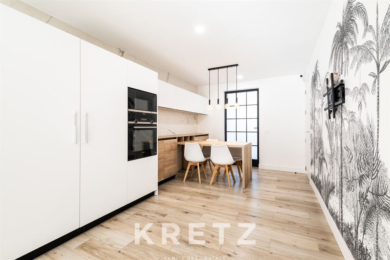
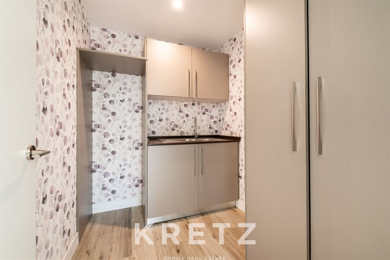
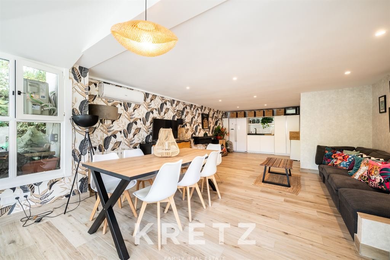
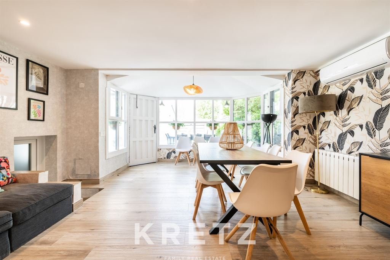
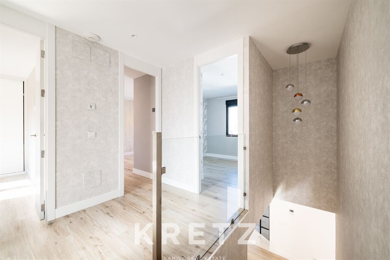
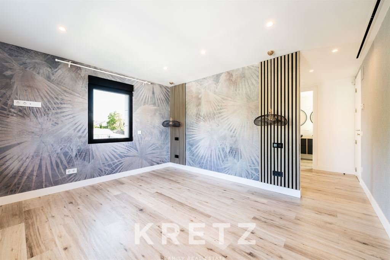
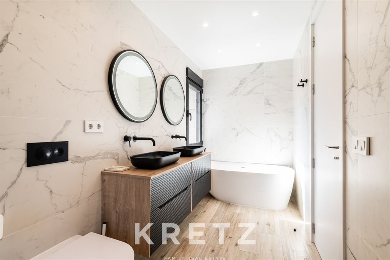
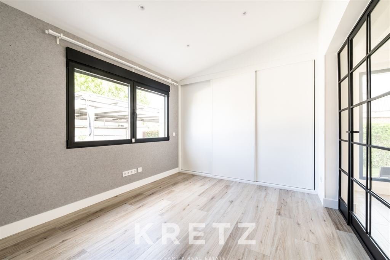
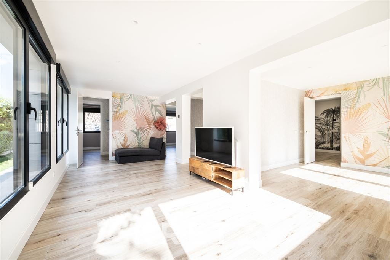
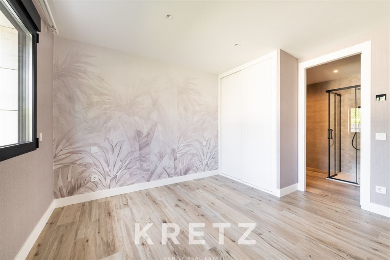
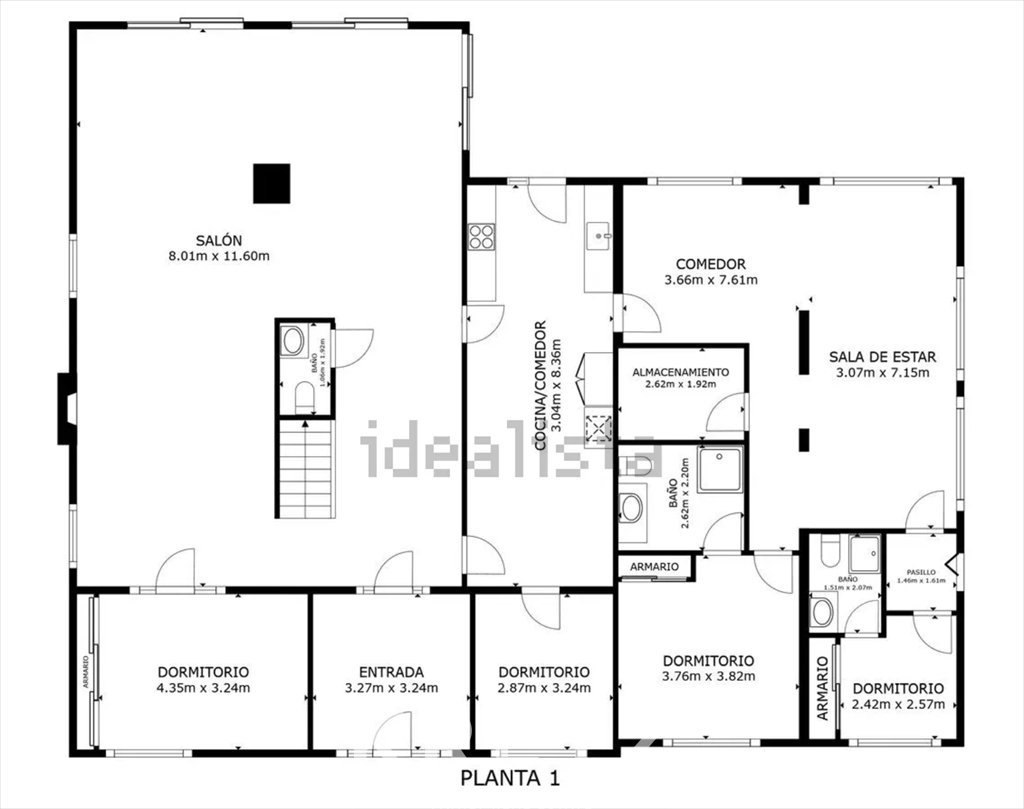
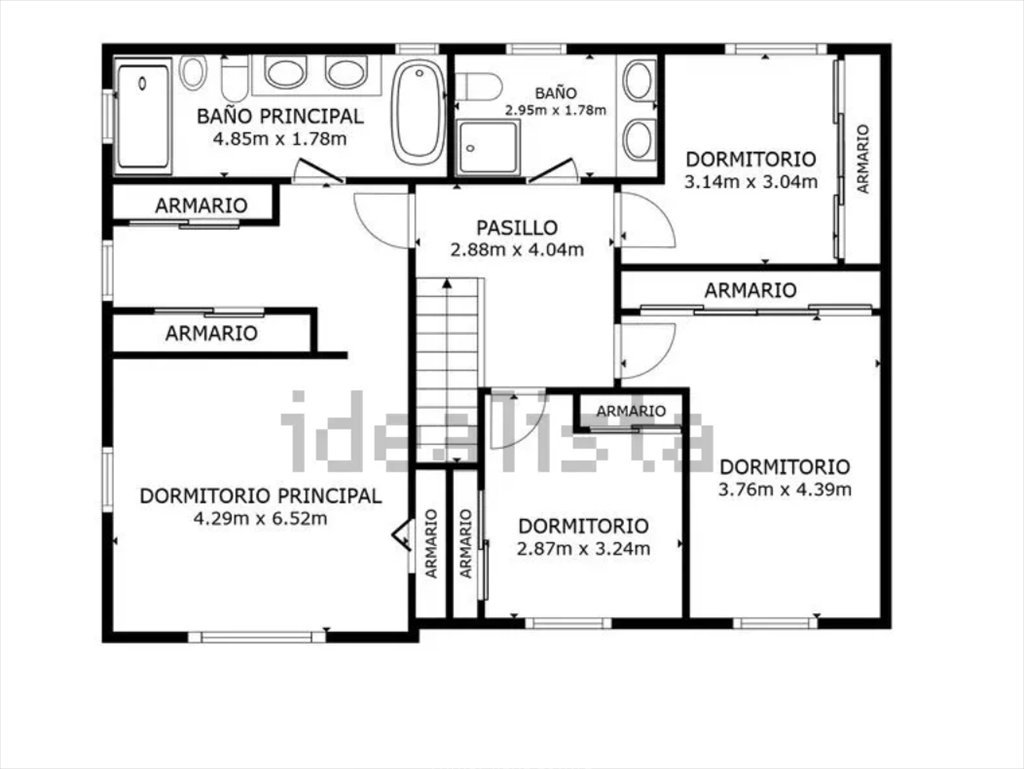
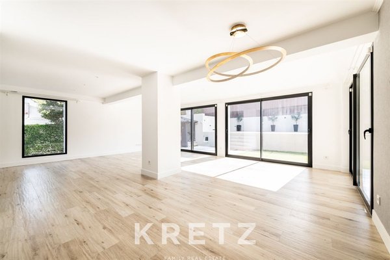
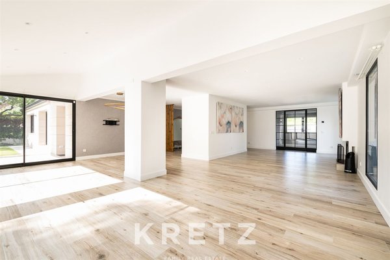
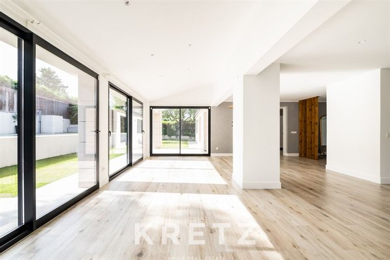
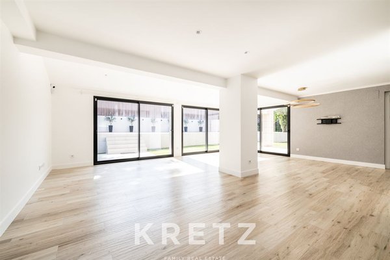
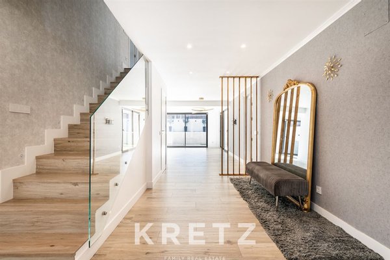
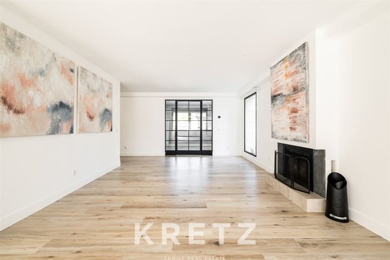
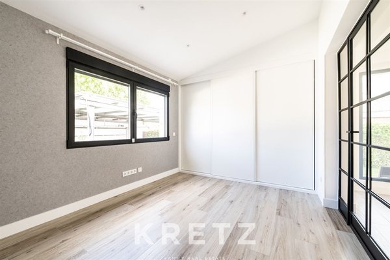
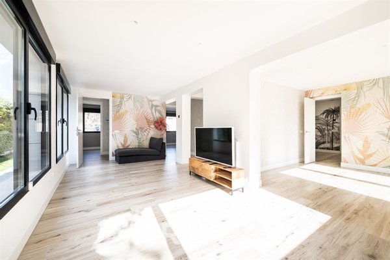
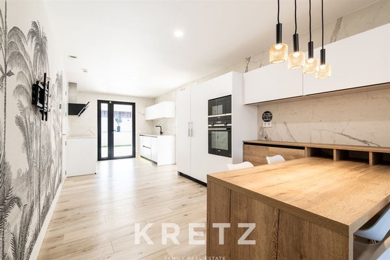
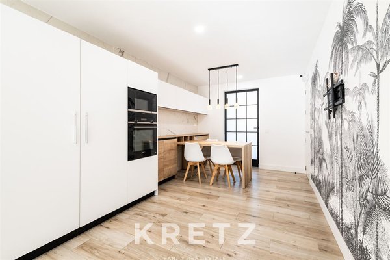
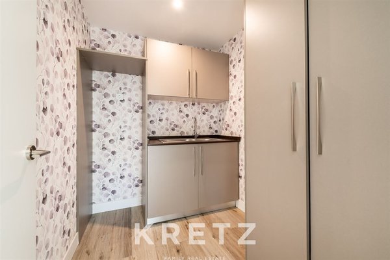
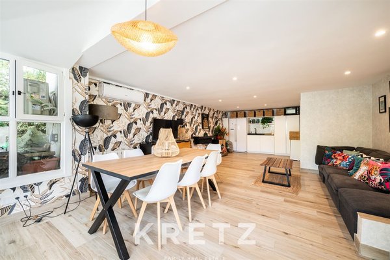
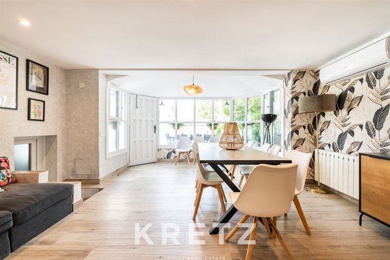
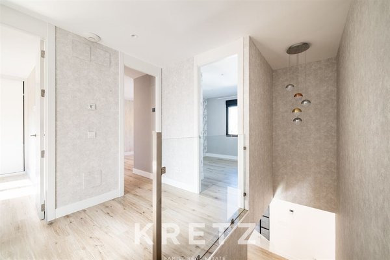
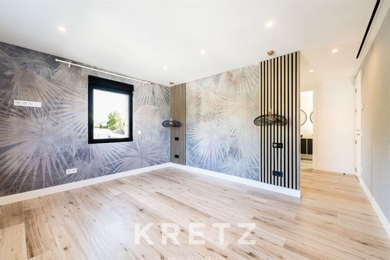
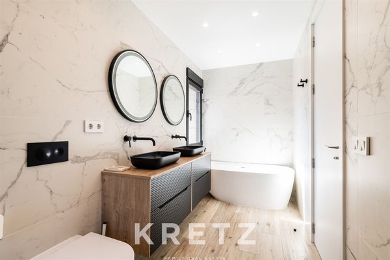
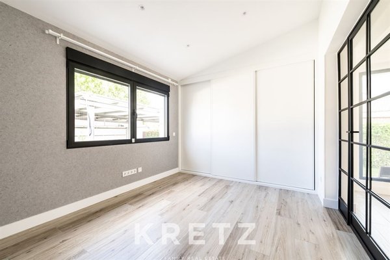
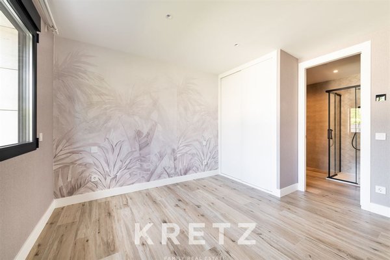
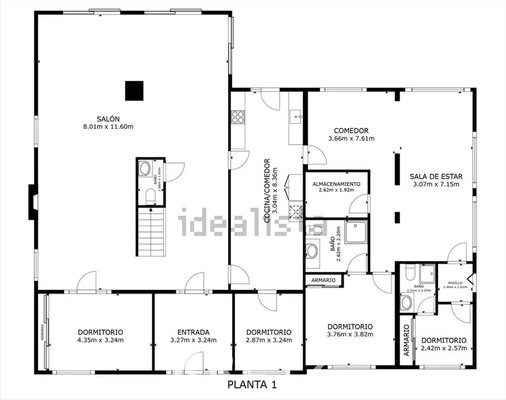
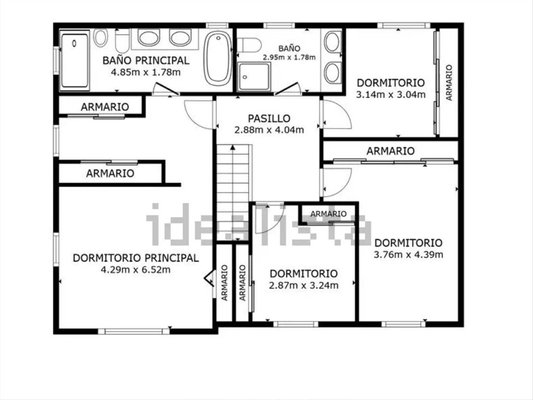
The property offers generous living spaces and a highly functional layout. The main floor features a spacious living room with several seating areas, an open dining room, a study, a fully equipped kitchen with breakfast area and pantry, as well as a separate wing with a family room, guest bedroom, staff bedroom with independent access, laundry room and guest toilet. Upstairs, there are four bedrooms, including a magnificent primary suite with walk-in wardrobe and en-suite bathroom, plus a large bathroom serving the remaining bedrooms.
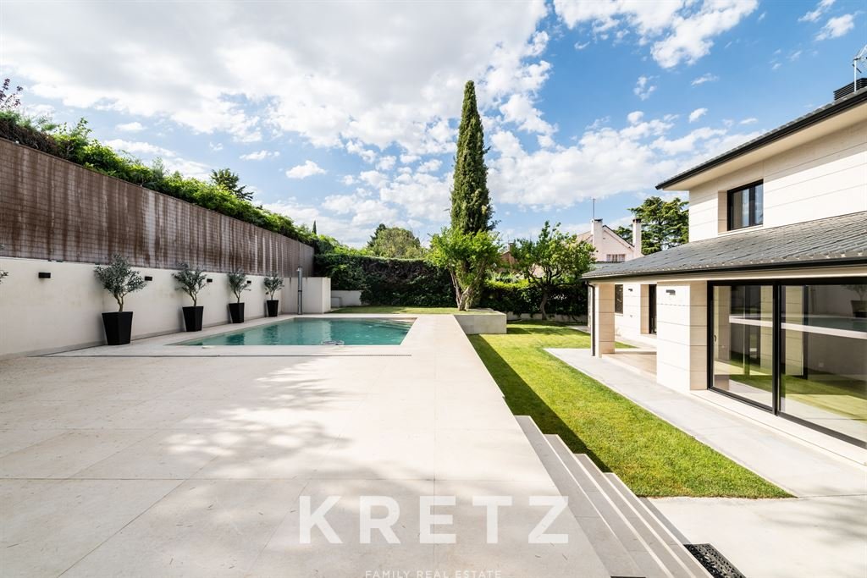
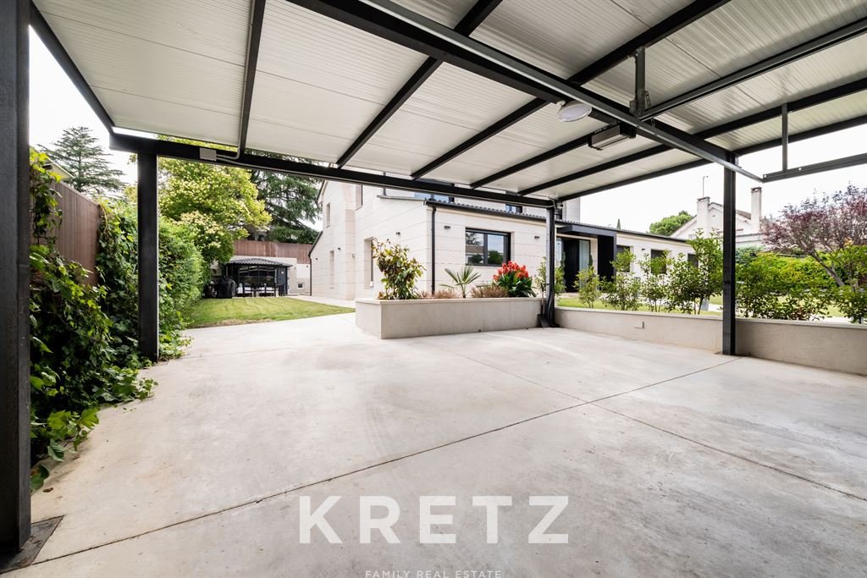
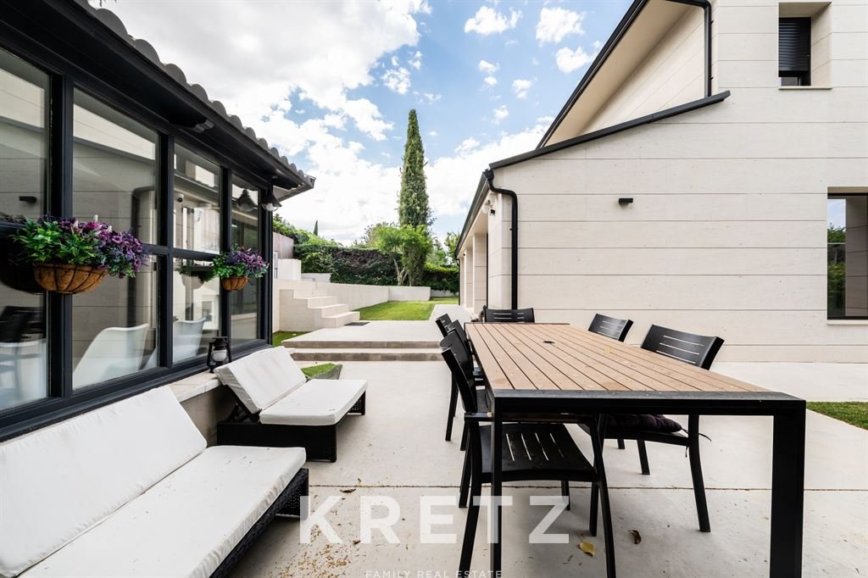
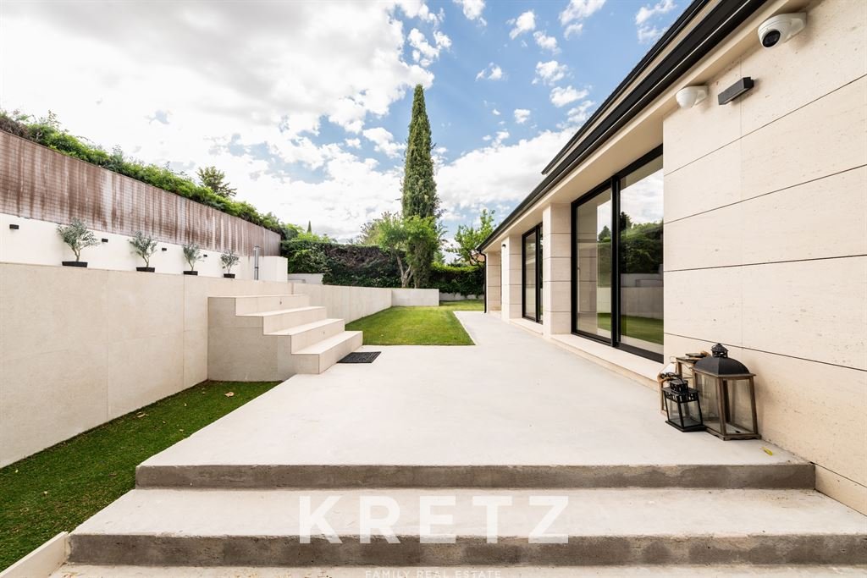
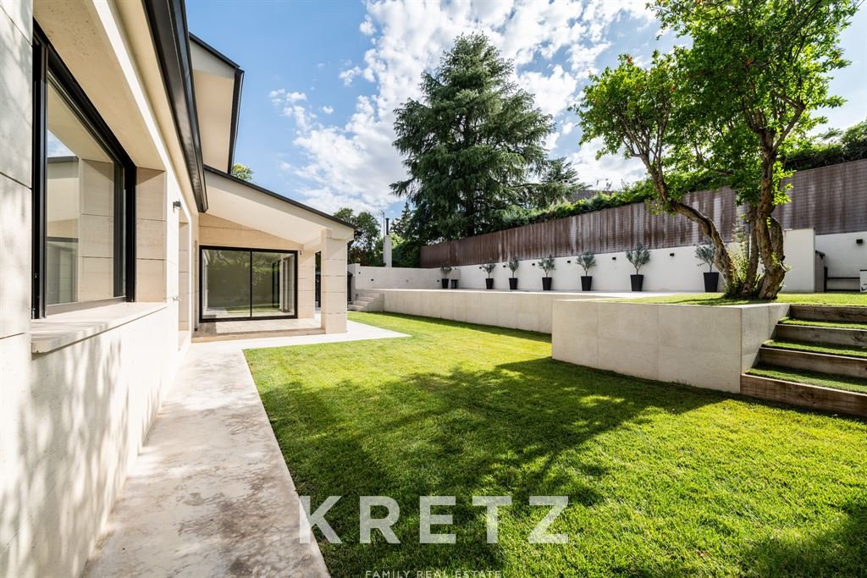
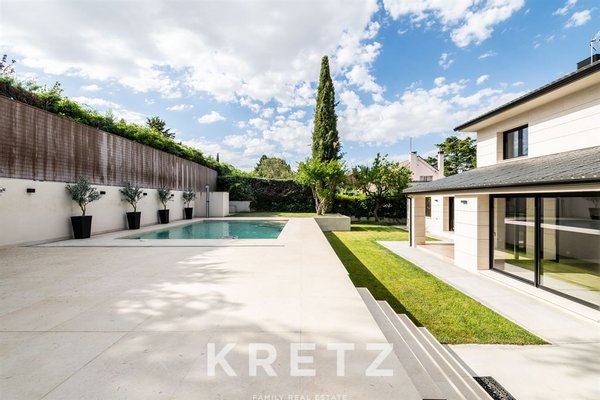
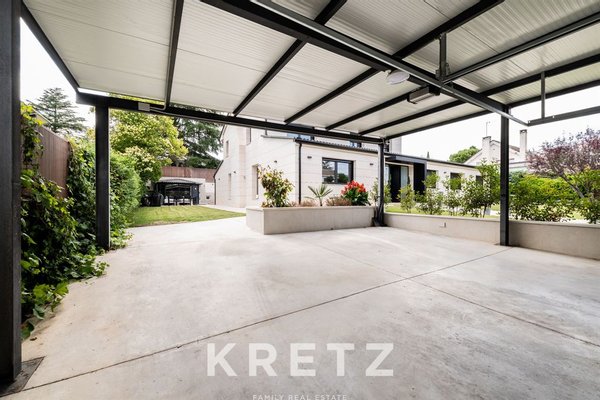
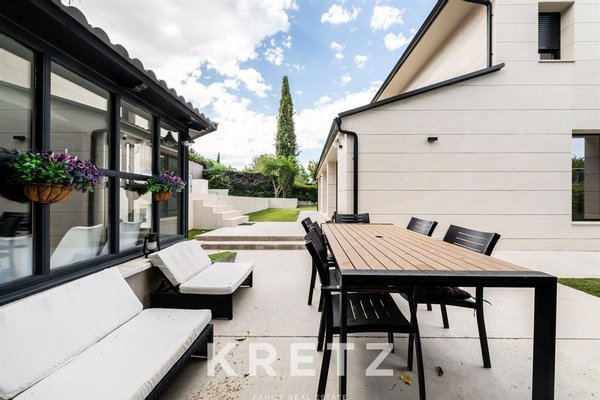
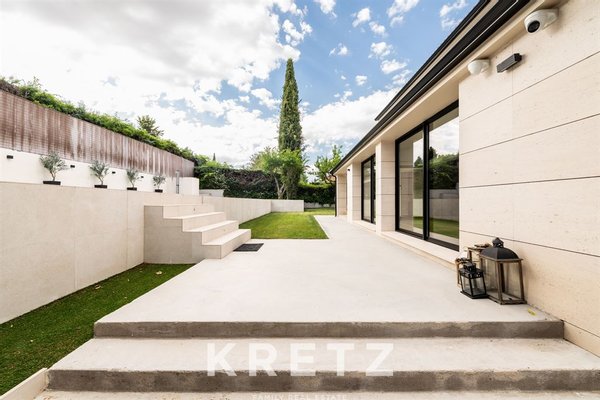
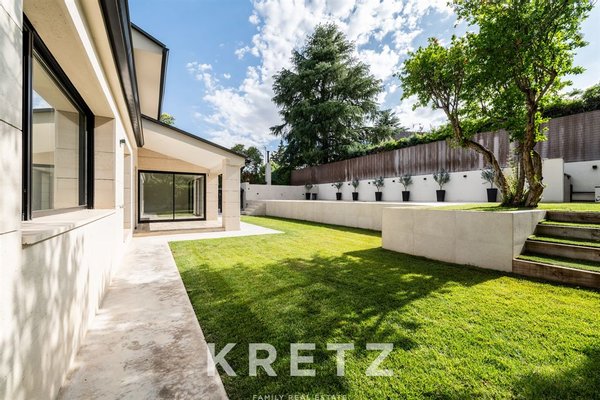
Outside, the low-maintenance landscaped garden surrounds the house and includes a private swimming pool, solarium and an impressive 45 sqm txoko or multifunctional entertaining space with kitchen, fireplace, bathroom and storage room, ideal as a leisure area, guest house or studio. The property also benefits from covered parking for three vehicles.
The comprehensive renovation included the replacement of all electrical, plumbing and drainage systems, upgraded façade and roof insulation, new exterior carpentry and an energy-efficient aerothermal heating and cooling system with underfloor heating and cooling, complemented by fan coil air conditioning on the upper floor, all independently zoned.
A unique home that combines contemporary design, comfort and privacy in a privileged setting, ideal for those seeking tranquillity without compromising on space or quality.
The property offers generous living spaces and a highly functional layout. The main floor features a spacious living room with several seating areas, an open dining room, a study, a fully equipped kitchen with breakfast area and pantry, as well as a separate wing with a family room, guest bedroom, staff bedroom with independent access, laundry room and guest toilet. Upstairs, there are four bedrooms, including a magnificent primary suite with walk-in wardrobe and en-suite bathroom, plus a large bathroom serving the remaining bedrooms.
Outside, the low-maintenance landscaped garden surrounds the house and includes a private swimming pool, solarium and an impressive 45 sqm txoko or multifunctional entertaining space with kitchen, fireplace, bathroom and storage room, ideal as a leisure area, guest house or studio. The property also benefits from covered parking for three vehicles.
The comprehensive renovation included the replacement of all electrical, plumbing and drainage systems, upgraded façade and roof insulation, new exterior carpentry and an energy-efficient aerothermal heating and cooling system with underfloor heating and cooling, complemented by fan coil air conditioning on the upper floor, all independently zoned.
A unique home that combines contemporary design, comfort and privacy in a privileged setting, ideal for those seeking tranquillity without compromising on space or quality.
Immobiliendetails
-
NutzungsartWohnen
-
ObjektartEinfamilienhaus
-
HauptobjektartHaus
-
VertragsartKauf
-
Baujahr2024
-
Zimmer (gesamt)6
-
Anzahl Schlafzimmer6
-
Anzahl Badezimmer6
-
Wohnfläche (ca.)400 m²
-
Grundstücksfläche (ca.)1.200 m²
-
Nutzfläche (ca.)400 m²
-
Anzahl Etagen2
-
Anbieter-Objektnummer118316770
Preise & Kosten
-
CourtageKeine besondere Angabe.
Anbieter

Properstar SA
Firma Properstar SA
Rue Centrale 8
1003 Lausanne
1003 Lausanne