
Anbieter kontaktieren
Italy Sotheby's International Realty
Italy Sotheby's International Realty
- Mehr erfahren
bellevue.de-ID: 30675219
On the hills of Moncalieri, in a private and strategic location less than 15 minutes from the centre of Turin, this prestigious residence is set within a charming 18th-century complex that has been completely redeveloped.A truly distinctive feature of th
- Wohnung
- · 4 Zimmer
- · 295 m² Wohnfläche
- · 1.380.000 € Kaufpreis
Objektbeschreibung
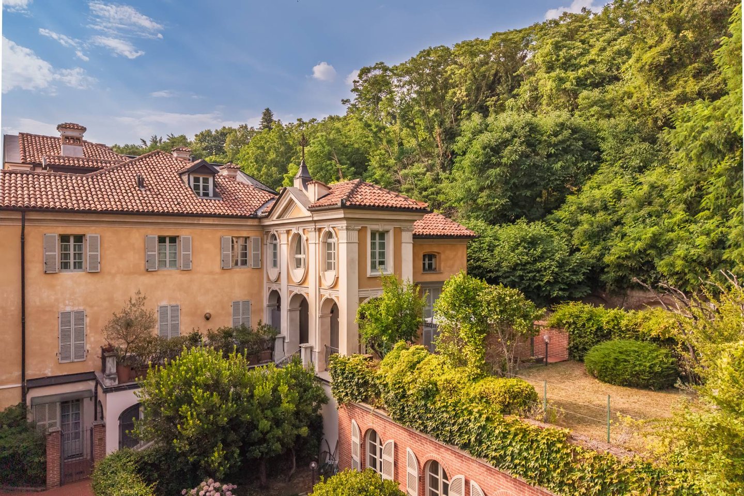
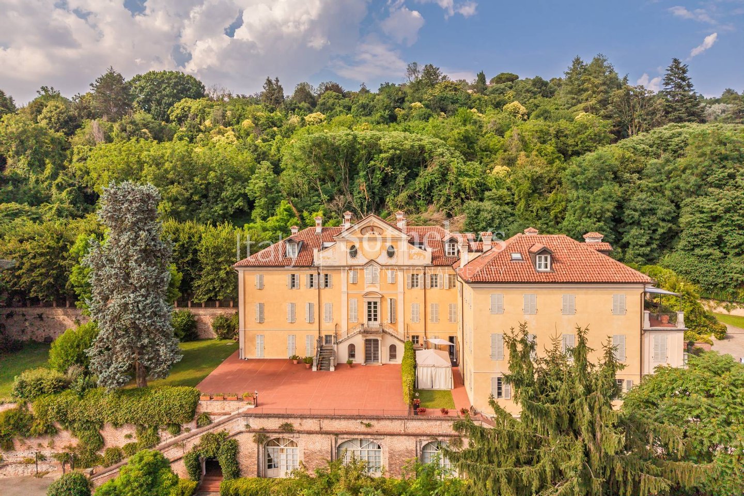
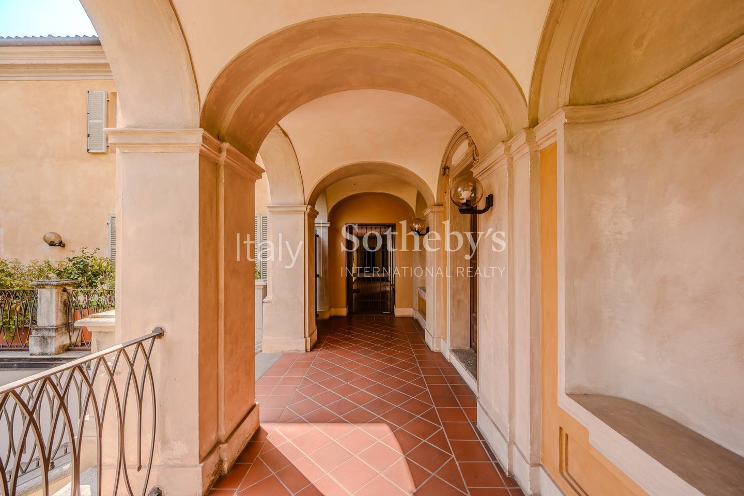
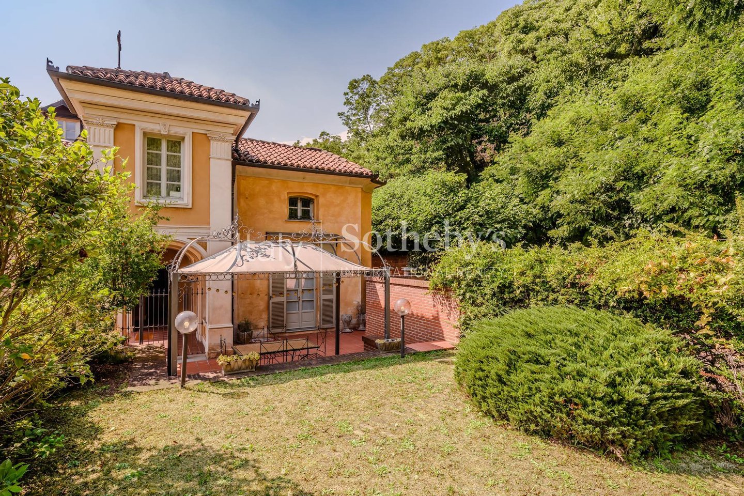
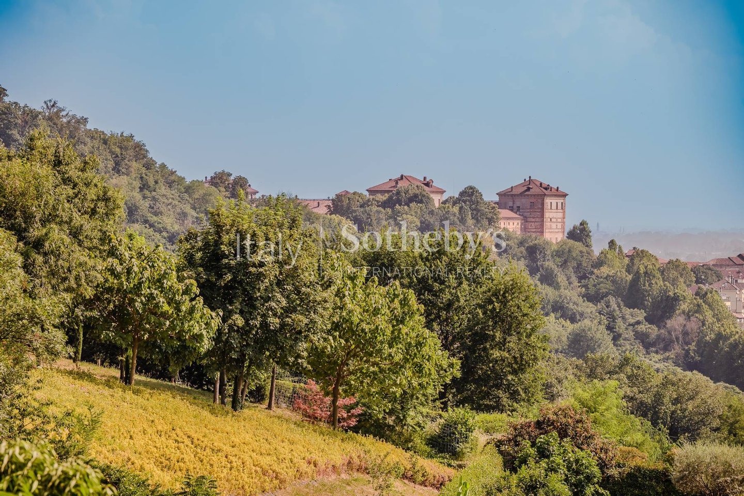
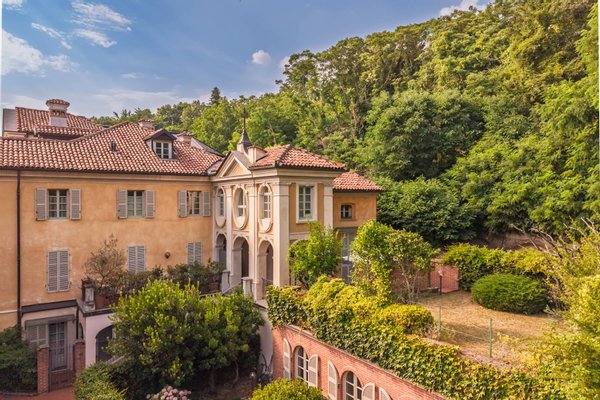
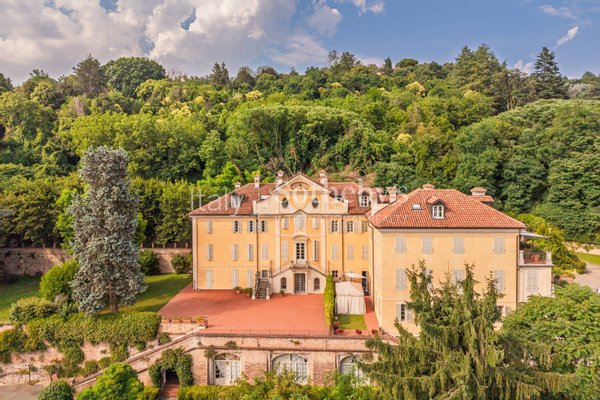
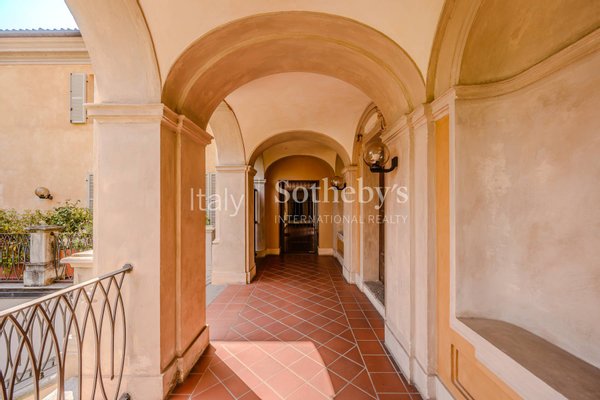
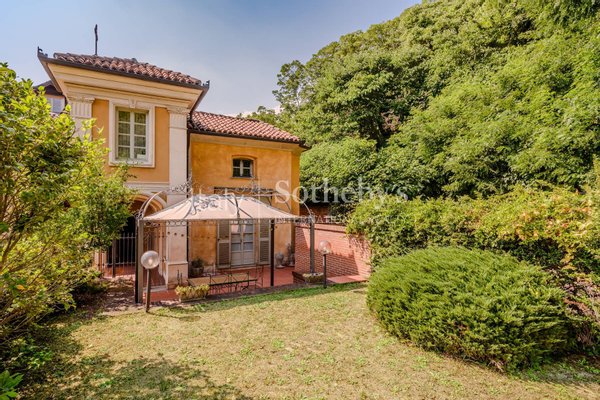
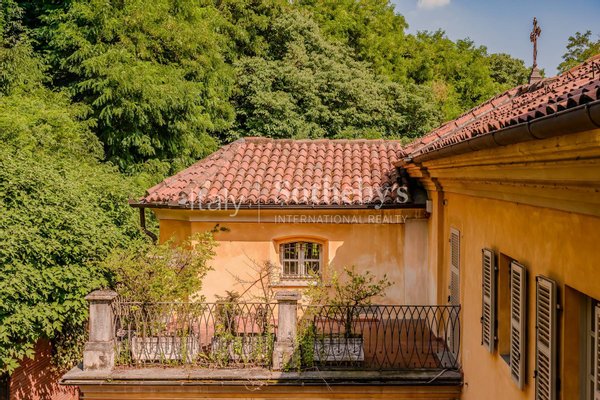
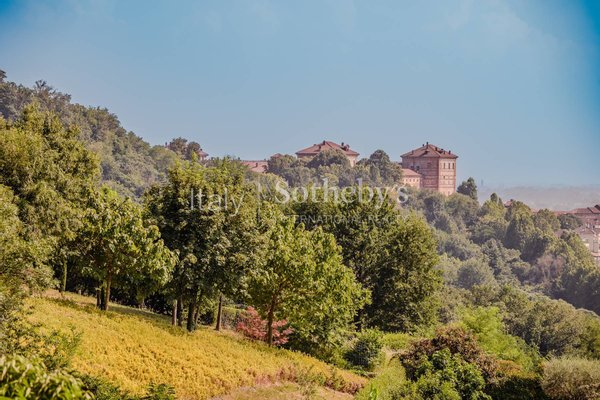
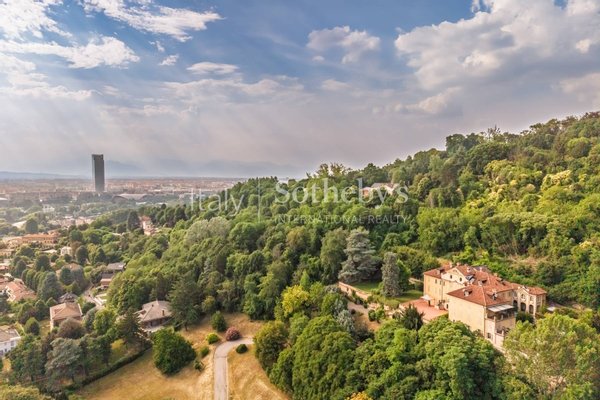
On the hills of Moncalieri, in a private and strategic location less than 15 minutes from the centre of Turin, this prestigious residence is set within a charming 18th-century complex that has been completely redeveloped.
A truly distinctive feature ...mehr lesen
A truly distinctive feature ...mehr lesen
On the hills of Moncalieri, in a private and strategic location less than 15 minutes from the centre of Turin, this prestigious residence is set within a charming 18th-century complex that has been completely redeveloped.
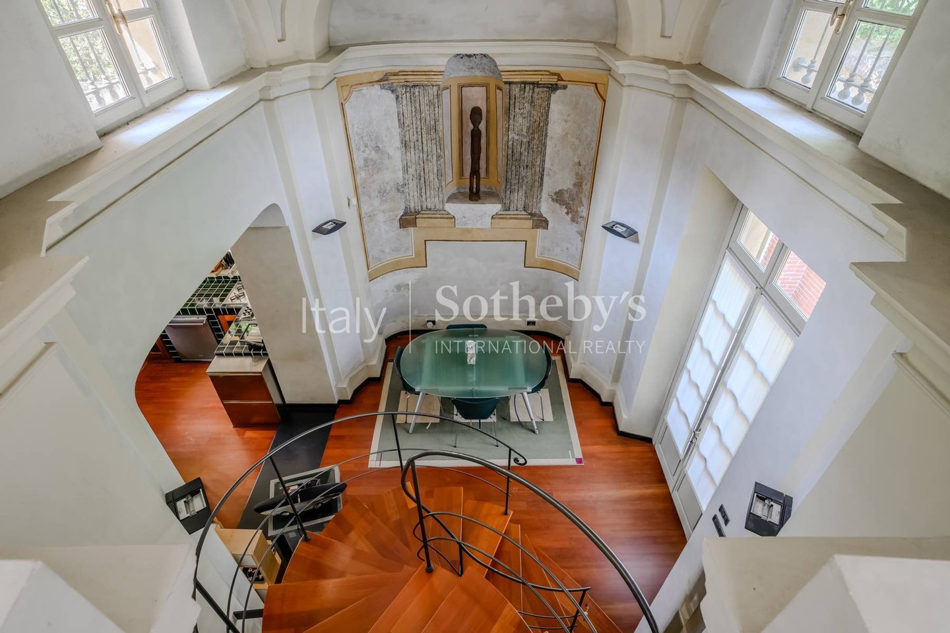
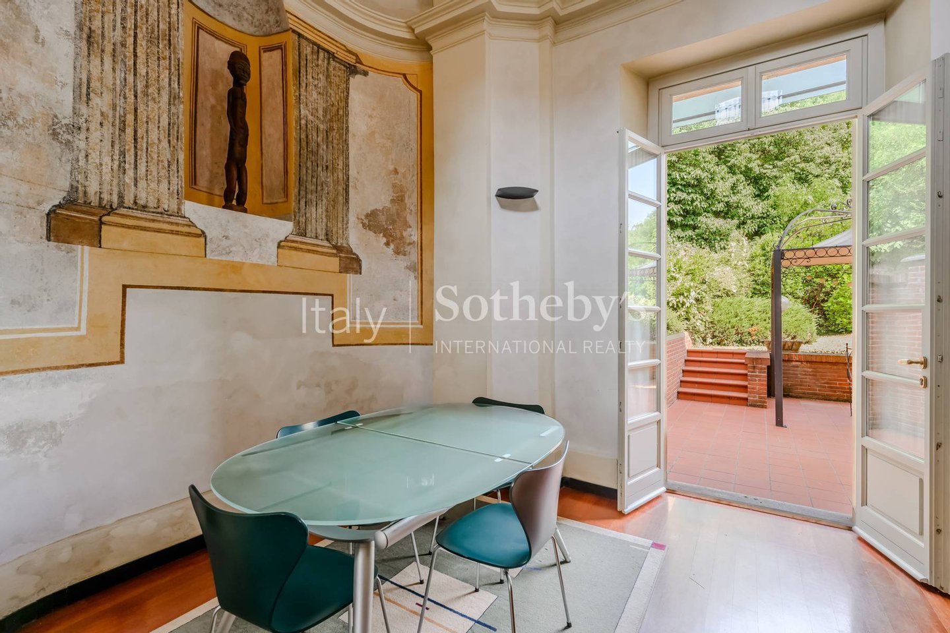
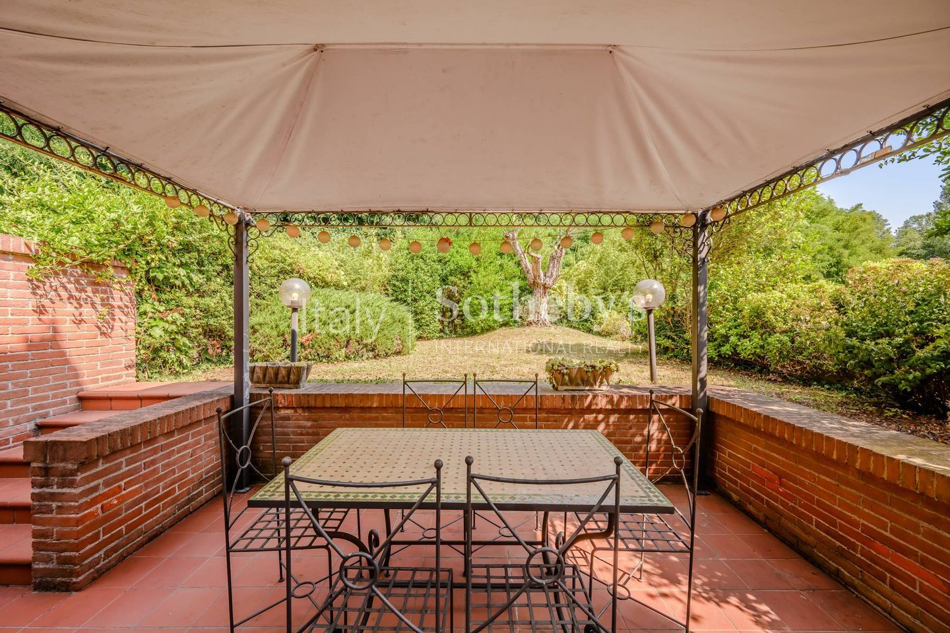
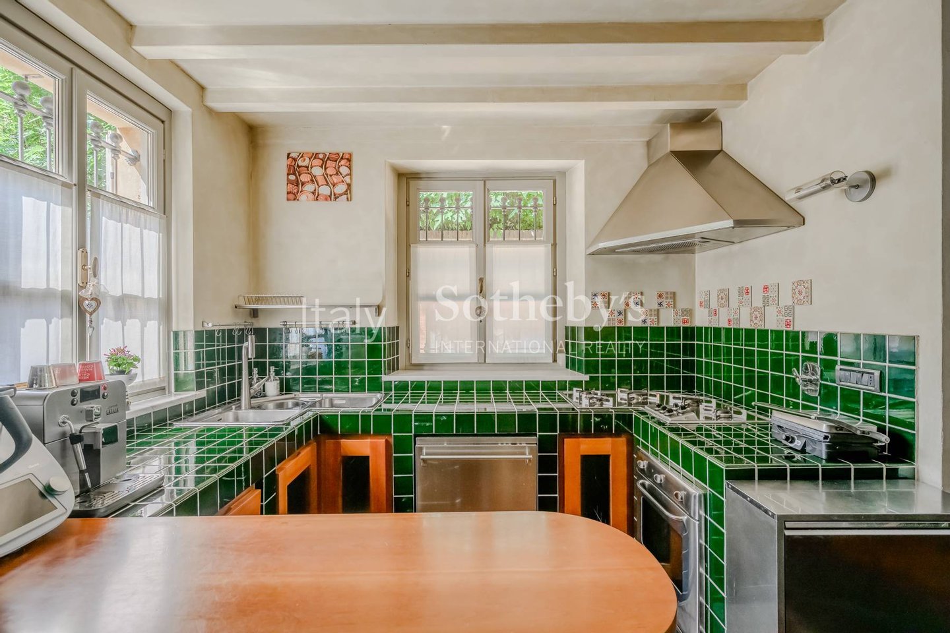
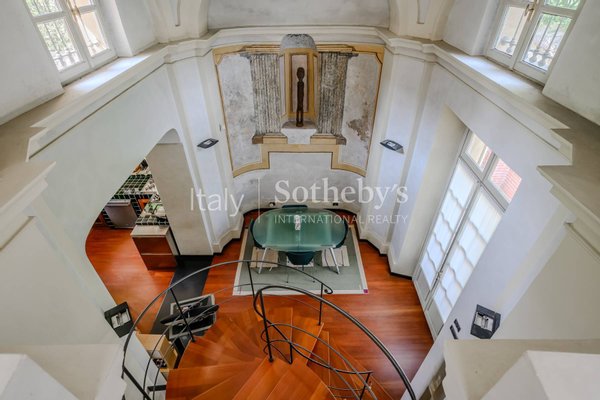
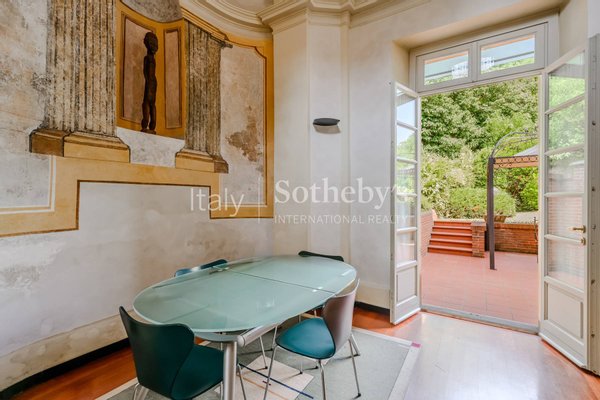
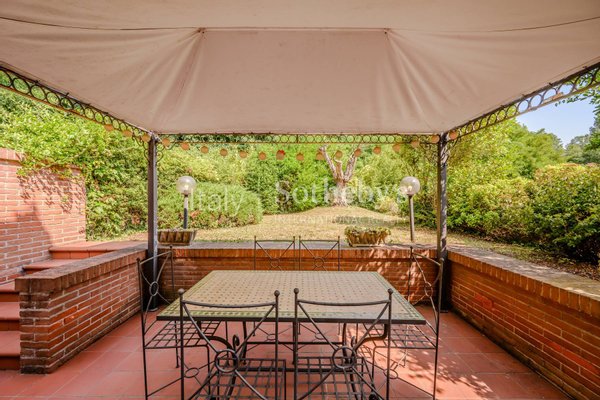
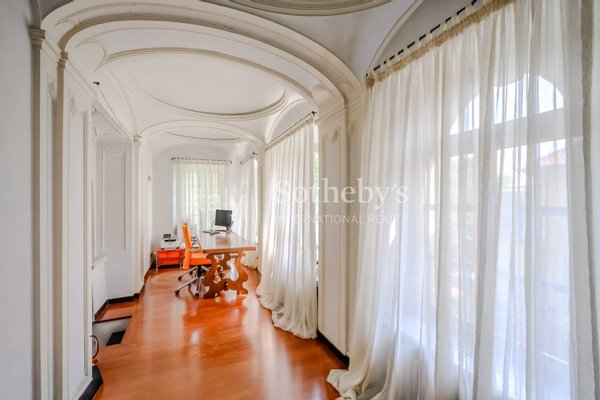
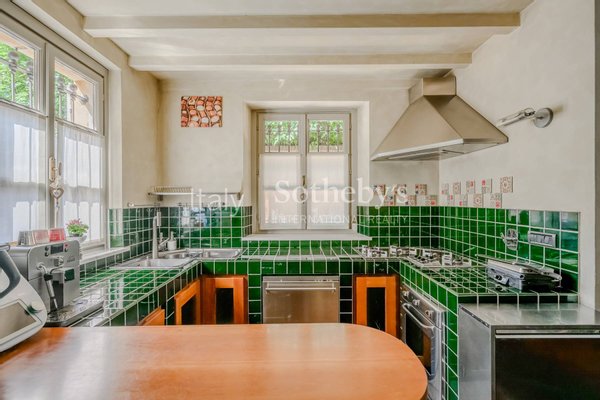
A truly distinctive feature of the property is the former chapel of the estate, now transformed into a striking kitchen with dining area and direct access to the private garden-an exclusive outdoor space, ideal for relaxing in complete privacy. A spectacular staircase connects this area to the rest of the residence.
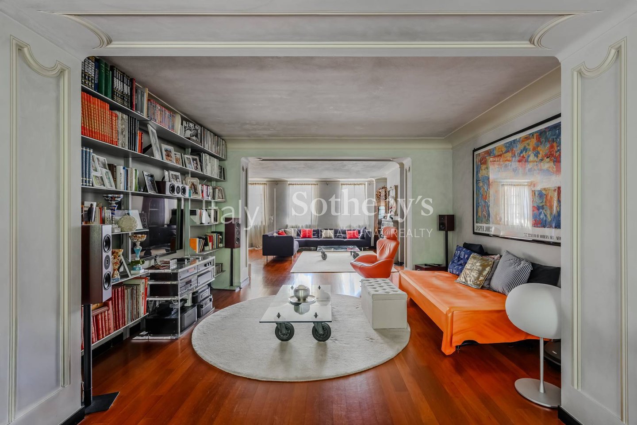
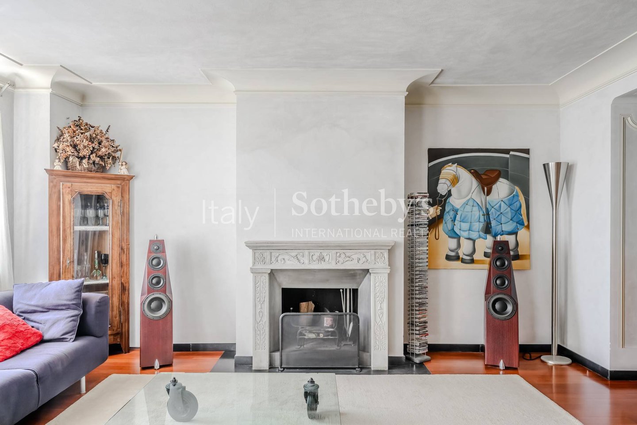
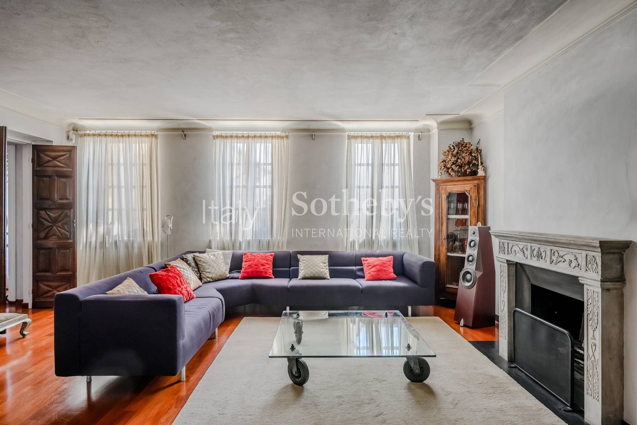
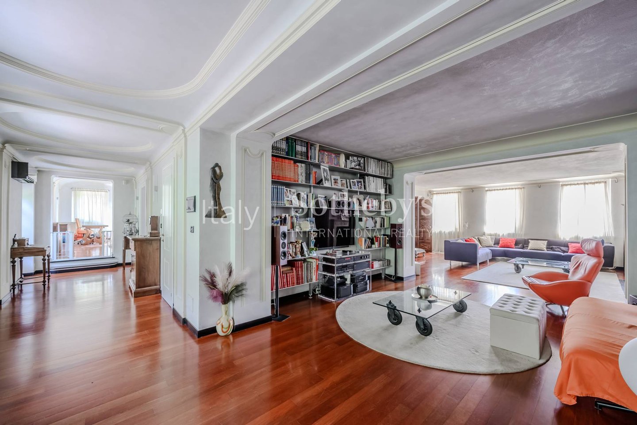
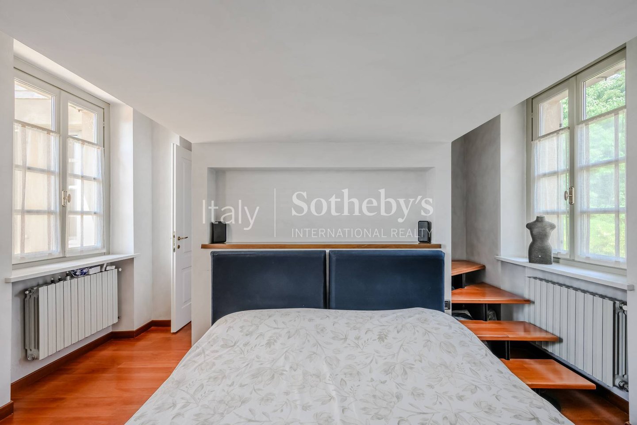
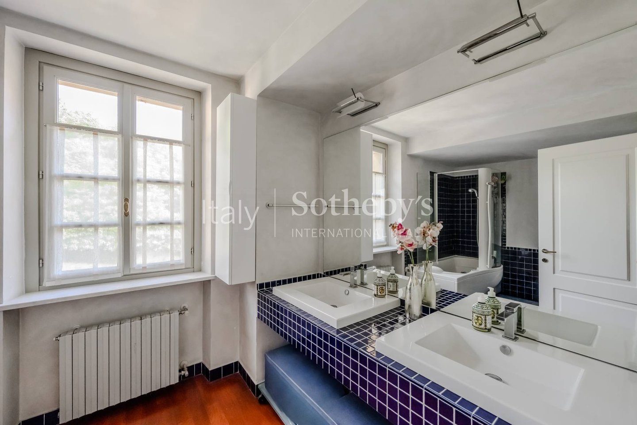
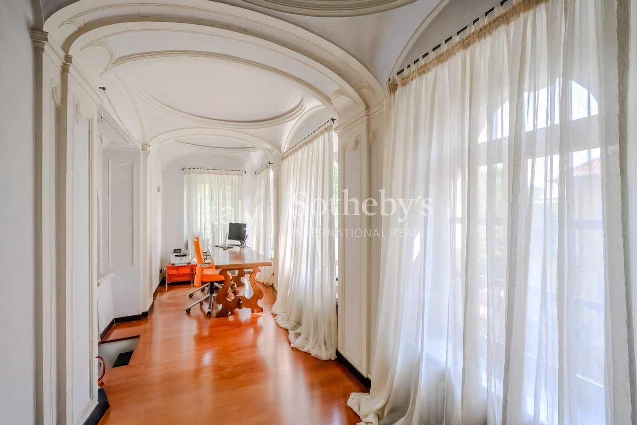
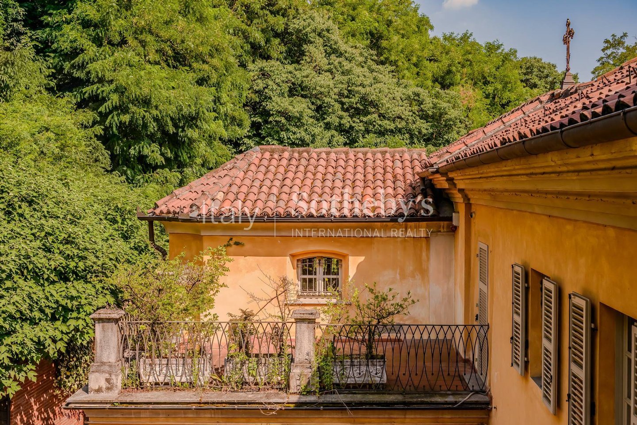
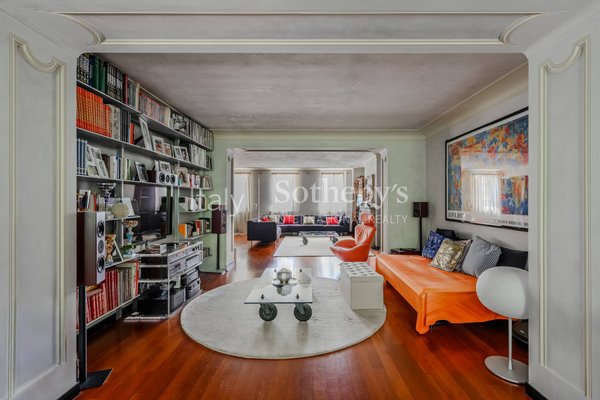
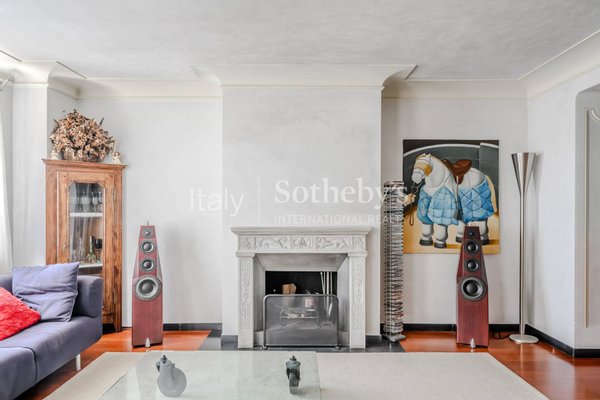
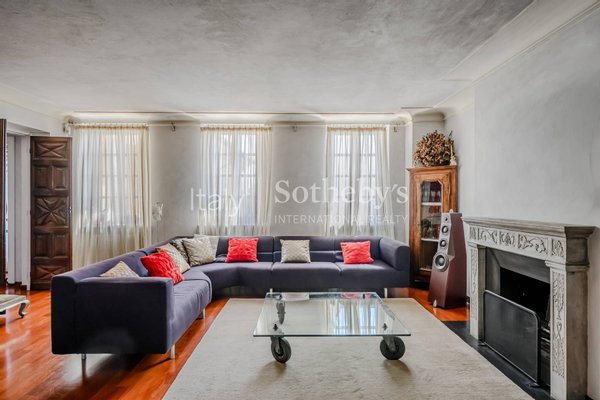
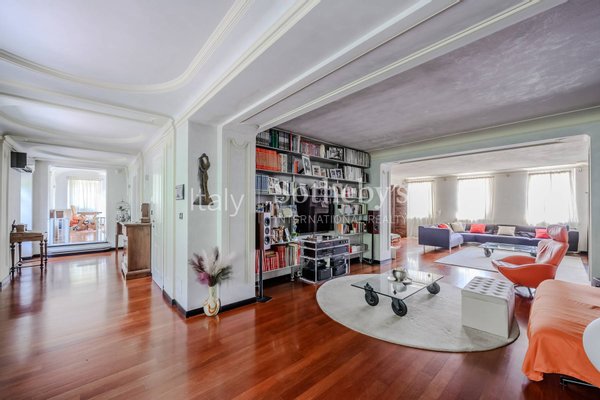
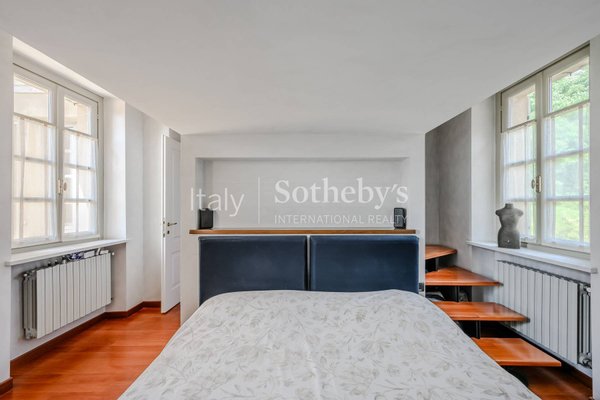
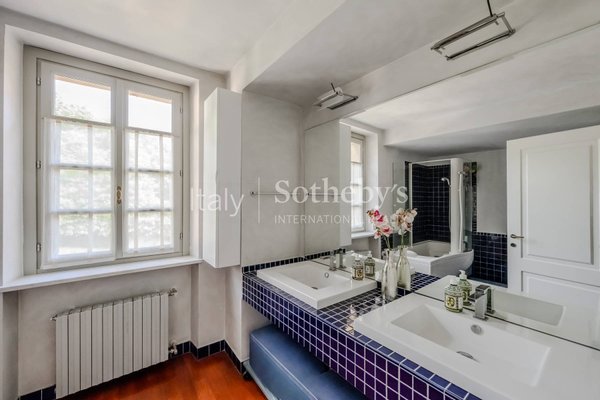
The main apartment, benefiting from quadruple exposure, features an elegant double reception room with a working fireplace, three bedrooms, two bathrooms, and a private terrace.
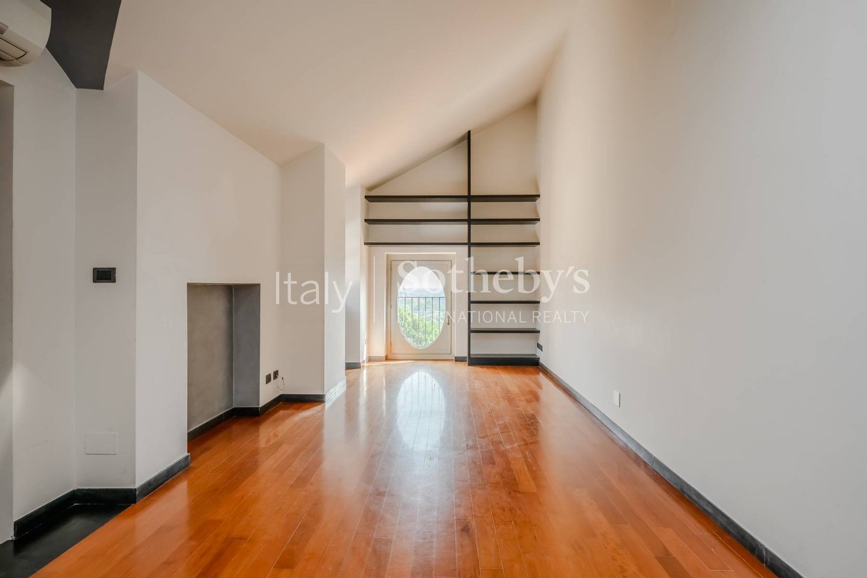
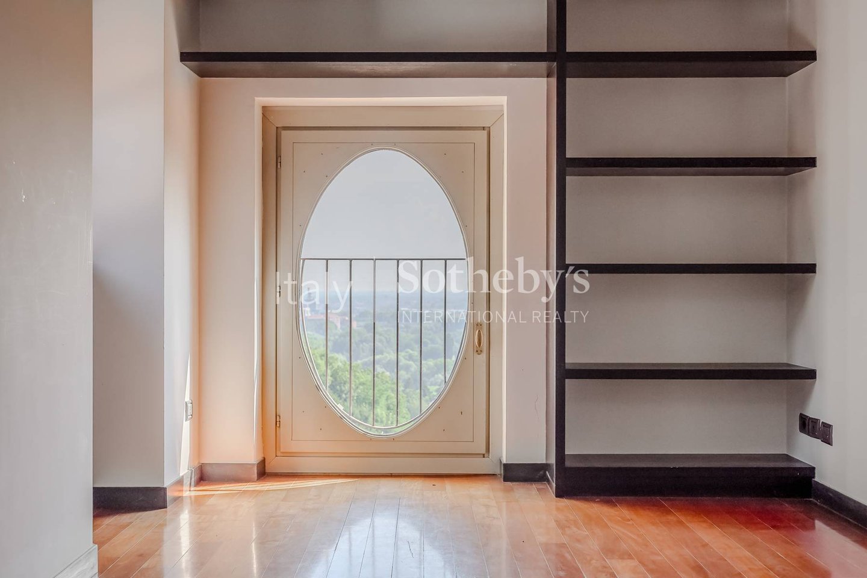
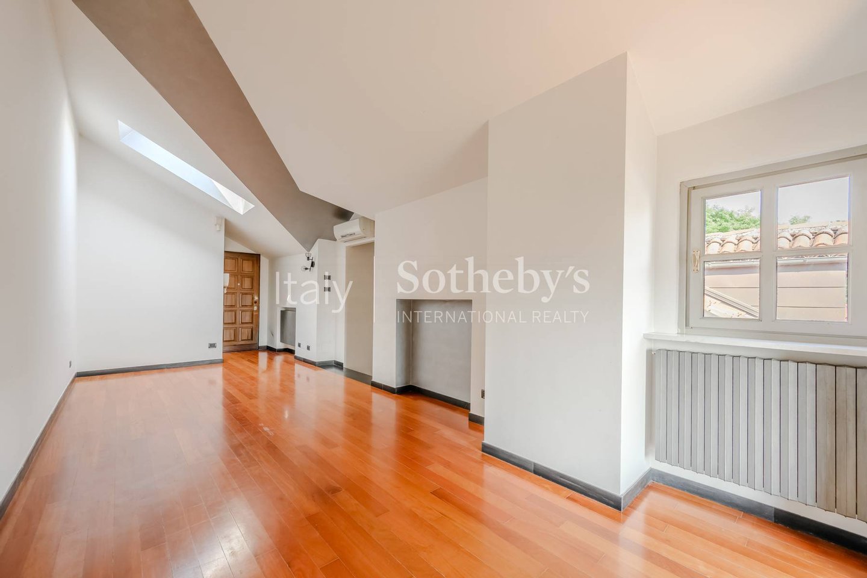
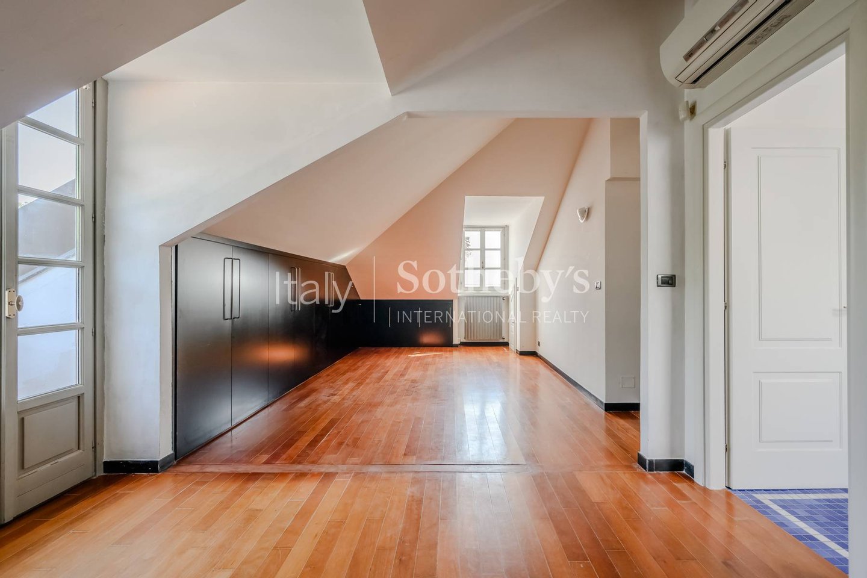
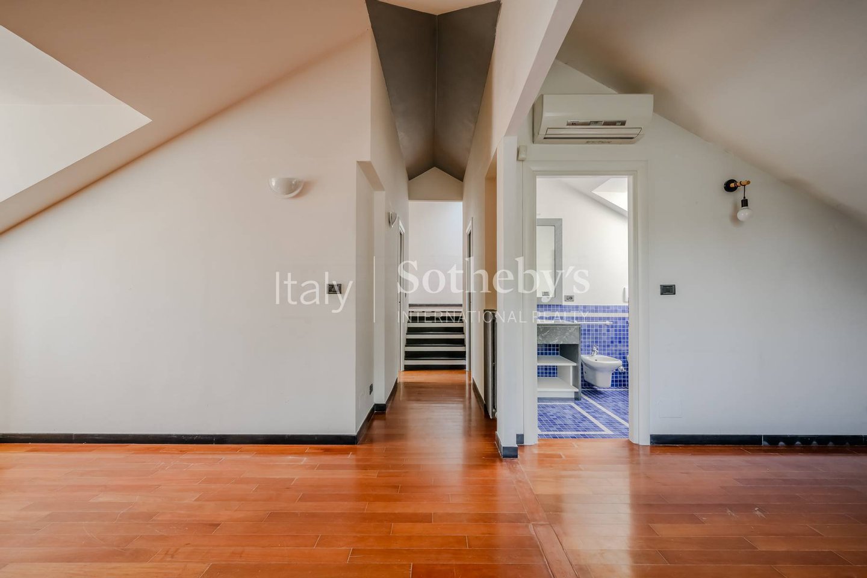
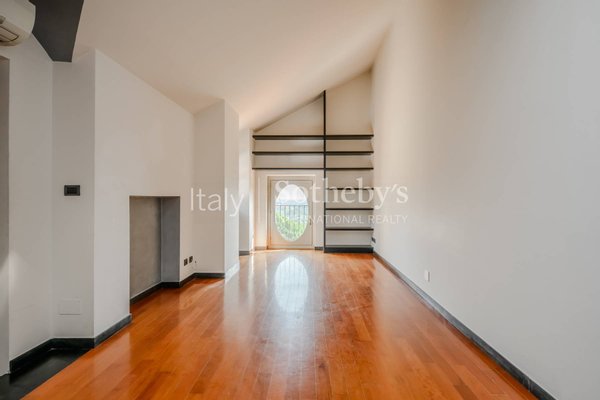
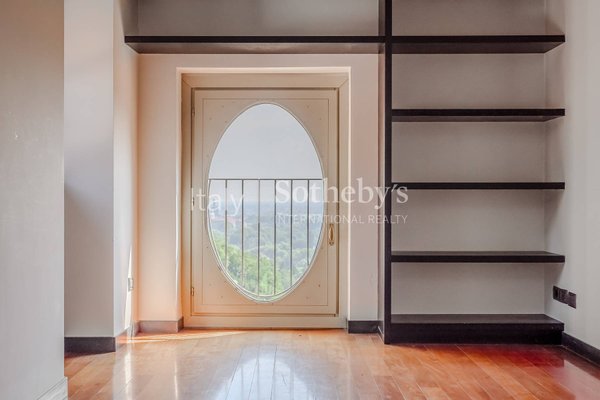
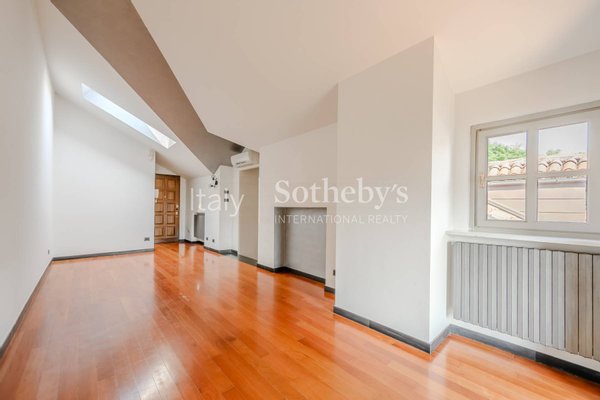
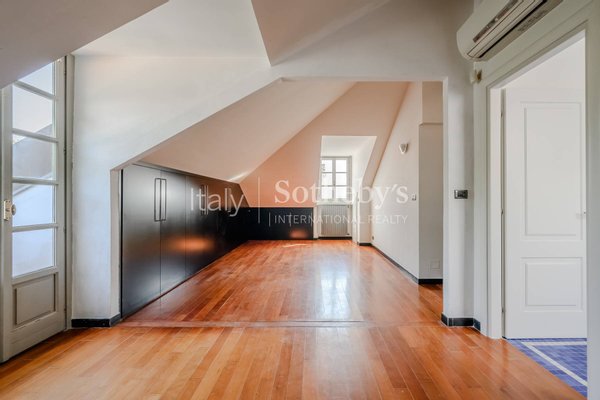
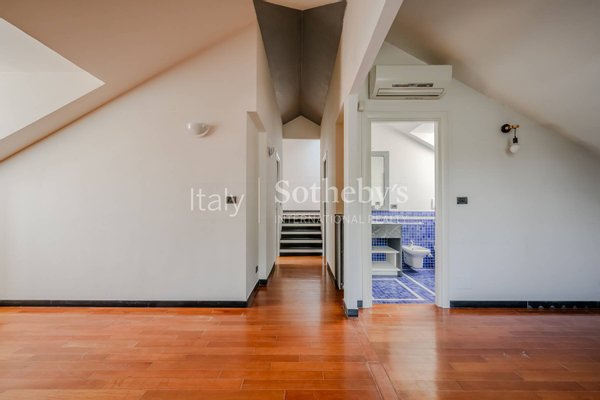
Completely independent and accessed from the condominium staircase, the attic apartment enjoys triple exposure and generous ceiling heights. It comprises a bright living area, a kitchen with a small terrace, a bathroom with window, and a spacious bedroom with en-suite bathroom. The layout also allows for the creation of a second bedroom. The property is further complemented by cellars, a quadruple garage, and four private parking spaces.
Quality finishes, parquet flooring, wooden double-glazed windows, air conditioning, concierge service, and a communal park further enhance this exclusive residence, surrounded by greenery while remaining perfectly connected to the city and its main amenities.
A truly distinctive feature of the property is the former chapel of the estate, now transformed into a striking kitchen with dining area and direct access to the private garden-an exclusive outdoor space, ideal for relaxing in complete privacy. A spectacular staircase connects this area to the rest of the residence.
The main apartment, benefiting from quadruple exposure, features an elegant double reception room with a working fireplace, three bedrooms, two bathrooms, and a private terrace.
Completely independent and accessed from the condominium staircase, the attic apartment enjoys triple exposure and generous ceiling heights. It comprises a bright living area, a kitchen with a small terrace, a bathroom with window, and a spacious bedroom with en-suite bathroom. The layout also allows for the creation of a second bedroom. The property is further complemented by cellars, a quadruple garage, and four private parking spaces.
Quality finishes, parquet flooring, wooden double-glazed windows, air conditioning, concierge service, and a communal park further enhance this exclusive residence, surrounded by greenery while remaining perfectly connected to the city and its main amenities.
Immobiliendetails
-
NutzungsartWohnen
-
ObjektartApartment
-
HauptobjektartWohnung
-
VertragsartKauf
-
Zimmer (gesamt)4
-
Anzahl Schlafzimmer4
-
Anzahl Badezimmer5
-
Wohnfläche (ca.)295 m²
-
Anbieter-Objektnummer34305856
Preise & Kosten
-
CourtageKeine besondere Angabe.
Standort & Lage
Anbieter

Italy Sotheby's International Realty
Firma Italy Sotheby's International Realty
Via Manzoni 45
20121 Milano
20121 Milano