Anbieter kontaktieren
Properstar SA
SOLARI PROPERTIES
- Mehr erfahren
bellevue.de-ID: 30649833
Haus zu kaufen in Mandelieu-La Napoule, France
- Haus
- · 6 Zimmer
- · 245 m² Wohnfläche
- · 1.790.000 € Kaufpreis
Objektbeschreibung
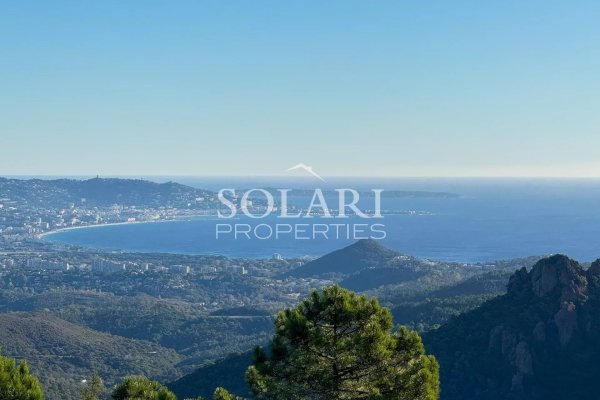
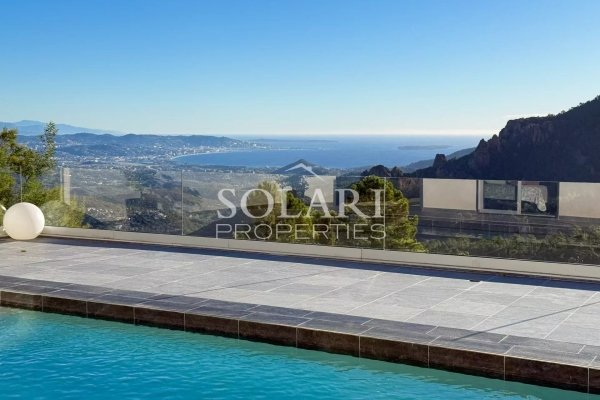
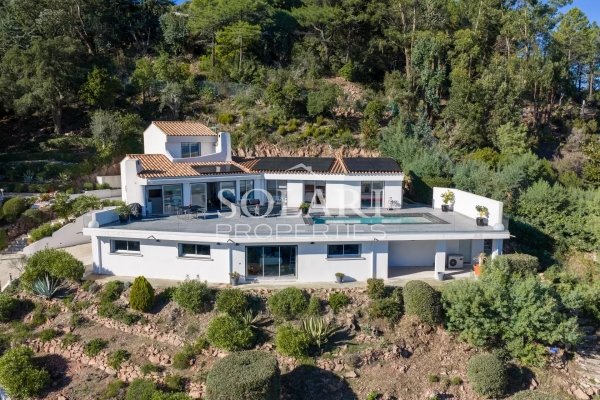
This 245 m² villa with heated pool offers a panoramic view of the Bay of Cannes.
Located in the most sought-after estate in Estérel, the villa is just a few minutes from Mandelieu la Napoule and its beaches, 20 minutes from Cannes, and 35 minutes from ...mehr lesen
Located in the most sought-after estate in Estérel, the villa is just a few minutes from Mandelieu la Napoule and its beaches, 20 minutes from Cannes, and 35 minutes from ...mehr lesen
This 245 m² villa with heated pool offers a panoramic view of the Bay of Cannes.
Located in the most sought-after estate in Estérel, the villa is just a few minutes from Mandelieu la Napoule and its beaches, 20 minutes from Cannes, and 35 minutes from Nice Côte d'Azur Airport.
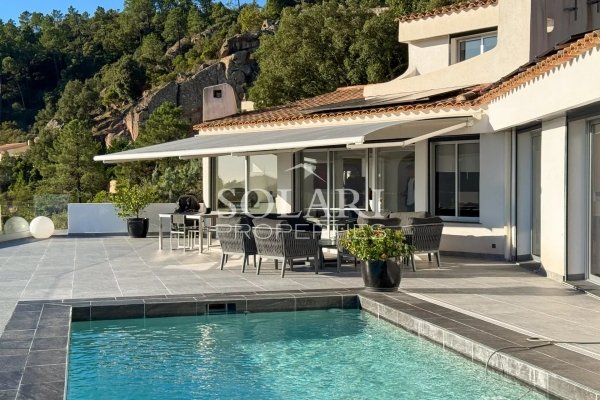
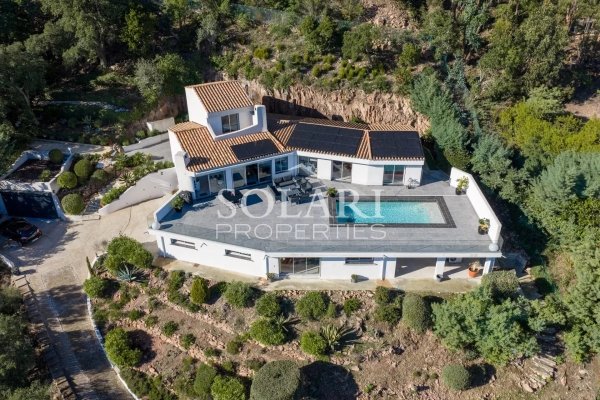
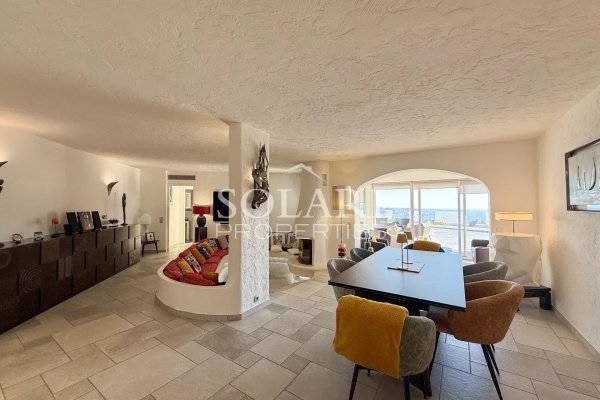
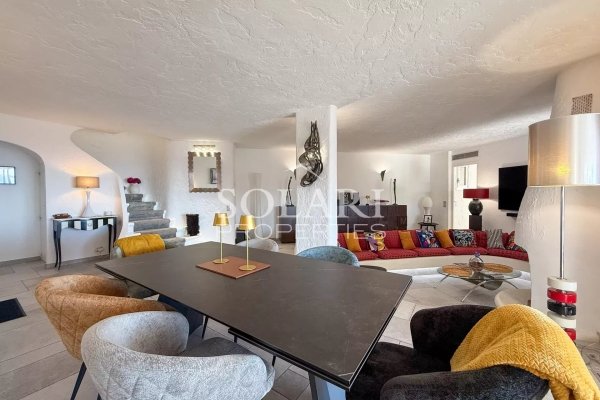
Built in 1983 on a 2,207 m² plot of land, the villa features a large living-dining room with a pellet stove opening onto a wide terrace with a heated pool, and a recent fully equipped kitchen with access to the terrace.
The sleeping area consists of 2 bedrooms, including a master suite with walk-in closet, office, and private bathroom with toilet, and a shower room with toilet.
A guest WC completes the space.
Upstairs, there is 1 bedroom opening onto a small terrace and a bathroom with toilets.
On the garden level, there is an independent apartment to be renovated.
Two garages, including a double, a laundry room, and a wine cellar complete this property.
Saltwater pool equipped with a heat pump.
Located in the most sought-after estate in Estérel, the villa is just a few minutes from Mandelieu la Napoule and its beaches, 20 minutes from Cannes, and 35 minutes from Nice Côte d'Azur Airport.
Built in 1983 on a 2,207 m² plot of land, the villa features a large living-dining room with a pellet stove opening onto a wide terrace with a heated pool, and a recent fully equipped kitchen with access to the terrace.
The sleeping area consists of 2 bedrooms, including a master suite with walk-in closet, office, and private bathroom with toilet, and a shower room with toilet.
A guest WC completes the space.
Upstairs, there is 1 bedroom opening onto a small terrace and a bathroom with toilets.
On the garden level, there is an independent apartment to be renovated.
Two garages, including a double, a laundry room, and a wine cellar complete this property.
Saltwater pool equipped with a heat pump.
Immobiliendetails
-
NutzungsartWohnen
-
ObjektartEinfamilienhaus
-
HauptobjektartHaus
-
VertragsartKauf
-
Zimmer (gesamt)6
-
Anzahl Schlafzimmer3
-
Anzahl Badezimmer2
-
Wohnfläche (ca.)245 m²
-
Nutzfläche (ca.)245 m²
-
Anbieter-Objektnummer117052133
Preise & Kosten
-
CourtageKeine besondere Angabe.
Energie
-
Endenergiebedarf142 kWh/(m²*a)
-
EnergieeffizienzklasseC
Ausstattung
- Klimanalage
- Swimmingpool
- Alarmanlage
Anbieter

Properstar SA
Firma Properstar SA
Rue Centrale 8
1003 Lausanne
1003 Lausanne