Anbieter kontaktieren
Properstar SA
AGENCE AGNES MALECKI REAL ESTATE
- Mehr erfahren
bellevue.de-ID: 30649797
Haus zu kaufen in Le Lavandou, France
- Haus
- · 6 Zimmer
- · 172 m² Wohnfläche
- · 1.023 m² Grundstücksfläche
- · 1.890.000 € Kaufpreis
Objektbeschreibung
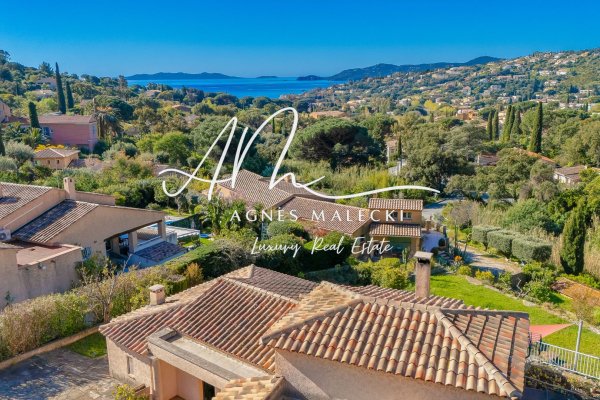
EXCLUSIVITY AGENCE AGNÈS MALECKI - St Clair - Built in 1994, this SOUTH property develops approximately 172 m2 of living space on a plot of 1,023 m2 organized in terraces, offering a harmonious location and a real feeling of space. Located in a quiet
...mehr lesen
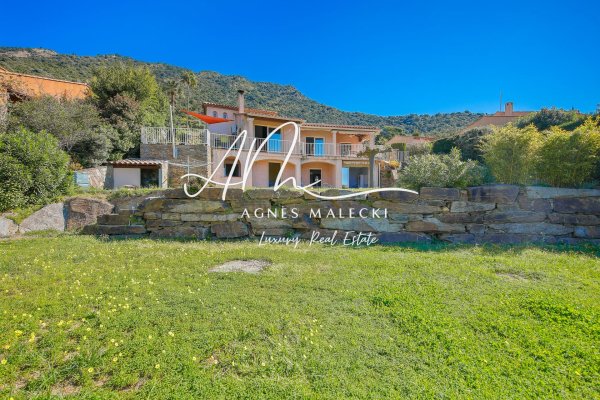
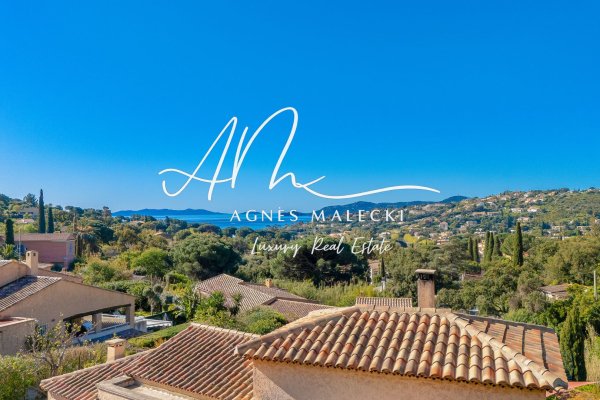
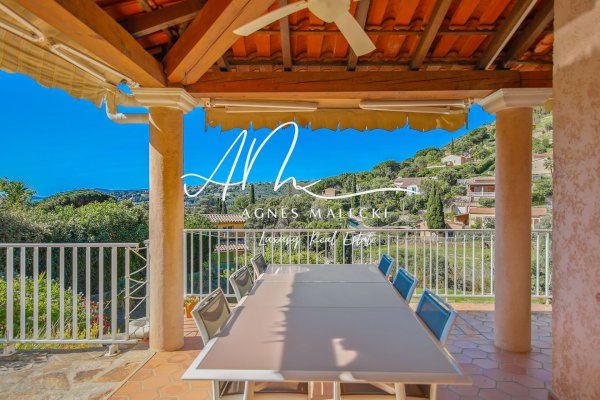
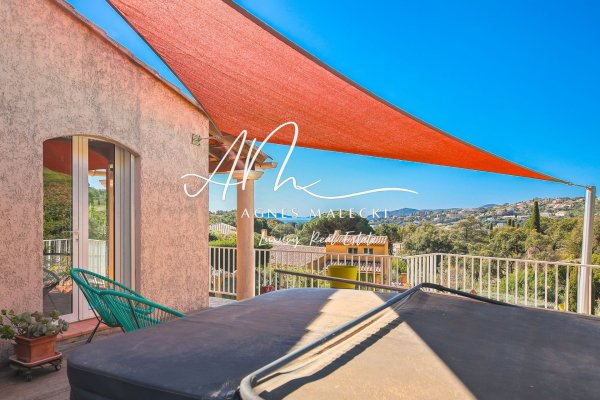
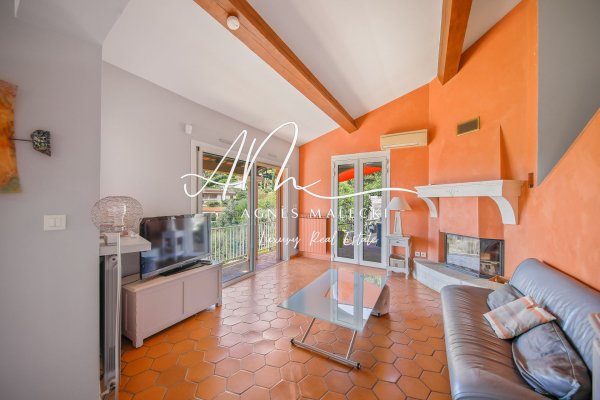
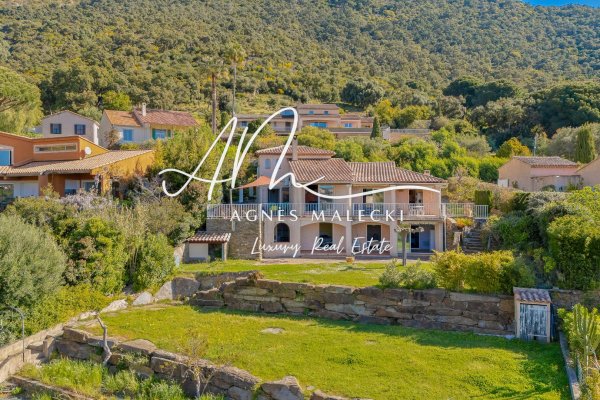
EXCLUSIVITY AGENCE AGNÈS MALECKI - St Clair - Built in 1994, this SOUTH property develops approximately 172 m2 of living space on a plot of 1,023 m2 organized in terraces, offering a harmonious location and a real feeling of space. Located in a quiet and sought-after residential environment, close to the beaches of Saint-Clair and the center of Le Lavandou, it benefits from a privileged living environment between accessibility and tranquility. Its SOUTH exposure ensures a beautiful light and unobstructed views of the hills and the sea. The villa is organized on three levels, with a fluid distribution turned outwards. The main level hosts a living room of about 38 m2, extended by a terrace of about 100 m2, a real reception area. An independent kitchen, a bedroom and a shower room complete this level. Upstairs, a room that can be used as a bedroom or office offers an independent and quiet space. The garden level offers three bedrooms open to the outside, a bathroom and modular annex spaces. The land, structured in terraces, allows you to consider the installation of a swimming pool while preserving beautiful outdoor spaces. A garage and several parking spaces complete the set. This property stands out for the quality of its location and its potential for development. For a private tour, contact me. georgelin MALECKI - Real Estate Consultant - RSAC 981 018 971
St-Clair - Built in 1994, this property offers approximately 172 sqm of living space, set on a 1,023 sqm terraced plot (restanques), providing a harmonious layout and a true sense of space. Located close to the beaches of Saint-Clair and the centre of Le Lavandou, it enjoys a privileged lifestyle combining accessibility and tranquillity. Its west-facing orientation ensures excellent natural light throughout the day, with open views over the hills and the sea. The villa is arranged over three levels, with a fluid layout designed to open onto the outdoors. The main level features a living area of approximately 38 sqm, extended by a terrace of around 100 sqm, ideal for entertaining. An independent kitchen, one bedroom and a shower room complete this level. Upstairs, an additional room currently used as a bedroom or office offers a quiet and independent space. The garden level comprises three bedrooms opening onto the outside, a bathroom, as well as flexible additional spaces that can be adapted to suit different needs. The terraced land allows for the installation of a swimming pool while preserving generous outdoor areas. A garage and additional parking spaces complete the property. This property stands out for the quality of its location and its strong potential for enhancement. For a private viewing, please contact: Georgelin MALECKI - Real Estate Consultant - RSAC 981 018 971
St-Clair - Built in 1994, this property offers approximately 172 sqm of living space, set on a 1,023 sqm terraced plot (restanques), providing a harmonious layout and a true sense of space. Located close to the beaches of Saint-Clair and the centre of Le Lavandou, it enjoys a privileged lifestyle combining accessibility and tranquillity. Its west-facing orientation ensures excellent natural light throughout the day, with open views over the hills and the sea. The villa is arranged over three levels, with a fluid layout designed to open onto the outdoors. The main level features a living area of approximately 38 sqm, extended by a terrace of around 100 sqm, ideal for entertaining. An independent kitchen, one bedroom and a shower room complete this level. Upstairs, an additional room currently used as a bedroom or office offers a quiet and independent space. The garden level comprises three bedrooms opening onto the outside, a bathroom, as well as flexible additional spaces that can be adapted to suit different needs. The terraced land allows for the installation of a swimming pool while preserving generous outdoor areas. A garage and additional parking spaces complete the property. This property stands out for the quality of its location and its strong potential for enhancement. For a private viewing, please contact: Georgelin MALECKI - Real Estate Consultant - RSAC 981 018 971
Immobiliendetails
-
NutzungsartWohnen
-
ObjektartEinfamilienhaus
-
HauptobjektartHaus
-
VertragsartKauf
-
Zimmer (gesamt)6
-
Anzahl Schlafzimmer4
-
Anzahl Badezimmer1
-
Anzahl separate WC2
-
Wohnfläche (ca.)172 m²
-
Grundstücksfläche (ca.)1.023 m²
-
Nutzfläche (ca.)172 m²
-
Anzahl Etagen3
-
Anbieter-Objektnummer117018649
Preise & Kosten
-
CourtageKeine besondere Angabe.
Energie
-
Endenergiebedarf168 kWh/(m²*a)
-
EnergieeffizienzklasseC
Ausstattung
- Klimanalage
- Alarmanlage
Videos
Anbieter

Properstar SA
Firma Properstar SA
Rue Centrale 8
1003 Lausanne
1003 Lausanne