
Anbieter kontaktieren
Properstar SA
Agency GROUP
- Mehr erfahren
bellevue.de-ID: 30649781
Haus zu kaufen in Estoril, Portugal
- Haus
- · 4 Zimmer
- · 287 m² Wohnfläche
- · 803 m² Grundstücksfläche
- · 3.300.000 € Kaufpreis
Objektbeschreibung
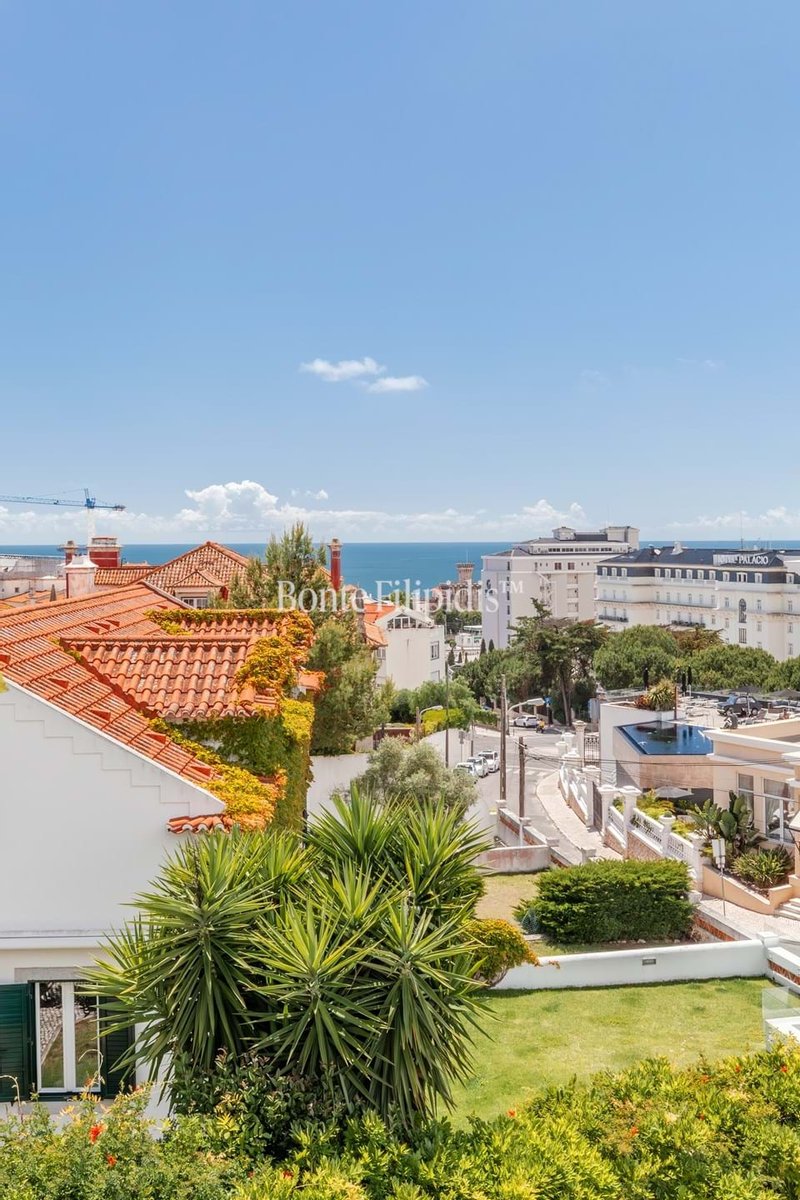
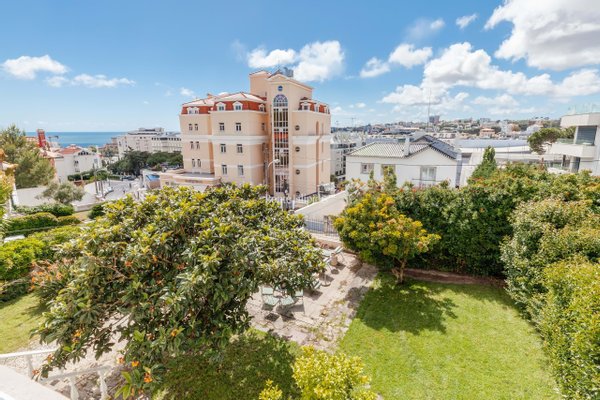
Located on one of Estorils most sought-after streets, Villa Elisabeth sits on a generous 803 sqm plot within easy walking distance of the beach, the casino gardens, cafés, and local amenities. This property presents a rare combination of refined,
...mehr lesen
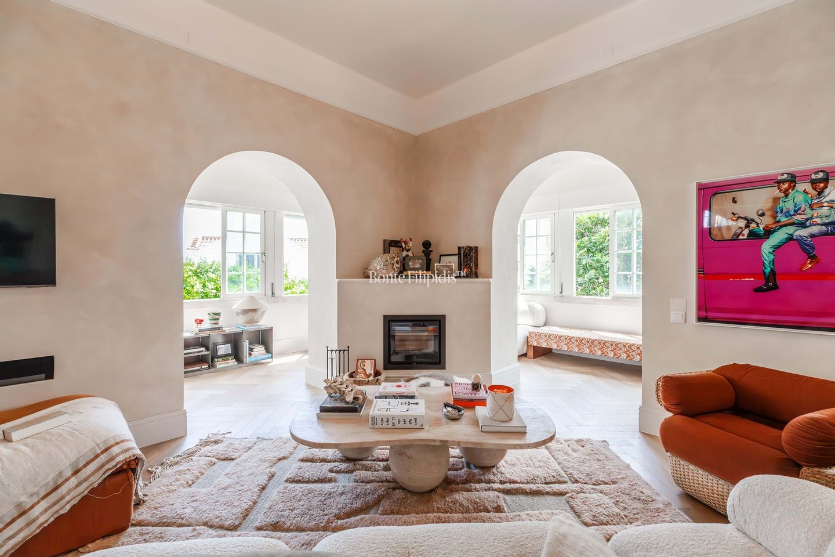
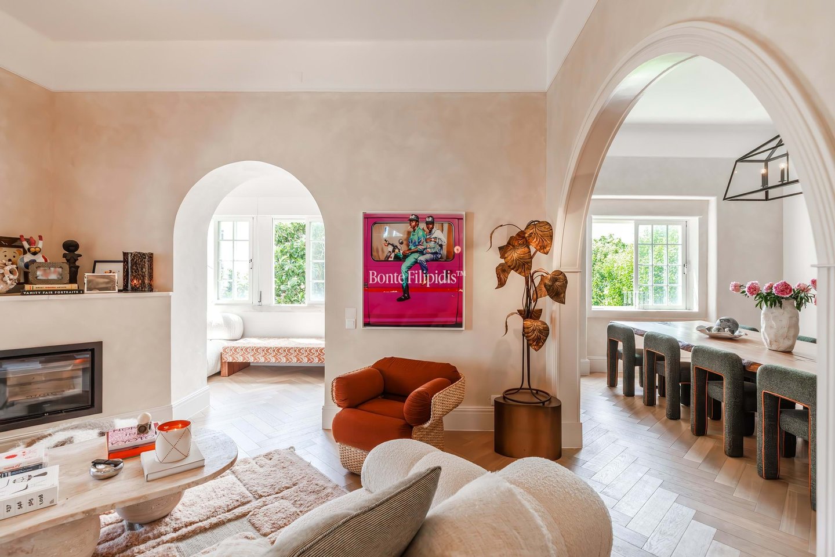
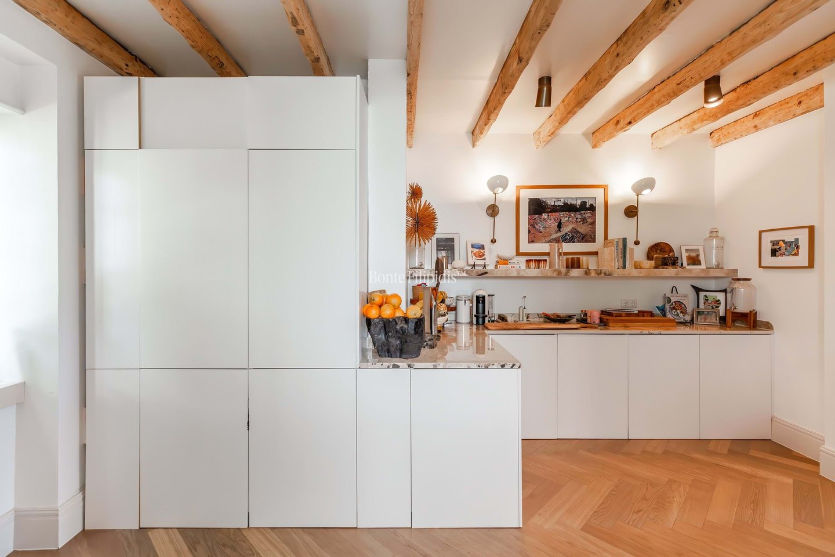
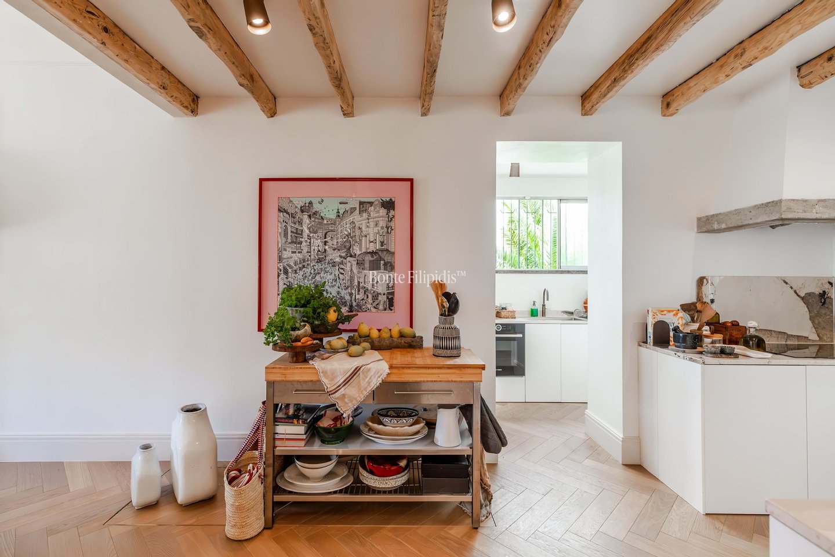
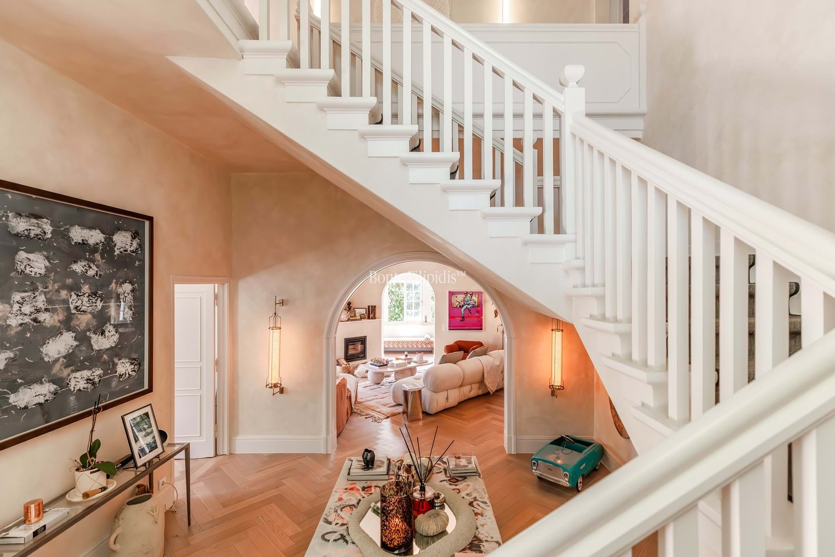
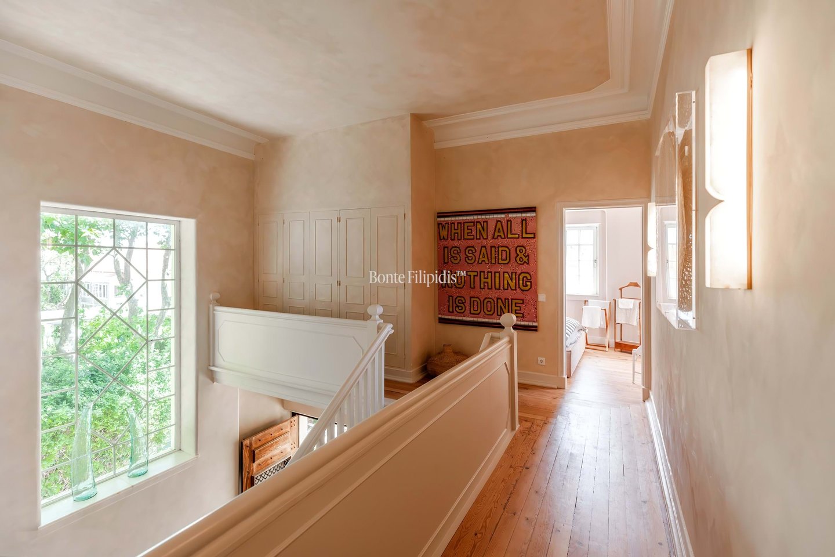
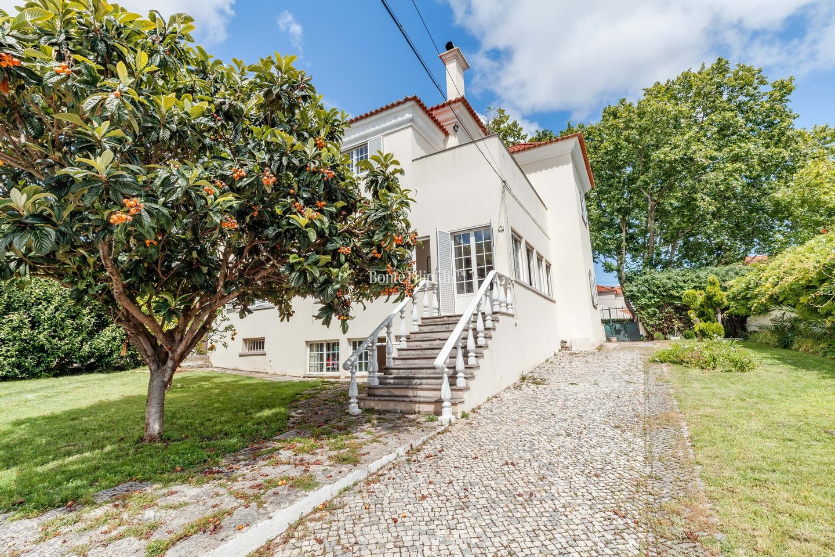
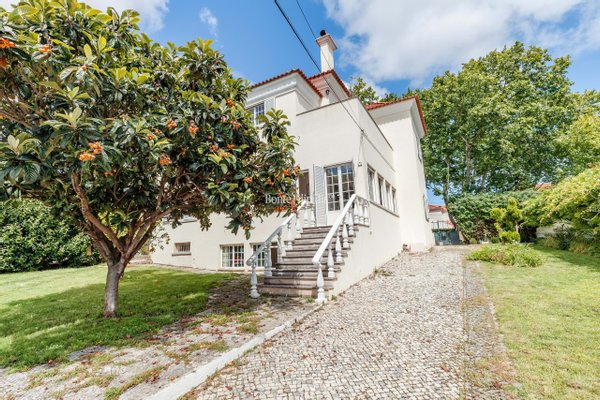
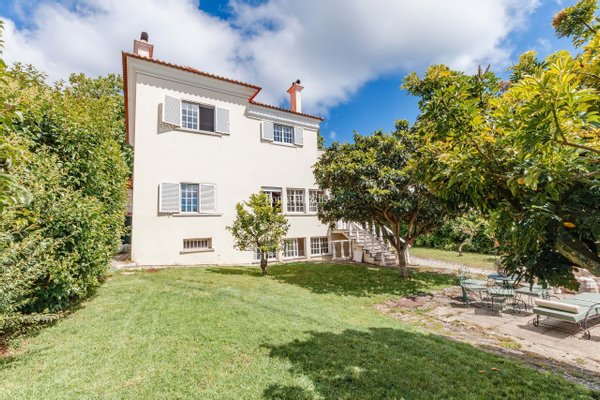
Located on one of Estorils most sought-after streets, Villa Elisabeth sits on a generous 803 sqm plot within easy walking distance of the beach, the casino gardens, cafés, and local amenities. This property presents a rare combination of refined, move-in-ready living and outstanding investment potential.
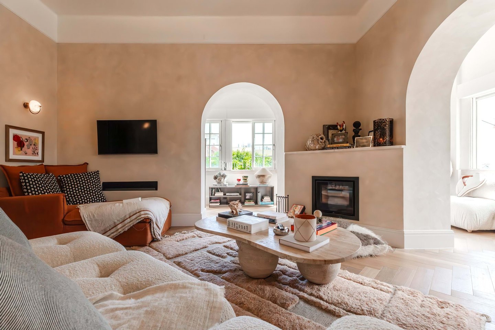
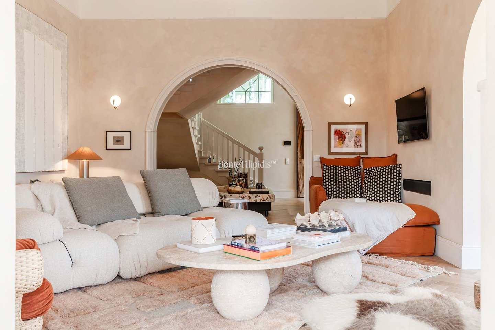
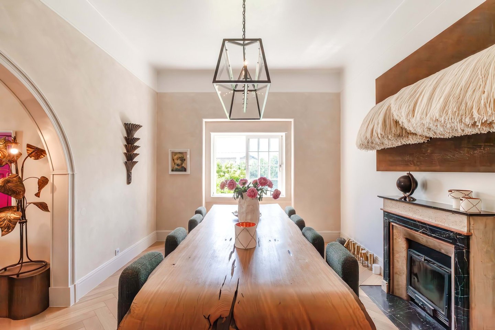
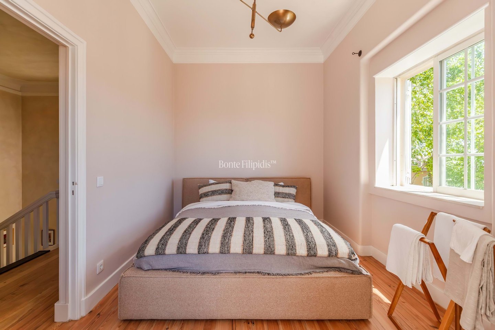
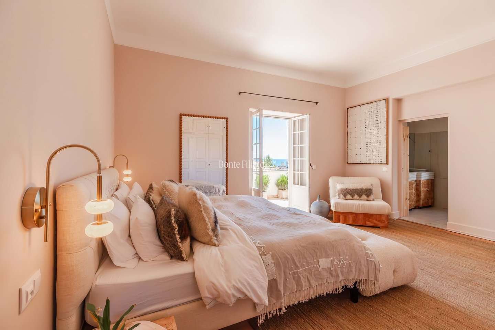
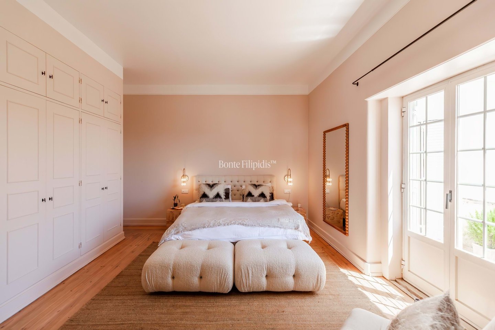
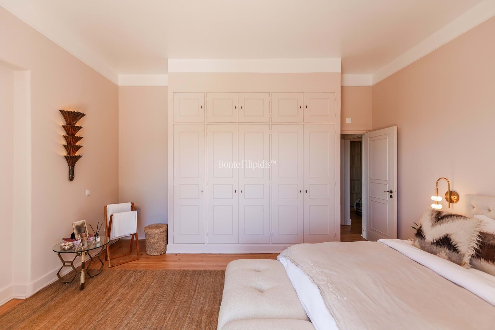
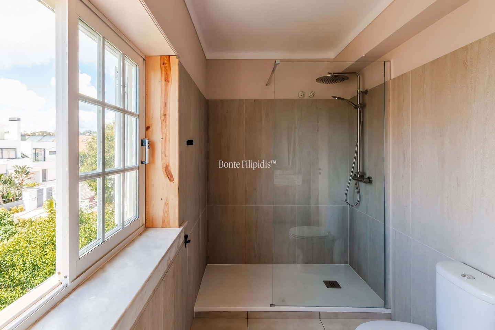
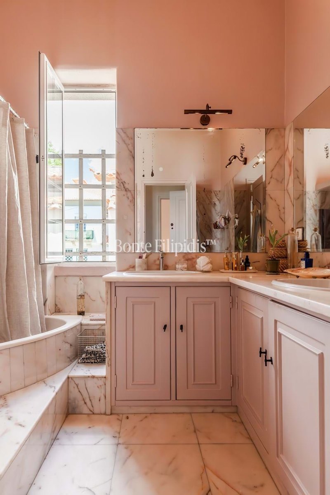
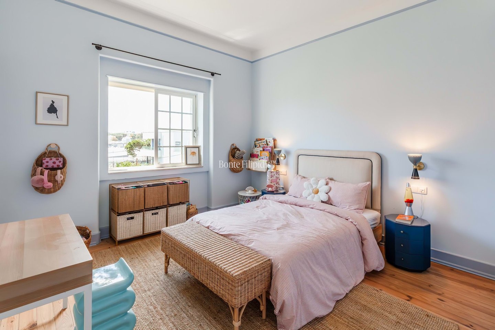
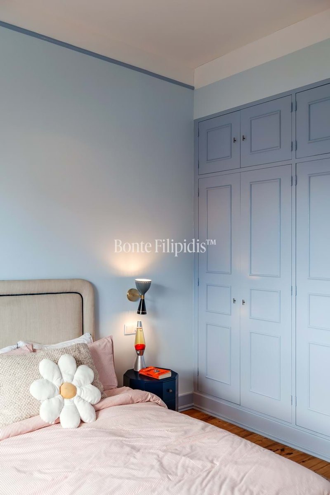
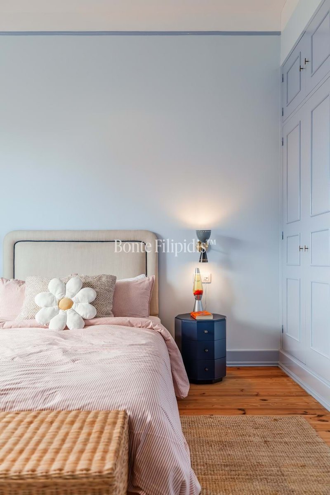
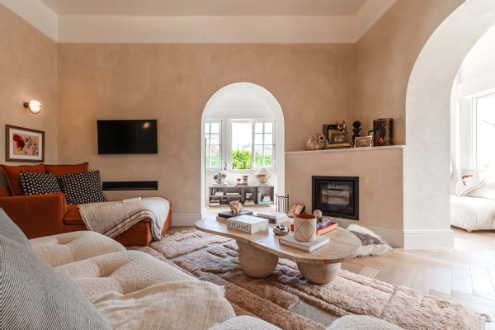
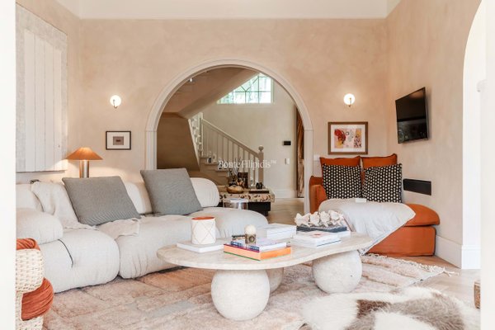
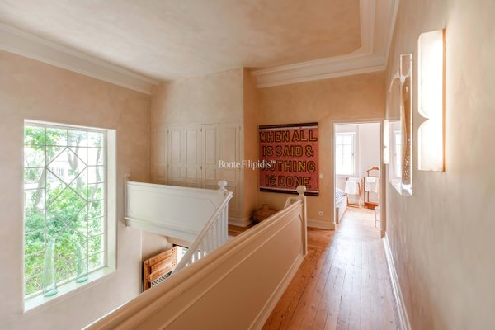
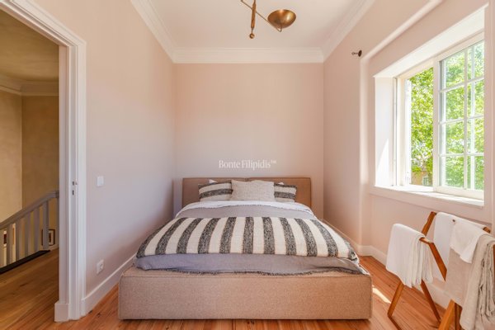
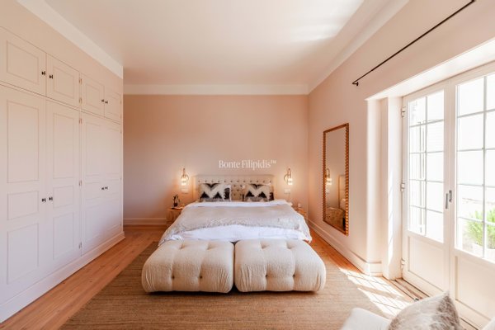
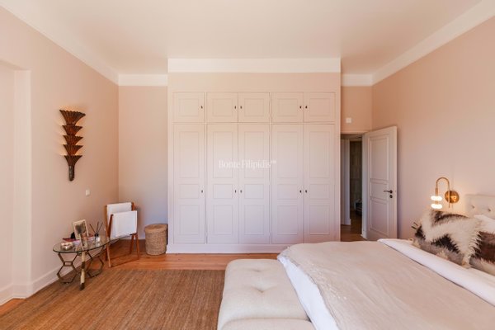
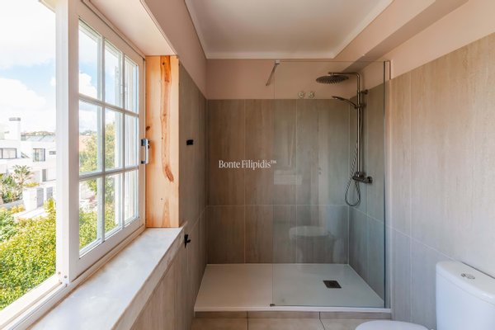
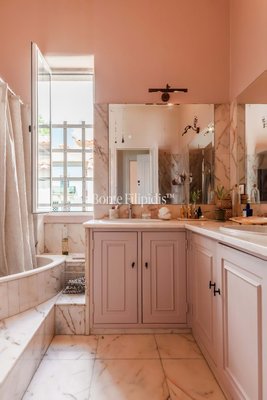
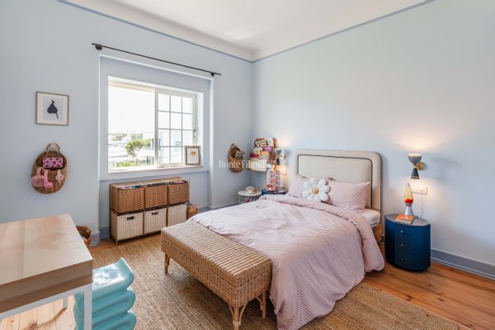
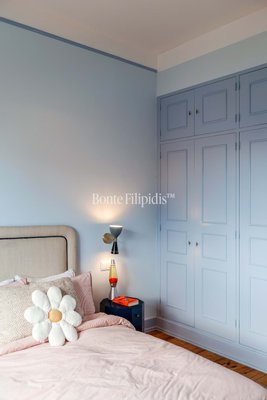
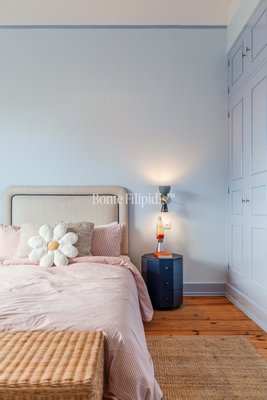
The existing villa offers 306 sqm of beautifully renovated interior space, featuring a light-filled 3+1 bedroom layout and 4 bathrooms.
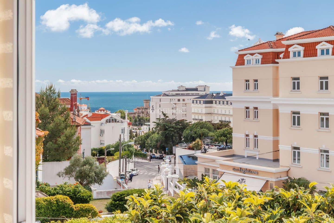
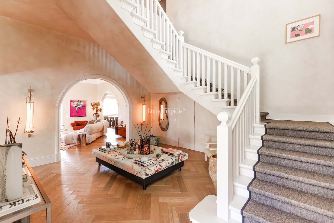
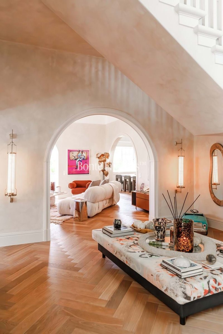
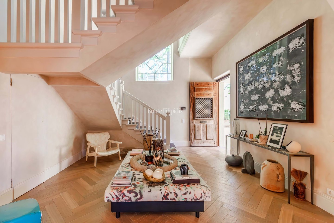
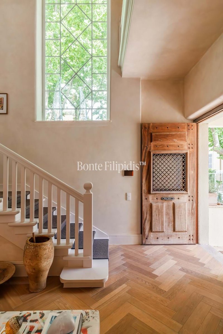
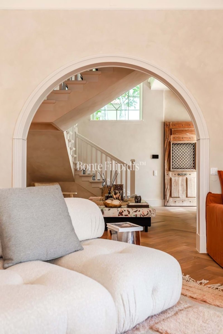
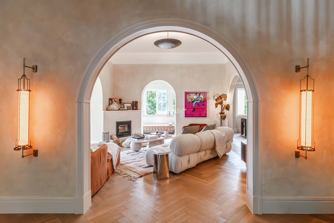
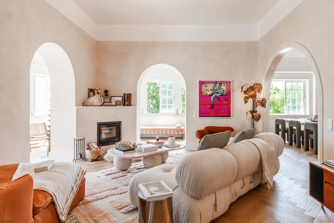
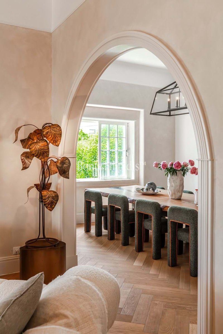
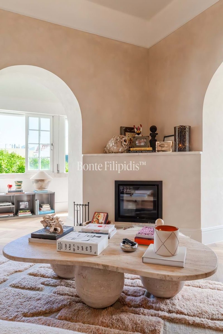
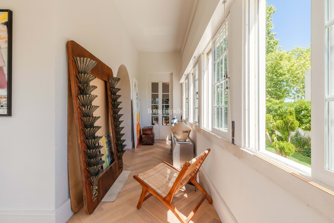
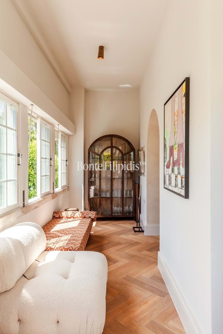
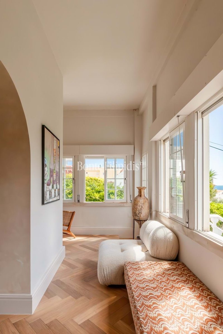
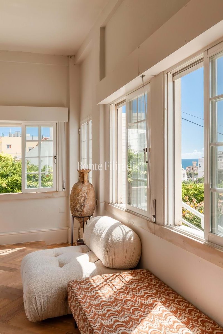
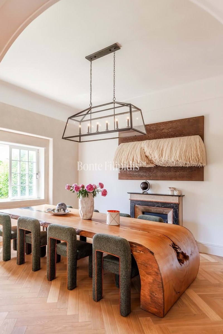
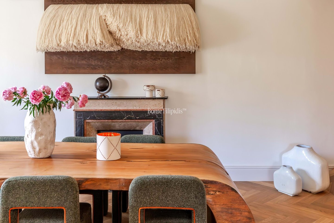
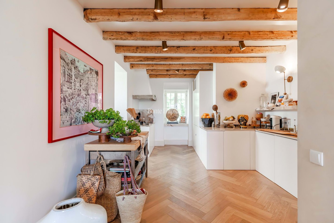
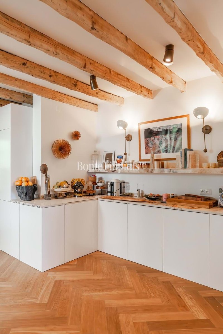
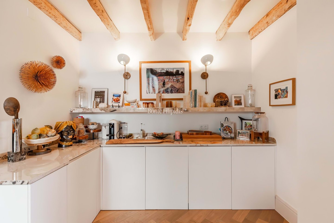
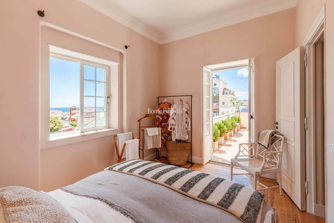
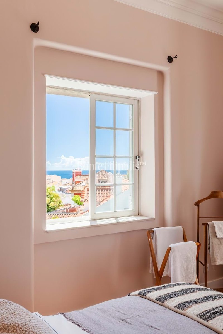
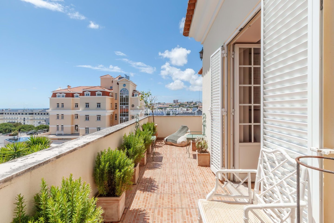
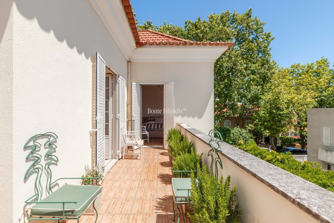
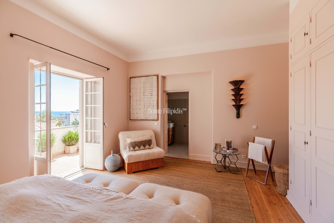
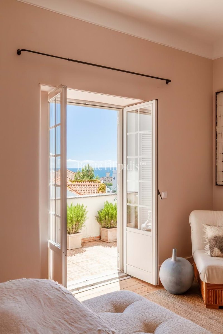
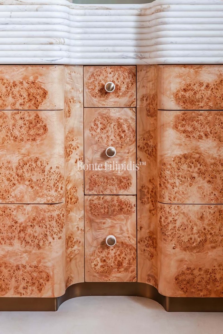
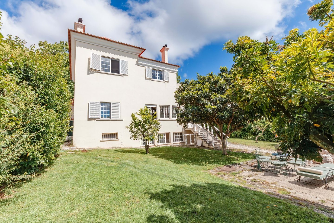
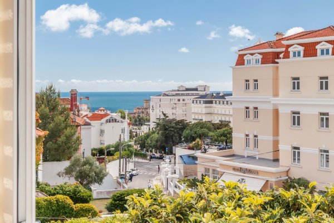
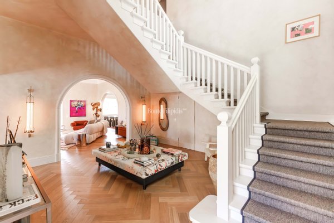
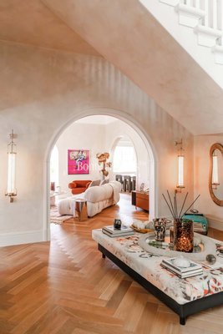
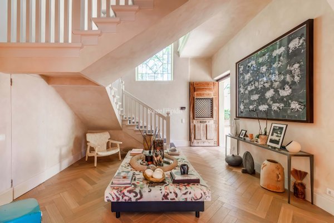
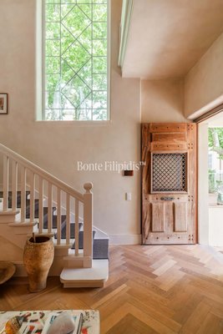
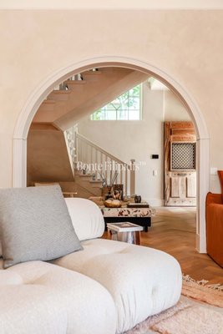
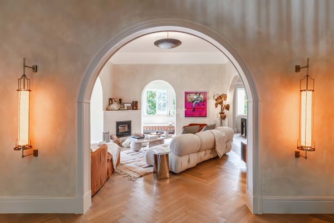
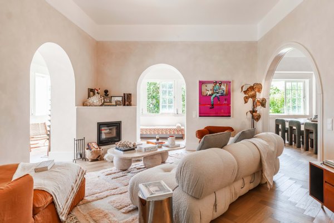
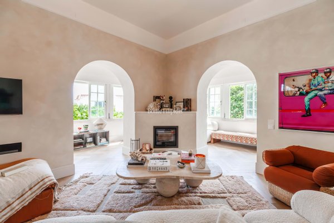
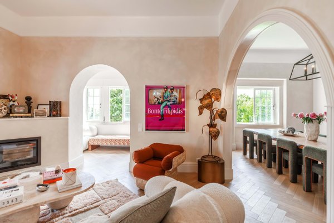
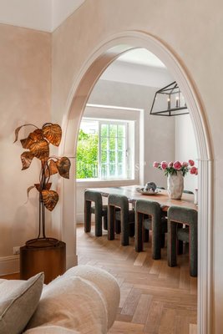
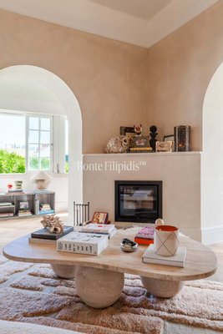
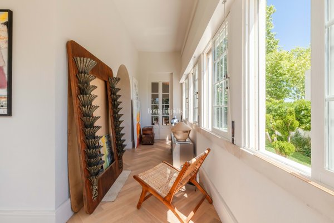
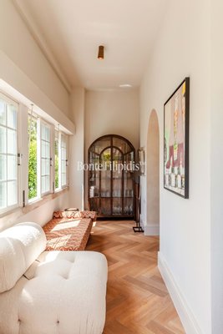
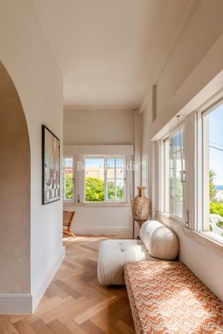
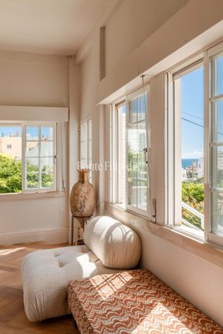
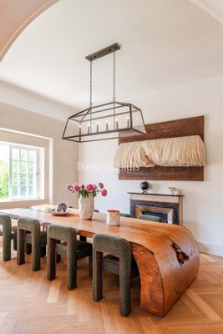
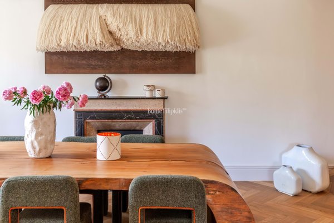
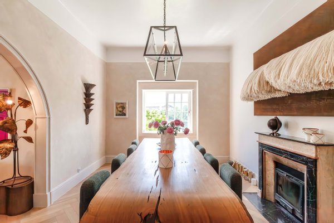
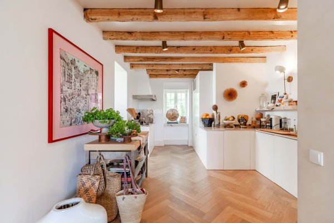
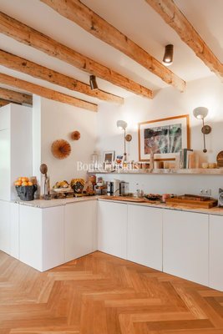
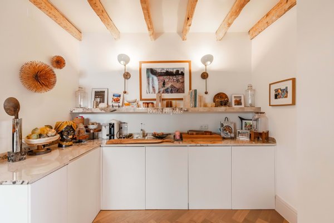
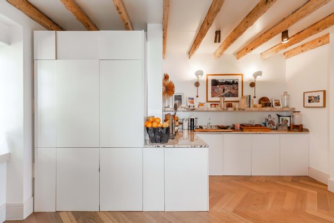
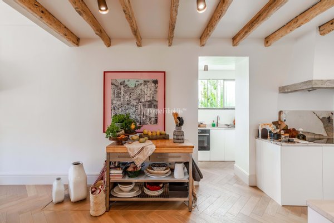
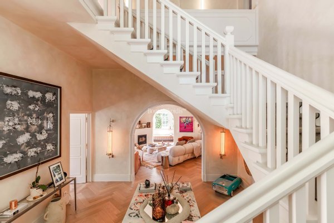
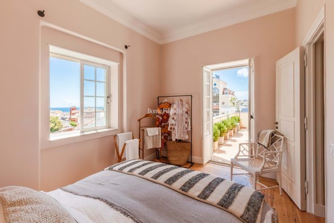
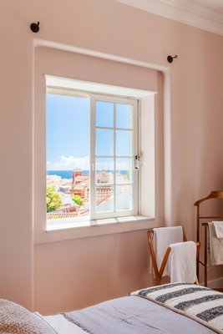
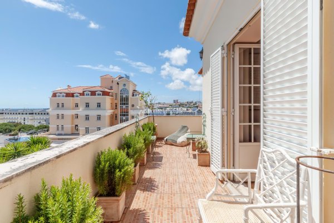
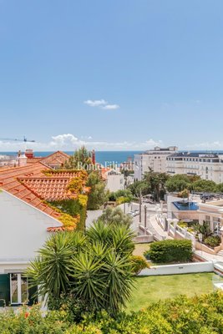
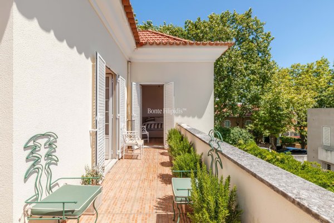
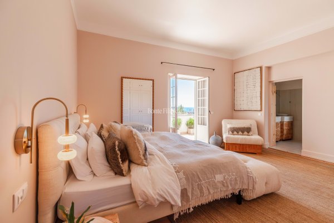
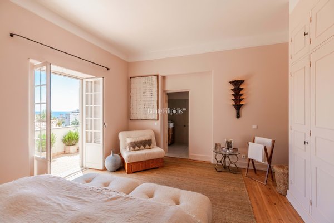
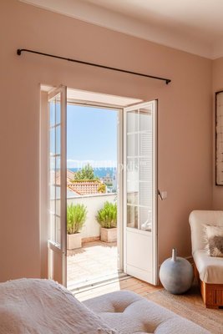
The interiors are defined by elegant arched doorways, beautiful herringbone wood floors, and a brand-new kitchen. The principal bedroom and guest bedroom open onto private terraces with wonderful sea views, seamlessly integrating outdoor living into everyday life. At ground level, the carefully maintained garden provides both privacy and space, while also benefiting from views towards the ocean.
While the house is ready for immediate occupation, with excellent finishes and meticulous attention to detail throughout, what truly distinguishes this property is its exceptional future potential. An approved project has already been submitted to the local council (Câmara) to more than double the current size of the home, creating a rare opportunity to significantly expand the property in one of the areas most desirable locations. The proposed extension would add two further bedrooms, a home office, a spa, private parking, and an attic studio.
Villa Elisabeth represents a tangible opportunity to enjoy the Estoril lifestyle immediately, while retaining the possibility to substantially increase both the scale and value of the property over time.
The existing villa offers 306 sqm of beautifully renovated interior space, featuring a light-filled 3+1 bedroom layout and 4 bathrooms.
The interiors are defined by elegant arched doorways, beautiful herringbone wood floors, and a brand-new kitchen. The principal bedroom and guest bedroom open onto private terraces with wonderful sea views, seamlessly integrating outdoor living into everyday life. At ground level, the carefully maintained garden provides both privacy and space, while also benefiting from views towards the ocean.
While the house is ready for immediate occupation, with excellent finishes and meticulous attention to detail throughout, what truly distinguishes this property is its exceptional future potential. An approved project has already been submitted to the local council (Câmara) to more than double the current size of the home, creating a rare opportunity to significantly expand the property in one of the areas most desirable locations. The proposed extension would add two further bedrooms, a home office, a spa, private parking, and an attic studio.
Villa Elisabeth represents a tangible opportunity to enjoy the Estoril lifestyle immediately, while retaining the possibility to substantially increase both the scale and value of the property over time.
Immobiliendetails
-
NutzungsartWohnen
-
ObjektartEinfamilienhaus
-
HauptobjektartHaus
-
VertragsartKauf
-
Zimmer (gesamt)4
-
Anzahl Schlafzimmer4
-
Anzahl Badezimmer4
-
Wohnfläche (ca.)287 m²
-
Gesamtfläche (ca.)306 m²
-
Grundstücksfläche (ca.)803 m²
-
Nutzfläche (ca.)287 m²
-
Anbieter-Objektnummer116912108
Preise & Kosten
-
CourtageKeine besondere Angabe.
Energie
-
EnergieeffizienzklasseD
Standort & Lage
Anbieter

Properstar SA
Firma Properstar SA
Rue Centrale 8
1003 Lausanne
1003 Lausanne